


'Do up or Do over'
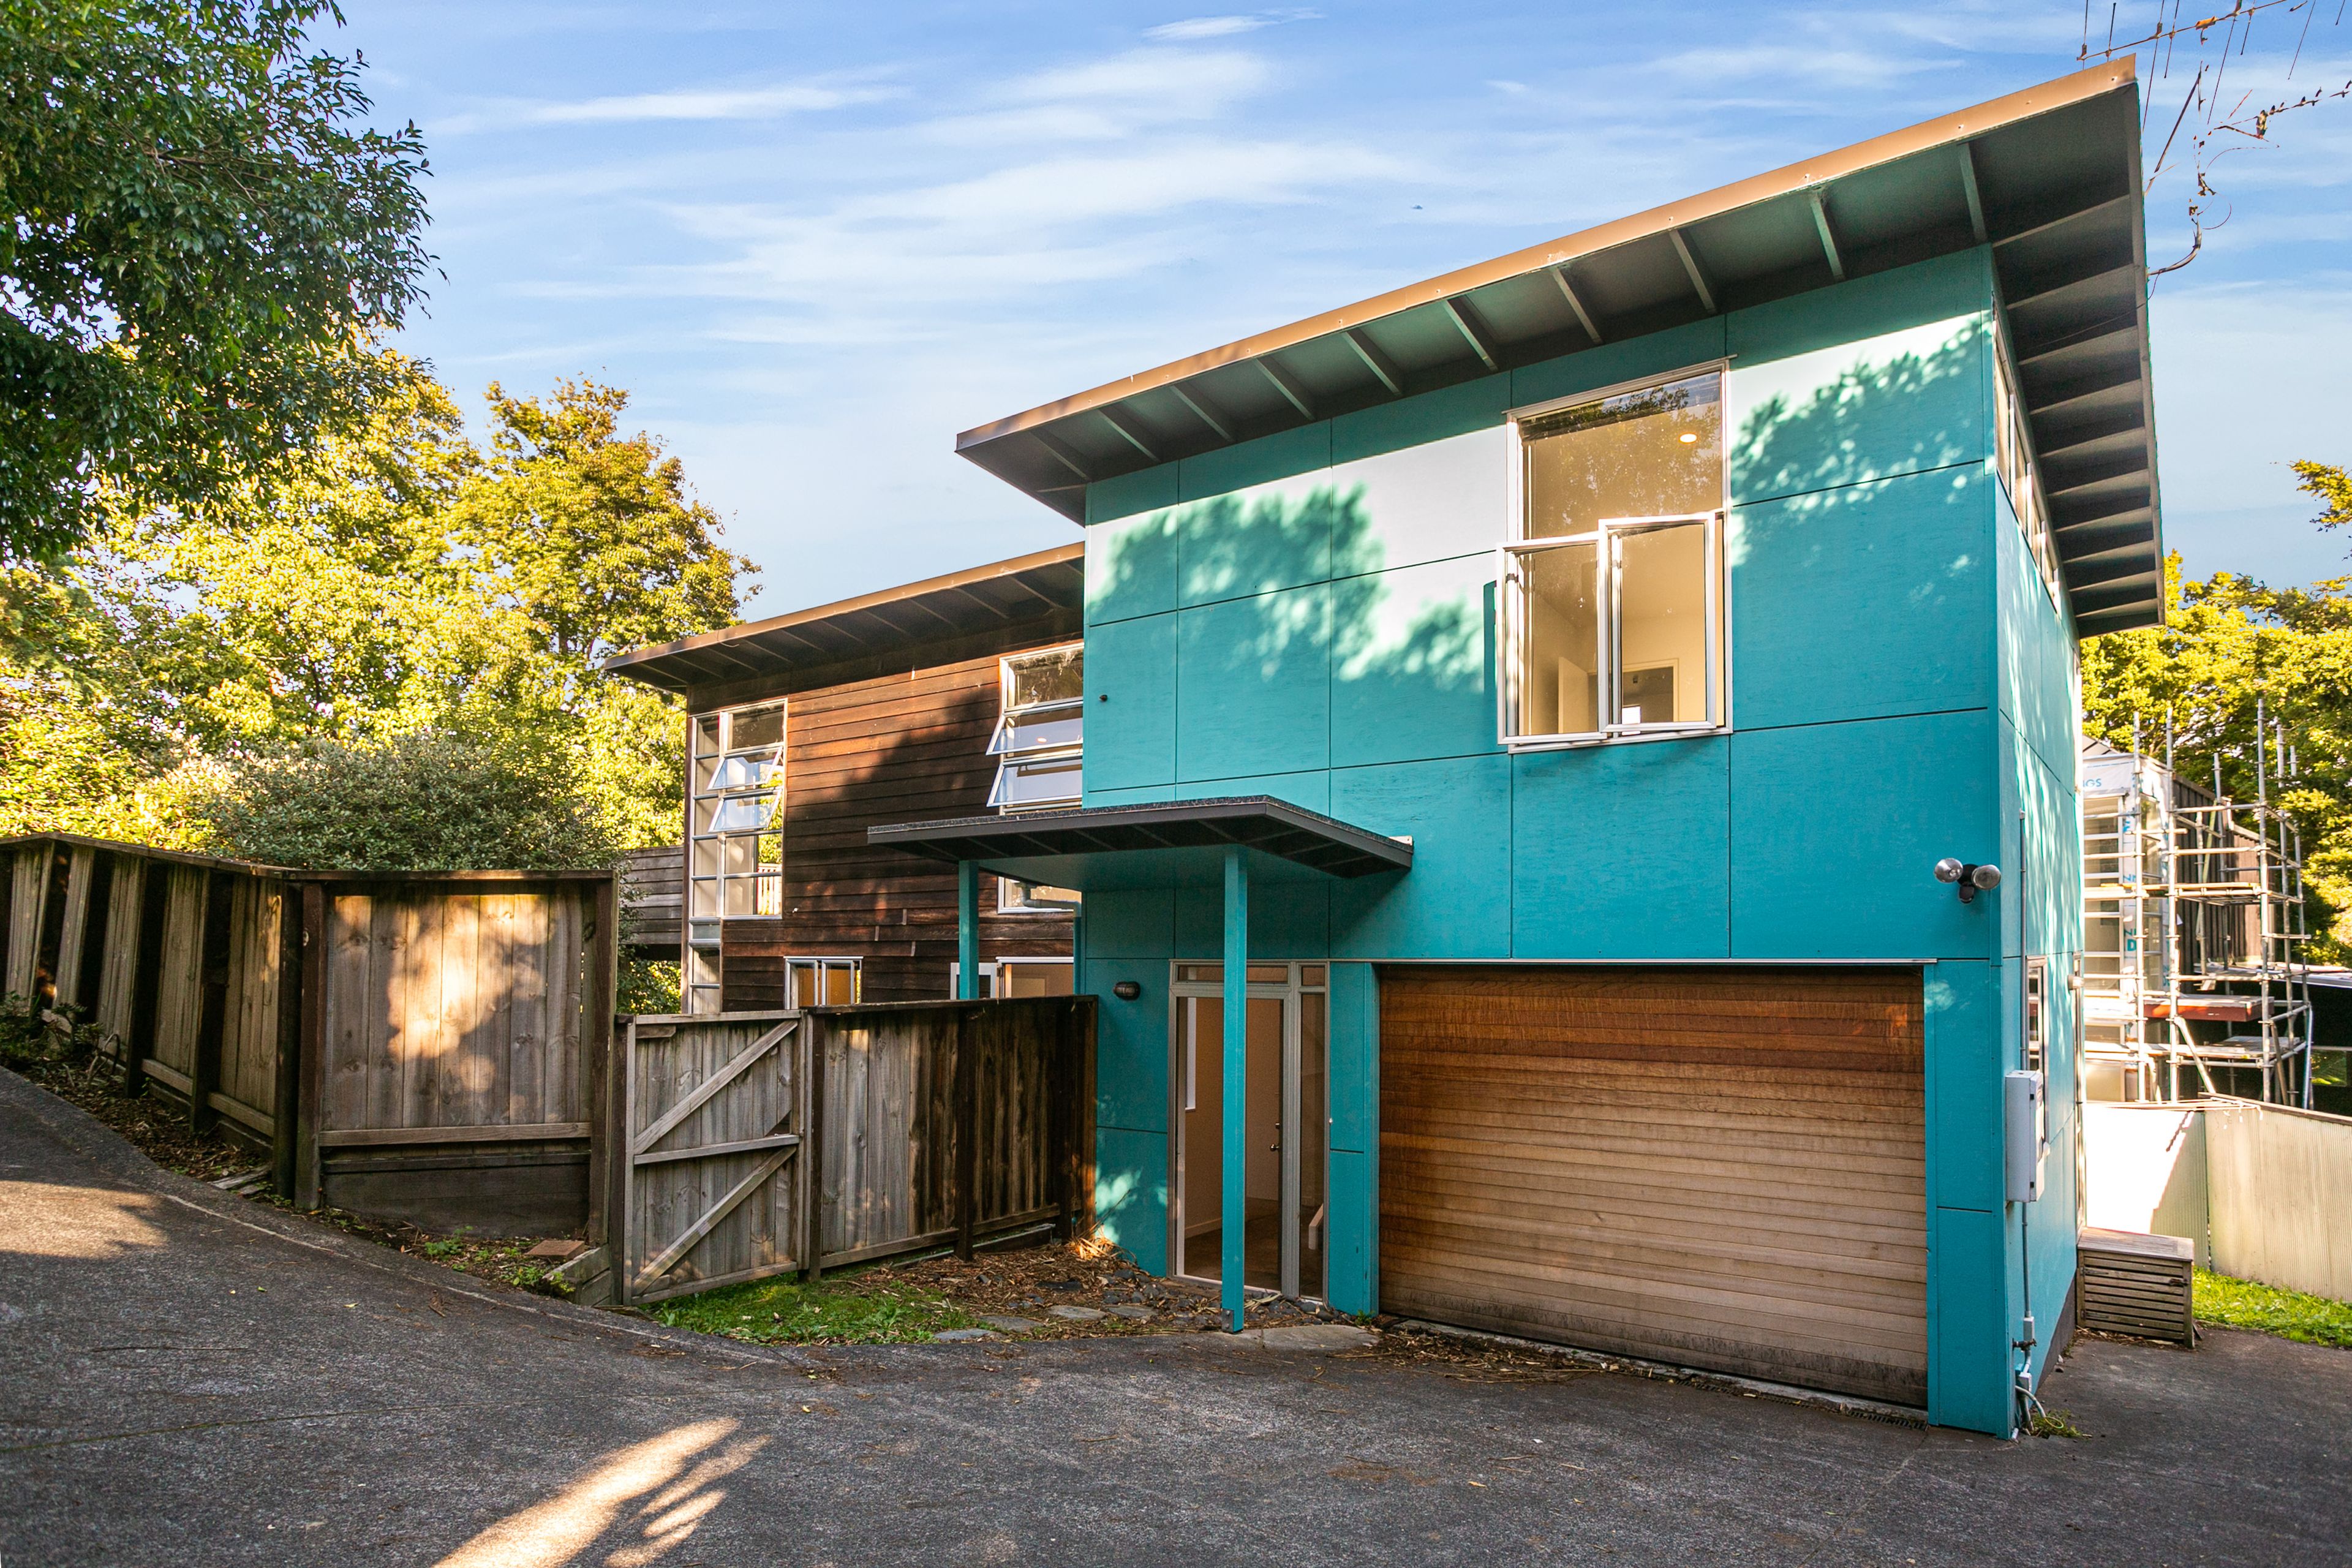
Lovely late 90s Architect-designed home on a private 600sqm section on one of Avondale's best streets.
Ground floor comprises single car garage and laundry, adjacent car space, two bedrooms, full bathroom and sunny enclosed deck and lawn accessed via french doors. Great wardrobing to both bedrooms, larger double bedroom has own private east-facing balcony.
Upstairs is another bathroom, large sunny master bed and walk-in robe. The open plan kitchen/dining/living space occupies the majority of the top floor and is generously glazed to the north and east ensuring a warm but well-ventilated home. At the eastern end of the living room, a large bifold door set opens out to a sunny elevated deck. The deck overlooks Oakley creek and has a beautiful private bush outlook. This home is fantastically sited and receives all-day sun.
The house is clad in a mixture of plywood panel and cedar weatherboard, re-carpeted approx 3 years ago and is fully alarmed. The kitchen cabinets were re-finished at the same time.
The property has a Code of Compliance and council documentation is available upon request.
The property has been continuously rented for the past 18 years at very good returns. The house is currently vacant for immediate sale.
We have had penetrative investigation work carried out on the home and are happy to discuss the results with interested parties.
We believe this property represents a super opportunity for a builder, or similar, looking to unlock the potential value following appropriate remedial actions.
This home is seriously for sale.
Viewing by appointment.
Ground floor comprises single car garage and laundry, adjacent car space, two bedrooms, full bathroom and sunny enclosed deck and lawn accessed via french doors. Great wardrobing to both bedrooms, larger double bedroom has own private east-facing balcony.
Upstairs is another bathroom, large sunny master bed and walk-in robe. The open plan kitchen/dining/living space occupies the majority of the top floor and is generously glazed to the north and east ensuring a warm but well-ventilated home. At the eastern end of the living room, a large bifold door set opens out to a sunny elevated deck. The deck overlooks Oakley creek and has a beautiful private bush outlook. This home is fantastically sited and receives all-day sun.
The house is clad in a mixture of plywood panel and cedar weatherboard, re-carpeted approx 3 years ago and is fully alarmed. The kitchen cabinets were re-finished at the same time.
The property has a Code of Compliance and council documentation is available upon request.
The property has been continuously rented for the past 18 years at very good returns. The house is currently vacant for immediate sale.
We have had penetrative investigation work carried out on the home and are happy to discuss the results with interested parties.
We believe this property represents a super opportunity for a builder, or similar, looking to unlock the potential value following appropriate remedial actions.
This home is seriously for sale.
Viewing by appointment.