
Sold
41A Riversdale Road,
Avondale, Auckland City
NZD 1,555,000
Property details
-
Agents
Ray White Green Bay: Austar Realty Limited Licensed REAA 2008
58 Godley Road, Green Bay Waitakere City 0604
-
Features
- Study
Chattels
- Rangehood
- Dishwasher
- Waste Disposal Unit
- Heated Towel Rail
- Light Fittings
- Floor Covers
- Blinds
- Curtains
- Burglar Alarm
- TV Aerial
Avondale's FINEST
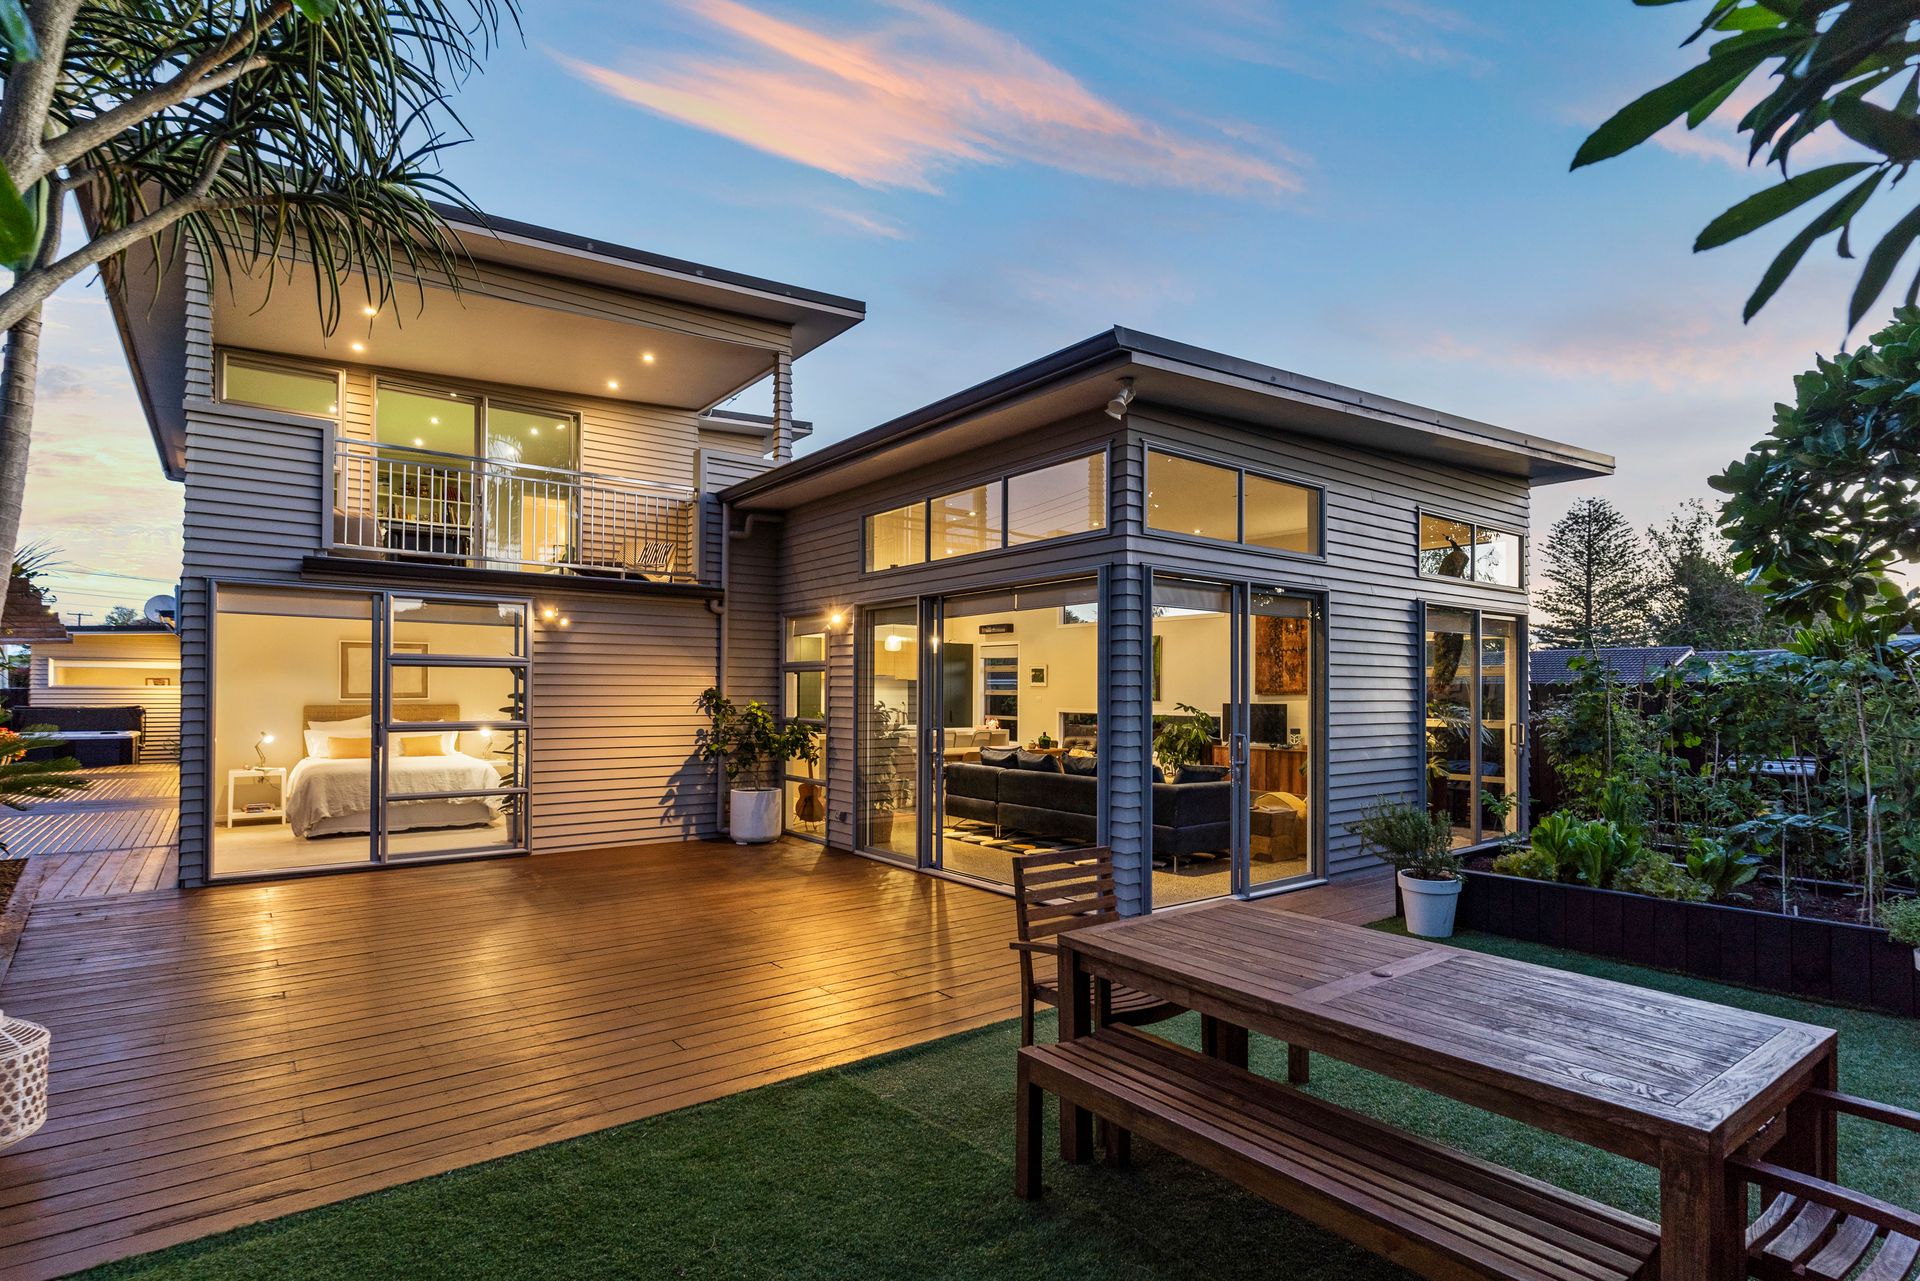
Introducing 41a Riversdale Road. Crafted by Devo Construction it stands as a testament to the collaboration between the architect and the current owners, Kingi, a civil engineer, and Ali, a designer.
This impressive residence offers a blend of functionality, comfort, and ample space for all occupants. The meticulous attention to detail is evident throughout the property. The living area is a showstopper with its 3.7-meter ceiling, a generously sized split window for natural light, and a captivating water feature that seamlessly merges the indoors with the outdoors.
The entertainers kitchen is a chef's delight, featuring expansive cupboards and drawers for easy storage, a substantial 3.5-meter stone bench for meal preparation, and a perfect setting for guests and loved ones. From the polished concrete floors to the New Zealand wool carpets, every detail has been carefully considered. The underfloor heating, powered by mains gas, ensures comfort throughout the home. The property's layout is ideal for gatherings, with ample space.
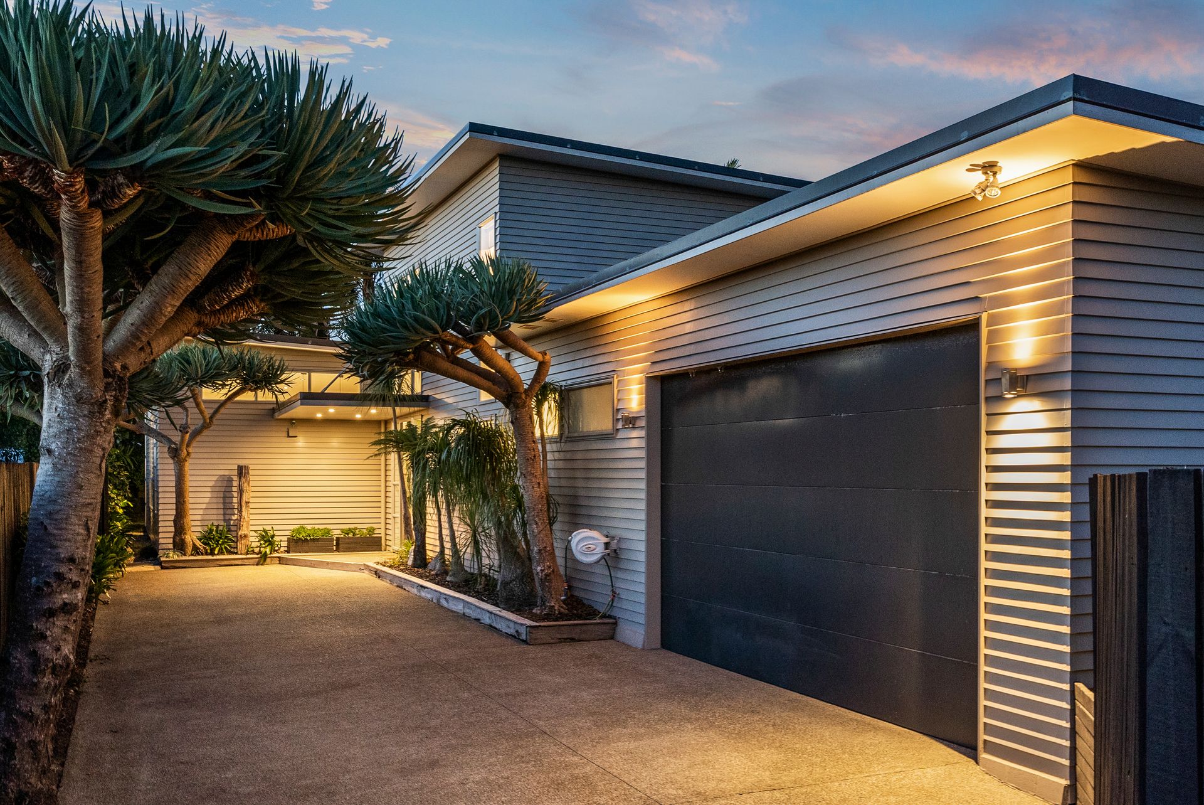
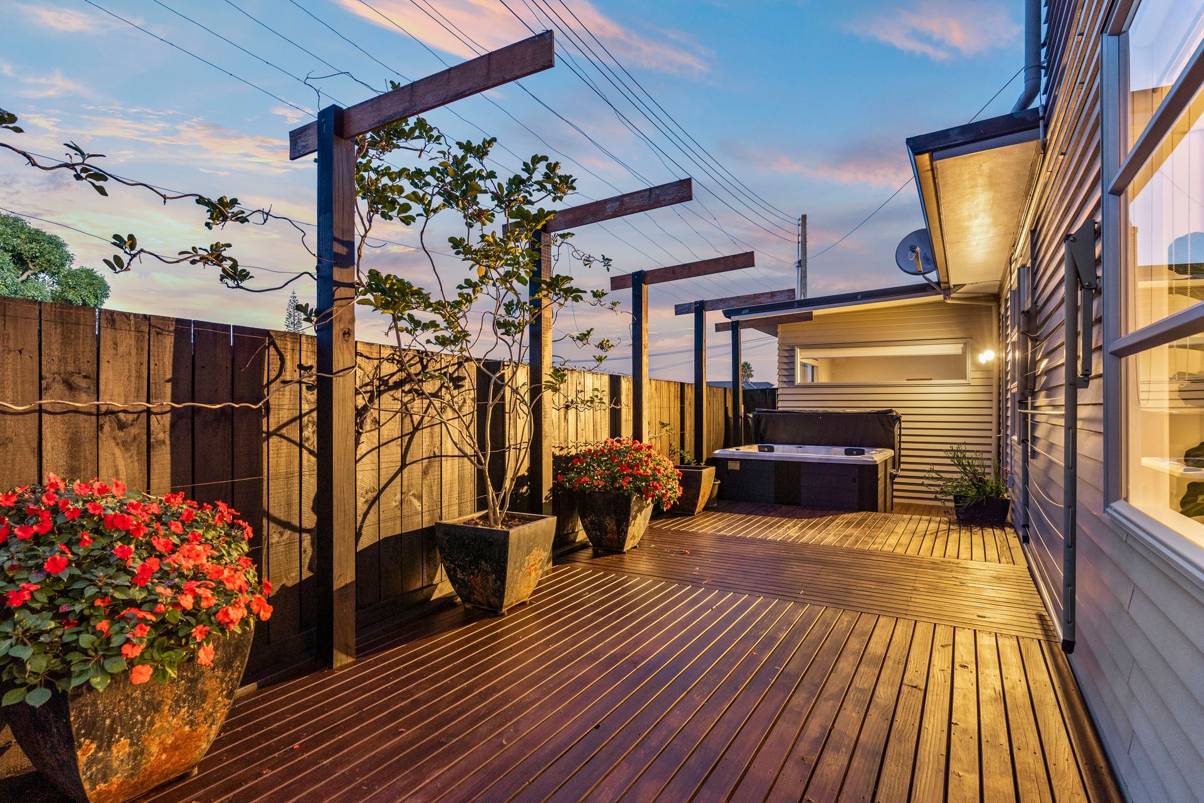
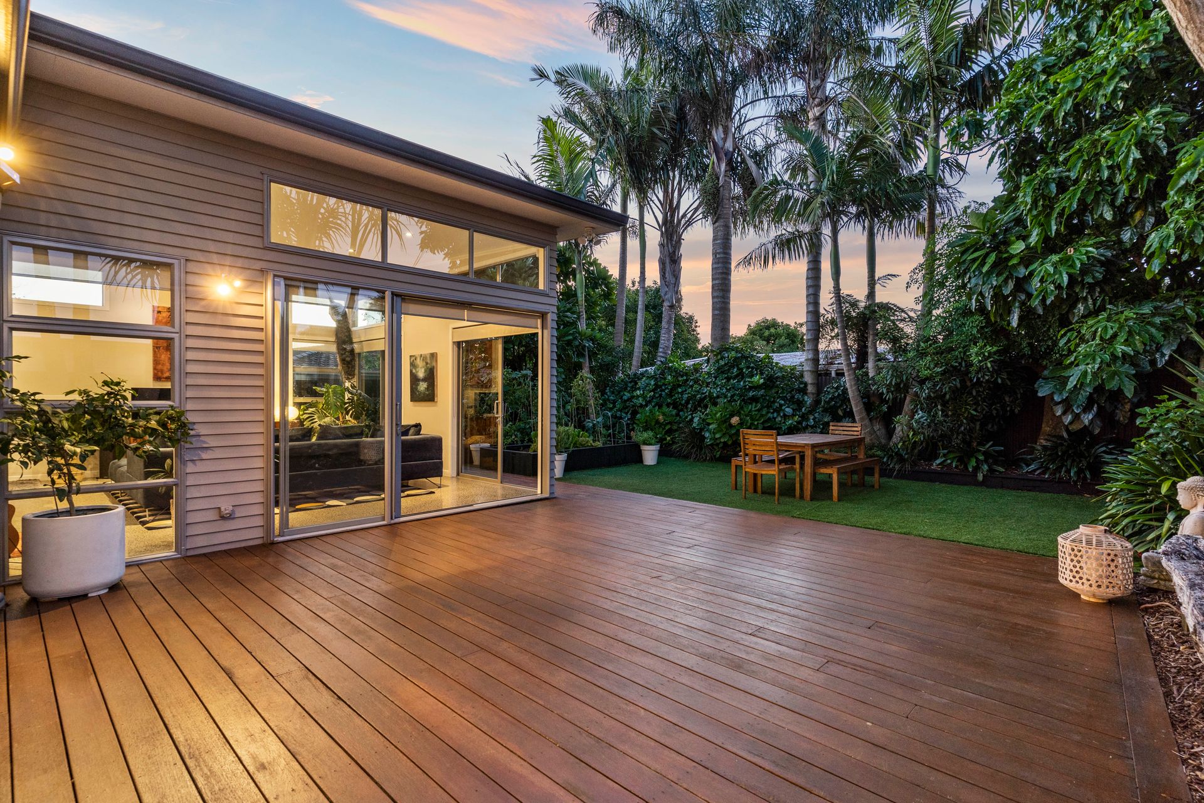
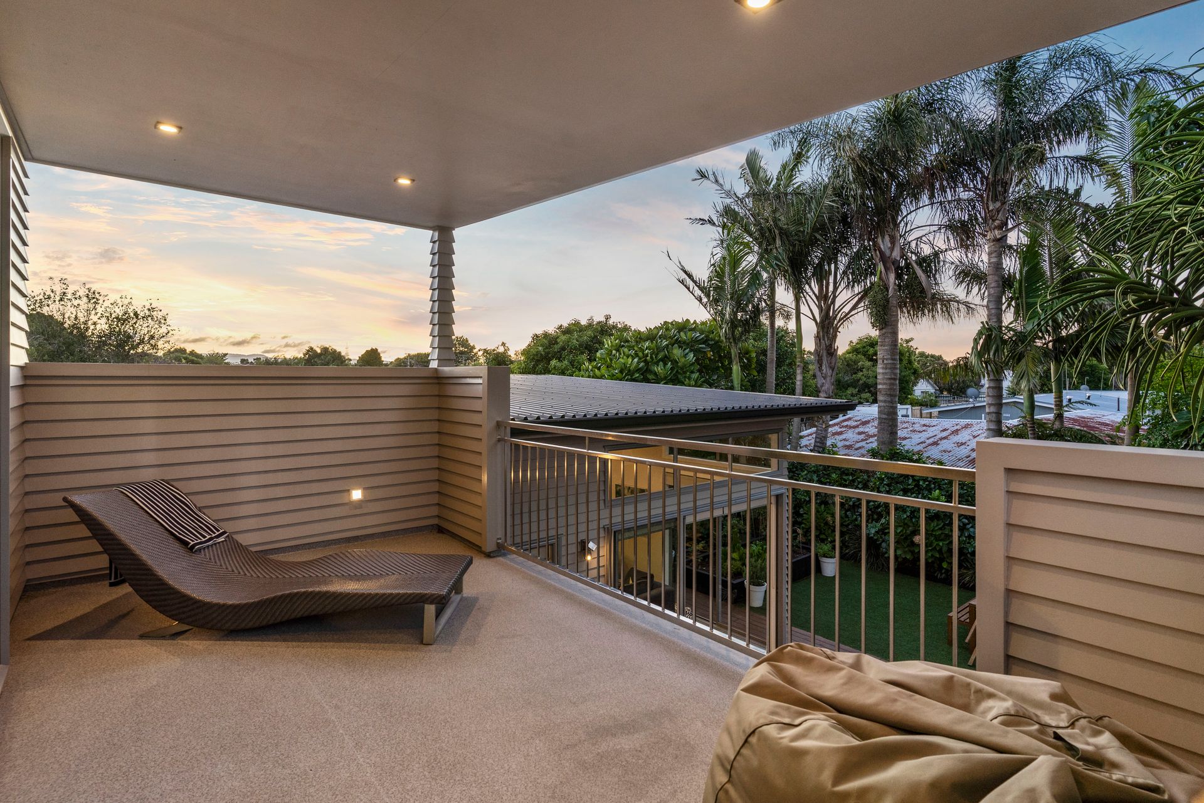
The master suite is a sanctuary with a cozy seating area, a spacious walk-in wardrobe, and a fully tiled ensuite with a large shower. The downstairs bedrooms, each equipped with generous wardrobes and storage options. The upstairs bedroom offers additional wardrobe space. The versatile upstairs lounge serves multiple purposes and leads out to a balcony overlooking the decks and garden below. The garage, insulated and extra deep, provides a flexible space for various activities. The spacious home office offers versatility, serving as an additional bedroom or an extra lounge area, catering to your lifestyle needs. The outdoor areas are a haven for relaxation, featuring decking, astroturf lawn, and raised garden beds surrounded by mature trees and right of ways on either side for added privacy.
As the owners embark on a new chapter closer to family, this meticulously designed home is ready to welcome its next residents seeking premium quality, space, and serenity.
This impressive residence offers a blend of functionality, comfort, and ample space for all occupants. The meticulous attention to detail is evident throughout the property. The living area is a showstopper with its 3.7-meter ceiling, a generously sized split window for natural light, and a captivating water feature that seamlessly merges the indoors with the outdoors.
The entertainers kitchen is a chef's delight, featuring expansive cupboards and drawers for easy storage, a substantial 3.5-meter stone bench for meal preparation, and a perfect setting for guests and loved ones. From the polished concrete floors to the New Zealand wool carpets, every detail has been carefully considered. The underfloor heating, powered by mains gas, ensures comfort throughout the home. The property's layout is ideal for gatherings, with ample space.
The master suite is a sanctuary with a cozy seating area, a spacious walk-in wardrobe, and a fully tiled ensuite with a large shower. The downstairs bedrooms, each equipped with generous wardrobes and storage options. The upstairs bedroom offers additional wardrobe space. The versatile upstairs lounge serves multiple purposes and leads out to a balcony overlooking the decks and garden below. The garage, insulated and extra deep, provides a flexible space for various activities. The spacious home office offers versatility, serving as an additional bedroom or an extra lounge area, catering to your lifestyle needs. The outdoor areas are a haven for relaxation, featuring decking, astroturf lawn, and raised garden beds surrounded by mature trees and right of ways on either side for added privacy.
As the owners embark on a new chapter closer to family, this meticulously designed home is ready to welcome its next residents seeking premium quality, space, and serenity.
Explore the area
School catchments
- Te Kura o Pātiki Rosebank School Primary Years 1-6 State 0.43km
- Avondale College Secondary Years 9-15 State 0.58km
- Avondale Intermediate Intermediate Years 7-8 State 0.74km
- Avondale Primary School (Auckland) Primary Years 1-6 State 1.3km
- St Mary's Catholic School (Avondale) Full primary Years 1-8 State integrated 1.3km
- Jireh Christian School Full primary Years 1-8 State integrated 1.5km
- Iqra School Composite Years 1-15 State integrated 1.7km
- Kelston Boys' High School Secondary Years 9-15 State 1.8km
- Kelston Intermediate Intermediate Years 7-8 State 2.0km
- St Leonards Road School Primary Years 1-6 State 2.1km
- Kelston School Primary Years 1-6 State 2.1km
- Waterview School Primary Years 1-6 State 2.2km
- Elim Christian College Mt Albert Composite Years 1-15 State integrated 2.2km
- Glenavon School Full primary Years 1-8 State 2.5km
- New Lynn School Primary Years 1-6 State 2.5km
- Kelston Girls' College Secondary Years 9-15 State 2.5km
- Chaucer School Primary Years 1-6 State 2.7km
- Glendene School Primary Years 1-6 State 2.7km
- Mt Albert Grammar School Secondary Years 9-15 State 3.7km
- TKKM o Nga Maungarongo Composite Years 1-15 State 3.8km
- Marist College Secondary Years 7-15 State integrated 3.9km
- Lynfield College Secondary Years 9-15 State 4.2km
- Western Springs College-Ngā Puna o Waiōrea Secondary Years 9-15 State 4.4km
- Green Bay High School Secondary Years 9-15 State 4.5km
- TKKM o Hoani Waititi Composite Years 1-15 State 5.0km
- Henderson High School Secondary Years 9-15 State 5.1km
- ACG Sunderland Composite Years 1-15 Private 5.5km
- Rutherford College Secondary Years 9-15 State 5.6km
Nearest schools, measured in a straight line from the property. Provided as a guide only; check enrolment zones and eligibility with the school. School data © Ministry of Education, licensed under CC BY 4.0.
Find out how much home loan repayments will be
It’s important to understand repayment amounts before you apply for a home loan. A Loan Market broker can compare over 100 lenders to find the right loan for you. Use the Loan Market calculator to get a better indication of repayments.
Loan Market Pty Ltd | Australian Credit Licence 390222. All interest rates stated must include "p.a." and the relevant Comparison Rate in full.
Contact Jack Lee
Contact Jack Lee

Jack Lee
41A Riversdale Road, Avondale 0600
Request a callback
Jack Lee
41A Riversdale Road, Avondale 0600