
Sold
5B Hunterville Court,
Ellerslie, Auckland City
Price withheld
Property details
-
Agents
Ray White Ellerslie: Now Realty Limited Licensed (REAA 2008)
1/101 Main Highway, Ellerslie Auckland City 1051
-

A Grand Revival - Renovated 5-Bedroom Beauty
A Masterclass in Style, Space, and Sophistication
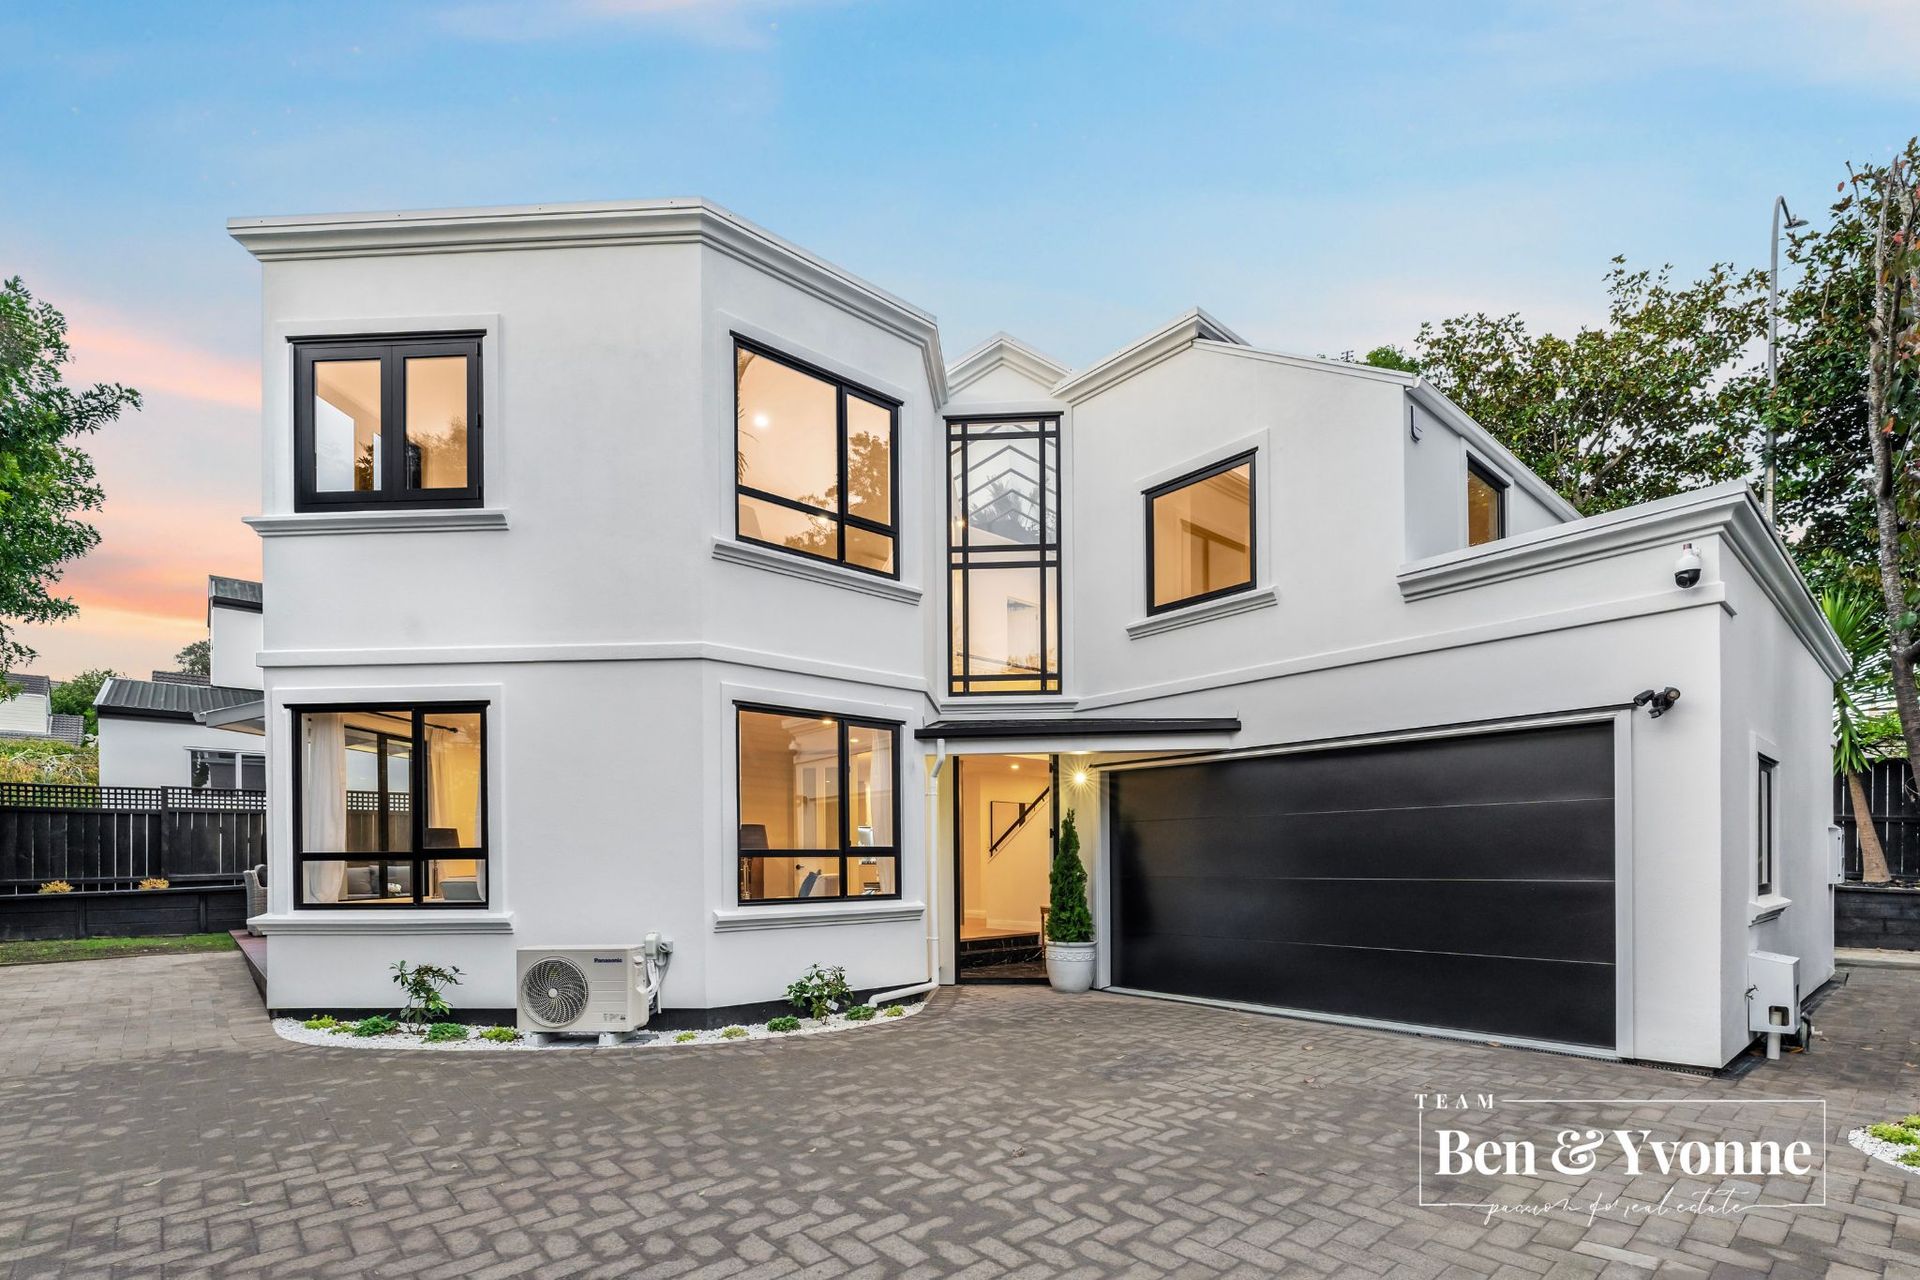
Meticulously renovated to the highest standards, this architecturally inspired residence offers an extraordinary lifestyle in one of Ellerslie's most coveted locations. With a secure iron driveway gate and exclusive secret access to Ladies Mile, this home perfectly balances privacy and convenience.
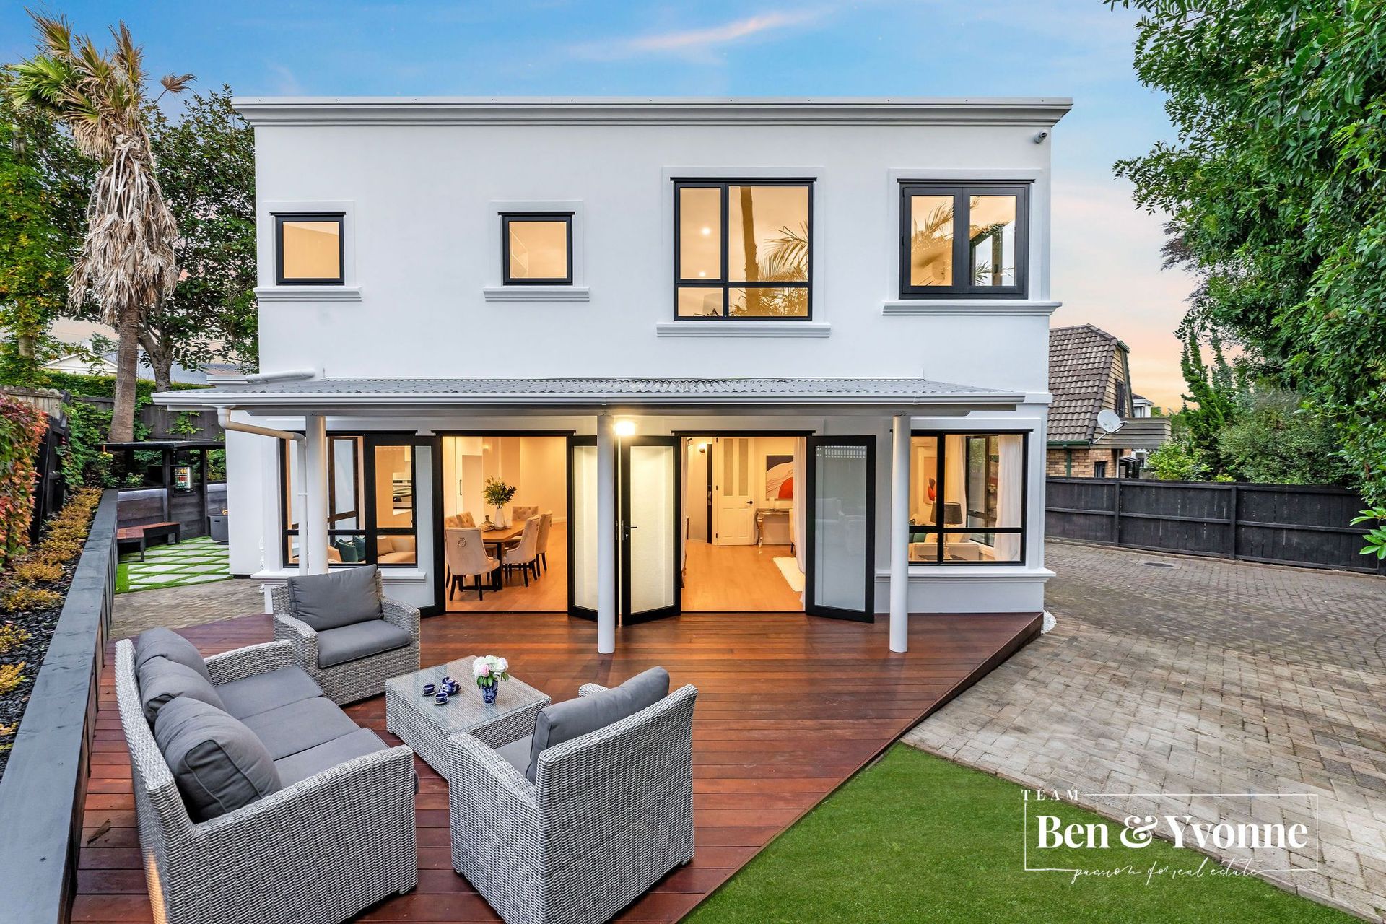
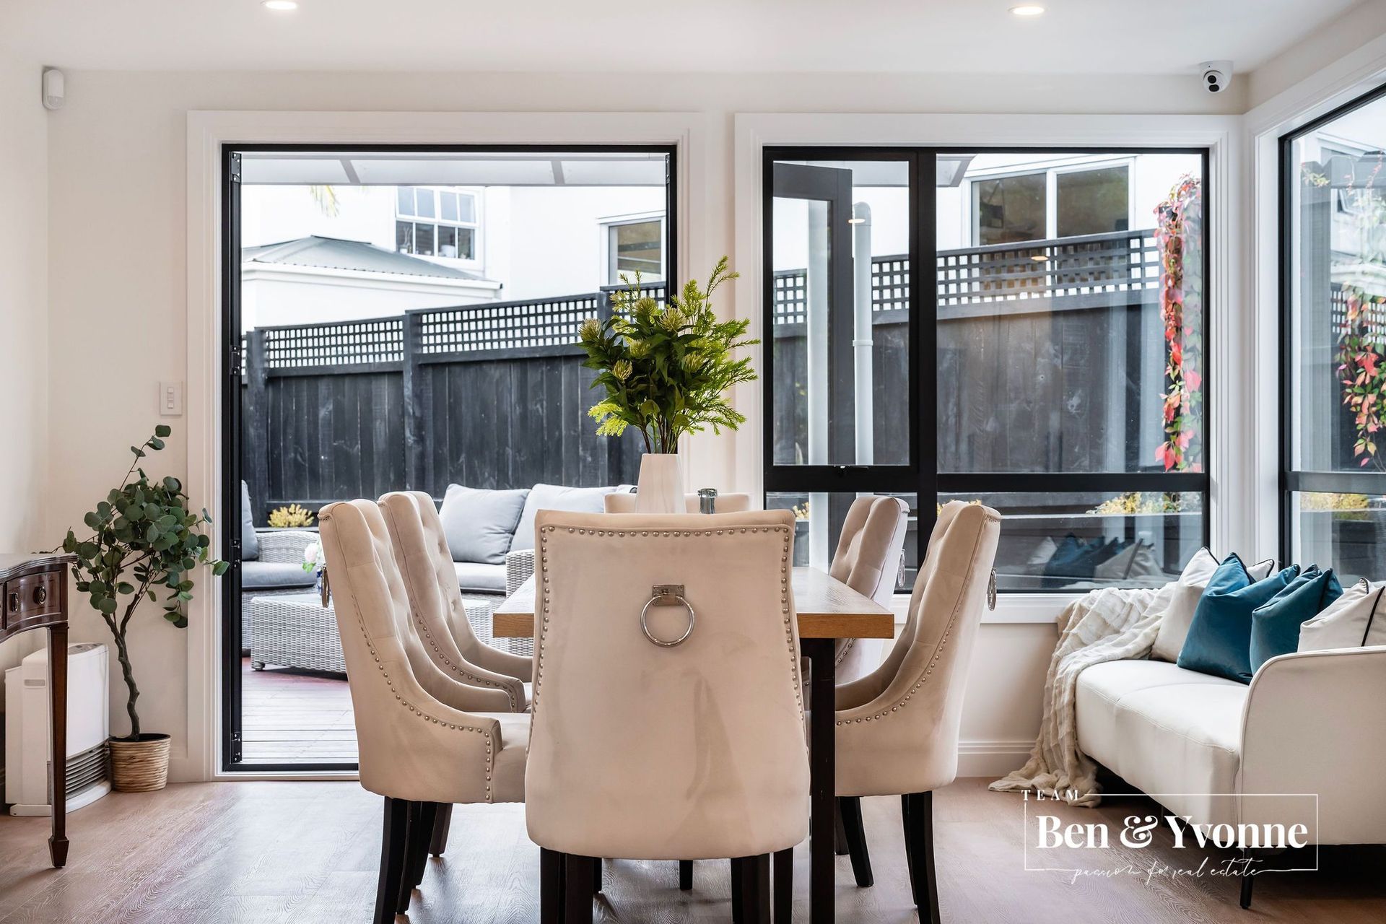
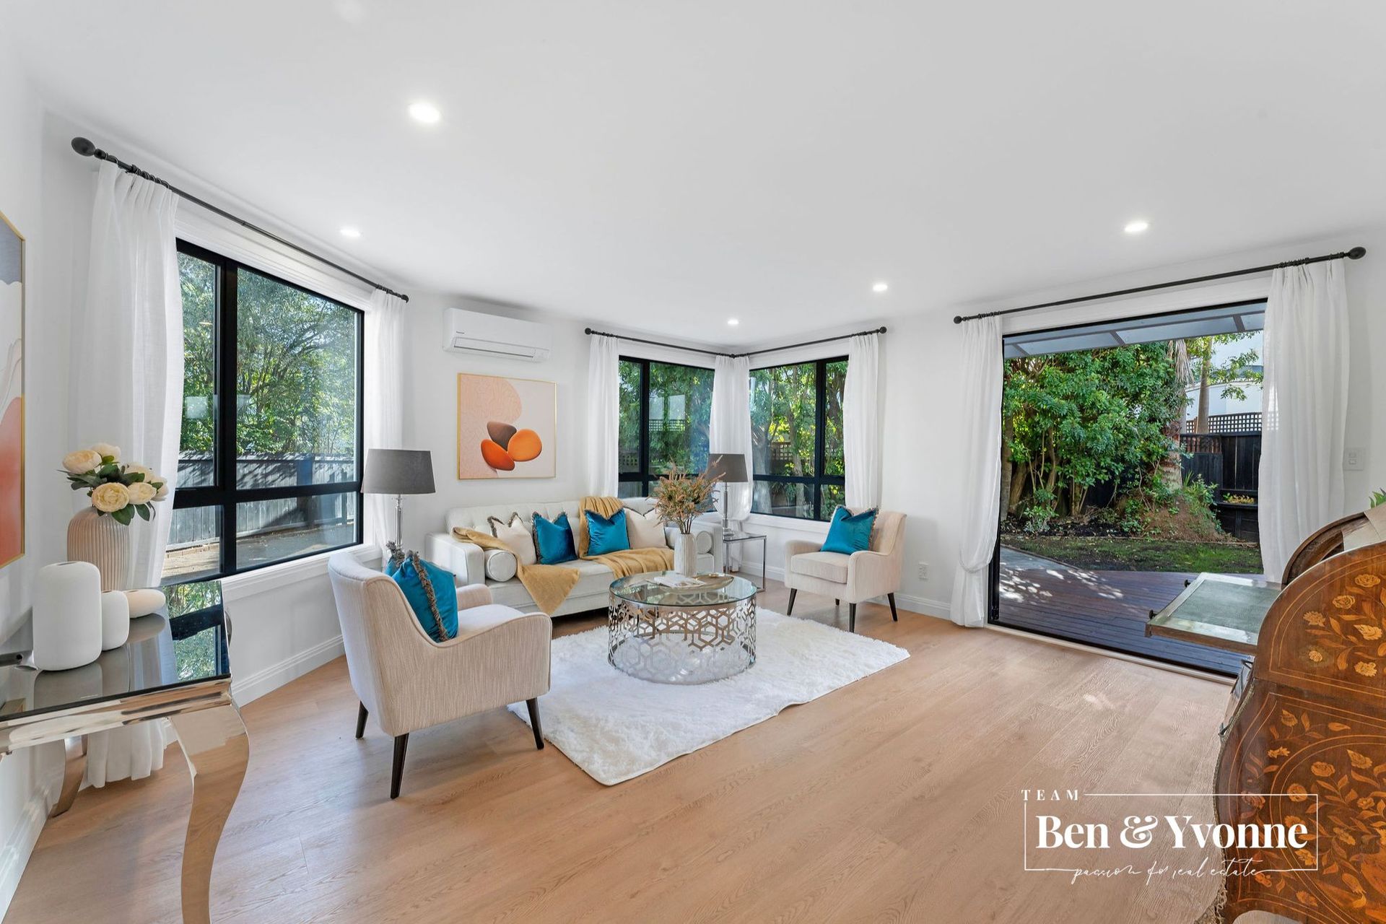
From the moment you arrive, striking architectural lines, abundant natural light, and refined finishes make an unforgettable first impression. The expansive 227m² floorplan is designed for both grand entertaining and relaxed family living. A formal separate lounge provides a private retreat, seamlessly flowing to a covered Kwila-decked outdoor entertaining area, perfect for hosting gatherings or enjoying leisurely weekends in the sun.
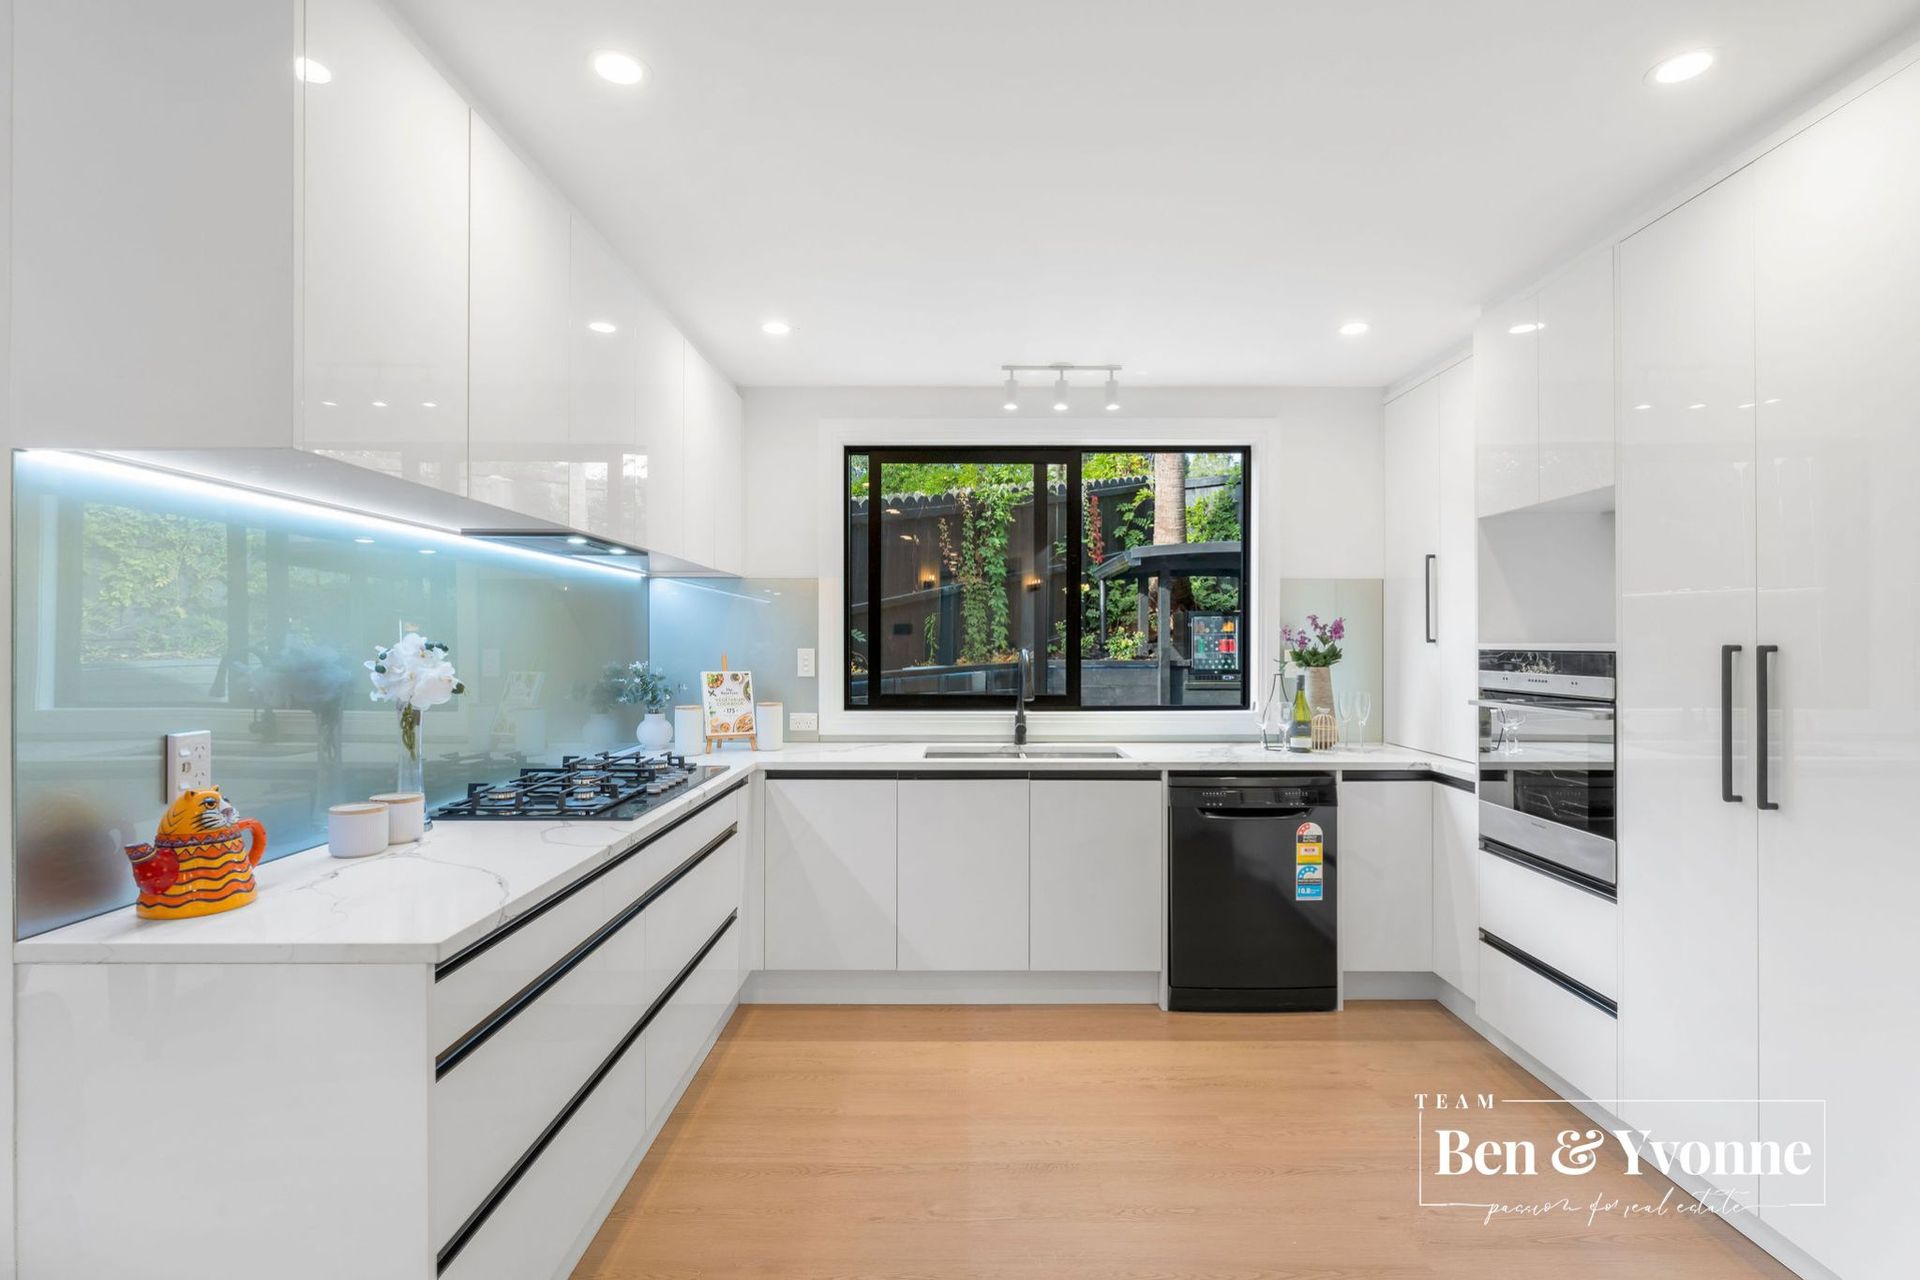
Adjacent to the kitchen, an enchanting LED-lit courtyard redefines outdoor living. Featuring a pass-through kitchen window, built-in drinks fridge, and an ornate marble firebox table, this space creates an intimate setting for evening entertaining. A private gate provides direct access to Ladies Mile, adding an exclusive touch to your convenience.
The master suite is a true sanctuary, with a luxurious ensuite and a walk-in wardrobe designed to delight the most discerning fashion lover. With five spacious bedrooms in total, this home offers ample space for families of all sizes.
Key Features You'll Love:
• Architecturally designed with bold lines, soaring ceilings, and impeccable flow
• Multiple entertainment areas allowing for mass social gatherings or intimate evenings
• Formal separate lounge with seamless indoor-outdoor flow
• Grand master suite with a luxurious ensuite and a boutique-sized walk-in wardrobe
• Five spacious bedrooms, offering plenty of room for family living
• Multiple living zones designed for flexible and functional family living
• Spacious internal-access double garage with plenty of additional storage
• Iron security gate at the driveway and a premium surveillance system for peace of mind
• Vendor-supplied builder's report available for your convenience
• Zoned for the highly regarded Ellerslie Primary, and within walking distance to Rudolf Steiner Michael Park School
• Moments from Ellerslie Village, Lunn Avenue's retail precinct, Remuera, and key transport links
Built during an era when functionality and space were paramount, this home has been beautifully reimagined for contemporary living. It effortlessly combines timeless elegance with everyday luxury, offering the ultimate in comfort and lifestyle.
A home that you'll be proud to call your own.
Meticulously renovated to the highest standards, this architecturally inspired residence offers an extraordinary lifestyle in one of Ellerslie's most coveted locations. With a secure iron driveway gate and exclusive secret access to Ladies Mile, this home perfectly balances privacy and convenience.
From the moment you arrive, striking architectural lines, abundant natural light, and refined finishes make an unforgettable first impression. The expansive 227m² floorplan is designed for both grand entertaining and relaxed family living. A formal separate lounge provides a private retreat, seamlessly flowing to a covered Kwila-decked outdoor entertaining area, perfect for hosting gatherings or enjoying leisurely weekends in the sun.
Adjacent to the kitchen, an enchanting LED-lit courtyard redefines outdoor living. Featuring a pass-through kitchen window, built-in drinks fridge, and an ornate marble firebox table, this space creates an intimate setting for evening entertaining. A private gate provides direct access to Ladies Mile, adding an exclusive touch to your convenience.
The master suite is a true sanctuary, with a luxurious ensuite and a walk-in wardrobe designed to delight the most discerning fashion lover. With five spacious bedrooms in total, this home offers ample space for families of all sizes.
Key Features You'll Love:
• Architecturally designed with bold lines, soaring ceilings, and impeccable flow
• Multiple entertainment areas allowing for mass social gatherings or intimate evenings
• Formal separate lounge with seamless indoor-outdoor flow
• Grand master suite with a luxurious ensuite and a boutique-sized walk-in wardrobe
• Five spacious bedrooms, offering plenty of room for family living
• Multiple living zones designed for flexible and functional family living
• Spacious internal-access double garage with plenty of additional storage
• Iron security gate at the driveway and a premium surveillance system for peace of mind
• Vendor-supplied builder's report available for your convenience
• Zoned for the highly regarded Ellerslie Primary, and within walking distance to Rudolf Steiner Michael Park School
• Moments from Ellerslie Village, Lunn Avenue's retail precinct, Remuera, and key transport links
Built during an era when functionality and space were paramount, this home has been beautifully reimagined for contemporary living. It effortlessly combines timeless elegance with everyday luxury, offering the ultimate in comfort and lifestyle.
A home that you'll be proud to call your own.
Explore the area
School catchments
- Michael Park School Composite Years 1-15 State integrated 0.40km
- St Mary's School (Ellerslie) Primary Years 1-6 State integrated 0.95km
- Ellerslie School Full primary Years 1-8 State 1.0km
- Remuera Intermediate Intermediate Years 7-8 State 1.3km
- Kadimah School Full primary Years 1-8 State integrated 1.3km
- One Tree Hill College Secondary Years 9-15 State 1.4km
- Stanhope Road School Full primary Years 1-8 State 1.8km
- Meadowbank School Primary Years 1-6 State 1.9km
- Remuera School Primary Years 1-6 State 2.0km
- Cornwall Park District School Primary Years 1-6 State 2.1km
- Oranga School Primary Years 1-6 State 2.1km
- King's School (Remuera) Full primary Years 1-8 Private 2.2km
- Mt Carmel School (Meadowbank) Primary Years 1-6 State integrated 2.3km
- Bailey Road School Full primary Years 1-8 State 2.4km
- Stonefields School Full primary Years 1-8 State 2.5km
- Te Papapa School Primary Years 1-6 State 2.9km
- Baradene College Secondary Years 7-15 State integrated 3.0km
- Dilworth School Composite Years 1-15 Private 3.0km
- St Cuthbert's College (Epsom) Composite Years 1-15 Private 3.1km
- Diocesan School For Girls Composite Years 1-15 Private 3.2km
- Sisters United Academy Secondary Years 9-15 Charter 3.2km
- Epsom Girls Grammar School Secondary Years 9-15 State 3.6km
- Auckland Montessori College Secondary Years 7-15 Private 3.8km
- Atea College Composite Years 1-15 Private 3.9km
- Selwyn College Secondary Years 9-15 State 4.0km
- ACG Parnell College Composite Years 1-15 Private 4.3km
- Auckland Grammar School Secondary Years 9-15 State 4.6km
- St Peter's College (Epsom) Secondary Years 7-15 State integrated 4.6km
- Marcellin College Secondary Years 7-15 State integrated 4.6km
Nearest schools, measured in a straight line from the property. Provided as a guide only; check enrolment zones and eligibility with the school. School data © Ministry of Education, licensed under CC BY 4.0.
Find out how much home loan repayments will be
It’s important to understand repayment amounts before you apply for a home loan. A Loan Market broker can compare over 100 lenders to find the right loan for you. Use the Loan Market calculator to get a better indication of repayments.
Loan Market Pty Ltd | Australian Credit Licence 390222. All interest rates stated must include "p.a." and the relevant Comparison Rate in full.
Contact Yvonne Baricevich
Contact Yvonne Baricevich

Yvonne Baricevich
5B Hunterville Court, Ellerslie 1051
Request a callback
Yvonne Baricevich
5B Hunterville Court, Ellerslie 1051