
Sold
17a Ballin Street,
Ellerslie, Auckland City
NZD 1,005,000
Property details
-
Agents
Ray White Parnell: JQ Real Estate Limited Licensed (REAA 2008)
272 Parnell Road, Parnell Auckland City 1052
-
Chattels
- Cooktop Oven
- Rangehood
- Extractor Fan
- Dishwasher
- Waste Disposal Unit
- Heated Towel Rail
- Light Fittings
- Floor Covers
- Blinds
Modern Two-Storey Home: Privacy & Convenience
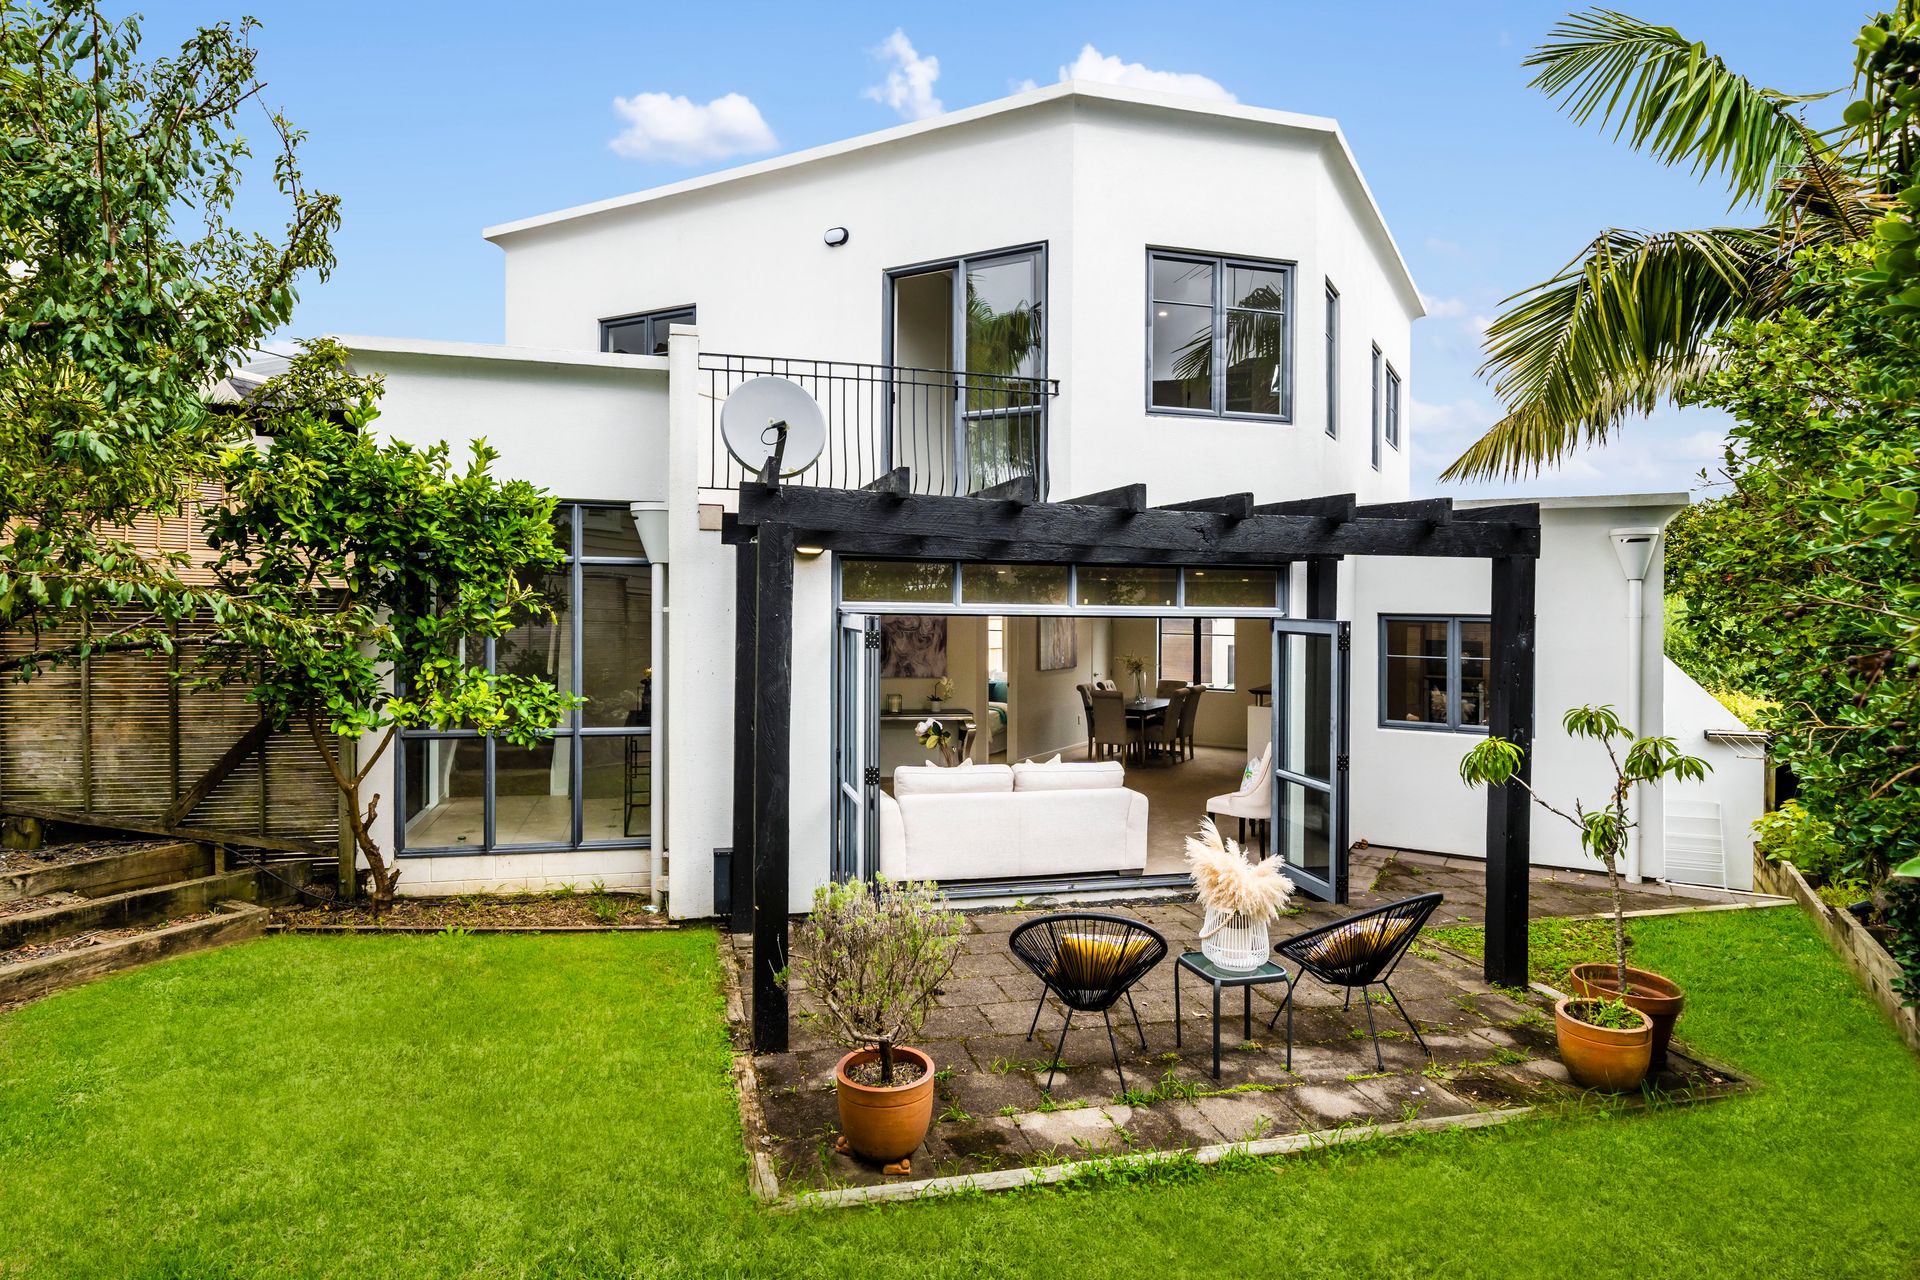
Disclaimer: Please note that the Pergola is not included with the home.
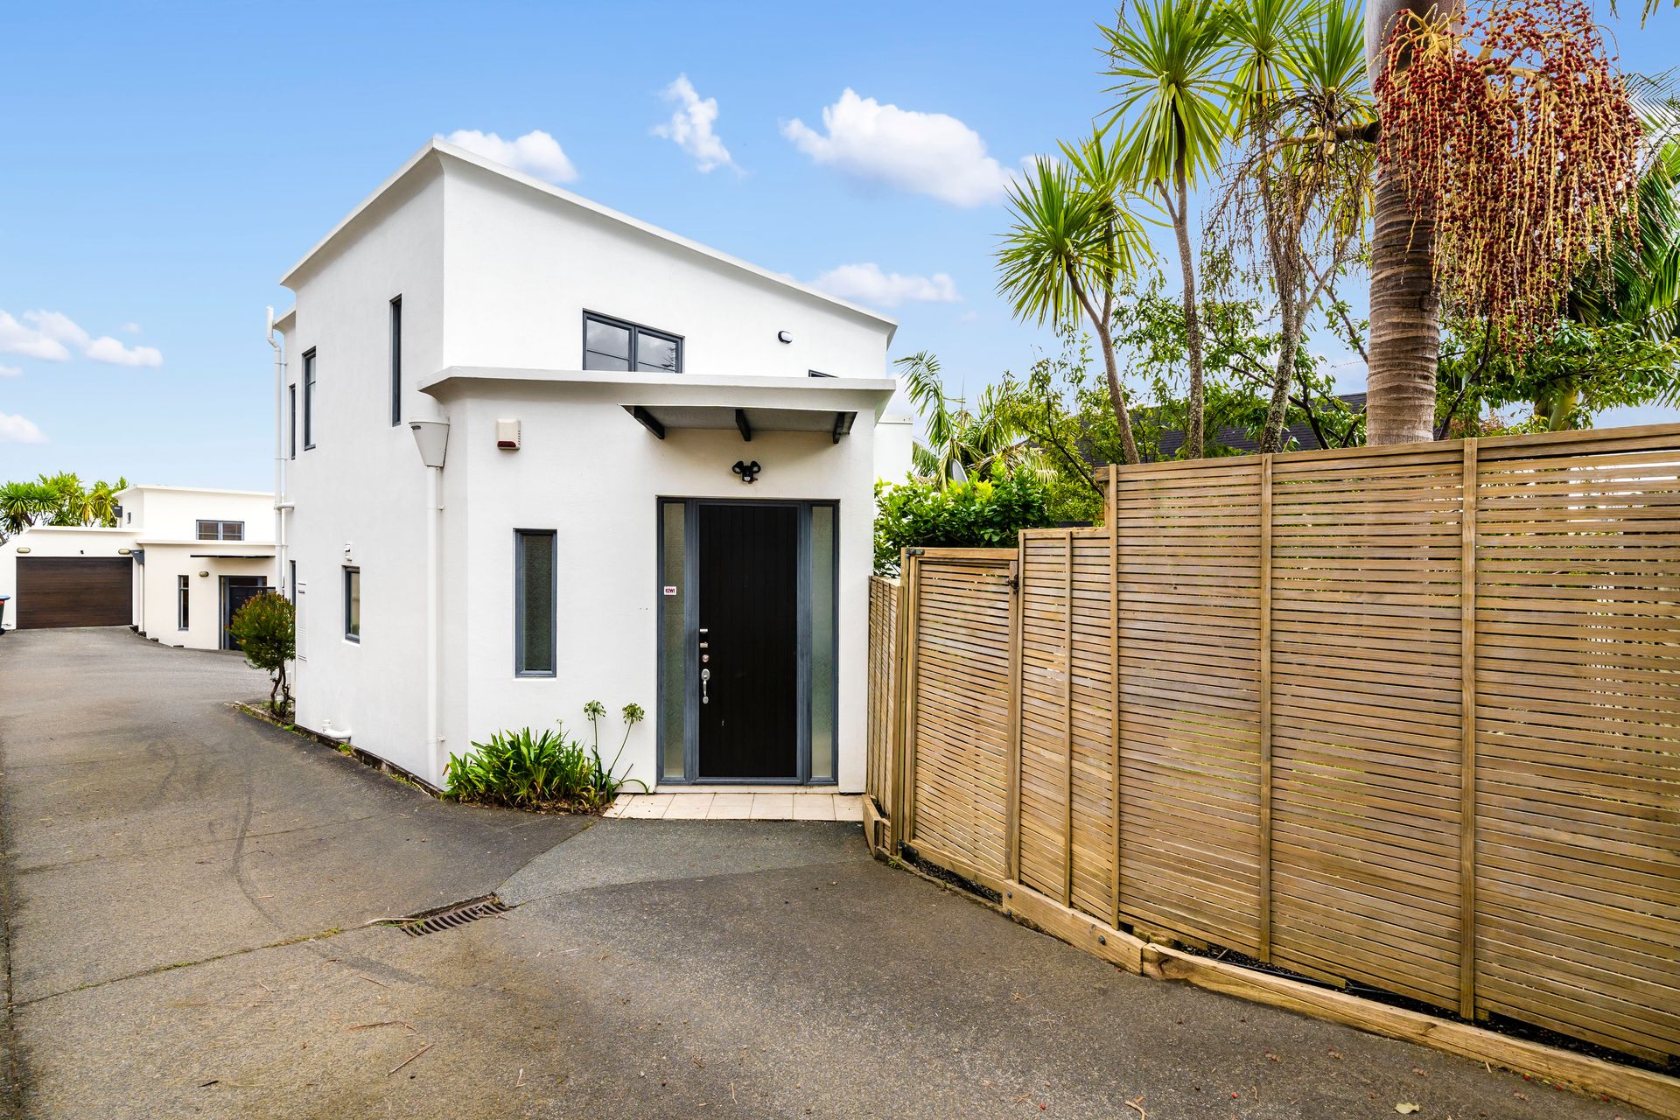
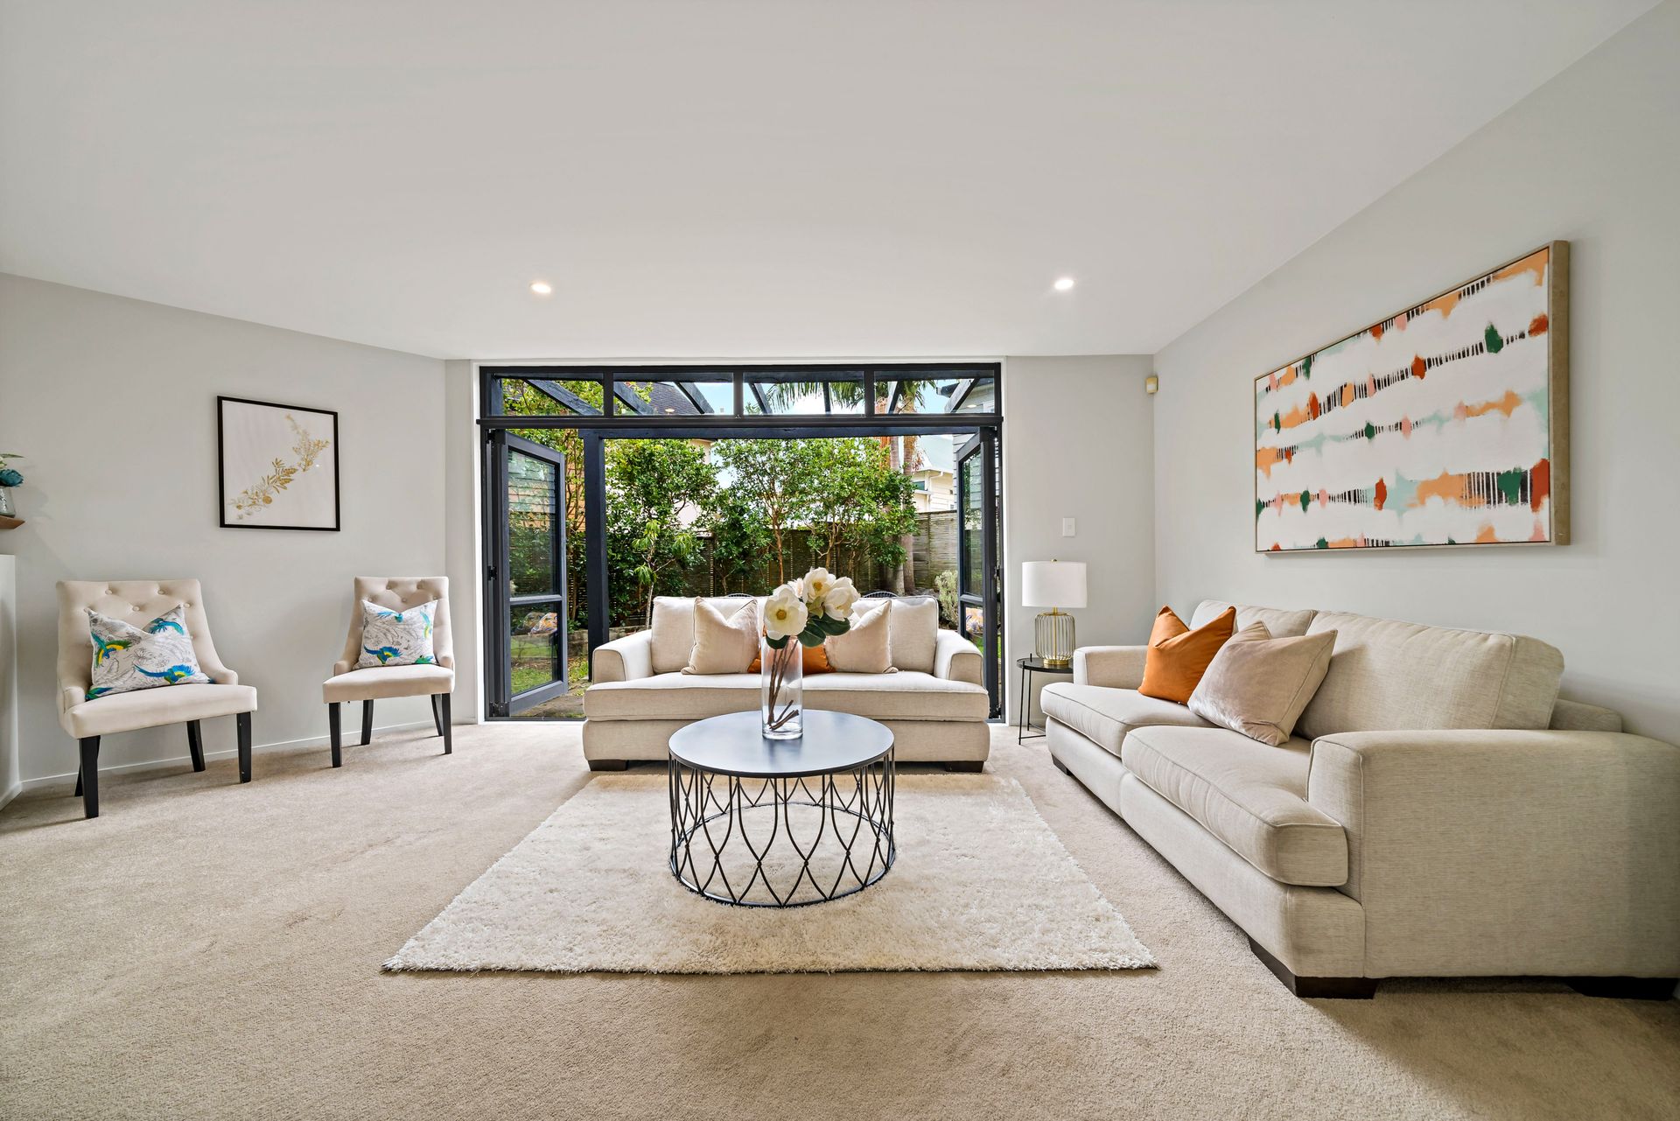
This spacious two-storey, 179 sqm (approx) home is perfect for families or professionals looking for a low-maintenance city base. Set back from the road on a freehold section, it offers privacy and easy access to a wide range of amenities. The north-facing interior is bright and inviting, with carpeted living areas and bedrooms for added comfort. The open-plan lounge and dining area flows out to a patio, flat lawns, and landscaped gardens, making it a great space for outdoor entertaining.
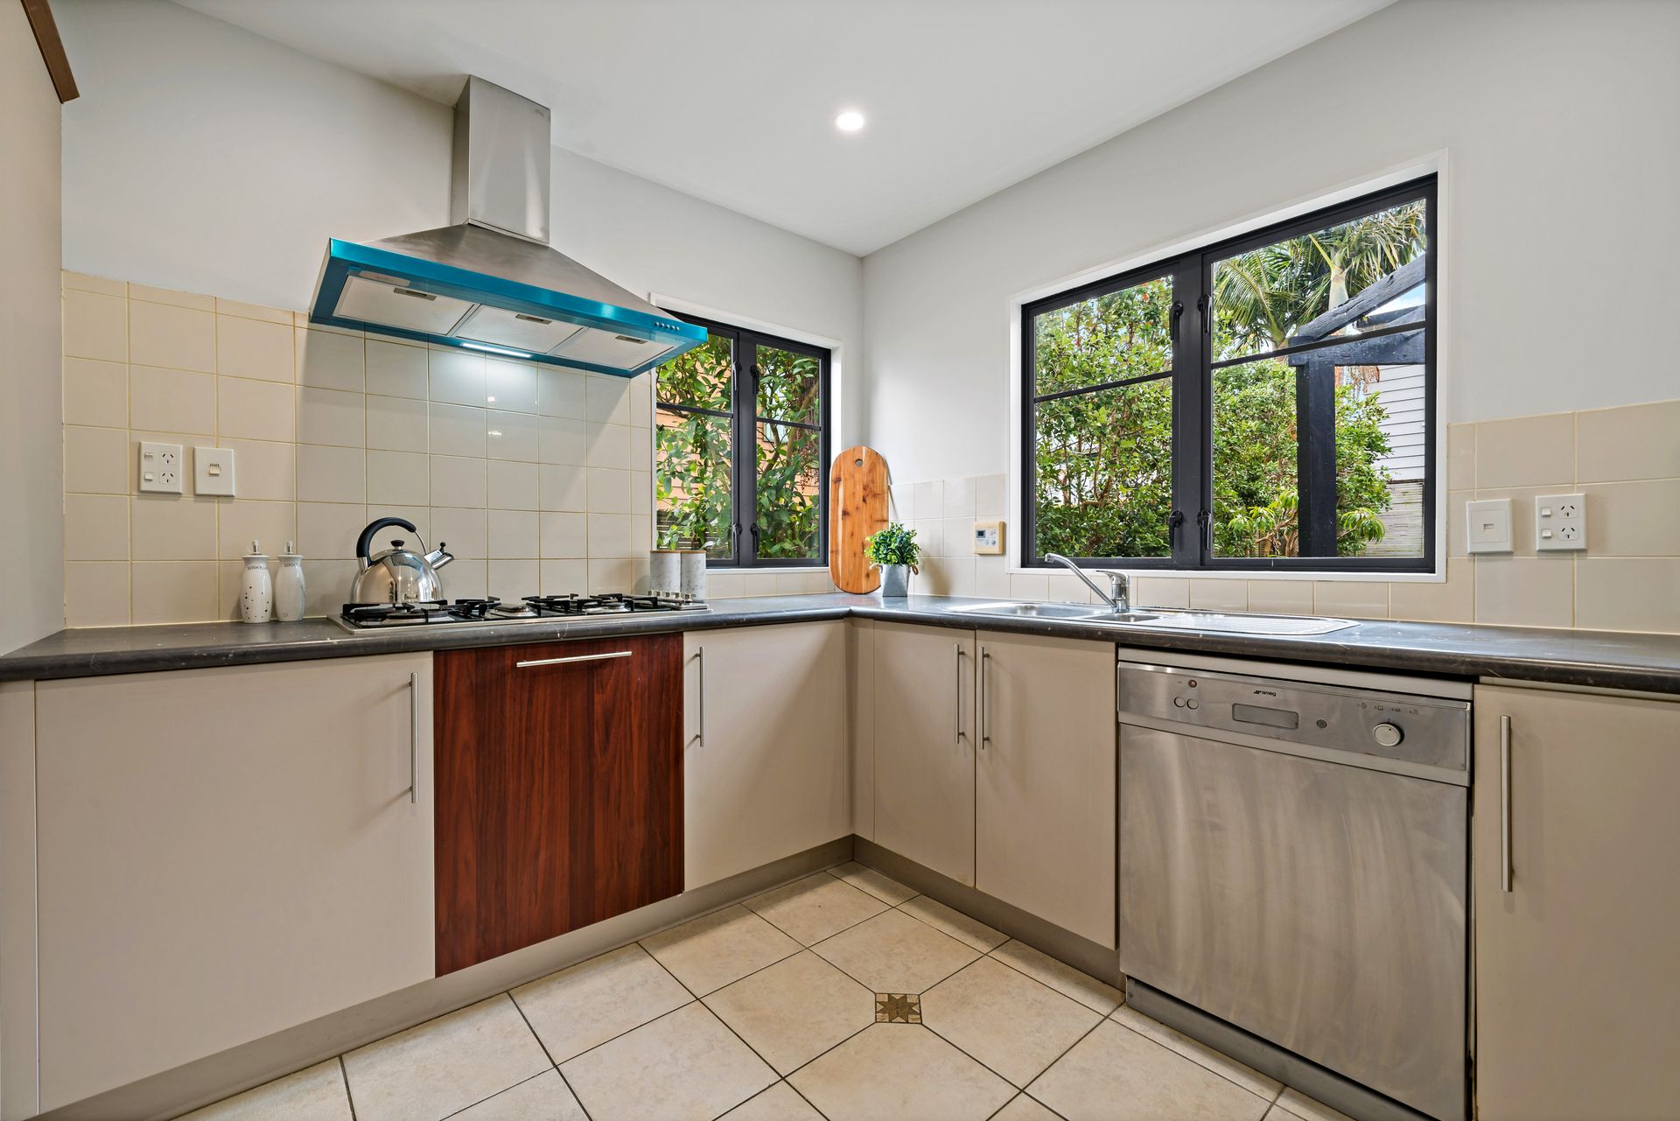
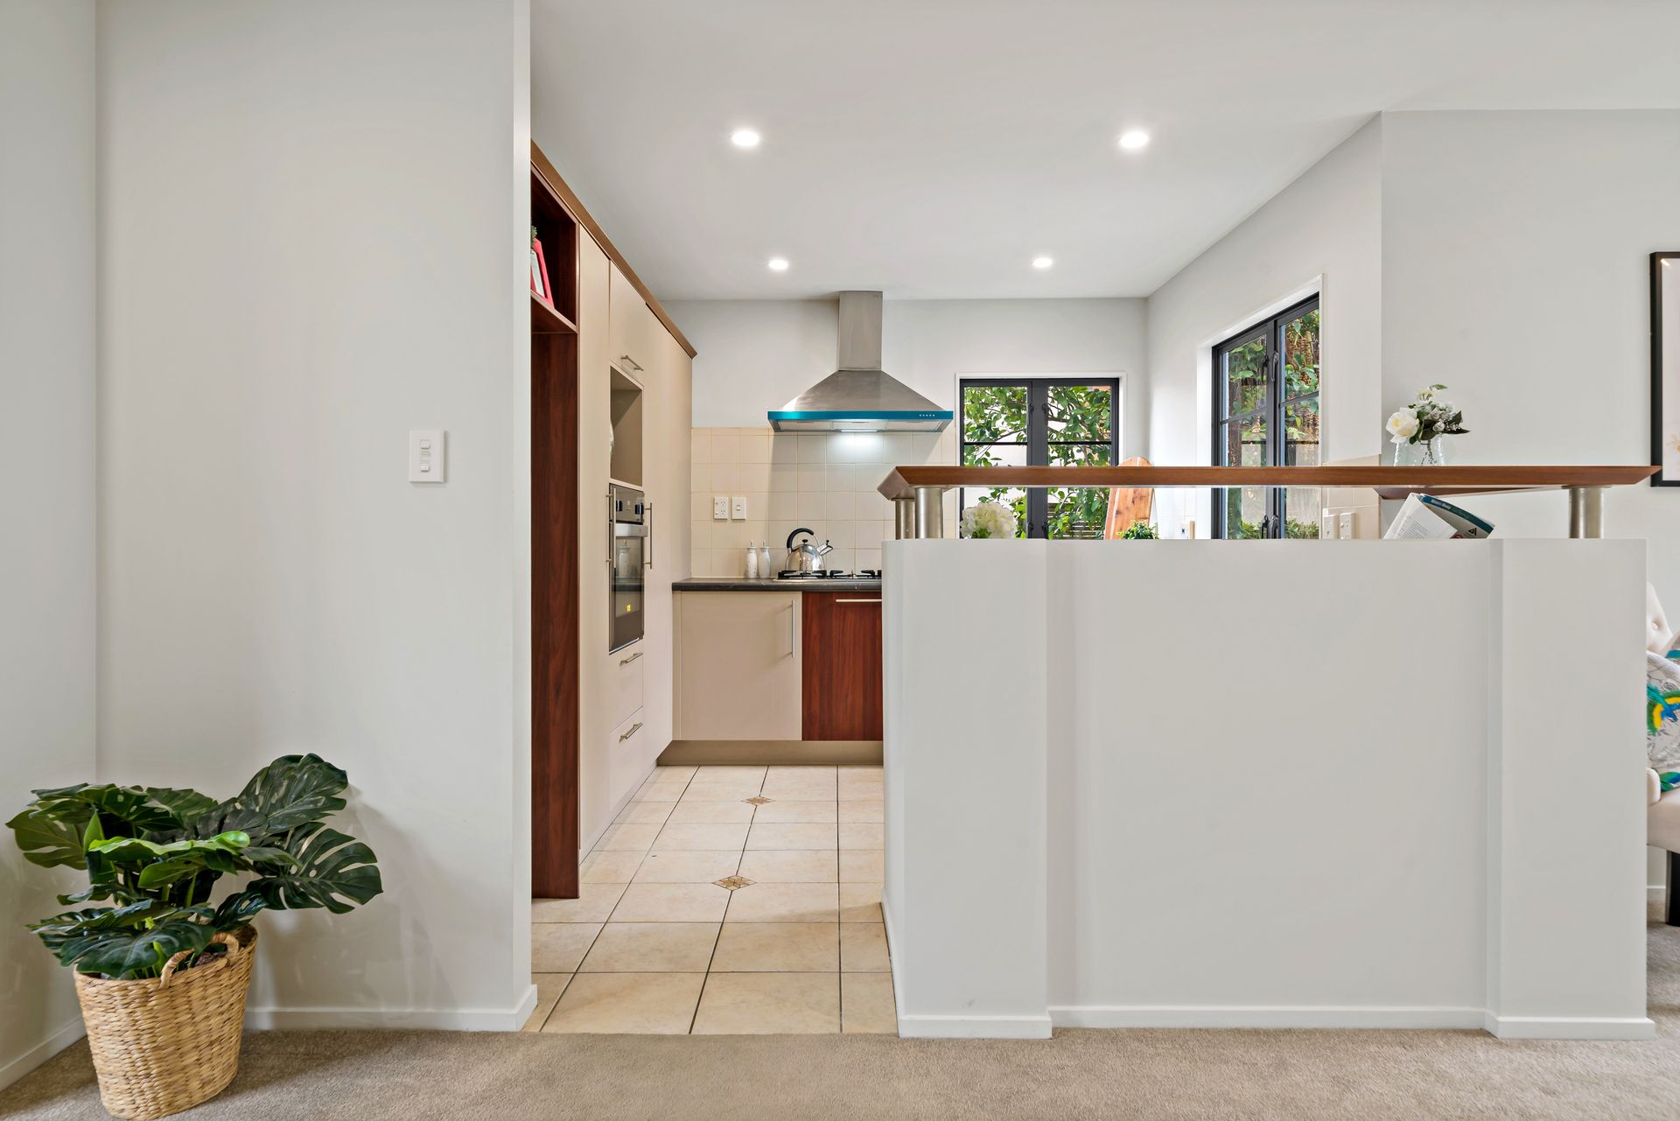
The kitchen is well-equipped with plenty of storage, timber accents, a gas hob, and a Belling stainless steel wall oven. Of the four bedrooms, one is on the ground floor with an ensuite, providing flexibility for guests or family members. The remaining three bedrooms are upstairs, including the master with its own ensuite and access to a private balcony. A third bathroom on this level features a shower-over-bath setup and modern finishes. The double garage offers internal access, a separate laundry area, and ample storage throughout the house.
The 251 sqm (approx) section includes a small vegetable garden and mature fruit trees, offering a private, enclosed outdoor space. Zoned for Ellerslie School and One Tree Hill College, the home is also conveniently located for commuting, with an 18-minute off-peak drive to the CBD and easy access to motorway ramps. It's close to Sylvia Park for shopping, Michaels Avenue Reserve, and Ellerslie Village, with nearby train and bus links for added convenience.
This spacious two-storey, 179 sqm (approx) home is perfect for families or professionals looking for a low-maintenance city base. Set back from the road on a freehold section, it offers privacy and easy access to a wide range of amenities. The north-facing interior is bright and inviting, with carpeted living areas and bedrooms for added comfort. The open-plan lounge and dining area flows out to a patio, flat lawns, and landscaped gardens, making it a great space for outdoor entertaining.
The kitchen is well-equipped with plenty of storage, timber accents, a gas hob, and a Belling stainless steel wall oven. Of the four bedrooms, one is on the ground floor with an ensuite, providing flexibility for guests or family members. The remaining three bedrooms are upstairs, including the master with its own ensuite and access to a private balcony. A third bathroom on this level features a shower-over-bath setup and modern finishes. The double garage offers internal access, a separate laundry area, and ample storage throughout the house.
The 251 sqm (approx) section includes a small vegetable garden and mature fruit trees, offering a private, enclosed outdoor space. Zoned for Ellerslie School and One Tree Hill College, the home is also conveniently located for commuting, with an 18-minute off-peak drive to the CBD and easy access to motorway ramps. It's close to Sylvia Park for shopping, Michaels Avenue Reserve, and Ellerslie Village, with nearby train and bus links for added convenience.
Explore the area
Find out how much home loan repayments will be
It’s important to understand repayment amounts before you apply for a home loan. A Loan Market broker can compare over 100 lenders to find the right loan for you. Use the Loan Market calculator to get a better indication of repayments.
Loan Market Pty Ltd | Australian Credit Licence 390222. All interest rates stated must include "p.a." and the relevant Comparison Rate in full.
Photos
Floorplan
Contact Rith Sdoeung
Contact Rith Sdoeung

Rith Sdoeung
17a Ballin Street, Ellerslie 1051
Request a callback
Rith Sdoeung
17a Ballin Street, Ellerslie 1051