Modern Comfort for Families
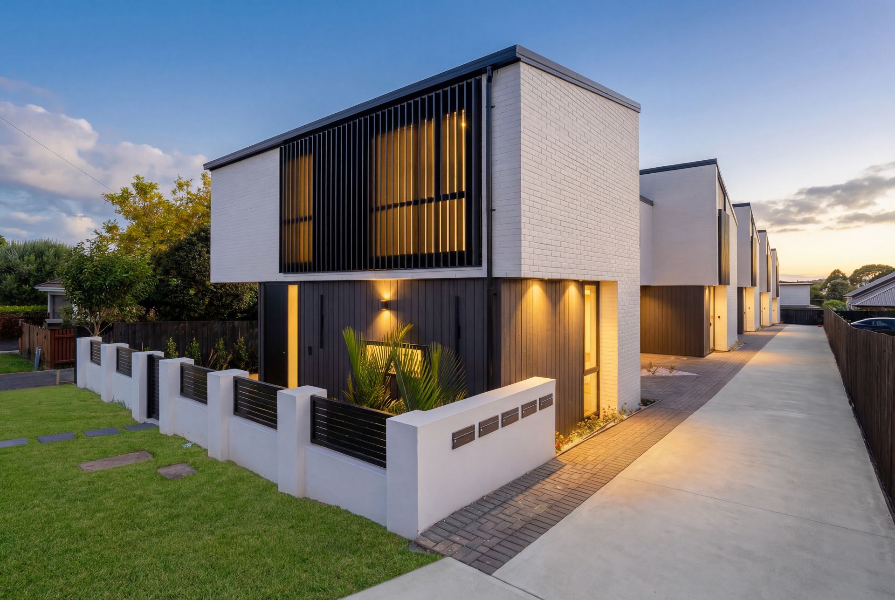
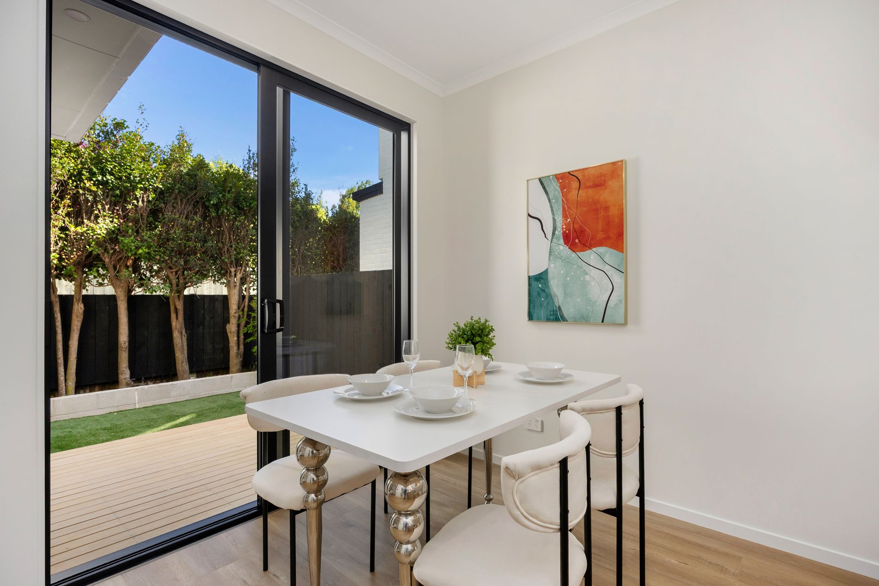
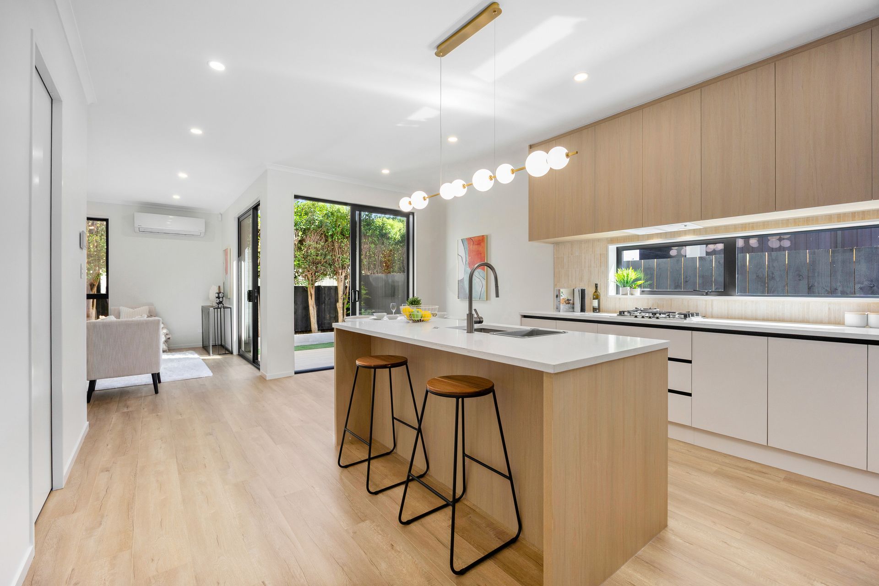
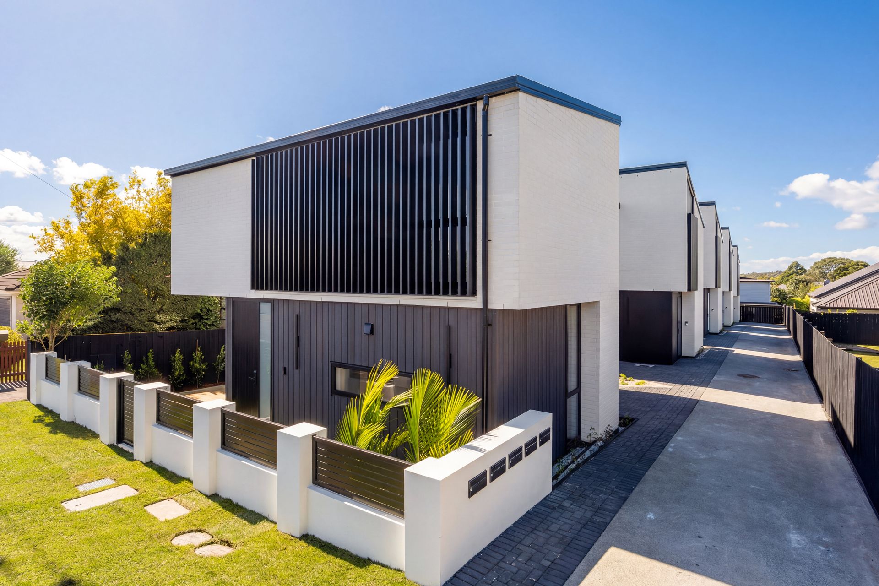
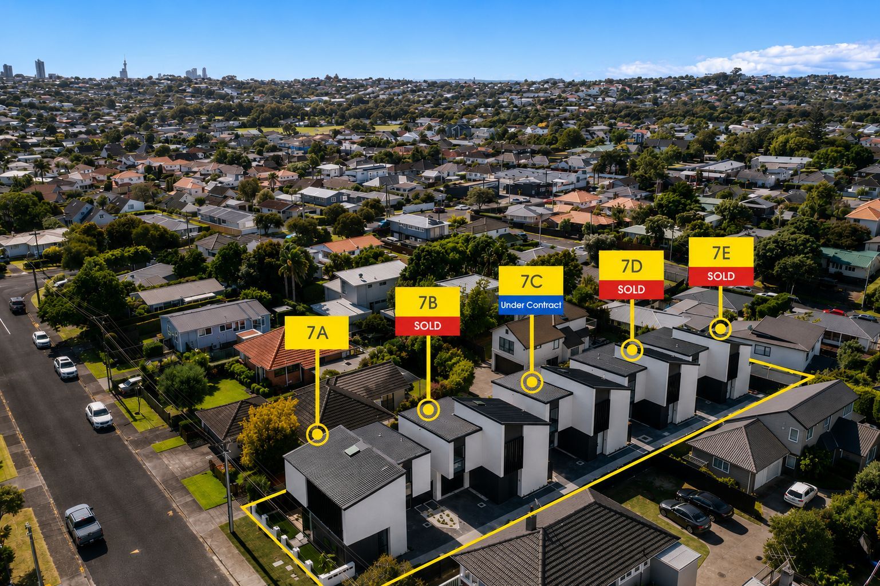
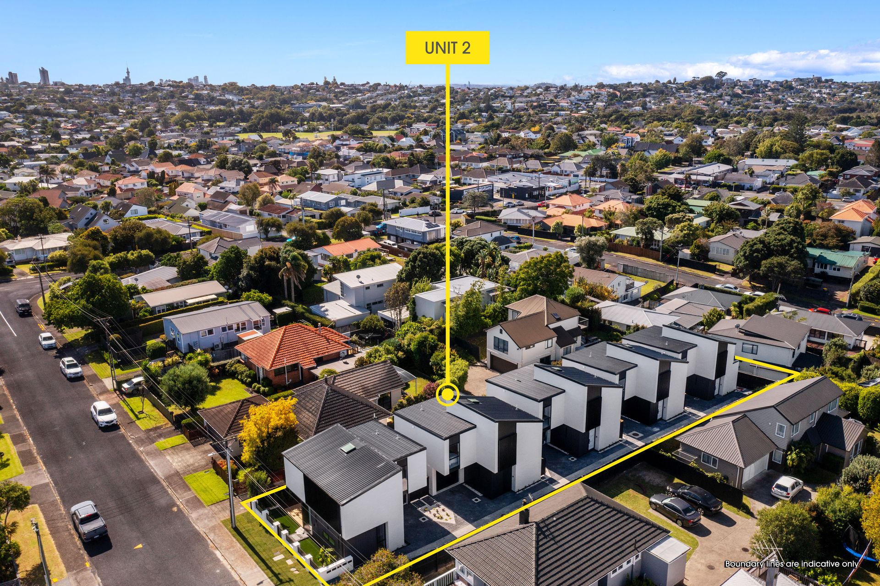
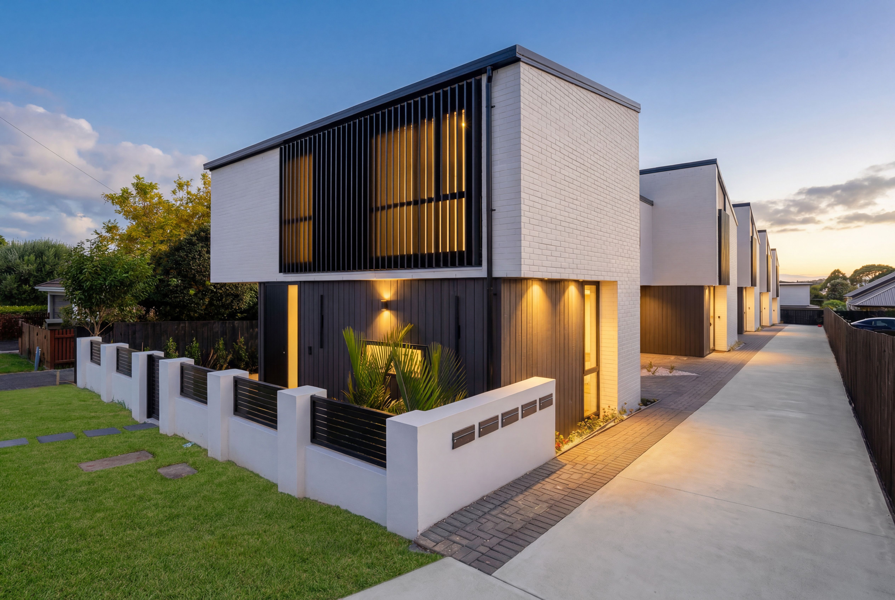
5 Brand new standalone homes in a sought-after Ellerslie location. Modern, low-maintenance and thoughtfully designed for comfortable family living.
LAST TWO TO GO!
Features:
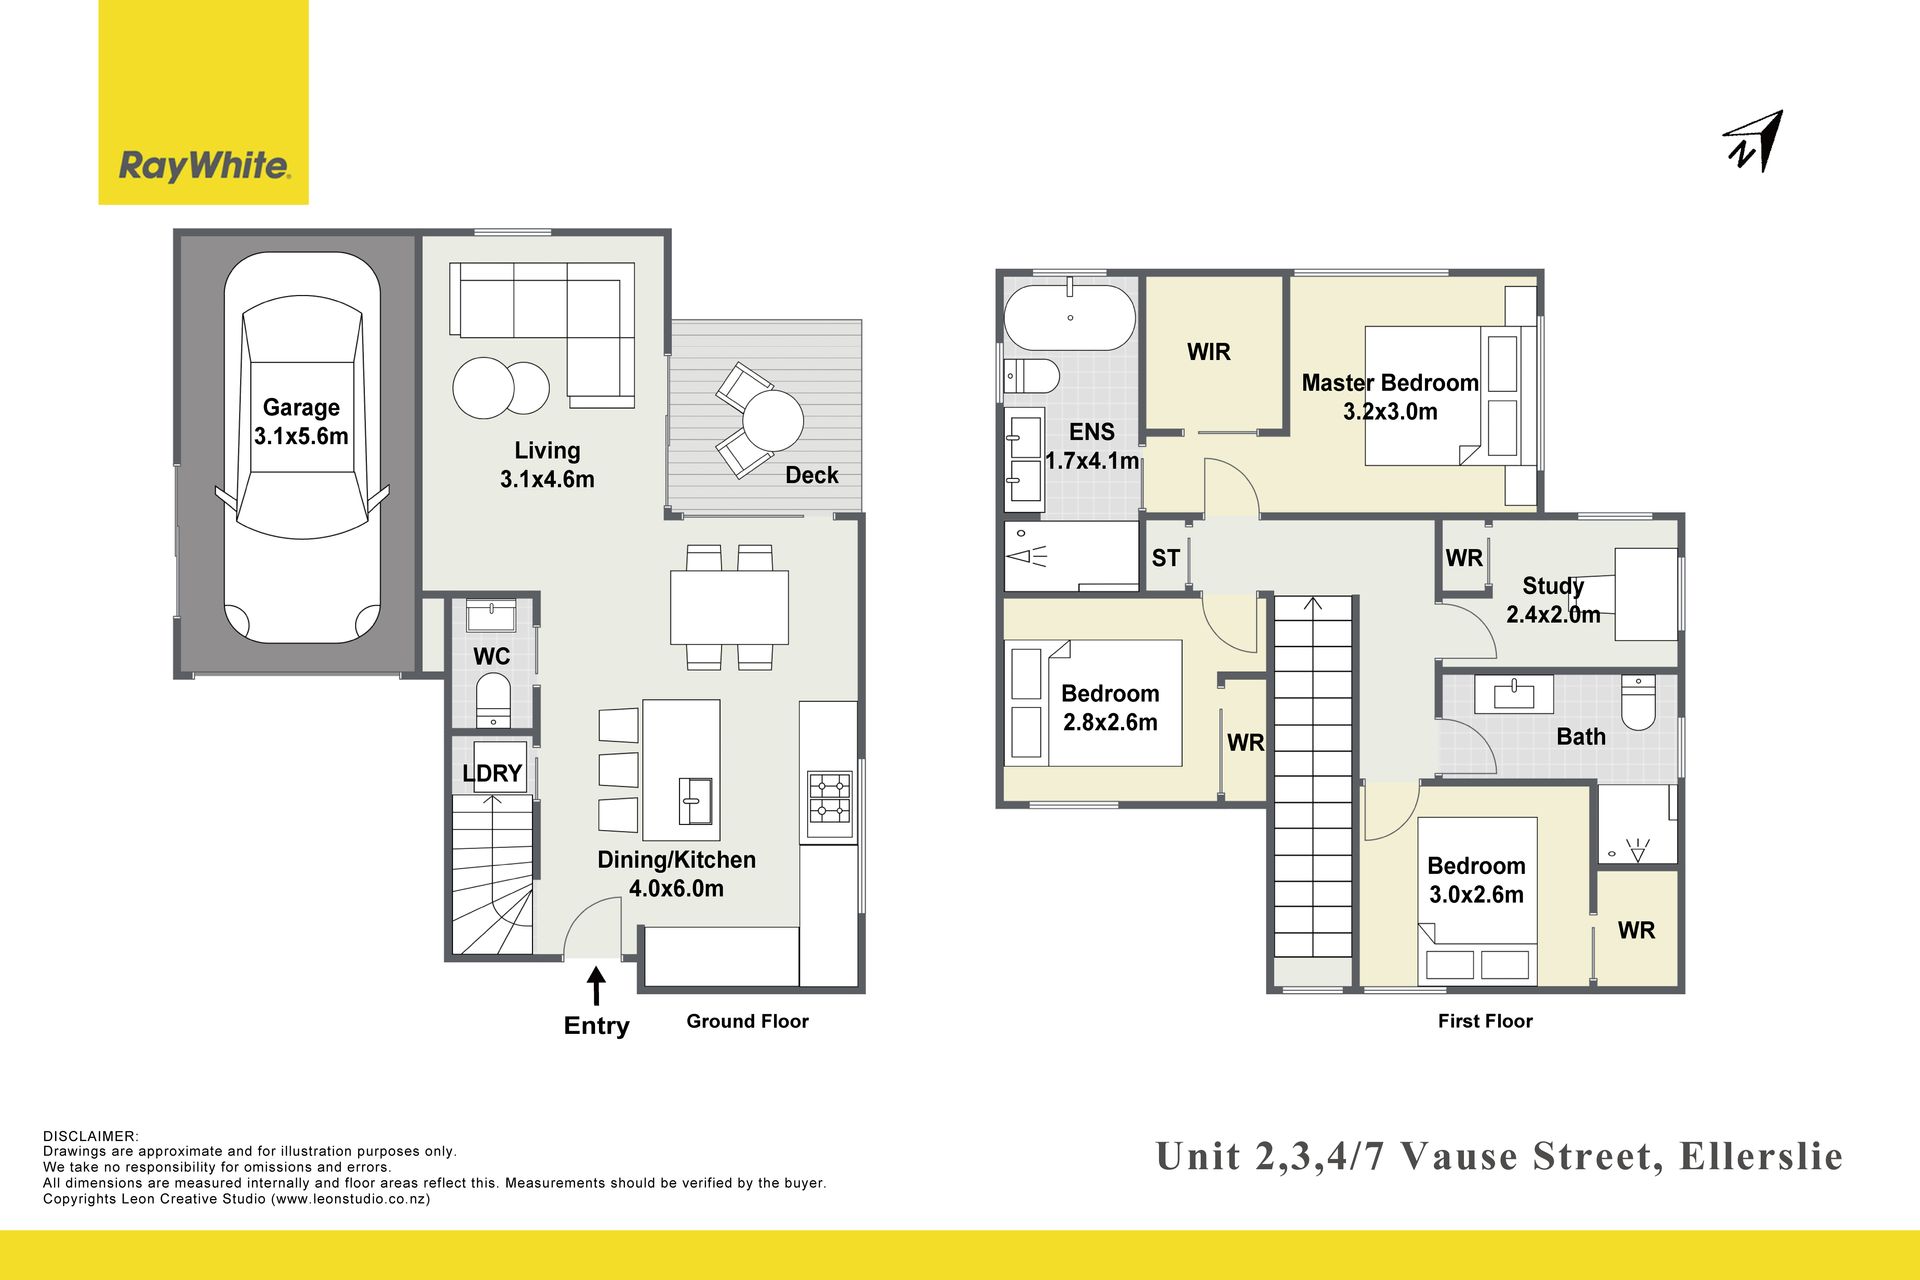
• 2 level low maintenance brick home
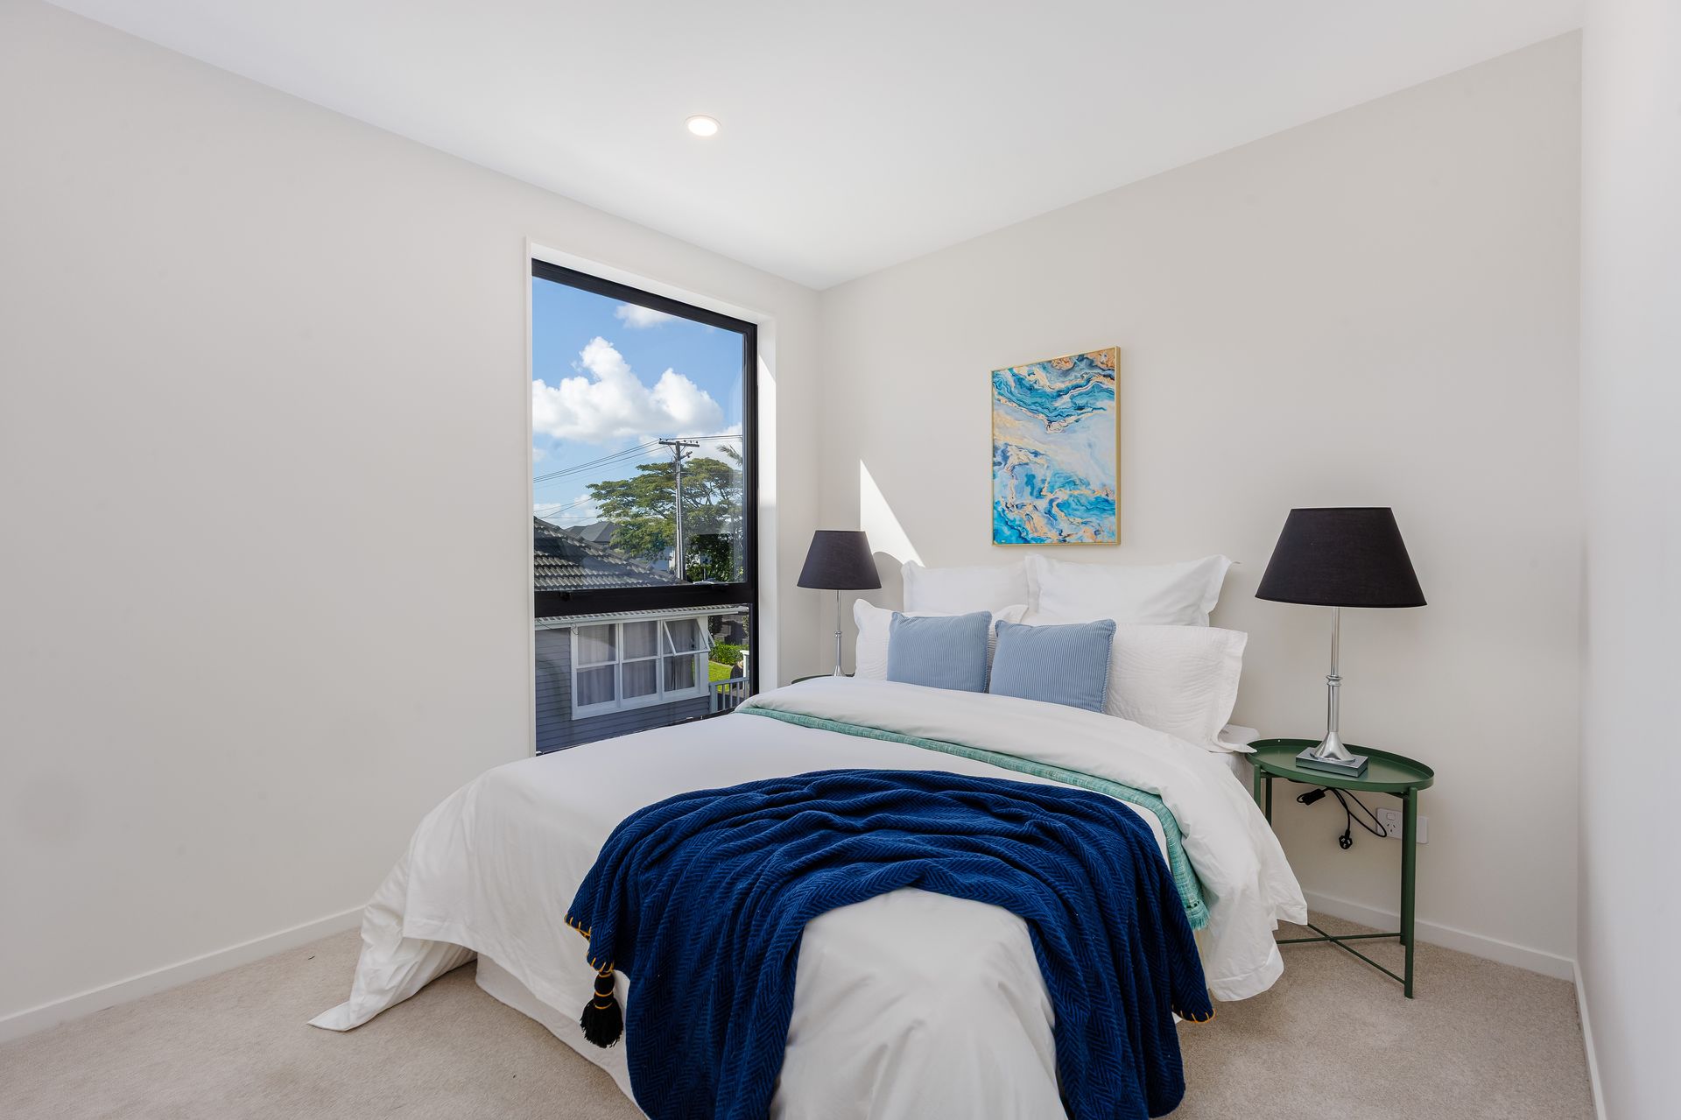
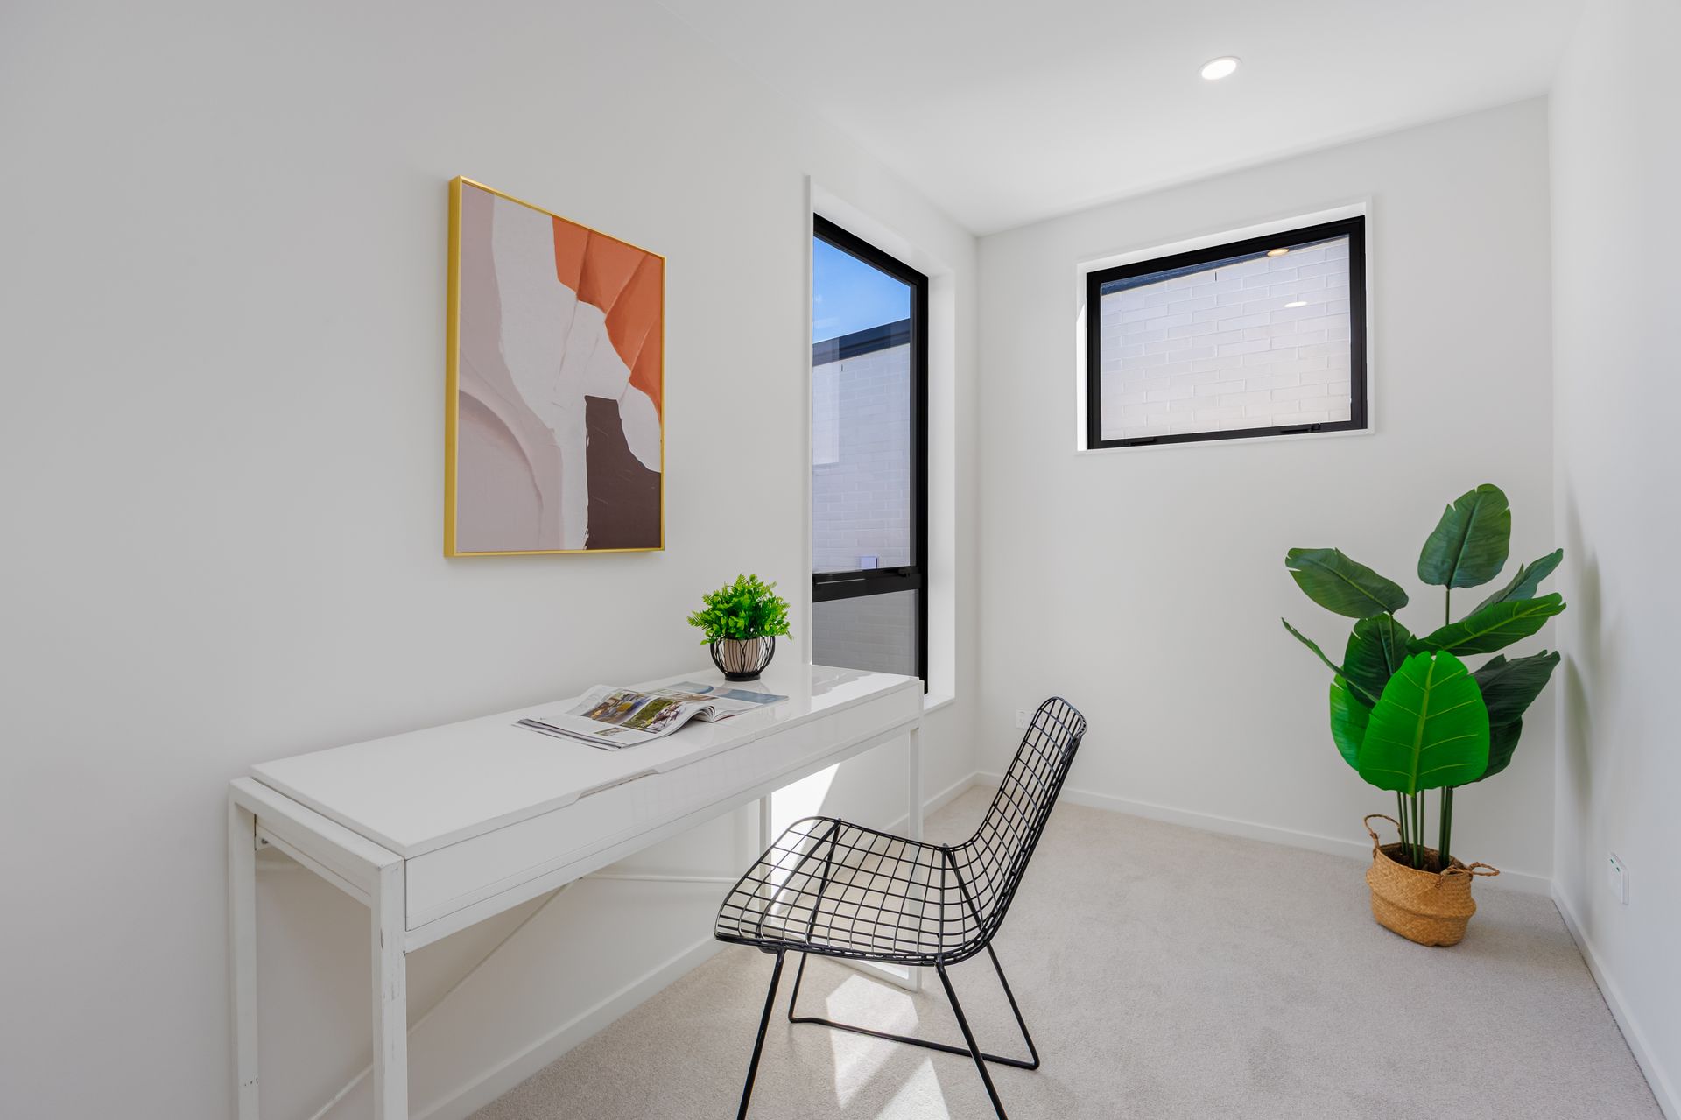
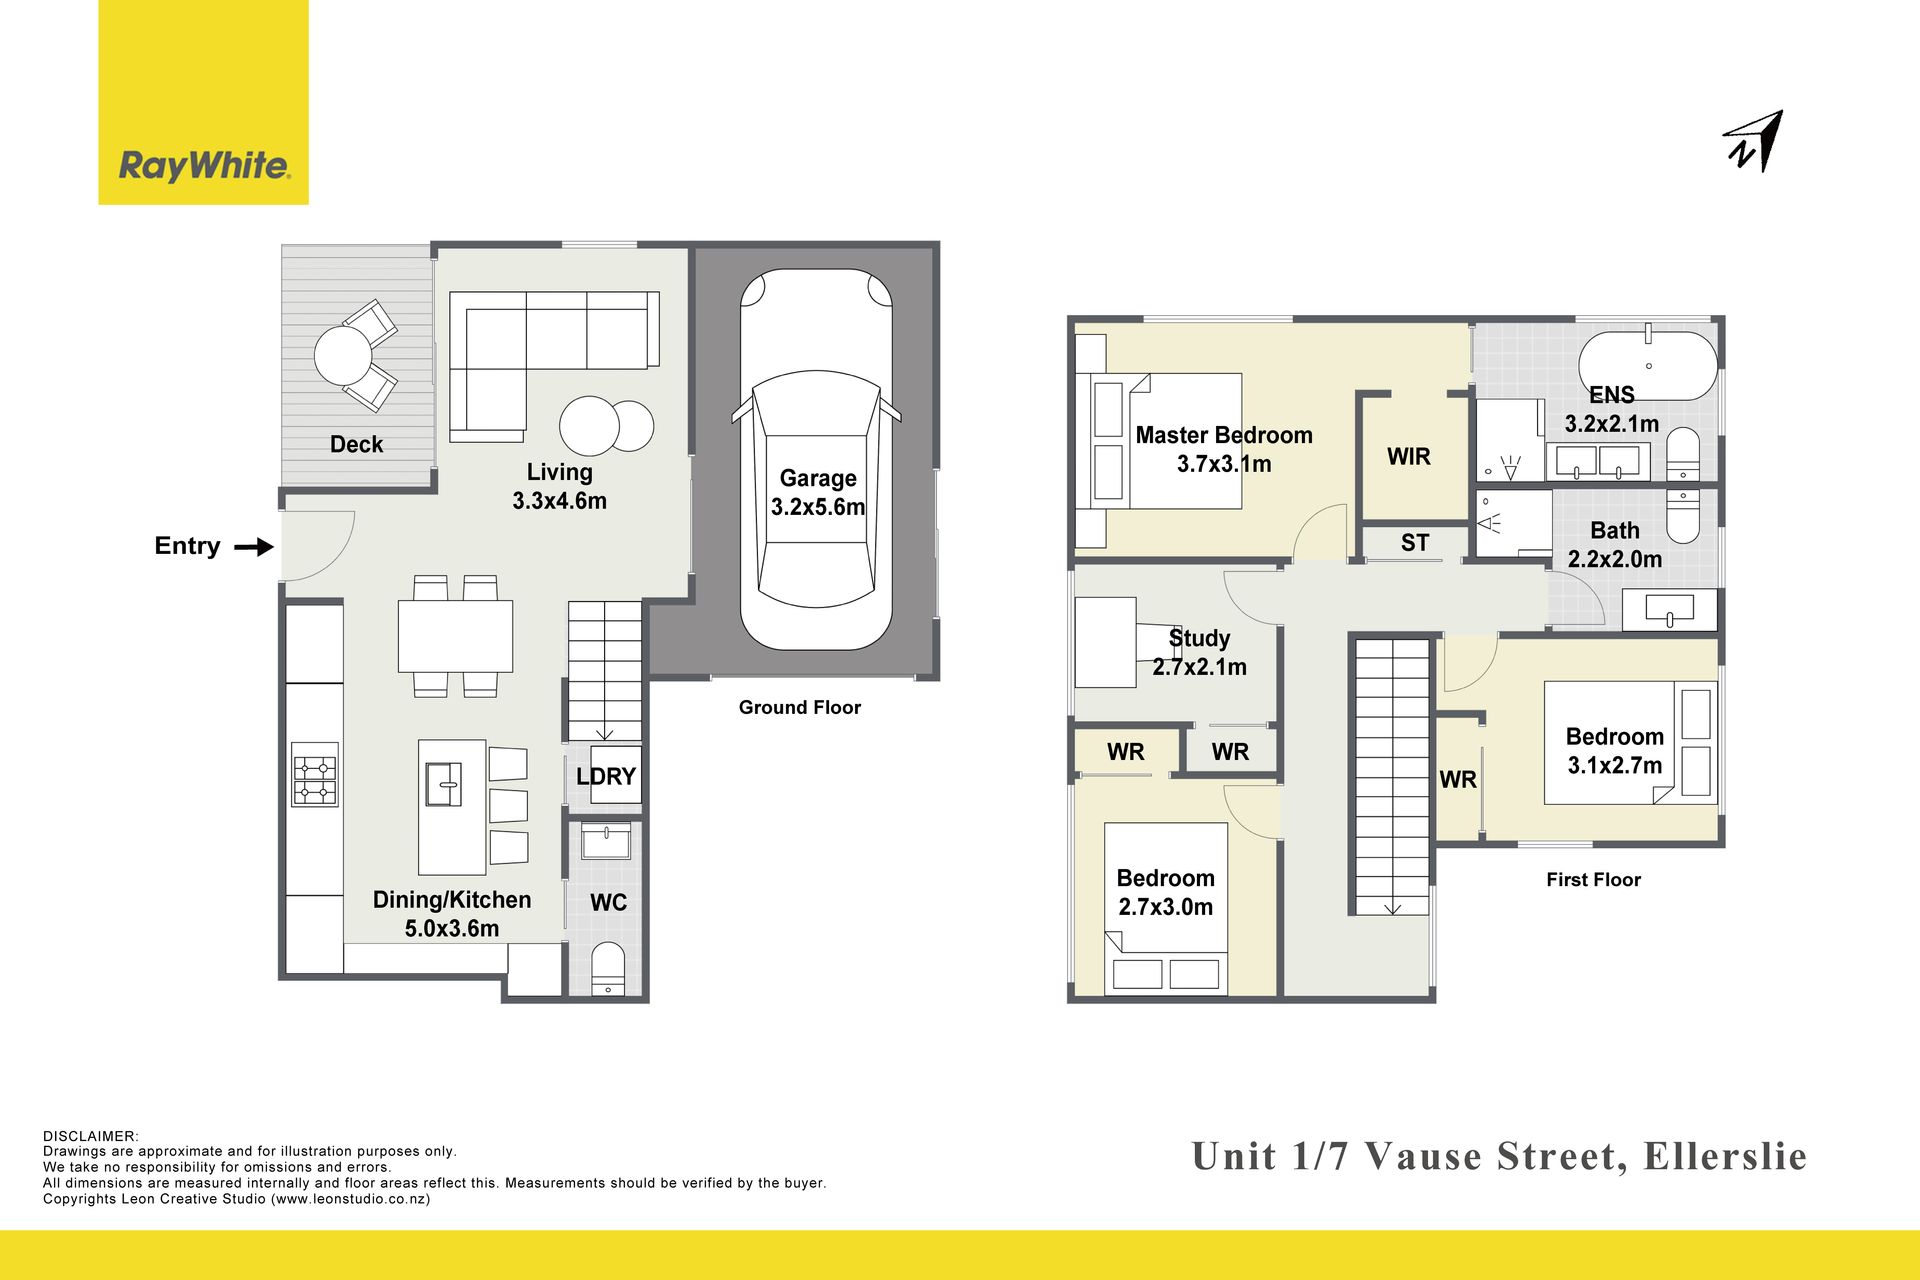
• 3 Bedrooms plus study
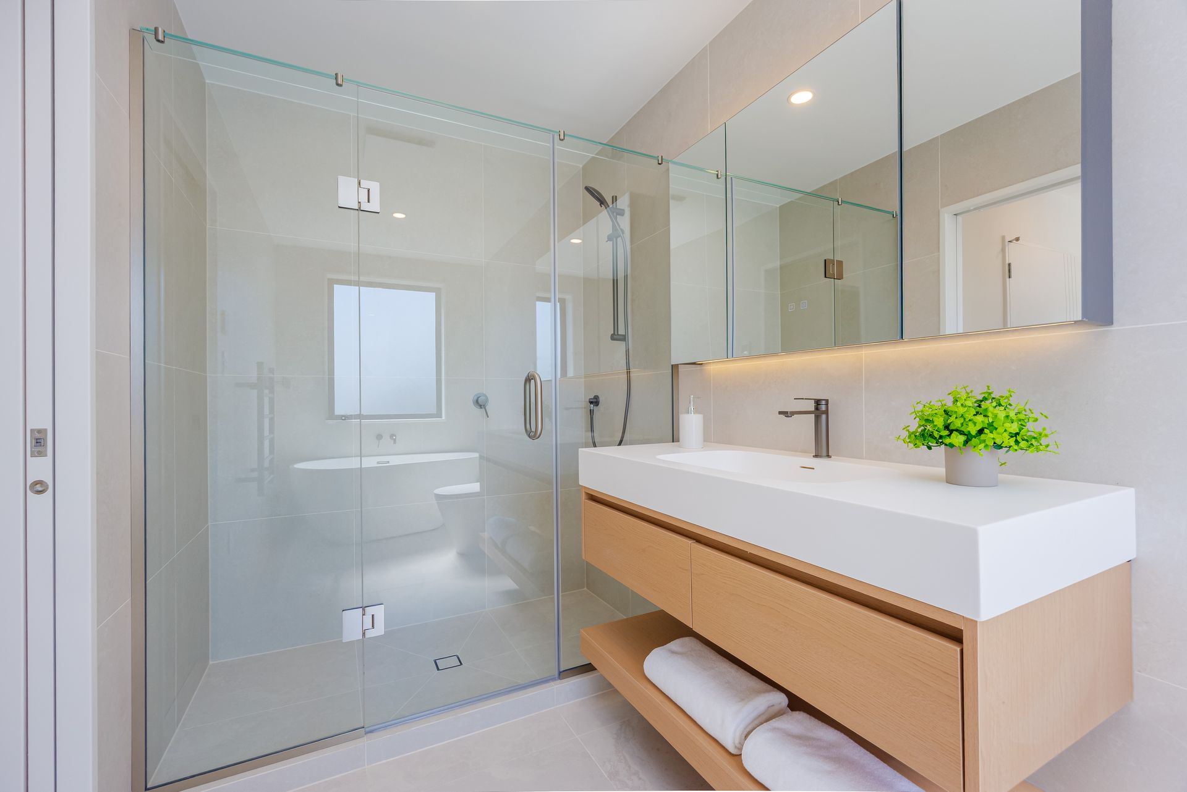
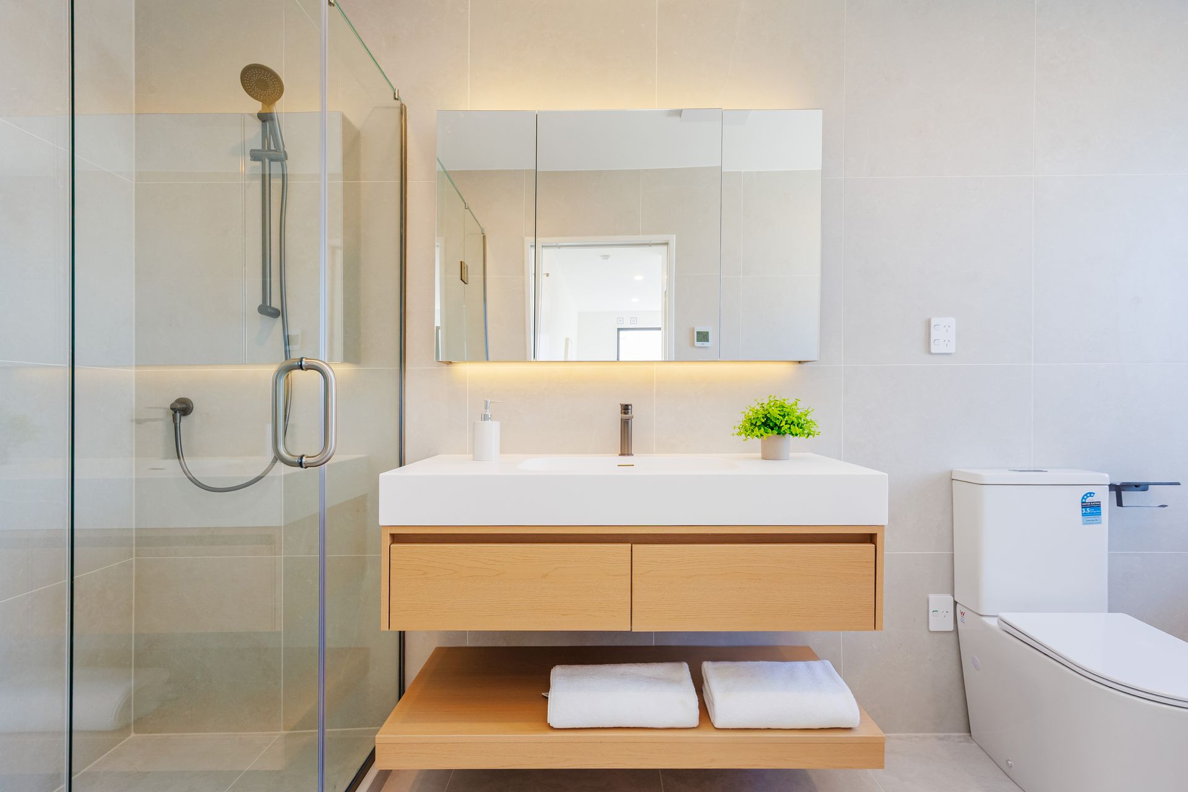
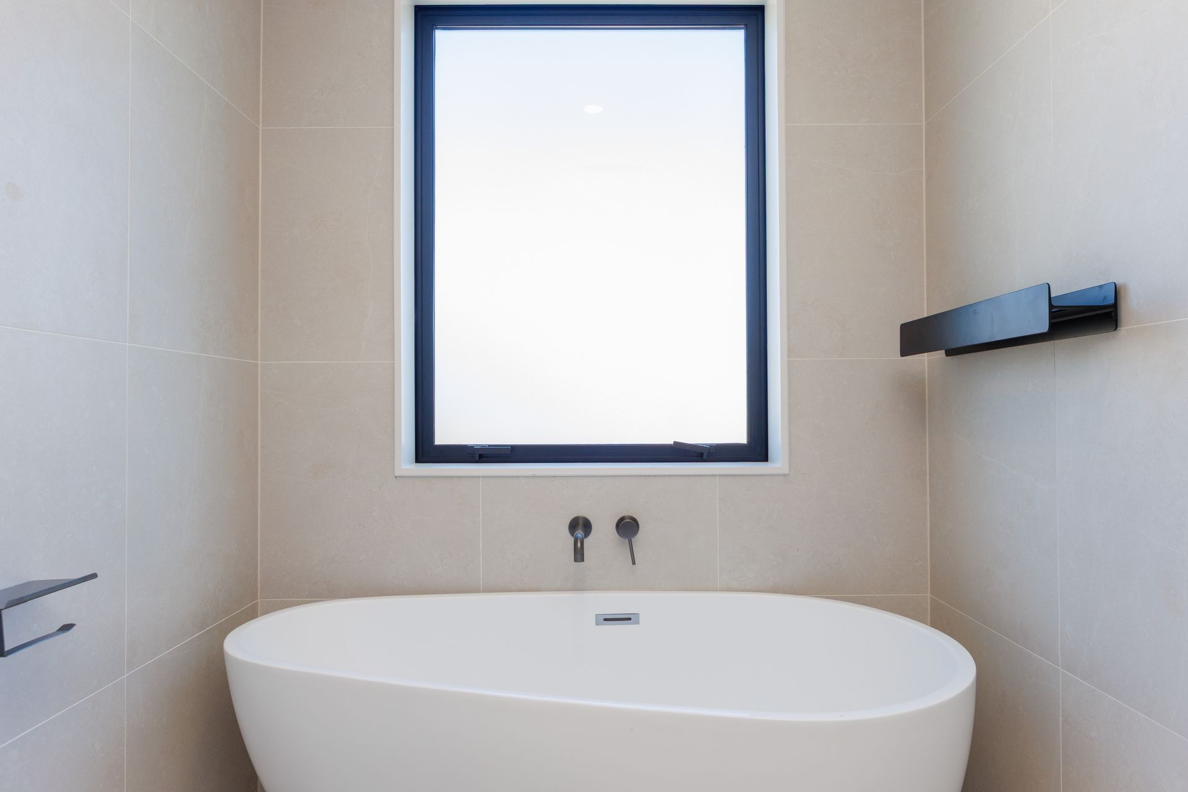
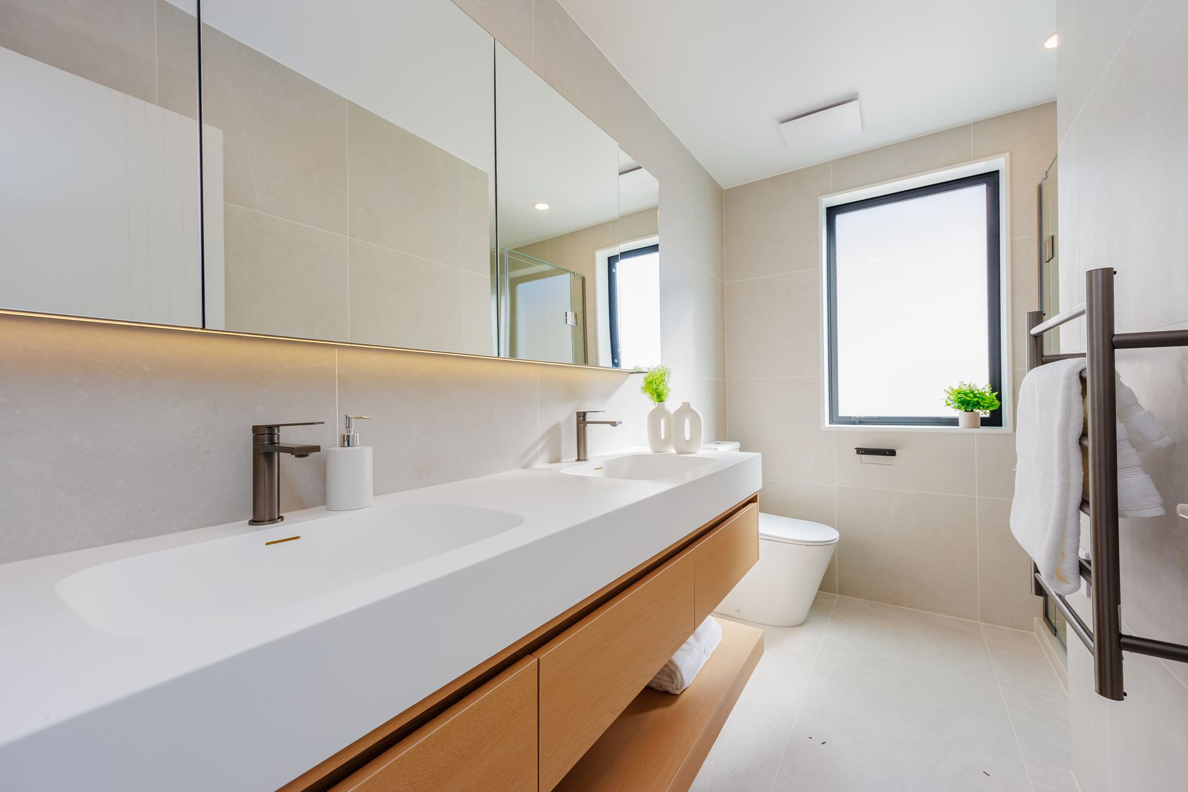
• 2.5 Bathrooms including master ensuite
• Single internal access garage plus one off-street car park
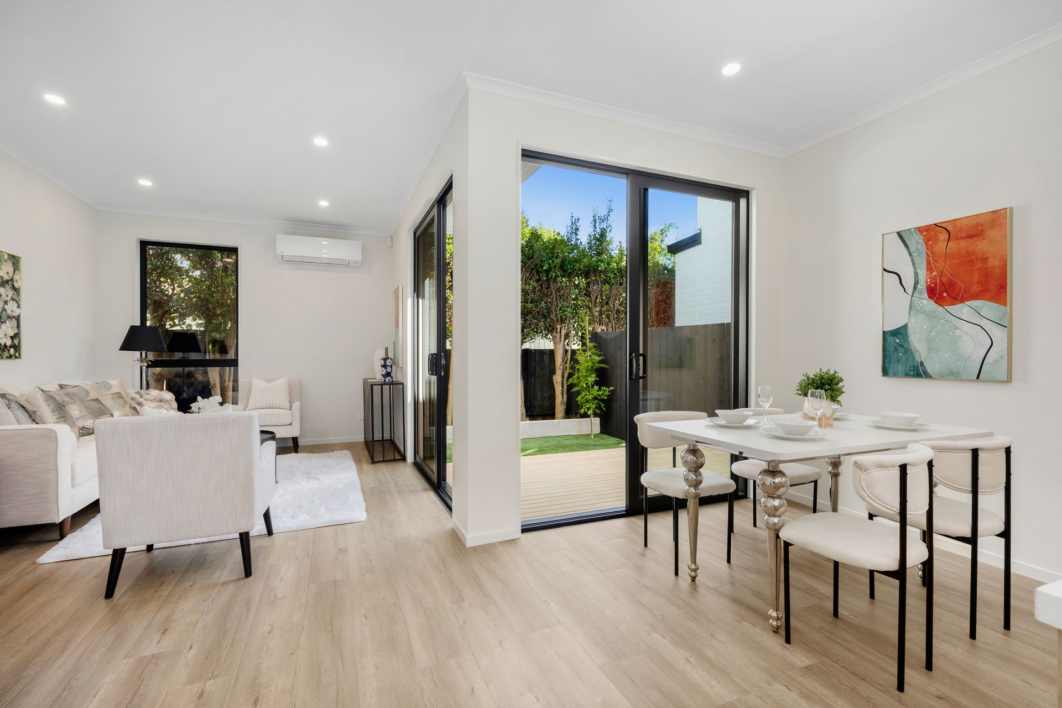
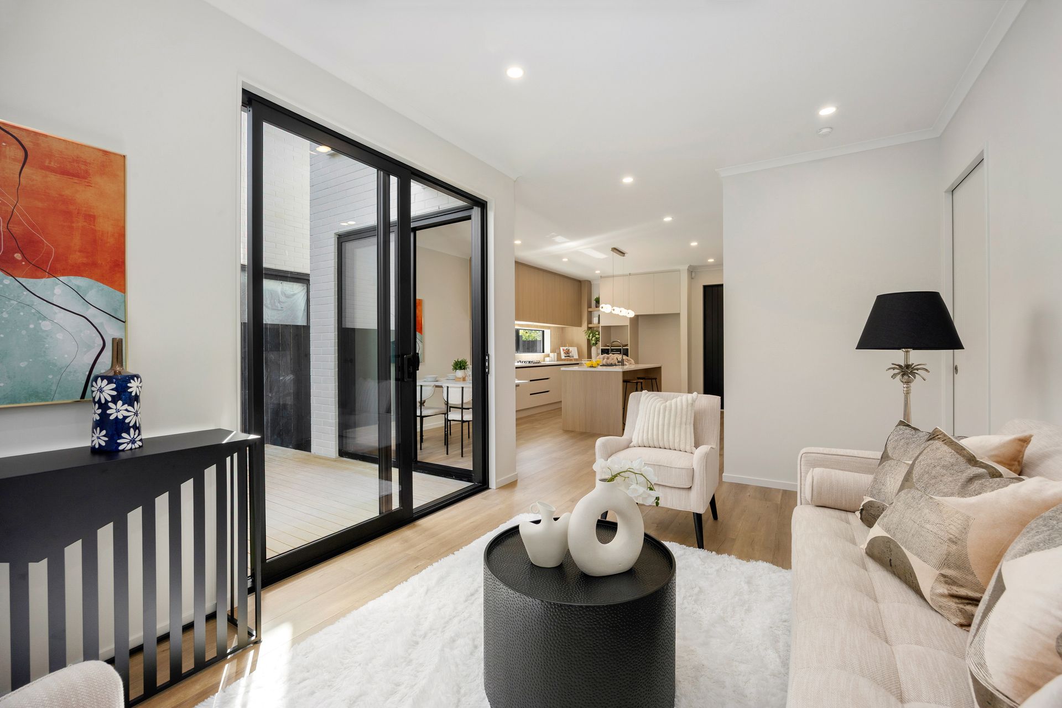
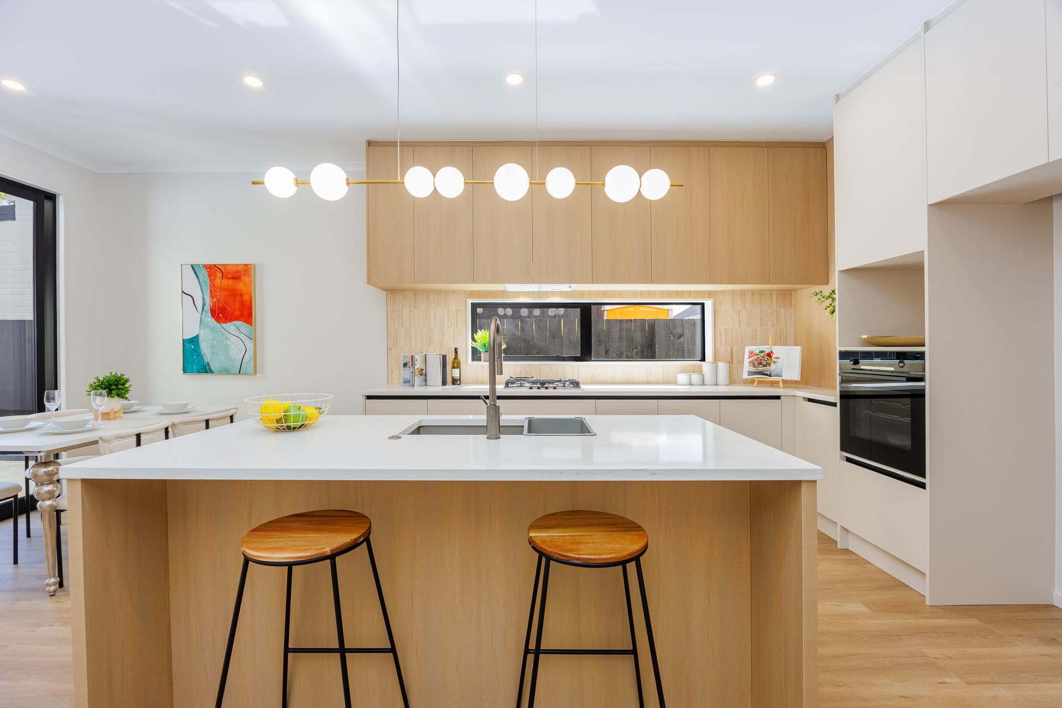
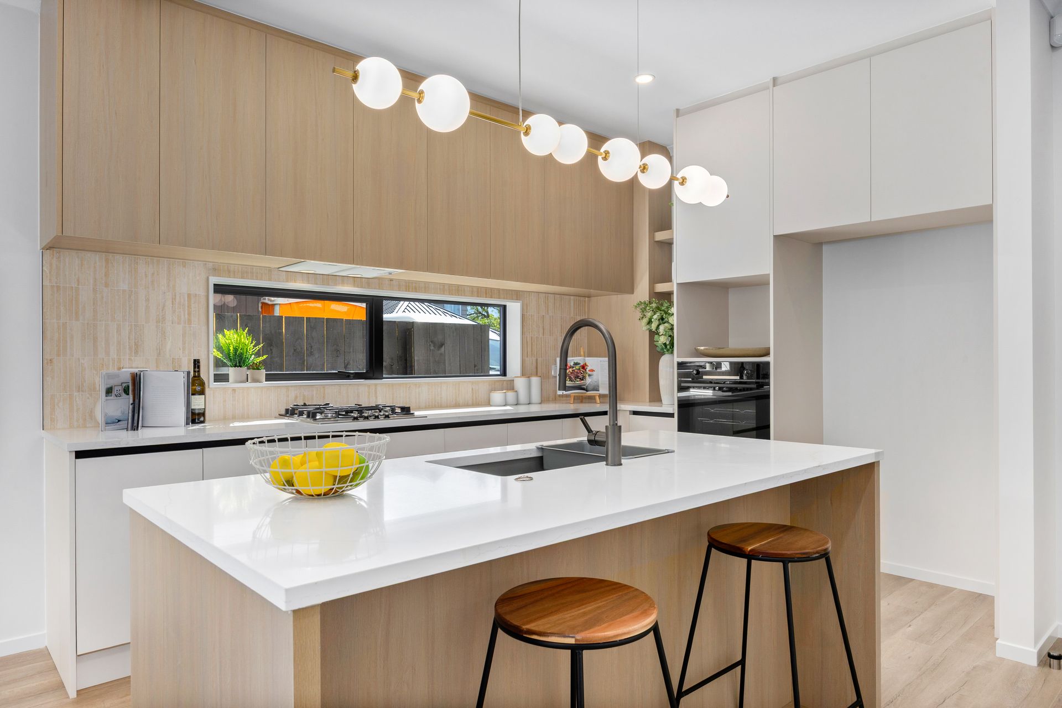
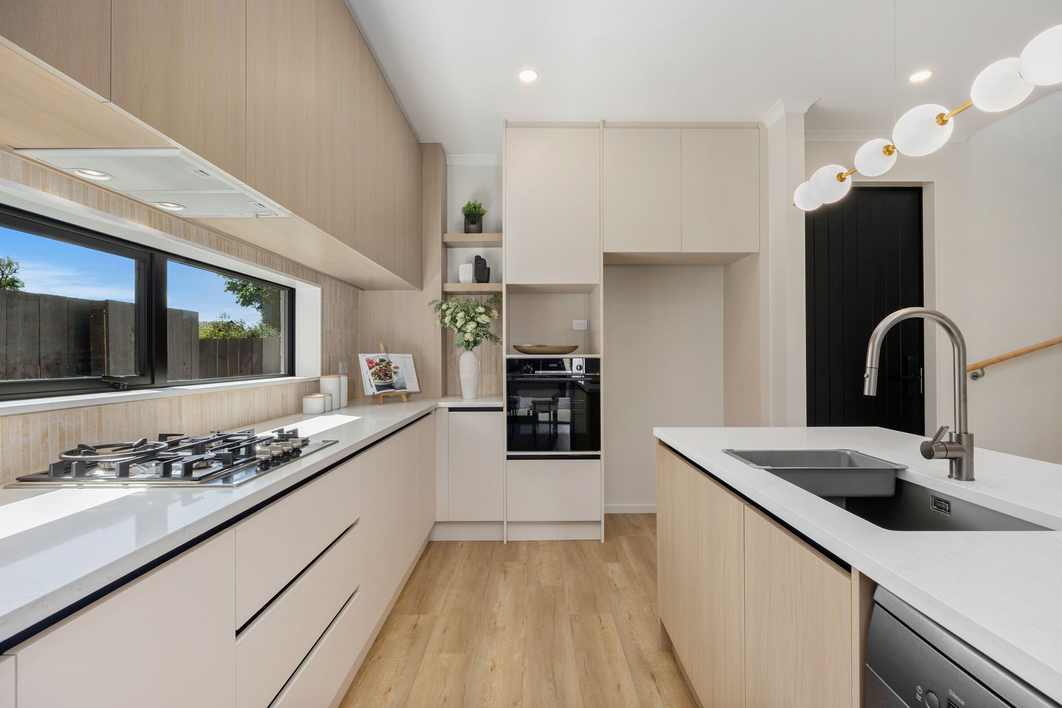
• Open plan kitchen, dining and living
• Bosch kitchen appliances
• Heat pump in living area and master bedroom
• Quality contemporary finishes throughout
• 10 Years Master Builder Guarantee
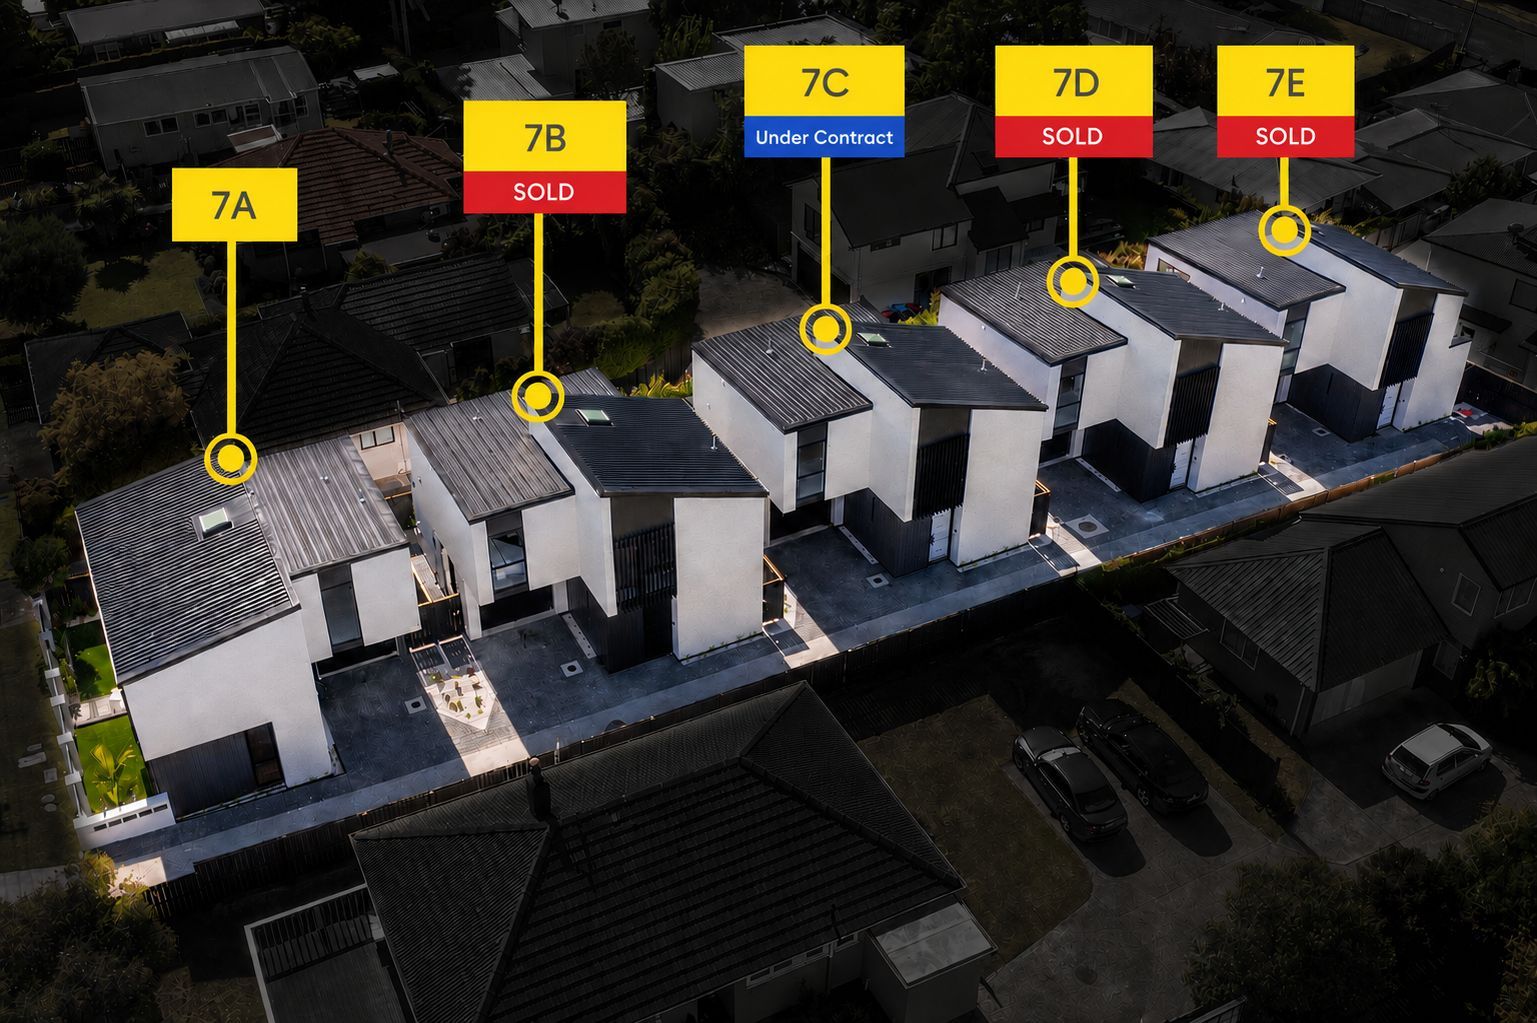
7A - 3 Bedrooms plus Study 2.5 Bathroom single garage + 1 carpark, Floor size 137m2 (more or less).
7B - 3 Bedrooms plus Study 2.5 Bathroom single garage + 1 carpark, Floor size 134m2 (more or less). - SOLD.
7C - 3 Bedrooms plus Study 2.5 Bathroom single garage + 1 carpark, Floor size 134m2 (more or less).
7D - 3 Bedrooms plus Study 2.5 Bathroom single garage + 1 carpark, Floor size 134m2 (more or less). - SOLD.
7E - 3 Bedrooms 2.5 Bathroom single garage + 1 carpark, Floor size 126m2 (more or less). - SOLD.
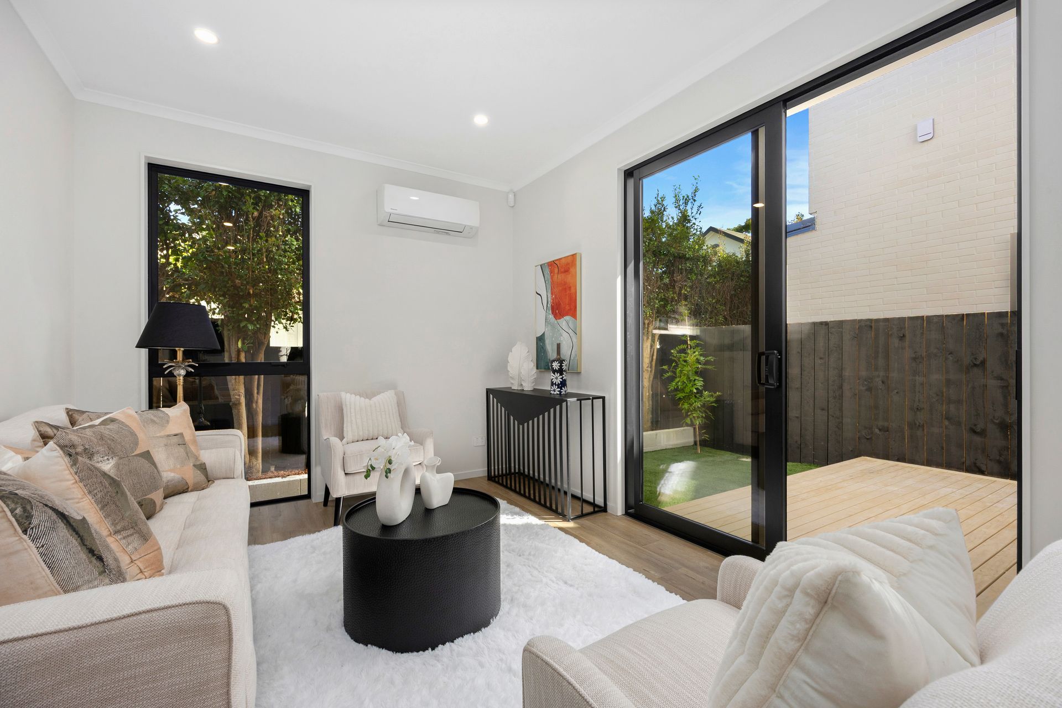
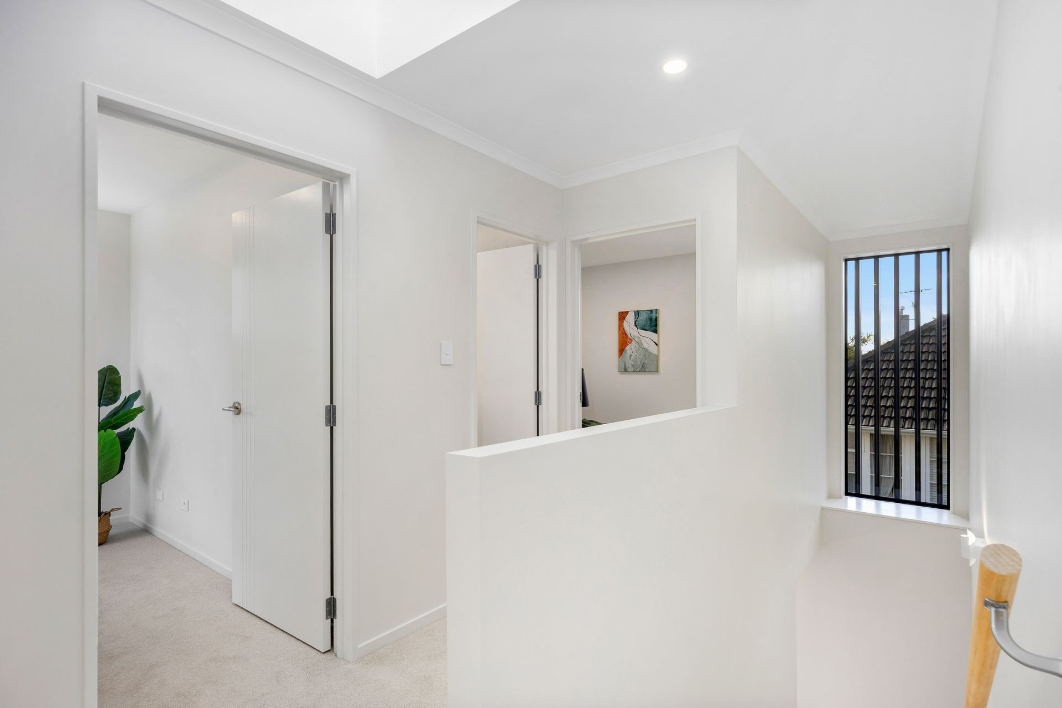
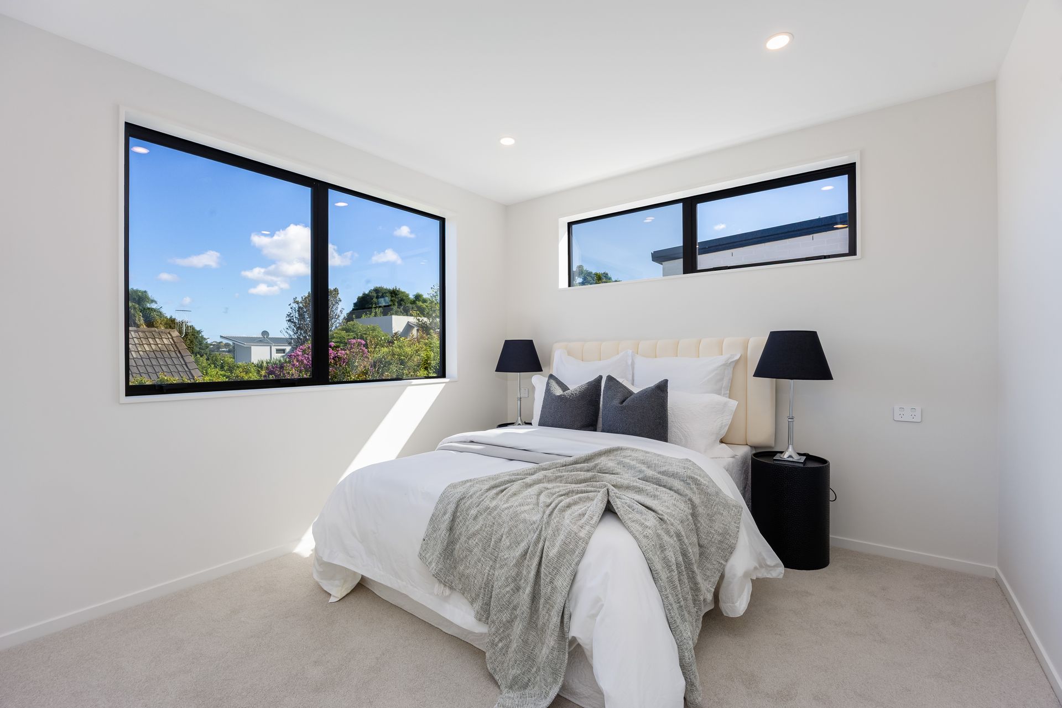
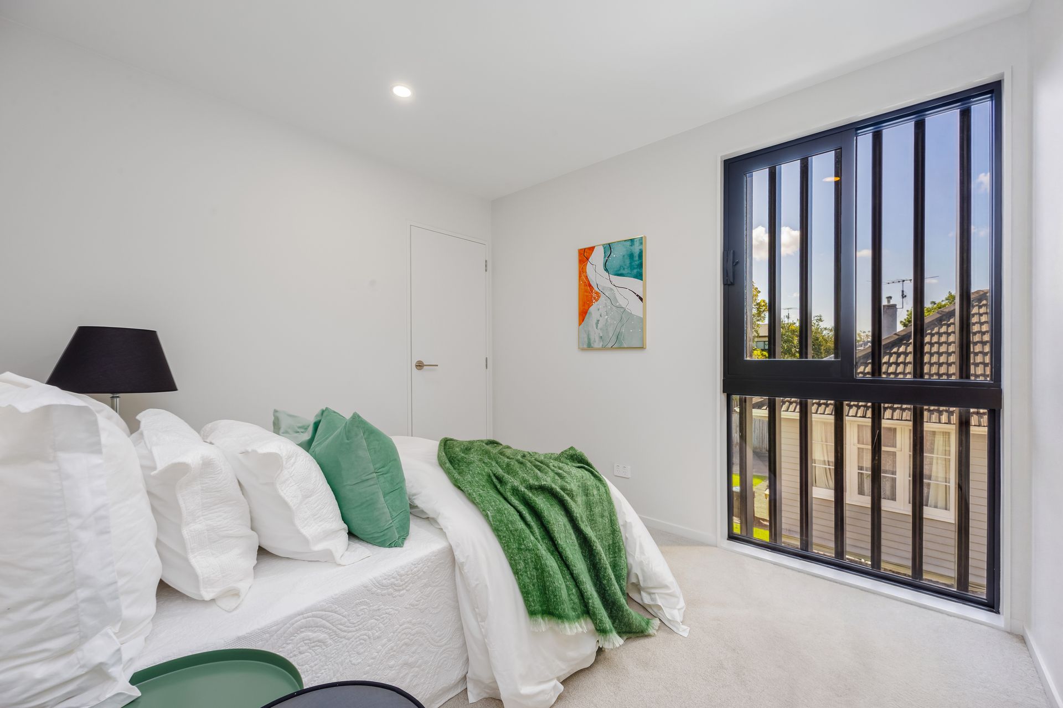
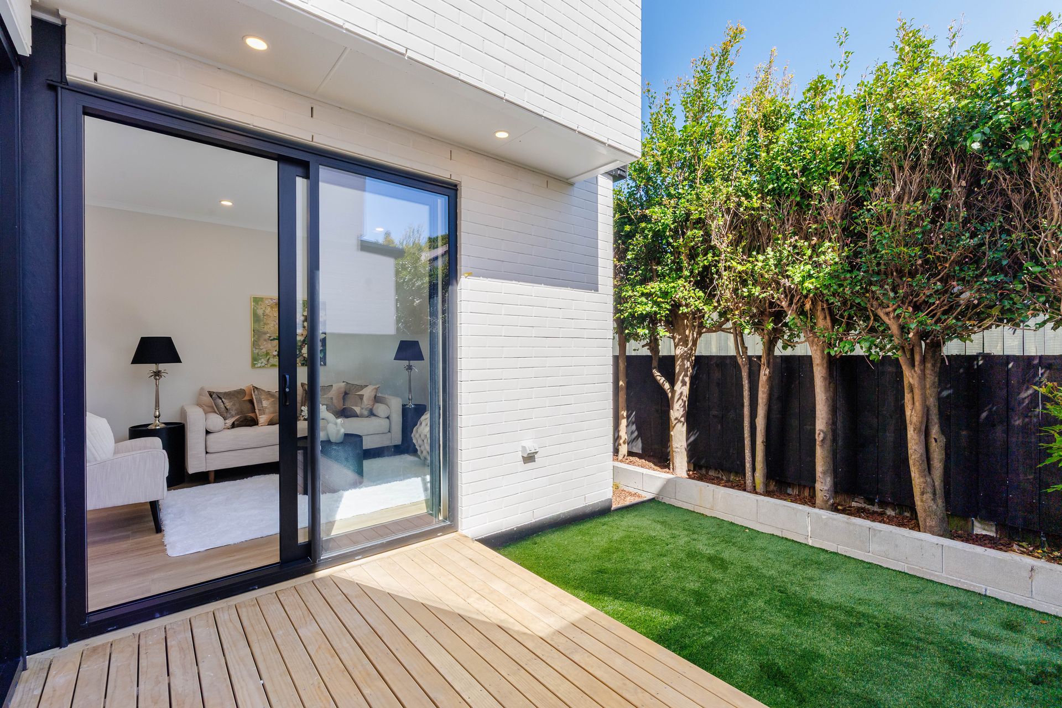
Light-filled open plan living flows seamlessly to private outdoor areas, ideal for entertaining or relaxed family time. Upstairs offers well-proportioned bedrooms and a versatile study perfect for working from home.
Conveniently located close to motorway access, Ellerslie Village, Sylvia Park, public transport and local schools. (Stanhope Road School, One Tree Hill College and Baradene College).
Conjunctional is welcome.
LAST TWO TO GO!
Features:
• 2 level low maintenance brick home
• 3 Bedrooms plus study
• 2.5 Bathrooms including master ensuite
• Single internal access garage plus one off-street car park
• Open plan kitchen, dining and living
• Bosch kitchen appliances
• Heat pump in living area and master bedroom
• Quality contemporary finishes throughout
• 10 Years Master Builder Guarantee
7A - 3 Bedrooms plus Study 2.5 Bathroom single garage + 1 carpark, Floor size 137m2 (more or less).
7B - 3 Bedrooms plus Study 2.5 Bathroom single garage + 1 carpark, Floor size 134m2 (more or less). - SOLD.
7C - 3 Bedrooms plus Study 2.5 Bathroom single garage + 1 carpark, Floor size 134m2 (more or less).
7D - 3 Bedrooms plus Study 2.5 Bathroom single garage + 1 carpark, Floor size 134m2 (more or less). - SOLD.
7E - 3 Bedrooms 2.5 Bathroom single garage + 1 carpark, Floor size 126m2 (more or less). - SOLD.
Light-filled open plan living flows seamlessly to private outdoor areas, ideal for entertaining or relaxed family time. Upstairs offers well-proportioned bedrooms and a versatile study perfect for working from home.
Conveniently located close to motorway access, Ellerslie Village, Sylvia Park, public transport and local schools. (Stanhope Road School, One Tree Hill College and Baradene College).
Conjunctional is welcome.
Chattels
Documents
Attachments
-
Rental Appraisal Lot 2 7 Vause StreetPDF
-
Title Plan 7 VausePDF
-
Master Builder Guarantee Certificate Lot 2PDF
-
Purchaser Acknowledgement FormPDF
-
Information Pack 7B Vause StreetPDF
-
APPROVED Sale and Purchase Agreement 7B Vause StreetPDF
-
7 Vause House SpecficationPDF