


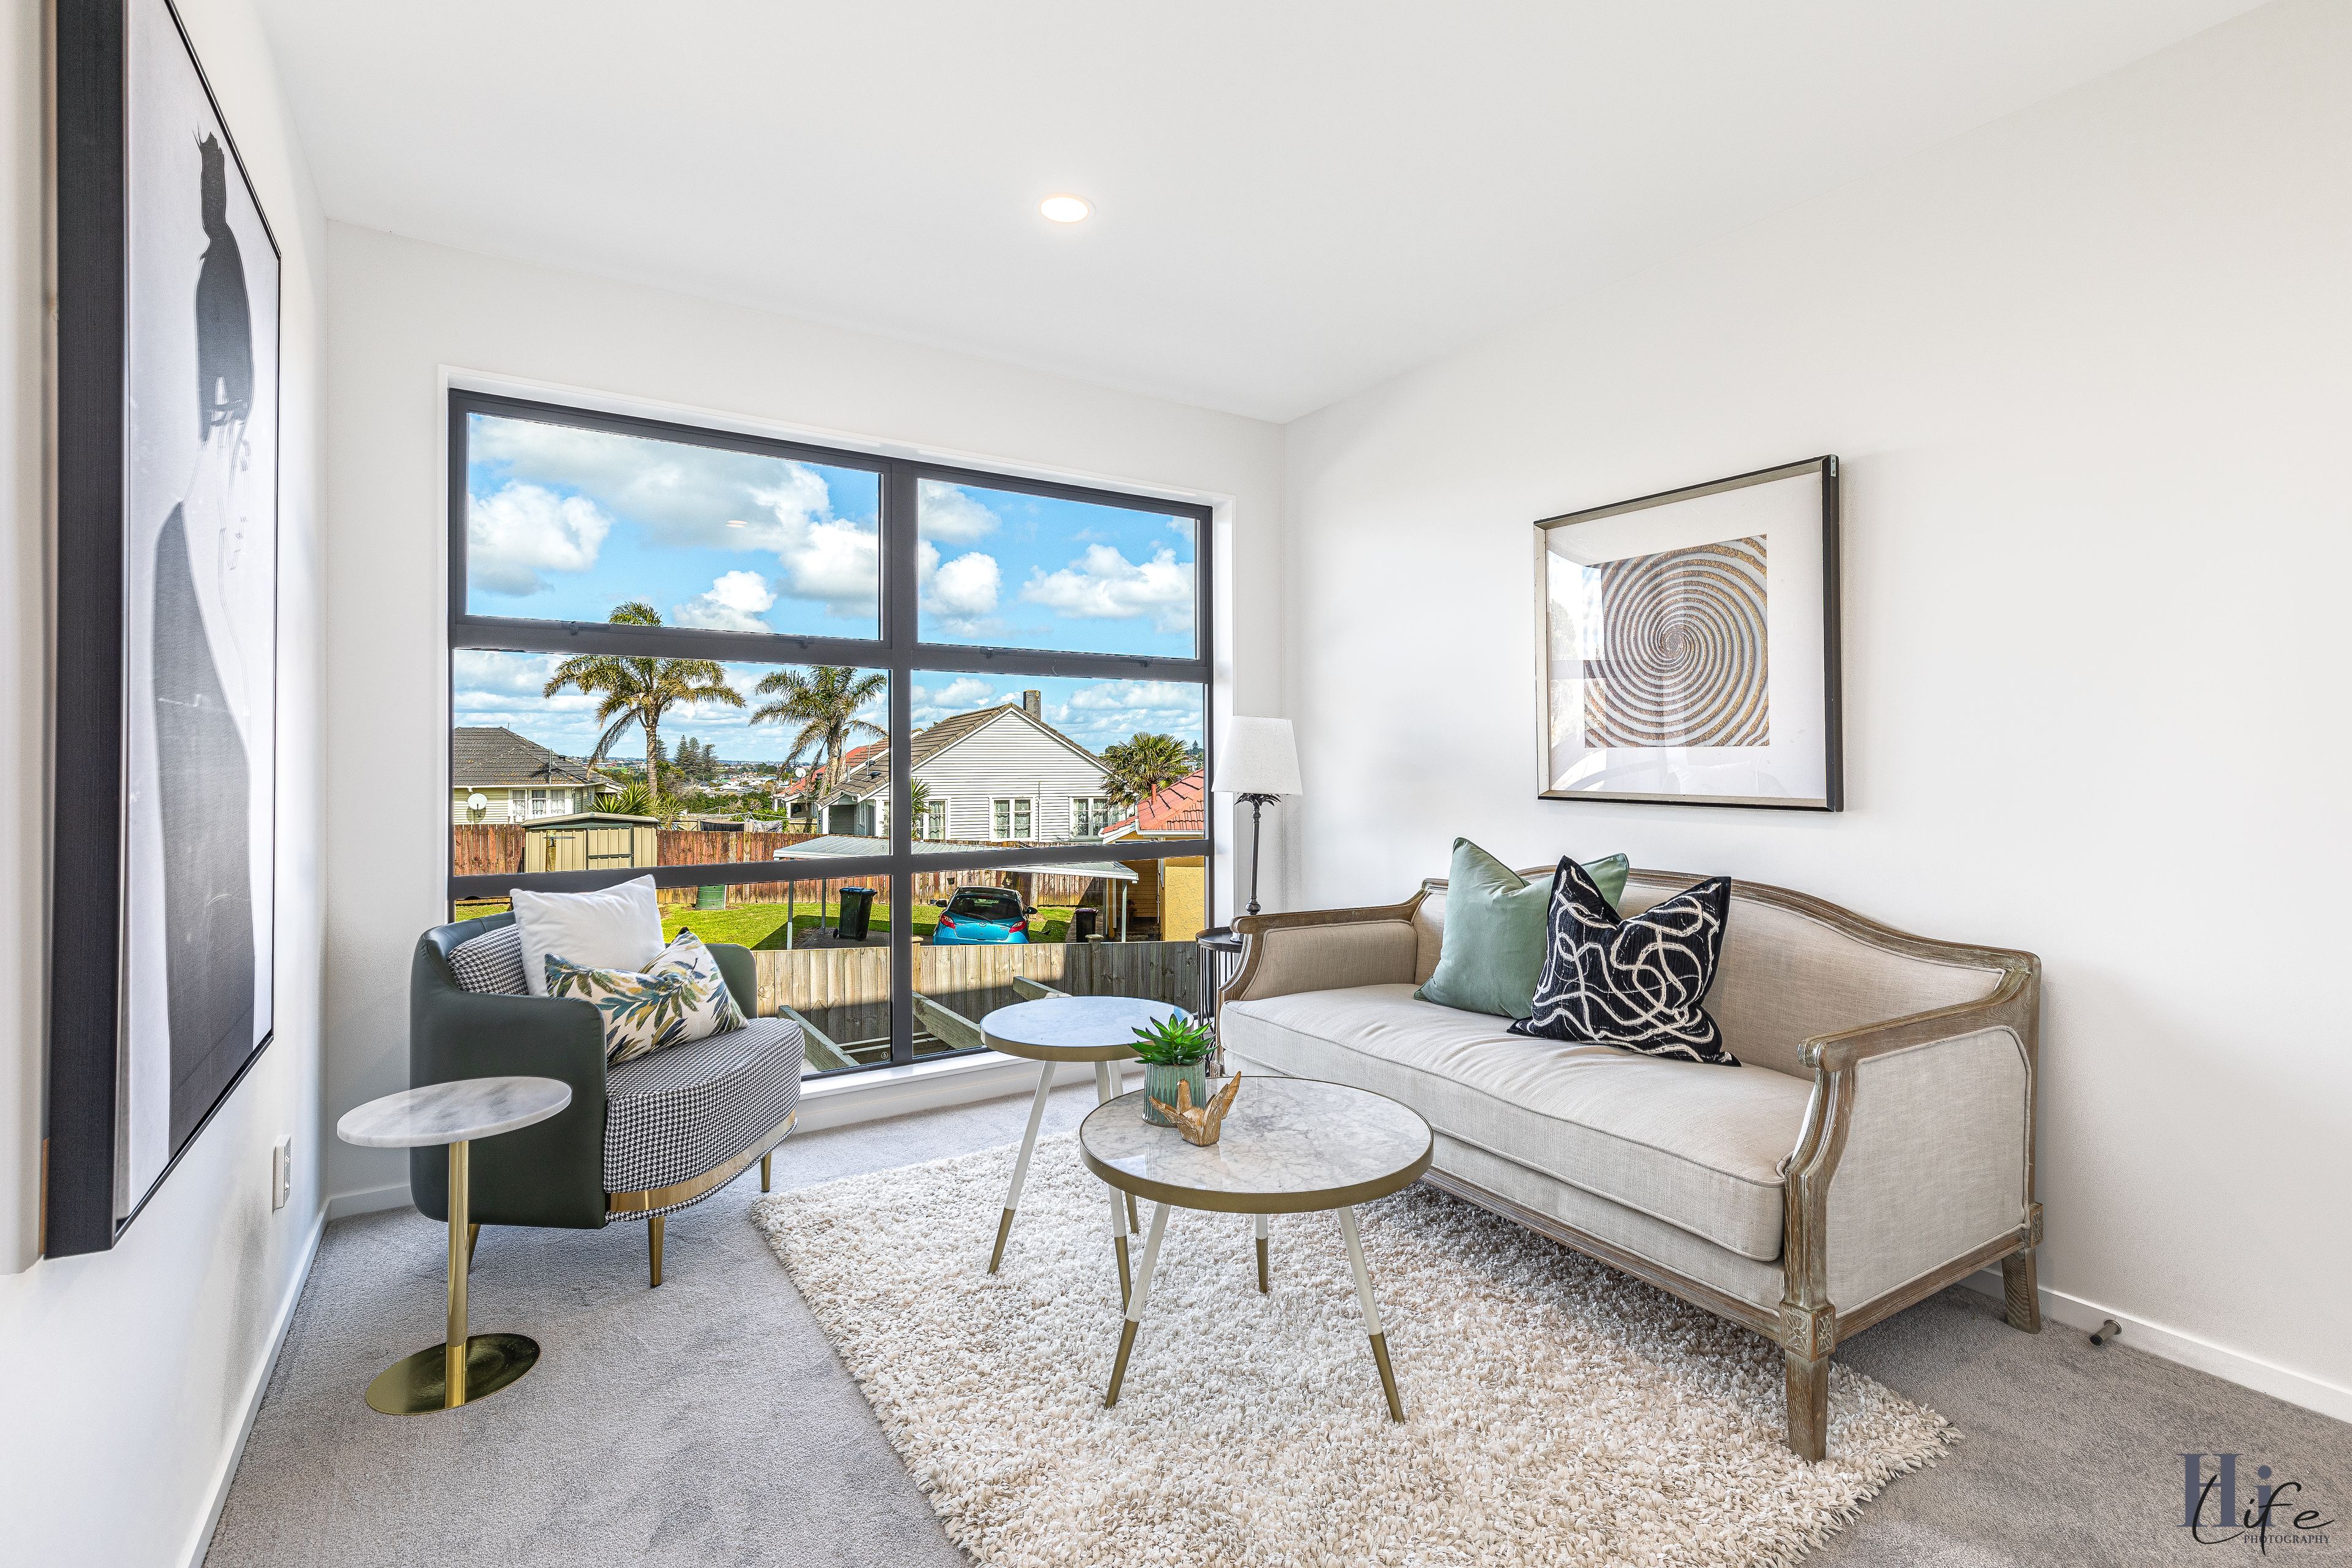
You're going to love this modern home
This home has a similar layout as Lot 2. However, YOU have the potential to make it represent who YOU are. So, the question now is: how are you going to accomplish this?
Upon entering this 3-storey house, don't forget to visualise all the fun you're going to be having on this bottom floor. Imagine the messy cooking, toys being scattered all over the living room floor or the noisy dinner parties. With access to all of your food and entertainment on this floor, there's no need for your party guests to venture upstairs.
Give yourself a much-needed spa day in the new bathtub or spend the day catching up on your favourite TV shows in the family room on the upper floor (middle floor). With two bedrooms on this floor, you can easily get out of bed to flop on the couch for the day. And finally, saving the best floor for last, the top floor features two ensuite bedrooms with walk-in closets. It'll be sure to be your favourite tranquil place!
- Total floor area - 181m2 (more or less)
- Fully completed and waiting for CCC and title to be issued soon.
- 10 year Master Builder warranty.