
Sold
3C Torrington Crescent,
Glen Innes, Auckland City
NZD 1,265,000
Property details
-
Agents
Ray White Remuera: Megan Jaffe Real Estate Ltd Licensed (REAA 2008)
411 Remuera Road, Remuera Auckland City 1050
-
Chattels
- Cooktop Oven
- Wall Oven
- Rangehood
- Extractor Fan
- Dishwasher
- Waste Disposal Unit
- Heated Towel Rail
- Light Fittings
- Floor Covers
- Blinds
- Curtains
- Garage Door Opener
- Burglar Alarm
- TV Aerial
Another Home Sold By John Lantz!
AN OFFER HAS BEEN ACCEPTED AND THE AUCTION WILL NOW BE HELD AT 12PM, WEDNESDAY 10 SEPTEMBER
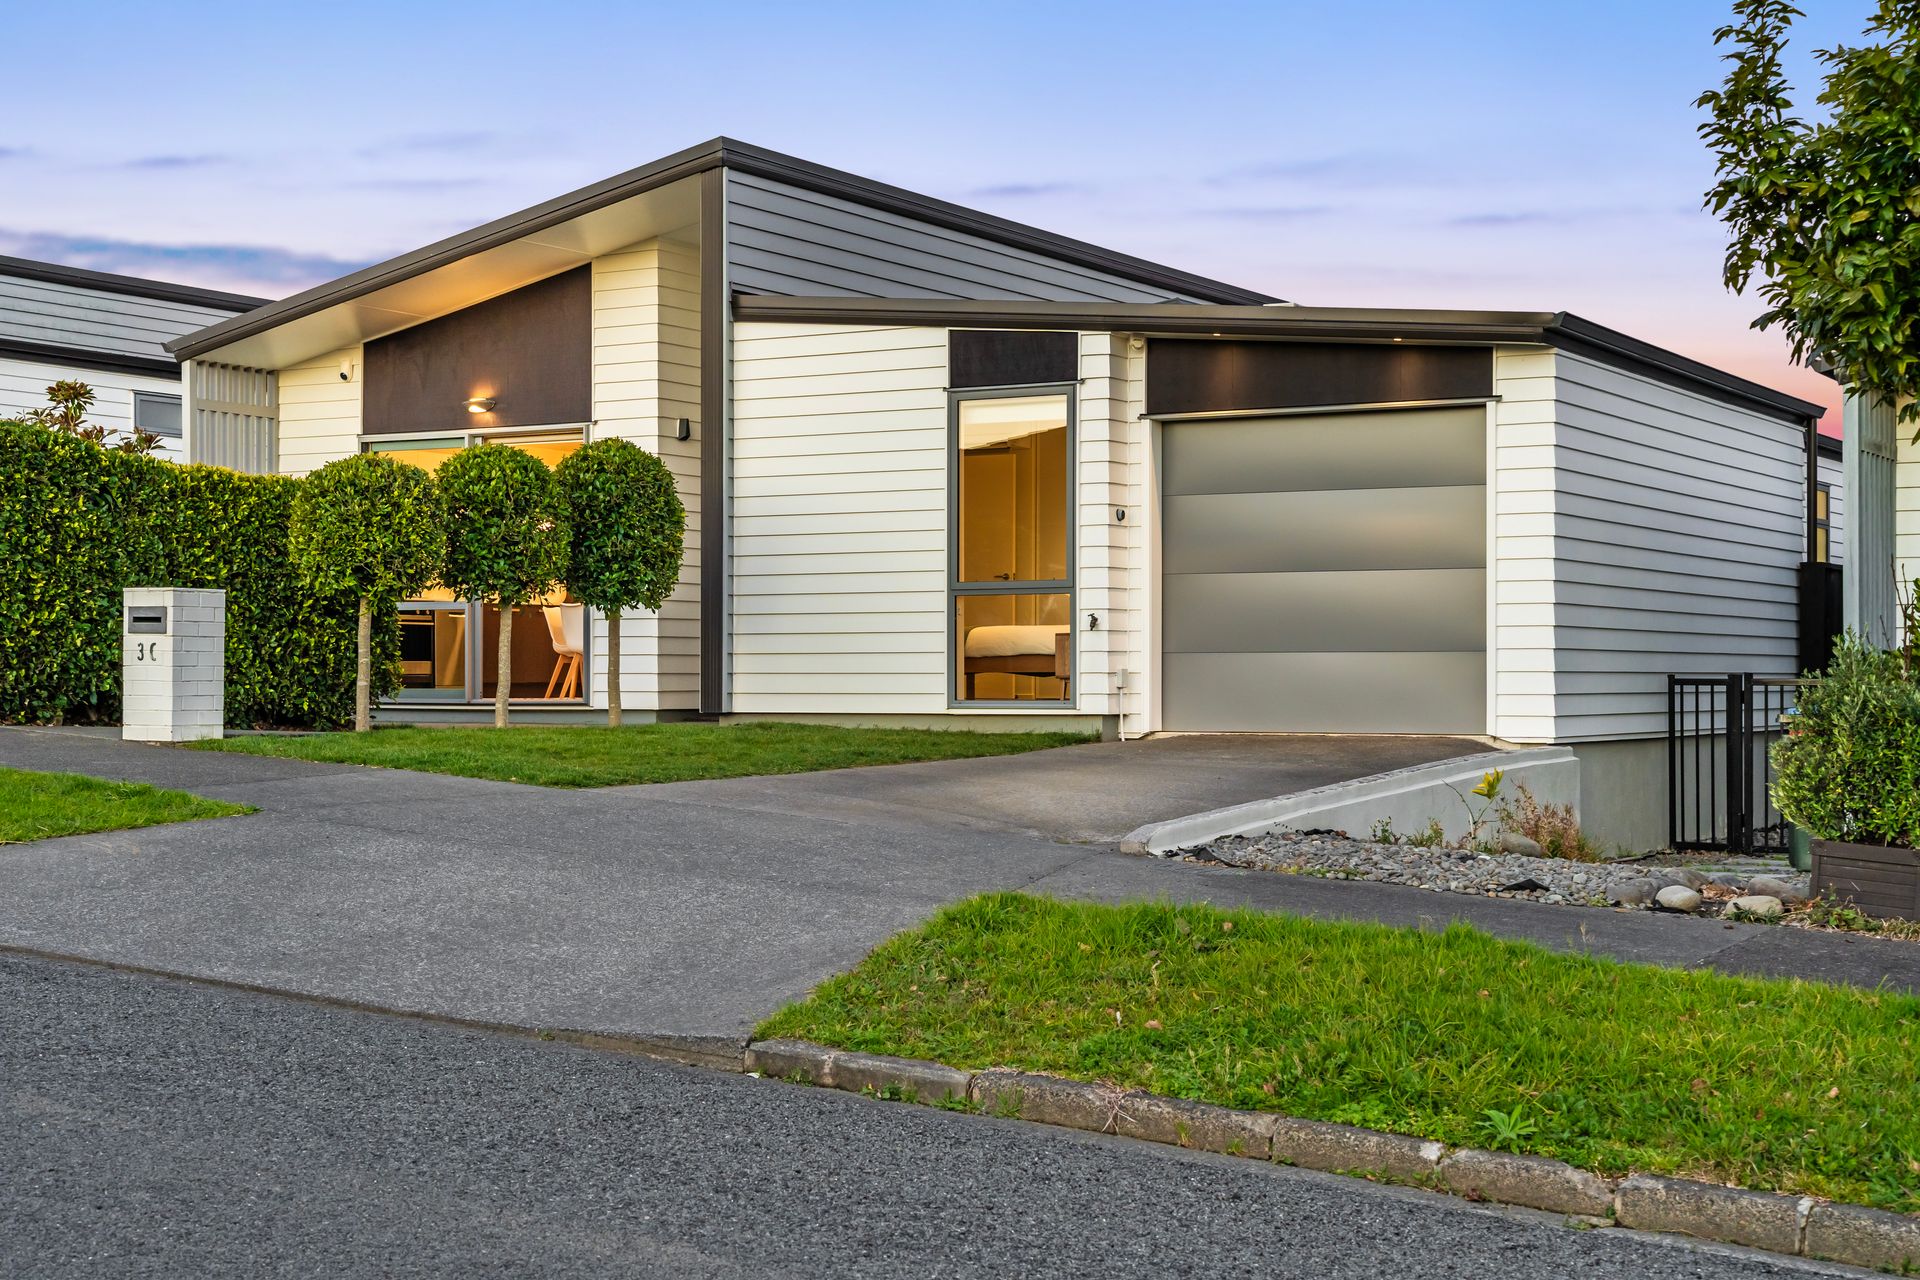
Sun-filled, stylish, and built to impress. Architecturally designed by Ashton Mitchell and Construkt Architects and built by Mike Greer Homes, this home blends style, comfort, and practicality, with the balance of a New Build Master Builders Warranty.
Set in a vibrant master-planned neighbourhood, everything you need is just a short walk away. Enjoy easy access to train and bus transport, supermarkets, cafes, gyms, and the new Eastview Reserve playground. A popular daycare sits at the bottom of the street, while primary and secondary schools are all close by.
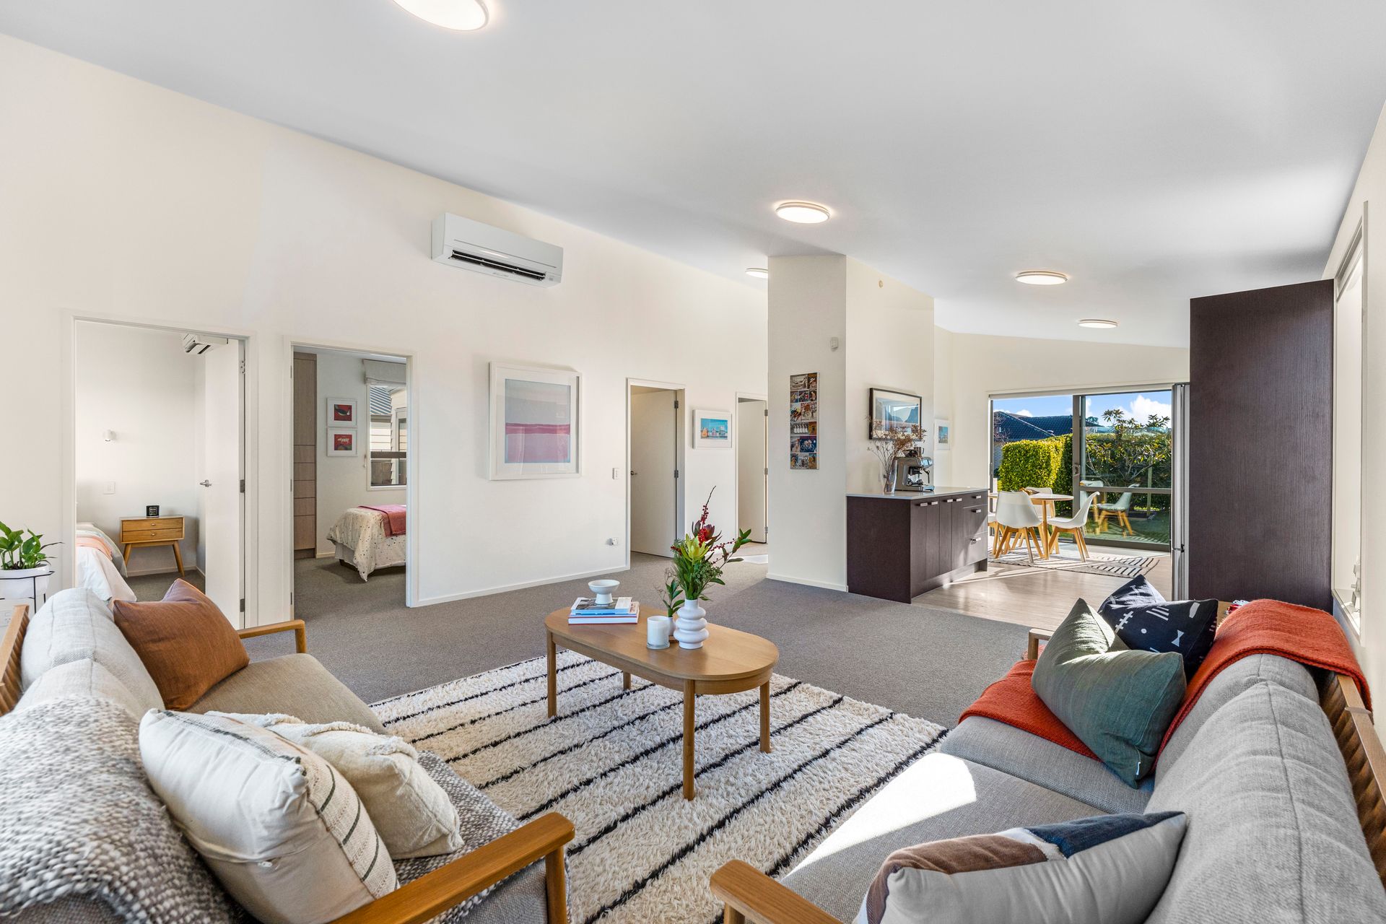
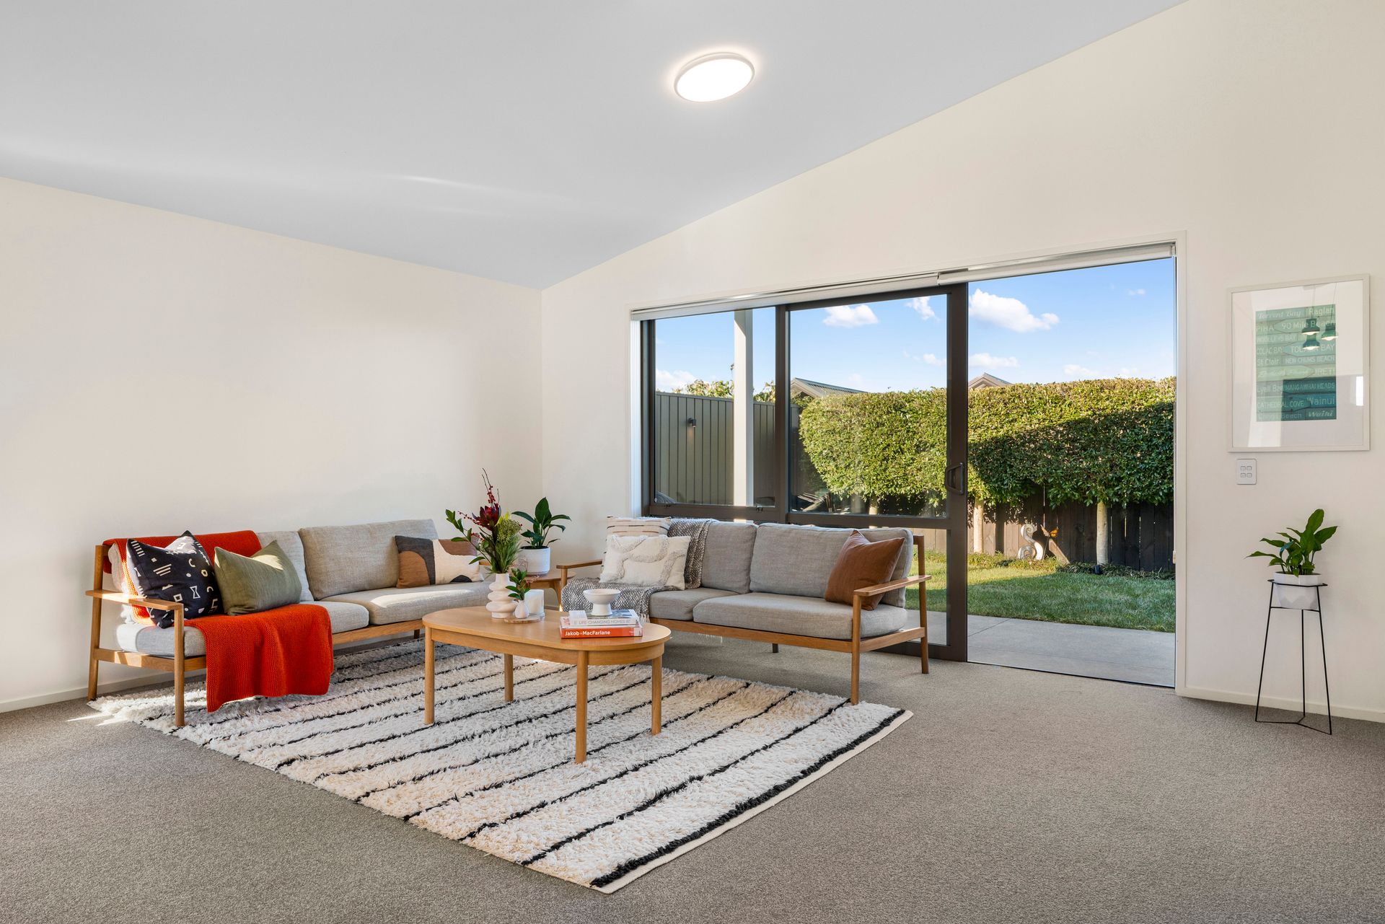
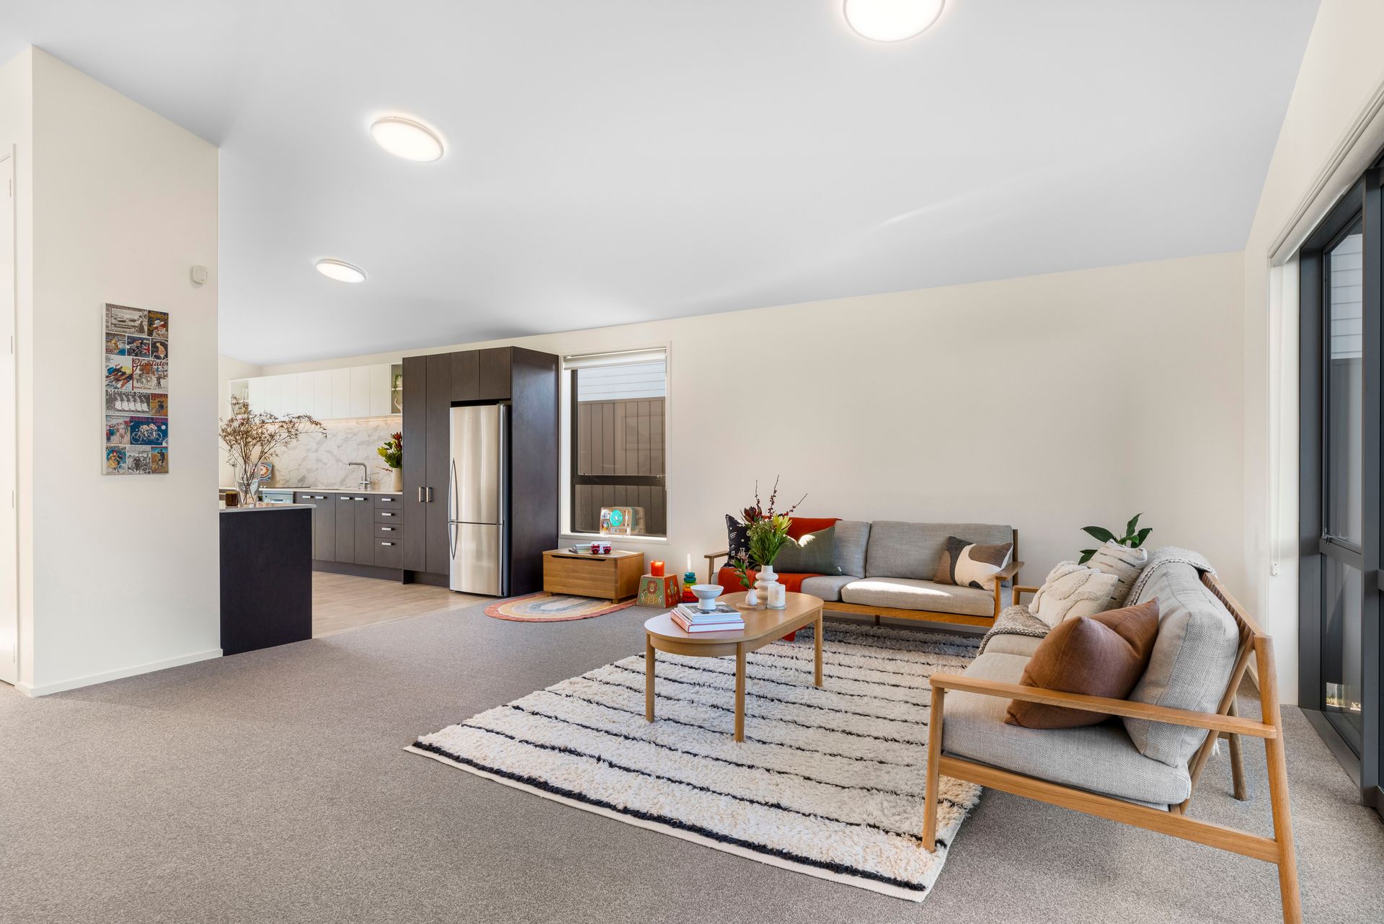
Inside, you'll find three spacious double bedrooms and two modern bathrooms (including an ensuite). The internal access single garage features high-quality tile floors, perfect as a multi-use space. Soaring ceilings-3.3m in the living area and 2.7m in the master bedroom-create a sense of space and light. Built-in storage throughout and a dedicated laundry space with stone benchtop and opening skylight add practical convenience, while every bedroom comes with heat pumps and customised wardrobes with soft-close drawers.
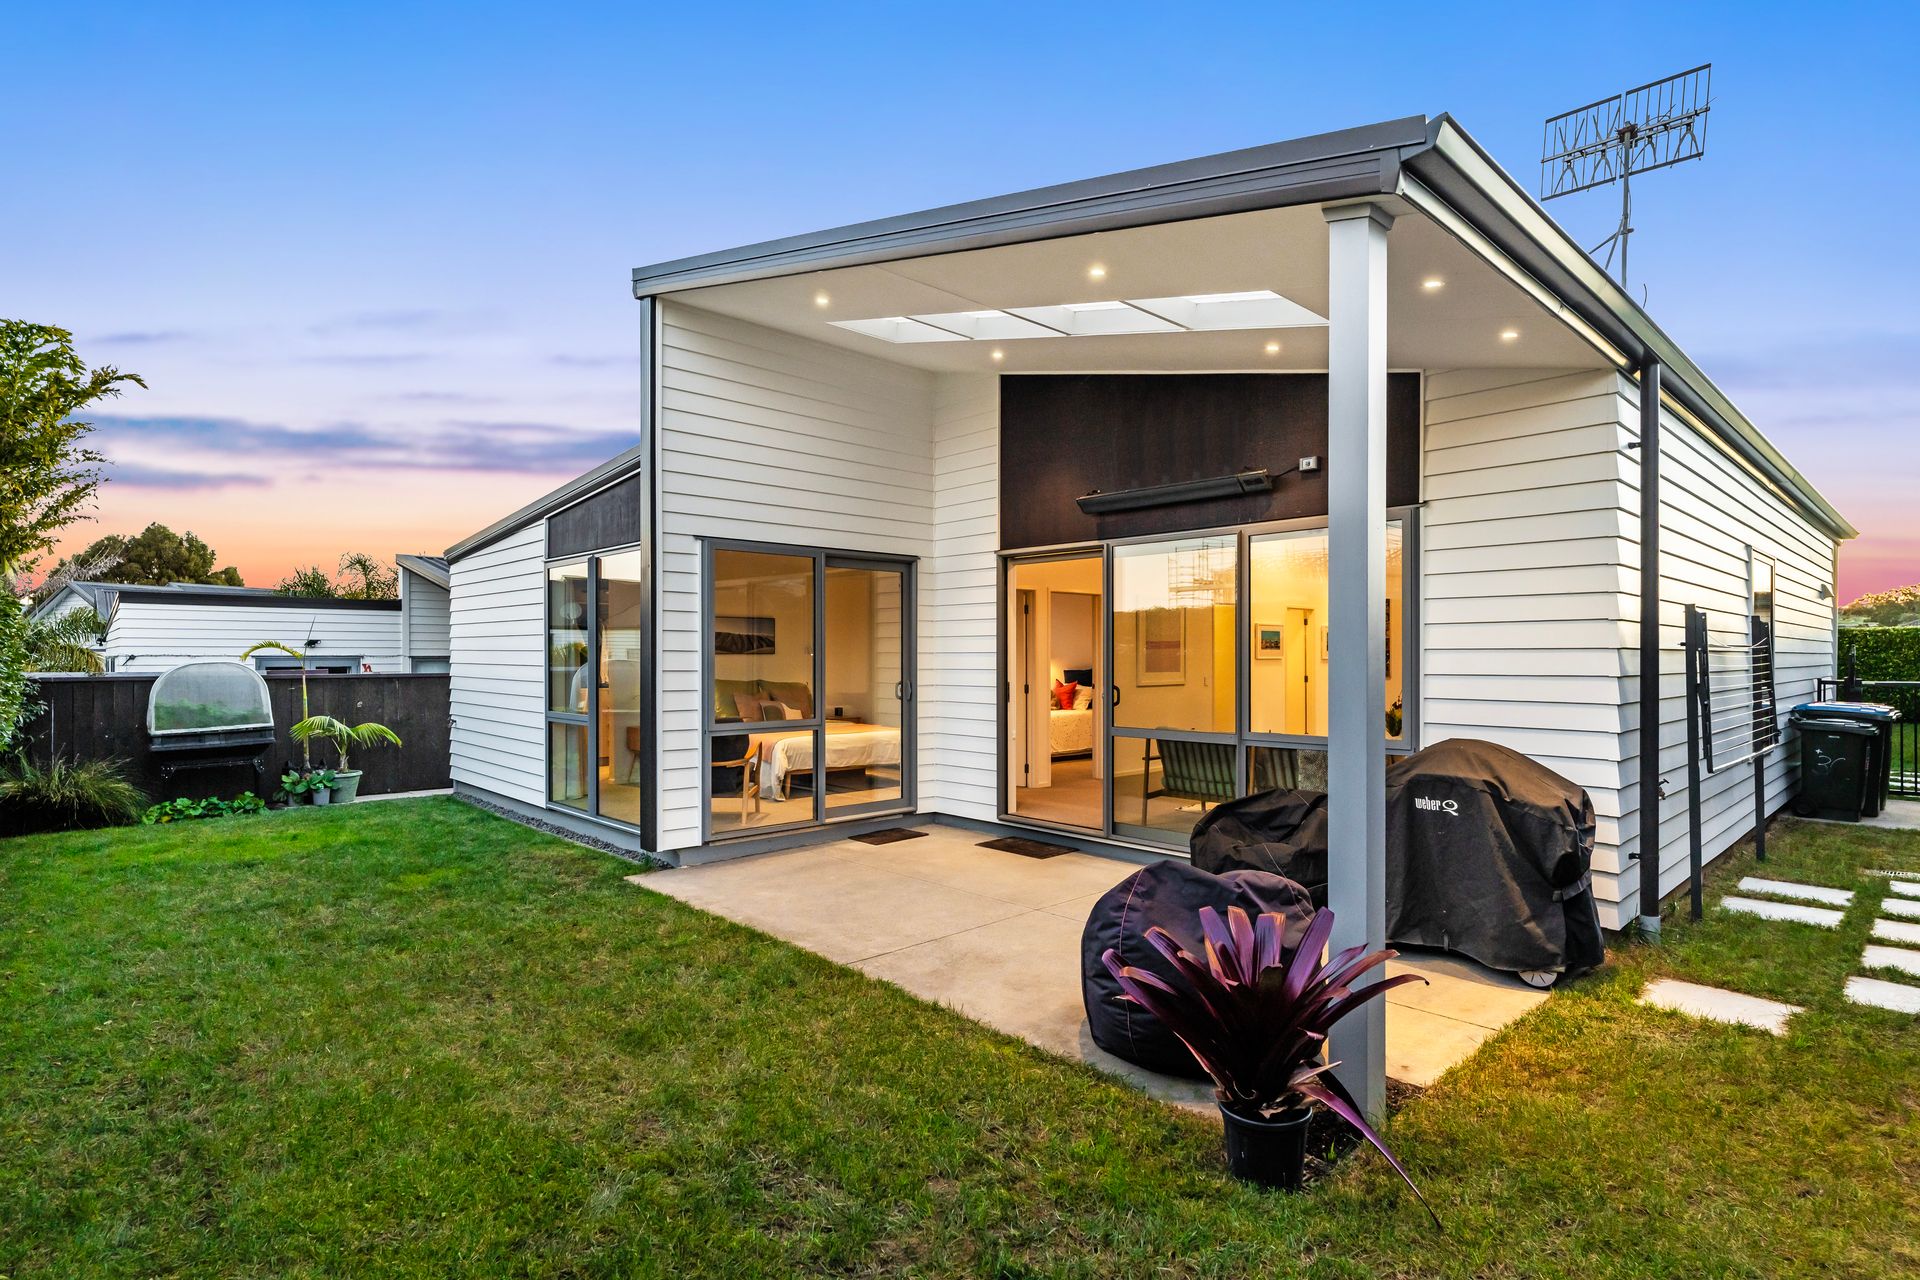
Entertaining is effortless, with a covered patio leading to a level lawn and private landscaped backyard. Established trees, hedging, and feature lighting create a sense of privacy and comfort. Sunshine floods the open-plan kitchen and living area, with north-east and north-west facing patios perfect for morning coffee or weekend entertaining.
Modern living is made easy with thoughtful upgrades, including PDL Wiser switchgear with USB charging, night-sensor lighting, and Bluetooth-enabled smart timers. The kitchen offers generous bench space, a mixer with instant hot water, waste disposal, and an integrated rangehood. Temperatures can be individually controlled in every room via the Mitsubishi Electric WiFi app, and the security system offers remote alerts and operation.
Ideal for young couples, growing families, downsizers, or retirees, this single level home delivers quality, comfort, and effortless living in a central location. Homes like these don't last long-come and view it today!
Sun-filled, stylish, and built to impress. Architecturally designed by Ashton Mitchell and Construkt Architects and built by Mike Greer Homes, this home blends style, comfort, and practicality, with the balance of a New Build Master Builders Warranty.
Set in a vibrant master-planned neighbourhood, everything you need is just a short walk away. Enjoy easy access to train and bus transport, supermarkets, cafes, gyms, and the new Eastview Reserve playground. A popular daycare sits at the bottom of the street, while primary and secondary schools are all close by.
Inside, you'll find three spacious double bedrooms and two modern bathrooms (including an ensuite). The internal access single garage features high-quality tile floors, perfect as a multi-use space. Soaring ceilings-3.3m in the living area and 2.7m in the master bedroom-create a sense of space and light. Built-in storage throughout and a dedicated laundry space with stone benchtop and opening skylight add practical convenience, while every bedroom comes with heat pumps and customised wardrobes with soft-close drawers.
Entertaining is effortless, with a covered patio leading to a level lawn and private landscaped backyard. Established trees, hedging, and feature lighting create a sense of privacy and comfort. Sunshine floods the open-plan kitchen and living area, with north-east and north-west facing patios perfect for morning coffee or weekend entertaining.
Modern living is made easy with thoughtful upgrades, including PDL Wiser switchgear with USB charging, night-sensor lighting, and Bluetooth-enabled smart timers. The kitchen offers generous bench space, a mixer with instant hot water, waste disposal, and an integrated rangehood. Temperatures can be individually controlled in every room via the Mitsubishi Electric WiFi app, and the security system offers remote alerts and operation.
Ideal for young couples, growing families, downsizers, or retirees, this single level home delivers quality, comfort, and effortless living in a central location. Homes like these don't last long-come and view it today!
Explore the area
School catchments
- St Pius X Catholic School (Glen Innes) Full primary Years 1-8 State integrated 0.15km
- Glen Innes School Full primary Years 1-8 State 0.32km
- TKKM o Puau Te Moananui-a-Kiwa Composite Years 1-15 State 0.44km
- Glen Taylor School Full primary Years 1-8 State 0.72km
- Tamaki College Secondary Years 9-15 State 1.2km
- Glenbrae Primary School Full primary Years 1-8 State 1.3km
- Glendowie College Secondary Years 9-15 State 1.5km
- Sacred Heart College (Auckland) Secondary Years 7-15 State integrated 1.5km
- St Heliers School Full primary Years 1-8 State 1.6km
- Pt England School Full primary Years 1-8 State 1.6km
- St Thomas School (Auckland) Full primary Years 1-8 State 1.6km
- Selwyn College Secondary Years 9-15 State 1.9km
- Ruapotaka School Full primary Years 1-8 State 1.9km
- Glendowie School Full primary Years 1-8 State 2.0km
- St Ignatius Catholic School (St Heliers) Primary Years 1-6 State integrated 2.1km
- A1 Student School Composite Years 1-15 Private 2.2km
- Stonefields School Full primary Years 1-8 State 2.3km
- Kohimarama School Full primary Years 1-8 State 2.5km
- Tāmaki School Full primary Years 1-8 State 2.7km
- Auckland Montessori College Secondary Years 7-15 Private 3.0km
- Atea College Composite Years 1-15 Private 3.3km
- Michael Park School Composite Years 1-15 State integrated 4.4km
- Saint Kentigern College Secondary Years 7-15 Private 4.6km
- Baradene College Secondary Years 7-15 State integrated 5.0km
- Pakūranga College Secondary Years 9-15 State 5.0km
- Macleans College Secondary Years 9-15 State 5.3km
- One Tree Hill College Secondary Years 9-15 State 5.6km
- Edgewater College Secondary Years 9-15 State 5.9km
Nearest schools, measured in a straight line from the property. Provided as a guide only; check enrolment zones and eligibility with the school. School data © Ministry of Education, licensed under CC BY 4.0.
Find out how much home loan repayments will be
It’s important to understand repayment amounts before you apply for a home loan. A Loan Market broker can compare over 100 lenders to find the right loan for you. Use the Loan Market calculator to get a better indication of repayments.
Loan Market Pty Ltd | Australian Credit Licence 390222. All interest rates stated must include "p.a." and the relevant Comparison Rate in full.
Contact John Lantz
Contact John Lantz

John Lantz
3C Torrington Crescent, Glen Innes 1072
Request a callback
John Lantz
3C Torrington Crescent, Glen Innes 1072