
Sold
34B Torrington Crescent,
Glen Innes, Auckland City
Price withheld
Property details
-
Agents
Ray White St Heliers: Five AM Bayside Realty Limited Licensed (REAA 2008)
10 Polygon Road, St Heliers Auckland City 1071
-
Chattels
- Cooktop Oven
- Rangehood
- Extractor Fan
- Dishwasher
- Waste Disposal Unit
- Heated Towel Rail
- Light Fittings
- Floor Covers
- Blinds
- Garage Door Opener
- Garden Shed
- Burglar Alarm
Single-Level Sun-Trap - St Heliers Border!
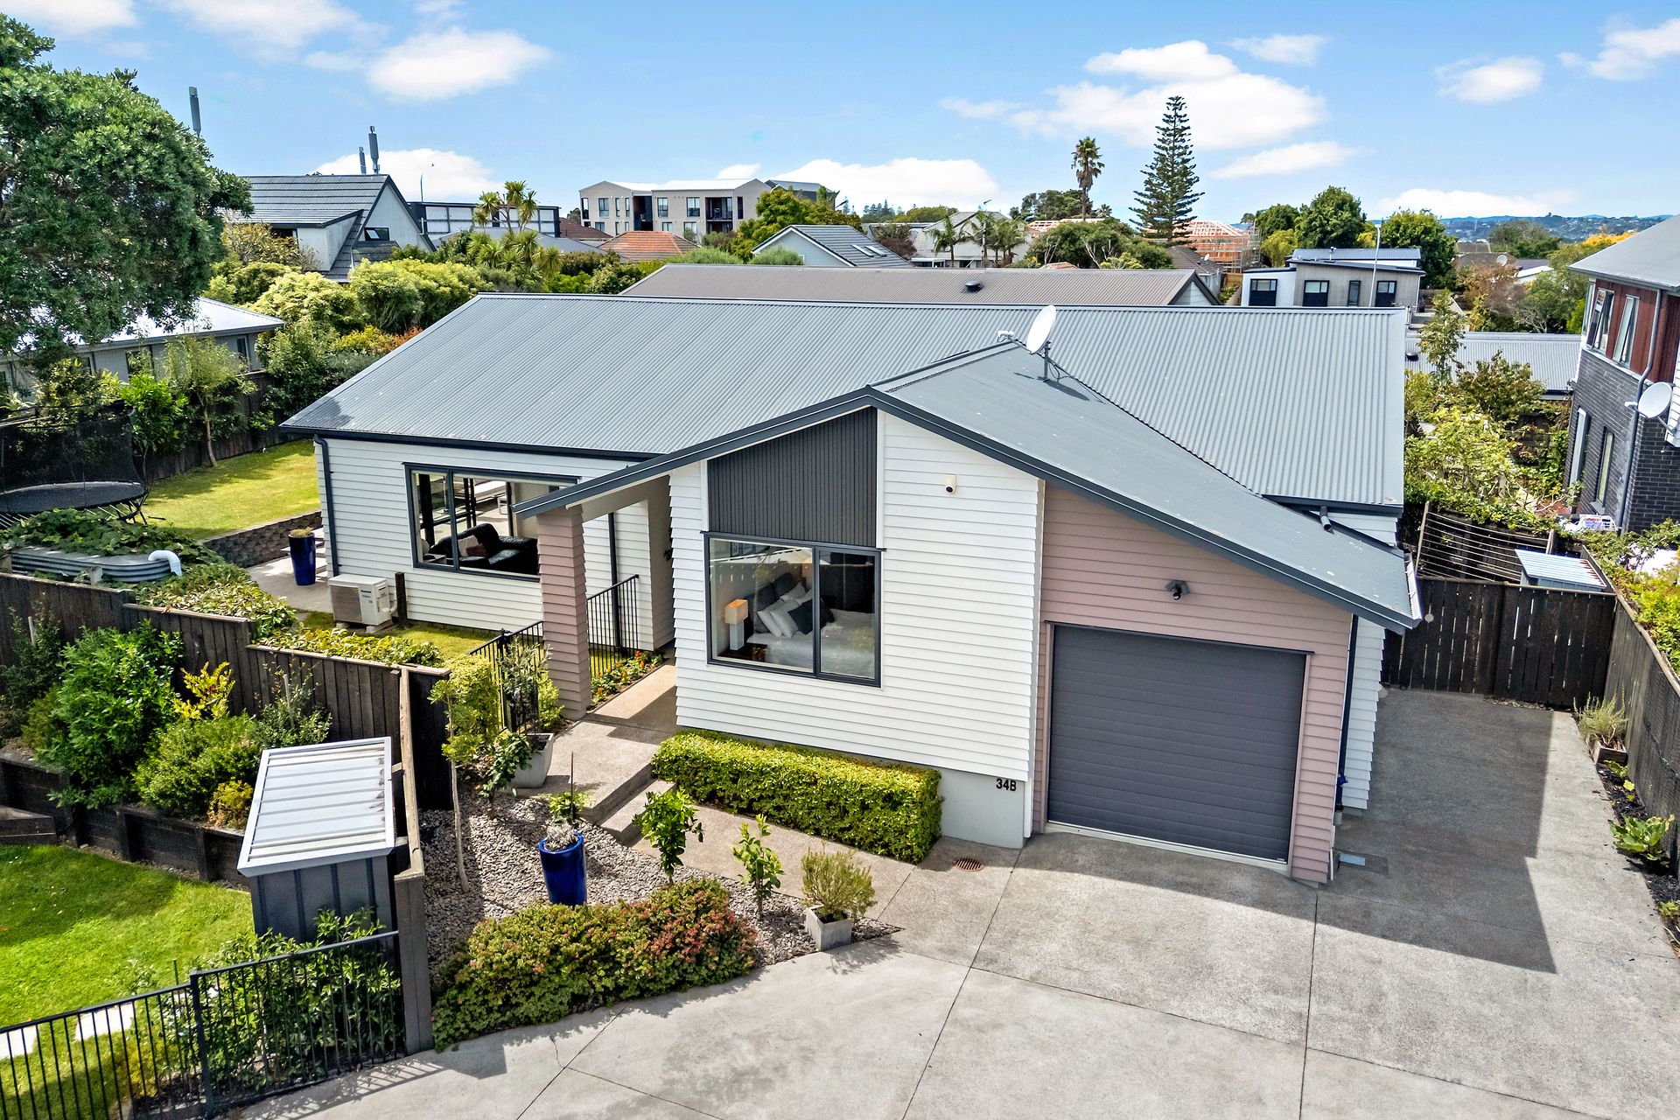
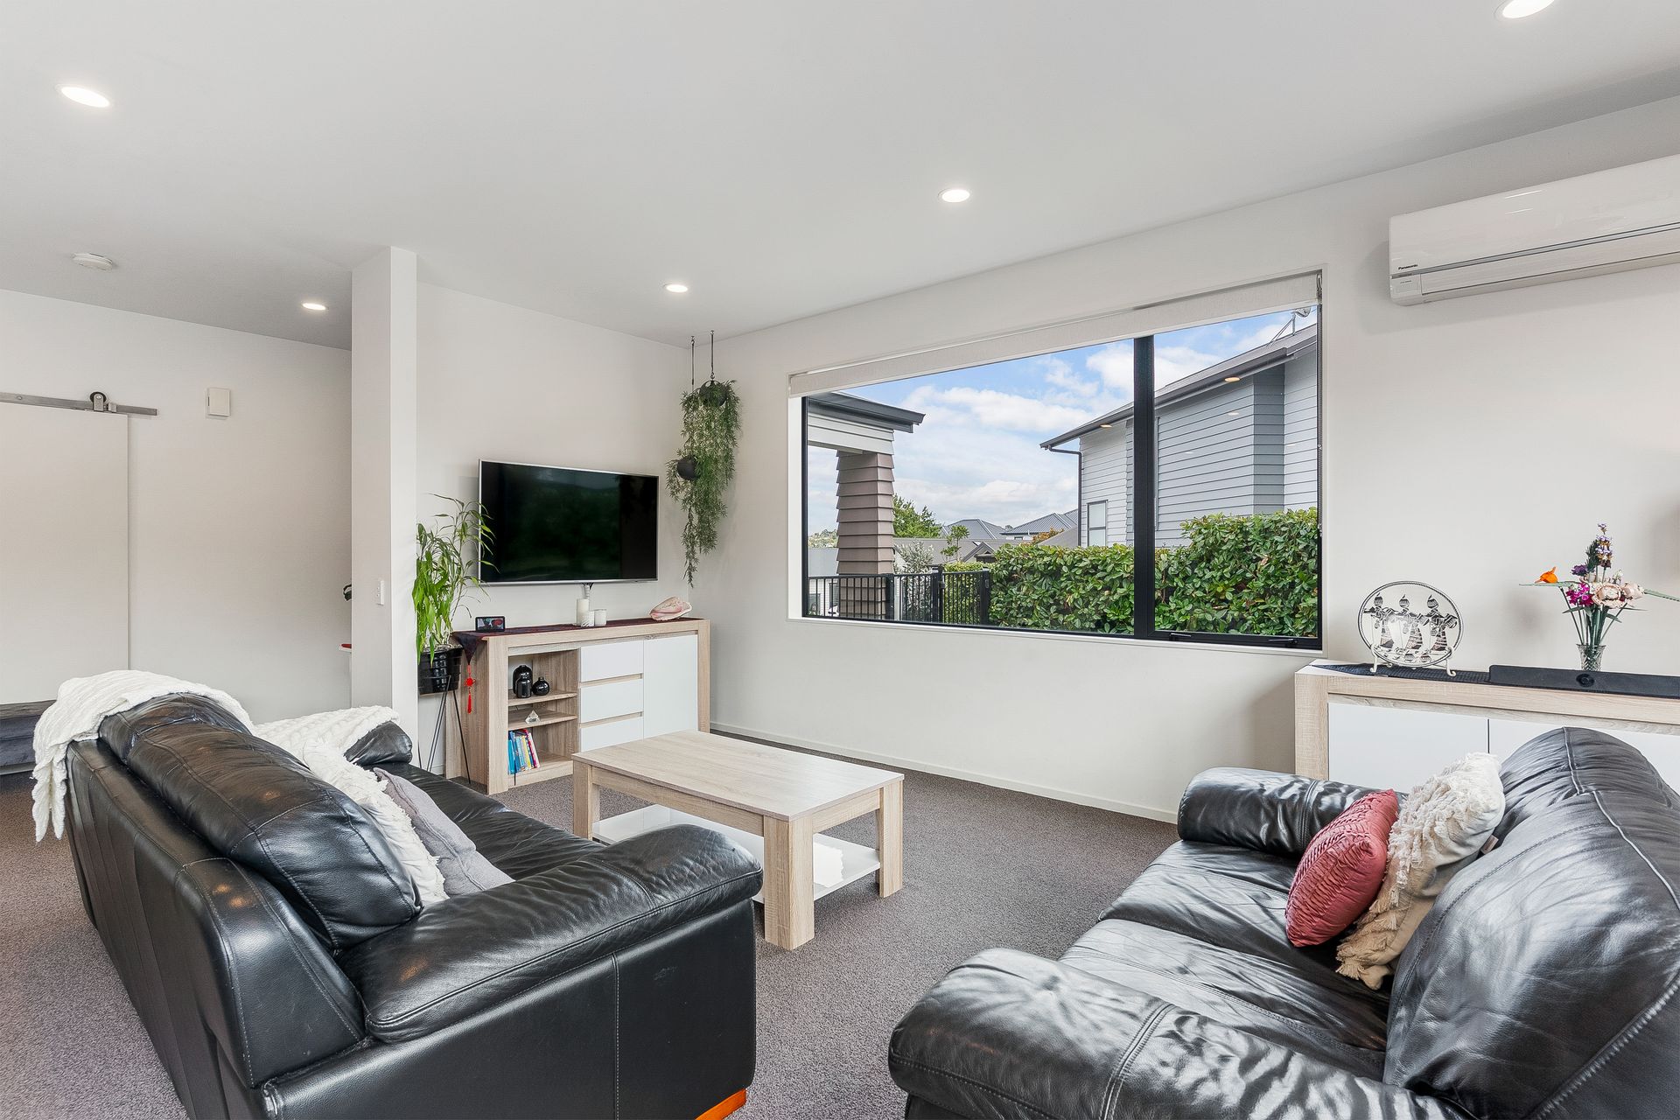
Built in 2016 and well-constructed, this freestanding, freehold weatherboard home delivers the ideal blend of modern comfort, space, and easy living - all thoughtfully arranged across a single light-filled level on a generous 498m² (more or less) section.
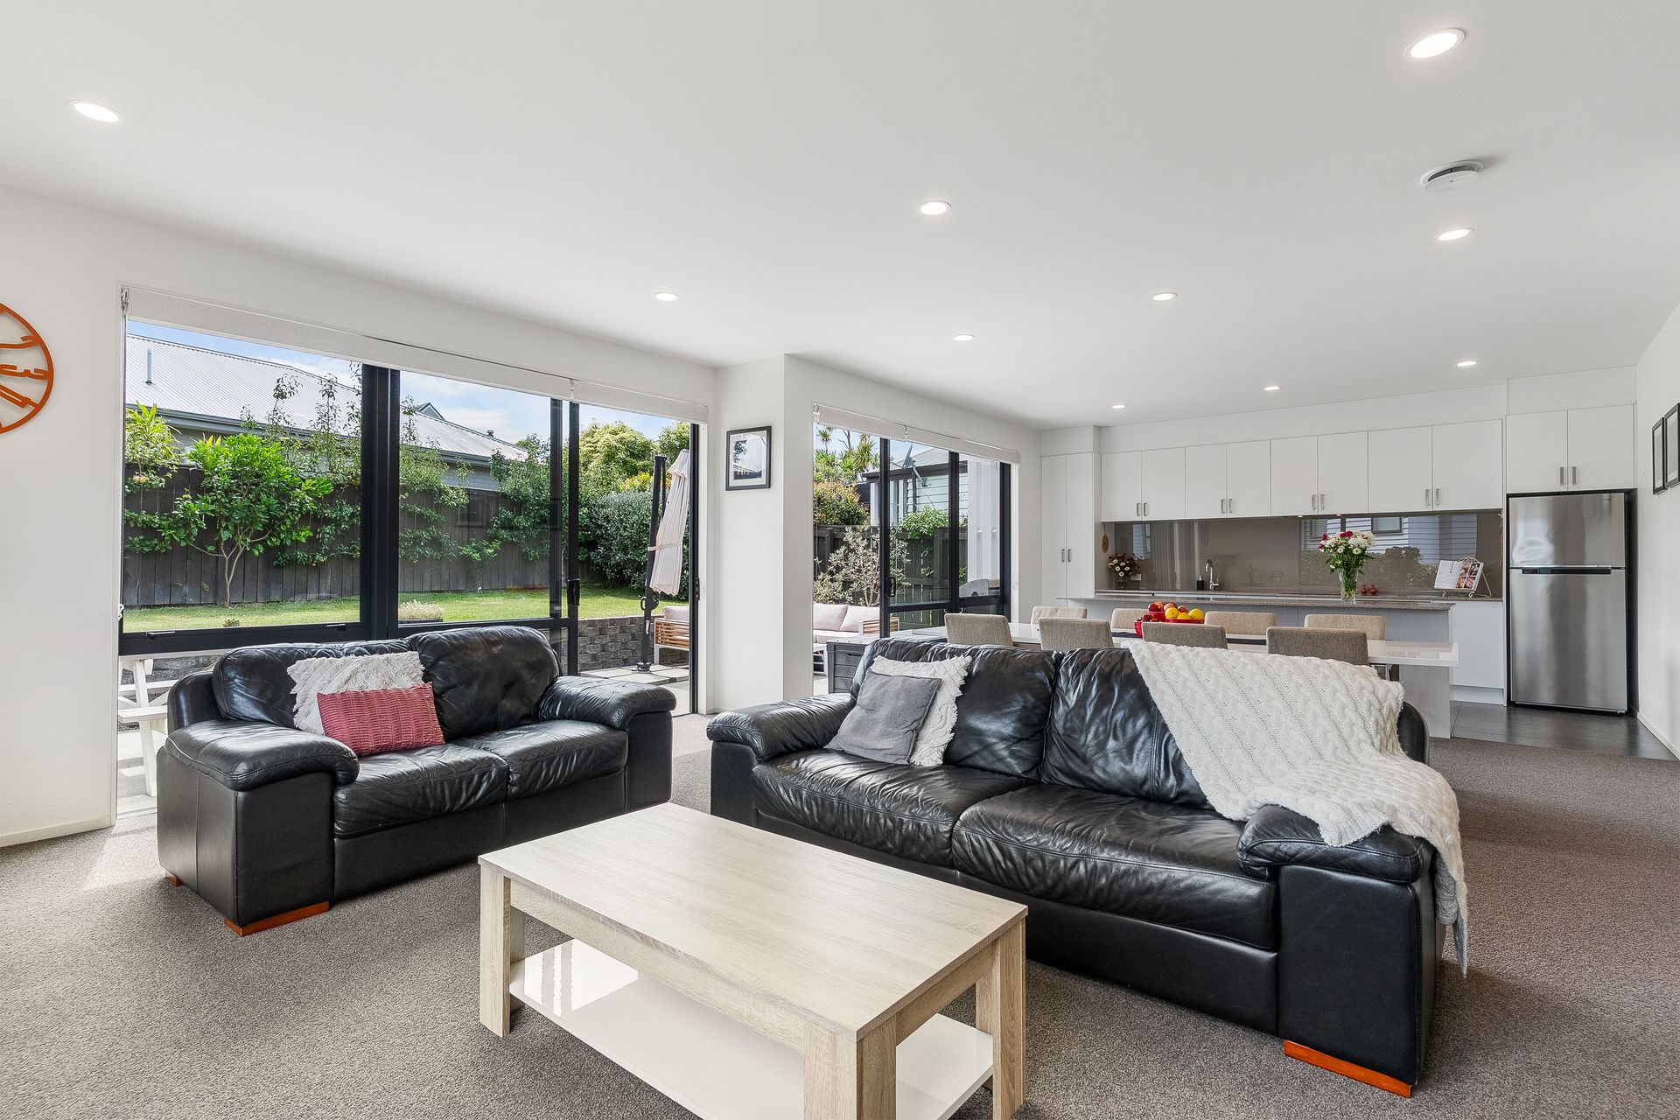
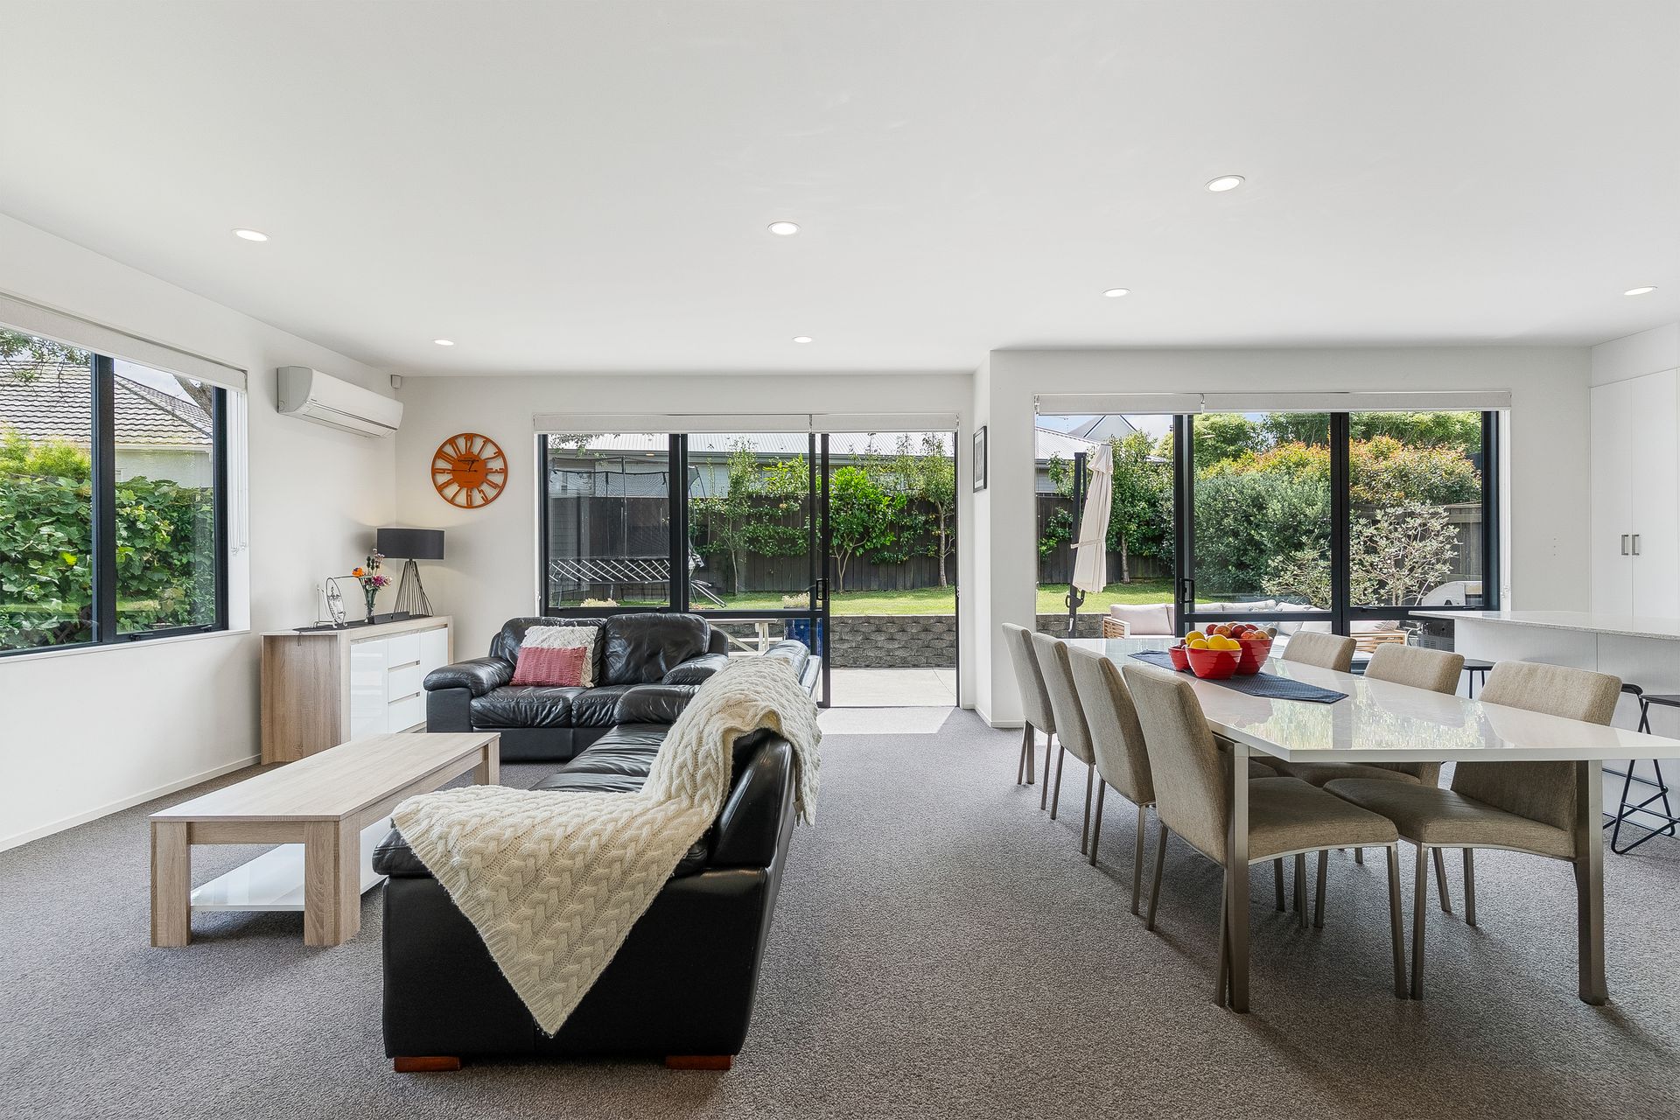
The central hub of the home is a spacious open-plan kitchen, dining, and living area that flows seamlessly to a sunny outdoor entertaining space and beautifully landscaped garden. The stylish kitchen is well equipped with stainless steel Smeg appliances, an engineered stone benchtop, generous pantry, and ample bench space - The perfect backdrop for relaxed meals, weekend BBQs, and quality family time.
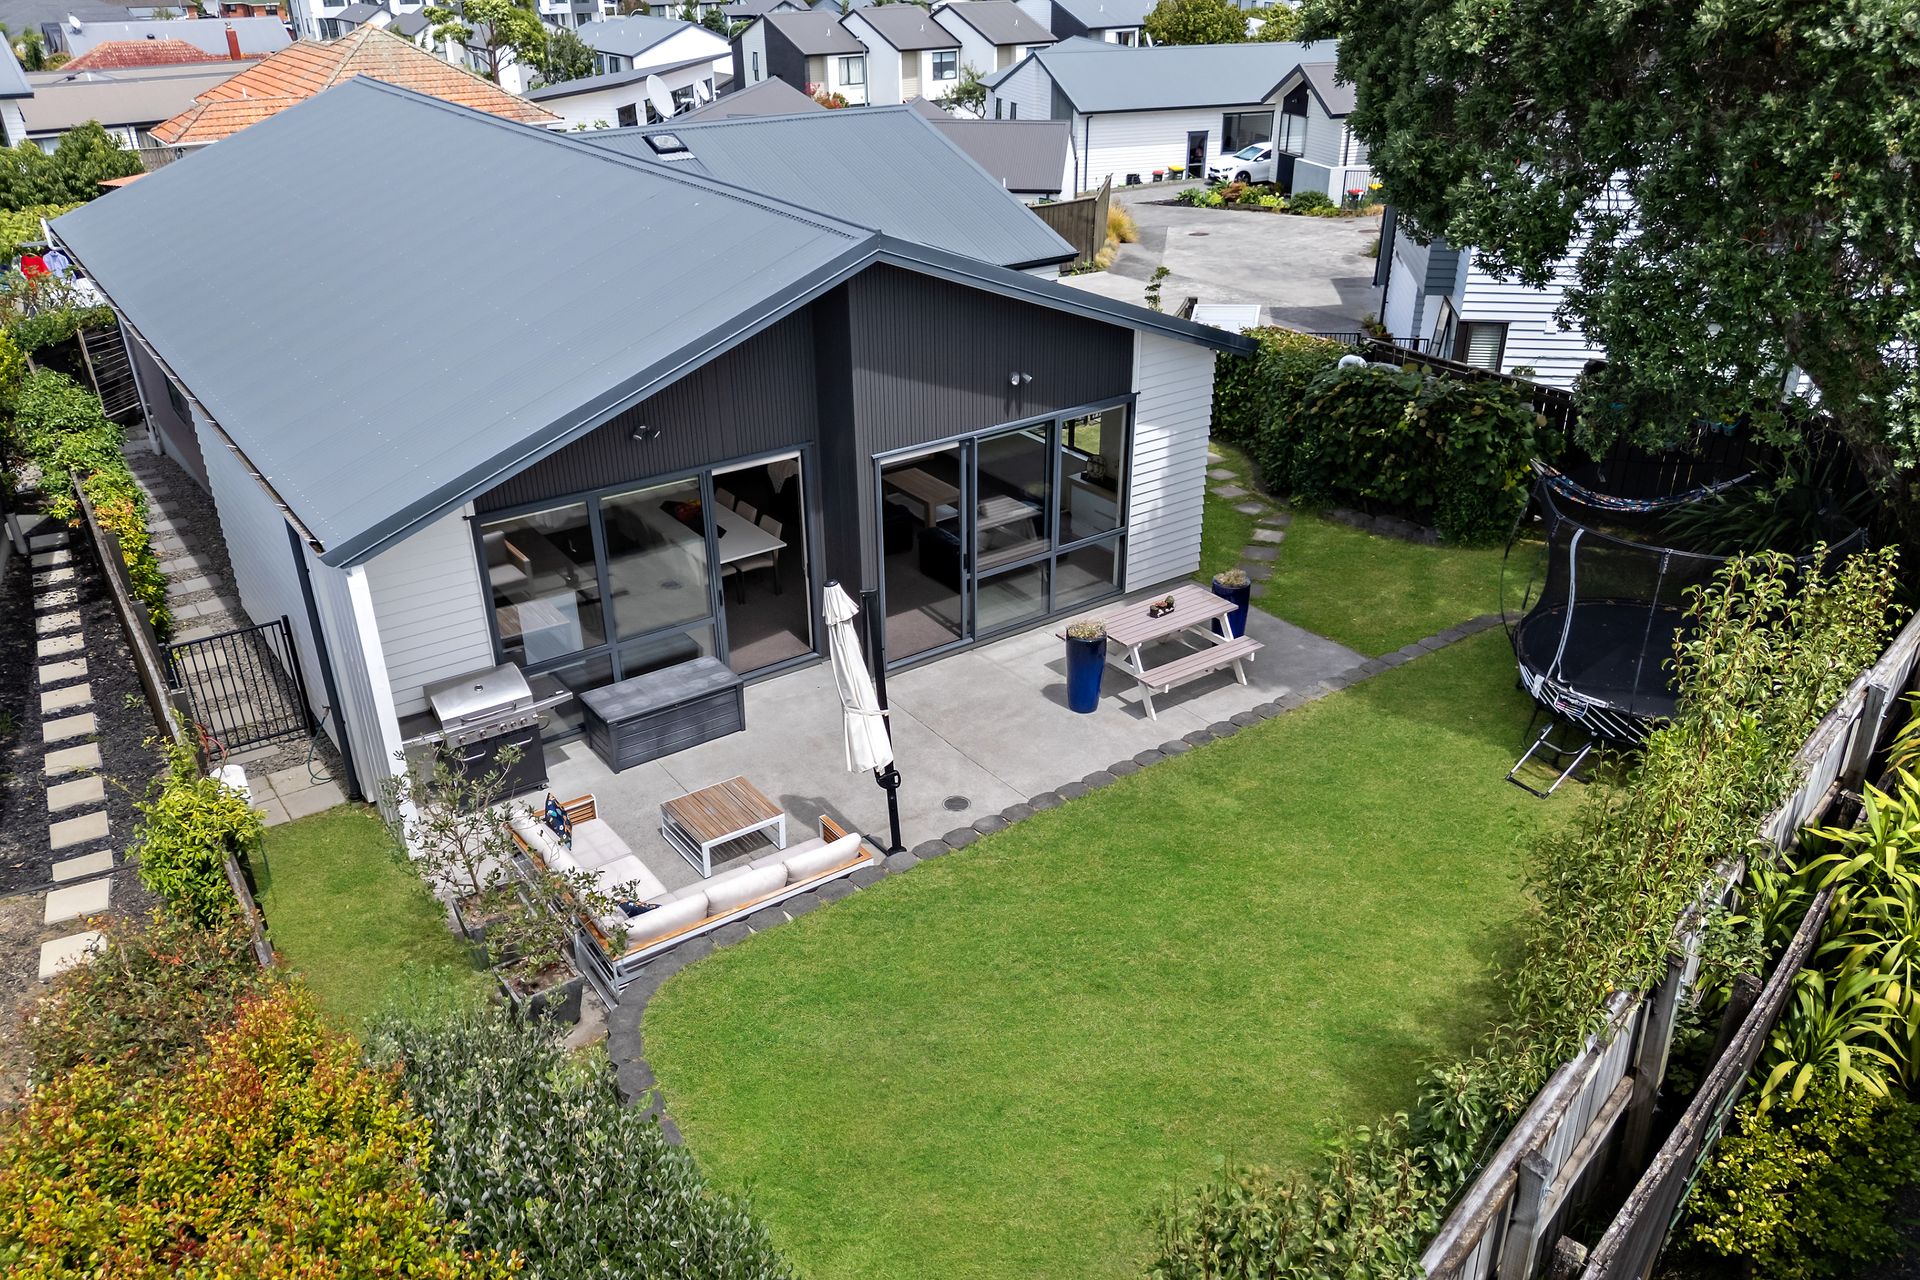
Set well back from the road, the north-facing, fully fenced garden is bigger than most of its kind and enjoys excellent privacy and all-day sun. There's plenty of lawn for kids or a trampoline, along with established fruit trees including feijoa, pear, citrus, and a grapevine - a true outdoor haven.
A feature barn door leads to the accommodation wing, where the generous master bedroom is complemented by a spacious ensuite. Two further double bedrooms include built-in wardrobes, while the main bathroom offers both a separate shower and bath, ideal for family living. Excellent storage throughout the home adds to its practicality.
Parking is a standout here. The oversized internal-access garage is carpeted, incorporates the laundry, and includes pull-down stairs to full-height roof storage with lighting. Off-street parking for up to four vehicles provides ample room for extra cars, a boat, caravan, trailer, or jet ski.
Additional features include a Sayr ventilation system, heat pump, alarm system, and garden shed.
Located in sought-after northern Glen Innes, this home is within walking distance to the Glen Innes transport hub, shops, and the popular Eastview Playground, with the pristine Eastern Bays beaches just a short drive away.
Sun-soaked, stylish, and ready for effortless single-level living - this is a home made for family, fun, and entertaining, all in one impressive package.
The central hub of the home is a spacious open-plan kitchen, dining, and living area that flows seamlessly to a sunny outdoor entertaining space and beautifully landscaped garden. The stylish kitchen is well equipped with stainless steel Smeg appliances, an engineered stone benchtop, generous pantry, and ample bench space - The perfect backdrop for relaxed meals, weekend BBQs, and quality family time.
Set well back from the road, the north-facing, fully fenced garden is bigger than most of its kind and enjoys excellent privacy and all-day sun. There's plenty of lawn for kids or a trampoline, along with established fruit trees including feijoa, pear, citrus, and a grapevine - a true outdoor haven.
A feature barn door leads to the accommodation wing, where the generous master bedroom is complemented by a spacious ensuite. Two further double bedrooms include built-in wardrobes, while the main bathroom offers both a separate shower and bath, ideal for family living. Excellent storage throughout the home adds to its practicality.
Parking is a standout here. The oversized internal-access garage is carpeted, incorporates the laundry, and includes pull-down stairs to full-height roof storage with lighting. Off-street parking for up to four vehicles provides ample room for extra cars, a boat, caravan, trailer, or jet ski.
Additional features include a Sayr ventilation system, heat pump, alarm system, and garden shed.
Located in sought-after northern Glen Innes, this home is within walking distance to the Glen Innes transport hub, shops, and the popular Eastview Playground, with the pristine Eastern Bays beaches just a short drive away.
Sun-soaked, stylish, and ready for effortless single-level living - this is a home made for family, fun, and entertaining, all in one impressive package.
Explore the area
School catchments
- St Pius X Catholic School (Glen Innes) Full primary Years 1-8 State integrated 0.35km
- TKKM o Puau Te Moananui-a-Kiwa Composite Years 1-15 State 0.42km
- Glen Innes School Full primary Years 1-8 State 0.45km
- Glen Taylor School Full primary Years 1-8 State 0.54km
- Glenbrae Primary School Full primary Years 1-8 State 1.1km
- Tamaki College Secondary Years 9-15 State 1.2km
- Glendowie College Secondary Years 9-15 State 1.2km
- Sacred Heart College (Auckland) Secondary Years 7-15 State integrated 1.3km
- St Heliers School Full primary Years 1-8 State 1.4km
- Pt England School Full primary Years 1-8 State 1.6km
- St Thomas School (Auckland) Full primary Years 1-8 State 1.7km
- Glendowie School Full primary Years 1-8 State 1.8km
- Selwyn College Secondary Years 9-15 State 1.9km
- Ruapotaka School Full primary Years 1-8 State 2.0km
- St Ignatius Catholic School (St Heliers) Primary Years 1-6 State integrated 2.1km
- A1 Student School Composite Years 1-15 Private 2.1km
- Churchill Park School Full primary Years 1-8 State 2.5km
- Kohimarama School Full primary Years 1-8 State 2.5km
- Stonefields School Full primary Years 1-8 State 2.5km
- Auckland Montessori College Secondary Years 7-15 Private 3.2km
- Atea College Composite Years 1-15 Private 3.5km
- Michael Park School Composite Years 1-15 State integrated 4.6km
- Saint Kentigern College Secondary Years 7-15 Private 4.7km
- Pakūranga College Secondary Years 9-15 State 5.0km
- Baradene College Secondary Years 7-15 State integrated 5.2km
- Macleans College Secondary Years 9-15 State 5.2km
- One Tree Hill College Secondary Years 9-15 State 5.8km
- Edgewater College Secondary Years 9-15 State 6.0km
Nearest schools, measured in a straight line from the property. Provided as a guide only; check enrolment zones and eligibility with the school. School data © Ministry of Education, licensed under CC BY 4.0.
Find out how much home loan repayments will be
It’s important to understand repayment amounts before you apply for a home loan. A Loan Market broker can compare over 100 lenders to find the right loan for you. Use the Loan Market calculator to get a better indication of repayments.
Loan Market Pty Ltd | Australian Credit Licence 390222. All interest rates stated must include "p.a." and the relevant Comparison Rate in full.
Contact Nadine Wilson
Contact Nadine Wilson

Nadine Wilson
34B Torrington Crescent, Glen Innes 1072
Request a callback
Nadine Wilson
34B Torrington Crescent, Glen Innes 1072