Sold
36 Mount Taylor Drive,
Glendowie, Auckland City
NZD 1,950,000
Property details
-
Agents

Chattels
- Rangehood
- Extractor Fan
- Dishwasher
- Waste Disposal Unit
- Heated Towel Rail
- Light Fittings
- Floor Covers
- Blinds
- Drapes
- Burglar Alarm
- TV Aerial
Picturesque Inside and Out
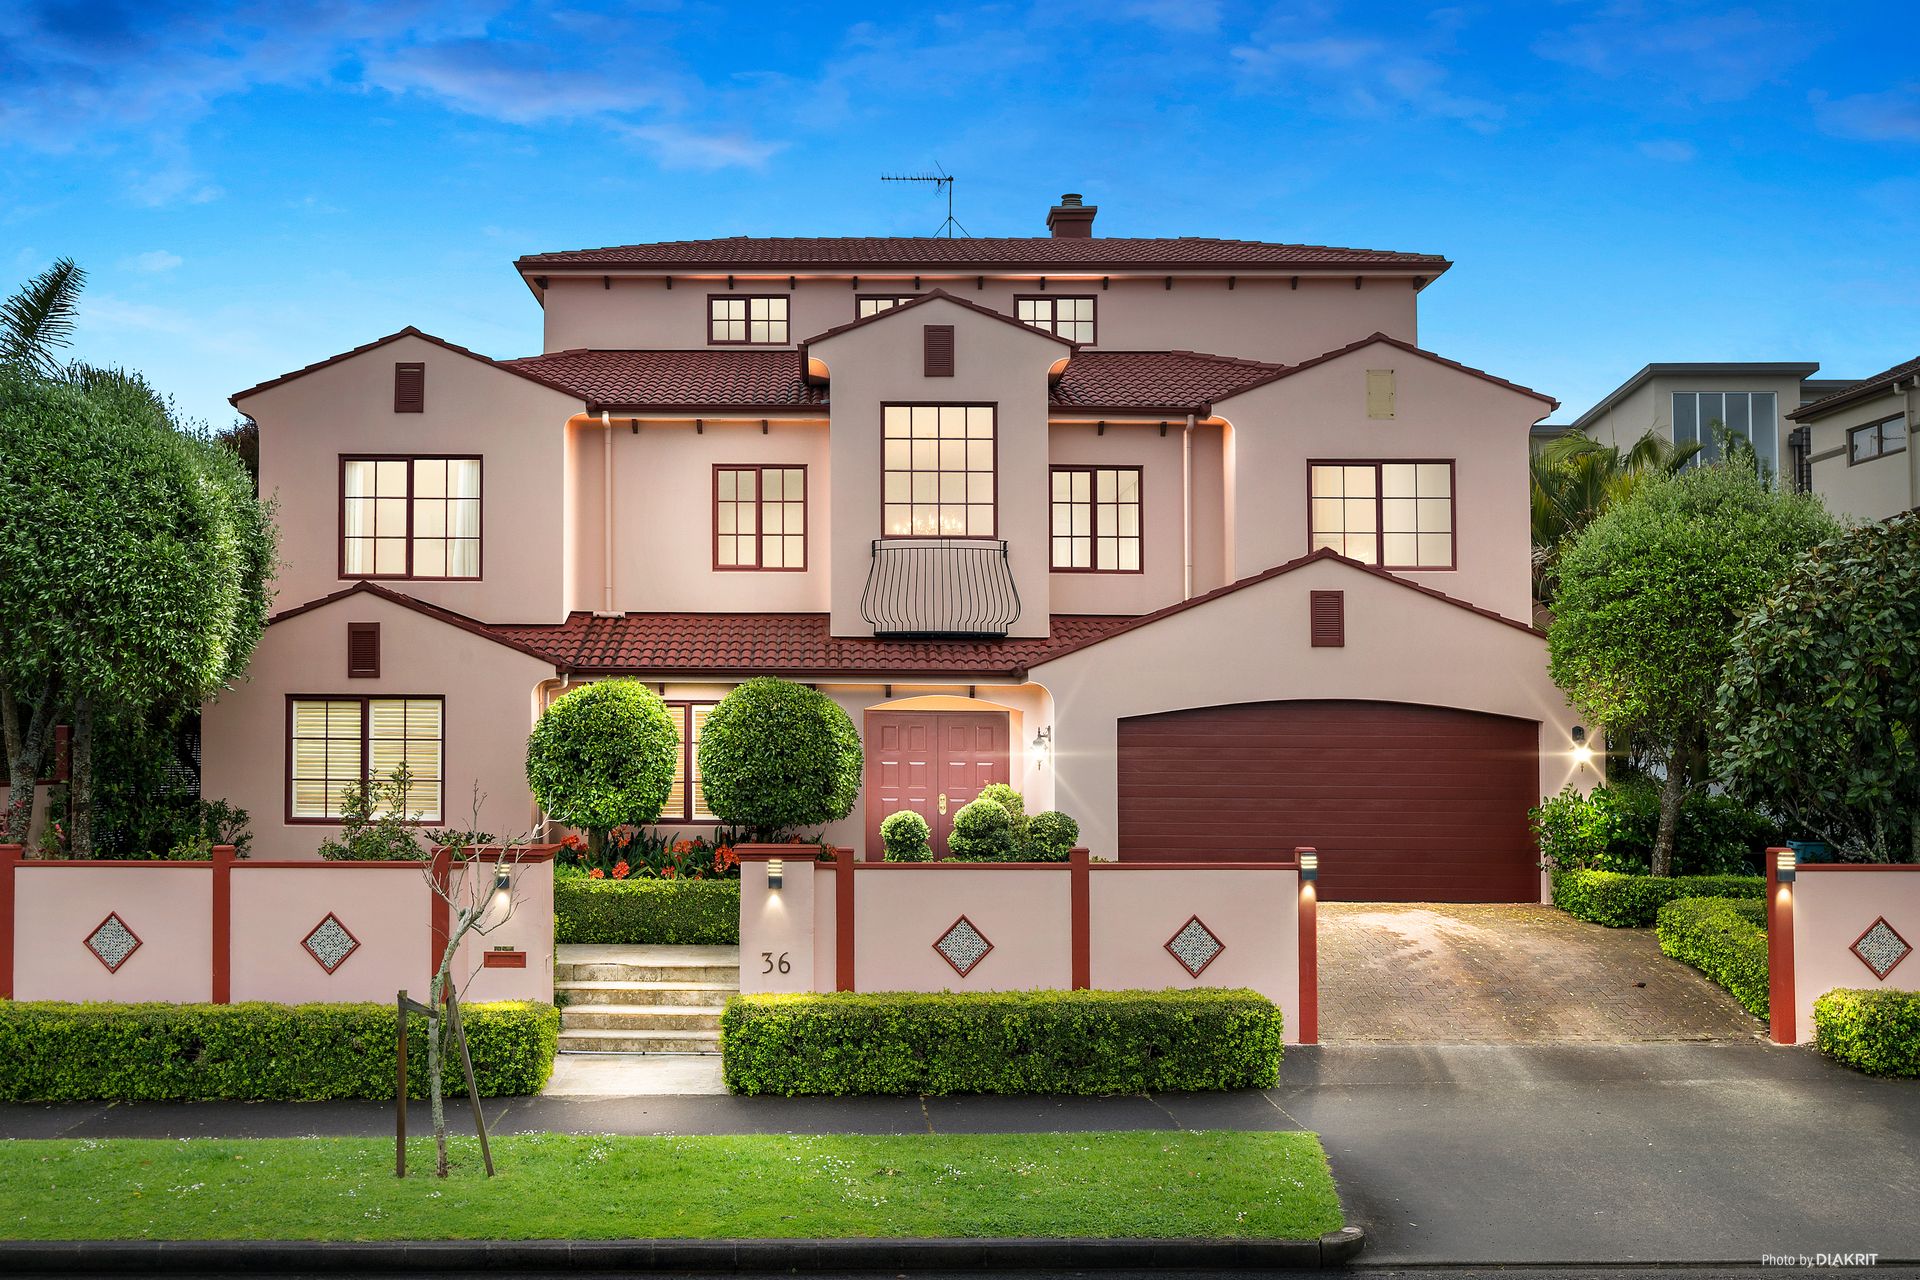
Beautifully proportioned, this large Mediterranean-styled home has everything to enable a family to enjoy all four seasons of the year.
Light and airy, the relaxed internal movement is the result of an exceptionally well designed home. From the grand entranceway, and its curved staircase that leads to the main living floor and then up to the spacious third floor and dream master suite, the flow is seamless.
Arriving at the home, large doors open from the topiary-filled front garden, which sets the scene for the first feature of this lovely home, the marbled foyer. Private to the rest of the house, the ground floor is ideal for teenagers or guests with a large study, double bedroom, bathroom and separate toilet.
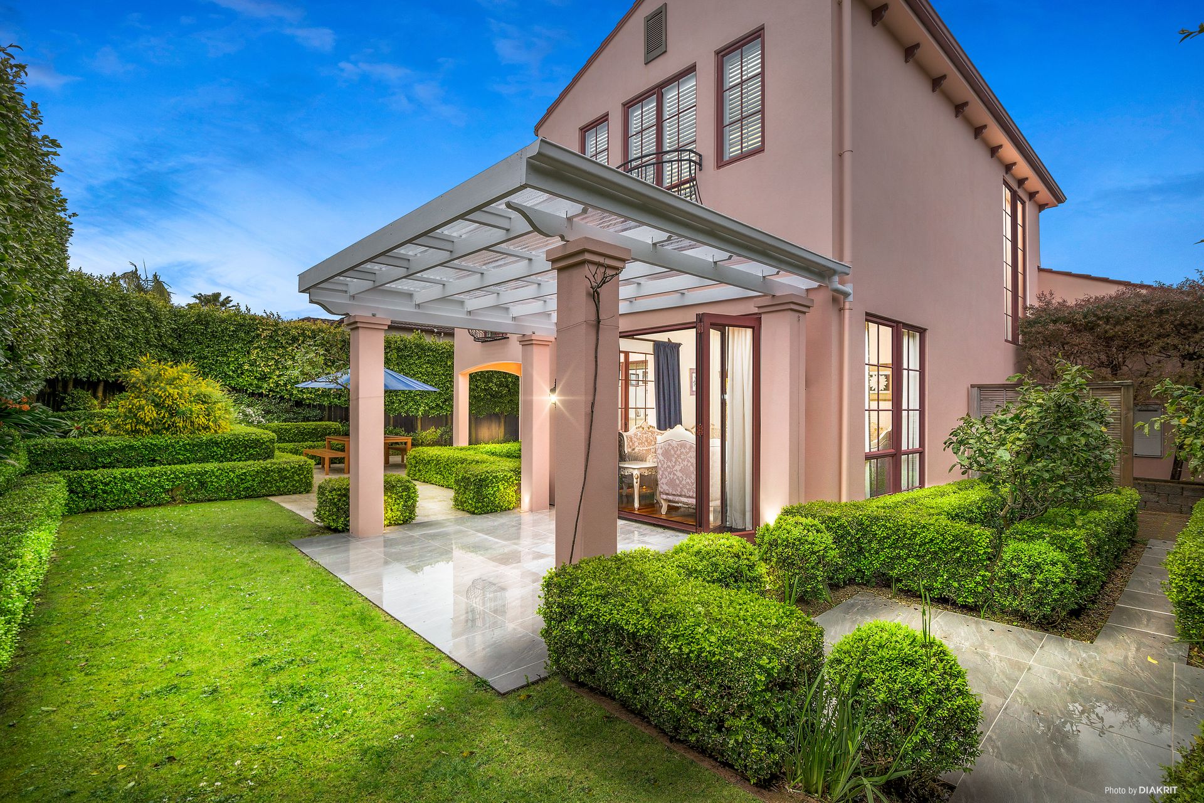
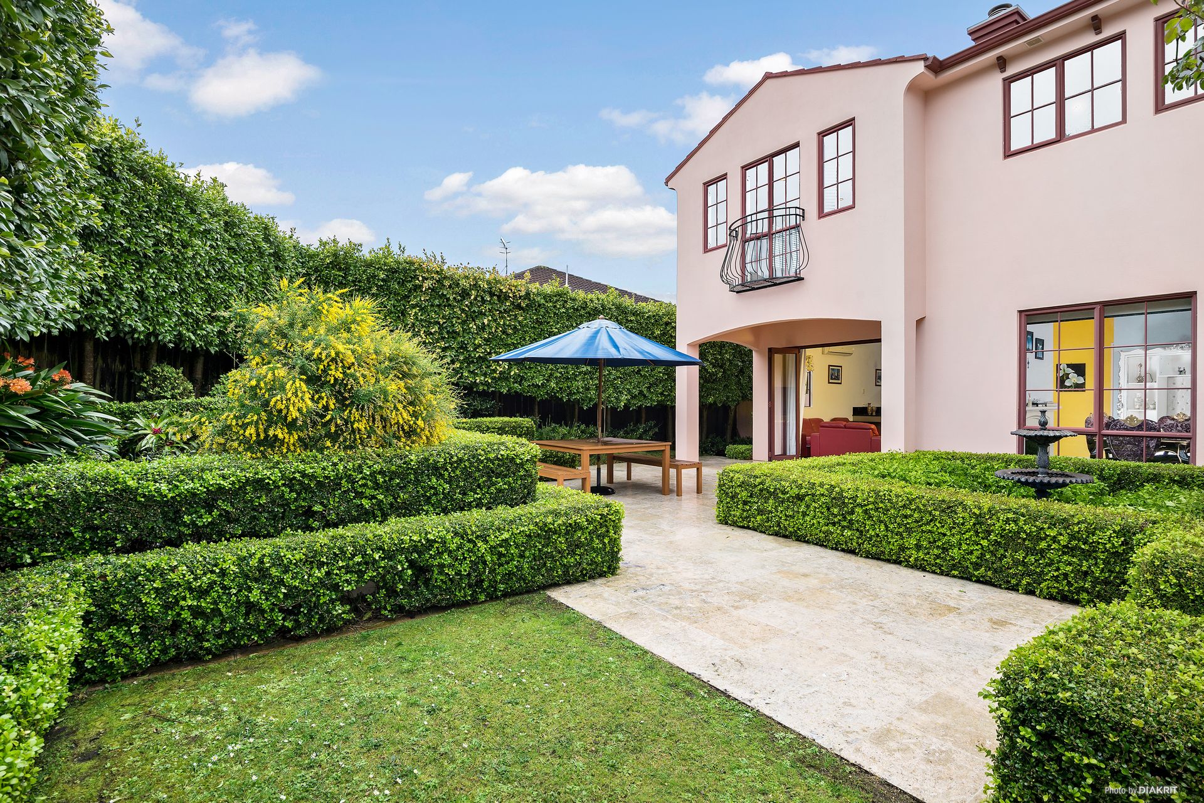
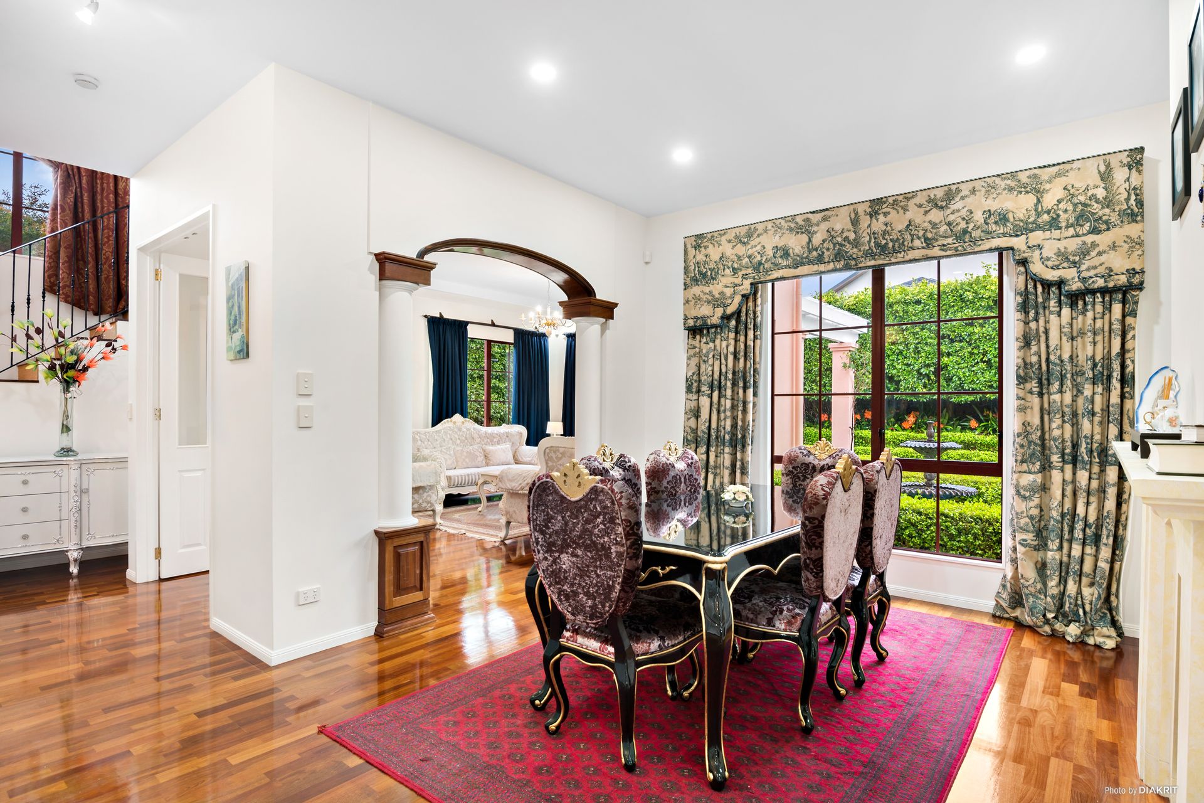
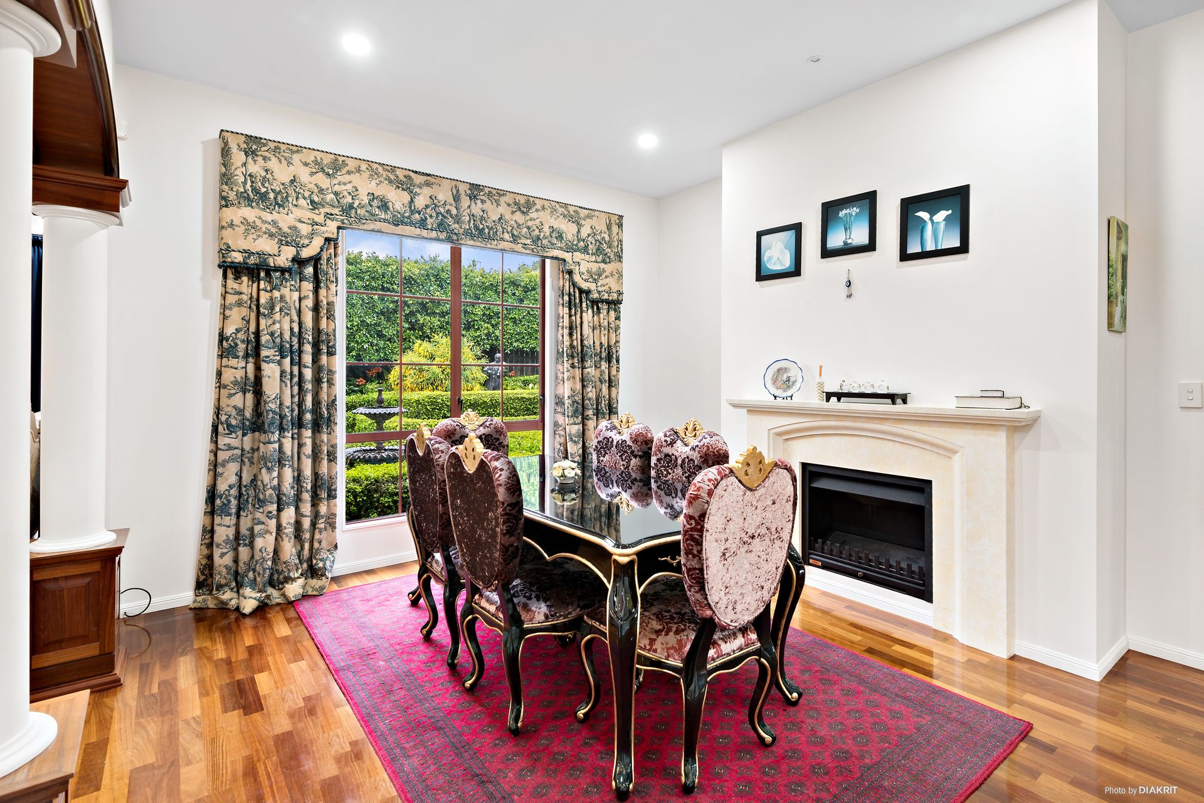
On the main level, a sense of space is created by the three-metre high stud and curved walls. Entertaining from the designer kitchen is made easy by providing informal and formal dining alternatives and handy access to the outdoor area. The formal dining room looks out onto a gorgeous water fountain, framed by thick, French-inspired drapes. Dappled light filtering through the pergola fills the adjoining lounge with bi-fold doors opening to the easy-care garden with its box hedges creating defined spaces for a variety of planting. In winter, the gas fireplace and heating under the parquet flooring will make this a cosy place to spend many an evening. The under floor heating system also heats both other levels ensuring warmth throughout.
On the third level, the master suite, double bedroom and lounge enjoy sun and privacy. Complete with his & hers wardrobes, large ensuite, separate toilet, lounge, and Juliette balcony the master bedroom is spacious and bright.
Quality building materials and fixtures used throughout this charming built home. Clay tile roofing, cooper spouting and wrought iron balconies create a feeling of opulence. The ease of flow within the house and the connection to the peaceful and sunny landscaped outdoor areas makes this home stand out on a street of valuable homes.
Light and airy, the relaxed internal movement is the result of an exceptionally well designed home. From the grand entranceway, and its curved staircase that leads to the main living floor and then up to the spacious third floor and dream master suite, the flow is seamless.
Arriving at the home, large doors open from the topiary-filled front garden, which sets the scene for the first feature of this lovely home, the marbled foyer. Private to the rest of the house, the ground floor is ideal for teenagers or guests with a large study, double bedroom, bathroom and separate toilet.
On the main level, a sense of space is created by the three-metre high stud and curved walls. Entertaining from the designer kitchen is made easy by providing informal and formal dining alternatives and handy access to the outdoor area. The formal dining room looks out onto a gorgeous water fountain, framed by thick, French-inspired drapes. Dappled light filtering through the pergola fills the adjoining lounge with bi-fold doors opening to the easy-care garden with its box hedges creating defined spaces for a variety of planting. In winter, the gas fireplace and heating under the parquet flooring will make this a cosy place to spend many an evening. The under floor heating system also heats both other levels ensuring warmth throughout.
On the third level, the master suite, double bedroom and lounge enjoy sun and privacy. Complete with his & hers wardrobes, large ensuite, separate toilet, lounge, and Juliette balcony the master bedroom is spacious and bright.
Quality building materials and fixtures used throughout this charming built home. Clay tile roofing, cooper spouting and wrought iron balconies create a feeling of opulence. The ease of flow within the house and the connection to the peaceful and sunny landscaped outdoor areas makes this home stand out on a street of valuable homes.
Explore the area
School catchments
- Glen Taylor School Full primary Years 1-8 State 0.55km
- Glendowie College Secondary Years 9-15 State 0.61km
- St Heliers School Full primary Years 1-8 State 0.85km
- TKKM o Puau Te Moananui-a-Kiwa Composite Years 1-15 State 0.95km
- St Pius X Catholic School (Glen Innes) Full primary Years 1-8 State integrated 0.98km
- Sacred Heart College (Auckland) Secondary Years 7-15 State integrated 1.0km
- Glen Innes School Full primary Years 1-8 State 1.1km
- Glenbrae Primary School Full primary Years 1-8 State 1.2km
- Glendowie School Full primary Years 1-8 State 1.2km
- Tamaki College Secondary Years 9-15 State 1.5km
- St Ignatius Catholic School (St Heliers) Primary Years 1-6 State integrated 1.8km
- A1 Student School Composite Years 1-15 Private 1.8km
- Churchill Park School Full primary Years 1-8 State 1.8km
- St Thomas School (Auckland) Full primary Years 1-8 State 1.9km
- Pt England School Full primary Years 1-8 State 2.0km
- Selwyn College Secondary Years 9-15 State 2.1km
- Kohimarama School Full primary Years 1-8 State 2.5km
- Ruapotaka School Full primary Years 1-8 State 2.6km
- Stonefields School Full primary Years 1-8 State 3.2km
- Auckland Montessori College Secondary Years 7-15 Private 3.8km
- Atea College Composite Years 1-15 Private 4.1km
- Macleans College Secondary Years 9-15 State 5.1km
- Pakūranga College Secondary Years 9-15 State 5.1km
- Saint Kentigern College Secondary Years 7-15 Private 5.1km
- Michael Park School Composite Years 1-15 State integrated 5.2km
- Baradene College Secondary Years 7-15 State integrated 5.5km
- One Tree Hill College Secondary Years 9-15 State 6.5km
- Edgewater College Secondary Years 9-15 State 6.5km
Nearest schools, measured in a straight line from the property. Provided as a guide only; check enrolment zones and eligibility with the school. School data © Ministry of Education, licensed under CC BY 4.0.
Find out how much home loan repayments will be
It’s important to understand repayment amounts before you apply for a home loan. A Loan Market broker can compare over 100 lenders to find the right loan for you. Use the Loan Market calculator to get a better indication of repayments.
Loan Market Pty Ltd | Australian Credit Licence 390222. All interest rates stated must include "p.a." and the relevant Comparison Rate in full.
Photos
Contact Enquiries
Contact Enquiries
Enquiries
36 Mount Taylor Drive, Glendowie 1071
Request a callback
Enquiries
36 Mount Taylor Drive, Glendowie 1071