
Sold
28 Esperance Road,
Glendowie, Auckland City
Price withheld
Property details
-
Agents
Ray White Mission Bay: Five AM Bayside Realty Limited Licensed (REAA 2008)
33-35 Tamaki Drive, Mission Bay Auckland City 1071
-

Chattels
- Cooktop Oven
- Rangehood
- Extractor Fan
- Dishwasher
- Waste Disposal Unit
- Heated Towel Rail
- Central VAC System
- Light Fittings
- Floor Covers
- Blinds
- Curtains
- Drapes
- Garage Door Opener
Substantial Living, Effortless Lifestyle
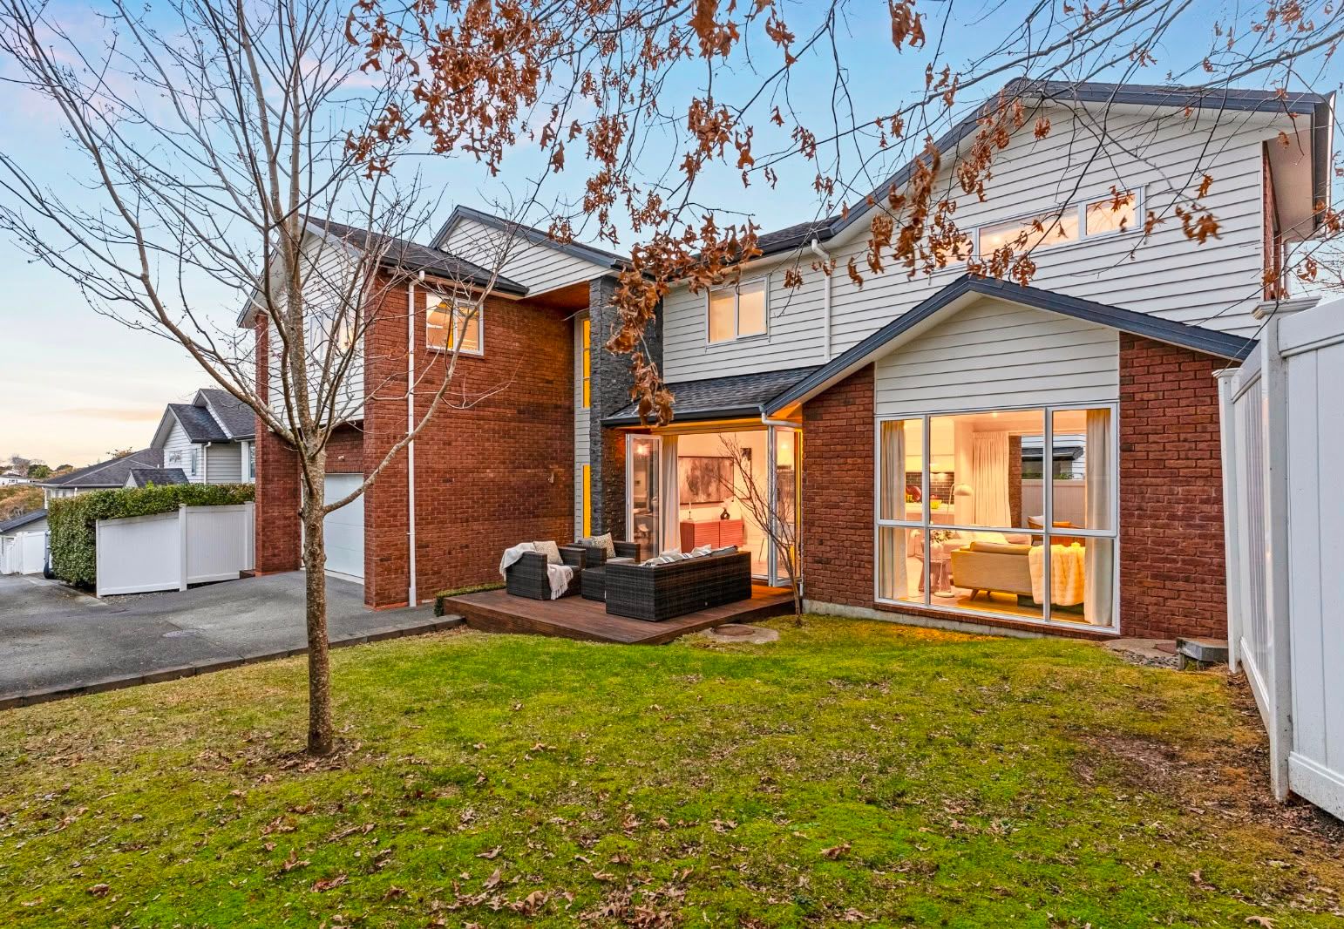
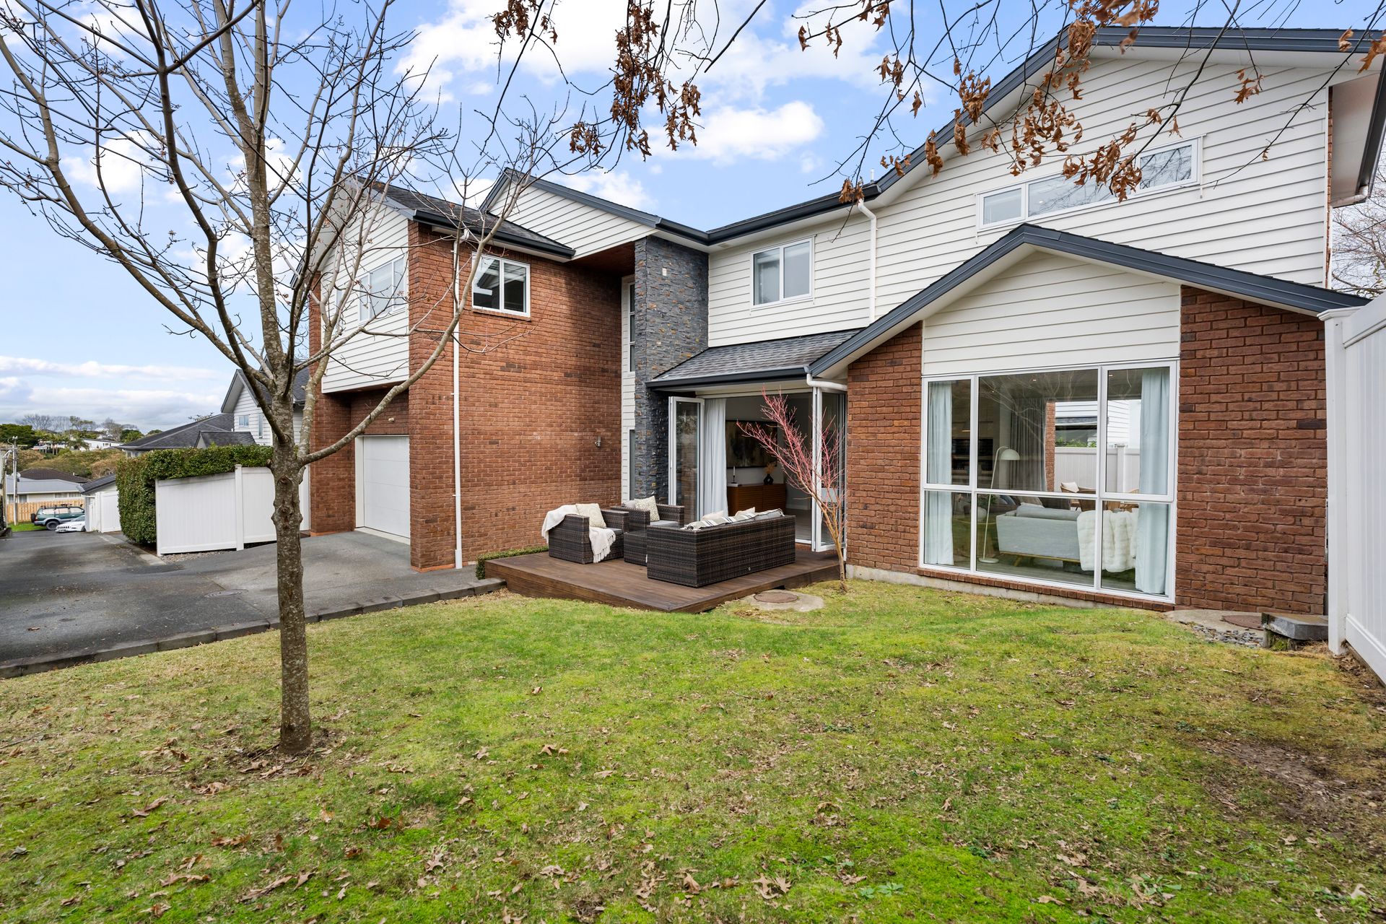
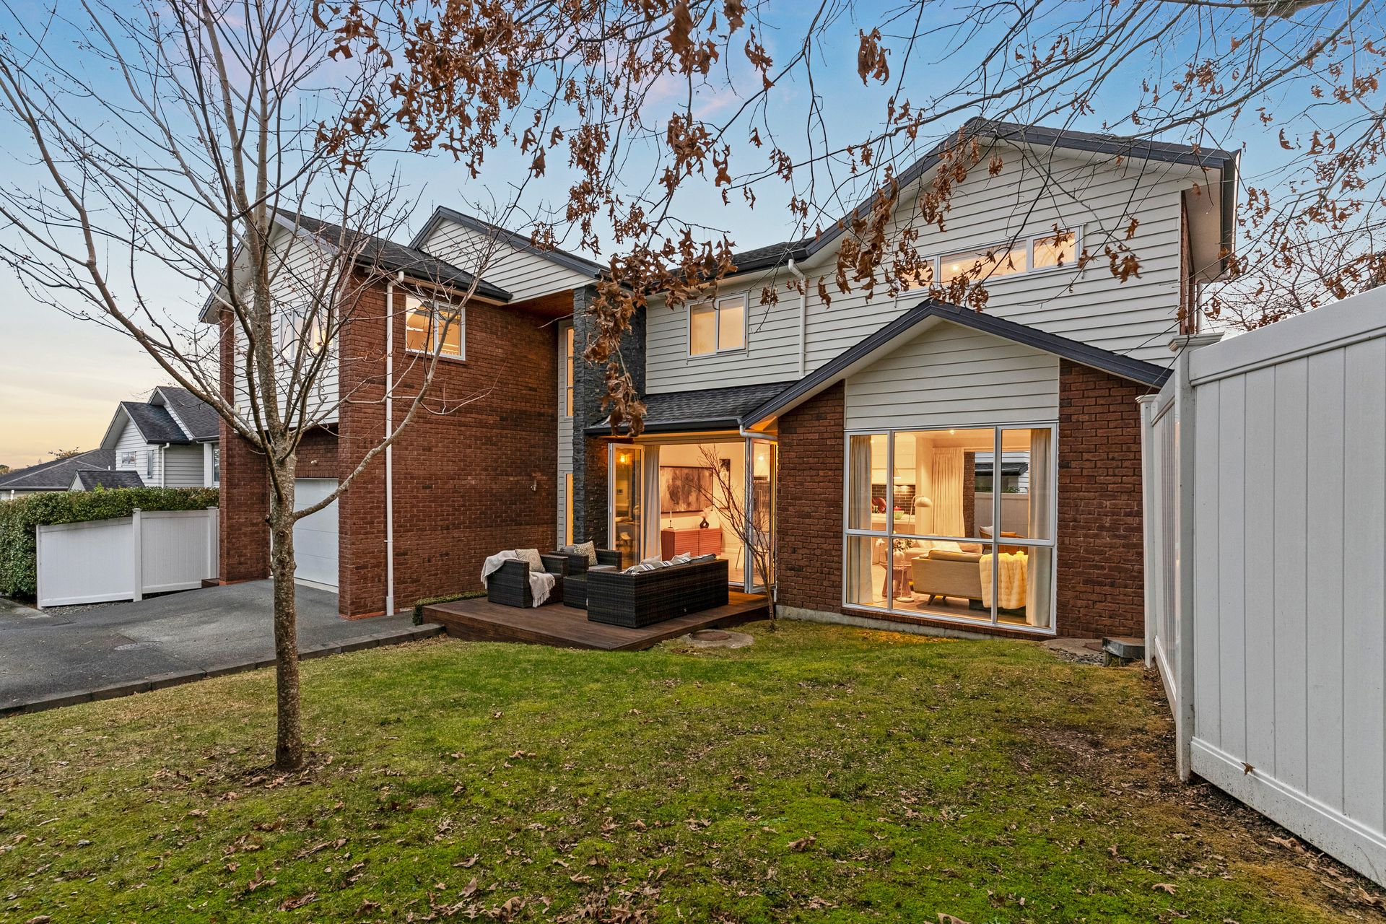
Positioned well back from a highly desirable quiet residential street close to Crossfield Reserve, this substantial 2014-built brick and weatherboard residence blends high-end living with low maintenance lock and leave attributes. Perfect for blended and extended households seeking flexible accommodation, the impressive two-storey family home has a north facing aspect maximising sunny outdoor entertaining.
The 253 sqm (approx.) air-conditioned interior is flooded with natural light enhancing elegant and sophisticated spaces throughout.
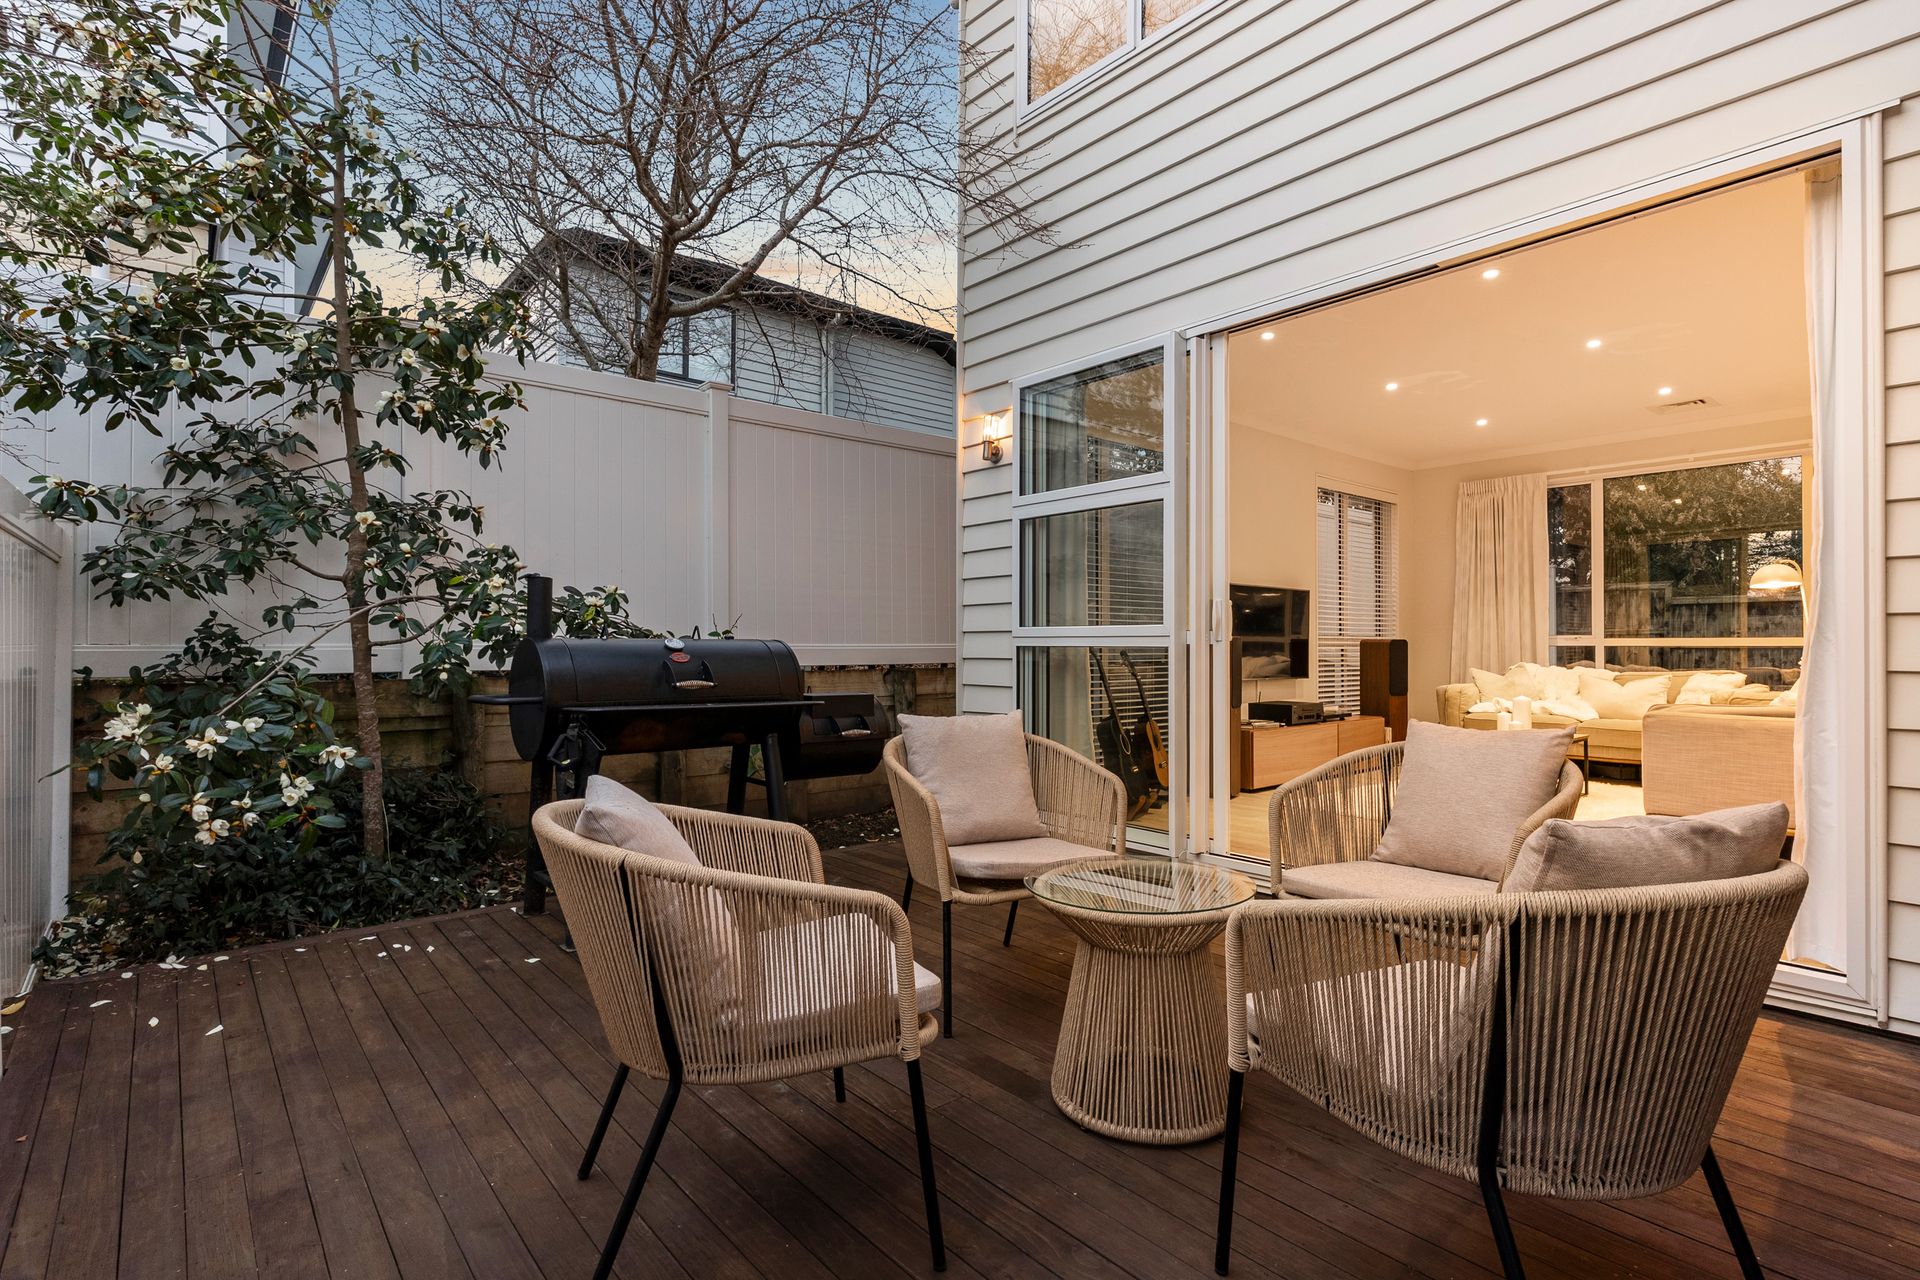
A double height entry atrium with attractive chandelier has split level configuration and frameless glass balustrade stairway evoking a sleek nautical aesthetic. Durable laminated timber underpins primary living and entertaining areas with bifold stackers connecting alfresco deck to a lawned garden while opposite, another is full length and north facing for leisurely summertime socialising.
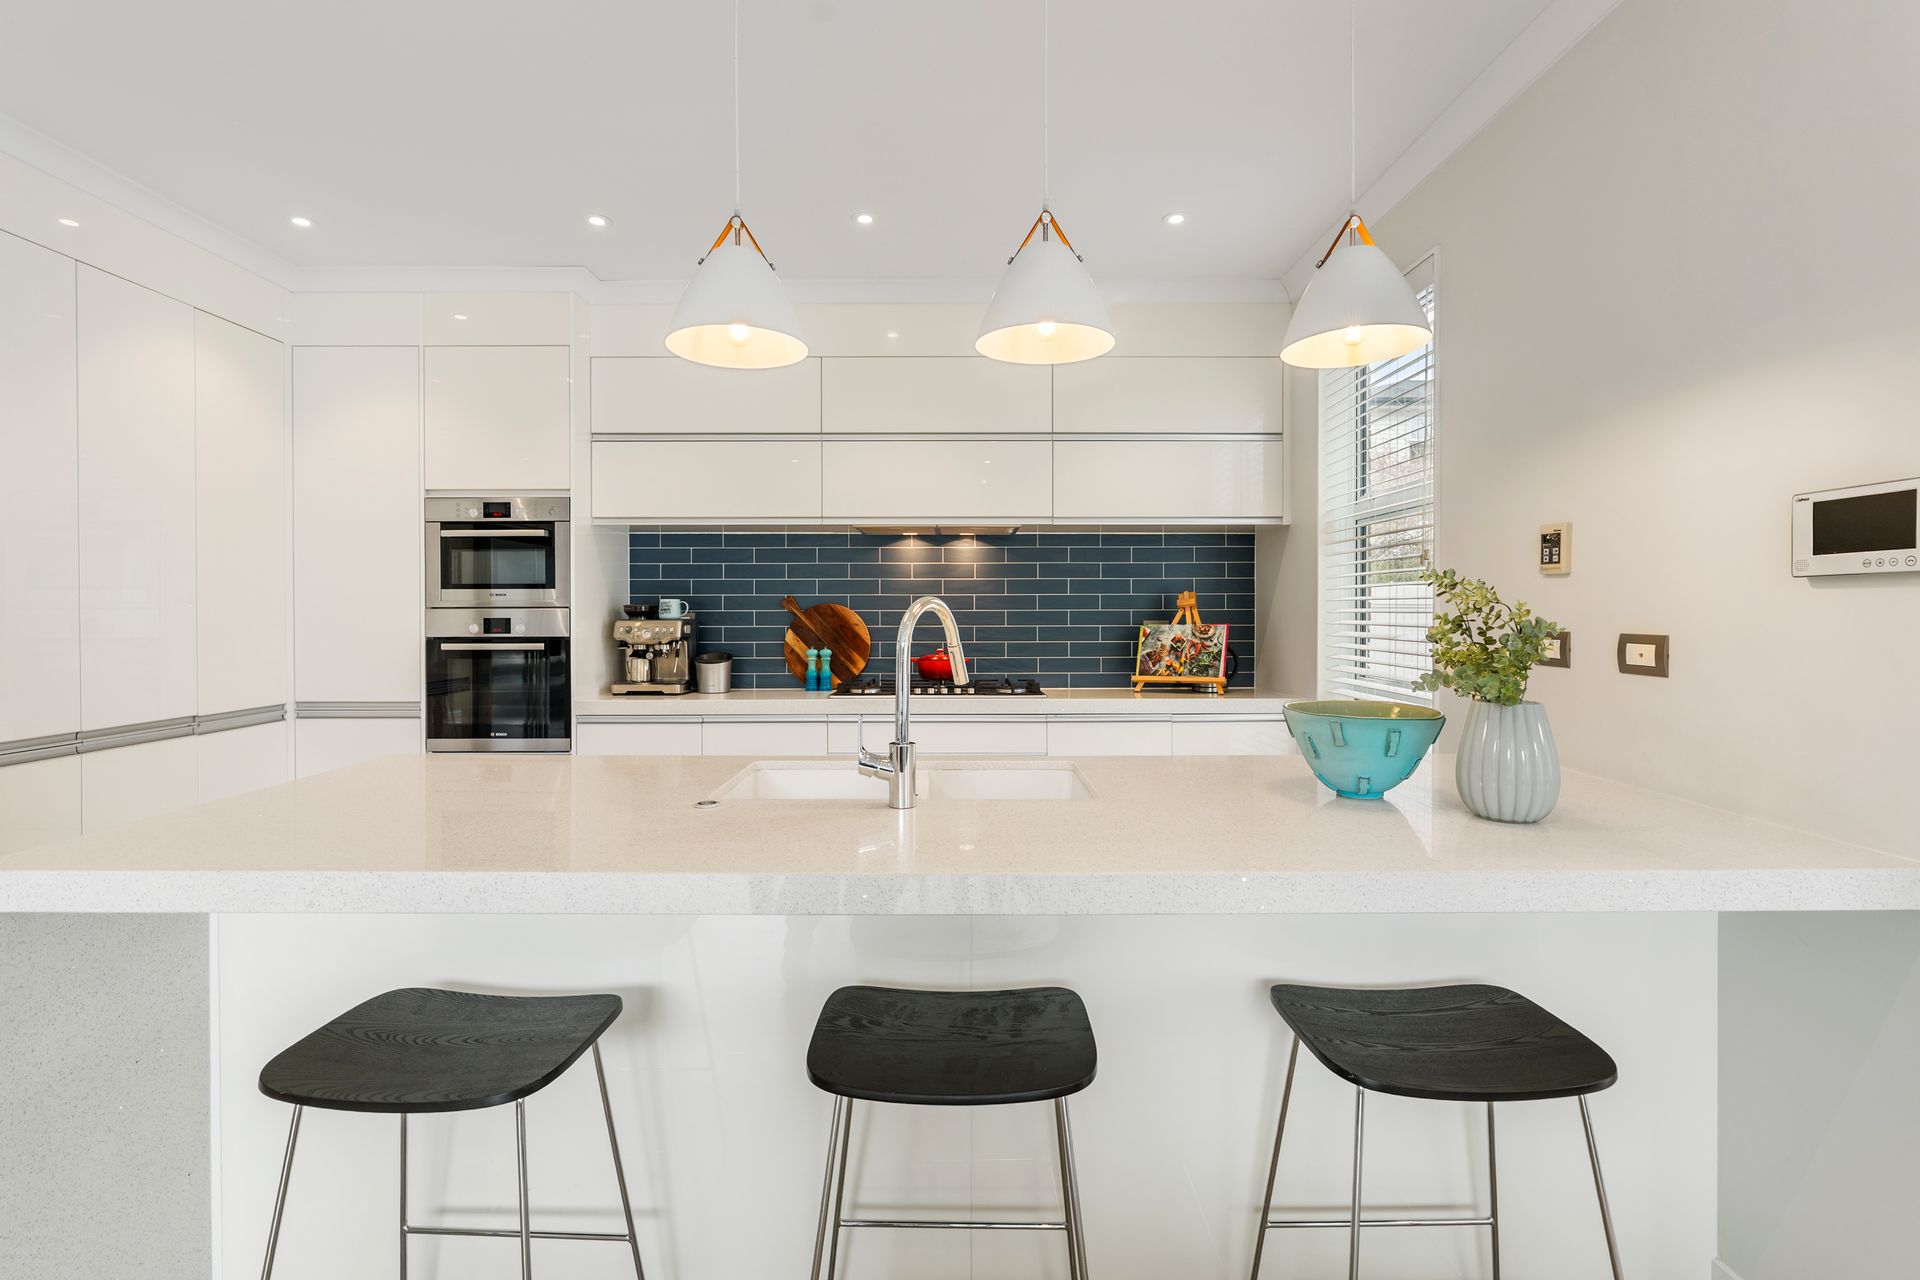
The sleek white kitchen is an inclusive zone with composite stone benchtops, waterfall breakfast bar, contemporary fittings, deep toned tile back splash and plentiful cabinetry.
Five double bedrooms including one on the ground floor with walk in wardrobe and ensuite suitable for guests or your self-reliant teen.
Upstairs, the huge master bedroom is an expansive luxury suite integrating a study/sitting area, walk in wardrobe and tiled bathroom with dual vessel basins, shower, and bath. Another bedroom further offers an ensuite/walk in wardrobe configuration.
The main family bathroom, hideaway laundry and the ground floor powder room cater to active households with internal double garaging also providing ample storage.
Fully fenced 379 sqm (approx.) grounds and gardens are pet-friendly and easy to maintain with nearby parks and shoreline reserves offering open-air amenities for those focused on their daily step count.
A swift city commute and very handy to bay cafes and shops, the property is also desirably zoned for Glendowie primary and secondary schools.
The 253 sqm (approx.) air-conditioned interior is flooded with natural light enhancing elegant and sophisticated spaces throughout.
A double height entry atrium with attractive chandelier has split level configuration and frameless glass balustrade stairway evoking a sleek nautical aesthetic. Durable laminated timber underpins primary living and entertaining areas with bifold stackers connecting alfresco deck to a lawned garden while opposite, another is full length and north facing for leisurely summertime socialising.
The sleek white kitchen is an inclusive zone with composite stone benchtops, waterfall breakfast bar, contemporary fittings, deep toned tile back splash and plentiful cabinetry.
Five double bedrooms including one on the ground floor with walk in wardrobe and ensuite suitable for guests or your self-reliant teen.
Upstairs, the huge master bedroom is an expansive luxury suite integrating a study/sitting area, walk in wardrobe and tiled bathroom with dual vessel basins, shower, and bath. Another bedroom further offers an ensuite/walk in wardrobe configuration.
The main family bathroom, hideaway laundry and the ground floor powder room cater to active households with internal double garaging also providing ample storage.
Fully fenced 379 sqm (approx.) grounds and gardens are pet-friendly and easy to maintain with nearby parks and shoreline reserves offering open-air amenities for those focused on their daily step count.
A swift city commute and very handy to bay cafes and shops, the property is also desirably zoned for Glendowie primary and secondary schools.
Explore the area
School catchments
- Glen Taylor School Full primary Years 1-8 State 0.43km
- Glendowie College Secondary Years 9-15 State 0.70km
- TKKM o Puau Te Moananui-a-Kiwa Composite Years 1-15 State 0.81km
- St Pius X Catholic School (Glen Innes) Full primary Years 1-8 State integrated 0.87km
- Glen Innes School Full primary Years 1-8 State 0.96km
- Sacred Heart College (Auckland) Secondary Years 7-15 State integrated 0.98km
- St Heliers School Full primary Years 1-8 State 0.99km
- Glenbrae Primary School Full primary Years 1-8 State 1.1km
- Glendowie School Full primary Years 1-8 State 1.3km
- Tamaki College Secondary Years 9-15 State 1.4km
- St Ignatius Catholic School (St Heliers) Primary Years 1-6 State integrated 1.9km
- St Thomas School (Auckland) Full primary Years 1-8 State 1.9km
- Pt England School Full primary Years 1-8 State 1.9km
- A1 Student School Composite Years 1-15 Private 1.9km
- Churchill Park School Full primary Years 1-8 State 2.0km
- Selwyn College Secondary Years 9-15 State 2.1km
- Ruapotaka School Full primary Years 1-8 State 2.4km
- Kohimarama School Full primary Years 1-8 State 2.6km
- Stonefields School Full primary Years 1-8 State 3.1km
- Auckland Montessori College Secondary Years 7-15 Private 3.7km
- Atea College Composite Years 1-15 Private 3.9km
- Saint Kentigern College Secondary Years 7-15 Private 5.0km
- Pakūranga College Secondary Years 9-15 State 5.0km
- Macleans College Secondary Years 9-15 State 5.0km
- Michael Park School Composite Years 1-15 State integrated 5.1km
- Baradene College Secondary Years 7-15 State integrated 5.5km
- Edgewater College Secondary Years 9-15 State 6.3km
- One Tree Hill College Secondary Years 9-15 State 6.3km
Nearest schools, measured in a straight line from the property. Provided as a guide only; check enrolment zones and eligibility with the school. School data © Ministry of Education, licensed under CC BY 4.0.
Find out how much home loan repayments will be
It’s important to understand repayment amounts before you apply for a home loan. A Loan Market broker can compare over 100 lenders to find the right loan for you. Use the Loan Market calculator to get a better indication of repayments.
Loan Market Pty Ltd | Australian Credit Licence 390222. All interest rates stated must include "p.a." and the relevant Comparison Rate in full.
Photos
Video
Contact Mi Zhou
Contact Mi Zhou

Mi Zhou
28 Esperance Road, Glendowie 1071
Request a callback
Mi Zhou
28 Esperance Road, Glendowie 1071