
Sold
23 Atarangi Road,
Greenlane, Auckland City
Price withheld
Property details
-
Agents
Ray White One Tree Hill: Pure Realty Limited Licensed (REAA 2008)
76B Rawhiti Road, One Tree Hill Auckland City 1061
-

ANOTHER SOLD BY MARTIN HONEY & BEN BIBBY
Sold by your local area specialists, Martin Honey & Ben Bibby. If you would like any further information on this sale, please call Martin on 021 981 471 or Ben on 027 739 0899.
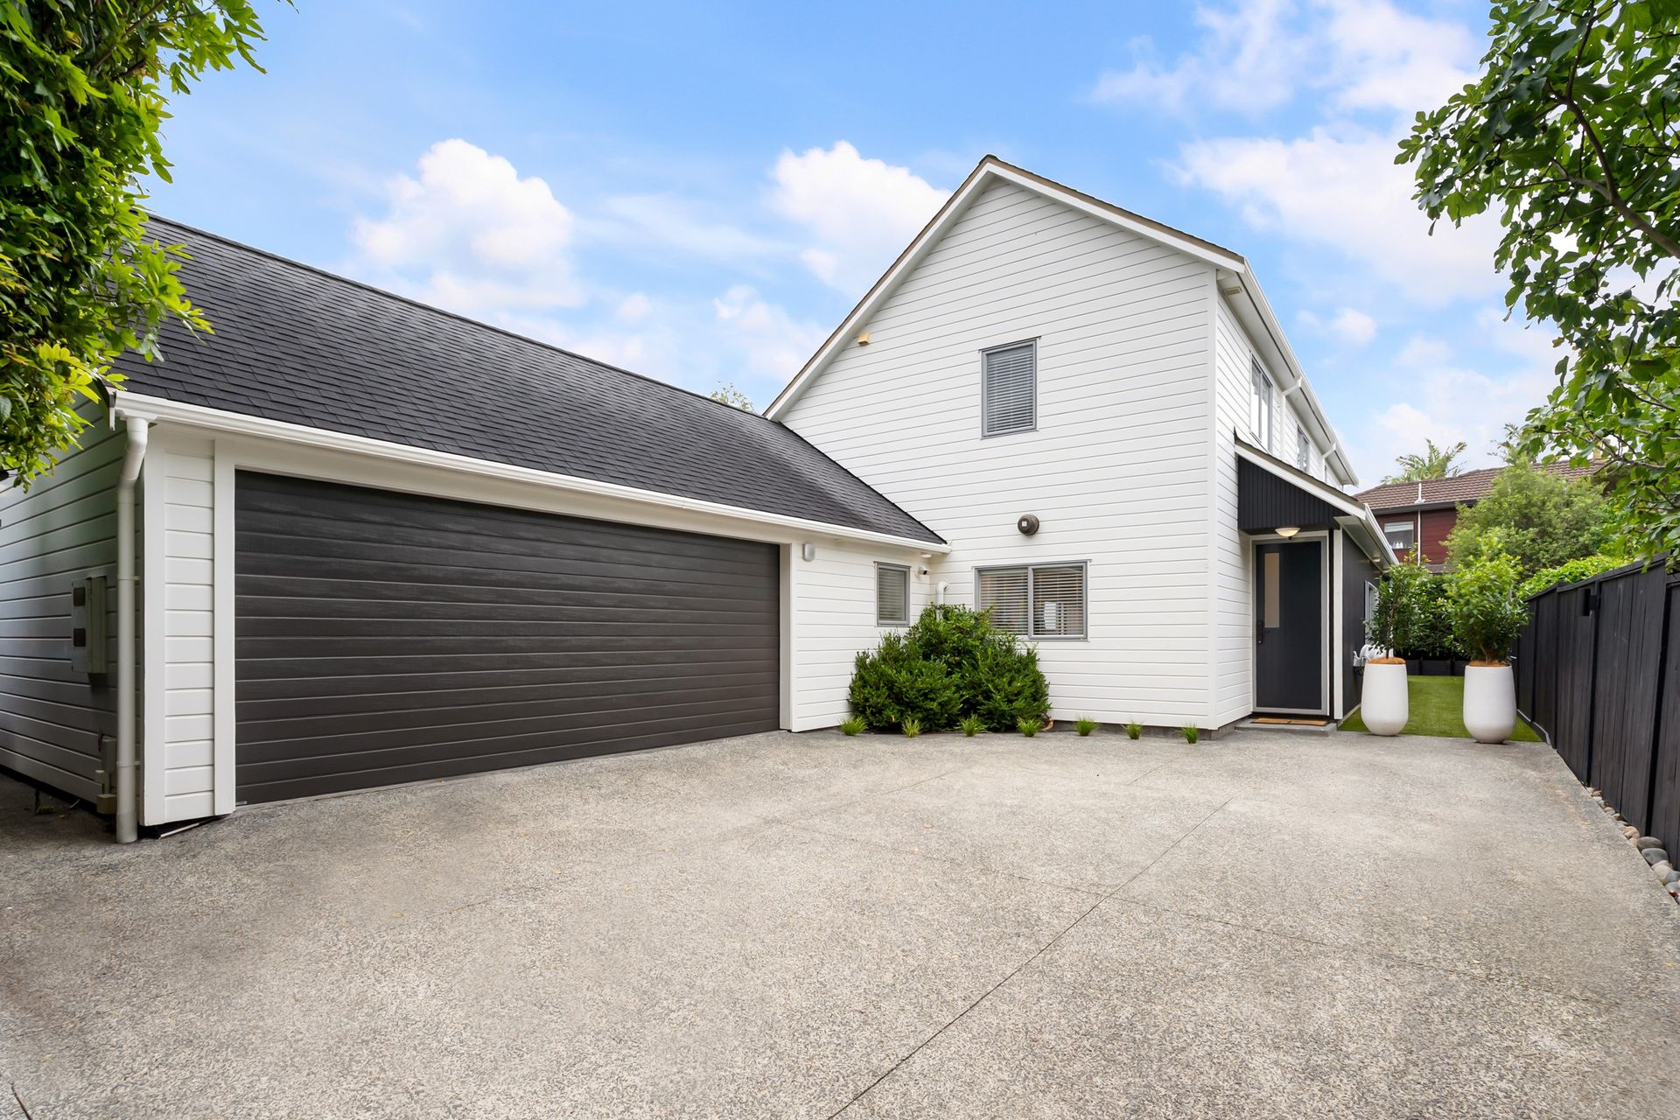
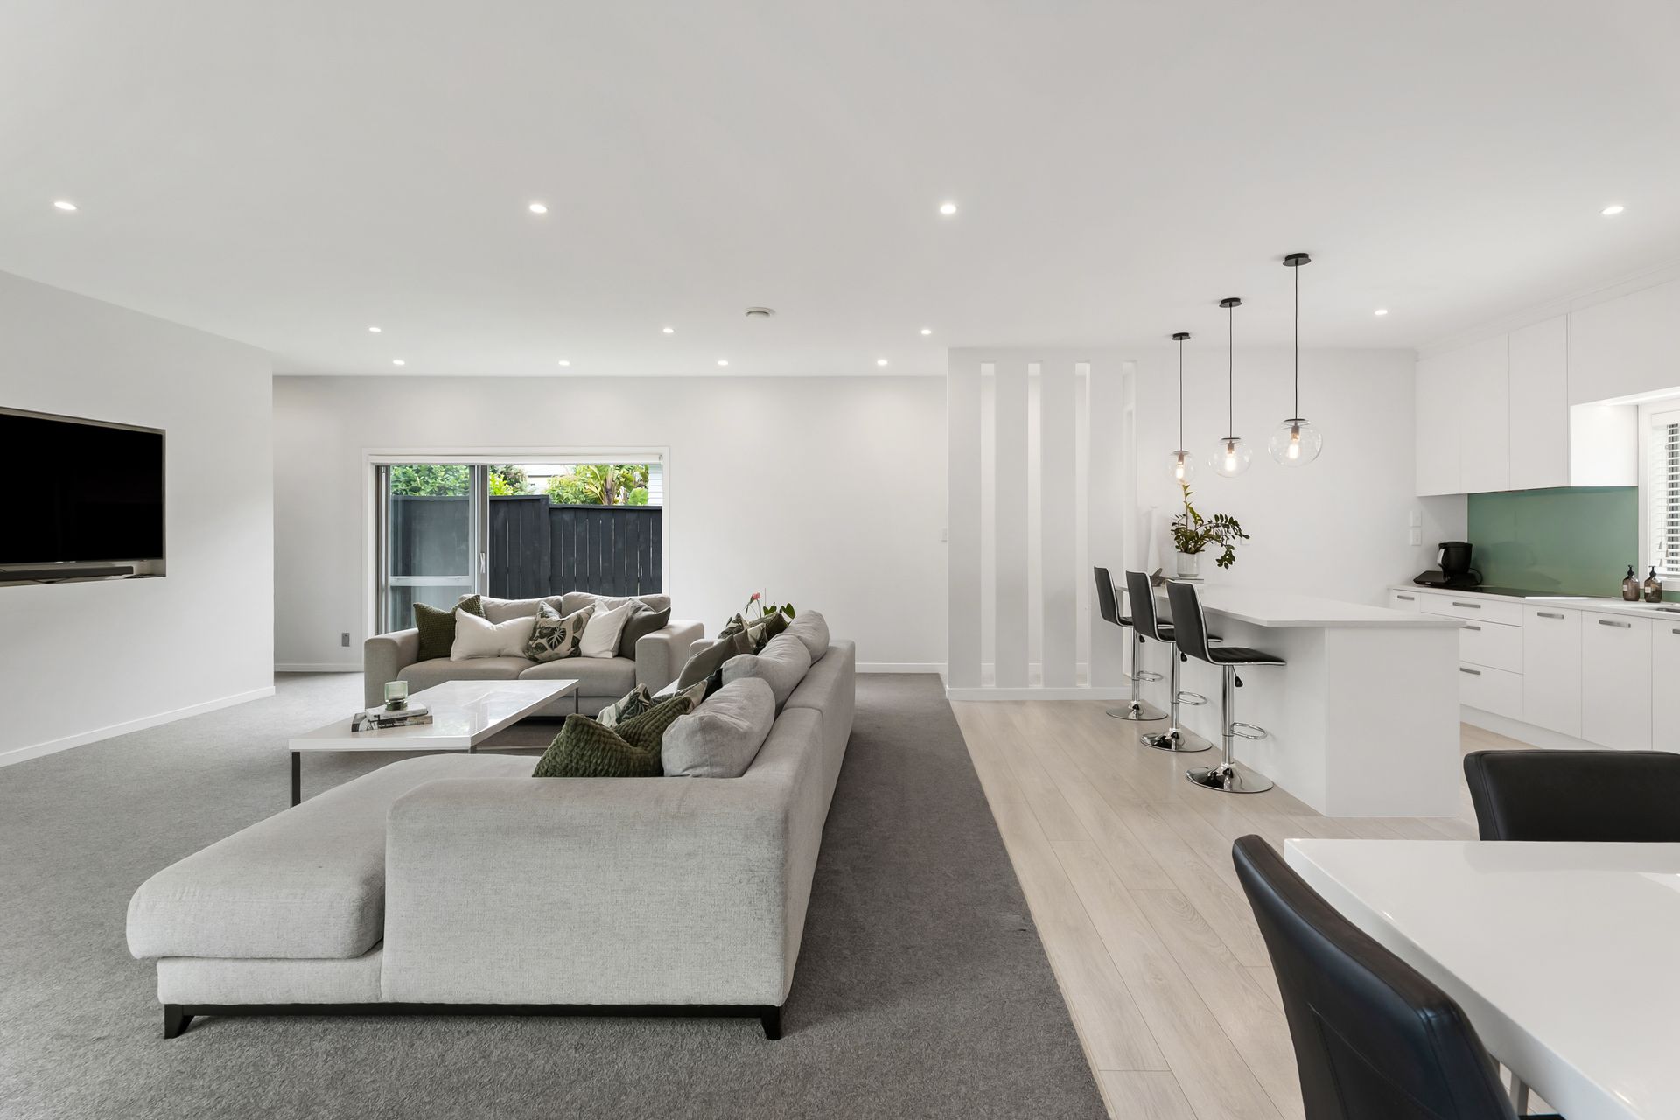
This substantial five-bedroom, four-bathroom weatherboard home delivers space, flexibility, and lifestyle. With a separate movie room or second living room, a double internal-access garage, and a 541 sqm freehold section with its own driveway, it's ready for the next family to move in and enjoy.
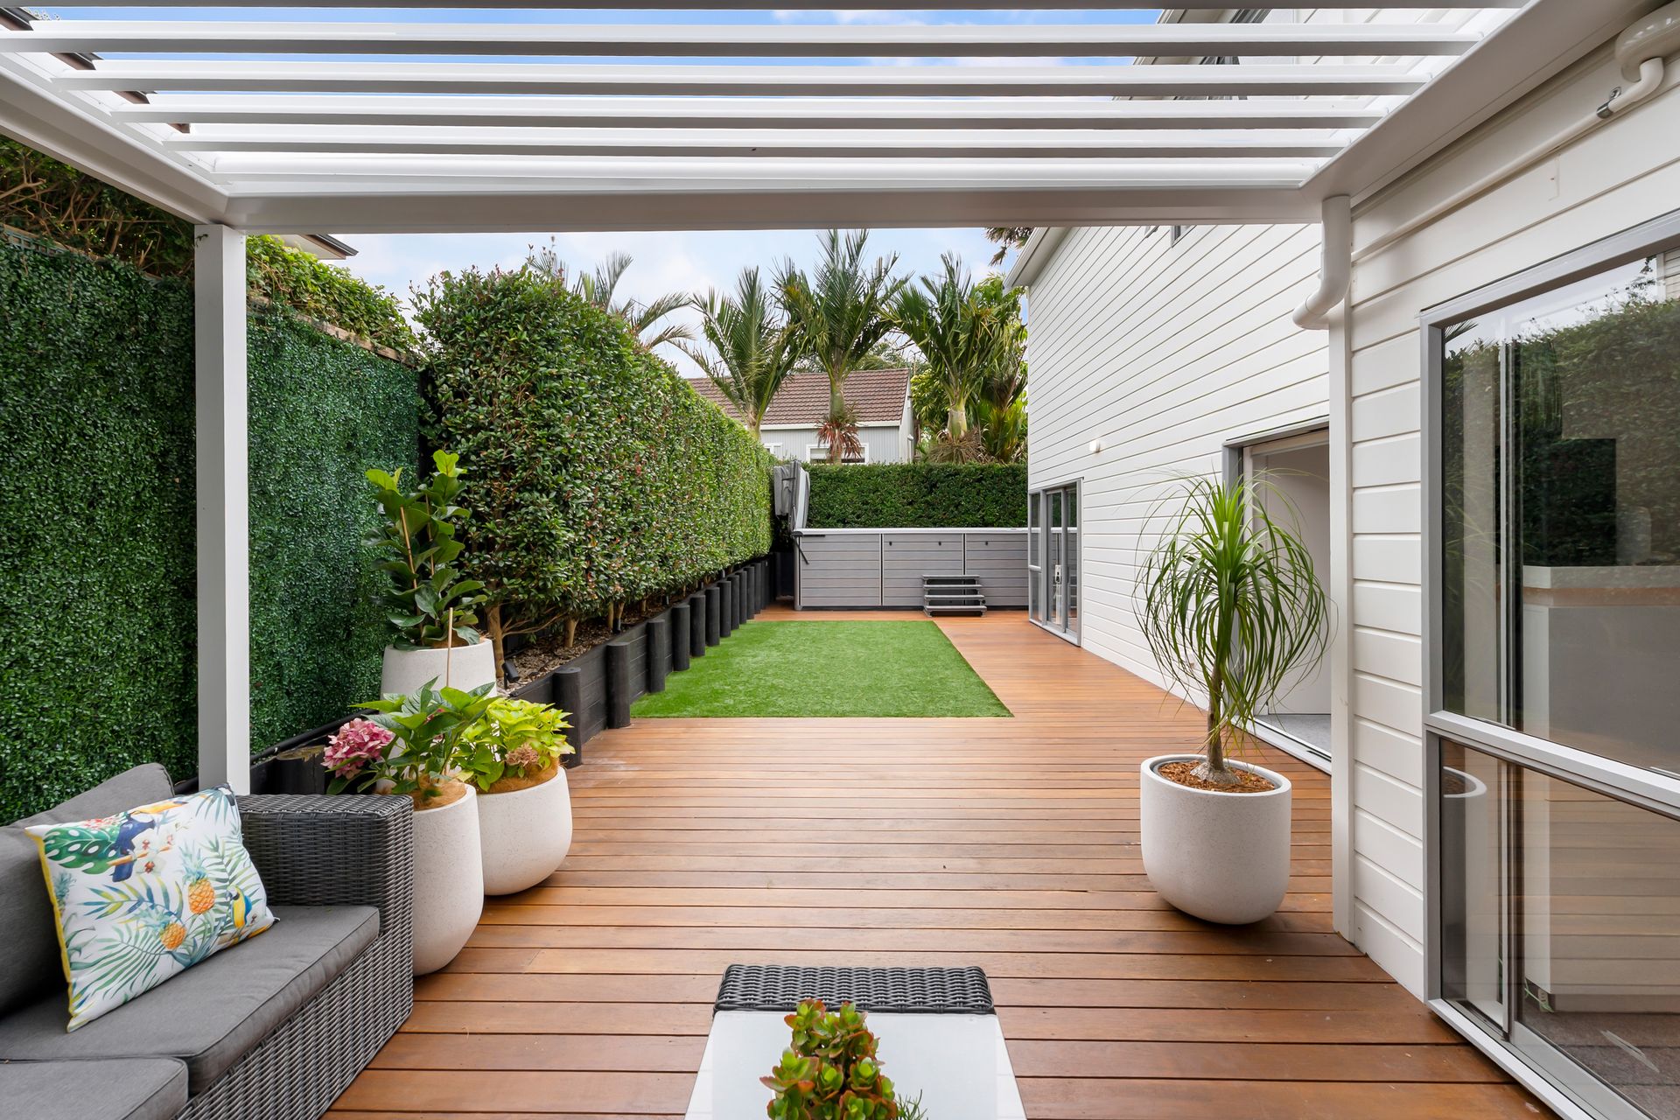
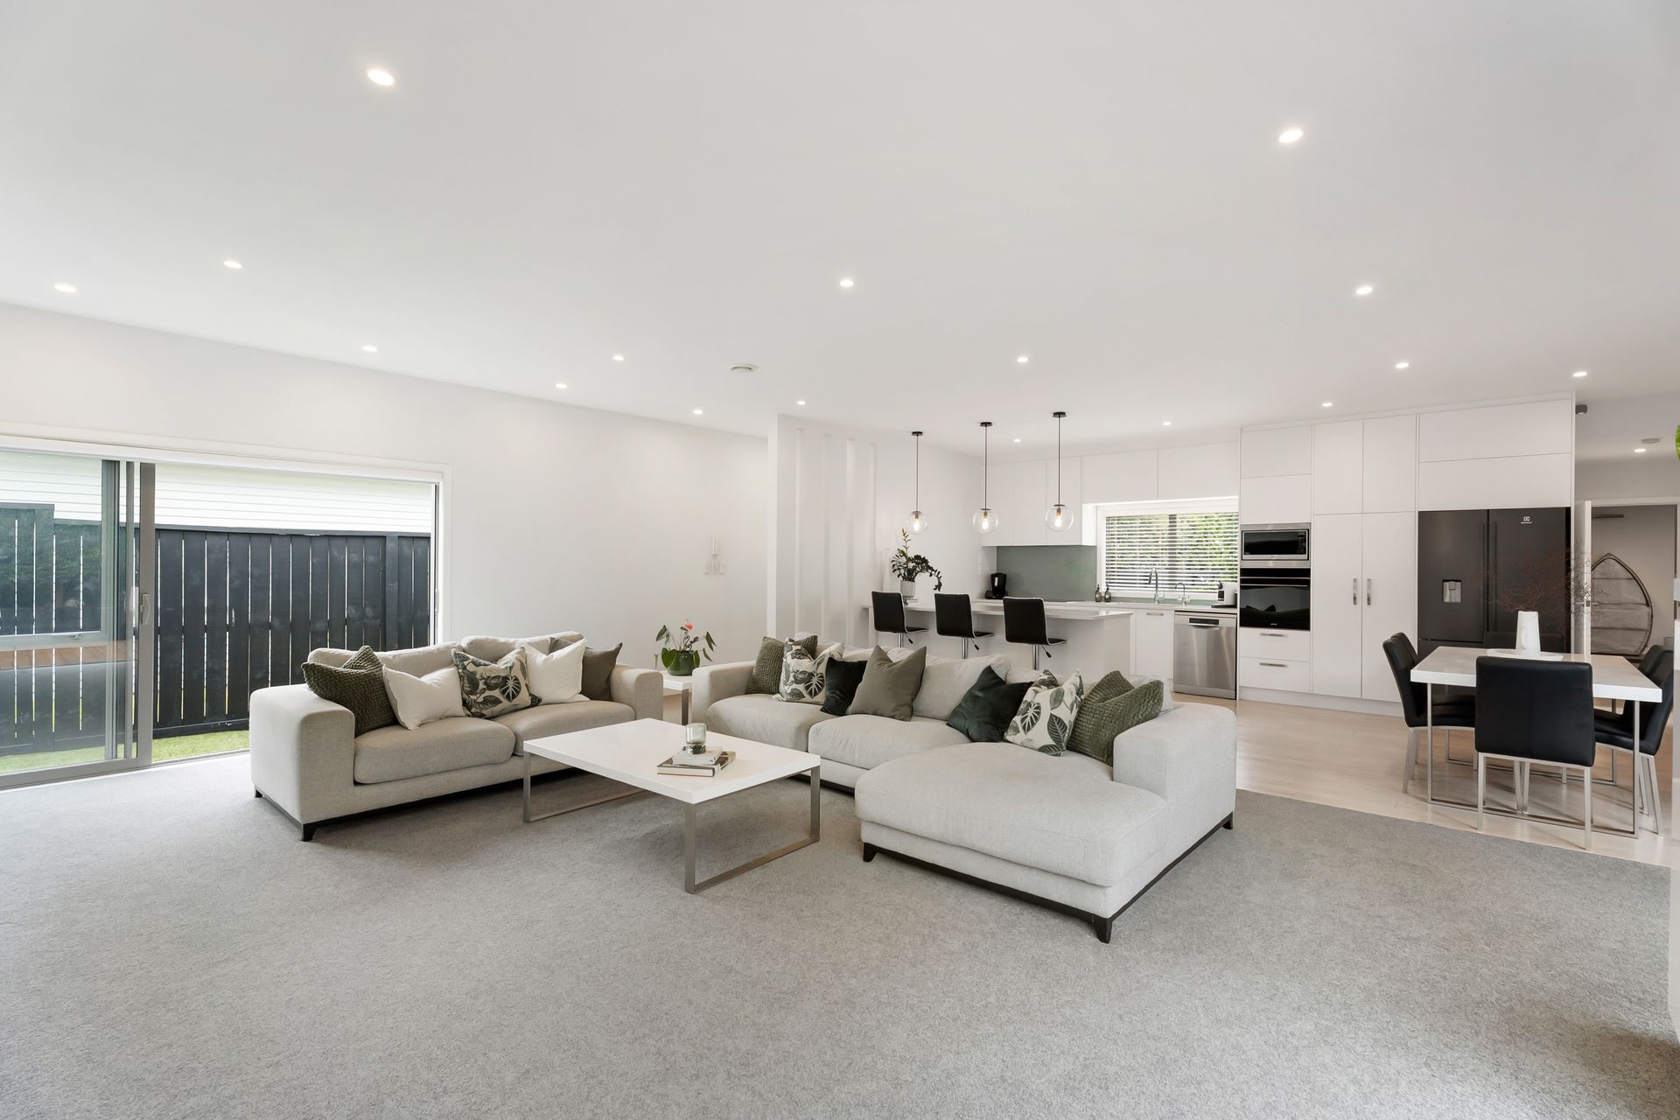
At the heart of the home is a family-sized kitchen with quality appliances, flowing into spacious open-plan dining and living, which connects seamlessly to a sun-drenched alfresco area with an electric louvre for year-round entertaining. Outside, a level synthetic lawn and an included swim spa complete the outdoor space, perfect for relaxed evenings or hosting family and friends.
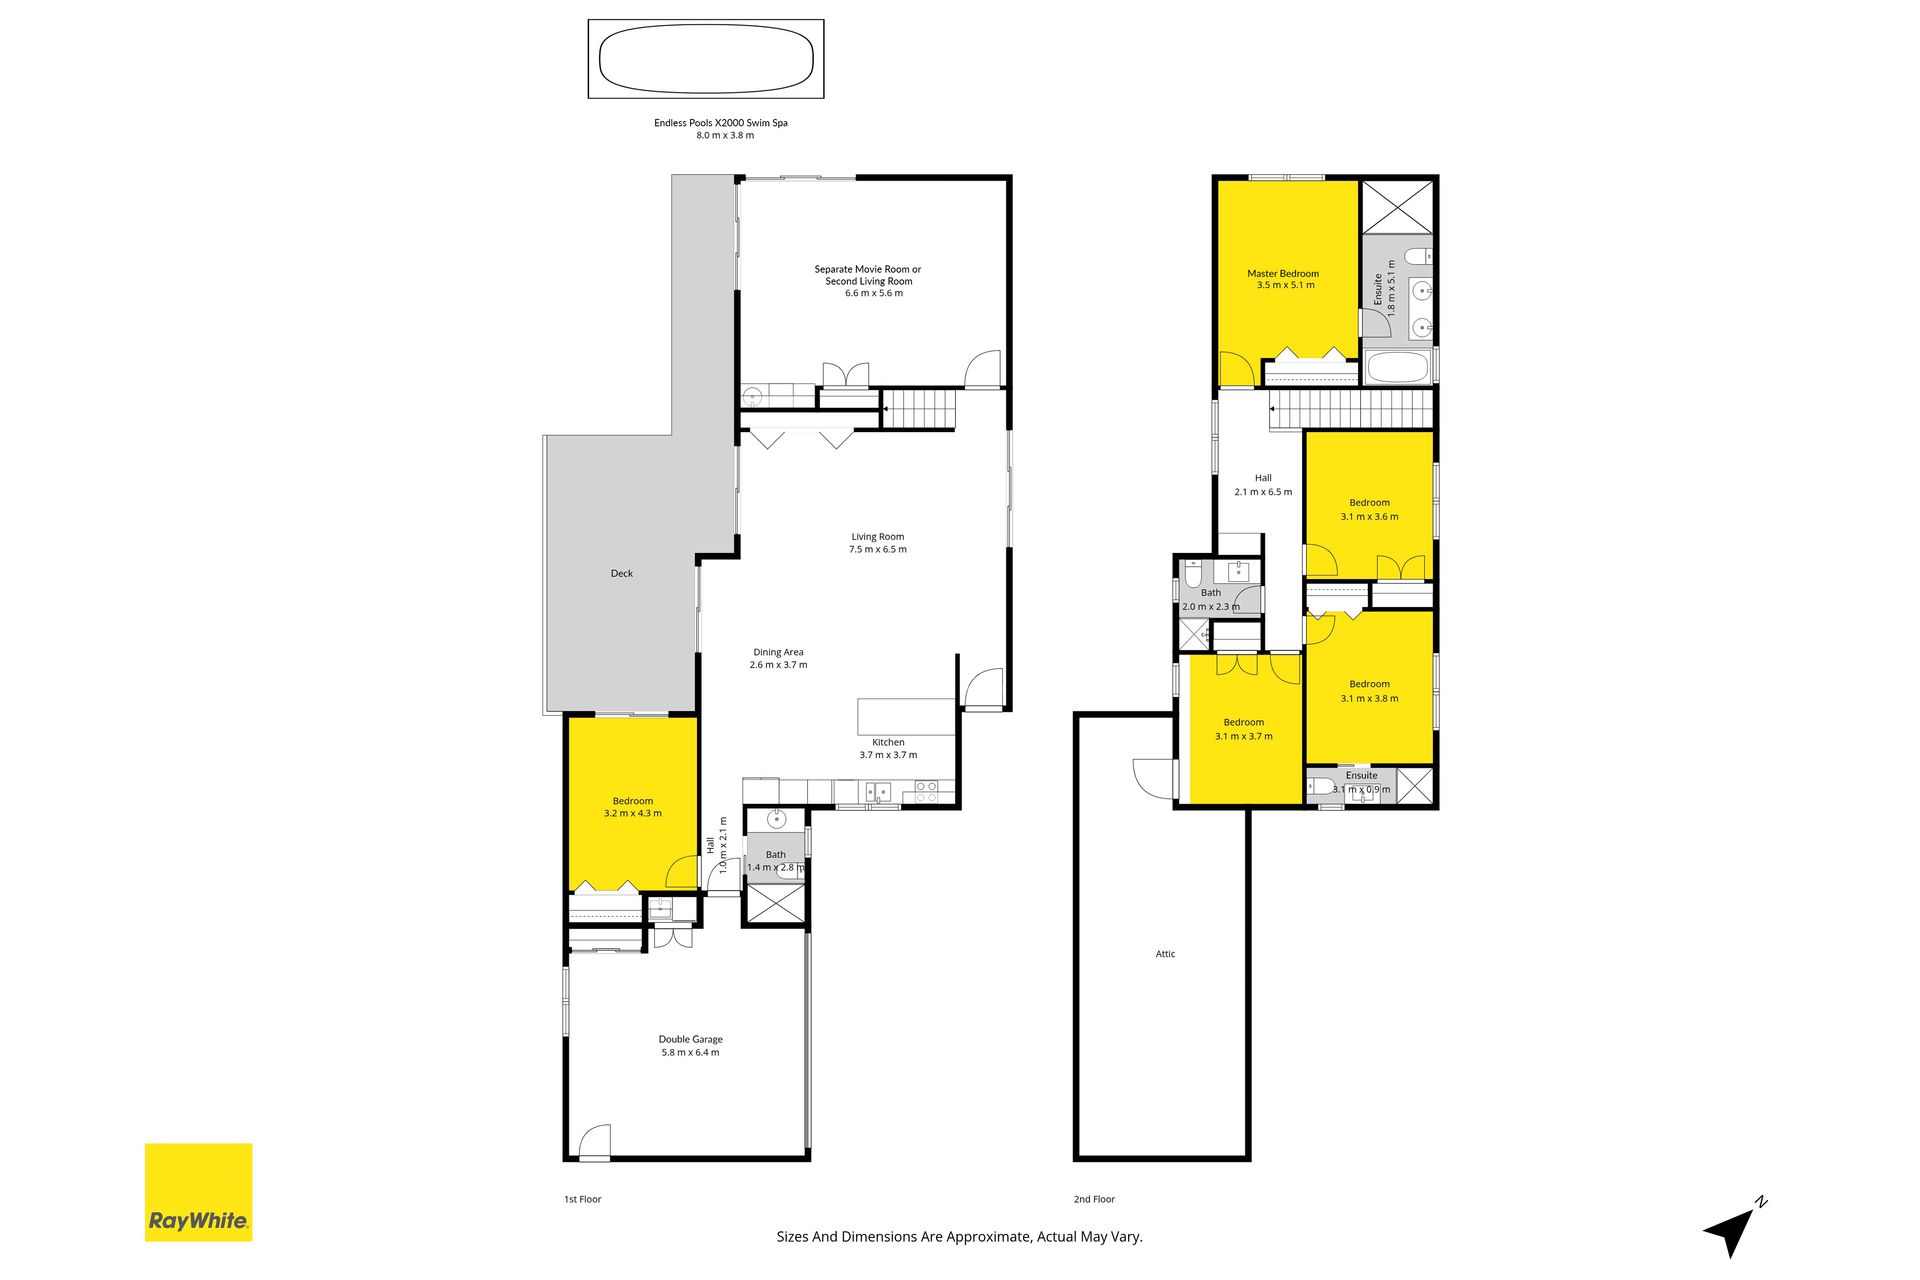
The layout works exceptionally well. Four double bedrooms are upstairs, including a generous master suite with a substantial ensuite featuring a double shower, bathtub, and dual vanity. Another upstairs bedroom enjoys its own ensuite, while a third bathroom services the remaining two bedrooms. On the ground level, a fifth double bedroom, currently used by the owners as a third living area and office space, is complemented by a fourth bathroom, making it ideal for guests, extended family, or teenagers.
Just a short walk to Cornwall Park Domain, with an entrance at the top of the road, and zoned for Cornwall Park District School, Remuera Intermediate and One Tree Hill College, the location delivers a true family lifestyle. Handy to public transport, including Greenlane Train Station, with easy motorway access connecting you to the city and the airport. A quick settlement can be accommodated.
Features include:
• Family-sized kitchen with quality appliances and open-plan dining and living
• Seamless indoor-outdoor flow to alfresco entertaining with electric louvre
• Level synthetic lawn and included swim spa with integrated lighting and Bluetooth speakers
• Five bedrooms and four bathrooms, including a ground-floor bedroom and bathroom
• Master suite with double shower, bathtub, and dual vanity
• Second upstairs bedroom with its own ensuite
• Separate movie room or second living room
• Central heating and cooling
• Underfloor heating in bathrooms
• Excellent storage throughout
• Double internal access garage plus off-street parking
• 541 sqm freehold section with its own driveway
• Zoned for Cornwall Park District School, Remuera Intermediate and One Tree Hill College
• Short walk to Cornwall Park Domain
• Handy to public transport and motorway routes
This substantial five-bedroom, four-bathroom weatherboard home delivers space, flexibility, and lifestyle. With a separate movie room or second living room, a double internal-access garage, and a 541 sqm freehold section with its own driveway, it's ready for the next family to move in and enjoy.
At the heart of the home is a family-sized kitchen with quality appliances, flowing into spacious open-plan dining and living, which connects seamlessly to a sun-drenched alfresco area with an electric louvre for year-round entertaining. Outside, a level synthetic lawn and an included swim spa complete the outdoor space, perfect for relaxed evenings or hosting family and friends.
The layout works exceptionally well. Four double bedrooms are upstairs, including a generous master suite with a substantial ensuite featuring a double shower, bathtub, and dual vanity. Another upstairs bedroom enjoys its own ensuite, while a third bathroom services the remaining two bedrooms. On the ground level, a fifth double bedroom, currently used by the owners as a third living area and office space, is complemented by a fourth bathroom, making it ideal for guests, extended family, or teenagers.
Just a short walk to Cornwall Park Domain, with an entrance at the top of the road, and zoned for Cornwall Park District School, Remuera Intermediate and One Tree Hill College, the location delivers a true family lifestyle. Handy to public transport, including Greenlane Train Station, with easy motorway access connecting you to the city and the airport. A quick settlement can be accommodated.
Features include:
• Family-sized kitchen with quality appliances and open-plan dining and living
• Seamless indoor-outdoor flow to alfresco entertaining with electric louvre
• Level synthetic lawn and included swim spa with integrated lighting and Bluetooth speakers
• Five bedrooms and four bathrooms, including a ground-floor bedroom and bathroom
• Master suite with double shower, bathtub, and dual vanity
• Second upstairs bedroom with its own ensuite
• Separate movie room or second living room
• Central heating and cooling
• Underfloor heating in bathrooms
• Excellent storage throughout
• Double internal access garage plus off-street parking
• 541 sqm freehold section with its own driveway
• Zoned for Cornwall Park District School, Remuera Intermediate and One Tree Hill College
• Short walk to Cornwall Park Domain
• Handy to public transport and motorway routes
Explore the area
School catchments
- Cornwall Park District School Primary Years 1-6 State 0.52km
- St Mary's School (Ellerslie) Primary Years 1-6 State integrated 0.80km
- Remuera Intermediate Intermediate Years 7-8 State 0.93km
- Ellerslie School Full primary Years 1-8 State 1.1km
- Remuera School Primary Years 1-6 State 1.4km
- One Tree Hill College Secondary Years 9-15 State 1.5km
- Oranga School Primary Years 1-6 State 1.6km
- King's School (Remuera) Full primary Years 1-8 Private 1.6km
- St Cuthbert's College (Epsom) Composite Years 1-15 Private 1.6km
- Sisters United Academy Secondary Years 9-15 Charter 1.7km
- Kadimah School Full primary Years 1-8 State integrated 1.7km
- Michael Park School Composite Years 1-15 State integrated 1.9km
- Totara Point School Primary Years 1-6 Charter 1.9km
- Dilworth School Composite Years 1-15 Private 1.9km
- Diocesan School For Girls Composite Years 1-15 Private 2.1km
- Epsom Normal School Primary Years 1-6 State 2.2km
- Our Lady Sacred Heart School (Epsom) Primary Years 1-6 State integrated 2.2km
- Epsom Girls Grammar School Secondary Years 9-15 State 2.5km
- Marcellin College Secondary Years 7-15 State integrated 3.1km
- Baradene College Secondary Years 7-15 State integrated 3.2km
- Auckland Grammar School Secondary Years 9-15 State 3.6km
- Onehunga High School Secondary Years 9-15 State 3.6km
- St Peter's College (Epsom) Secondary Years 7-15 State integrated 3.7km
- ACG Parnell College Composite Years 1-15 Private 3.7km
- OneSchool Global - New Zealand Composite Years 1-15 Private 4.1km
- Twin Oaks Classical School Composite Years 1-15 Charter 4.6km
Nearest schools, measured in a straight line from the property. Provided as a guide only; check enrolment zones and eligibility with the school. School data © Ministry of Education, licensed under CC BY 4.0.
Find out how much home loan repayments will be
It’s important to understand repayment amounts before you apply for a home loan. A Loan Market broker can compare over 100 lenders to find the right loan for you. Use the Loan Market calculator to get a better indication of repayments.
Loan Market Pty Ltd | Australian Credit Licence 390222. All interest rates stated must include "p.a." and the relevant Comparison Rate in full.
Photos
Video
Contact Martin Honey
Contact Martin Honey

Martin Honey
23 Atarangi Road, Greenlane 1051
Request a callback
Martin Honey
23 Atarangi Road, Greenlane 1051