
Sold
11C Hamilton Road,
Herne Bay, Auckland City
NZD 1,880,000
Property details
-
Agents
Ray White Parnell: JQ Real Estate Limited Licensed (REAA 2008)
272 Parnell Road, Parnell Auckland City 1052
-
Chattels
- Cooktop Oven
- Rangehood
- Extractor Fan
- Dishwasher
- Waste Disposal Unit
- Heated Towel Rail
- Light Fittings
- Floor Covers
- Garage Door Opener
Another Sold By John Q!
Open Home: Saturday 1:00pm - 1:30pm or by appointment
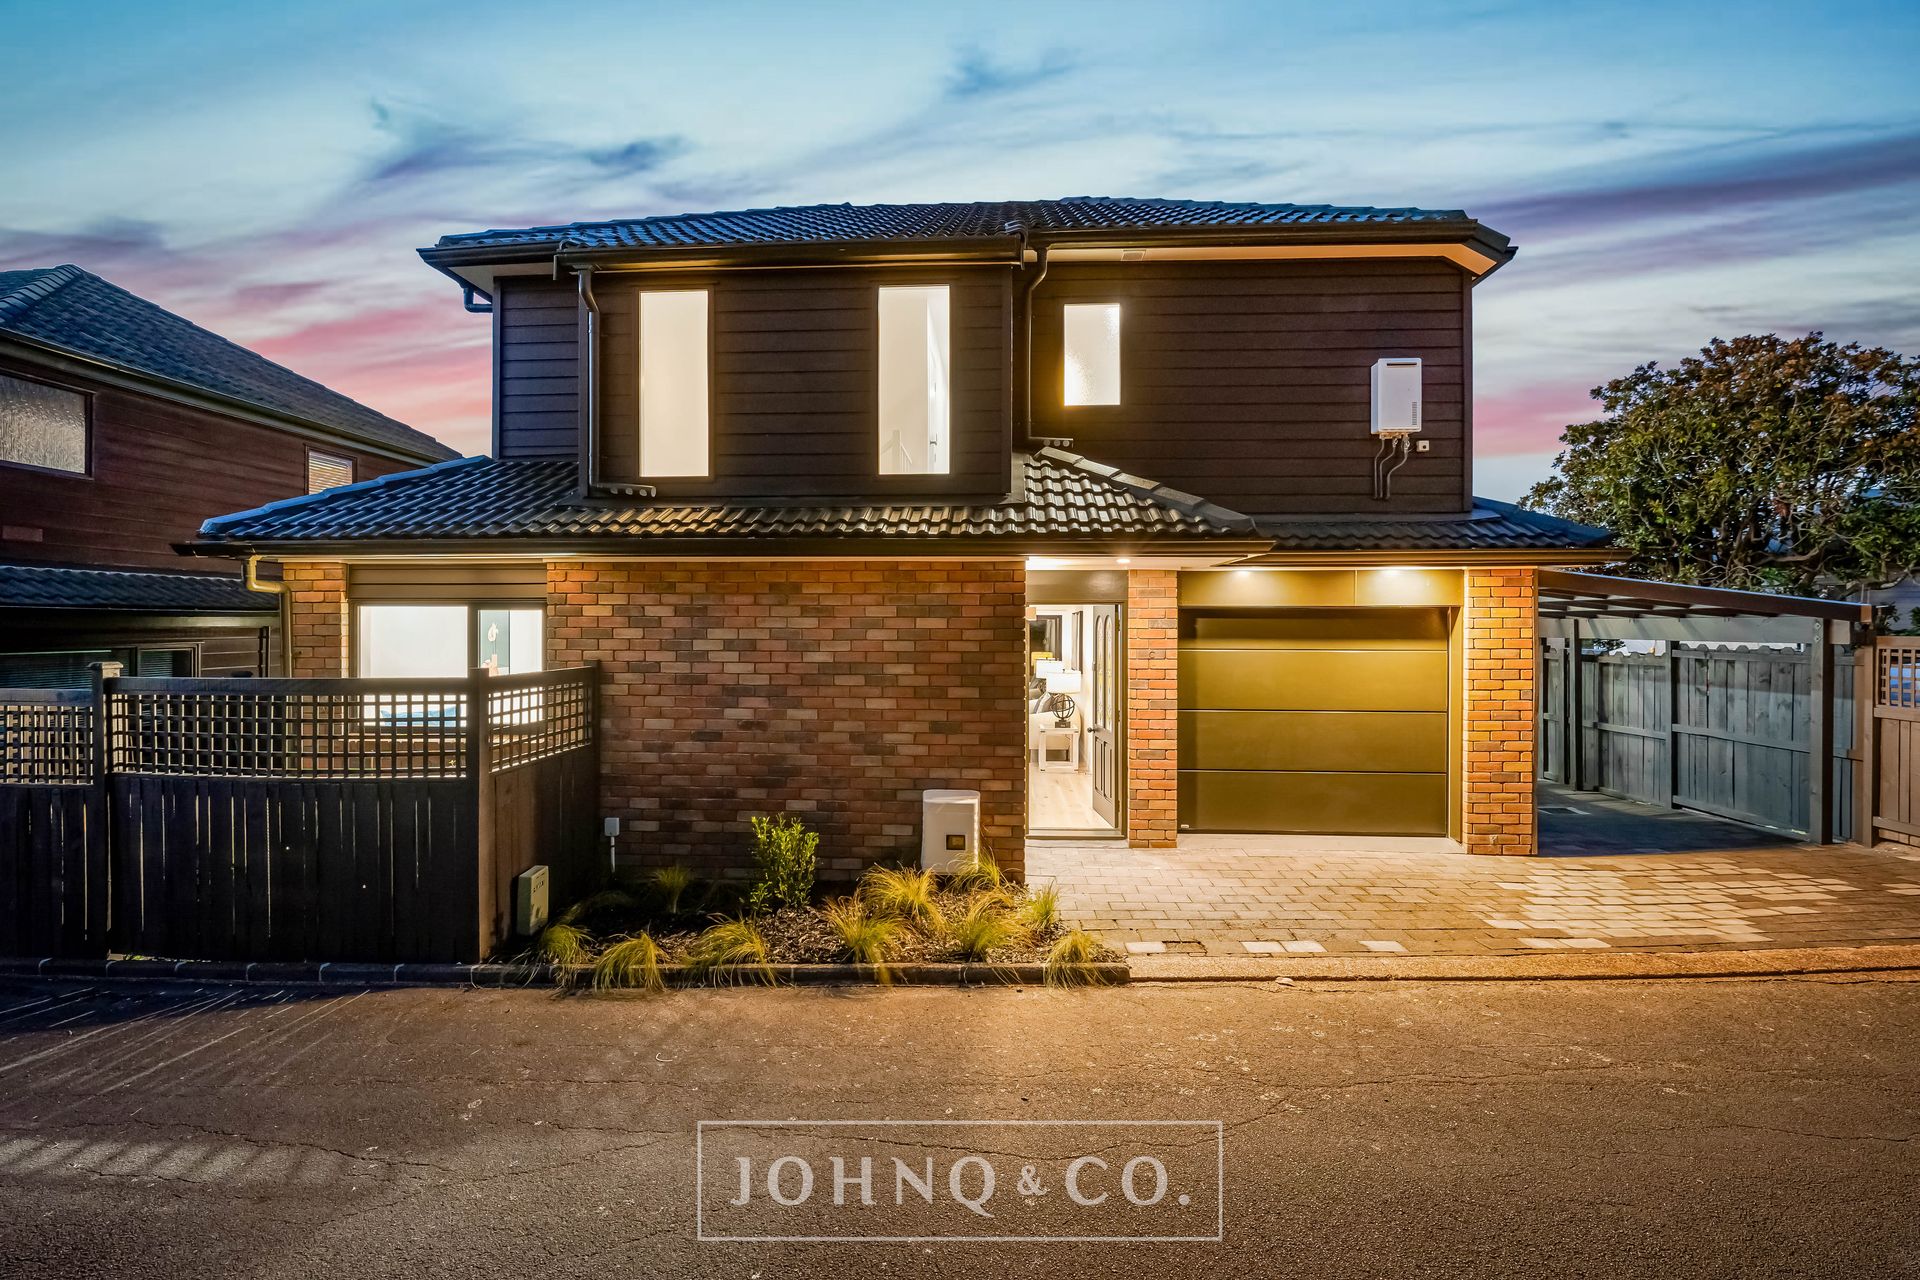
Have you registered your interest in this property? We're getting ready for the final countdown to sell this wonderful home. Will it be you? It's time for the big reveal showcasing the significant refurbishment just completed on this enduring 1980s built brick and cedar freestanding townhouse. Cutting edge 21st Century chic is evident in every room of this stunningly curated and spatially generous home set back on an exclusive enclave in Herne Bay's upmarket heartland.
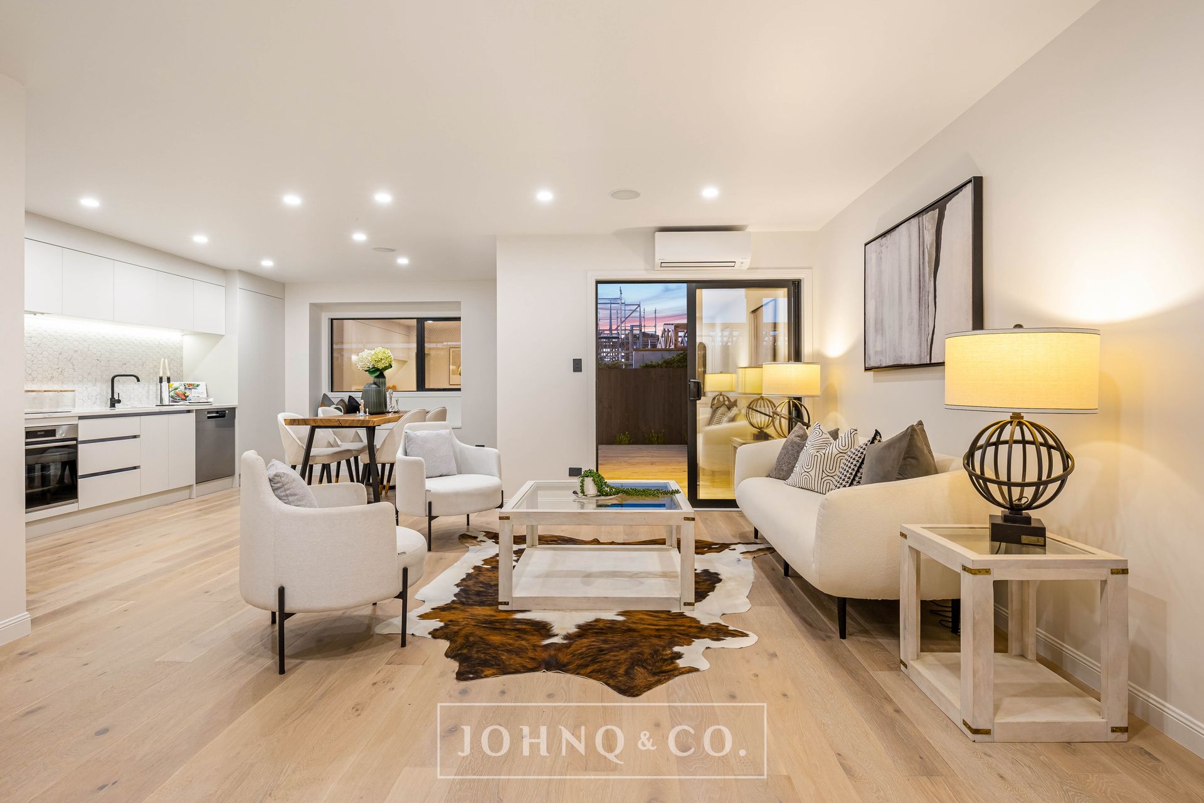
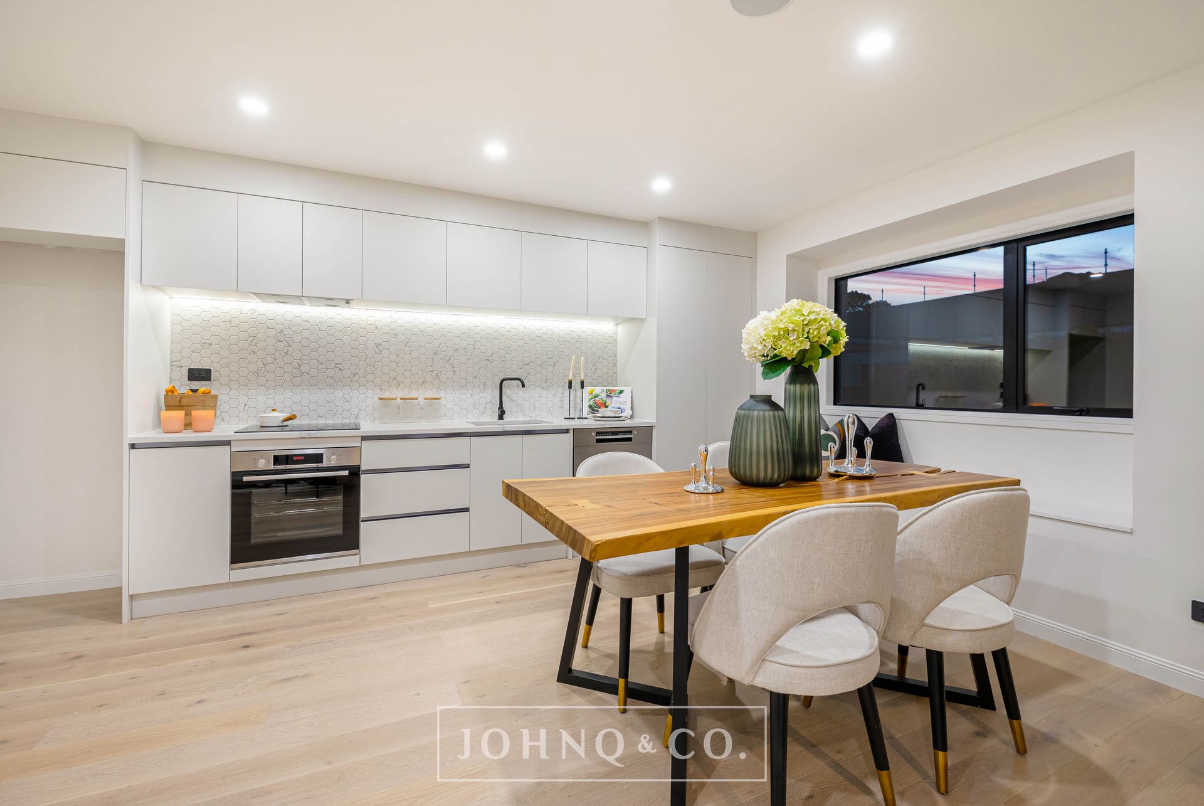
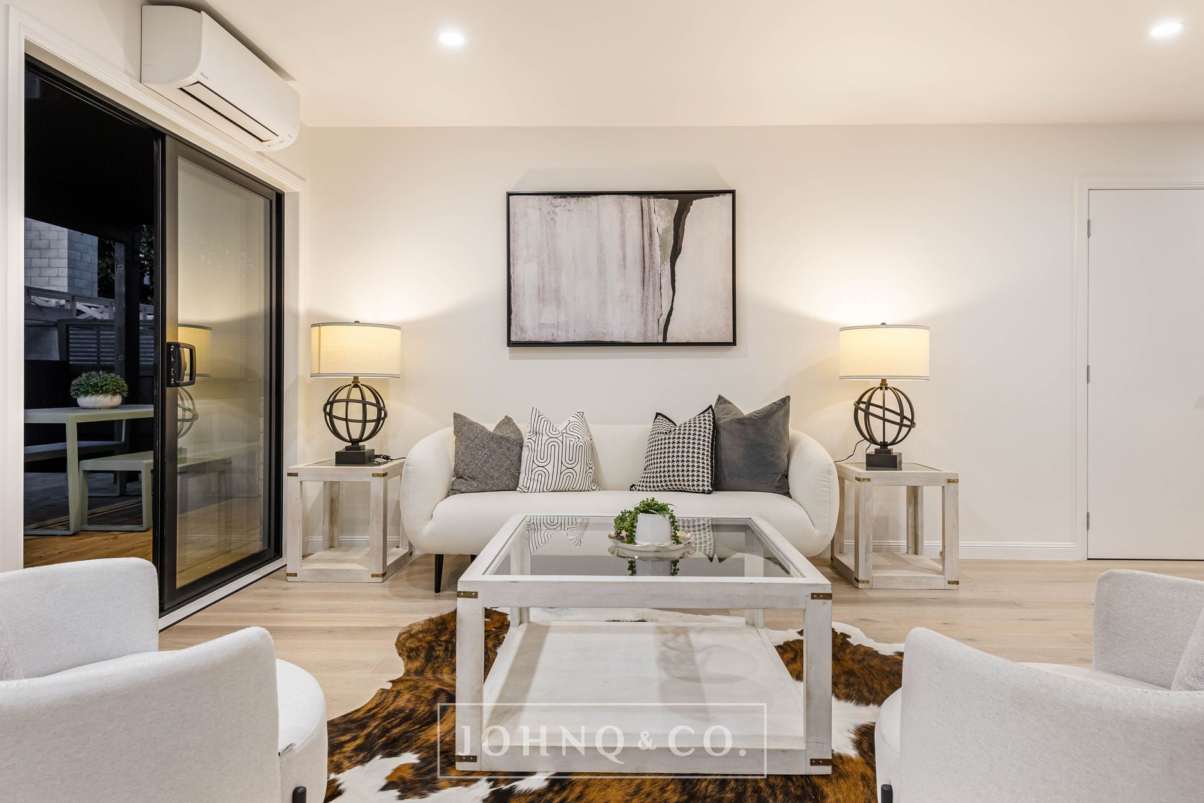
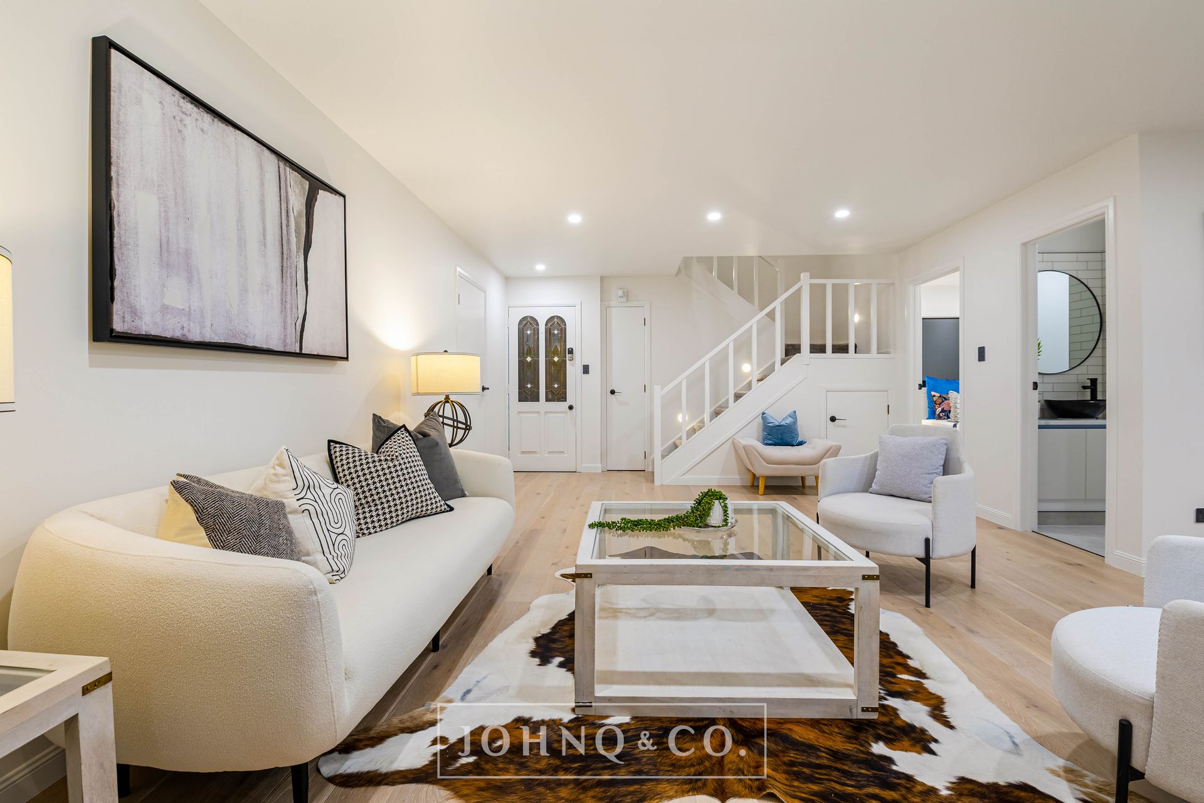
Every corner of this bespoke interior pays homage to good design, quality materials and high-tech innovation. The ground floor comprises open plan living areas anchored by light toned timber flooring. A classic coastal aura is further bolstered by timber plantation shutters and white-on-white walls and doors accented by matt black handle hardware and similar toned plumbing fittings in wet areas. A heat pump is ready to warm your heart through the winter while a north facing back yard devoted to the massive, tiered deck with conversation pit will win your heart in the summer months. Cohesive flow connects to open air socialising via both lounge and dining room sliders while a designer kitchen has elegant marble patternings. Galley in layout yet generous in proportions has Bosch appliances and floor to ceiling cabinetry.
Upstairs is lavishly carpeted in a neutral cut pile and delivers elevated sunset scenery across the neighbourhood from a wraparound balcony. Two double bedrooms include the master bedroom with built in closet and stunning underfloor heated ensuite while a second bathroom is similarly appointed with tiled walls, floor, and wet shower. The diminutive third bedroom downstairs is a single or could be your home office with adjacent guest powder room featuring a black vessel basin.
The single internal access garage is carpeted and integrates the laundry while a second carpark alongside sits beneath a carport.
Have you registered your interest in this property? We're getting ready for the final countdown to sell this wonderful home. Will it be you? It's time for the big reveal showcasing the significant refurbishment just completed on this enduring 1980s built brick and cedar freestanding townhouse. Cutting edge 21st Century chic is evident in every room of this stunningly curated and spatially generous home set back on an exclusive enclave in Herne Bay's upmarket heartland.
Every corner of this bespoke interior pays homage to good design, quality materials and high-tech innovation. The ground floor comprises open plan living areas anchored by light toned timber flooring. A classic coastal aura is further bolstered by timber plantation shutters and white-on-white walls and doors accented by matt black handle hardware and similar toned plumbing fittings in wet areas. A heat pump is ready to warm your heart through the winter while a north facing back yard devoted to the massive, tiered deck with conversation pit will win your heart in the summer months. Cohesive flow connects to open air socialising via both lounge and dining room sliders while a designer kitchen has elegant marble patternings. Galley in layout yet generous in proportions has Bosch appliances and floor to ceiling cabinetry.
Upstairs is lavishly carpeted in a neutral cut pile and delivers elevated sunset scenery across the neighbourhood from a wraparound balcony. Two double bedrooms include the master bedroom with built in closet and stunning underfloor heated ensuite while a second bathroom is similarly appointed with tiled walls, floor, and wet shower. The diminutive third bedroom downstairs is a single or could be your home office with adjacent guest powder room featuring a black vessel basin.
The single internal access garage is carpeted and integrates the laundry while a second carpark alongside sits beneath a carport.
Explore the area
School catchments
- Ponsonby Primary School Primary Years 1-6 State 0.25km
- Ponsonby Intermediate Intermediate Years 7-8 State 0.44km
- Bayfield School Primary Years 1-6 State 0.73km
- Marist Catholic School (Herne Bay) Primary Years 1-6 State integrated 0.82km
- St Mary's College (Ponsonby) Secondary Years 7-15 State integrated 0.90km
- St Paul's College (Ponsonby) Secondary Years 7-15 State integrated 1.1km
- Richmond Road School Primary Years 1-6 State 1.3km
- Freemans Bay School Primary Years 1-6 State 1.6km
- Aotearoa Infinite Academy Secondary Years 9-15 Charter 1.7km
- Auckland Girls' Grammar School Secondary Years 9-15 State 2.0km
- Grey Lynn School Primary Years 1-6 State 2.1km
- Westmere School (Auckland) Primary Years 1-6 State 2.1km
- City 0-10 Composite Years 1-15 Private 2.3km
- Te Uru Karaka Newton Central School Primary Years 1-6 State 2.4km
- UP International College New Zealand Secondary Years 9-15 Private 2.4km
- St Joseph's School (Grey Lynn) Full primary Years 1-8 State integrated 2.5km
- The Busy Group New Zealand Limited Secondary Years 9-15 Charter 2.6km
- Galaxy International College Secondary Years 9-15 Private 2.6km
- Te Kapehu Whetu - Tamaki Secondary Years 9-15 Charter 2.7km
- Western Springs College-Ngā Puna o Waiōrea Secondary Years 9-15 State 2.7km
- Pasadena Intermediate Intermediate Years 7-8 State 3.0km
- Te Kura o Ngāti Whātua ki Tāmaki Secondary Years 9-15 Charter 3.1km
- Kōwhai Intermediate Intermediate Years 7-8 State 3.2km
- Point Chevalier School Rangi-mata-rau Primary Years 1-6 State 3.6km
- Ficino School Full primary Years 1-8 Private 3.7km
- St Peter's College (Epsom) Secondary Years 7-15 State integrated 3.8km
- Auckland Grammar School Secondary Years 9-15 State 3.9km
- Northcote College Secondary Years 9-15 State 4.0km
- Crimson Global Academy Secondary Years 9-15 Private 4.0km
Nearest schools, measured in a straight line from the property. Provided as a guide only; check enrolment zones and eligibility with the school. School data © Ministry of Education, licensed under CC BY 4.0.
Find out how much home loan repayments will be
It’s important to understand repayment amounts before you apply for a home loan. A Loan Market broker can compare over 100 lenders to find the right loan for you. Use the Loan Market calculator to get a better indication of repayments.
Loan Market Pty Ltd | Australian Credit Licence 390222. All interest rates stated must include "p.a." and the relevant Comparison Rate in full.
Photos
Floorplan
Contact John Q
Contact John Q

John Q
11C Hamilton Road, Herne Bay 1011
Request a callback
John Q
11C Hamilton Road, Herne Bay 1011