
Sold
36c Seacliffe Road,
Hillsborough, Auckland City
Price withheld
Property details
-
Agents
Ray White Royal Oak: Pure Realty Limited Licensed (REAA 2008)
Shop 58/691 Manukau Road, Royal Oak Auckland City 1023
-

Chattels
- Cooktop Oven
- Rangehood
- Dishwasher
- Waste Disposal Unit
- Heated Towel Rail
- Light Fittings
- Floor Covers
- Blinds
- Curtains
- Drapes
- Garage Door Opener
Another Sold by Team Thompson & Glozier
**This property was successfully sold by your local area experts Rohan Thompson and Reece Glozier.
For more details about this sale, contact Rohan on 021 646 939 or Reece on 021 336 185**
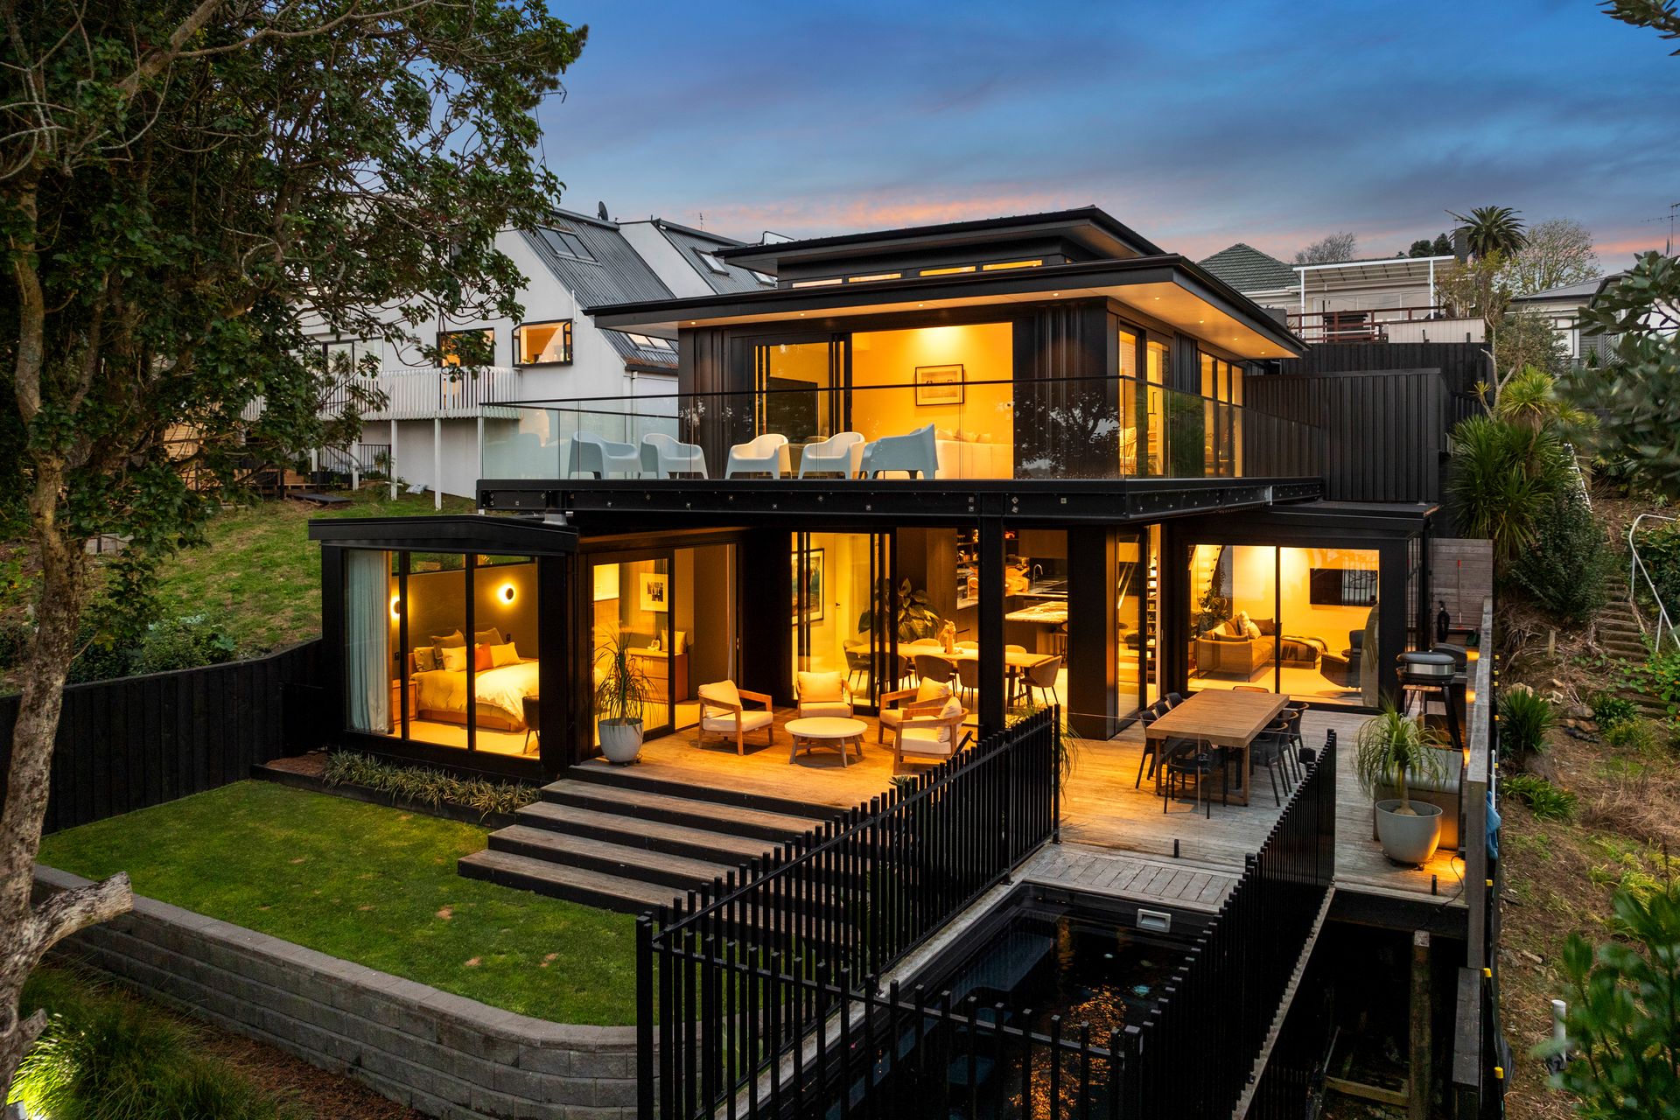
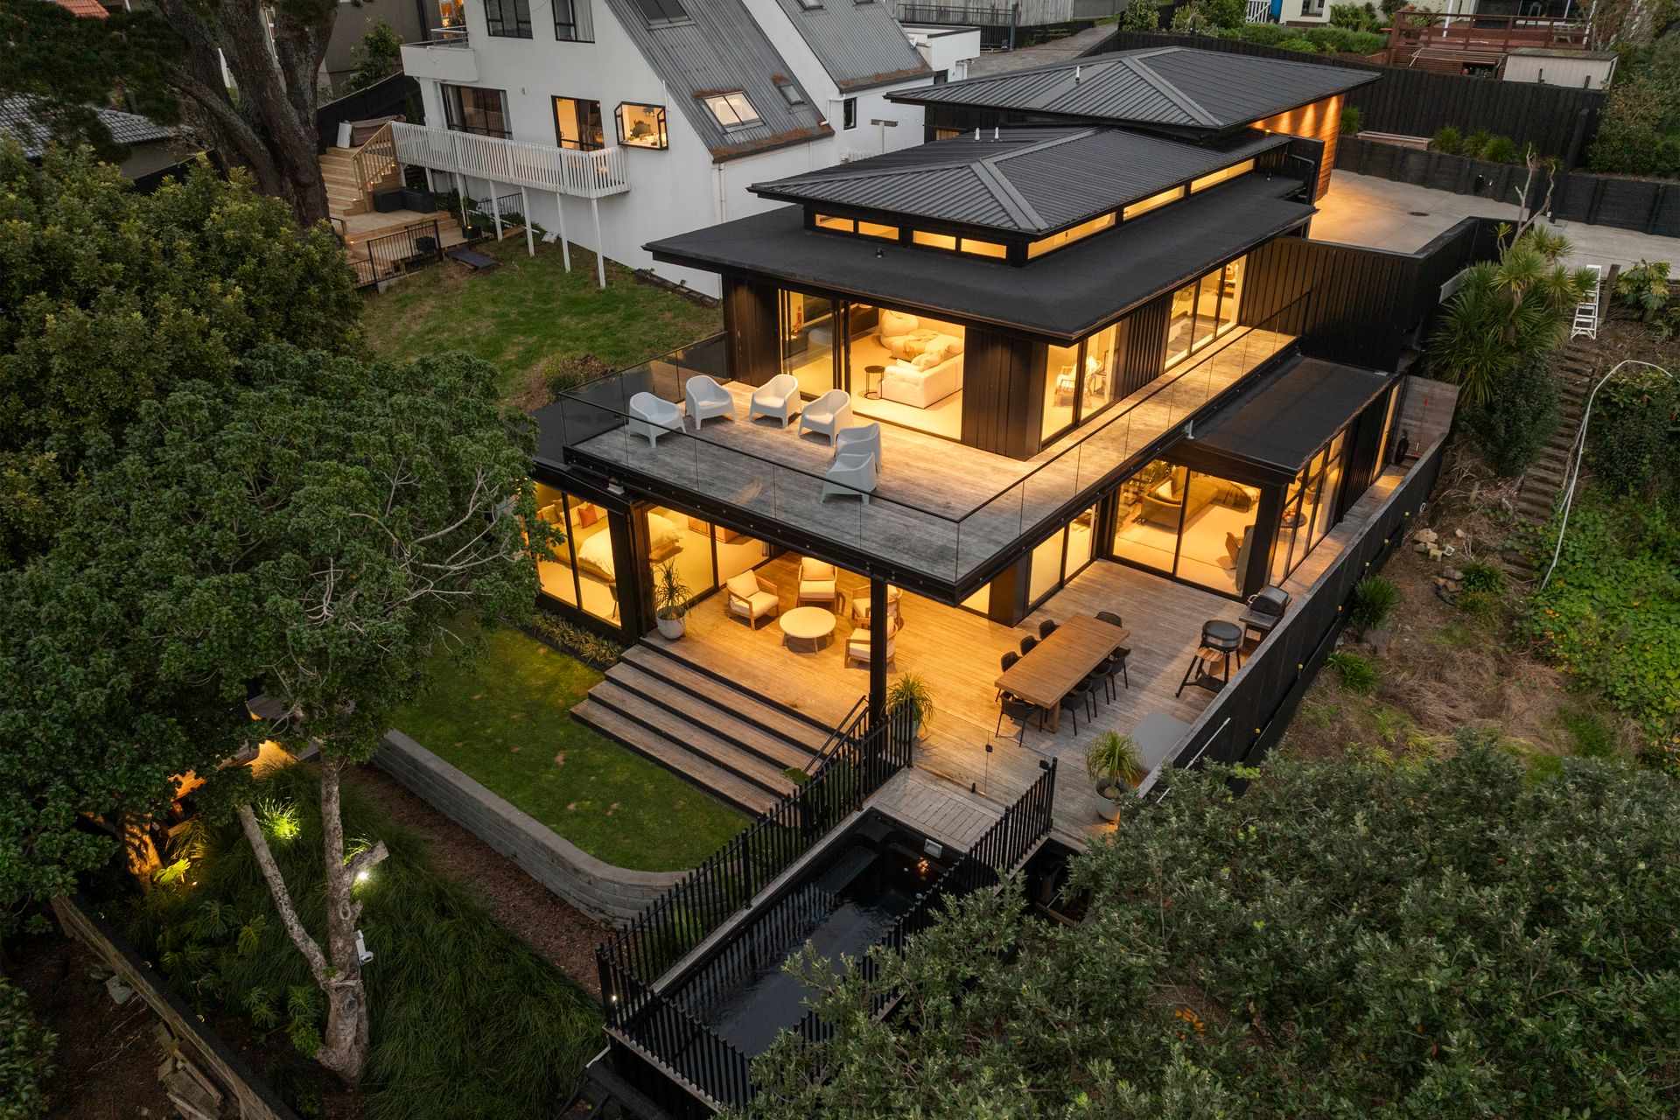
Built in 2024 by its current owners and architecturally designed from the ground up, this impressive luxury home is a standout offering, with considered design, generous proportions and an elevated position that makes the most of its exceptional outlook.
Spread across multiple levels, the home delivers four genuine double bedrooms, each with built-in storage, including a well-appointed master with walk-in wardrobe and ensuite. Two bathrooms are located upstairs, including a full-sized family bathroom, with a separate guest powder room downstairs.
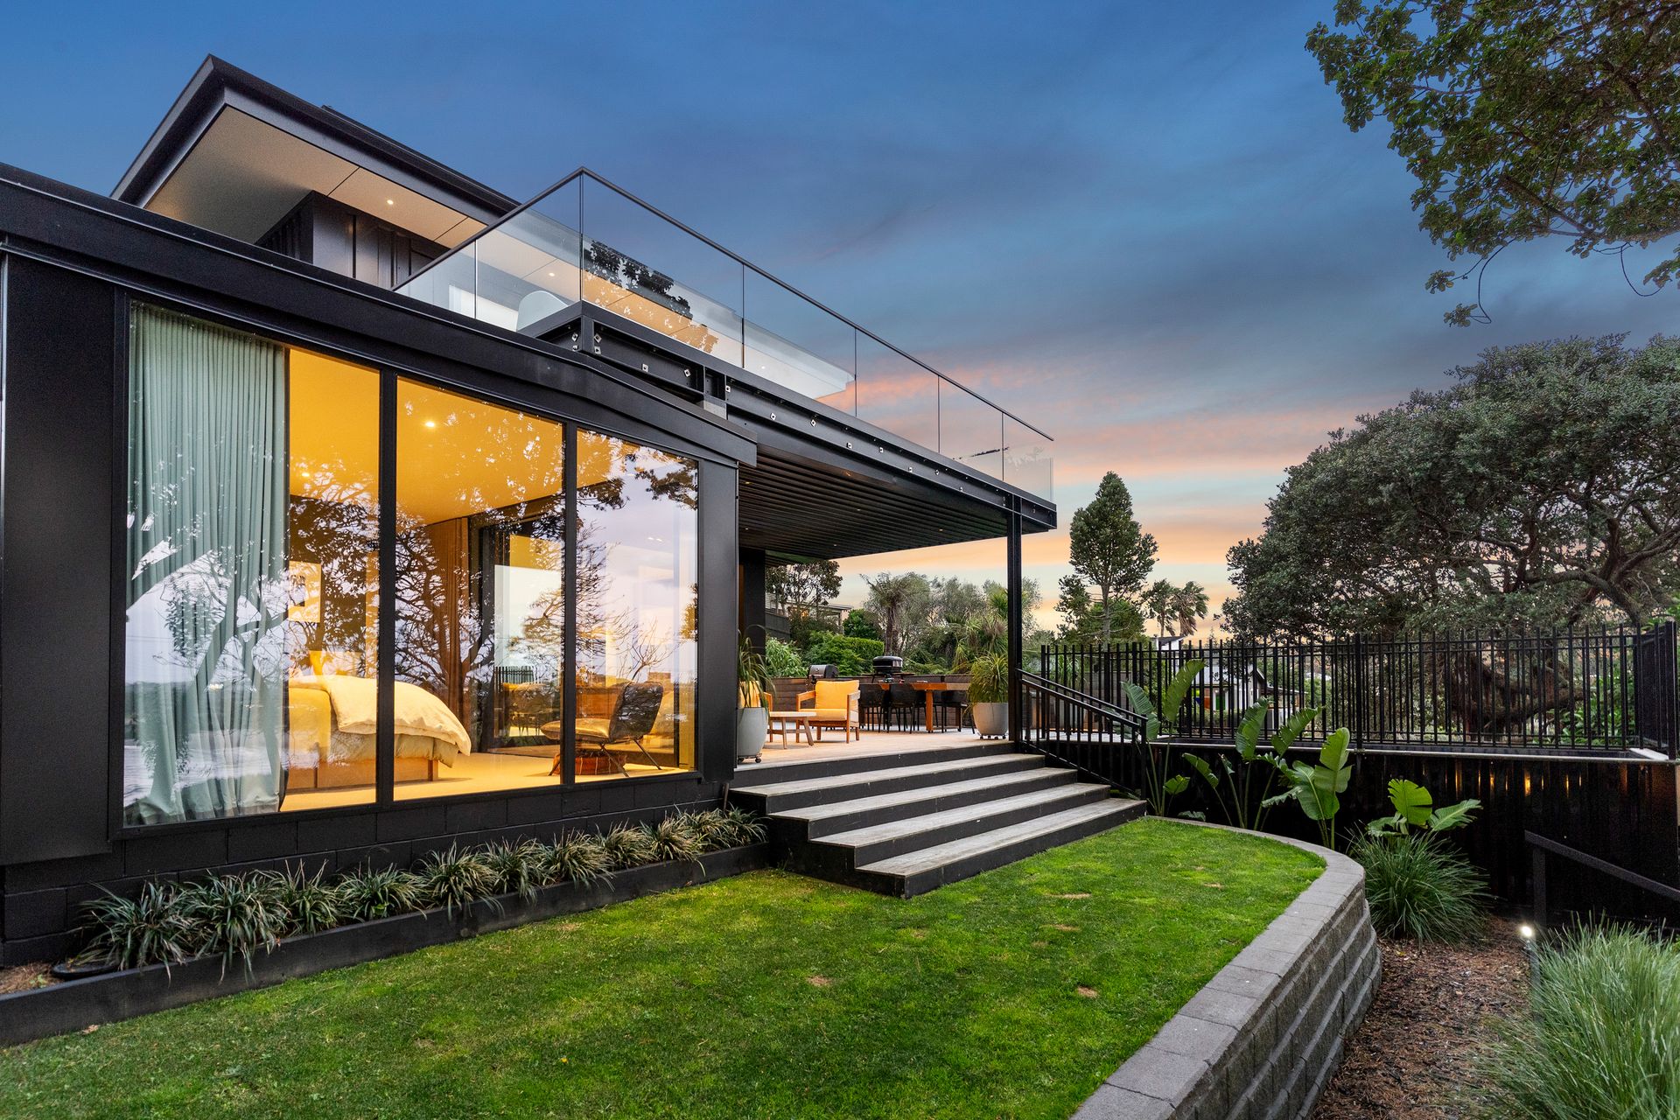
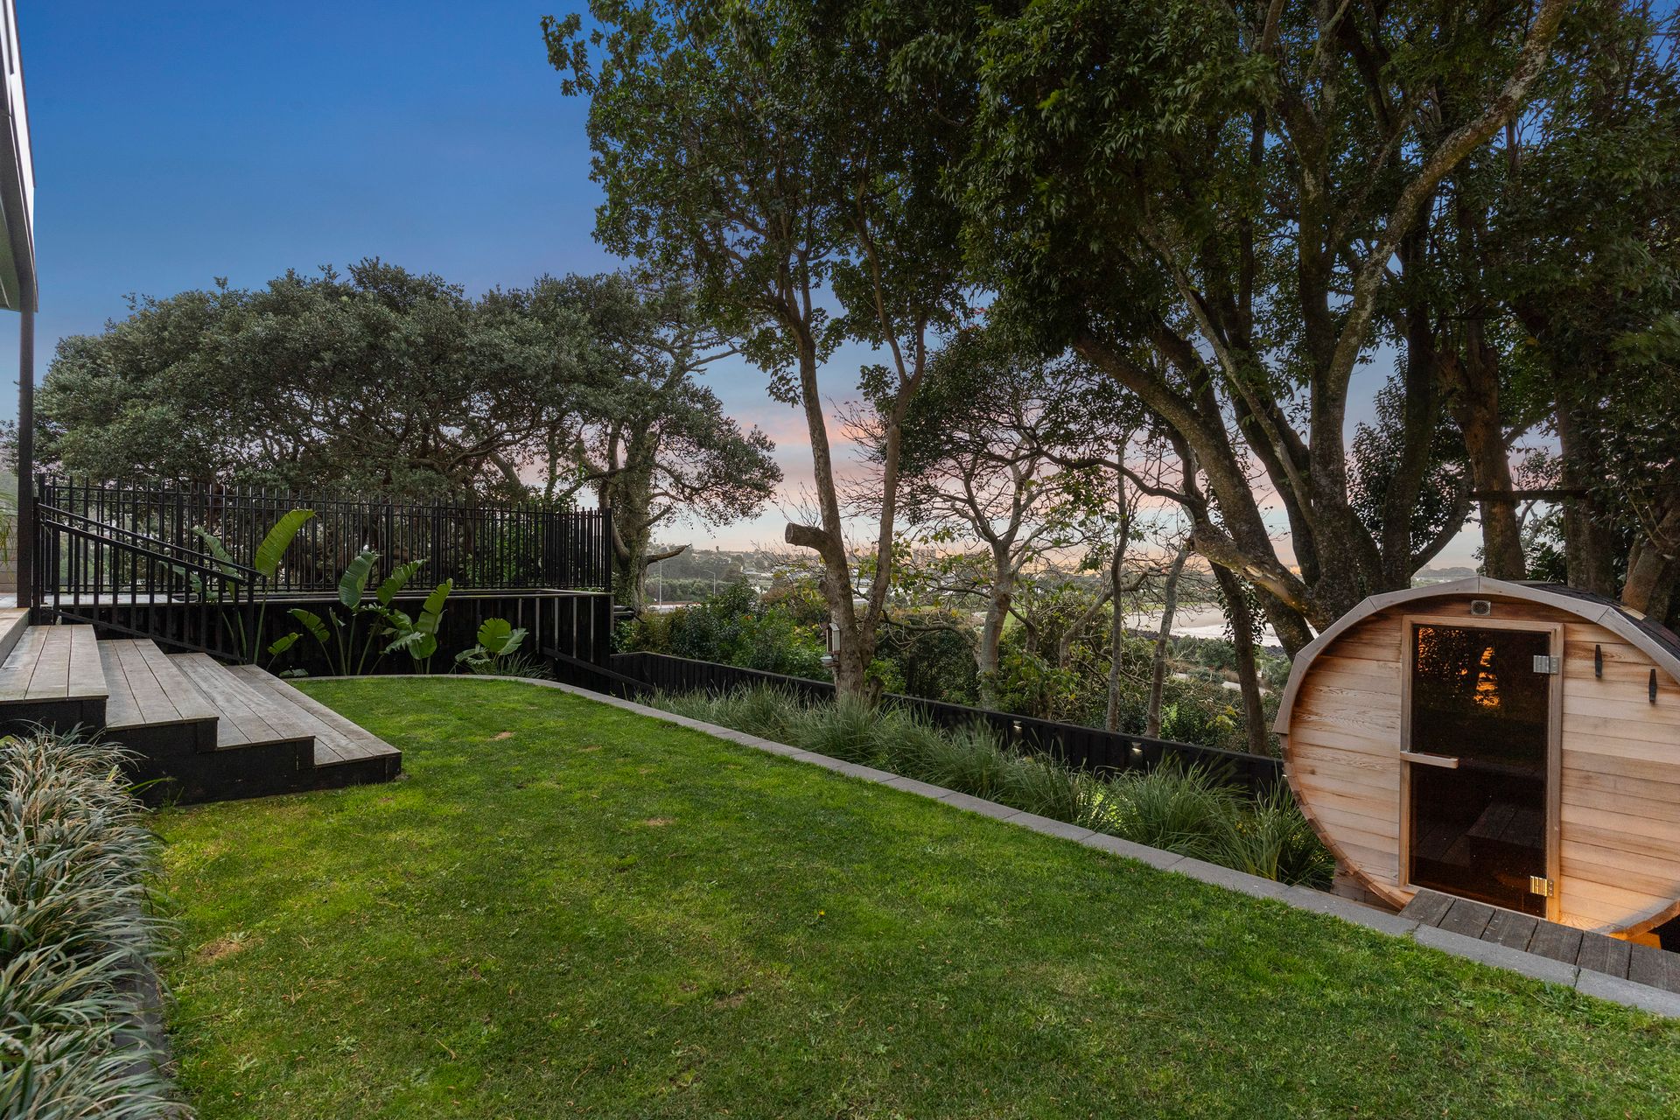
The outlook is particularly impressive from the main living spaces with floor-to-ceiling windows that draw in plenty of natural light while framing exclusive views across the Manukau Harbour and surrounding native trees.
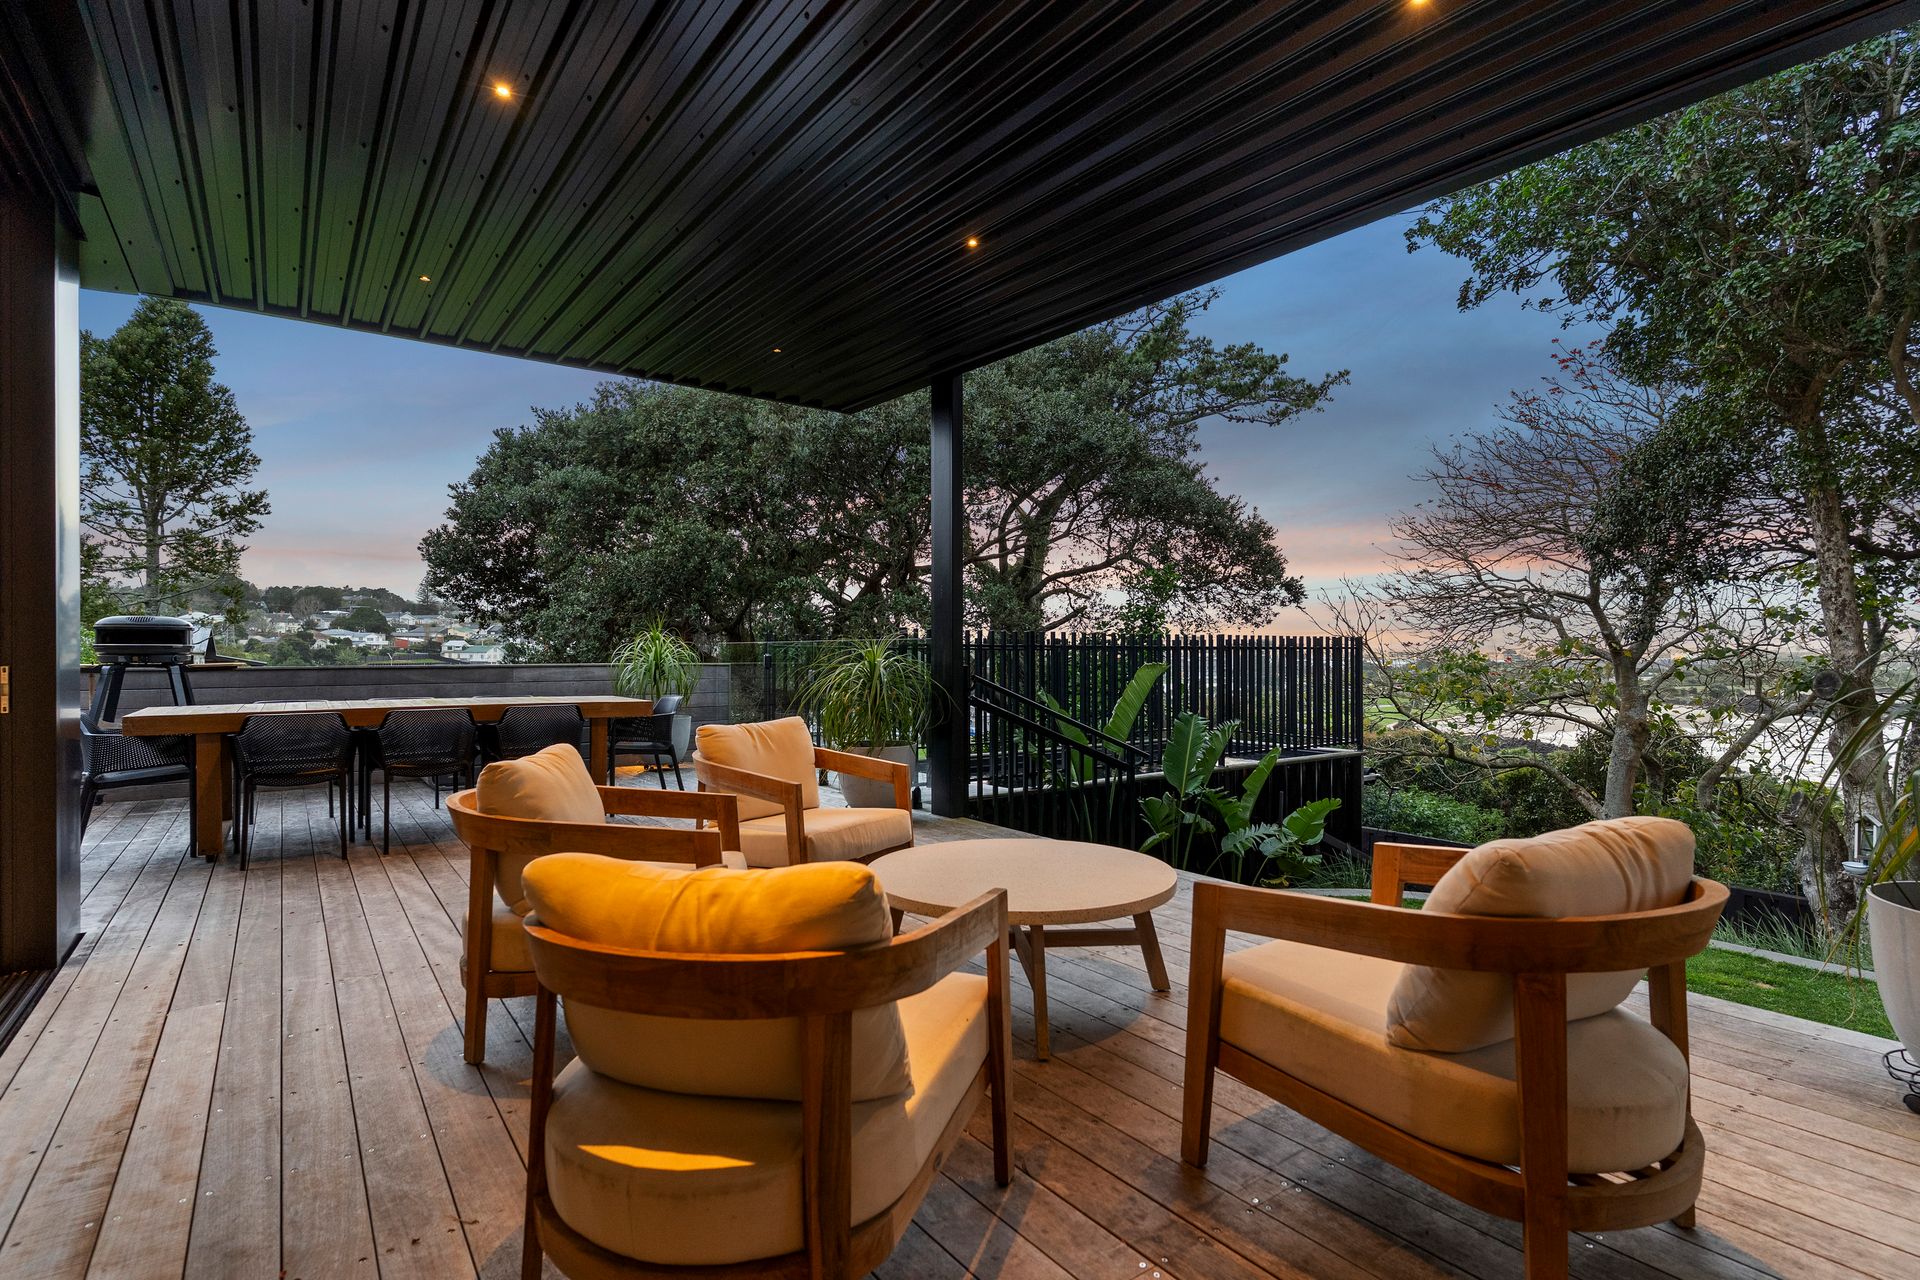
Downstairs, the open-plan kitchen, living and dining area is undoubtedly the centrepiece. Terrazzo tiled floors give the space a clean, contemporary edge, while wide-opening doors connect seamlessly to a covered deck and adjoining lawn. This ultimate entertaining space is further complimented by a swimming pool and an outdoor traditional 4-person sauna.
Upstairs, a second living area provides valuable separation and flexibility, whether used as a family retreat, media room or quieter space to unwind.
A generous double internal-access garage is complemented by exceptional off-street parking, providing space for up to four additional vehicles. There is also ample room for a boat, caravan or trailer.
Modern, distinctive and built with its owners' own vision in mind, this is a home that offers a level of design and functionality that is difficult to replicate.
• Architecturally designed with a 258sqm floor area built in 2024
• Elevated position with exclusive Manukau Harbour views
• Four double bedrooms with built-in storage
• Master suite with walk-in wardrobe & ensuite
• Two upstairs bathrooms, including a full-sized family bathroom with underfloor heating
• Separate downstairs guest powder room
• Open-plan designer kitchen, living & dining
• Terrazzo tiled flooring with zoned underfloor heating
• Zoned central heating and cooling
• Floor-to-ceiling windows and double glazing throughout
• Multiple outdoor entertaining areas
• Pool and outdoor sauna
• Additional upstairs living area
• Double internal-access garage
• Extensive off-street parking for up to four vehicles
• Space for boat, caravan or trailer
• Private accessway to coastal walks and beach
• Close to arterial transport routes, motorways and the Keith Hay Park
For more details about this sale, contact Rohan on 021 646 939 or Reece on 021 336 185**
Built in 2024 by its current owners and architecturally designed from the ground up, this impressive luxury home is a standout offering, with considered design, generous proportions and an elevated position that makes the most of its exceptional outlook.
Spread across multiple levels, the home delivers four genuine double bedrooms, each with built-in storage, including a well-appointed master with walk-in wardrobe and ensuite. Two bathrooms are located upstairs, including a full-sized family bathroom, with a separate guest powder room downstairs.
The outlook is particularly impressive from the main living spaces with floor-to-ceiling windows that draw in plenty of natural light while framing exclusive views across the Manukau Harbour and surrounding native trees.
Downstairs, the open-plan kitchen, living and dining area is undoubtedly the centrepiece. Terrazzo tiled floors give the space a clean, contemporary edge, while wide-opening doors connect seamlessly to a covered deck and adjoining lawn. This ultimate entertaining space is further complimented by a swimming pool and an outdoor traditional 4-person sauna.
Upstairs, a second living area provides valuable separation and flexibility, whether used as a family retreat, media room or quieter space to unwind.
A generous double internal-access garage is complemented by exceptional off-street parking, providing space for up to four additional vehicles. There is also ample room for a boat, caravan or trailer.
Modern, distinctive and built with its owners' own vision in mind, this is a home that offers a level of design and functionality that is difficult to replicate.
• Architecturally designed with a 258sqm floor area built in 2024
• Elevated position with exclusive Manukau Harbour views
• Four double bedrooms with built-in storage
• Master suite with walk-in wardrobe & ensuite
• Two upstairs bathrooms, including a full-sized family bathroom with underfloor heating
• Separate downstairs guest powder room
• Open-plan designer kitchen, living & dining
• Terrazzo tiled flooring with zoned underfloor heating
• Zoned central heating and cooling
• Floor-to-ceiling windows and double glazing throughout
• Multiple outdoor entertaining areas
• Pool and outdoor sauna
• Additional upstairs living area
• Double internal-access garage
• Extensive off-street parking for up to four vehicles
• Space for boat, caravan or trailer
• Private accessway to coastal walks and beach
• Close to arterial transport routes, motorways and the Keith Hay Park
Explore the area
School catchments
- Onehunga High School Secondary Years 9-15 State 0.59km
- Royal Oak Intermediate School Intermediate Years 7-8 State 1.1km
- Hillsborough School Primary Years 1-6 State 1.2km
- Onehunga Primary School Primary Years 1-6 State 1.2km
- Golden Grove School Full primary Years 1-8 Private 1.3km
- OneSchool Global - New Zealand Composite Years 1-15 Private 1.5km
- St Joseph's Catholic School (Onehunga) Full primary Years 1-8 State integrated 1.6km
- Marcellin College Secondary Years 7-15 State integrated 1.7km
- Royal Oak School Primary Years 1-6 State 1.8km
- Waterlea Public School Primary Years 1-6 State 2.1km
- Three Kings School Primary Years 1-6 State 2.2km
- Monte Cecilia Catholic School Primary Years 1-6 State integrated 2.2km
- Hay Park School Primary Years 1-6 State 2.4km
- Waikowhai Intermediate Intermediate Years 7-8 State 2.4km
- Mt Roskill Primary School Primary Years 1-6 State 2.5km
- Mt Roskill Grammar Secondary Years 9-15 State 2.5km
- St Therese School (Three Kings) Full primary Years 1-8 State integrated 2.6km
- Waikowhai Primary School Primary Years 1-6 State 2.7km
- Twin Oaks Classical School Composite Years 1-15 Charter 3.1km
- Ambury Park Centre Secondary Years 9-15 Private 3.2km
- Sisters United Academy Secondary Years 9-15 Charter 3.7km
- Auckland Seventh-Day Adventist H S Secondary Years 9-15 State integrated 3.7km
- One Tree Hill College Secondary Years 9-15 State 4.1km
- St Cuthbert's College (Epsom) Composite Years 1-15 Private 4.2km
- Mangere College Secondary Years 9-15 State 4.3km
- TKKM o Mangere Composite Years 1-15 State 4.9km
- Lynfield College Secondary Years 9-15 State 4.9km
- Dilworth School Composite Years 1-15 Private 5.0km
- Diocesan School For Girls Composite Years 1-15 Private 5.1km
Nearest schools, measured in a straight line from the property. Provided as a guide only; check enrolment zones and eligibility with the school. School data © Ministry of Education, licensed under CC BY 4.0.
Find out how much home loan repayments will be
It’s important to understand repayment amounts before you apply for a home loan. A Loan Market broker can compare over 100 lenders to find the right loan for you. Use the Loan Market calculator to get a better indication of repayments.
Loan Market Pty Ltd | Australian Credit Licence 390222. All interest rates stated must include "p.a." and the relevant Comparison Rate in full.
Contact Rohan Thompson
Contact Rohan Thompson

Rohan Thompson
36c Seacliffe Road, Hillsborough 1042
Request a callback
Rohan Thompson
36c Seacliffe Road, Hillsborough 1042