
Inspection Sun 8 Nov, 11:00am
4 Fifth Avenue,
Mount Albert, Auckland City
Enquiries Over $1,800,000
Property details
-
Agents
Ray White Mt Albert: Anne Duncan Real Estate Limited Licensed (REAA 2008)
746 New North Road, Mount Albert Auckland City 1025
-

Chattels
- Cooktop Oven
- Wall Oven
- Rangehood
- Extractor Fan
- Dishwasher
- Waste Disposal Unit
- Heated Towel Rail
- Light Fittings
- Floor Covers
- Blinds
- Curtains
- Drapes
- Garage Door Opener
- Garden Shed
- Burglar Alarm
Now's Your Opportunity!
Present your offers!
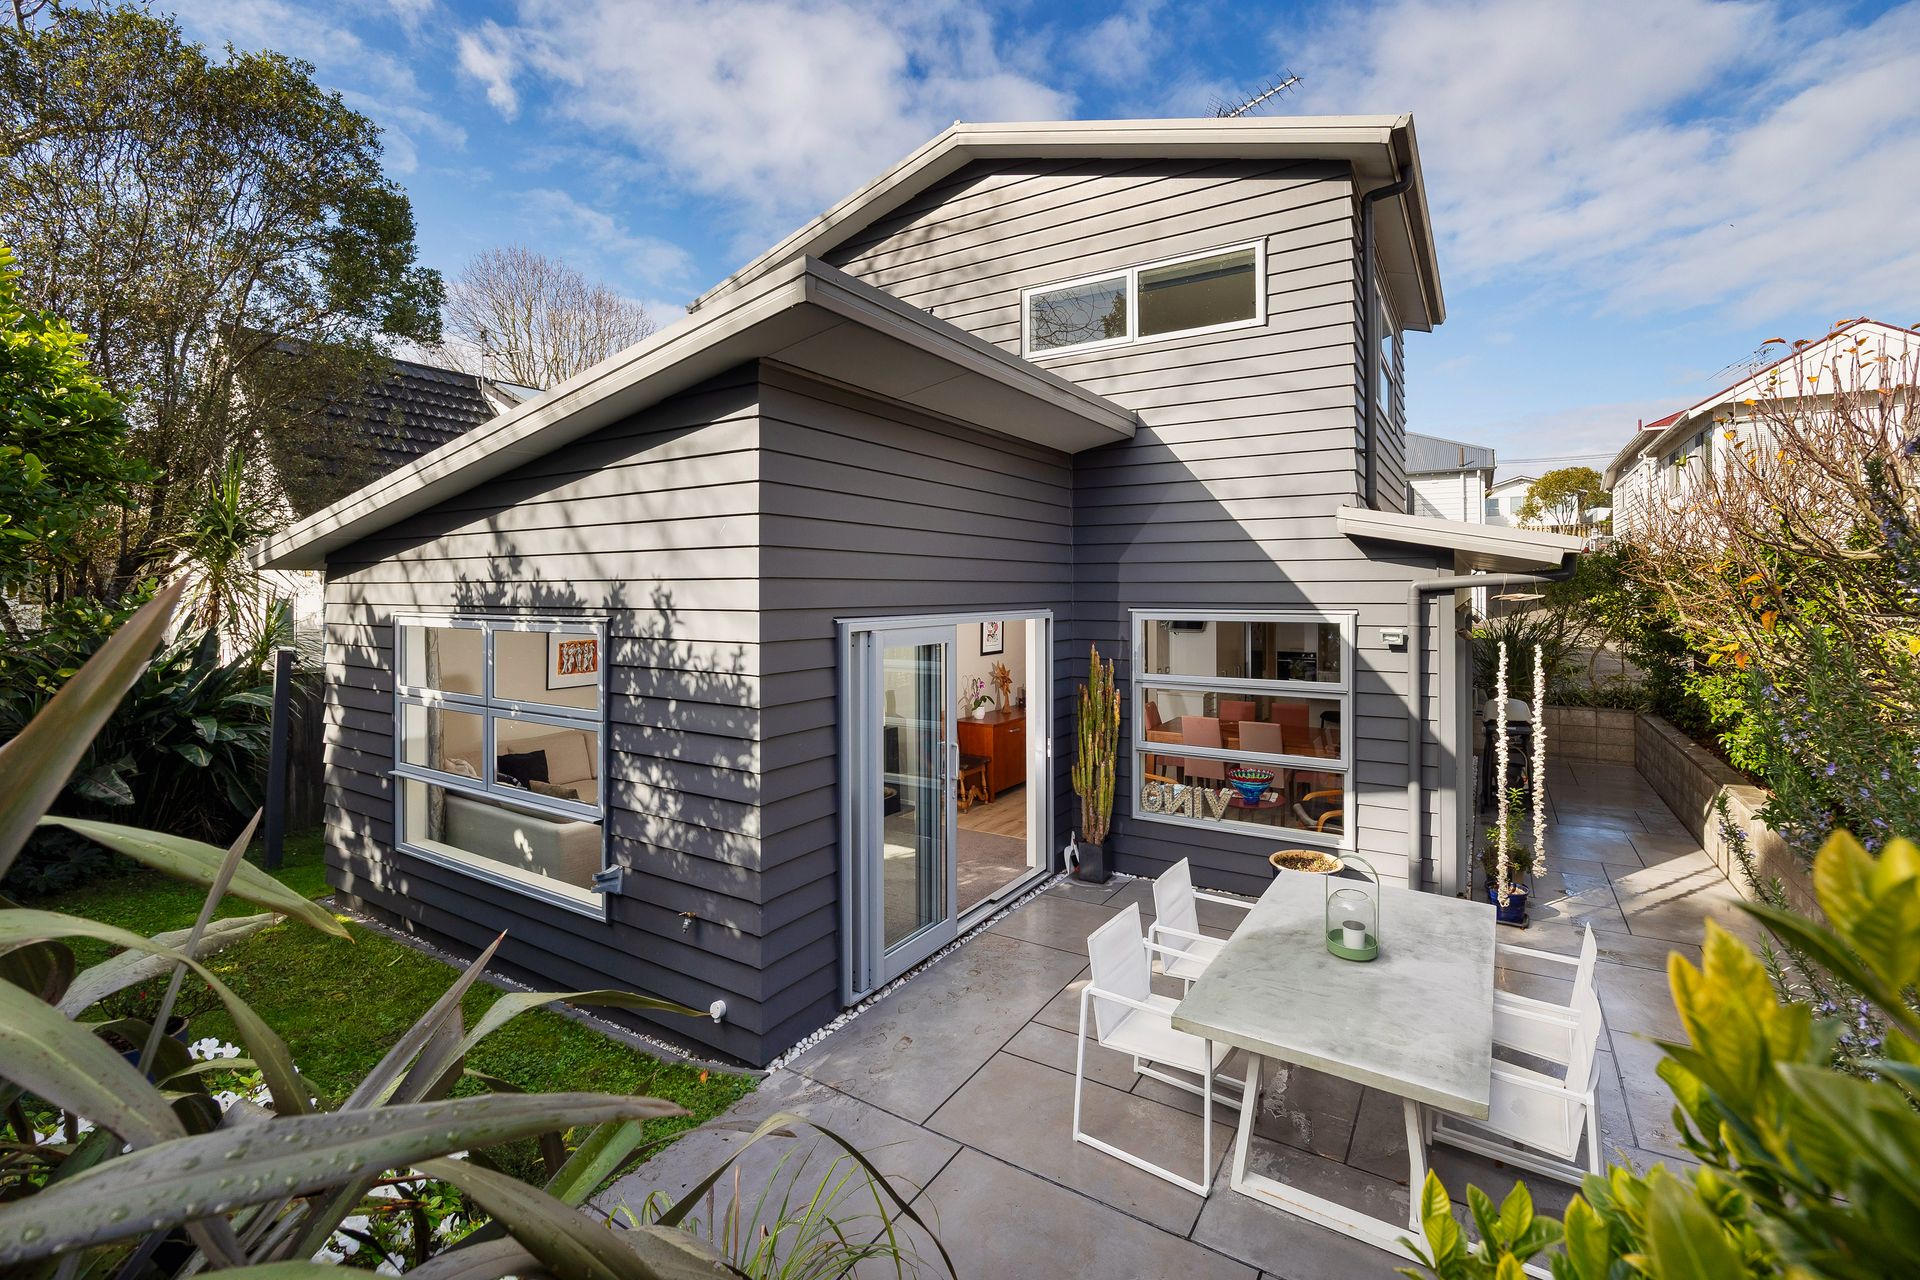
Beautifully presented and thoughtfully designed over two levels, this impressive family home offers exceptional living with a layout created for comfort, connection and flexibility.
Built and designed by our vendor with his family in mind, the home has been carefully crafted around practical family living and has been lovingly enjoyed for more than 15 years. Every space reflects thoughtful consideration, creating a home that is both functional and welcoming. Additional features include an efficient heat-pump hot water system and Lexcom data network throughout the home.
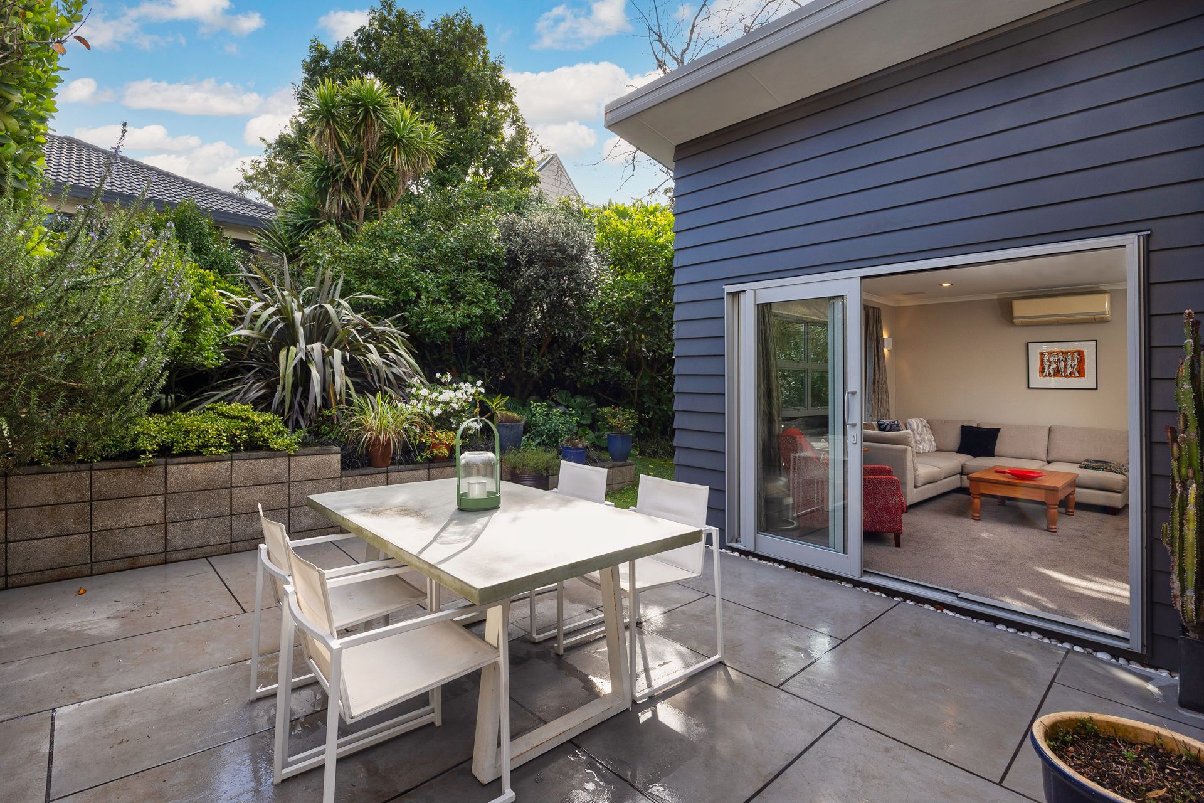
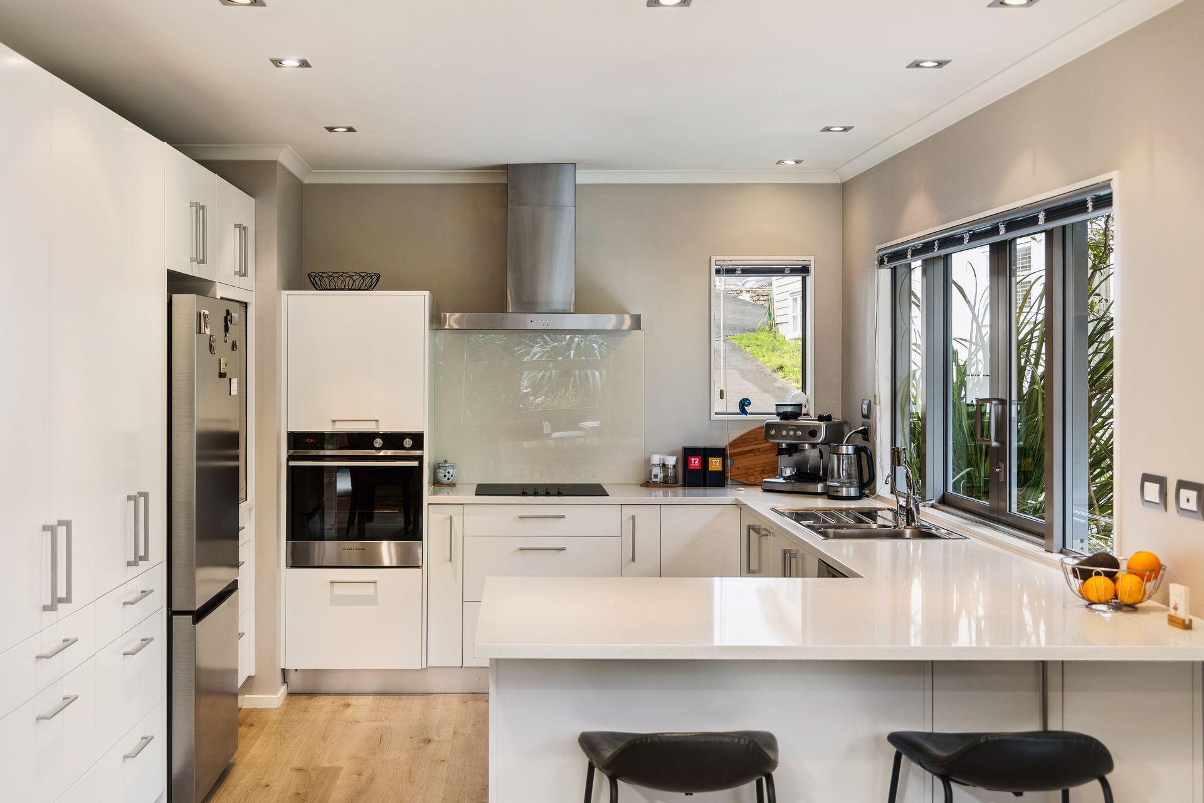
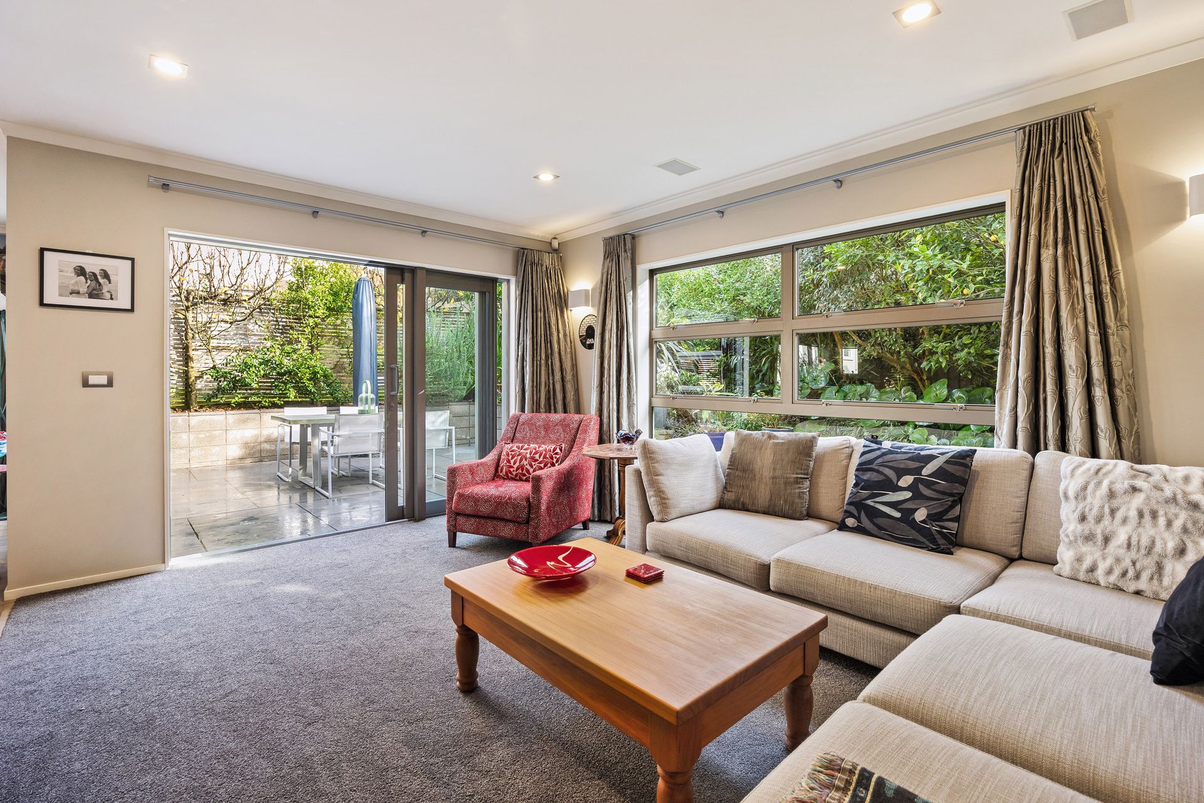
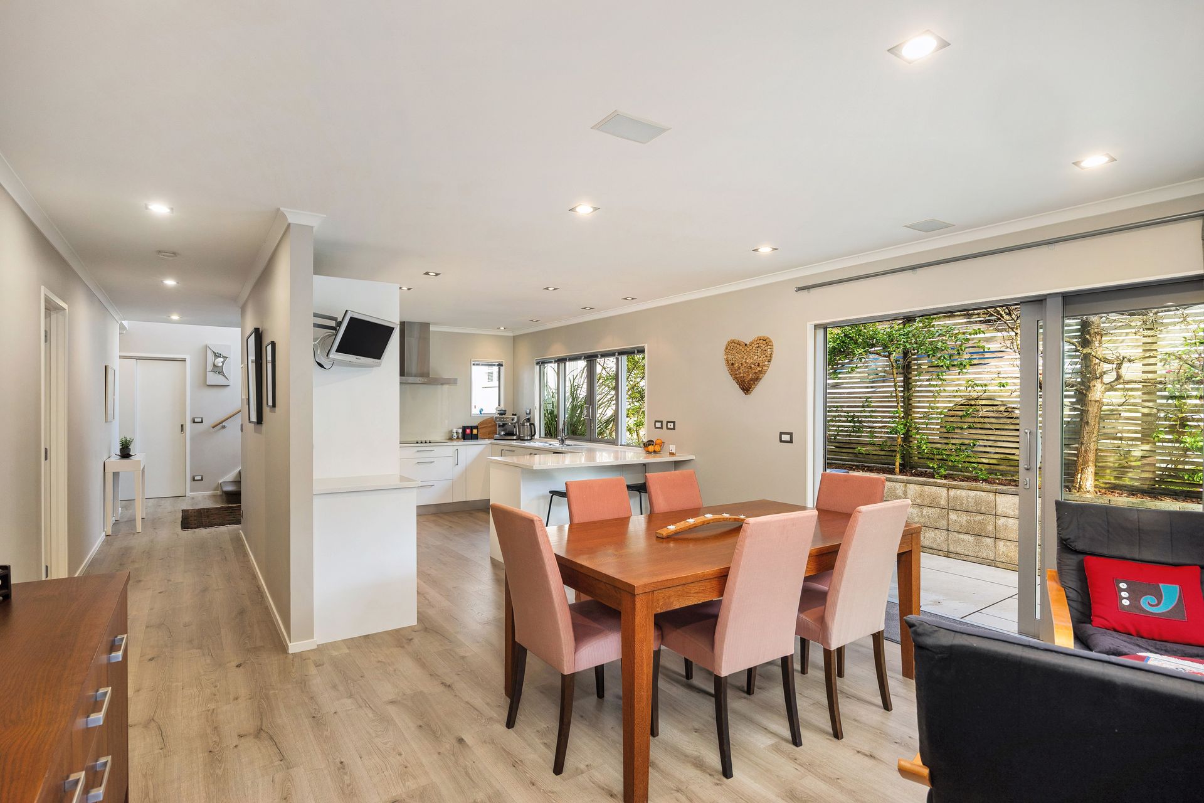
At the heart of the home is a light-filled open-plan living, dining and kitchen area, creating an inviting space for family connection and effortless entertaining. Sliding doors open to a beautifully landscaped outdoor entertaining area, providing a seamless extension of the living spaces.
The ground floor has been designed with convenience in mind, featuring a generous master suite complete with ensuite and excellent storage. A guest powder room, separate laundry, and spacious internal-access garage with room for a workshop and additional storage complete this level.
Upstairs provides outstanding flexibility, offering two generous double bedrooms, a family bathroom, second living area and dedicated office that could easily serve as a fourth bedroom. This versatile level is ideal for growing families, working from home or accommodating guests.
Positioned in a highly convenient location, the home is within sought-after school zones including Mount Albert Grammar School, Gladstone Primary School and Kowhai Intermediate. Enjoy easy access to motorway links, shopping centres, cafe's, parks and a wide range of local amenities, making everyday living effortless.
NOTE: The technical info provided (incl. the floor & section sizes) has been sourced from organisations such as RPNZ, Property Guru, RELAB & Auckland Council; these are broad guides for general information only. They are solely intended to provide a general understanding of the subject matter & to help you assess whether you need more detailed information. We recommend you seek your own independent advice on everything material to your purchasing decision.
Beautifully presented and thoughtfully designed over two levels, this impressive family home offers exceptional living with a layout created for comfort, connection and flexibility.
Built and designed by our vendor with his family in mind, the home has been carefully crafted around practical family living and has been lovingly enjoyed for more than 15 years. Every space reflects thoughtful consideration, creating a home that is both functional and welcoming. Additional features include an efficient heat-pump hot water system and Lexcom data network throughout the home.
At the heart of the home is a light-filled open-plan living, dining and kitchen area, creating an inviting space for family connection and effortless entertaining. Sliding doors open to a beautifully landscaped outdoor entertaining area, providing a seamless extension of the living spaces.
The ground floor has been designed with convenience in mind, featuring a generous master suite complete with ensuite and excellent storage. A guest powder room, separate laundry, and spacious internal-access garage with room for a workshop and additional storage complete this level.
Upstairs provides outstanding flexibility, offering two generous double bedrooms, a family bathroom, second living area and dedicated office that could easily serve as a fourth bedroom. This versatile level is ideal for growing families, working from home or accommodating guests.
Positioned in a highly convenient location, the home is within sought-after school zones including Mount Albert Grammar School, Gladstone Primary School and Kowhai Intermediate. Enjoy easy access to motorway links, shopping centres, cafe's, parks and a wide range of local amenities, making everyday living effortless.
NOTE: The technical info provided (incl. the floor & section sizes) has been sourced from organisations such as RPNZ, Property Guru, RELAB & Auckland Council; these are broad guides for general information only. They are solely intended to provide a general understanding of the subject matter & to help you assess whether you need more detailed information. We recommend you seek your own independent advice on everything material to your purchasing decision.
Inspections
Explore the area
School catchments
- Gladstone School (Auckland) Primary Years 1-6 State 0.29km
- St Francis Catholic School (Pt Chevalier) Primary Years 1-6 State integrated 0.88km
- Waterview School Primary Years 1-6 State 0.97km
- Marist School (Mt Albert) Primary Years 1-6 State integrated 1.3km
- Elim Christian College Mt Albert Composite Years 1-15 State integrated 1.3km
- Marist College Secondary Years 7-15 State integrated 1.4km
- Pasadena Intermediate Intermediate Years 7-8 State 1.4km
- Mt Albert Grammar School Secondary Years 9-15 State 1.5km
- Mt Albert School Primary Years 1-6 State 1.8km
- TKKM o Nga Maungarongo Composite Years 1-15 State 1.8km
- Western Springs College-Ngā Puna o Waiōrea Secondary Years 9-15 State 1.8km
- Owairaka District School Primary Years 1-6 State 2.0km
- Point Chevalier School Rangi-mata-rau Primary Years 1-6 State 2.0km
- Avondale Intermediate Intermediate Years 7-8 State 2.2km
- Westmere School (Auckland) Primary Years 1-6 State 2.3km
- Avondale Primary School (Auckland) Primary Years 1-6 State 2.4km
- Avondale College Secondary Years 9-15 State 2.4km
- Edendale School (Auckland) Primary Years 1-6 State 2.5km
- Te Kura o Pātiki Rosebank School Primary Years 1-6 State 2.6km
- St Paul's College (Ponsonby) Secondary Years 7-15 State integrated 3.5km
- Iqra School Composite Years 1-15 State integrated 4.3km
- Twin Oaks Classical School Composite Years 1-15 Charter 4.4km
- Auckland Girls' Grammar School Secondary Years 9-15 State 4.4km
- Kelston Boys' High School Secondary Years 9-15 State 4.6km
- St Mary's College (Ponsonby) Secondary Years 7-15 State integrated 4.8km
- Lynfield College Secondary Years 9-15 State 4.8km
- City 0-10 Composite Years 1-15 Private 4.9km
- Mt Roskill Grammar Secondary Years 9-15 State 5.0km
Nearest schools, measured in a straight line from the property. Provided as a guide only; check enrolment zones and eligibility with the school. School data © Ministry of Education, licensed under CC BY 4.0.
Find out how much home loan repayments will be
It’s important to understand repayment amounts before you apply for a home loan. A Loan Market broker can compare over 100 lenders to find the right loan for you. Use the Loan Market calculator to get a better indication of repayments.
Loan Market Pty Ltd | Australian Credit Licence 390222. All interest rates stated must include "p.a." and the relevant Comparison Rate in full.
Photos
Contact Anne Duncan
Contact Anne Duncan

Anne Duncan
4 Fifth Avenue, Mount Albert 1025
Request a callback
Anne Duncan
4 Fifth Avenue, Mount Albert 1025