
Sold
59 Peary Road,
Mount Eden, Auckland City
Price withheld
Property details
-
Agents
Ray White Mt Eden: Jared Cooksley Real Estate Limited licensed (REAA 2008)
451 Mt Eden Road, Mt Eden Auckland City 1024
-

Chattels
- Cooktop Oven
- Rangehood
- Extractor Fan
- Dishwasher
- Heated Towel Rail
- Central VAC System
- Light Fittings
- Floor Covers
- Blinds
- Curtains
- Drapes
- Garage Door Opener
- Burglar Alarm
- TV Aerial
The Ultimate Family Estate on 982sqm
Set across a sun-soaked 982sqm of prized north-facing land, this extraordinary residence captures everything we love about Mt Eden life: space, sophistication and sunlight in perfect harmony.
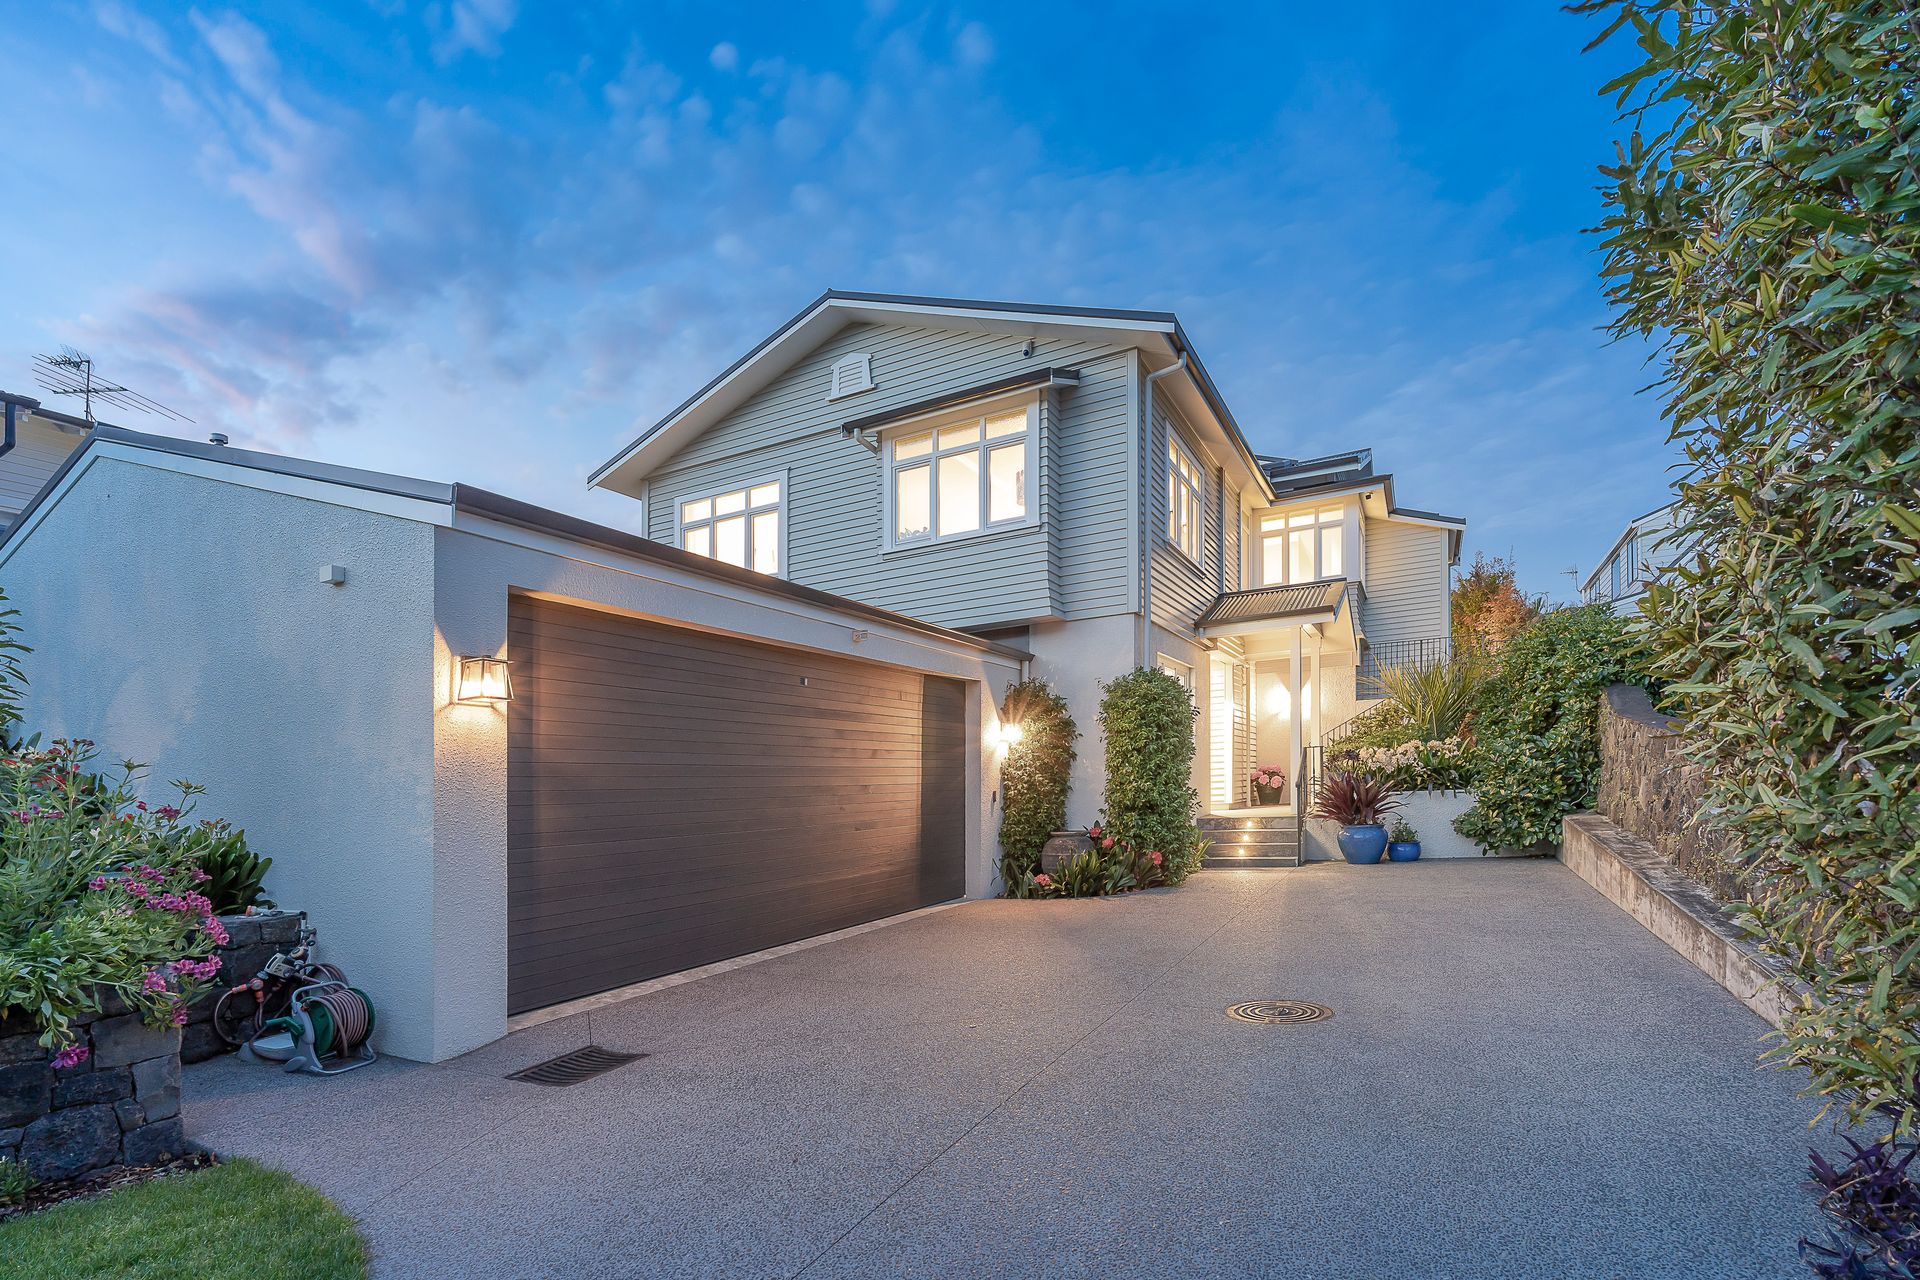
Extensively renovated in 2019, the home spans nearly 400sqm of luxury living, where craftsmanship meets comfort and every detail has been considered for modern family life.
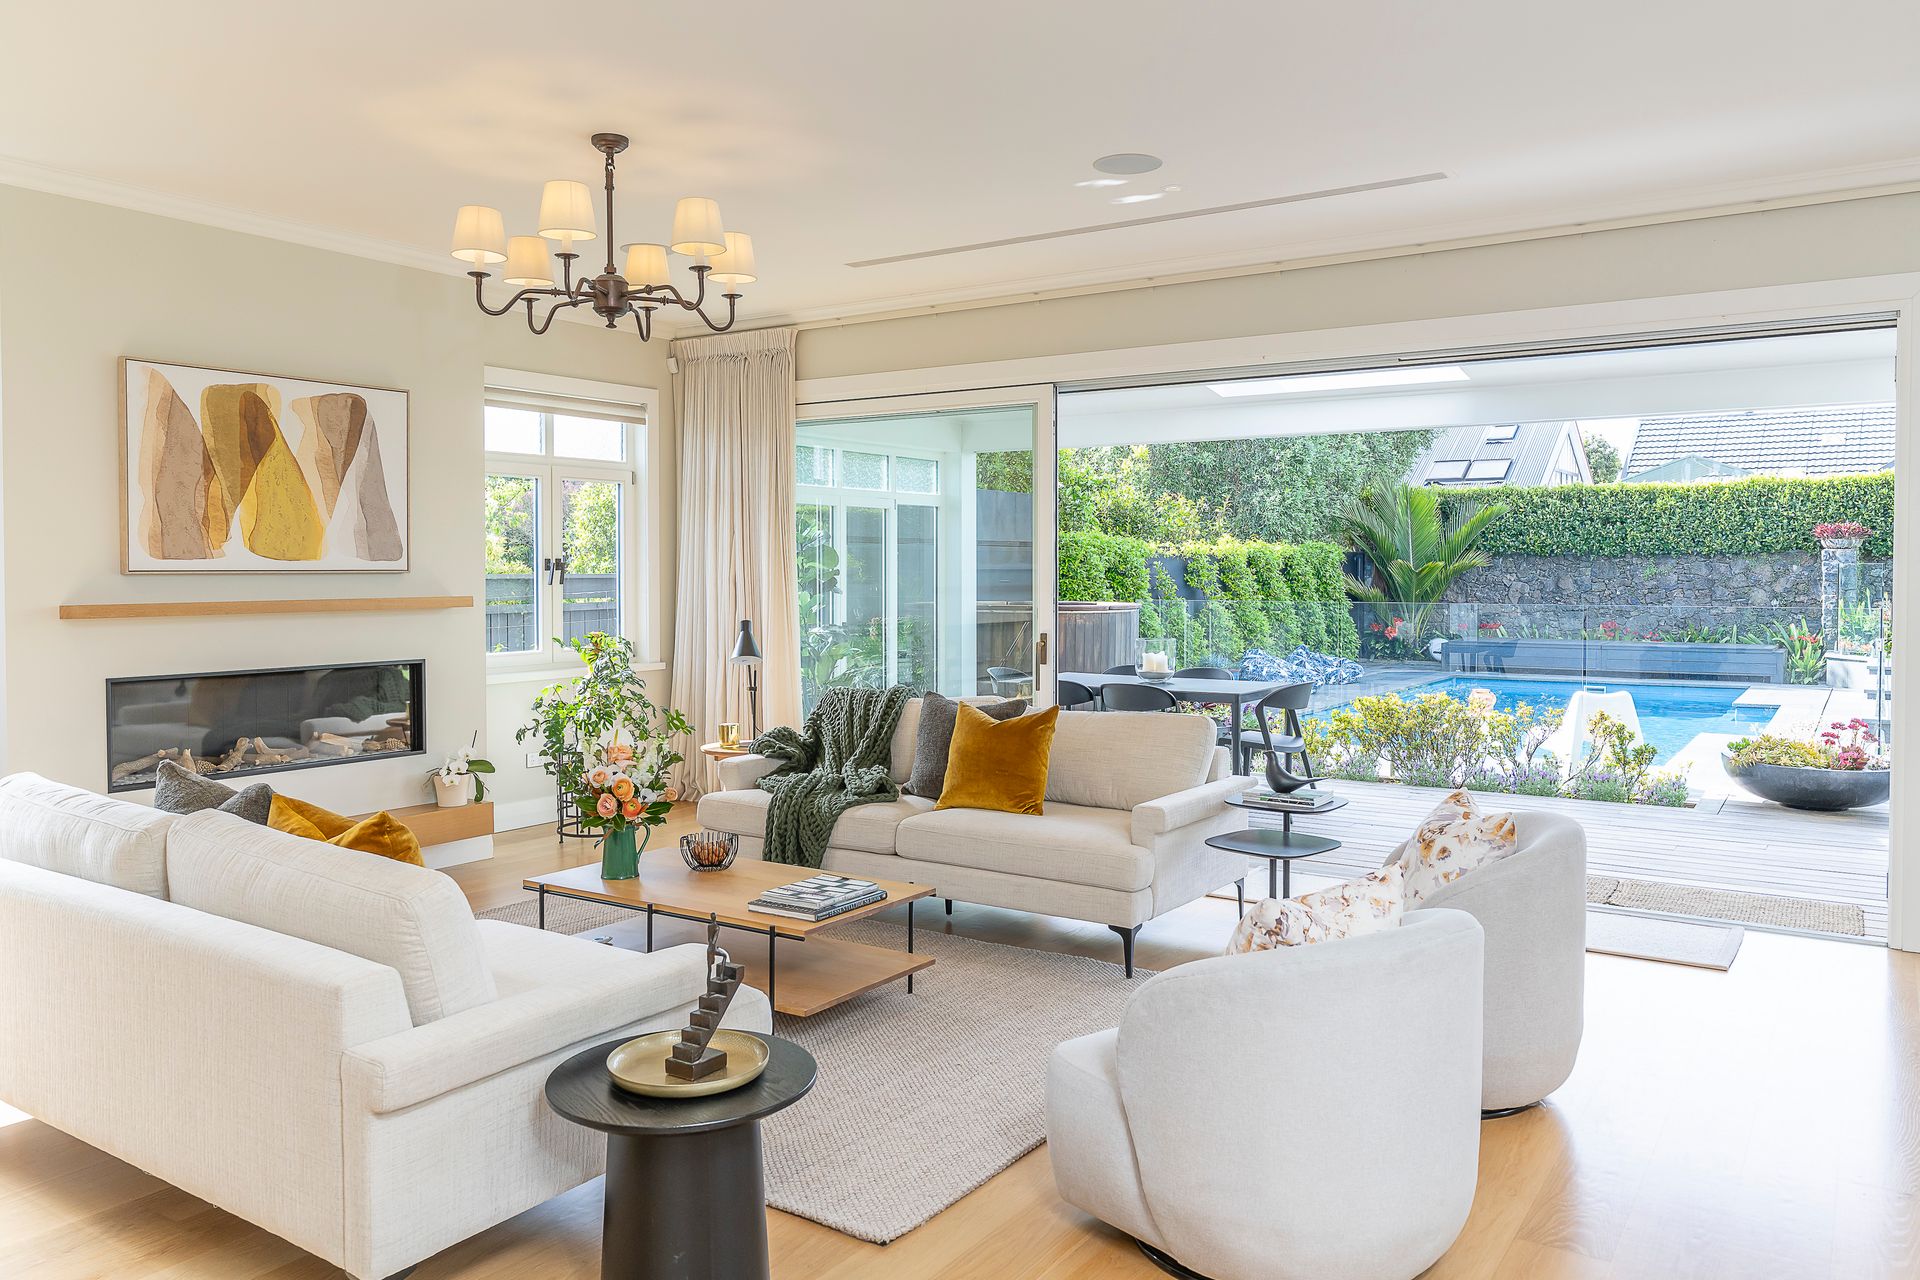
With four to five bedrooms, three bathrooms and multiple living zones, this home adapts as your family grows. Oak flooring, bespoke double glazed joinery and layers of texture set the tone for a residence that feels grounded yet refined.
At the heart sits a chef's kitchen with an oversized Caesarstone island, dual Asko ovens (steam + pyrolytic), twin Vintec wine fridges and a full scullery to keep entertaining effortless. Basking in all-day sun, this home ensures year-round comfort with the thermal efficiency of timber double-glazed joinery and top-quality insulation throughout. Enjoy radiator heating upstairs, a ducted cooling system, and underfloor heating on the ground level. There's even a central vacuum system for added convenience. The loft retreat, complete with Wi-Fi, a skylight and intercom, makes the perfect kids' hangout or a peaceful creative hideaway.
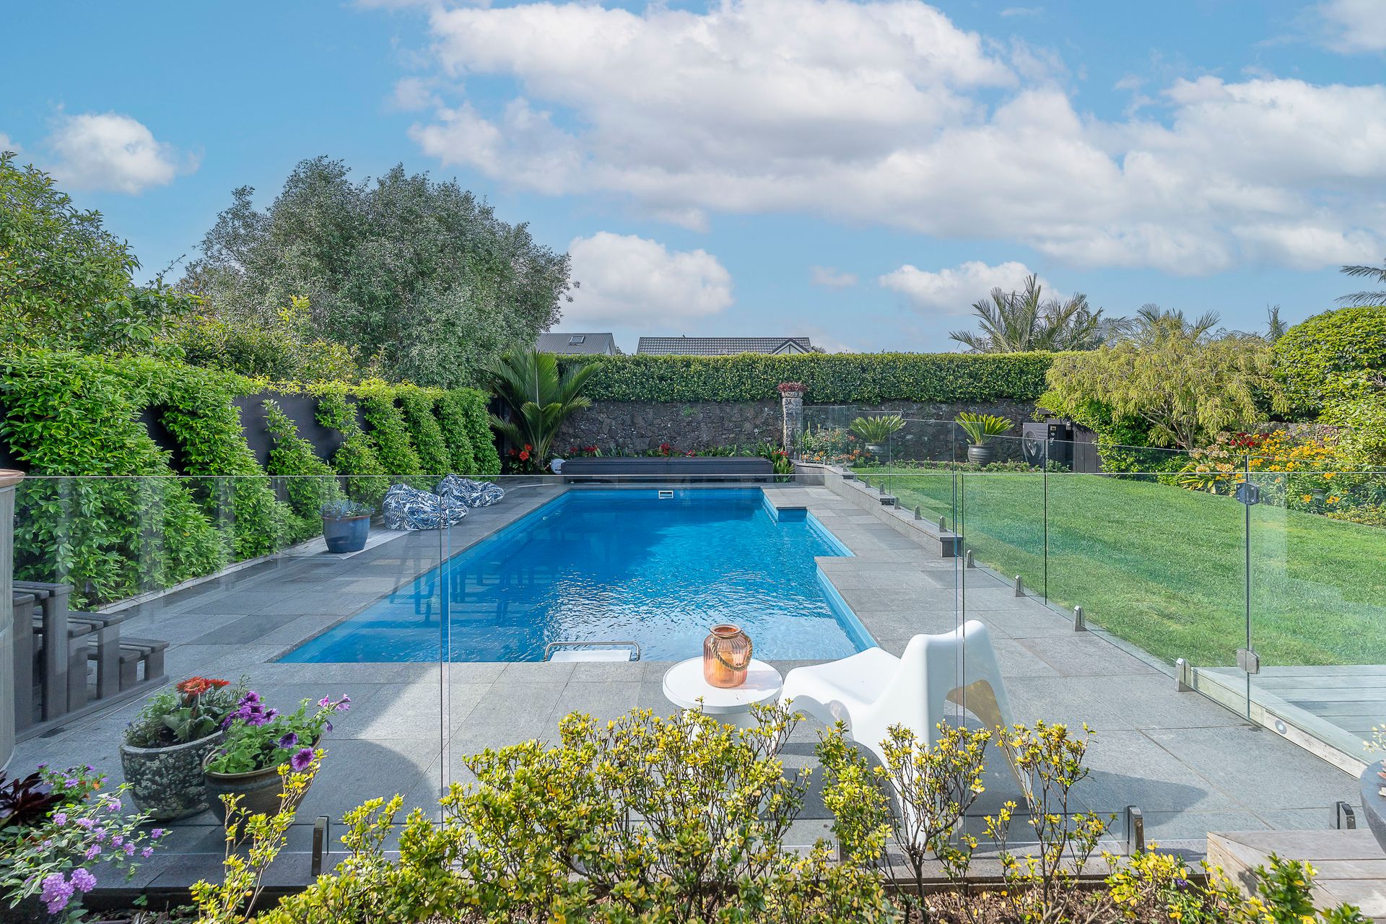
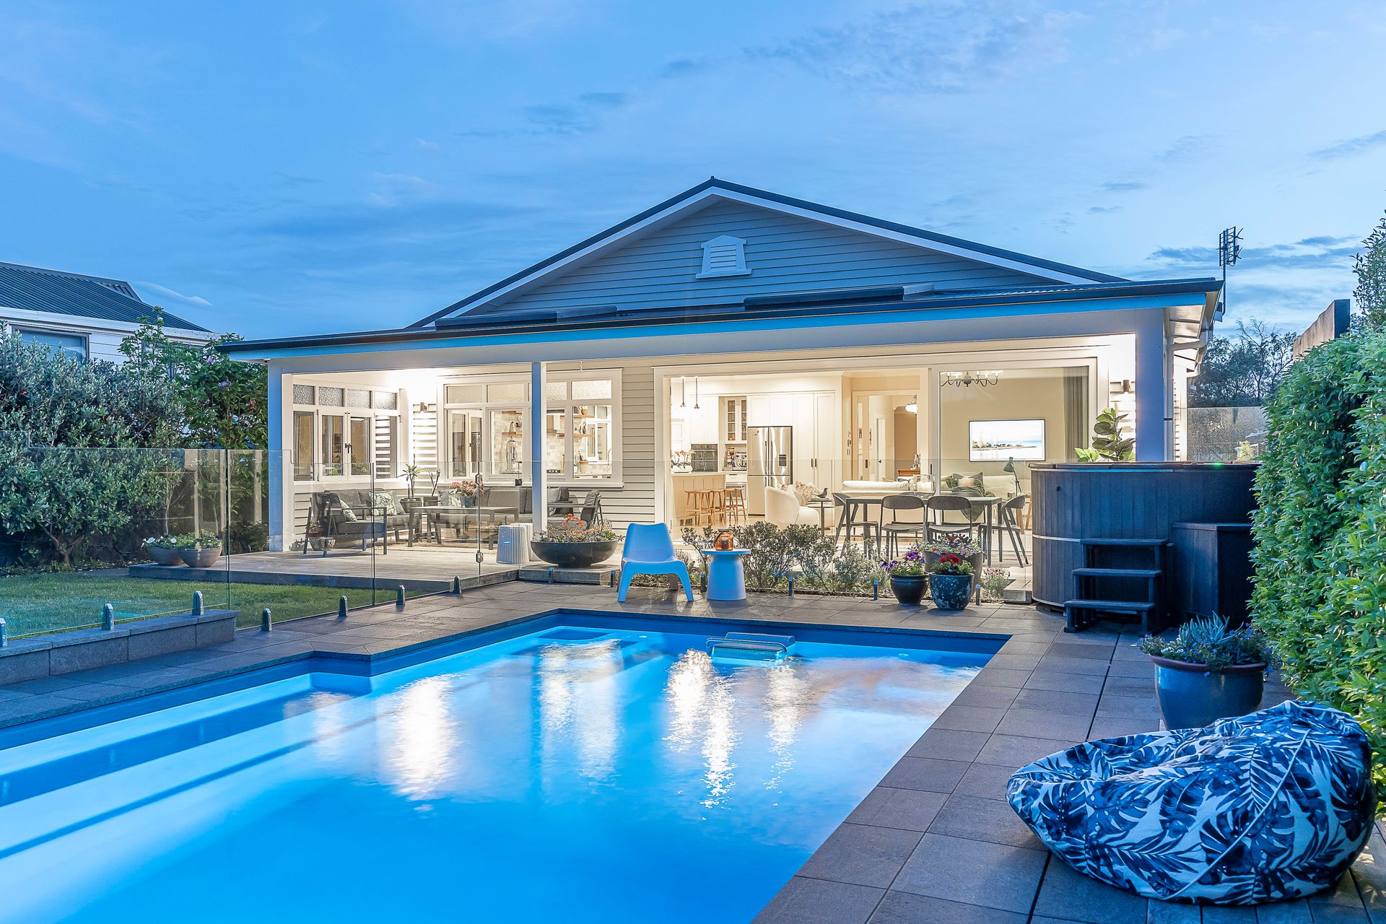
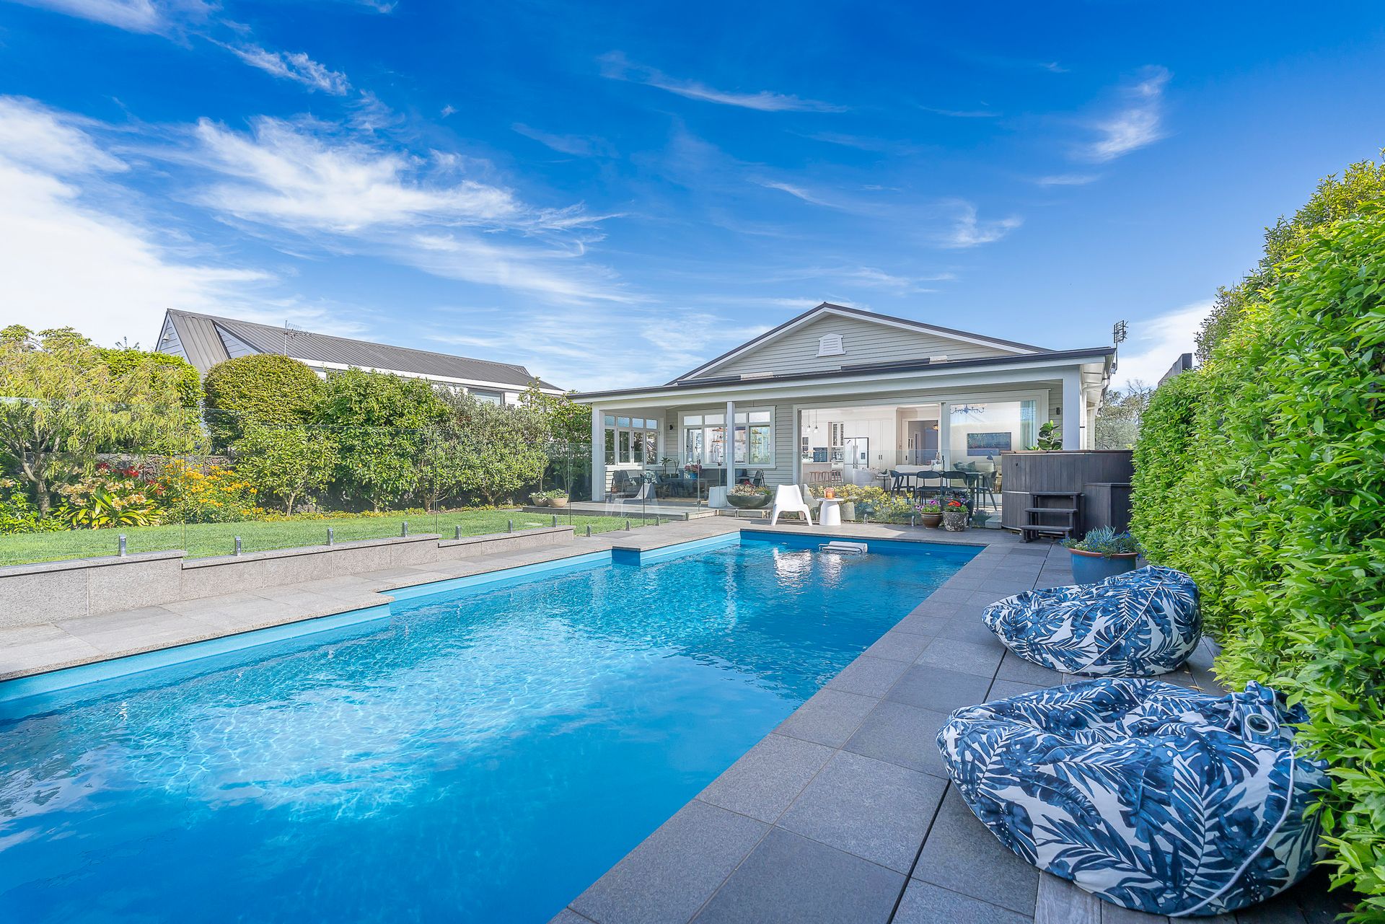
Step outside to your own private resort. The north-facing backyard is designed for all-season living, featuring a large Vitex timber deck with integrated skylights for year-round light. The heated salt-chlorinated pool (9m by 4.5m) with Fastlane swim jets and granite surrounds is simply sensational. With the cedar hot-tub spa and outdoor hot shower summer becomes a state of mind.
Even the garage impresses - a soaring, fully insulated blonded-ply-lined space that's equal parts man-cave, collector's haven and home-gym sanctuary. Wi-Fi, heat pump, water supply and projector wiring make it as functional as it is stylish.
The downstairs wing offers flexibility for extended family or guests, with services pre-installed for self-contained living - future-proofing at its finest. It's the ideal au pair space and has its own independent heatpump.
Positioned on one of Mt Eden's most tightly held streets, zoned for Maungawhau Primary, ANI and Mt Albert Grammar, this is a home that will stay in your heart long after you've walked out the front door.
59 & 59A Peary Road are offered together - a once-in-a-generation chance to secure not just a home, but a legacy.
*Please note that the combined C.V of 59 and 59A Peary Road is $4,675,000
Extensively renovated in 2019, the home spans nearly 400sqm of luxury living, where craftsmanship meets comfort and every detail has been considered for modern family life.
With four to five bedrooms, three bathrooms and multiple living zones, this home adapts as your family grows. Oak flooring, bespoke double glazed joinery and layers of texture set the tone for a residence that feels grounded yet refined.
At the heart sits a chef's kitchen with an oversized Caesarstone island, dual Asko ovens (steam + pyrolytic), twin Vintec wine fridges and a full scullery to keep entertaining effortless. Basking in all-day sun, this home ensures year-round comfort with the thermal efficiency of timber double-glazed joinery and top-quality insulation throughout. Enjoy radiator heating upstairs, a ducted cooling system, and underfloor heating on the ground level. There's even a central vacuum system for added convenience. The loft retreat, complete with Wi-Fi, a skylight and intercom, makes the perfect kids' hangout or a peaceful creative hideaway.
Step outside to your own private resort. The north-facing backyard is designed for all-season living, featuring a large Vitex timber deck with integrated skylights for year-round light. The heated salt-chlorinated pool (9m by 4.5m) with Fastlane swim jets and granite surrounds is simply sensational. With the cedar hot-tub spa and outdoor hot shower summer becomes a state of mind.
Even the garage impresses - a soaring, fully insulated blonded-ply-lined space that's equal parts man-cave, collector's haven and home-gym sanctuary. Wi-Fi, heat pump, water supply and projector wiring make it as functional as it is stylish.
The downstairs wing offers flexibility for extended family or guests, with services pre-installed for self-contained living - future-proofing at its finest. It's the ideal au pair space and has its own independent heatpump.
Positioned on one of Mt Eden's most tightly held streets, zoned for Maungawhau Primary, ANI and Mt Albert Grammar, this is a home that will stay in your heart long after you've walked out the front door.
59 & 59A Peary Road are offered together - a once-in-a-generation chance to secure not just a home, but a legacy.
*Please note that the combined C.V of 59 and 59A Peary Road is $4,675,000
Explore the area
School catchments
- Maungawhau School Primary Years 1-6 State 0.28km
- Good Shepherd School (Balmoral) Primary Years 1-6 State integrated 0.89km
- Balmoral S D A School Full primary Years 1-8 State integrated 0.94km
- Balmoral School (Auckland) Full primary Years 1-8 State 1.2km
- Twin Oaks Classical School Composite Years 1-15 Charter 1.4km
- Dominion Road School Primary Years 1-6 State 1.4km
- Auckland Normal Intermediate Intermediate Years 7-8 State 1.5km
- Edendale School (Auckland) Primary Years 1-6 State 1.6km
- Three Kings School Primary Years 1-6 State 1.6km
- St Therese School (Three Kings) Full primary Years 1-8 State integrated 1.6km
- Our Lady Sacred Heart School (Epsom) Primary Years 1-6 State integrated 1.6km
- Epsom Normal School Primary Years 1-6 State 1.6km
- Kohia Terrace School Full primary Years 1-8 State 1.8km
- Mt Roskill Intermediate Intermediate Years 7-8 State 1.9km
- Mt Eden Normal School Primary Years 1-6 State 1.9km
- Sisters United Academy Secondary Years 9-15 Charter 2.1km
- Mt Roskill Grammar Secondary Years 9-15 State 2.1km
- Marcellin College Secondary Years 7-15 State integrated 2.2km
- St Cuthbert's College (Epsom) Composite Years 1-15 Private 2.4km
- TKKM o Nga Maungarongo Composite Years 1-15 State 2.4km
- Mt Albert Grammar School Secondary Years 9-15 State 2.7km
- Marist College Secondary Years 7-15 State integrated 2.7km
- Epsom Girls Grammar School Secondary Years 9-15 State 2.9km
- Diocesan School For Girls Composite Years 1-15 Private 2.9km
- Dilworth School Composite Years 1-15 Private 3.0km
- Auckland Grammar School Secondary Years 9-15 State 3.1km
- Onehunga High School Secondary Years 9-15 State 3.3km
- St Peter's College (Epsom) Secondary Years 7-15 State integrated 3.3km
- Elim Christian College Mt Albert Composite Years 1-15 State integrated 3.9km
Nearest schools, measured in a straight line from the property. Provided as a guide only; check enrolment zones and eligibility with the school. School data © Ministry of Education, licensed under CC BY 4.0.
Find out how much home loan repayments will be
It’s important to understand repayment amounts before you apply for a home loan. A Loan Market broker can compare over 100 lenders to find the right loan for you. Use the Loan Market calculator to get a better indication of repayments.
Loan Market Pty Ltd | Australian Credit Licence 390222. All interest rates stated must include "p.a." and the relevant Comparison Rate in full.
Contact Robyn Ellson
Contact Robyn Ellson

Robyn Ellson
59 Peary Road, Mount Eden 1024
Request a callback
Robyn Ellson
59 Peary Road, Mount Eden 1024