
Inspection Sat 14 Nov, 11:00am
30 Grange Road,
Mount Eden, Auckland City
Price on Application
Property details
-
Agents

Mt Eden Village Living Reimagined
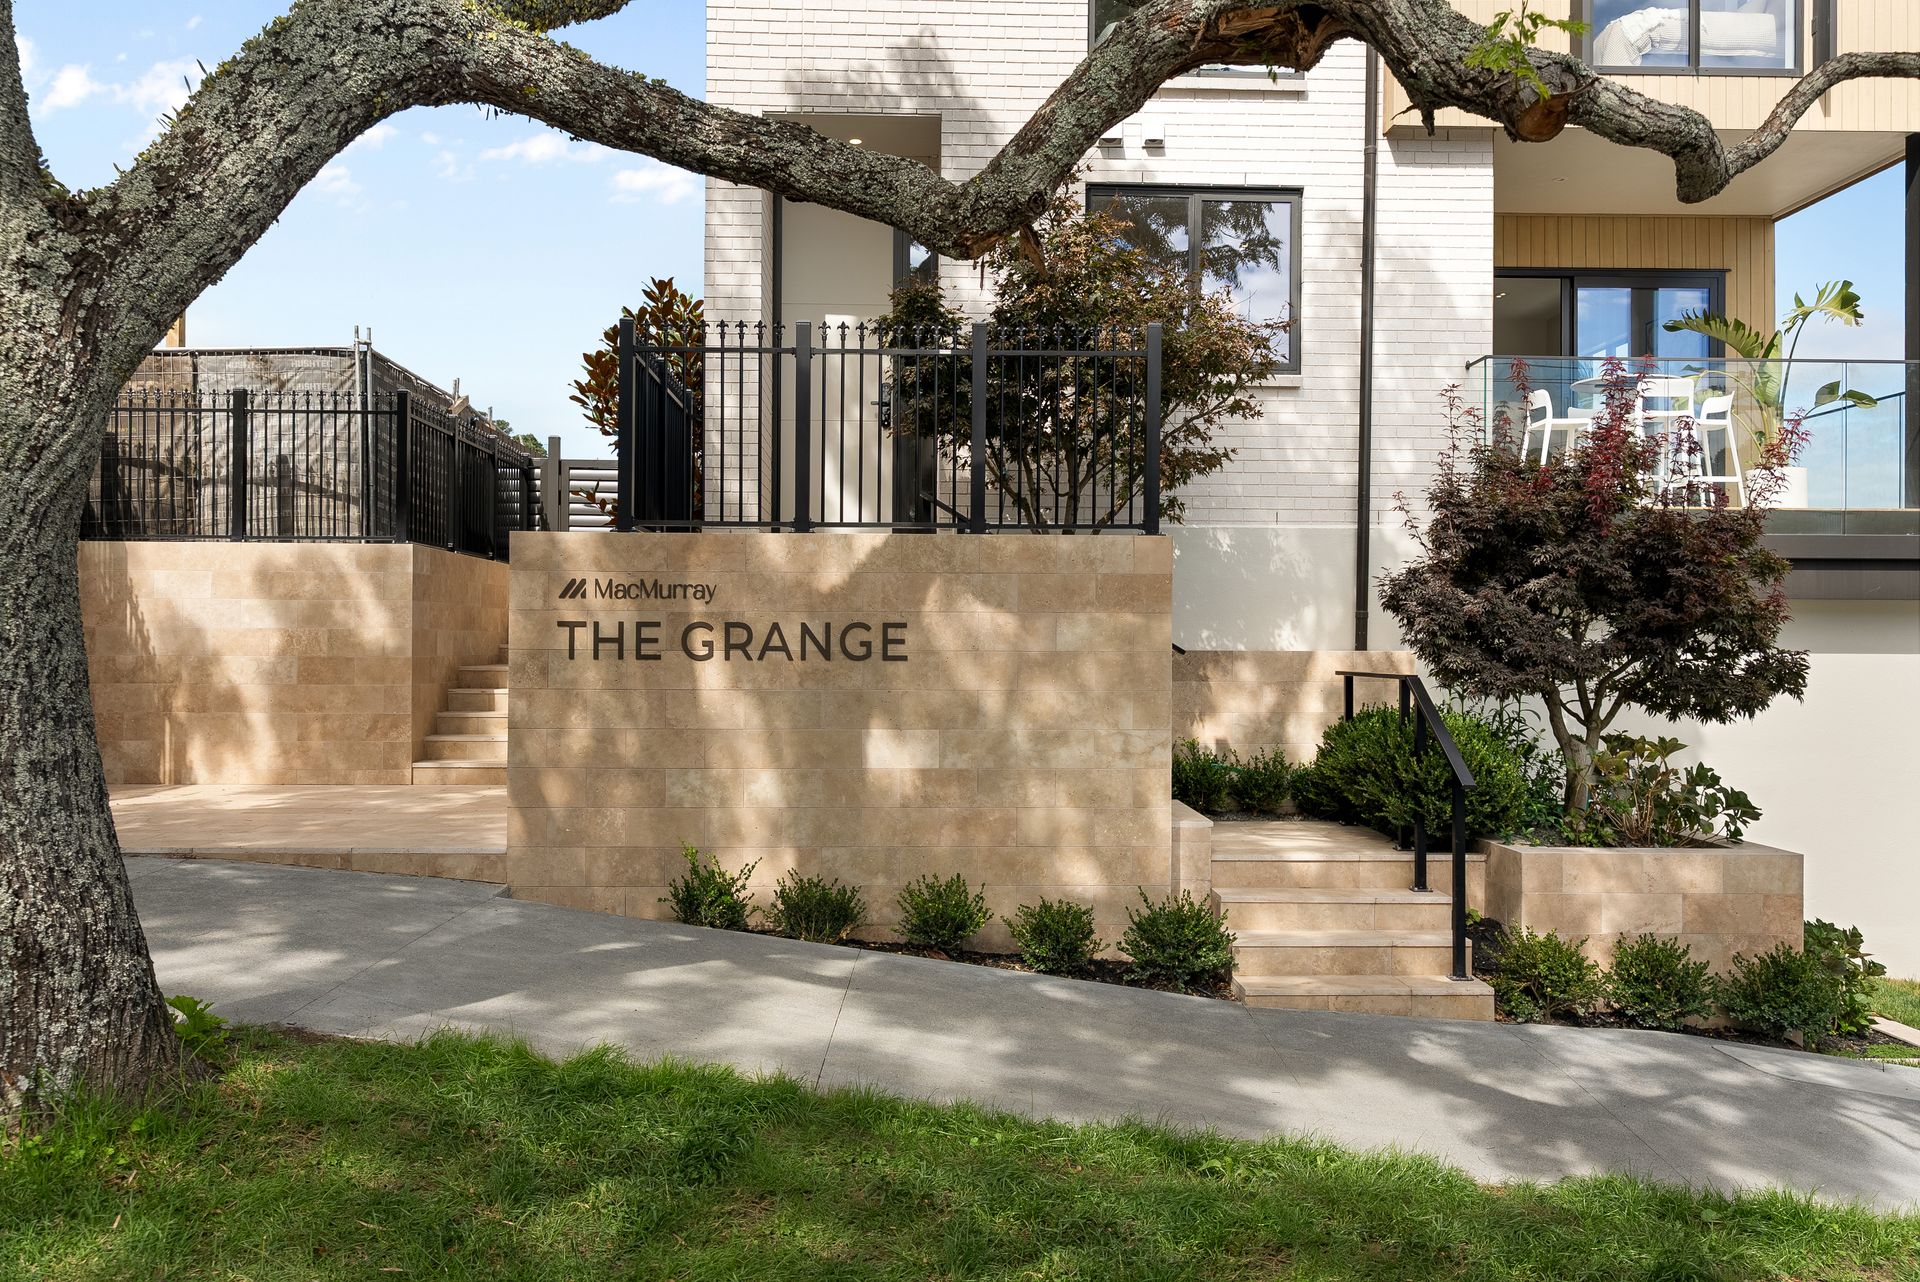
Discover The Grange - a sophisticated new residential enclave just steps from the heart of Mount Eden Village.
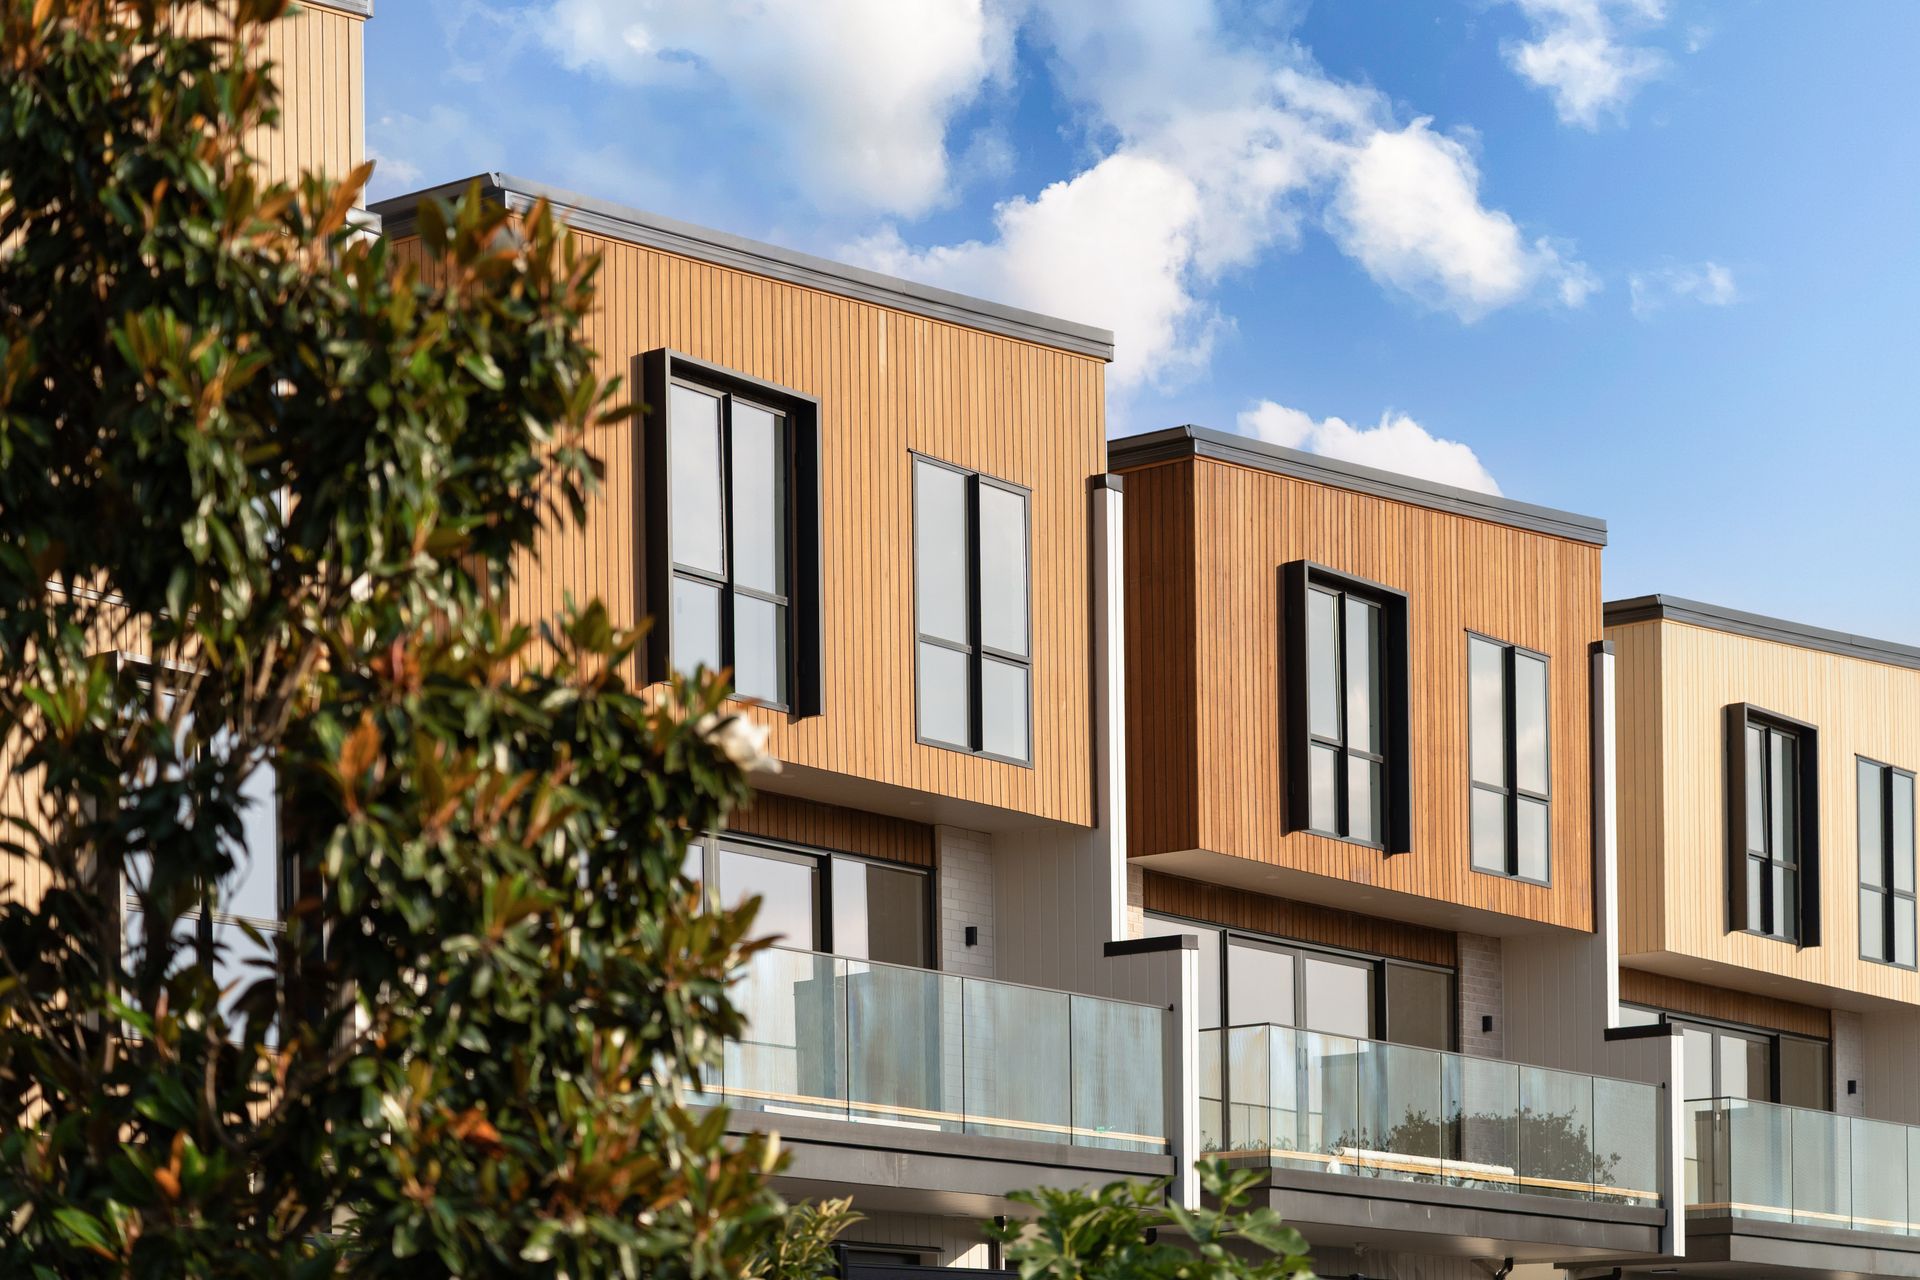
Designed by renowned Lueschke Group Architects, The Grange offers a compelling alternative to the traditional family home, combining architectural design, effortless living and an exceptional village location.
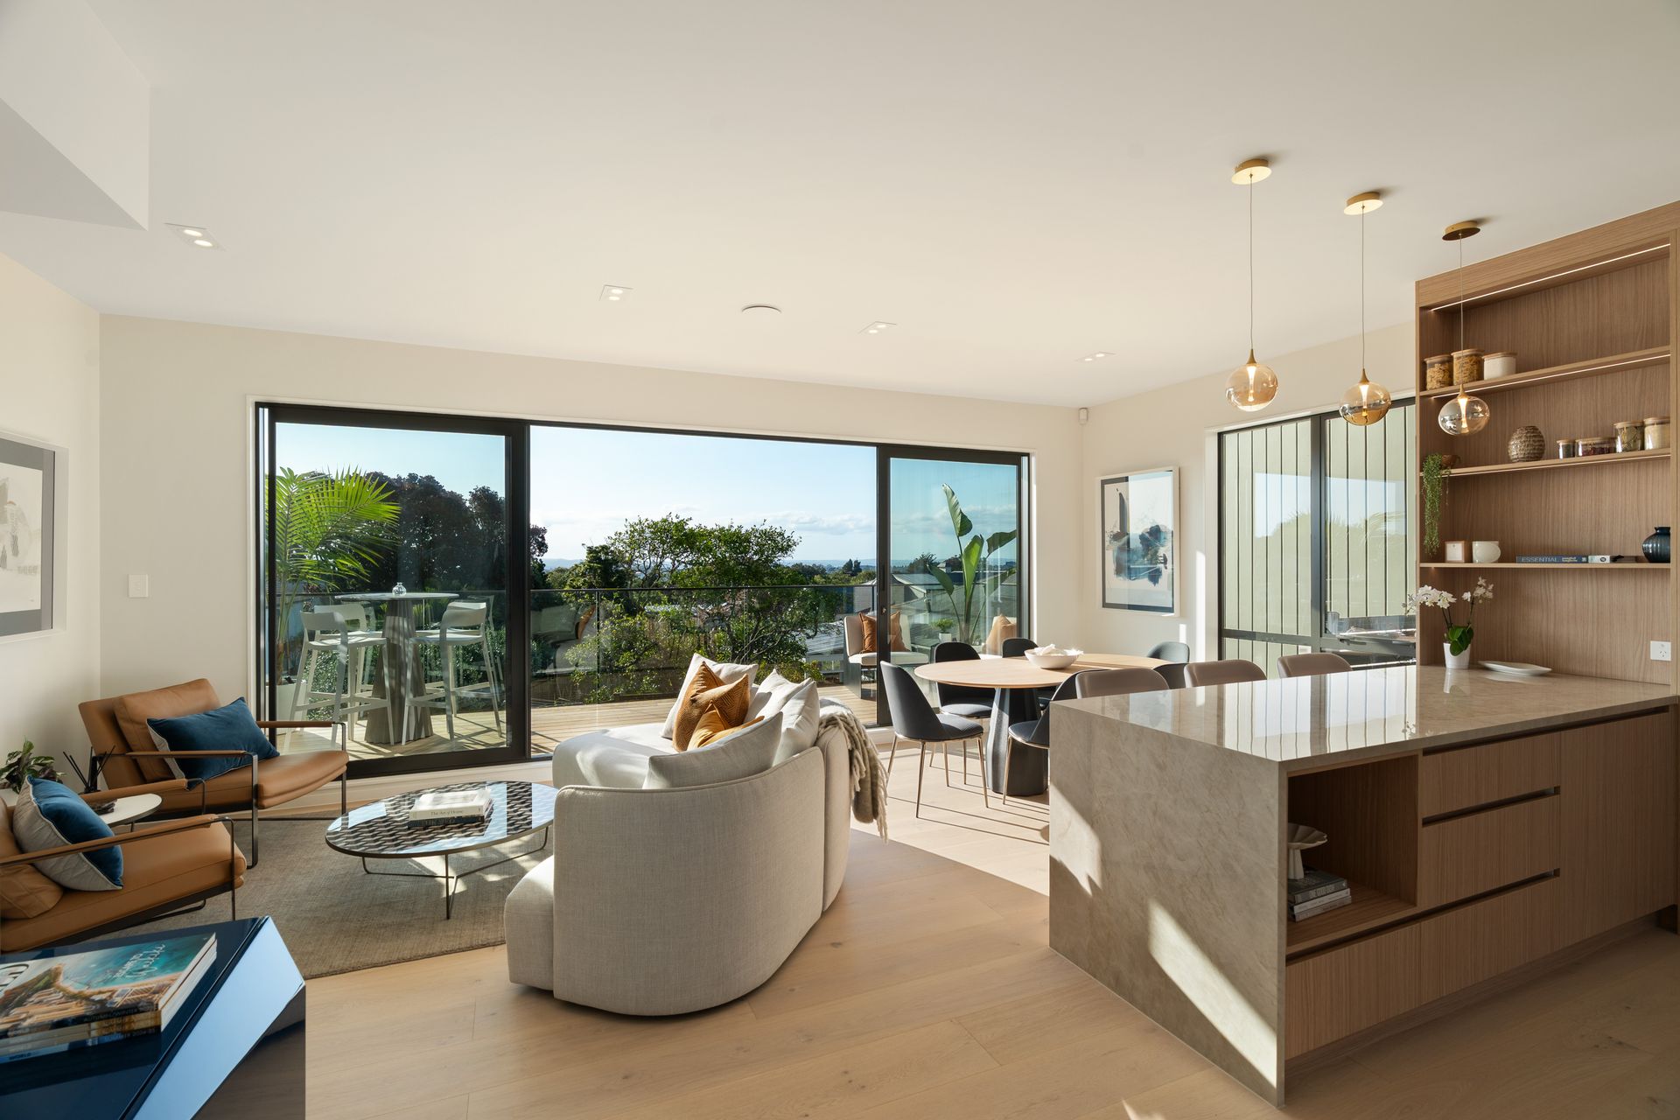
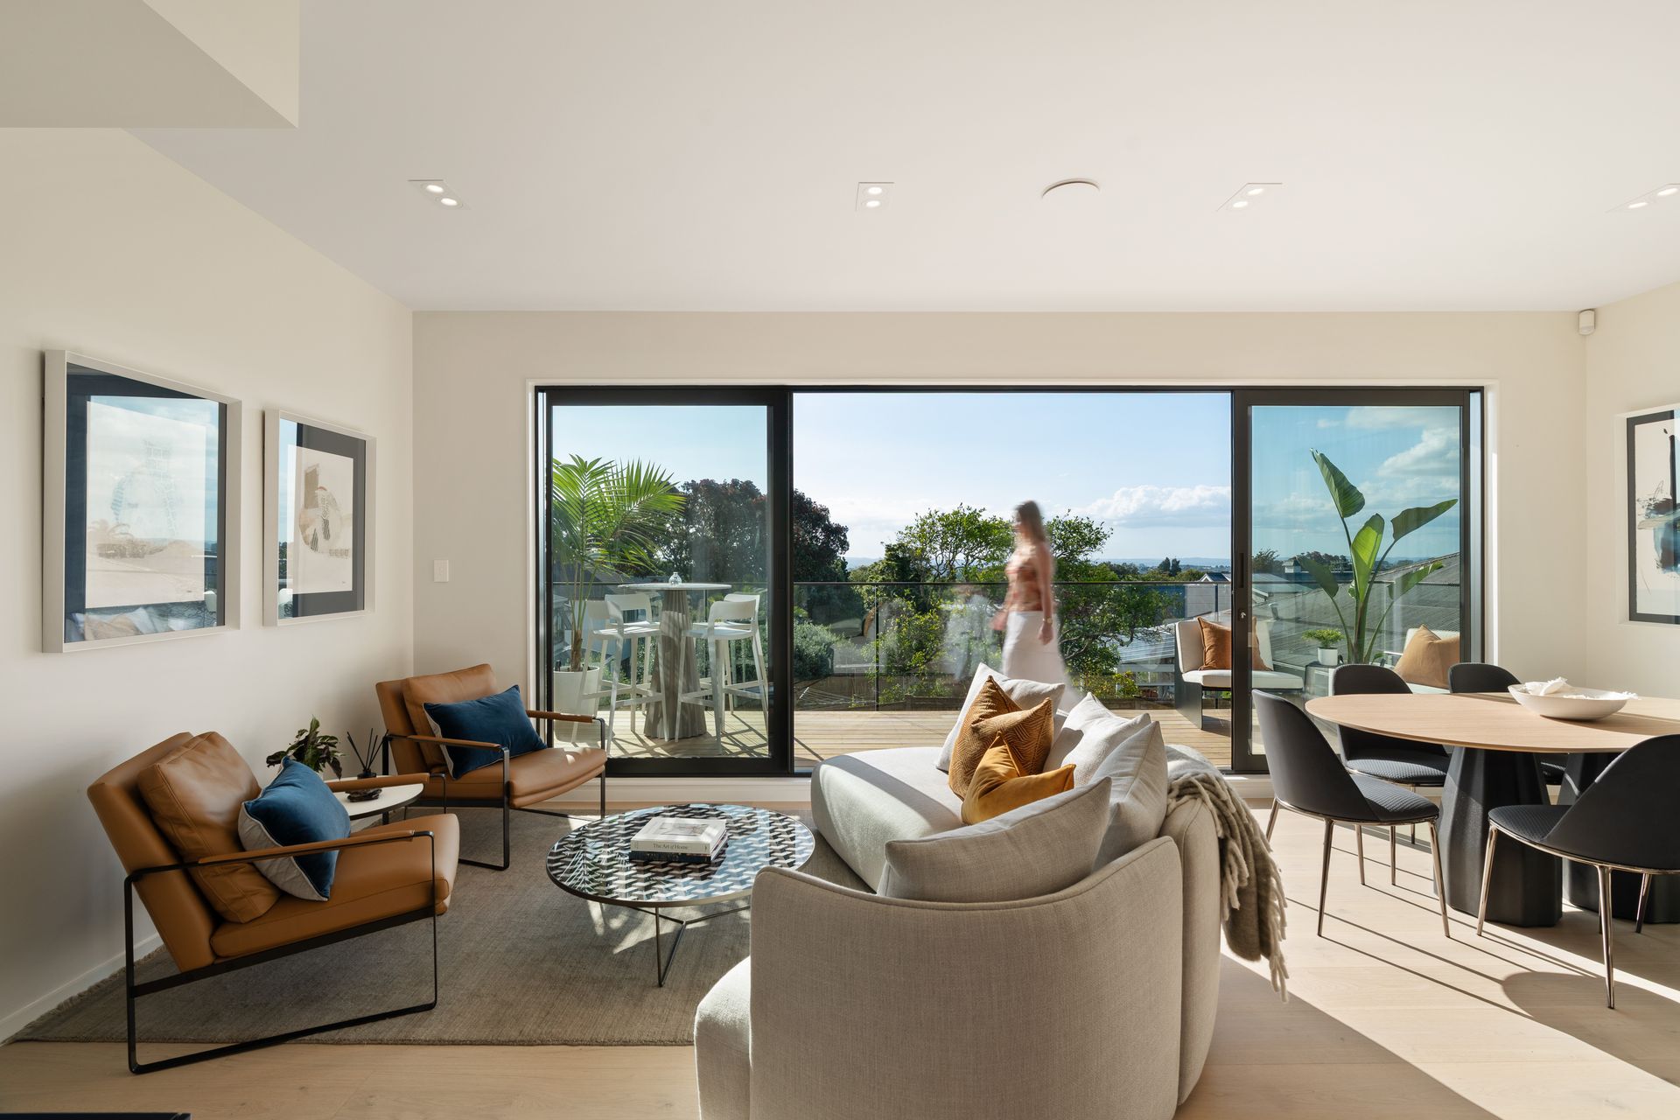
Light-filled, refined interiors are complemented by a timeless, organic palette, creating beautifully harmonious spaces designed for modern living. Here, thoughtful design means less maintenance, more flexibility and more time to enjoy the things that matter.
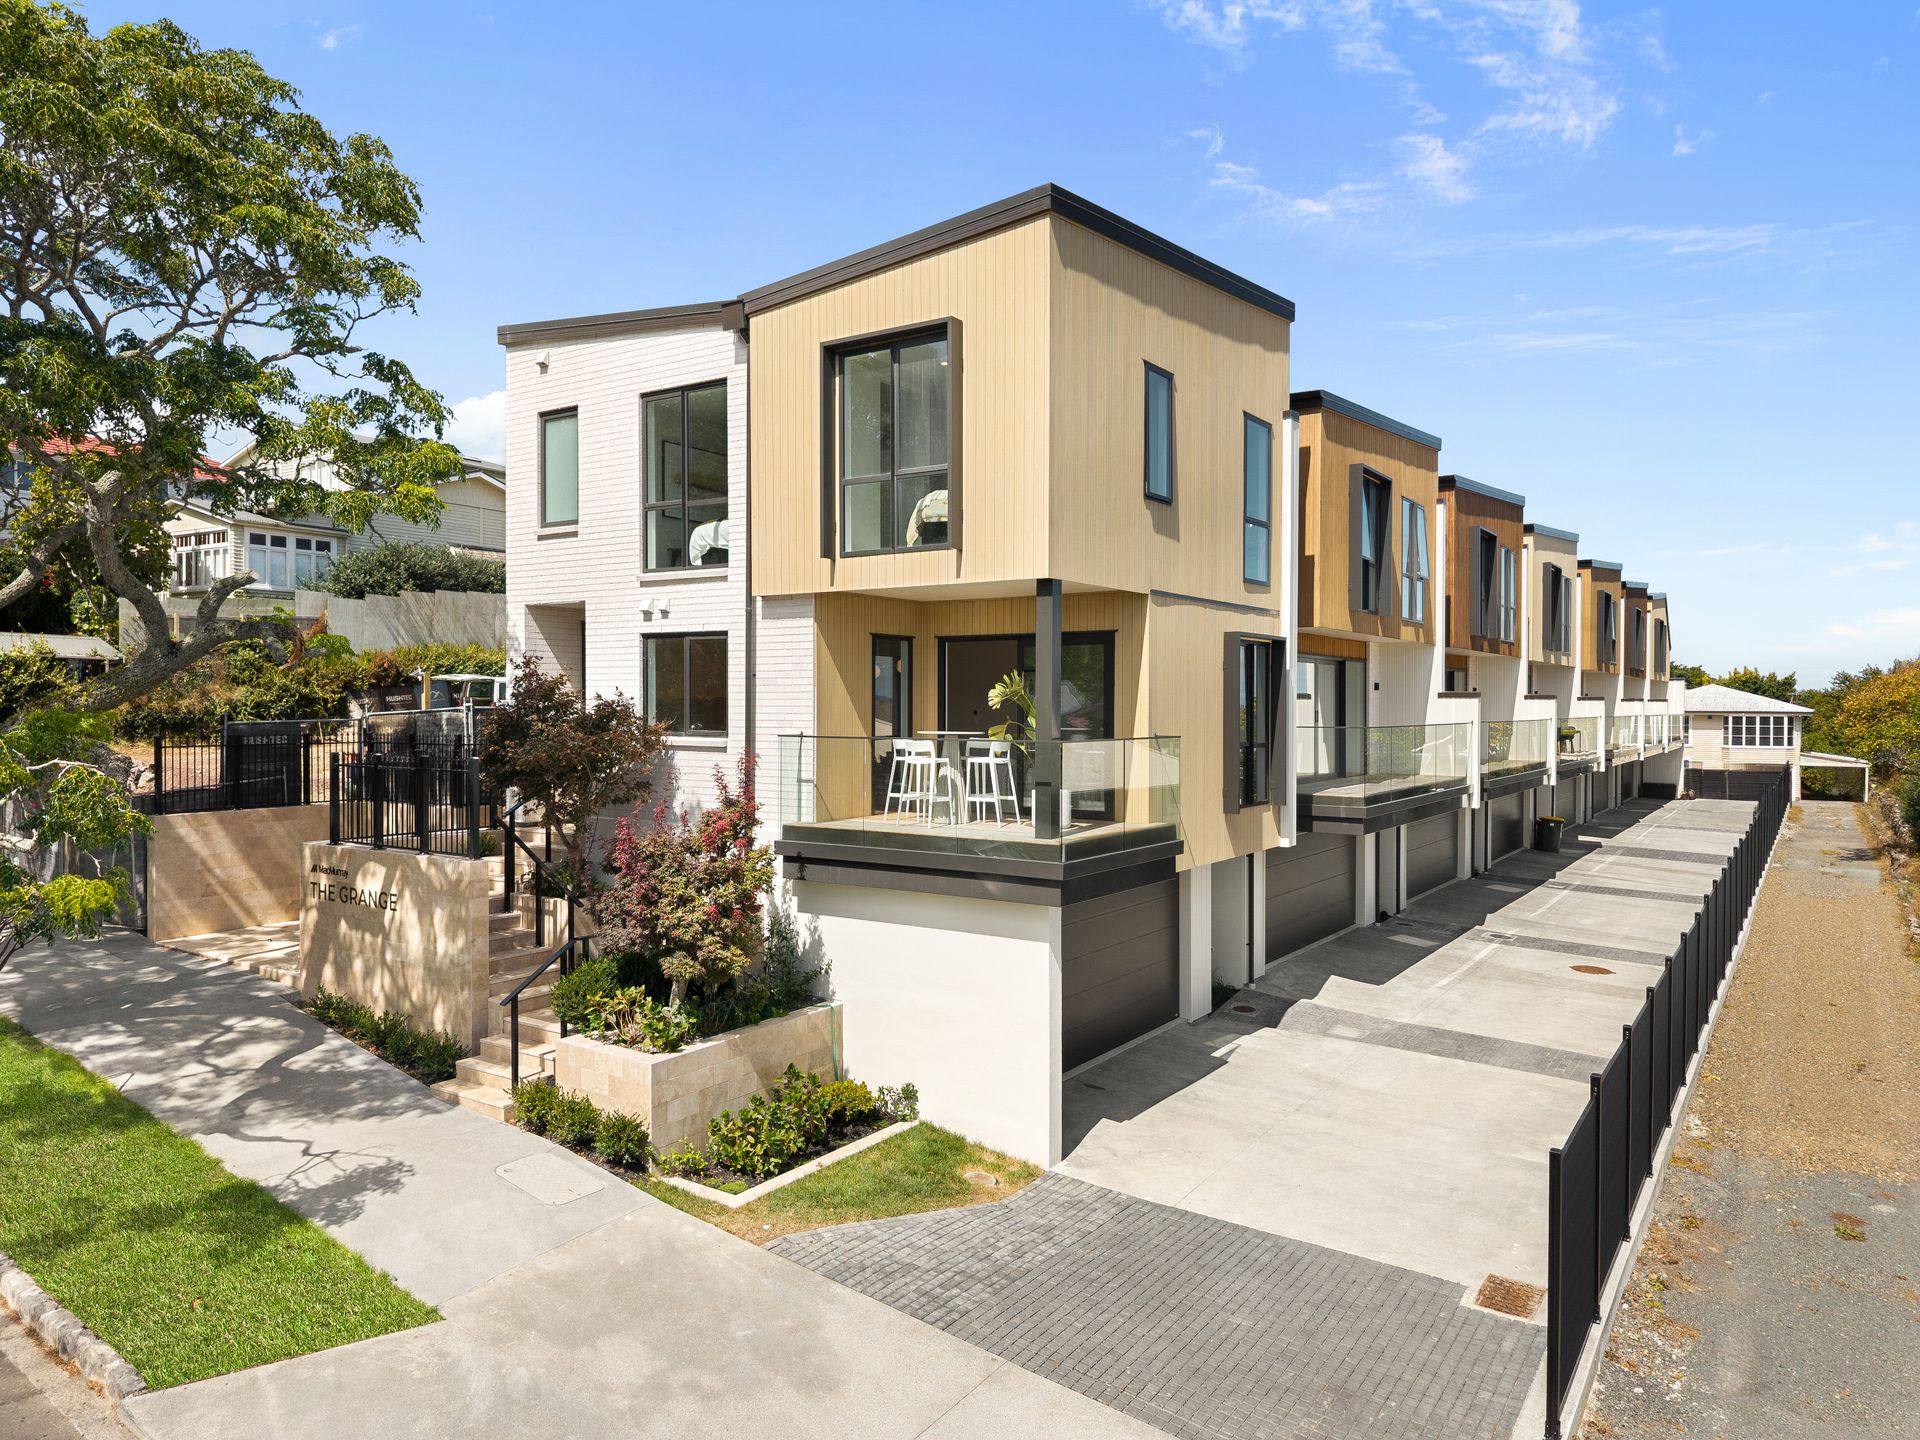
Stage One comprises seven elegant three-level terrace homes, with a choice of floor plans and double internal-access garaging.
Five have already been secured, leaving just two homes remaining.
With titles and CCC already issued, these homes are ready to be enjoyed - making now the time to secure your place at The Grange.
Stage Two introduces three distinctive homes, offering three, four and five-bedroom configurations.
Currently under construction, the expected completion date is in early 2027,
And then there's the location. Grange Road is one of Mount Eden's most desirable residential addresses, with a stunning tree-lined setting, views towards the Waitakere Ranges and the village just moments from your door. Add the highly coveted Double Grammar Zone, and the appeal is undeniable.
The Grange is a rare opportunity to enjoy contemporary architectural living in the heart of one of Auckland's most sought-after villages.
Make The Grange essential viewing on your open-home list this weekend.
We'd love to show you around at one of our scheduled open homes, or arrange a viewing at a time that suits you.
Designed by renowned Lueschke Group Architects, The Grange offers a compelling alternative to the traditional family home, combining architectural design, effortless living and an exceptional village location.
Light-filled, refined interiors are complemented by a timeless, organic palette, creating beautifully harmonious spaces designed for modern living. Here, thoughtful design means less maintenance, more flexibility and more time to enjoy the things that matter.
Stage One comprises seven elegant three-level terrace homes, with a choice of floor plans and double internal-access garaging.
Five have already been secured, leaving just two homes remaining.
With titles and CCC already issued, these homes are ready to be enjoyed - making now the time to secure your place at The Grange.
Stage Two introduces three distinctive homes, offering three, four and five-bedroom configurations.
Currently under construction, the expected completion date is in early 2027,
And then there's the location. Grange Road is one of Mount Eden's most desirable residential addresses, with a stunning tree-lined setting, views towards the Waitakere Ranges and the village just moments from your door. Add the highly coveted Double Grammar Zone, and the appeal is undeniable.
The Grange is a rare opportunity to enjoy contemporary architectural living in the heart of one of Auckland's most sought-after villages.
Make The Grange essential viewing on your open-home list this weekend.
We'd love to show you around at one of our scheduled open homes, or arrange a viewing at a time that suits you.
Inspections
Explore the area
School catchments
- Auckland Normal Intermediate Intermediate Years 7-8 State 0.68km
- Mt Eden Normal School Primary Years 1-6 State 0.72km
- Maungawhau School Primary Years 1-6 State 1.0km
- Kohia Terrace School Full primary Years 1-8 State 1.1km
- Ficino School Full primary Years 1-8 Private 1.1km
- Balmoral School (Auckland) Full primary Years 1-8 State 1.2km
- Balmoral S D A School Full primary Years 1-8 State integrated 1.3km
- Epsom Normal School Primary Years 1-6 State 1.4km
- Kōwhai Intermediate Intermediate Years 7-8 State 1.5km
- Totara Point School Primary Years 1-6 Charter 1.5km
- Good Shepherd School (Balmoral) Primary Years 1-6 State integrated 1.6km
- Epsom Girls Grammar School Secondary Years 9-15 State 1.7km
- Auckland Grammar School Secondary Years 9-15 State 1.8km
- St Cuthbert's College (Epsom) Composite Years 1-15 Private 1.8km
- Sisters United Academy Secondary Years 9-15 Charter 1.8km
- Our Lady Sacred Heart School (Epsom) Primary Years 1-6 State integrated 1.9km
- Diocesan School For Girls Composite Years 1-15 Private 1.9km
- Edendale School (Auckland) Primary Years 1-6 State 2.0km
- St Peter's College (Epsom) Secondary Years 7-15 State integrated 2.0km
- Dilworth School Composite Years 1-15 Private 2.0km
- Twin Oaks Classical School Composite Years 1-15 Charter 2.8km
- ACG Parnell College Composite Years 1-15 Private 2.8km
- The Busy Group New Zealand Limited Secondary Years 9-15 Charter 2.9km
- TKKM o Nga Maungarongo Composite Years 1-15 State 2.9km
- Marist College Secondary Years 7-15 State integrated 2.9km
- Te Kapehu Whetu - Tamaki Secondary Years 9-15 Charter 3.0km
- Mt Albert Grammar School Secondary Years 9-15 State 3.0km
- Auckland Girls' Grammar School Secondary Years 9-15 State 3.0km
Nearest schools, measured in a straight line from the property. Provided as a guide only; check enrolment zones and eligibility with the school. School data © Ministry of Education, licensed under CC BY 4.0.
Find out how much home loan repayments will be
It’s important to understand repayment amounts before you apply for a home loan. A Loan Market broker can compare over 100 lenders to find the right loan for you. Use the Loan Market calculator to get a better indication of repayments.
Loan Market Pty Ltd | Australian Credit Licence 390222. All interest rates stated must include "p.a." and the relevant Comparison Rate in full.
Photos
Floorplan
Contact Stuart Robertson
Contact Stuart Robertson

Stuart Robertson
30 Grange Road, Mount Eden 1024
Request a callback
Stuart Robertson
30 Grange Road, Mount Eden 1024