
Sold
9/3 Akiraho Street,
Mount Eden, Auckland City
NZD 1,100,000
Property details
-
Agents
Ray White Parnell: JQ Real Estate Limited Licensed (REAA 2008)
272 Parnell Road, Parnell Auckland City 1052
-

Chattels
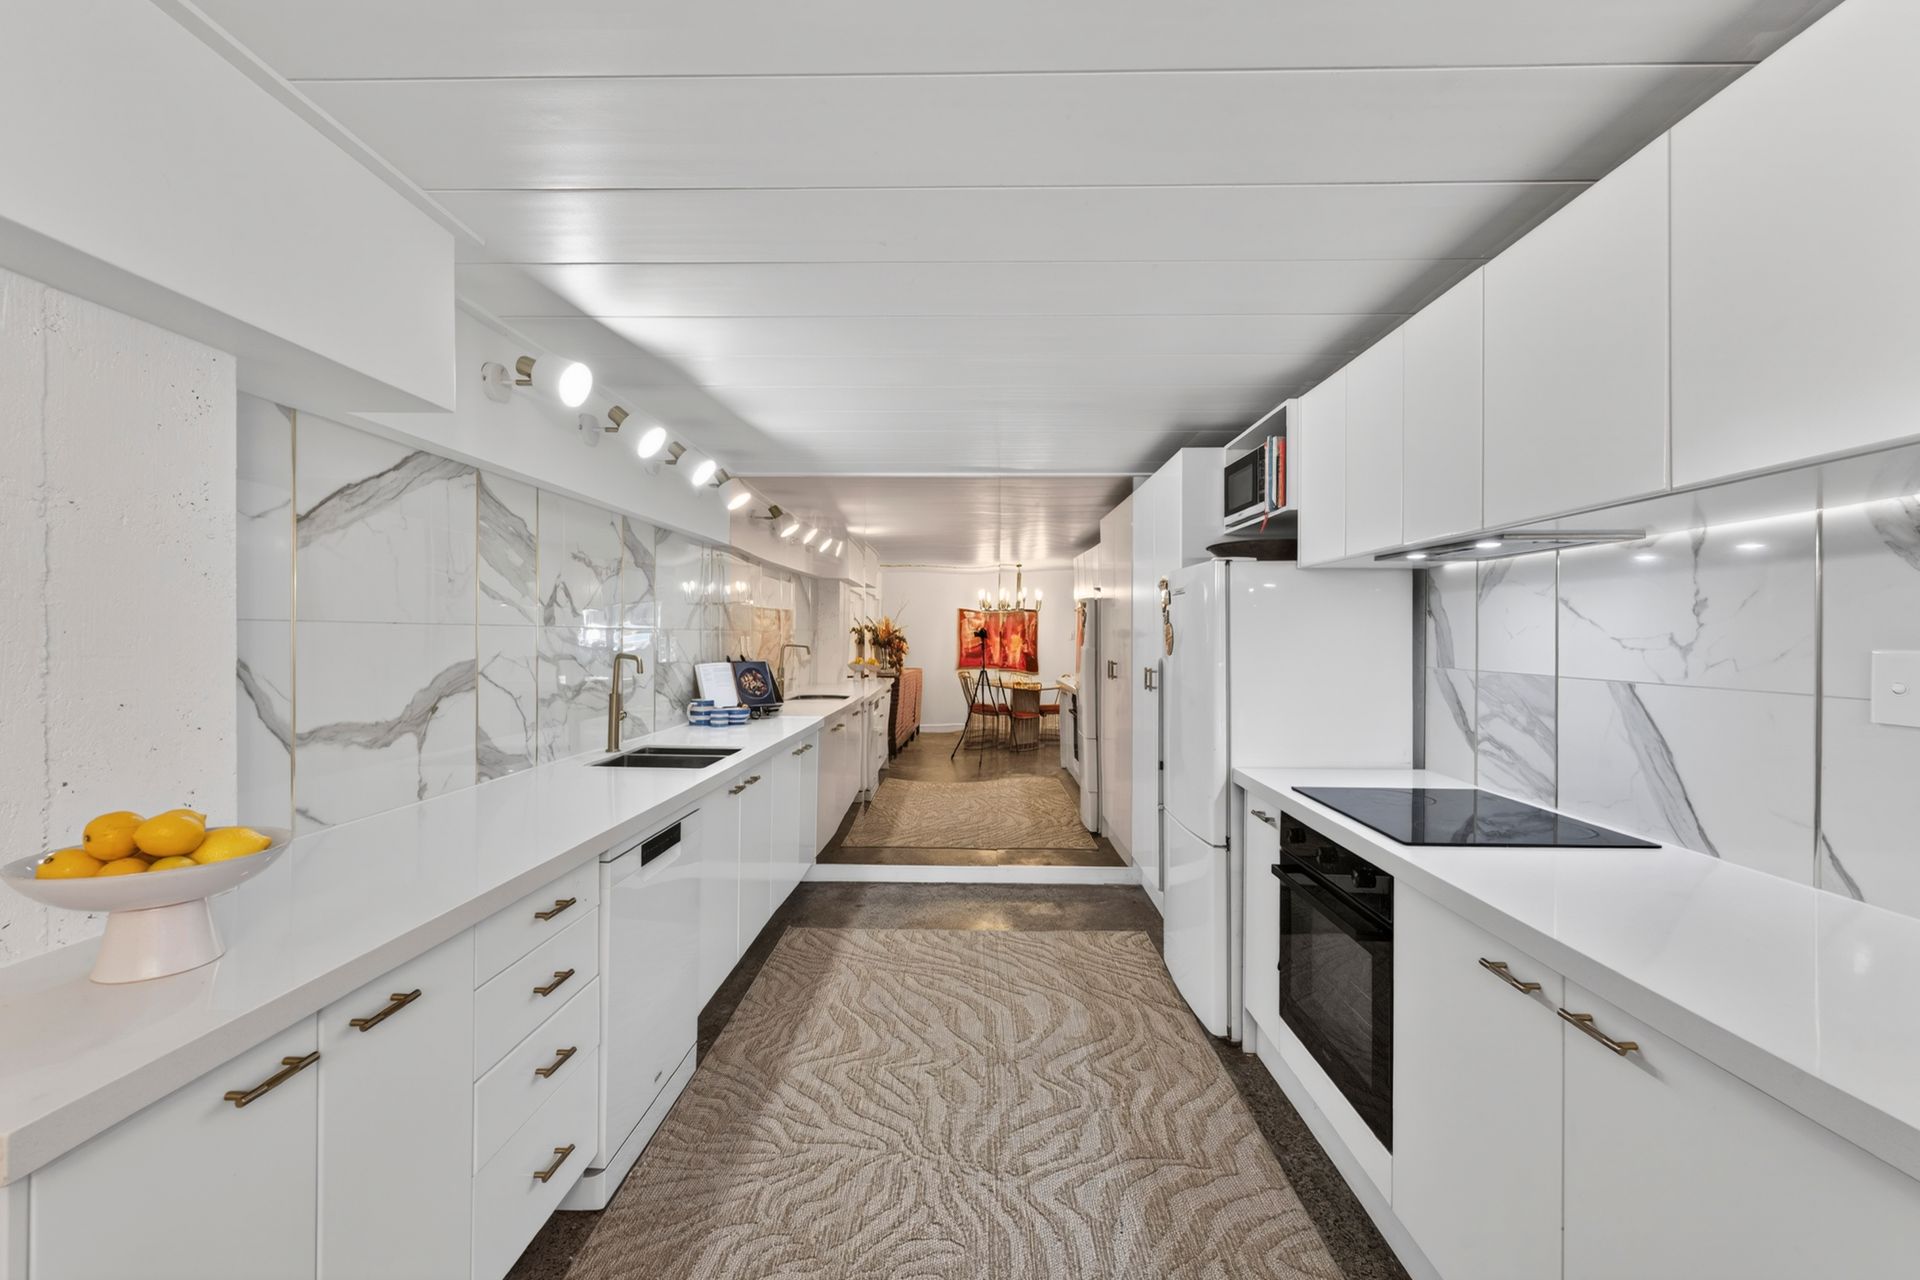
- Cooktop Oven
- Wall Oven
- Rangehood
- Extractor Fan
- Dishwasher
- Heated Towel Rail
- Light Fittings
- Floor Covers
- Drapes
Ex-Factory with X-Factor
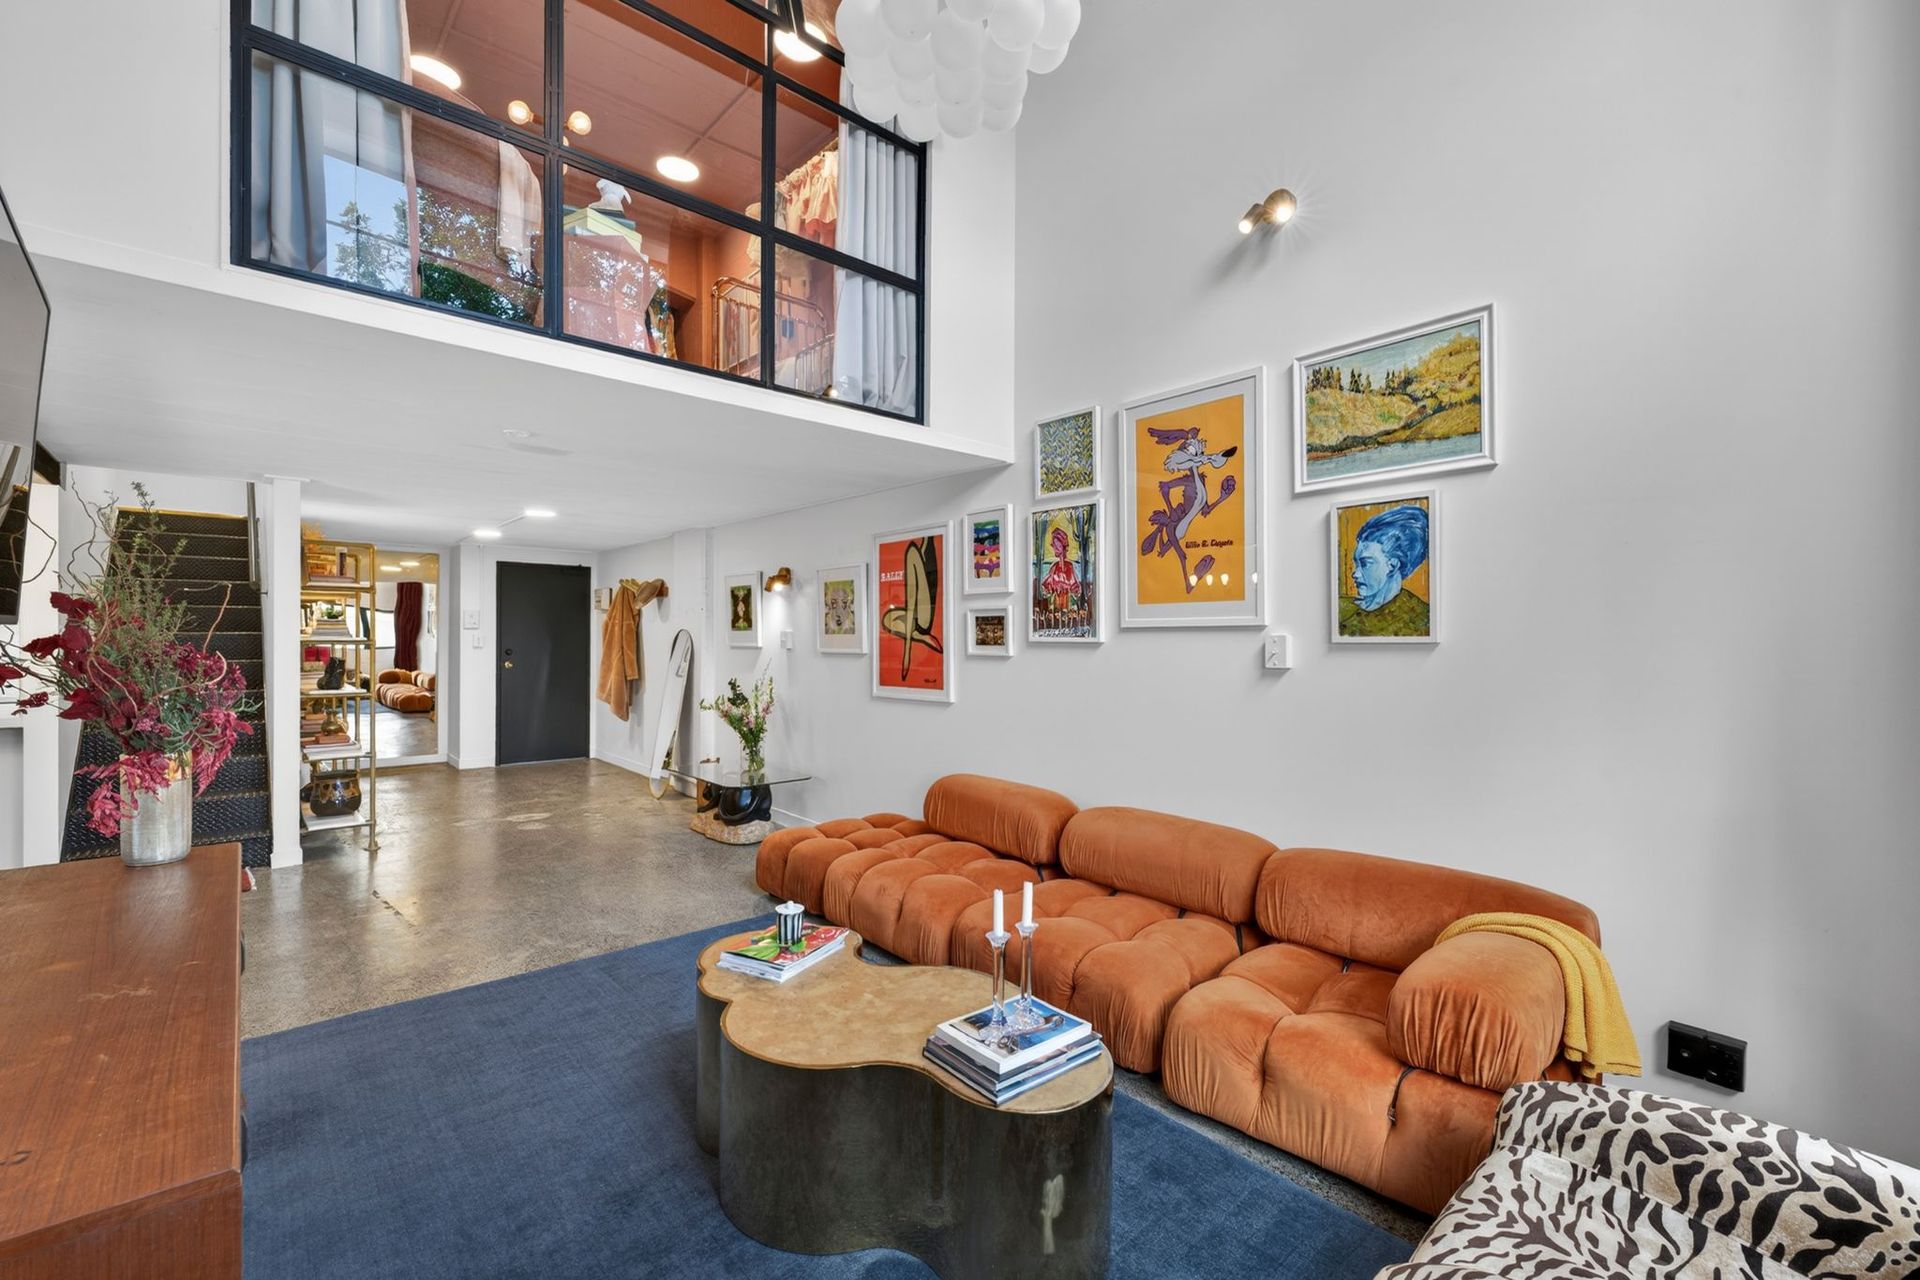
Perfectly positioned on Auckland's city fringe, this former 1940s shoe factory has become something genuinely hard to find. A three-bedroom loft apartment that evokes the industrial character of a New York warehouse conversion while offering all the comfort and warmth of a contemporary, chic interior.
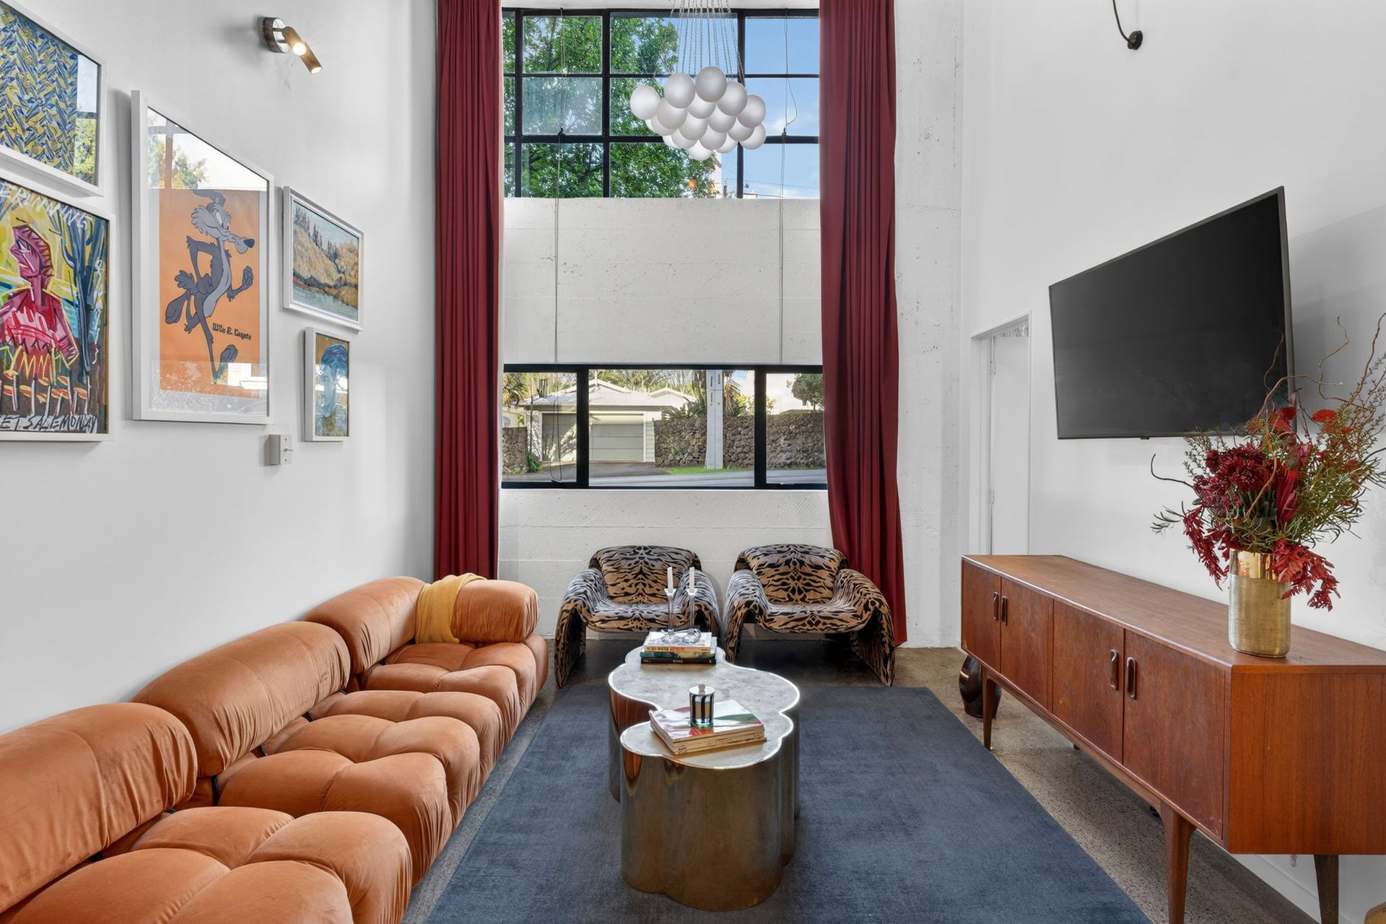
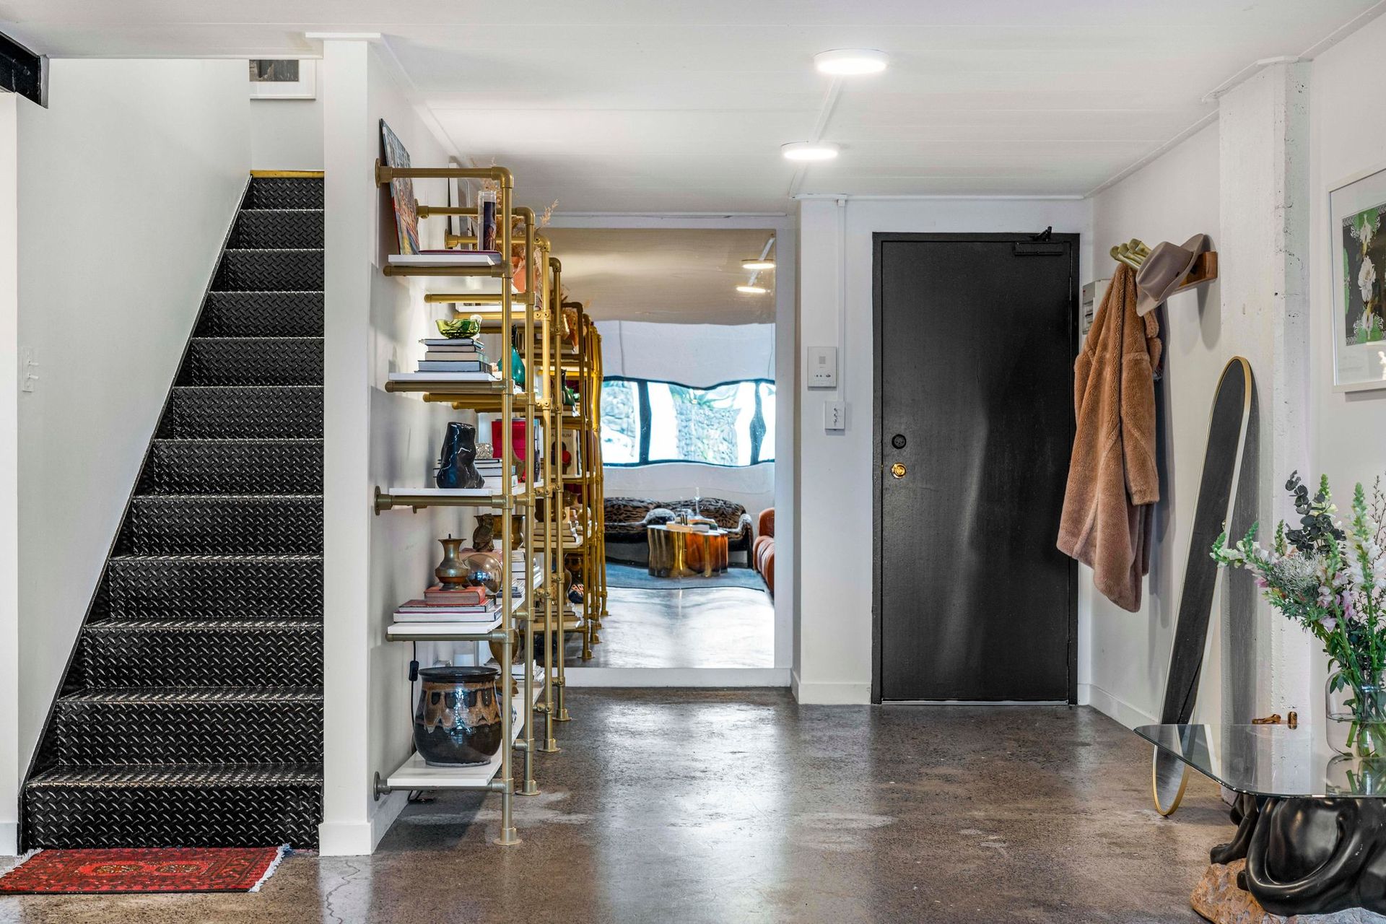
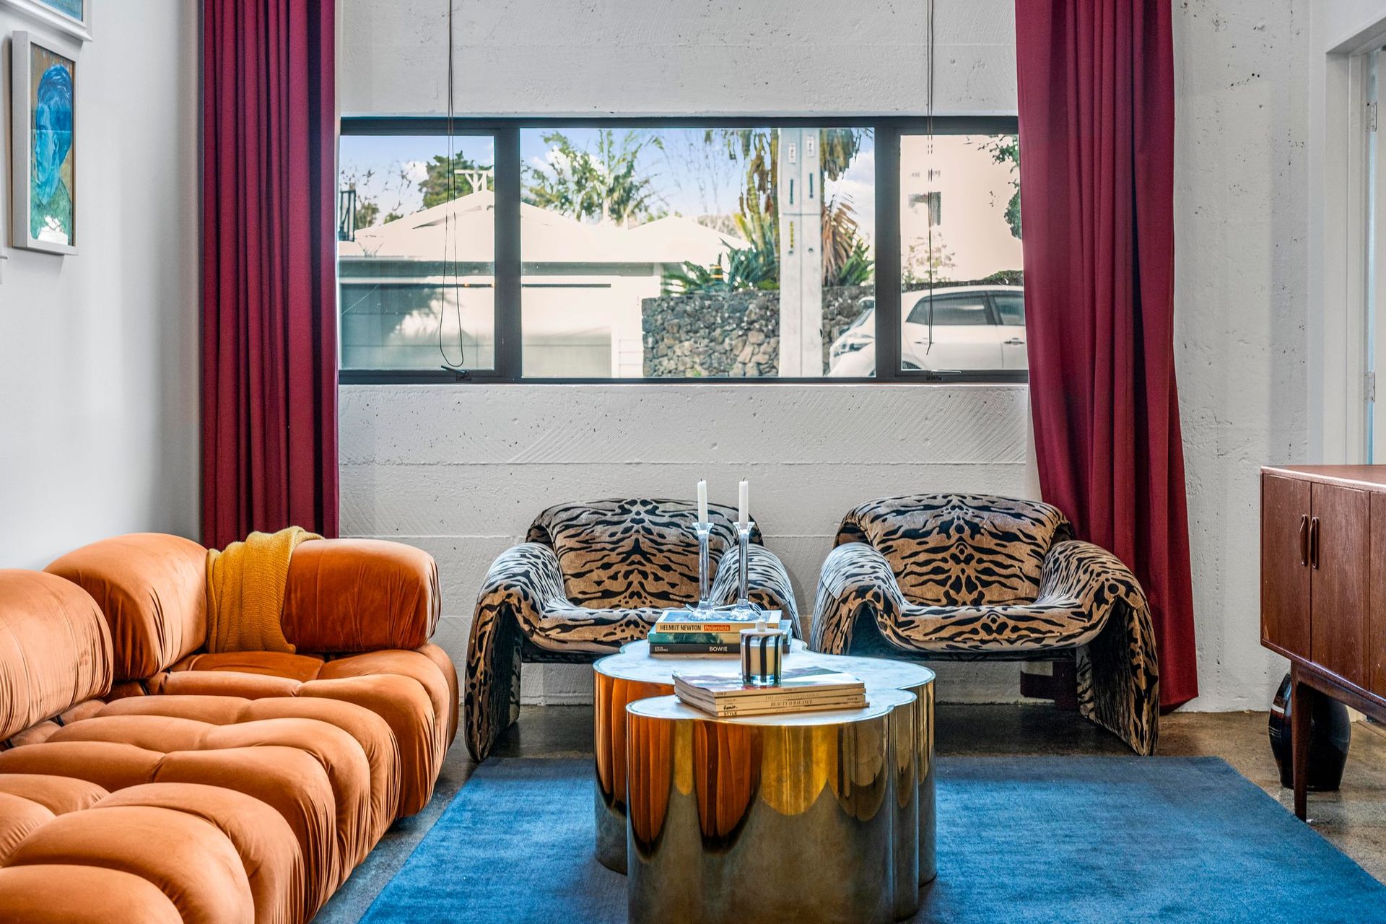
Industrial character sets the tone from the outset. Soaring stud heights, exposed steel beams, concrete walls, polished concrete floors and oversized steel-framed windows create a dramatic architectural backdrop, with the integrity of the original building carefully preserved.
The two-level loft design introduces a sense of volume and separation rarely found in apartment living. Layers of colour, vintage finds and carefully curated details deliver both warmth and personality, creating a home where old-school cool meets refined elegance.
The open-plan living area unfolds beneath lofty proportions, creating a space designed for both connection and creativity. Whether entertaining friends, working from home or enjoying a slow Sunday morning with coffee and records spinning, the atmosphere is relaxed, expressive and effortlessly stylish.
Situated in one of Auckland's most connected city fringe locations, this distinctive apartment places Mt Eden Village, Newmarket, Ponsonby and the CBD within easy reach, while still retaining a sense of home among the leafy suburbs.
Anchored within the coveted Triple Grammar Zone of Auckland Grammar, Epsom Girls' Grammar and Mt Albert Grammar, and just a two-minute walk from the new Maungawhau/Mt Eden CRL Station, the address delivers exceptional convenience alongside an enviable urban lifestyle.
Spanning a generous 127sqm and among the largest residences in the building, the apartment offers three spacious bedrooms, two well-appointed bathrooms and two secure car parks.
Ground floor living with no stairs and no lift required.
Bold, soulful and confident. A building whose character is established, whose history is worn with pride, and whose next chapter belongs to whoever calls it home.
CV (2024): $1,300,000
Council Rates: $3,782.35
Body Corporate Fee: $5,138.16 (includes water)
Industrial character sets the tone from the outset. Soaring stud heights, exposed steel beams, concrete walls, polished concrete floors and oversized steel-framed windows create a dramatic architectural backdrop, with the integrity of the original building carefully preserved.
The two-level loft design introduces a sense of volume and separation rarely found in apartment living. Layers of colour, vintage finds and carefully curated details deliver both warmth and personality, creating a home where old-school cool meets refined elegance.
The open-plan living area unfolds beneath lofty proportions, creating a space designed for both connection and creativity. Whether entertaining friends, working from home or enjoying a slow Sunday morning with coffee and records spinning, the atmosphere is relaxed, expressive and effortlessly stylish.
Situated in one of Auckland's most connected city fringe locations, this distinctive apartment places Mt Eden Village, Newmarket, Ponsonby and the CBD within easy reach, while still retaining a sense of home among the leafy suburbs.
Anchored within the coveted Triple Grammar Zone of Auckland Grammar, Epsom Girls' Grammar and Mt Albert Grammar, and just a two-minute walk from the new Maungawhau/Mt Eden CRL Station, the address delivers exceptional convenience alongside an enviable urban lifestyle.
Spanning a generous 127sqm and among the largest residences in the building, the apartment offers three spacious bedrooms, two well-appointed bathrooms and two secure car parks.
Ground floor living with no stairs and no lift required.
Bold, soulful and confident. A building whose character is established, whose history is worn with pride, and whose next chapter belongs to whoever calls it home.
CV (2024): $1,300,000
Council Rates: $3,782.35
Body Corporate Fee: $5,138.16 (includes water)
Explore the area
School catchments
- Ficino School Full primary Years 1-8 Private 0.53km
- Auckland Grammar School Secondary Years 9-15 State 0.86km
- St Peter's College (Epsom) Secondary Years 7-15 State integrated 0.93km
- Te Uru Karaka Newton Central School Primary Years 1-6 State 0.95km
- Mt Eden Normal School Primary Years 1-6 State 0.97km
- Kōwhai Intermediate Intermediate Years 7-8 State 1.0km
- The Busy Group New Zealand Limited Secondary Years 9-15 Charter 1.3km
- Newmarket School Primary Years 1-6 State 1.4km
- Te Kapehu Whetu - Tamaki Secondary Years 9-15 Charter 1.4km
- Auckland Girls' Grammar School Secondary Years 9-15 State 1.4km
- City 0-10 Composite Years 1-15 Private 1.5km
- UP International College New Zealand Secondary Years 9-15 Private 1.6km
- St Joseph's School (Grey Lynn) Full primary Years 1-8 State integrated 1.7km
- ACG Parnell College Composite Years 1-15 Private 1.8km
- Epsom Girls Grammar School Secondary Years 9-15 State 1.8km
- Freemans Bay School Primary Years 1-6 State 1.9km
- Auckland Normal Intermediate Intermediate Years 7-8 State 2.0km
- Kohia Terrace School Full primary Years 1-8 State 2.1km
- Balmoral School (Auckland) Full primary Years 1-8 State 2.2km
- Diocesan School For Girls Composite Years 1-15 Private 2.2km
- Grey Lynn School Primary Years 1-6 State 2.2km
- Richmond Road School Primary Years 1-6 State 2.2km
- Dilworth School Composite Years 1-15 Private 2.3km
- Galaxy International College Secondary Years 9-15 Private 2.4km
- St Paul's College (Ponsonby) Secondary Years 7-15 State integrated 2.5km
- Aotearoa Infinite Academy Secondary Years 9-15 Charter 2.6km
- St Mary's College (Ponsonby) Secondary Years 7-15 State integrated 2.7km
Nearest schools, measured in a straight line from the property. Provided as a guide only; check enrolment zones and eligibility with the school. School data © Ministry of Education, licensed under CC BY 4.0.
Find out how much home loan repayments will be
It’s important to understand repayment amounts before you apply for a home loan. A Loan Market broker can compare over 100 lenders to find the right loan for you. Use the Loan Market calculator to get a better indication of repayments.
Loan Market Pty Ltd | Australian Credit Licence 390222. All interest rates stated must include "p.a." and the relevant Comparison Rate in full.
Photos
Video
Contact Stephanie Chan
Contact Stephanie Chan

Stephanie Chan
9/3 Akiraho Street, Mount Eden 1024
Request a callback
Stephanie Chan
9/3 Akiraho Street, Mount Eden 1024