
Sold
41 Boyce Avenue,
Mount Roskill, Auckland City
NZD 1,226,000
Property details
-
Agents
Ray White Orakei: Megan Jaffe Real Estate Ltd Licensed (REAA 2008)
Shop 4/78 Coates Avenue, Orakei Auckland City 1071
-

Chattels
- Stove
- Rangehood
- Extractor Fan
- Dishwasher
- Heated Towel Rail
- Light Fittings
- Floor Covers
- Blinds
- Curtains
- Burglar Alarm
Designer Talents on Land of Opportunity
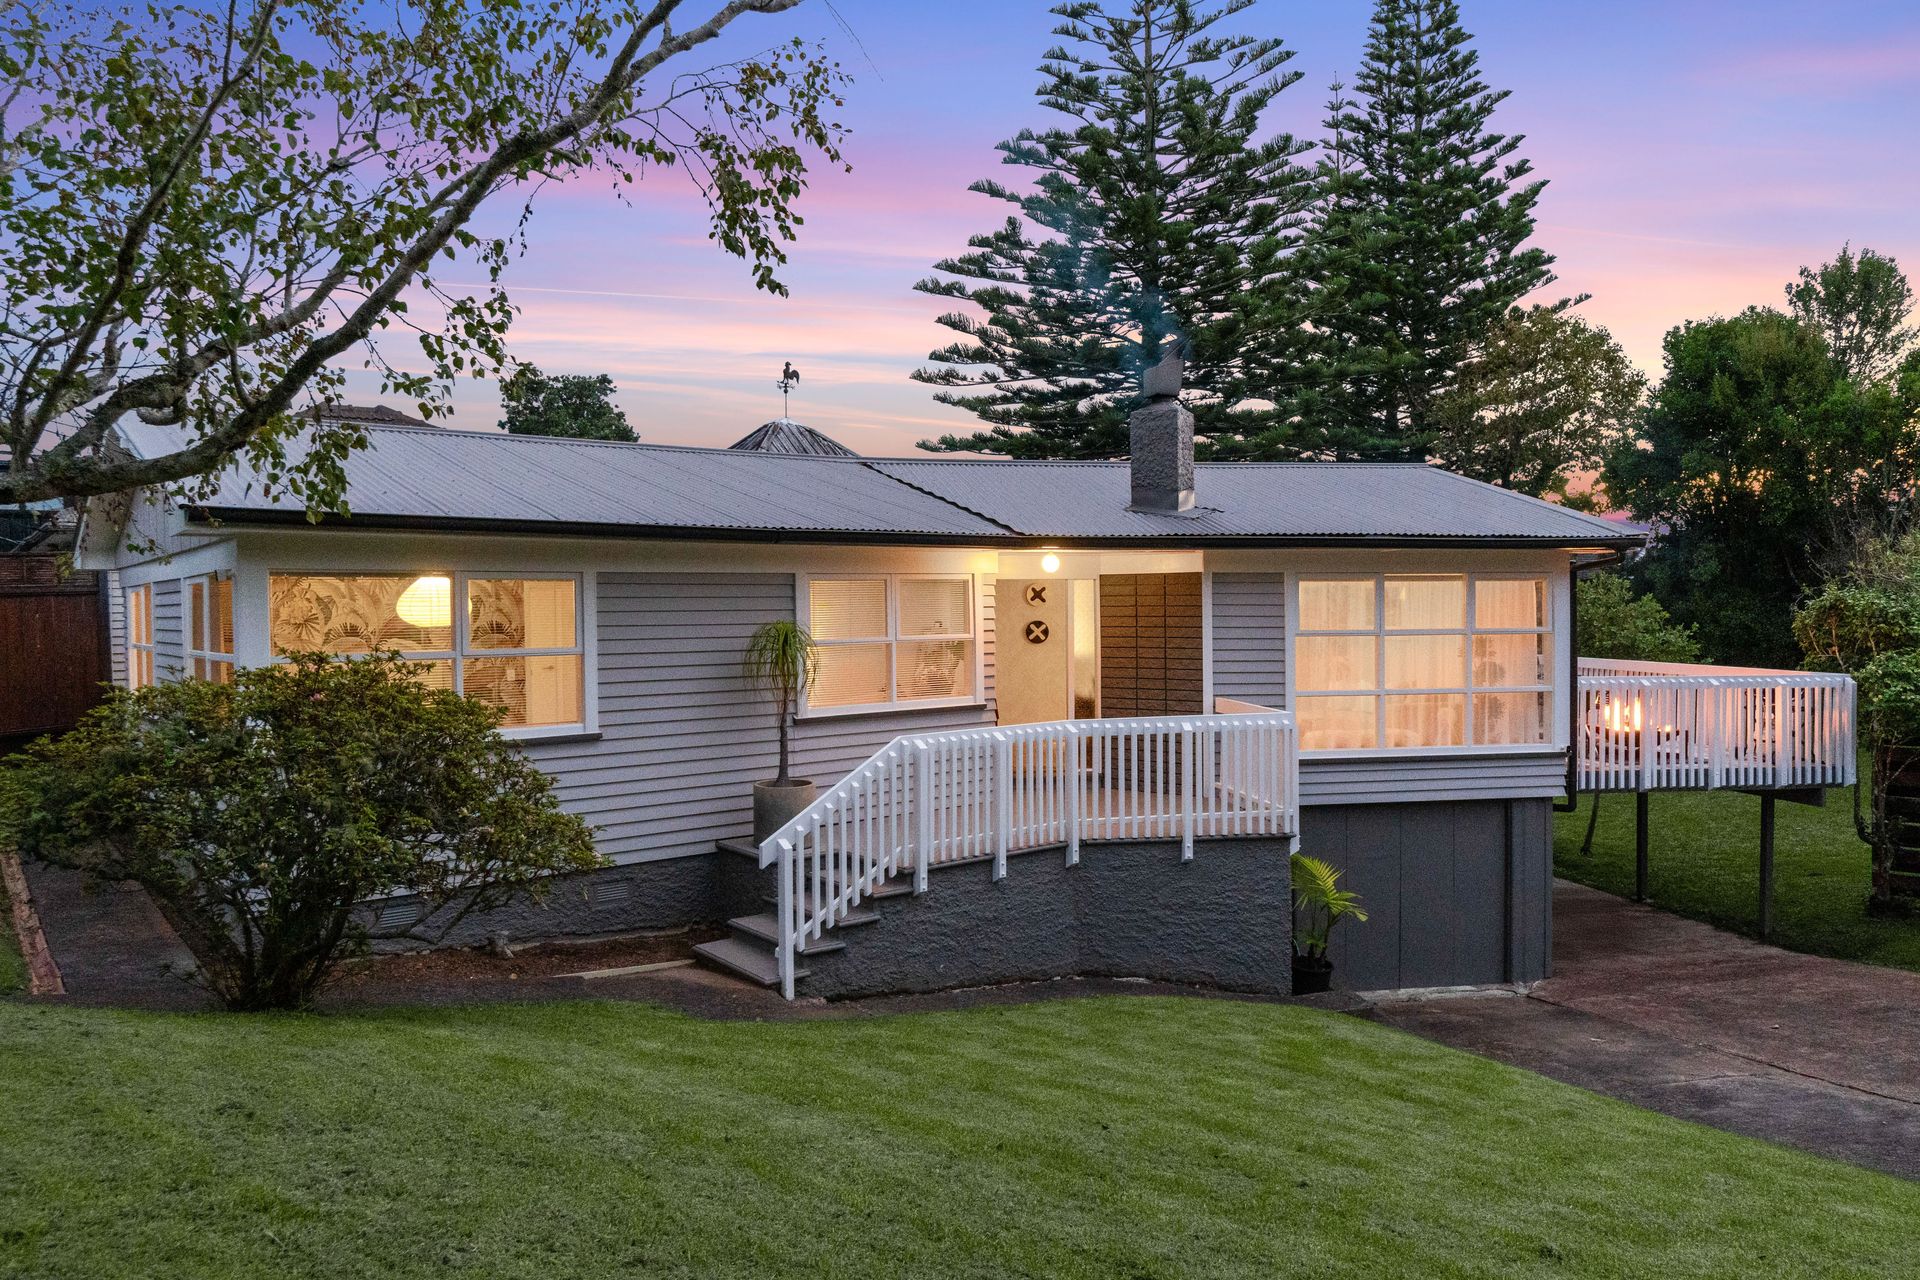
Born in the groovy 1960s and refreshed with a super cool 21st Century makeover, this weatherboard home offers numerous scenarios for the future. The quintessential Kiwi classic of demure dwelling taking up a petite footprint on a colossal block of land translates to opportunity. From families wanting nostalgic garden vibes their kids will relish, to investors seeking a development project with subdivision options, this renovated gem with views of Waitakere Ranges has been a labour of love for its talented owners.
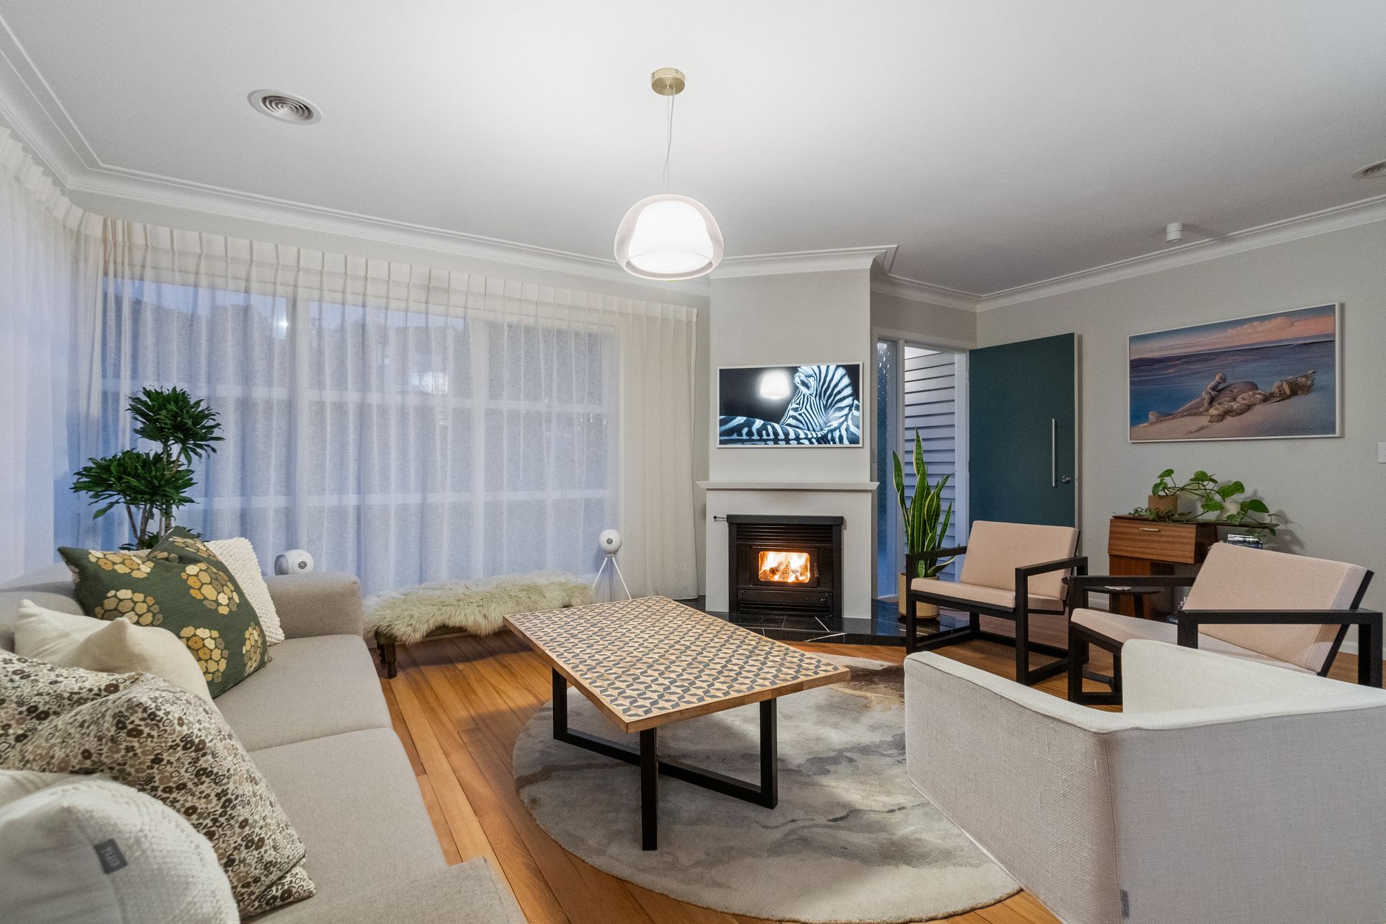
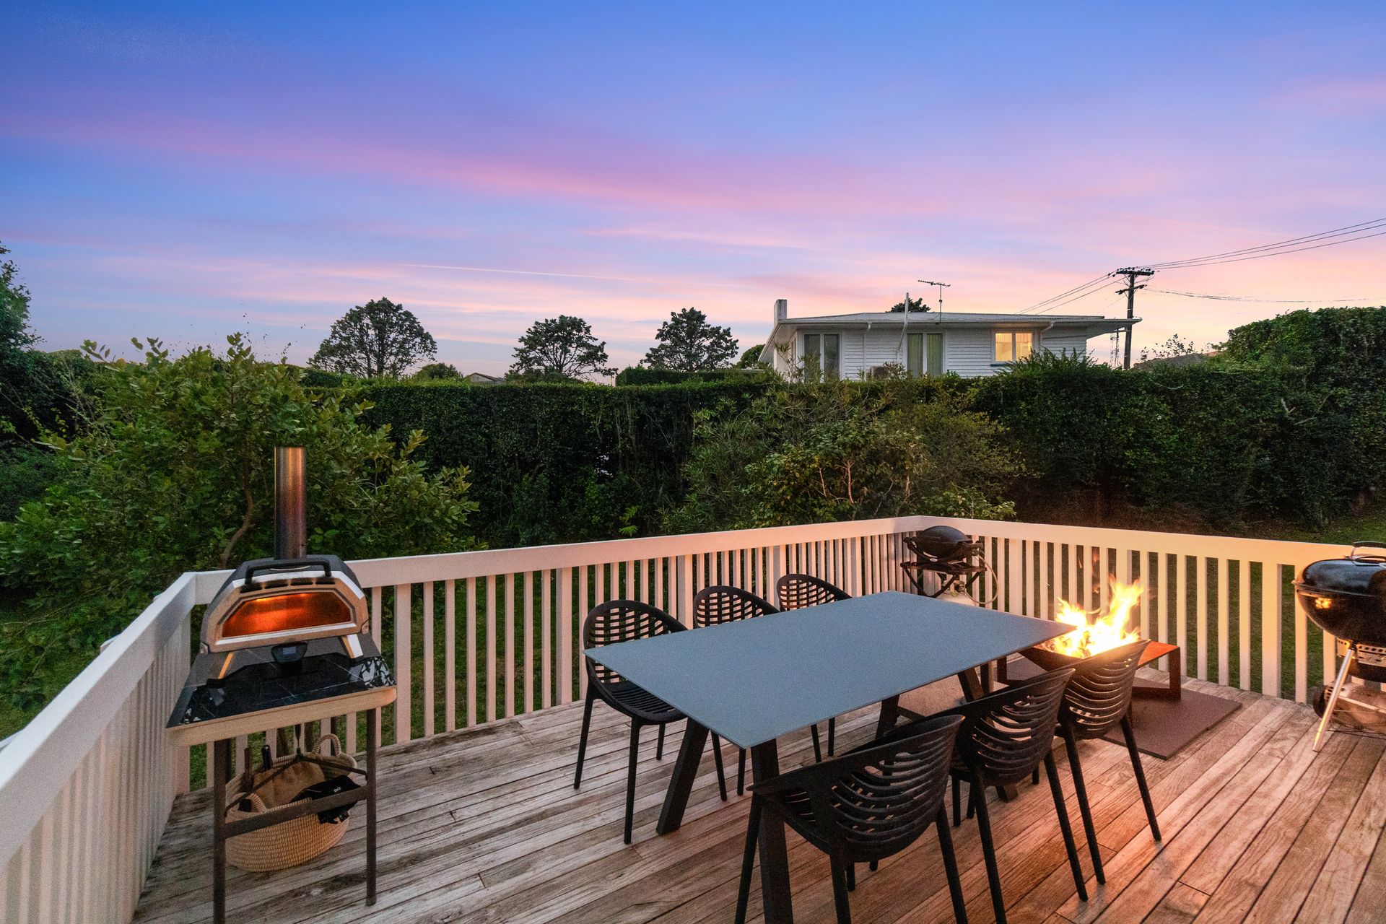
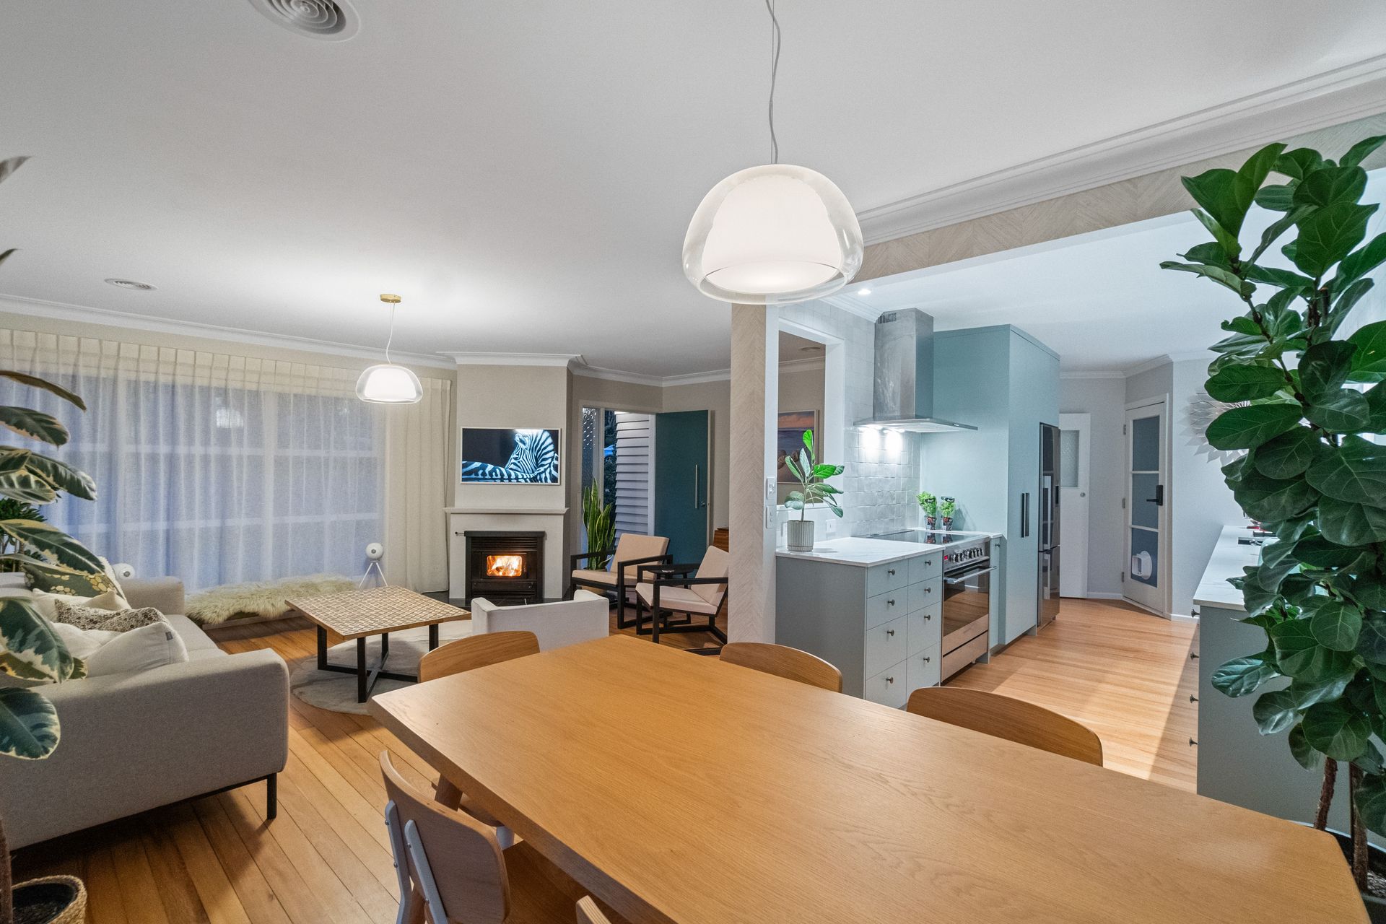
A practical 138 sqm (approx.) floor plan is oriented to capture sun from dawn to dusk. The crisp minimalist interior is an exercise in contrasts with original native timber floors pairing well with pale pastel walls. Banks of glazing welcome natural light while stylish updated lighting evokes the perfect mood whatever the moment. An open plan living area with log burner fireplace benefits from direct flow via the dining room to a sizable deck ready for barbecues, pizza nights, social hangs or just a quiet snooze after a day at the coalface. The dual galley kitchen makes a chic statement with duck egg toned cabinetry blending perfectly with stone benchtops and brushed gunmetal fixtures. Three bedrooms all have built in closets including main boudoir with botanical feature wall introducing a wild 'microclimate' setting. These share a stunning tiled bathroom cleverly configured to merge freestanding bath with shower and integrating a vessel basin atop floating vanity, wall hung toilet, and deep-toned tapware. Below decks, the generous laundry hub sits alongside a ply-lined single garage and basement.
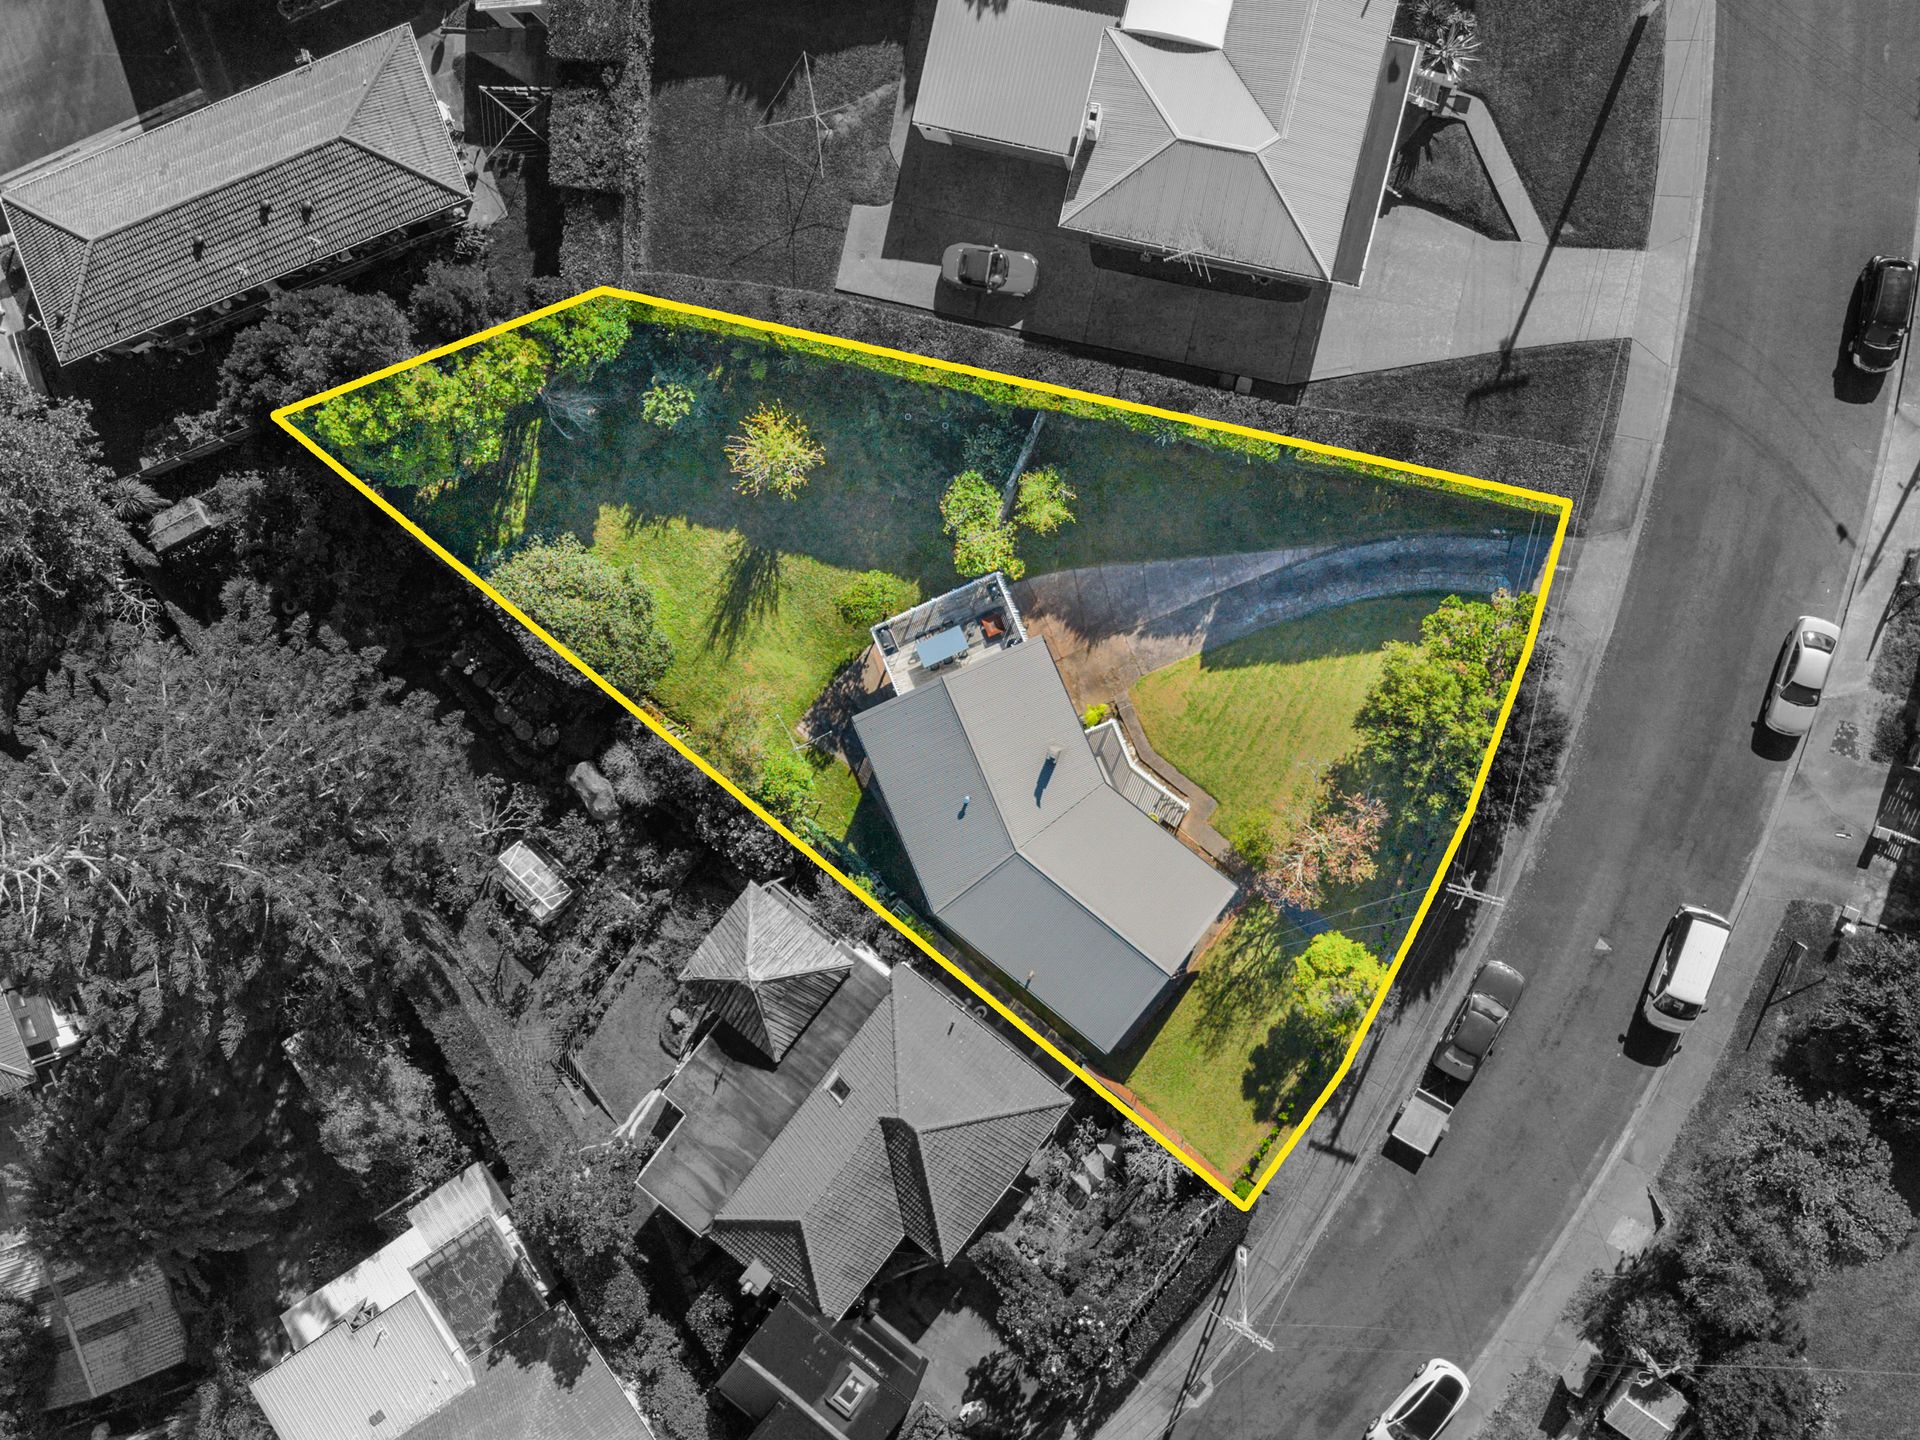
Largely gently sloping lawns and ample drive on parking define 870 sqm grounds dotted with trees. In close proximity to Maungakiekie Golf Course and Keith Hay Park and a short stroll to zoned May Road School and within a 20-minute commute of the CBD, this is a pivotal neighbourhood where abundant amenities are all in a small radius.
For more info, call John & Jane 0800 WANT SOLD
A practical 138 sqm (approx.) floor plan is oriented to capture sun from dawn to dusk. The crisp minimalist interior is an exercise in contrasts with original native timber floors pairing well with pale pastel walls. Banks of glazing welcome natural light while stylish updated lighting evokes the perfect mood whatever the moment. An open plan living area with log burner fireplace benefits from direct flow via the dining room to a sizable deck ready for barbecues, pizza nights, social hangs or just a quiet snooze after a day at the coalface. The dual galley kitchen makes a chic statement with duck egg toned cabinetry blending perfectly with stone benchtops and brushed gunmetal fixtures. Three bedrooms all have built in closets including main boudoir with botanical feature wall introducing a wild 'microclimate' setting. These share a stunning tiled bathroom cleverly configured to merge freestanding bath with shower and integrating a vessel basin atop floating vanity, wall hung toilet, and deep-toned tapware. Below decks, the generous laundry hub sits alongside a ply-lined single garage and basement.
Largely gently sloping lawns and ample drive on parking define 870 sqm grounds dotted with trees. In close proximity to Maungakiekie Golf Course and Keith Hay Park and a short stroll to zoned May Road School and within a 20-minute commute of the CBD, this is a pivotal neighbourhood where abundant amenities are all in a small radius.
For more info, call John & Jane 0800 WANT SOLD
Explore the area
School catchments
- May Road School Primary Years 1-6 State 0.35km
- Marshall Laing School Primary Years 1-6 State 0.81km
- Lynfield College Secondary Years 9-15 State 1.1km
- Wesley Intermediate Intermediate Years 7-8 State 1.6km
- Christ the King Catholic School (Owairaka) Full primary Years 1-8 State integrated 1.6km
- Waikowhai Intermediate Intermediate Years 7-8 State 1.6km
- Hay Park School Primary Years 1-6 State 1.7km
- New Windsor School Primary Years 1-6 State 1.7km
- Mt Roskill Intermediate Intermediate Years 7-8 State 1.7km
- Mt Roskill Grammar Secondary Years 9-15 State 1.8km
- Halsey Drive School Primary Years 1-6 State 1.9km
- Wesley Primary School Primary Years 1-6 State 1.9km
- Waikowhai Primary School Primary Years 1-6 State 1.9km
- Mt Roskill Primary School Primary Years 1-6 State 2.0km
- Dominion Road School Primary Years 1-6 State 2.0km
- Monte Cecilia Catholic School Primary Years 1-6 State integrated 2.0km
- Twin Oaks Classical School Composite Years 1-15 Charter 2.1km
- TKKM o Nga Maungarongo Composite Years 1-15 State 3.2km
- Elim Christian College Mt Albert Composite Years 1-15 State integrated 3.5km
- Marcellin College Secondary Years 7-15 State integrated 3.6km
- Mt Albert Grammar School Secondary Years 9-15 State 3.6km
- Onehunga High School Secondary Years 9-15 State 3.9km
- Marist College Secondary Years 7-15 State integrated 3.9km
- Iqra School Composite Years 1-15 State integrated 4.2km
- Avondale College Secondary Years 9-15 State 4.3km
- Sisters United Academy Secondary Years 9-15 Charter 5.2km
- Green Bay High School Secondary Years 9-15 State 5.4km
- OneSchool Global - New Zealand Composite Years 1-15 Private 5.5km
- St Cuthbert's College (Epsom) Composite Years 1-15 Private 5.6km
Nearest schools, measured in a straight line from the property. Provided as a guide only; check enrolment zones and eligibility with the school. School data © Ministry of Education, licensed under CC BY 4.0.
Find out how much home loan repayments will be
It’s important to understand repayment amounts before you apply for a home loan. A Loan Market broker can compare over 100 lenders to find the right loan for you. Use the Loan Market calculator to get a better indication of repayments.
Loan Market Pty Ltd | Australian Credit Licence 390222. All interest rates stated must include "p.a." and the relevant Comparison Rate in full.
Photos
Video
Contact Jane Horgan
Contact Jane Horgan

Jane Horgan
41 Boyce Avenue, Mount Roskill 1041
Request a callback
Jane Horgan
41 Boyce Avenue, Mount Roskill 1041