
Sold
4/28 Ferndale Road,
Mount Wellington, Auckland City
NZD 660,000
Property details
-
Agents
Ray White Mt Eden: Jared Cooksley Real Estate Limited licensed (REAA 2008)
451 Mt Eden Road, Mt Eden Auckland City 1024
-

Chattels
- Cooktop Oven
- Rangehood
- Extractor Fan
- Dishwasher
- Heated Towel Rail
- Light Fittings
- Floor Covers
- Curtains
- TV Aerial
Get A Head Start!
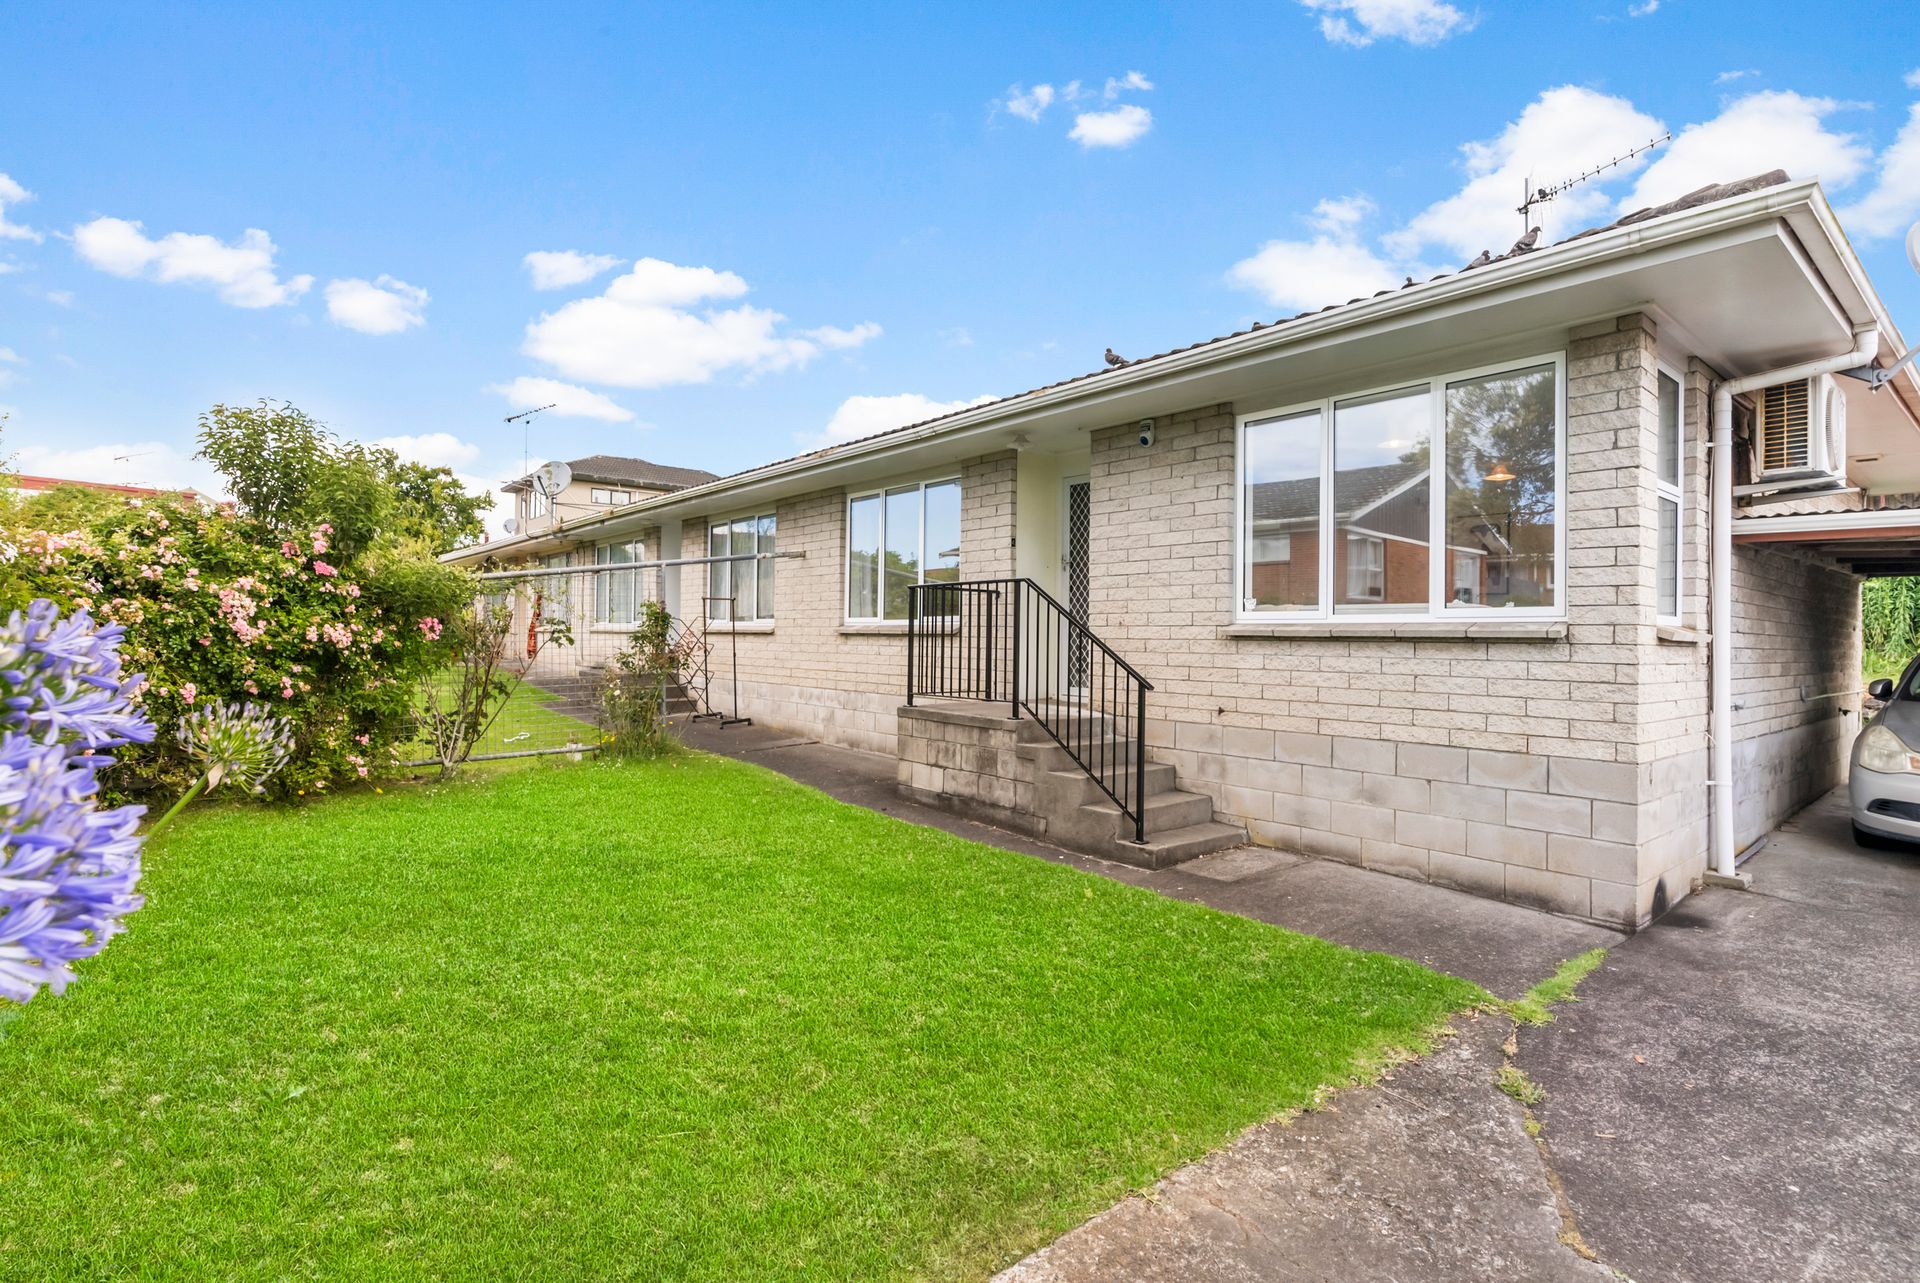
Whether launching yourselves into first home ownership, downsizing, or expanding the rental portfolio, this superb little corner sited property within a desirable neighbourhood easily meets the brief. Clad in trusty low maintenance brick and block with a tile roof, the renovated 1970s built unit is tucked away off the beaten track for peace and tranquillity. One of three in the complex, the 60 sqm (approx.) elevated home attracts zero body corporate fees and enjoys the added advantage of allocated outdoor spaces front and rear for extra parking and leisure zones.
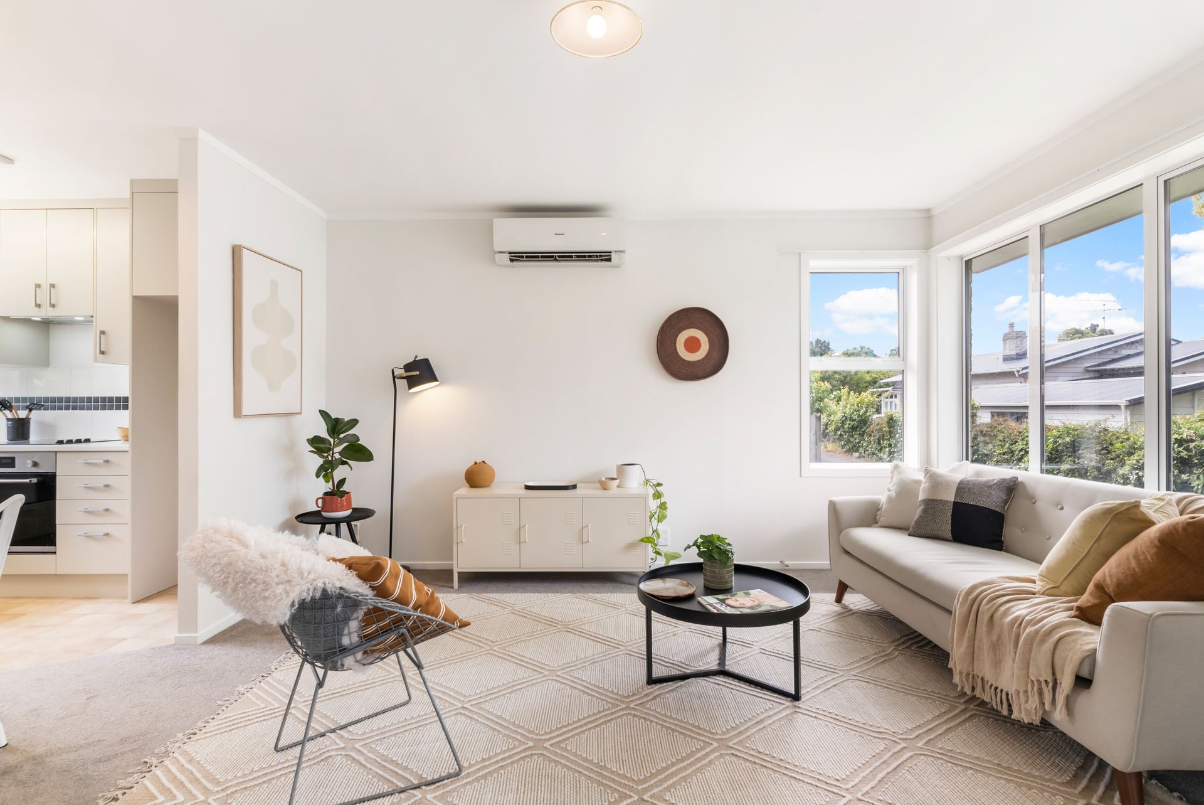
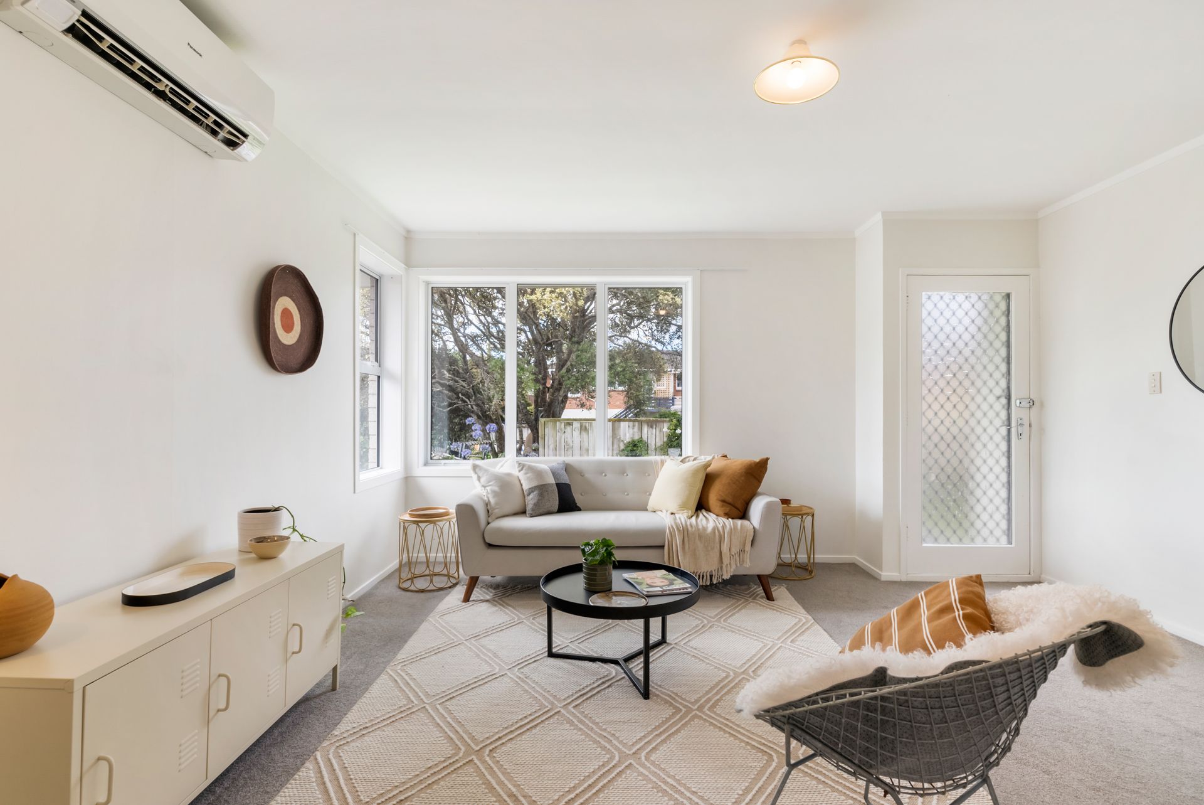
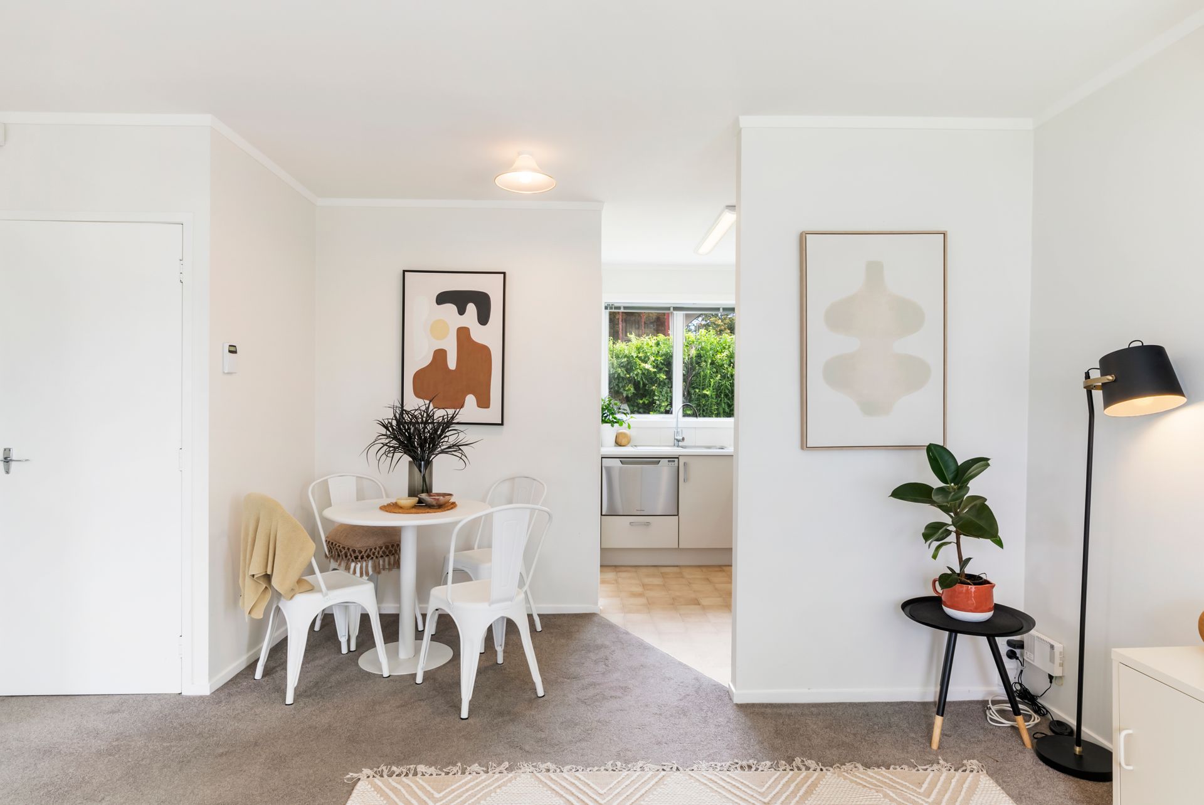
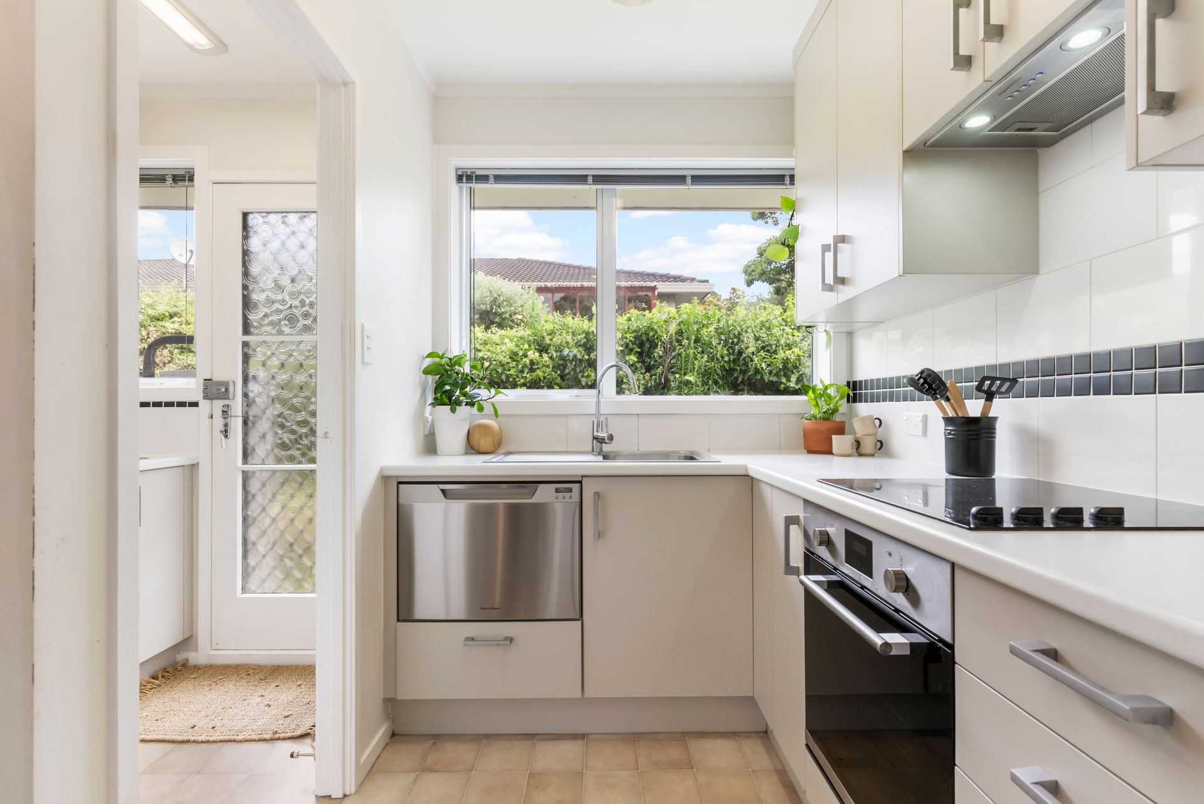
Recently treated to a substantial upgrade, the insulated and double-glazed interior has been freshly repainted in agreeable neutral tones. All this underpinned by new carpets while new drapes and blinds create a ready made setting for folk who are keen to just move in and relax. The front door opens into a spacious open plan lounge fitted with wall mounted heat pump and allocated nook for the dining suite. Alongside this, a newly installed kitchen has pleasant greenery aspect and boasts lots of cabinetry, stainless steel appliances and tiled splash back. The laundry in the back door foyer is another recent upgrade and offers abundant storage cupboards, benchtop, and smart white wall tiles with black mosaic inserts. Two double bedrooms share a brand-new tiled bathroom with extractor fan, heated towel rail and elegant frameless glass tiled shower stall complete with recessed storage.
The unit comes with an allocated single carport in the row of three and integrates a storage unit for bikes, boards, bits and bobs. The location is pivotal for speedy travel to Sylvia Park, motorway ramps, Harris Rd shops and community amenities, with Ellerslie Village and Lunn Avenue minutes away, as are in-zone Stanhope Road School and One Tree Hill College.
Explore the area
School catchments
- Stanhope Road School Full primary Years 1-8 State 0.40km
- Panmure District School Full primary Years 1-8 State 1.2km
- Bailey Road School Full primary Years 1-8 State 1.2km
- Michael Park School Composite Years 1-15 State integrated 1.4km
- Stonefields School Full primary Years 1-8 State 1.5km
- Sylvia Park School Full primary Years 1-8 State 1.7km
- One Tree Hill College Secondary Years 9-15 State 2.1km
- Auckland Montessori College Secondary Years 7-15 Private 2.1km
- Ellerslie School Full primary Years 1-8 State 2.2km
- Atea College Composite Years 1-15 Private 2.2km
- St Mary's School (Ellerslie) Primary Years 1-6 State integrated 2.4km
- St Patrick's School (Panmure) Full primary Years 1-8 State integrated 2.5km
- Oranga School Primary Years 1-6 State 2.8km
- Meadowbank School Primary Years 1-6 State 2.8km
- Mt Carmel School (Meadowbank) Primary Years 1-6 State integrated 2.9km
- Kadimah School Full primary Years 1-8 State integrated 3.0km
- Ruapotaka School Full primary Years 1-8 State 3.0km
- TKKM o Puau Te Moananui-a-Kiwa Composite Years 1-15 State 3.9km
- Tamaki College Secondary Years 9-15 State 4.1km
- Selwyn College Secondary Years 9-15 State 4.1km
- Saint Kentigern College Secondary Years 7-15 Private 4.2km
- Baradene College Secondary Years 7-15 State integrated 4.5km
- St Cuthbert's College (Epsom) Composite Years 1-15 Private 4.8km
- Edgewater College Secondary Years 9-15 State 4.8km
- Dilworth School Composite Years 1-15 Private 4.8km
- Sisters United Academy Secondary Years 9-15 Charter 4.8km
- Pacific Advance Secondary School Secondary Years 9-15 State 5.0km
- Diocesan School For Girls Composite Years 1-15 Private 5.0km
Nearest schools, measured in a straight line from the property. Provided as a guide only; check enrolment zones and eligibility with the school. School data © Ministry of Education, licensed under CC BY 4.0.
Find out how much home loan repayments will be
It’s important to understand repayment amounts before you apply for a home loan. A Loan Market broker can compare over 100 lenders to find the right loan for you. Use the Loan Market calculator to get a better indication of repayments.
Loan Market Pty Ltd | Australian Credit Licence 390222. All interest rates stated must include "p.a." and the relevant Comparison Rate in full.
Contact Ernest Hidalgo
Contact Ernest Hidalgo

Ernest Hidalgo
4/28 Ferndale Road, Mount Wellington 1060
Request a callback
Ernest Hidalgo
4/28 Ferndale Road, Mount Wellington 1060