
Inspection Sun 8 Nov, 9:30am
96 Panorama Road,
Mount Wellington, Auckland City
Asking Price $1,549,000
Property details
-
Agents
Ray White Remuera: Megan Jaffe Real Estate Ltd Licensed (REAA 2008)
411 Remuera Road, Remuera Auckland City 1050
-

Chattels
- Cooktop Oven
- Rangehood
- Extractor Fan
- Dishwasher
- Waste Disposal Unit
- Heated Towel Rail
- Light Fittings
- Floor Covers
- Blinds
- Curtains
- Drapes
- Garage Door Opener
- Burglar Alarm
- TV Aerial
Lush Tropical Haven on Freehold Corner Site
Download file: https://filefling.co.nz/property/96panoramaro0
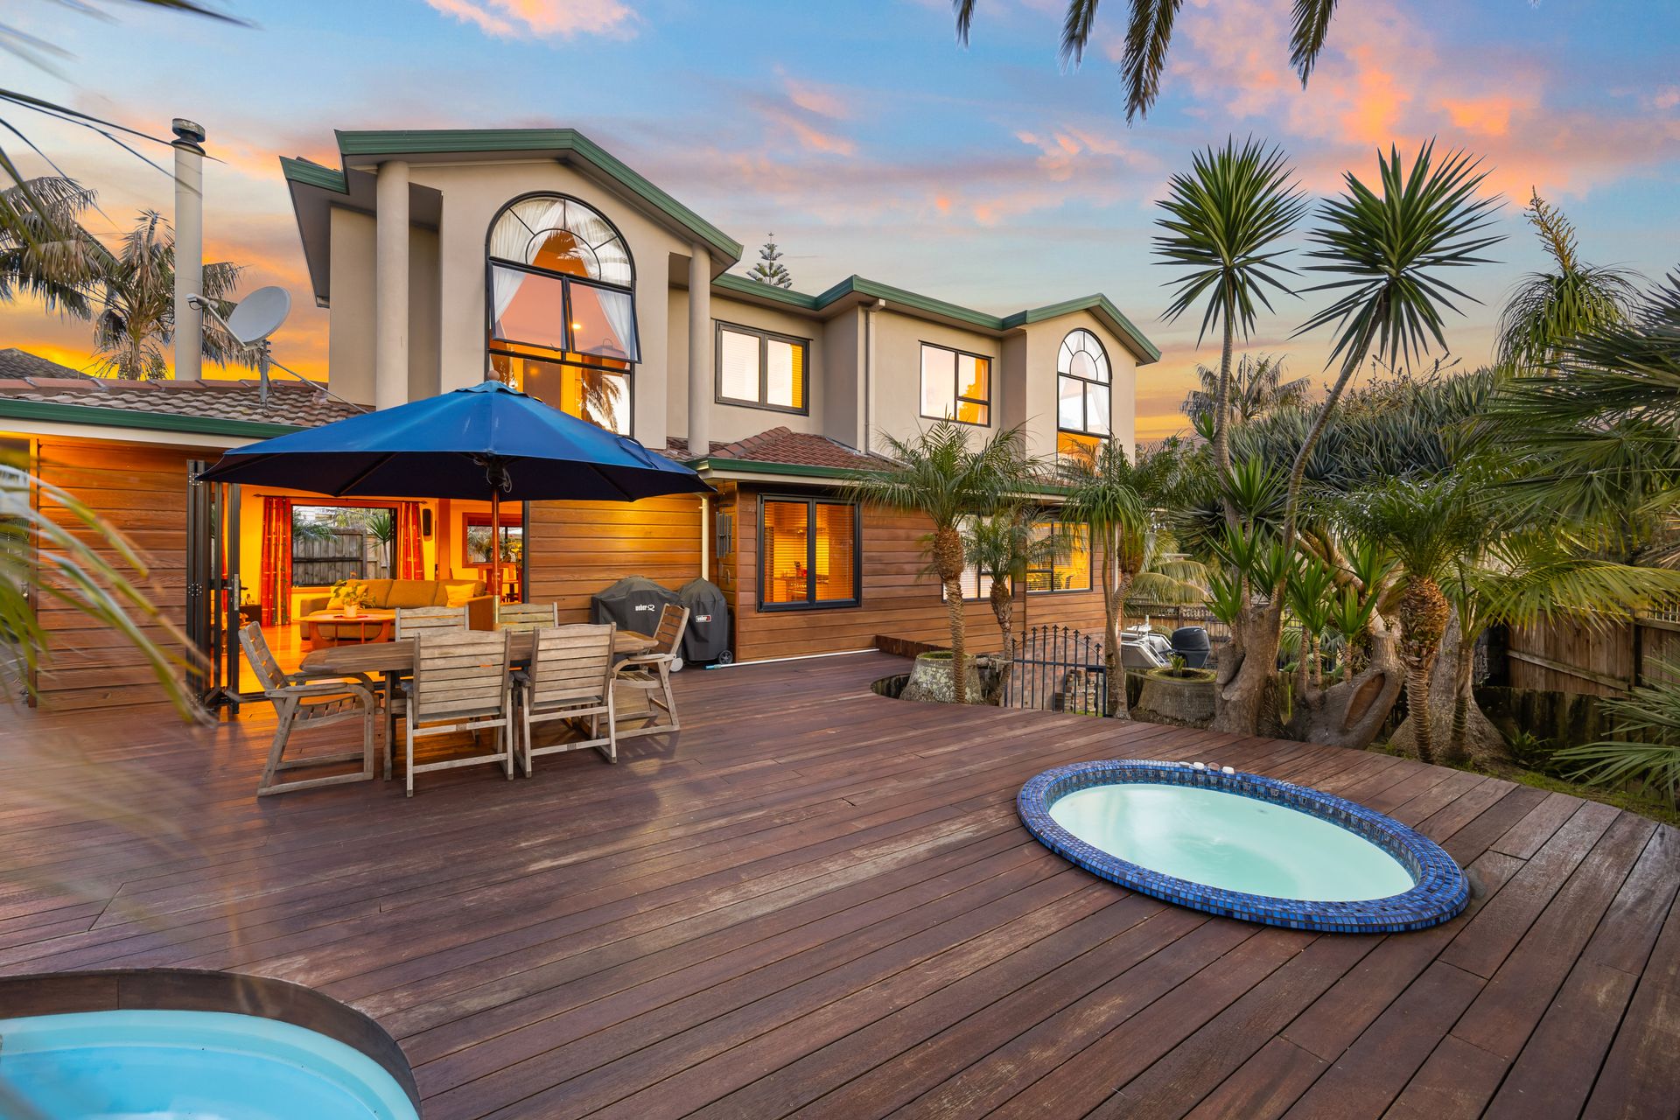
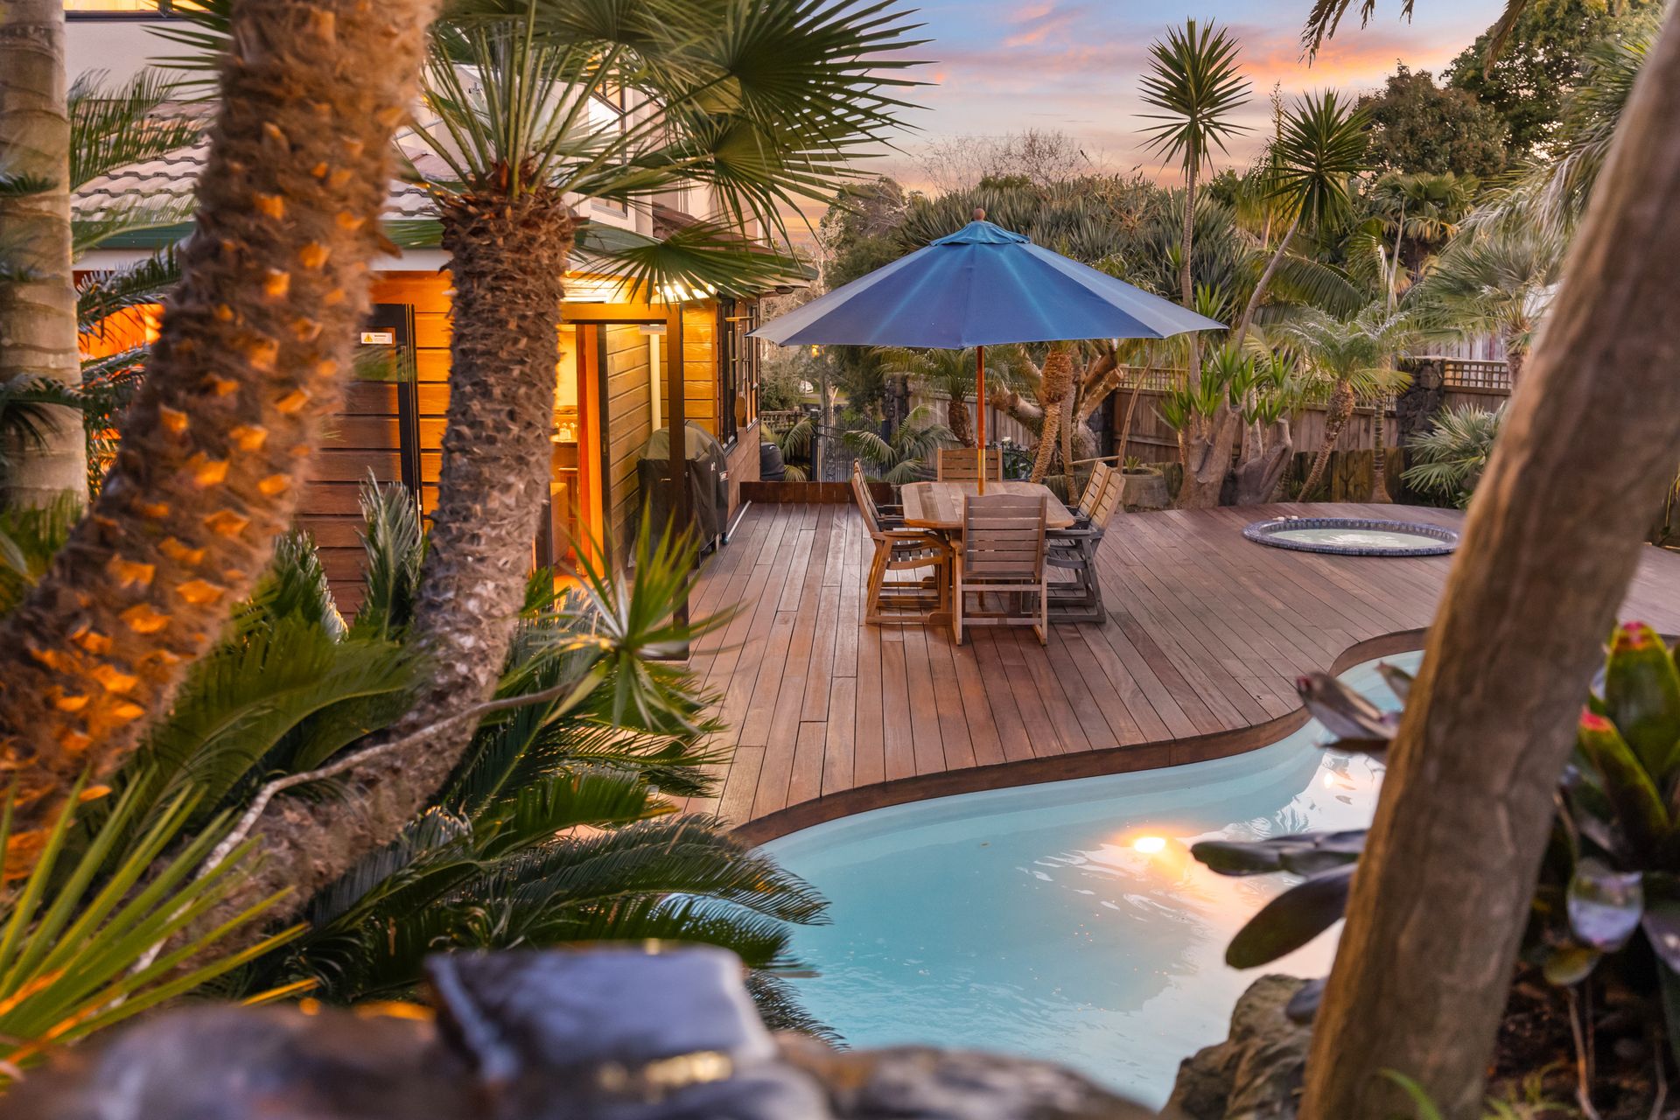
Set among lush tropical gardens on a freehold corner site, this substantial family home delivers resort-style living with sparkling swimming pool, waterfall feature, spa pool and expansive decking designed for effortless entertaining. Perfectly suited to large, blended or extended families, the home offers six bedrooms, three modern bathrooms and surround-sound enhancing multiple spaces to relax, gather and unwind. With top amenities, transport and motorway links close by, everyday convenience merges with a relaxed holiday-at-home atmosphere making this address truly one of a kind.
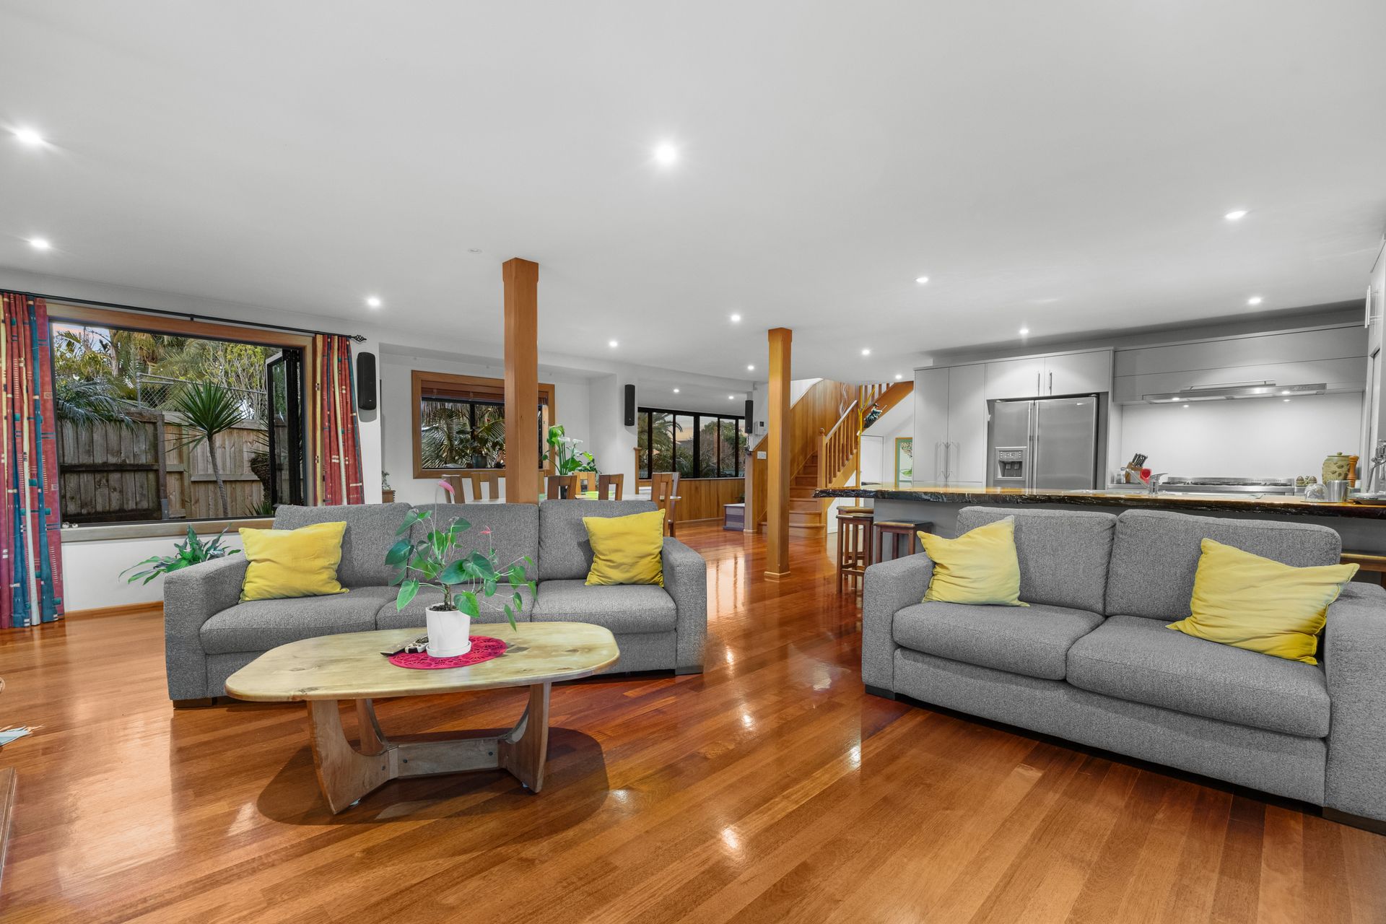
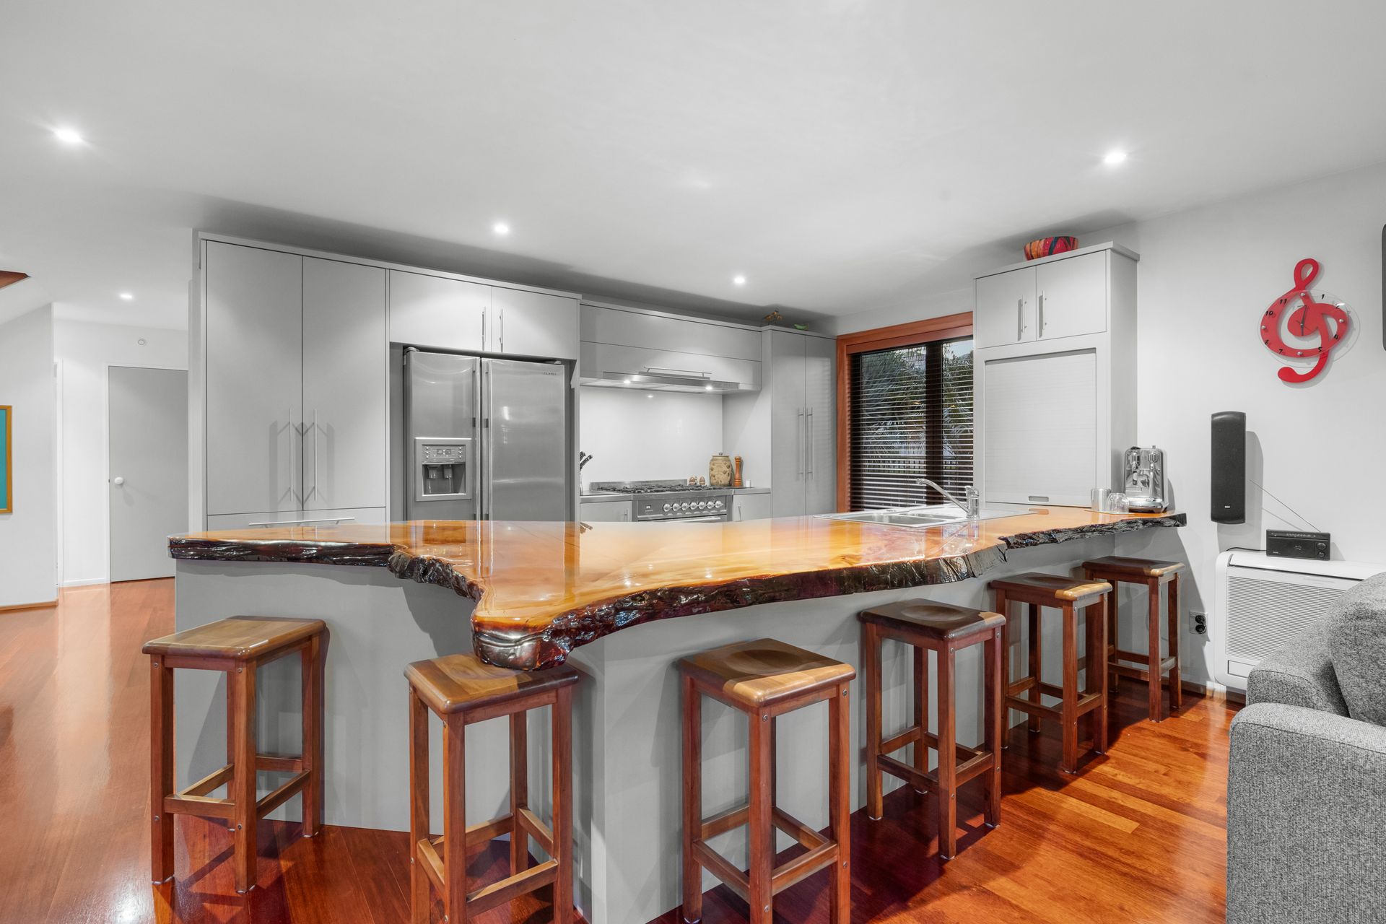
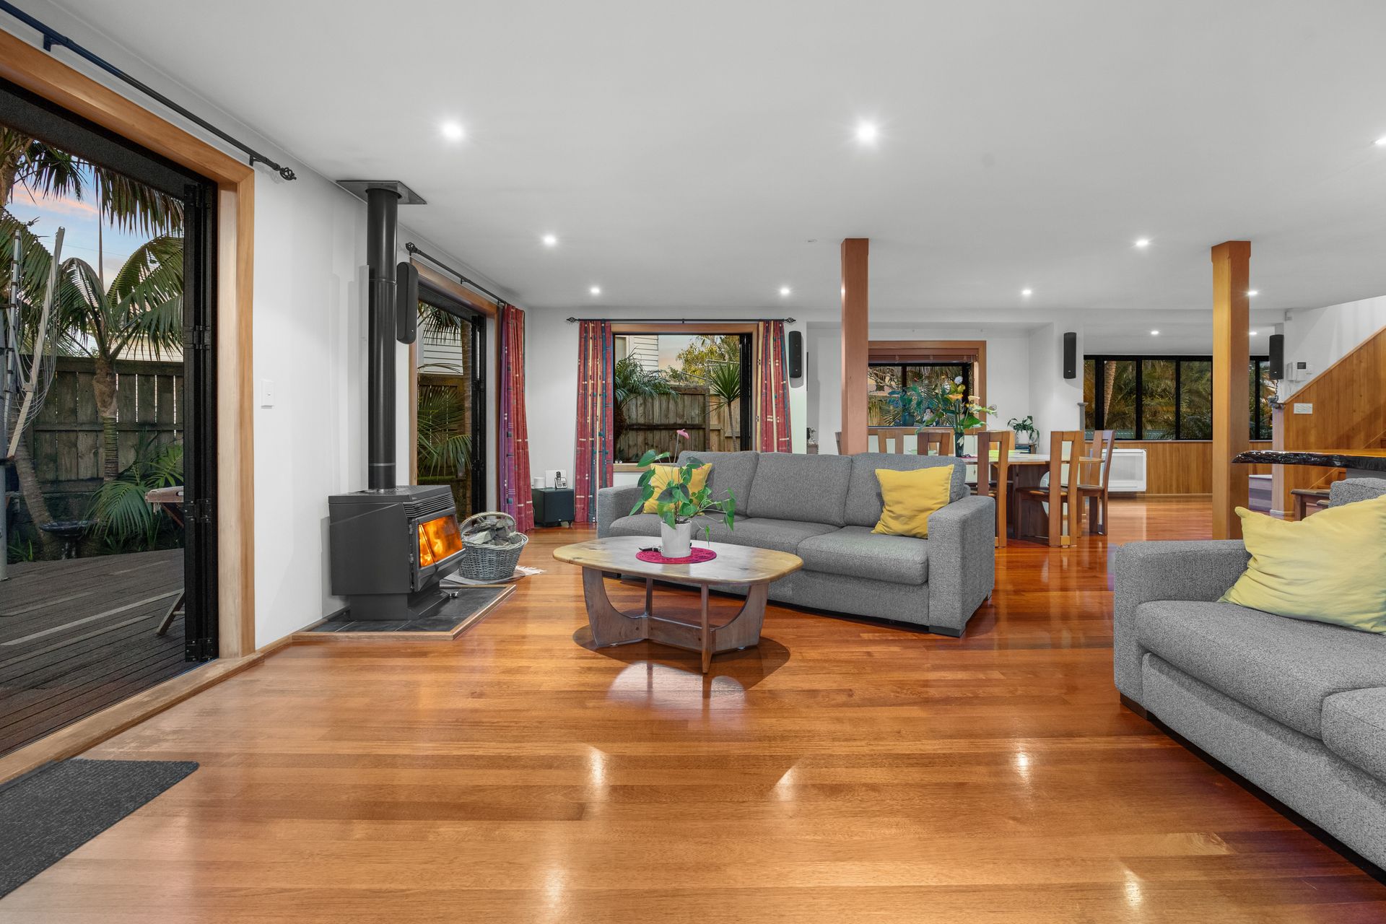
The two-level layout has been thoughtfully arranged for flexible family living. Downstairs, two bedrooms share a bathroom, while the open-plan living and dining area features glowing timber floors, welcoming log burner, floor mounted heat pumps and easy connection to outdoor spaces. The large kitchen makes a statement with its rustic live-edge timber peninsula bench and generous proportions for ease of catering gourmet meals. Upstairs, four further bedrooms provide excellent separation, including the master suite with a walk-in wardrobe, ensuite and leafy outlook. The three additional bedrooms share a second tiled floor bathroom and the spacious landing offers flexibility as study or homework area.
The freehold north facing 650sqm (approx.) fenced and gated section enhances the sense of escape, with mature palm trees, lush foliage and sun-soaked outdoor zones creating a private landscaped getaway for barbecues, poolside afternoons and all-season alfresco enjoyment. A freestanding double garage comes with ample off-street forecourt parking, including room for the boat, while the superb location is within easy reach of Sylvia Park's mammoth mecca, Panmure Basin shoreline walkways, train stations, bus routes and key arterial motorway connections. This unique, versatile, well-located property is also zoned for Stanhope Road School, Bailey Road School and One Tree Hill College.
Contact Hamish and Deepak today to get more information.
Set among lush tropical gardens on a freehold corner site, this substantial family home delivers resort-style living with sparkling swimming pool, waterfall feature, spa pool and expansive decking designed for effortless entertaining. Perfectly suited to large, blended or extended families, the home offers six bedrooms, three modern bathrooms and surround-sound enhancing multiple spaces to relax, gather and unwind. With top amenities, transport and motorway links close by, everyday convenience merges with a relaxed holiday-at-home atmosphere making this address truly one of a kind.
The two-level layout has been thoughtfully arranged for flexible family living. Downstairs, two bedrooms share a bathroom, while the open-plan living and dining area features glowing timber floors, welcoming log burner, floor mounted heat pumps and easy connection to outdoor spaces. The large kitchen makes a statement with its rustic live-edge timber peninsula bench and generous proportions for ease of catering gourmet meals. Upstairs, four further bedrooms provide excellent separation, including the master suite with a walk-in wardrobe, ensuite and leafy outlook. The three additional bedrooms share a second tiled floor bathroom and the spacious landing offers flexibility as study or homework area.
The freehold north facing 650sqm (approx.) fenced and gated section enhances the sense of escape, with mature palm trees, lush foliage and sun-soaked outdoor zones creating a private landscaped getaway for barbecues, poolside afternoons and all-season alfresco enjoyment. A freestanding double garage comes with ample off-street forecourt parking, including room for the boat, while the superb location is within easy reach of Sylvia Park's mammoth mecca, Panmure Basin shoreline walkways, train stations, bus routes and key arterial motorway connections. This unique, versatile, well-located property is also zoned for Stanhope Road School, Bailey Road School and One Tree Hill College.
Contact Hamish and Deepak today to get more information.
Inspections
Explore the area
School catchments
- Stanhope Road School Full primary Years 1-8 State 0.69km
- Bailey Road School Full primary Years 1-8 State 0.88km
- Panmure District School Full primary Years 1-8 State 1.1km
- Sylvia Park School Full primary Years 1-8 State 1.4km
- Michael Park School Composite Years 1-15 State integrated 1.6km
- Stonefields School Full primary Years 1-8 State 1.7km
- One Tree Hill College Secondary Years 9-15 State 2.1km
- Auckland Montessori College Secondary Years 7-15 Private 2.1km
- Atea College Composite Years 1-15 Private 2.2km
- Ellerslie School Full primary Years 1-8 State 2.2km
- St Patrick's School (Panmure) Full primary Years 1-8 State integrated 2.4km
- St Mary's School (Ellerslie) Primary Years 1-6 State integrated 2.5km
- Oranga School Primary Years 1-6 State 2.8km
- Panmure Bridge School Full primary Years 1-8 State 3.0km
- Ruapotaka School Full primary Years 1-8 State 3.1km
- Te Papapa School Primary Years 1-6 State 3.1km
- Meadowbank School Primary Years 1-6 State 3.1km
- Saint Kentigern College Secondary Years 7-15 Private 4.1km
- TKKM o Puau Te Moananui-a-Kiwa Composite Years 1-15 State 4.1km
- Tamaki College Secondary Years 9-15 State 4.2km
- Selwyn College Secondary Years 9-15 State 4.4km
- Edgewater College Secondary Years 9-15 State 4.6km
- Pacific Advance Secondary School Secondary Years 9-15 State 4.7km
- Baradene College Secondary Years 7-15 State integrated 4.8km
- St Cuthbert's College (Epsom) Composite Years 1-15 Private 4.9km
- Sisters United Academy Secondary Years 9-15 Charter 4.9km
- Dilworth School Composite Years 1-15 Private 5.0km
- McAuley High School Secondary Years 9-15 State integrated 5.0km
Nearest schools, measured in a straight line from the property. Provided as a guide only; check enrolment zones and eligibility with the school. School data © Ministry of Education, licensed under CC BY 4.0.
Find out how much home loan repayments will be
It’s important to understand repayment amounts before you apply for a home loan. A Loan Market broker can compare over 100 lenders to find the right loan for you. Use the Loan Market calculator to get a better indication of repayments.
Loan Market Pty Ltd | Australian Credit Licence 390222. All interest rates stated must include "p.a." and the relevant Comparison Rate in full.
Photos
Video
Contact Hamish Hargrave
Contact Hamish Hargrave

Hamish Hargrave
96 Panorama Road, Mount Wellington 1060
Request a callback
Hamish Hargrave
96 Panorama Road, Mount Wellington 1060