
Offers close 3 Dec
99 Landscape Road,
Mt Eden, Auckland City
Set Date of Sale (unless sold prior)
Property details
-
Agents

Private Mt Eden Family Sanctuary
Discover the perfect balance of space, privacy and effortless family living in this substantial Mt Eden home, where generous open-plan living, modern comforts and exceptional outdoor entertaining come together.
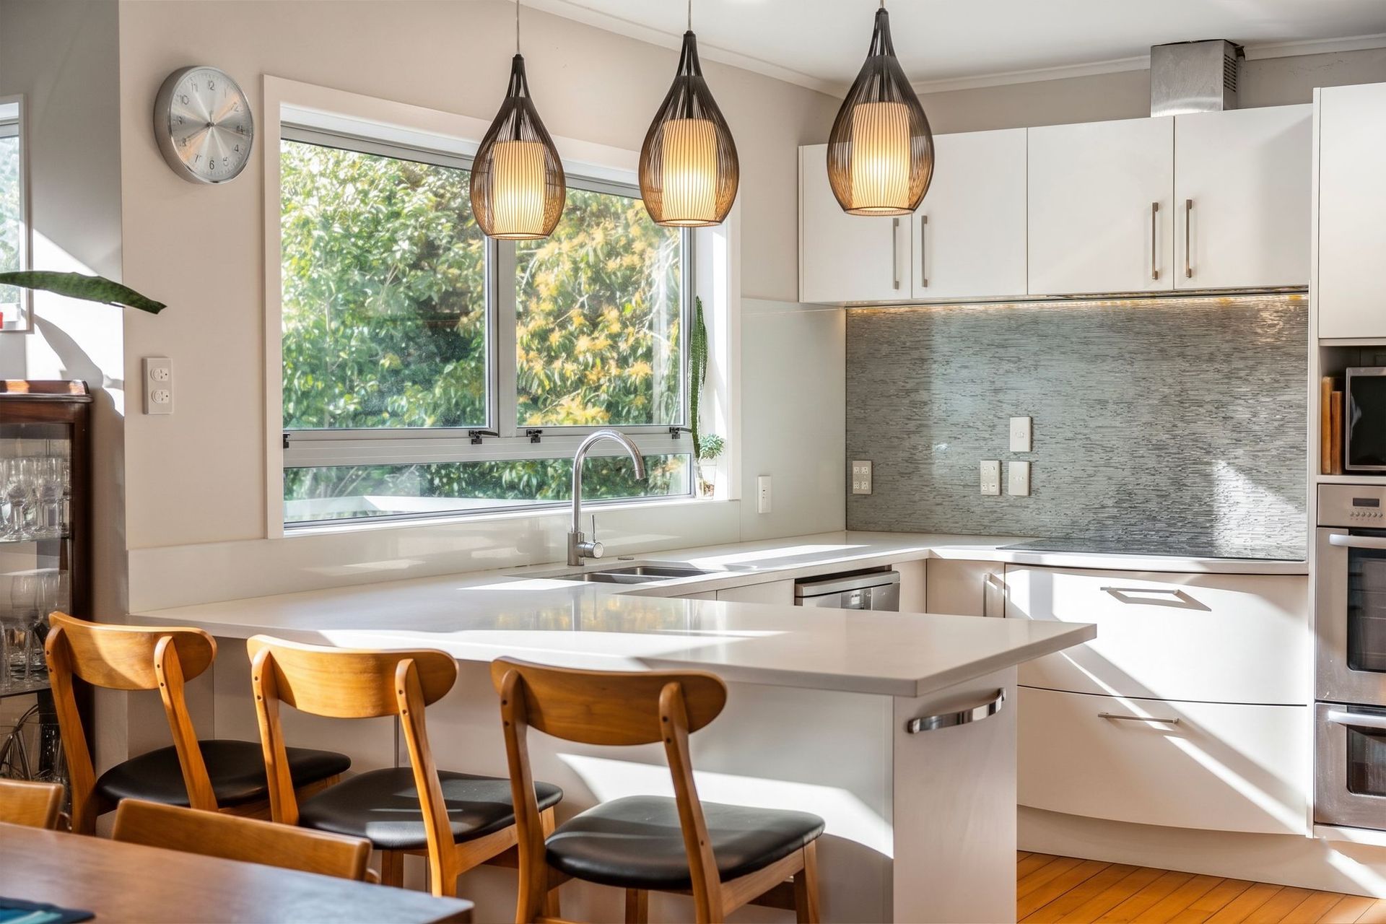
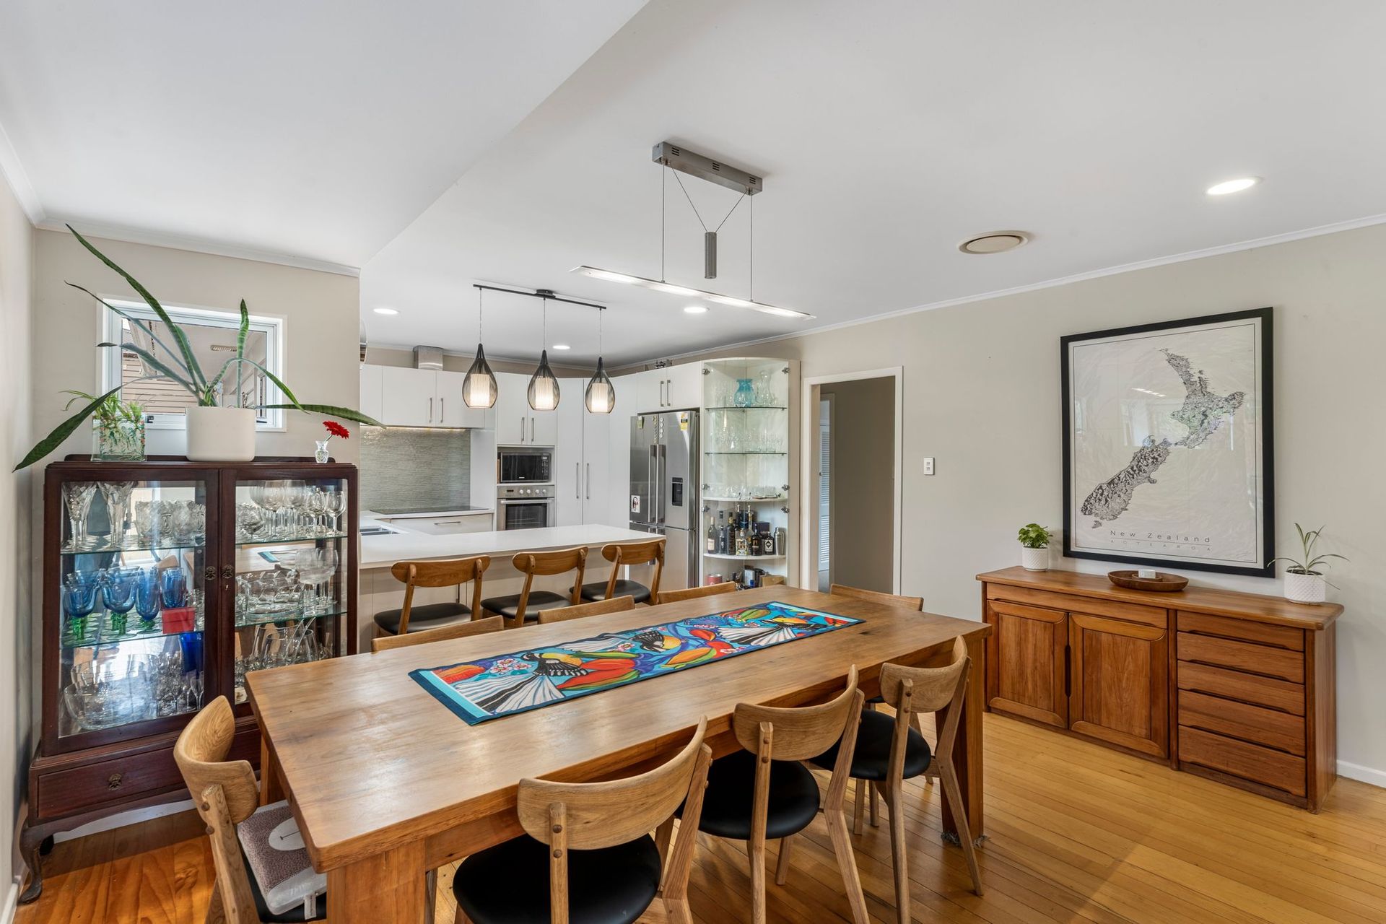
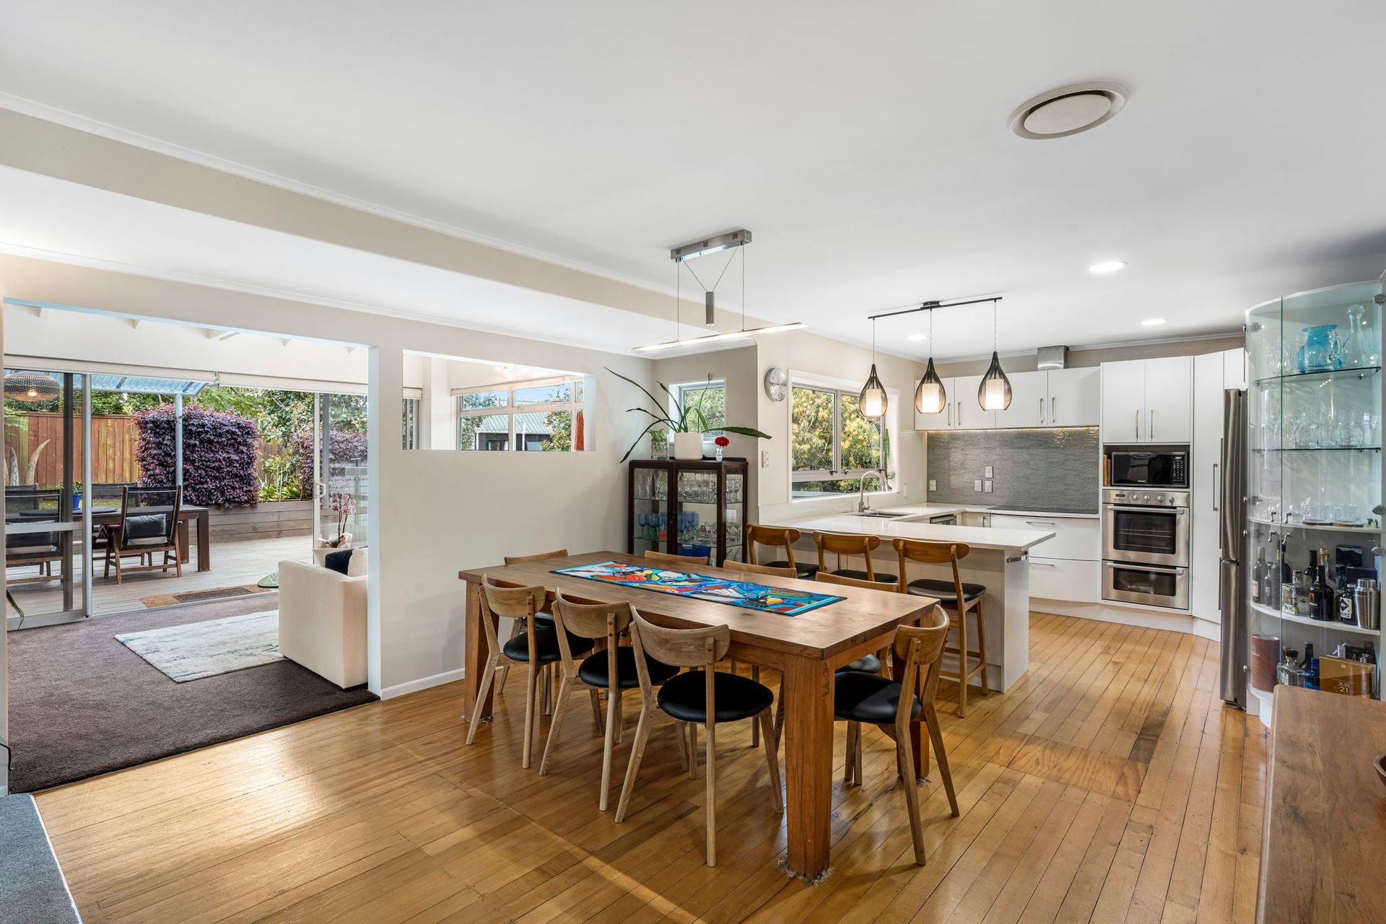
Designed for relaxed everyday living, the home's predominantly single-level layout offers an easy, practical flow that families will love. At its heart is a beautiful new kitchen, seamlessly connecting with the dining and living spaces to create a welcoming hub for family life. Two generous living areas provide flexibility for entertaining, relaxing or simply giving everyone their own space, while four bedrooms and a dedicated home office comfortably accommodate the demands of modern family living.
Recently refreshed throughout, with updated bathrooms, fresh paint and new carpet, the home offers the convenience of moving straight in and enjoying everything it has to offer. Newly installed solar panels add another contemporary benefit, supporting energy-efficient living and helping reduce ongoing electricity costs.
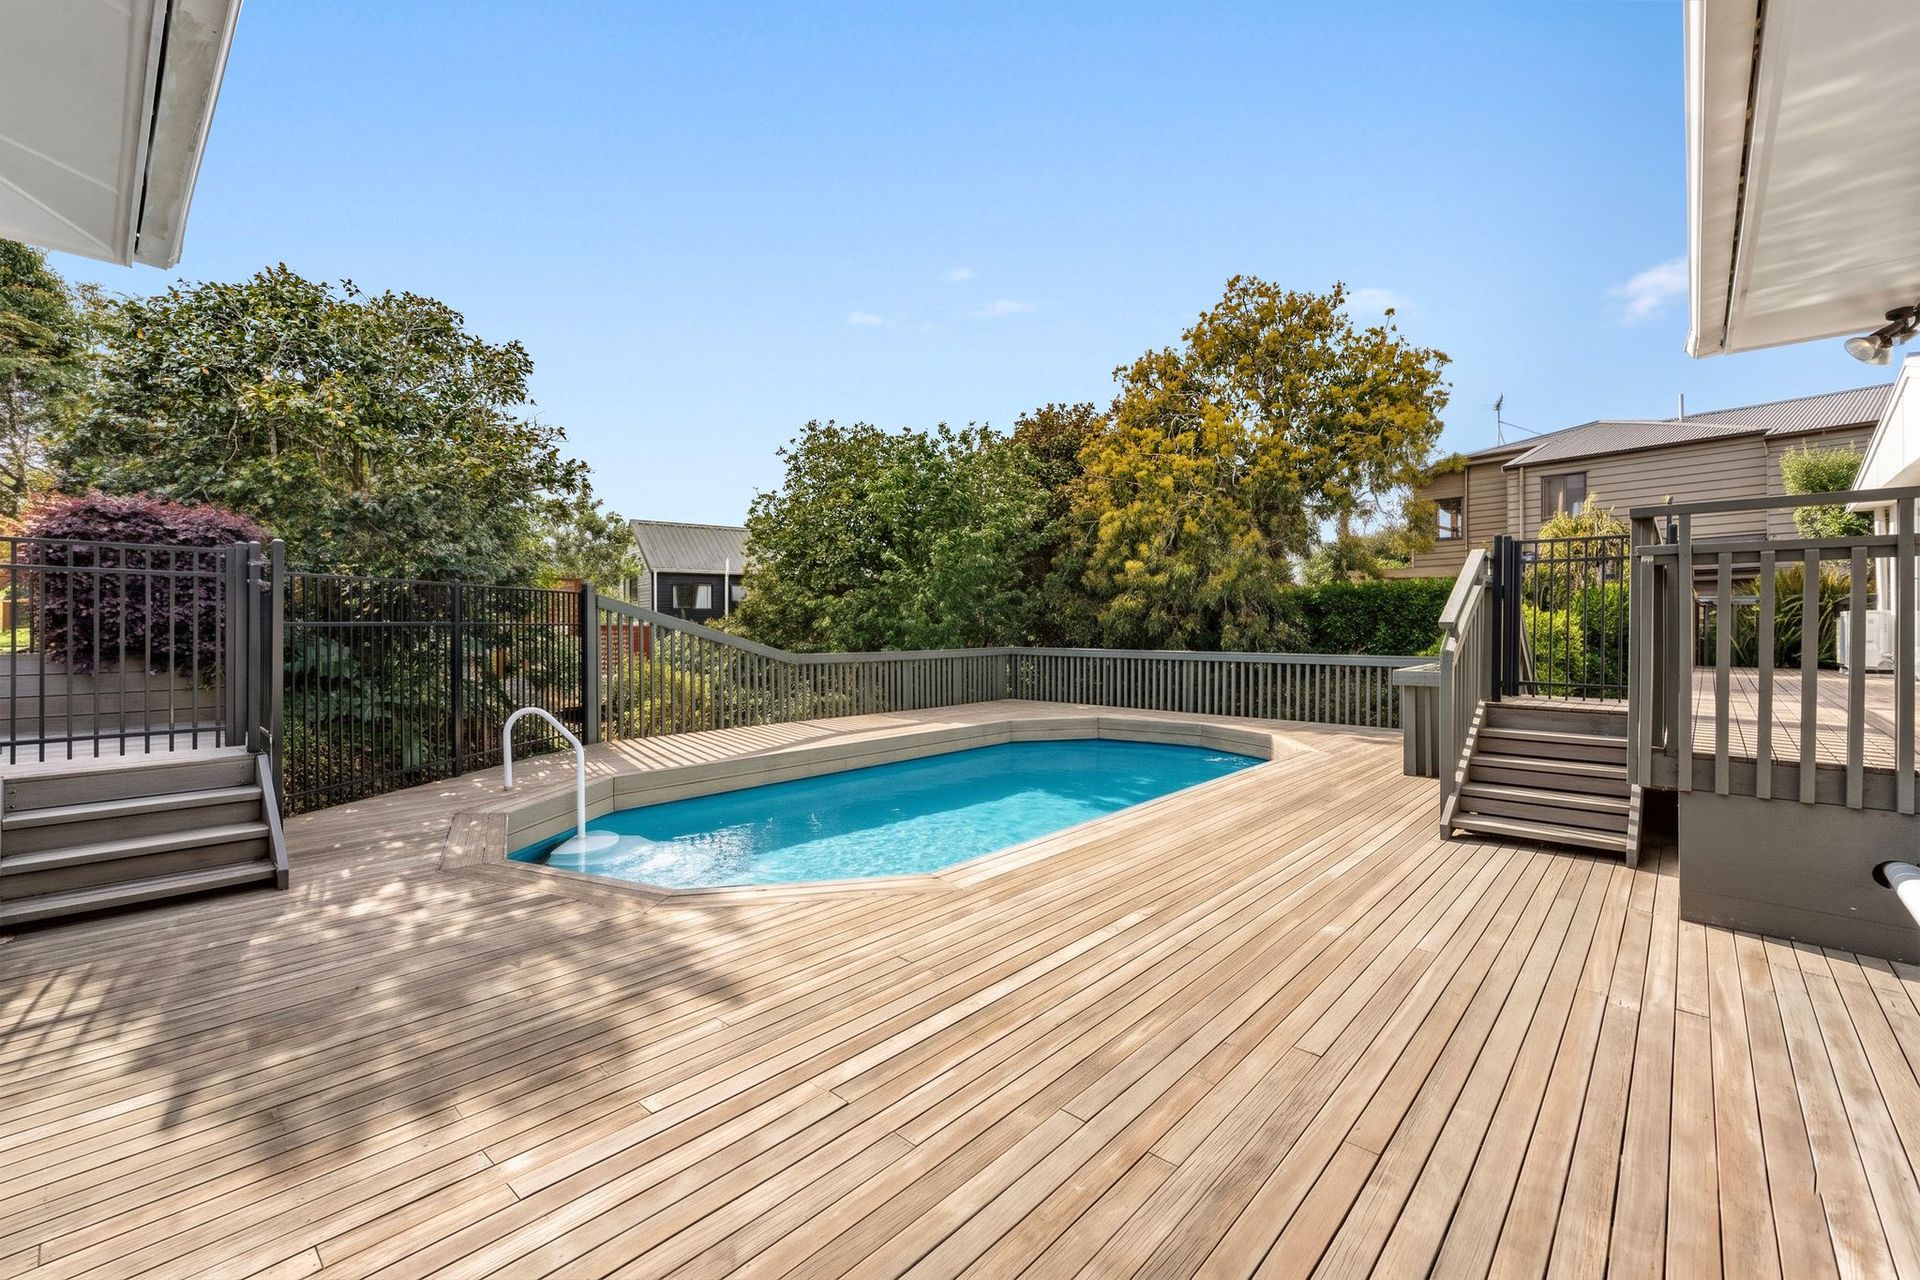
Step outside and discover a private family retreat. An expansive lawn provides plenty of room for children and pets to play, while the saltwater swimming pool promises endless summer enjoyment. The oversized covered barbecue and entertaining area creates the perfect setting for year-round gatherings, from casual family dinners to celebrations with friends.
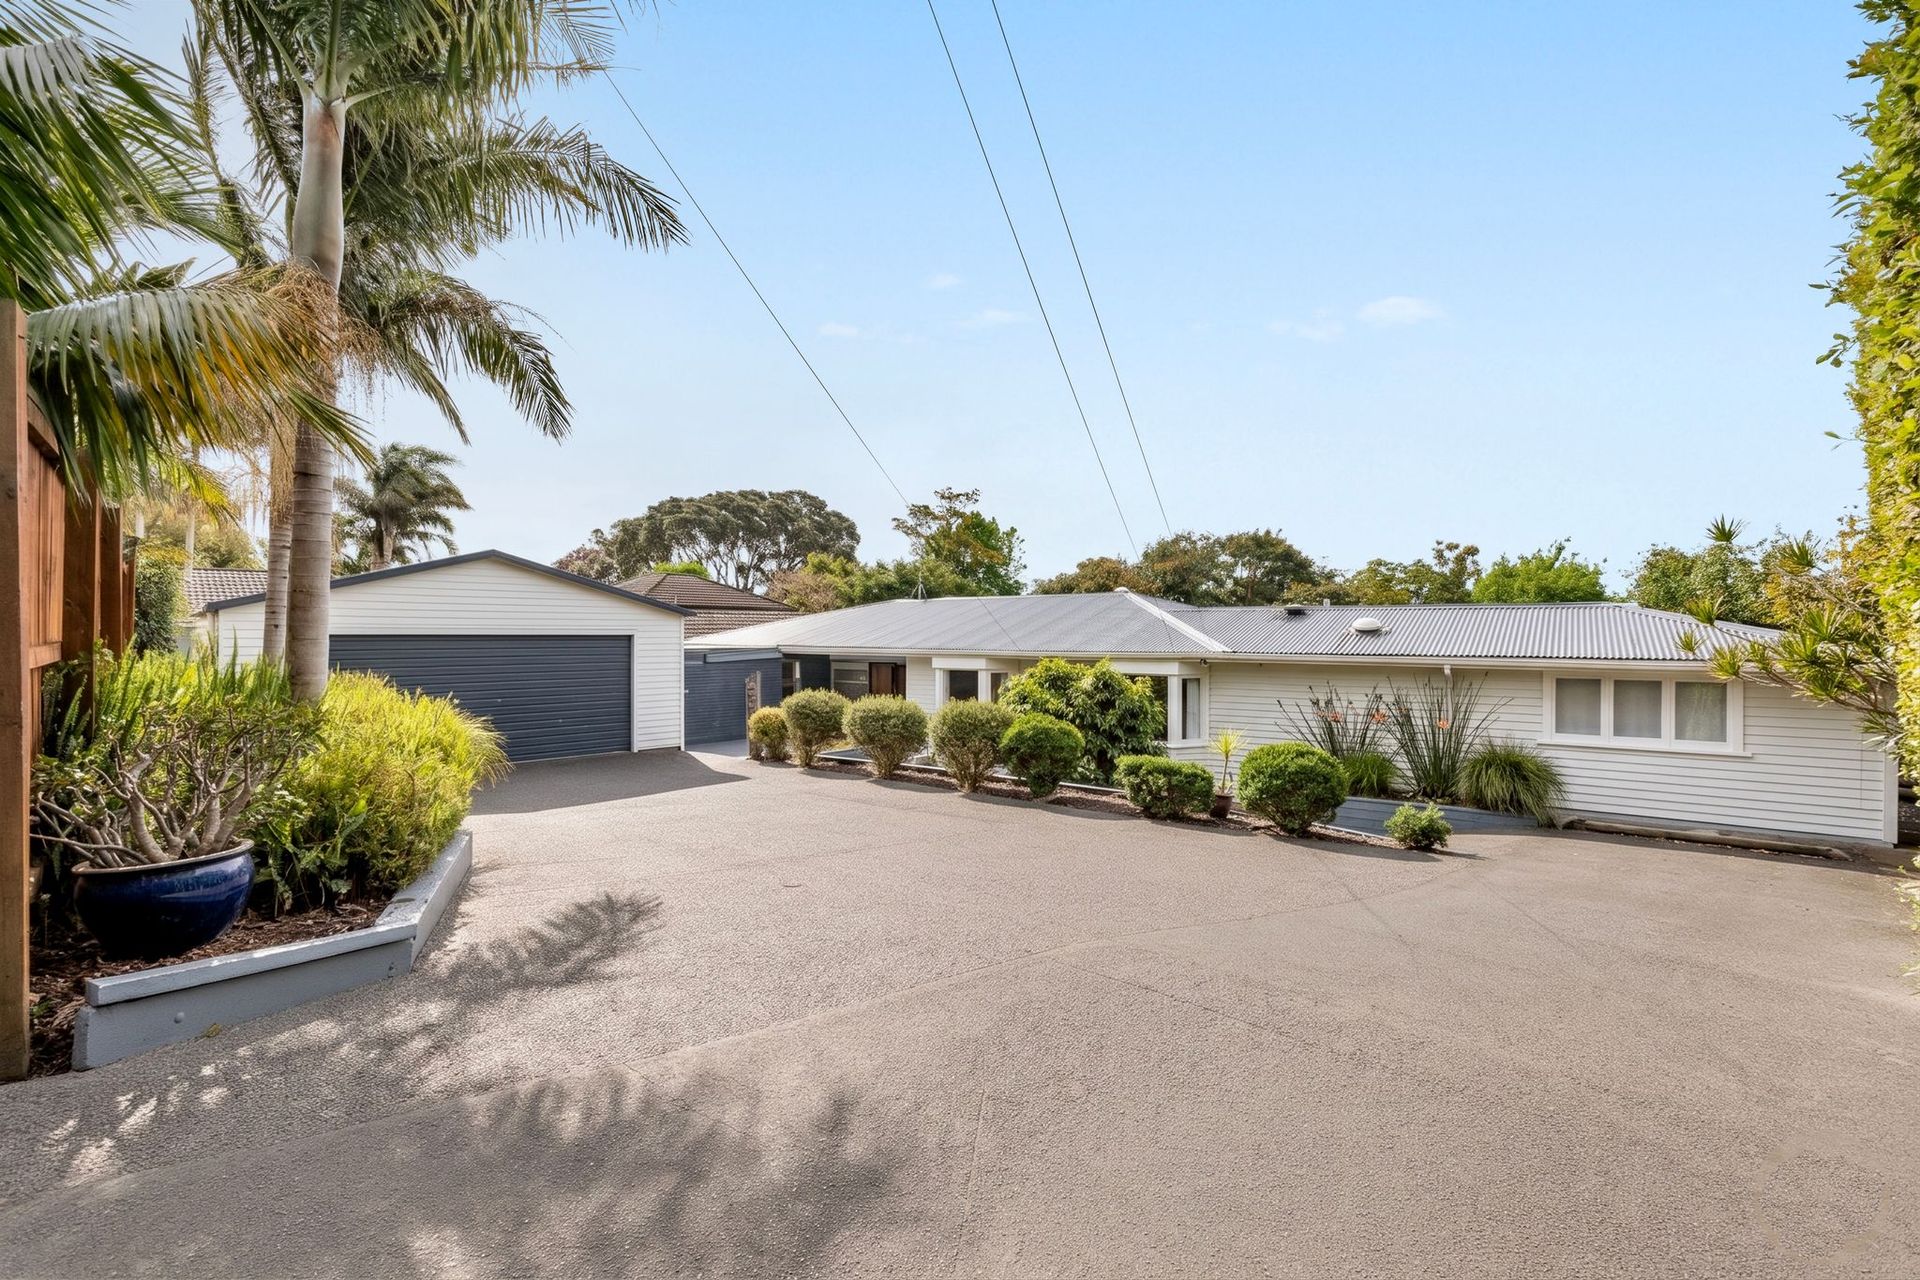
Tucked privately away down its own driveway, the property offers a peaceful and secure environment, complemented by an oversized double garage and generous off-street parking - ideal for growing families and those with multiple vehicles.
Positioned in sought-after Mt Eden, this is a rare opportunity to enjoy generous grounds, exceptional family amenities and the convenience of easy, predominantly single-level living in one of Auckland's most desirable suburbs.
After many wonderful years as a much-loved family home, the owners are now empty nesters and are ready to move to their next property. The opportunity is now here for another family to create their own memories.
A home designed for family living, ready for its next chapter
Key Features:
• Four bedrooms and two generous living areas
• Dedicated home office
• Predominantly single-level family layout
• New kitchen and updated bathrooms
• Fresh paint and new carpet throughout
• Private saltwater swimming pool
• Expansive lawn with room for children to play
• Oversized covered barbecue and entertaining area
• Secure oversized double garage
• Private driveway and substantial off-street parking
Designed for relaxed everyday living, the home's predominantly single-level layout offers an easy, practical flow that families will love. At its heart is a beautiful new kitchen, seamlessly connecting with the dining and living spaces to create a welcoming hub for family life. Two generous living areas provide flexibility for entertaining, relaxing or simply giving everyone their own space, while four bedrooms and a dedicated home office comfortably accommodate the demands of modern family living.
Recently refreshed throughout, with updated bathrooms, fresh paint and new carpet, the home offers the convenience of moving straight in and enjoying everything it has to offer. Newly installed solar panels add another contemporary benefit, supporting energy-efficient living and helping reduce ongoing electricity costs.
Step outside and discover a private family retreat. An expansive lawn provides plenty of room for children and pets to play, while the saltwater swimming pool promises endless summer enjoyment. The oversized covered barbecue and entertaining area creates the perfect setting for year-round gatherings, from casual family dinners to celebrations with friends.
Tucked privately away down its own driveway, the property offers a peaceful and secure environment, complemented by an oversized double garage and generous off-street parking - ideal for growing families and those with multiple vehicles.
Positioned in sought-after Mt Eden, this is a rare opportunity to enjoy generous grounds, exceptional family amenities and the convenience of easy, predominantly single-level living in one of Auckland's most desirable suburbs.
After many wonderful years as a much-loved family home, the owners are now empty nesters and are ready to move to their next property. The opportunity is now here for another family to create their own memories.
A home designed for family living, ready for its next chapter
Key Features:
• Four bedrooms and two generous living areas
• Dedicated home office
• Predominantly single-level family layout
• New kitchen and updated bathrooms
• Fresh paint and new carpet throughout
• Private saltwater swimming pool
• Expansive lawn with room for children to play
• Oversized covered barbecue and entertaining area
• Secure oversized double garage
• Private driveway and substantial off-street parking
Inspections
Explore the area
School catchments
- Maungawhau School Primary Years 1-6 State 0.54km
- Good Shepherd School (Balmoral) Primary Years 1-6 State integrated 1.1km
- Balmoral S D A School Full primary Years 1-8 State integrated 1.2km
- Twin Oaks Classical School Composite Years 1-15 Charter 1.2km
- Dominion Road School Primary Years 1-6 State 1.2km
- Three Kings School Primary Years 1-6 State 1.3km
- St Therese School (Three Kings) Full primary Years 1-8 State integrated 1.3km
- Balmoral School (Auckland) Full primary Years 1-8 State 1.5km
- Our Lady Sacred Heart School (Epsom) Primary Years 1-6 State integrated 1.5km
- Epsom Normal School Primary Years 1-6 State 1.7km
- Auckland Normal Intermediate Intermediate Years 7-8 State 1.7km
- Mt Roskill Intermediate Intermediate Years 7-8 State 1.7km
- Mt Roskill Primary School Primary Years 1-6 State 1.7km
- Edendale School (Auckland) Primary Years 1-6 State 1.8km
- Mt Roskill Grammar Secondary Years 9-15 State 1.9km
- Marcellin College Secondary Years 7-15 State integrated 1.9km
- Kohia Terrace School Full primary Years 1-8 State 2.0km
- Sisters United Academy Secondary Years 9-15 Charter 2.1km
- St Cuthbert's College (Epsom) Composite Years 1-15 Private 2.4km
- TKKM o Nga Maungarongo Composite Years 1-15 State 2.5km
- Mt Albert Grammar School Secondary Years 9-15 State 2.8km
- Marist College Secondary Years 7-15 State integrated 2.9km
- Onehunga High School Secondary Years 9-15 State 3.0km
- Epsom Girls Grammar School Secondary Years 9-15 State 3.0km
- Diocesan School For Girls Composite Years 1-15 Private 3.0km
- Dilworth School Composite Years 1-15 Private 3.1km
- Auckland Grammar School Secondary Years 9-15 State 3.3km
- St Peter's College (Epsom) Secondary Years 7-15 State integrated 3.5km
- Elim Christian College Mt Albert Composite Years 1-15 State integrated 4.0km
Nearest schools, measured in a straight line from the property. Provided as a guide only; check enrolment zones and eligibility with the school. School data © Ministry of Education, licensed under CC BY 4.0.
Find out how much home loan repayments will be
It’s important to understand repayment amounts before you apply for a home loan. A Loan Market broker can compare over 100 lenders to find the right loan for you. Use the Loan Market calculator to get a better indication of repayments.
Loan Market Pty Ltd | Australian Credit Licence 390222. All interest rates stated must include "p.a." and the relevant Comparison Rate in full.
Photos
Contact Richard Thode
Contact Richard Thode

Richard Thode
99 Landscape Road, Mt Eden 1024
Request a callback
Richard Thode
99 Landscape Road, Mt Eden 1024