
Sold
8 Houpara Street,
One Tree Hill, Auckland City
Price withheld
Property details
-
Agents
Ray White Royal Oak: Pure Realty Limited Licensed (REAA 2008)
Shop 58/691 Manukau Road, Royal Oak Auckland City 1023
-

Chattels
- Cooktop Oven
- Rangehood
- Dishwasher
- Heated Towel Rail
- Light Fittings
- Blinds
- Drapes
- Garden Shed
- Burglar Alarm
Property Now Sold!
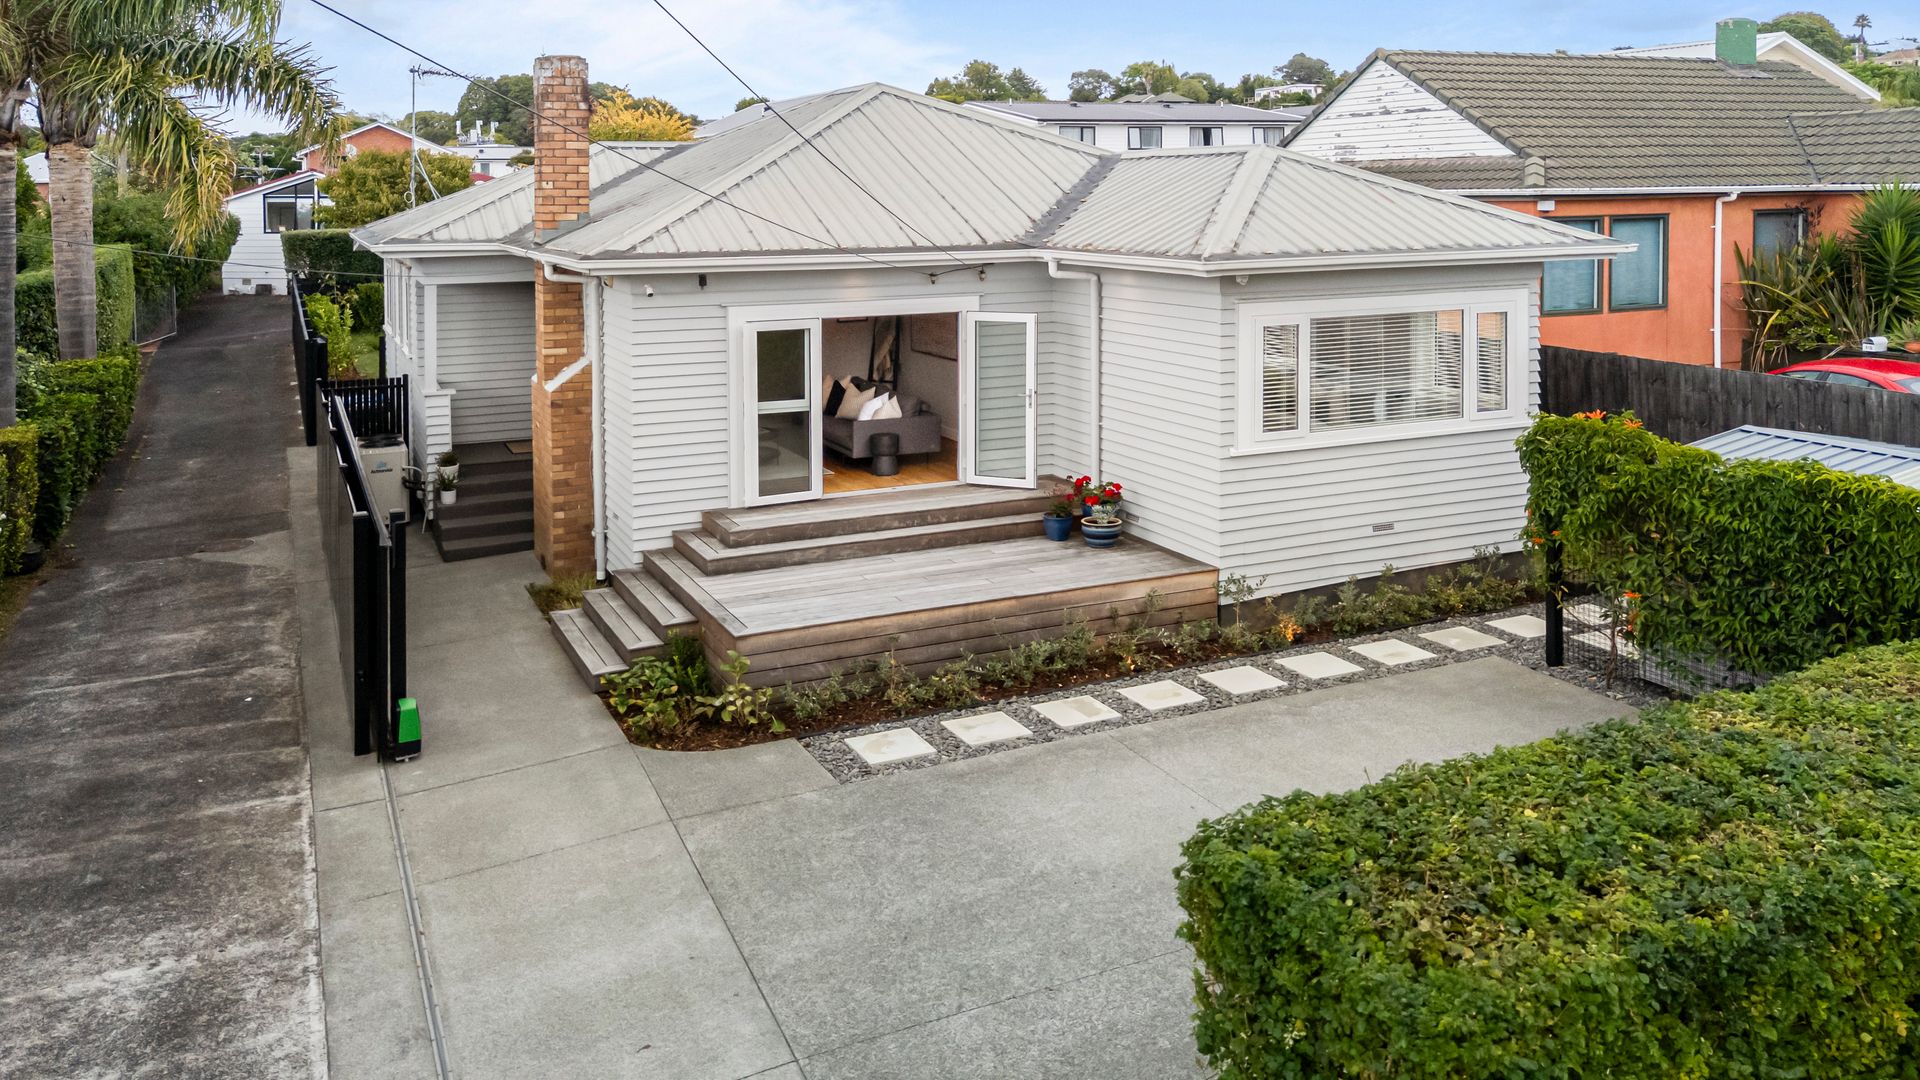
Step back in time without sacrificing today's comforts in this stunning 1940s weatherboard bungalow. Set on a beautifully landscaped, fully fenced property - with both front and back yards secured by an electric gate - this home effortlessly marries heritage character with contemporary amenities.
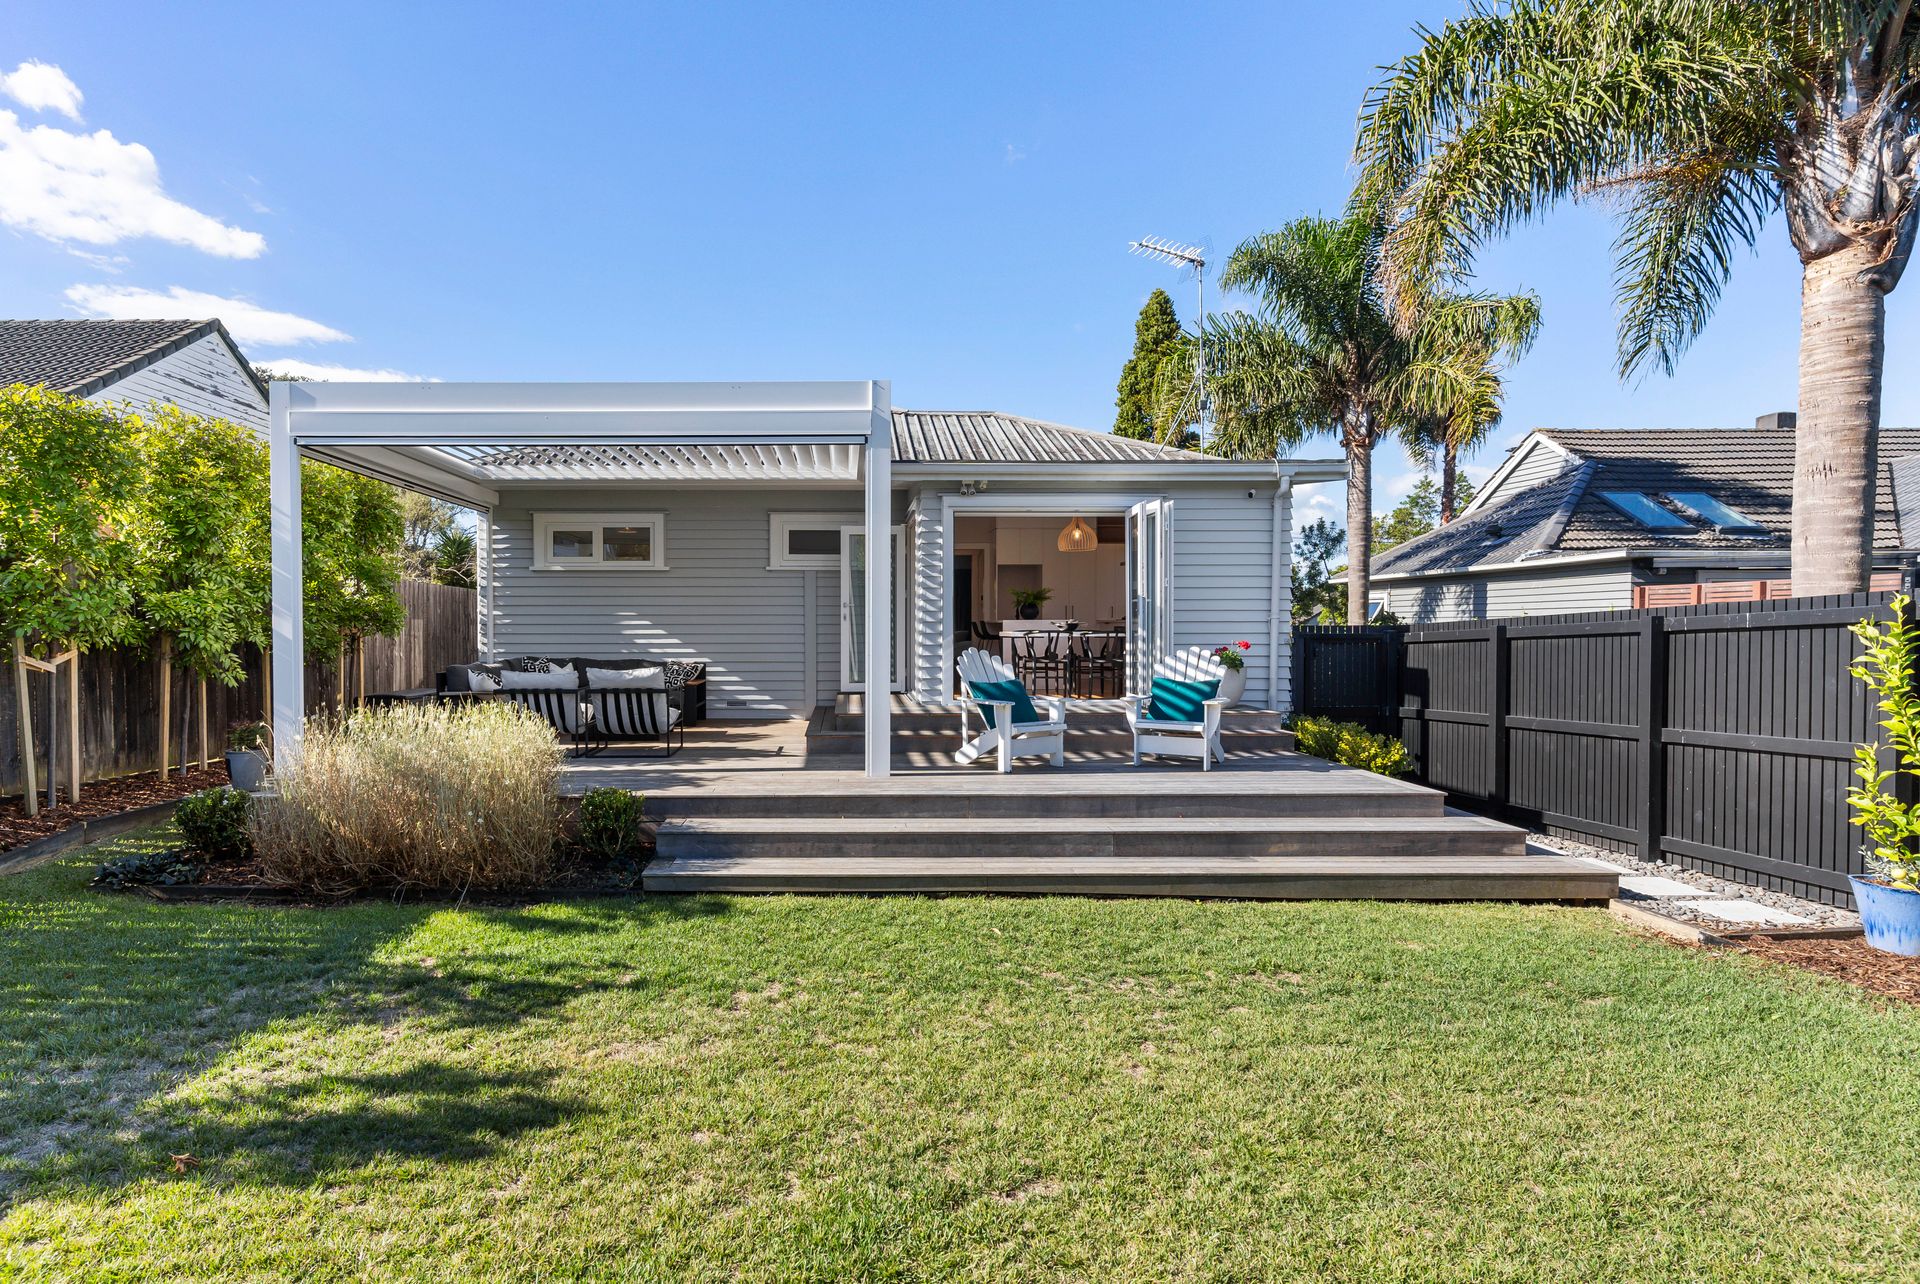
Upon entering, you'll be greeted by polished timber flooring that flows through the spacious interior, highlighting the open-plan kitchen, living, and dining area. The recently renovated kitchen is a chef's delight, featuring top-of-the-line appliances along with plenty of counter top and storage space. Expansive bi-fold doors connect the living area to a north-facing Kwila deck, creating a seamless transition between indoor and outdoor living.
The home offers three double bedrooms, each recently re-carpeted and complete with built-in storage. The master suite stands out with its own luxurious ensuite, featuring underfloor heating for those cooler mornings, while a second modern bathroom caters to the rest of the home.
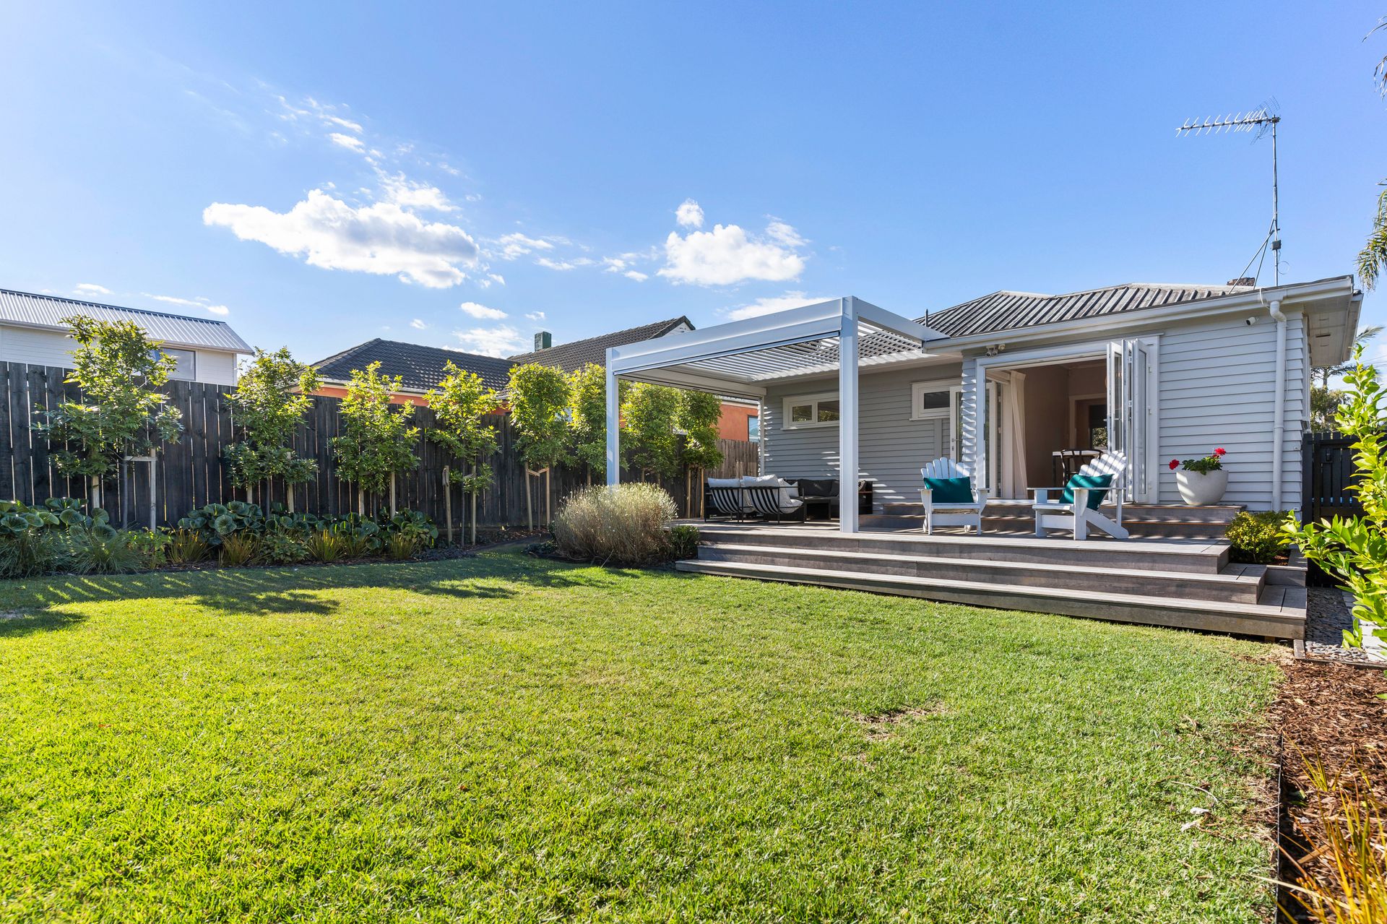
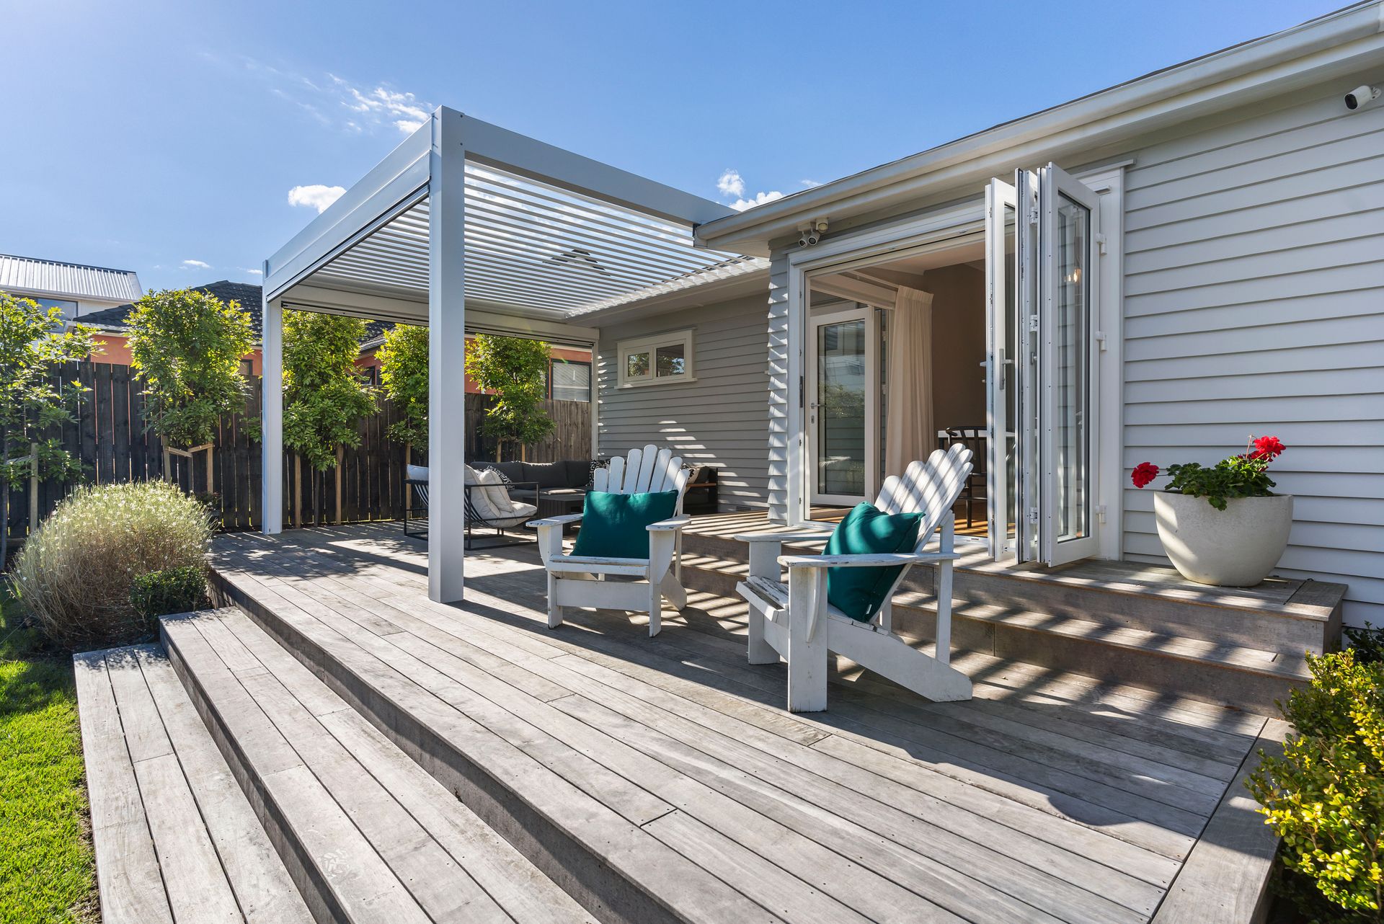
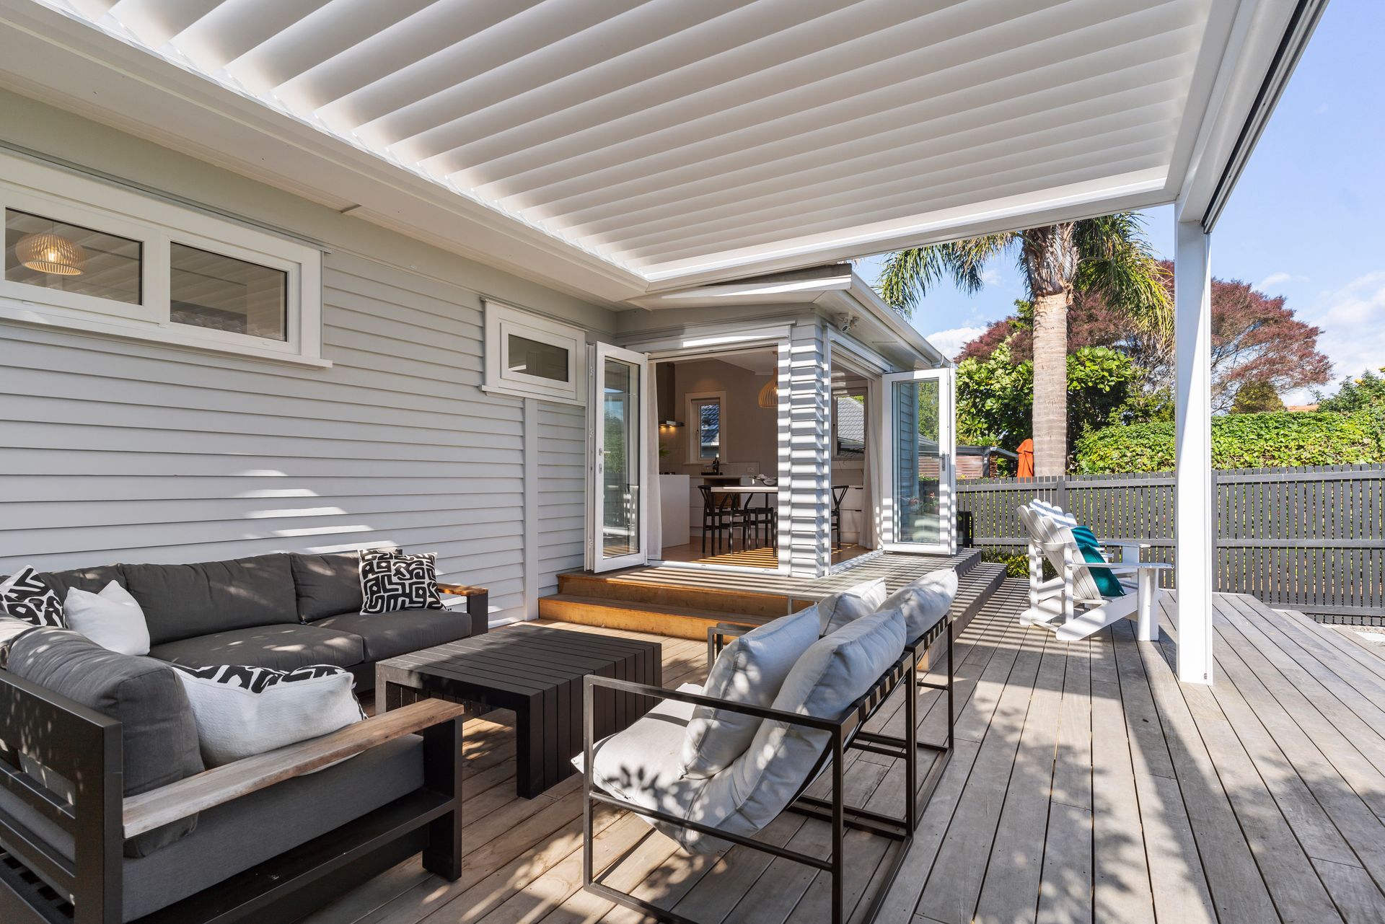
At the rear, additional bi-fold doors open onto another stunning Kwila deck, this time enhanced with an electronic louvre system, LED lighting, and privacy blinds - perfect for relaxing in your fully fenced, manicured backyard. Modern comforts continue throughout with uPVC double-glazed windows, comprehensive insulation, ducted central heating and air conditioning, a smart vent system, and attic storage accessed by a convenient staircase.
This bungalow truly offers the best of both worlds - a timeless style enriched with today's conveniences, making it an exceptional opportunity for those seeking a unique blend of heritage charm and modern lifestyle.
Step inside to find:
• Three double bedrooms
• Two bathrooms including master ensuite with underfloor heating
• Renovated kitchen with open plan living and dining room
• Landscaped front and back yard with Kwila decks
• Fully fenced with electric gate
• Electric Louvre system
• Double glazing and insulated throughout
• Ducted central air con and smart vent
• Attic storage with stairs
• Garden shed
• Roof treated with Bio-Shield (2024)
• Exterior repainted (2019)
• Three off street parks
• Close to schools, public transport and shops
AUCTION: 6:00pm, Thursday 10 April (unless sold prior)
Upon entering, you'll be greeted by polished timber flooring that flows through the spacious interior, highlighting the open-plan kitchen, living, and dining area. The recently renovated kitchen is a chef's delight, featuring top-of-the-line appliances along with plenty of counter top and storage space. Expansive bi-fold doors connect the living area to a north-facing Kwila deck, creating a seamless transition between indoor and outdoor living.
The home offers three double bedrooms, each recently re-carpeted and complete with built-in storage. The master suite stands out with its own luxurious ensuite, featuring underfloor heating for those cooler mornings, while a second modern bathroom caters to the rest of the home.
At the rear, additional bi-fold doors open onto another stunning Kwila deck, this time enhanced with an electronic louvre system, LED lighting, and privacy blinds - perfect for relaxing in your fully fenced, manicured backyard. Modern comforts continue throughout with uPVC double-glazed windows, comprehensive insulation, ducted central heating and air conditioning, a smart vent system, and attic storage accessed by a convenient staircase.
This bungalow truly offers the best of both worlds - a timeless style enriched with today's conveniences, making it an exceptional opportunity for those seeking a unique blend of heritage charm and modern lifestyle.
Step inside to find:
• Three double bedrooms
• Two bathrooms including master ensuite with underfloor heating
• Renovated kitchen with open plan living and dining room
• Landscaped front and back yard with Kwila decks
• Fully fenced with electric gate
• Electric Louvre system
• Double glazing and insulated throughout
• Ducted central air con and smart vent
• Attic storage with stairs
• Garden shed
• Roof treated with Bio-Shield (2024)
• Exterior repainted (2019)
• Three off street parks
• Close to schools, public transport and shops
AUCTION: 6:00pm, Thursday 10 April (unless sold prior)
Explore the area
School catchments
- Oranga School Primary Years 1-6 State 0.18km
- Te Papapa School Primary Years 1-6 State 0.74km
- One Tree Hill College Secondary Years 9-15 State 0.85km
- Ellerslie School Full primary Years 1-8 State 1.2km
- St Mary's School (Ellerslie) Primary Years 1-6 State integrated 1.5km
- Golden Grove School Full primary Years 1-8 Private 1.9km
- St Joseph's Catholic School (Onehunga) Full primary Years 1-8 State integrated 2.0km
- Onehunga Primary School Primary Years 1-6 State 2.0km
- Cornwall Park District School Primary Years 1-6 State 2.1km
- Michael Park School Composite Years 1-15 State integrated 2.1km
- Royal Oak School Primary Years 1-6 State 2.4km
- Bailey Road School Full primary Years 1-8 State 2.4km
- Royal Oak Intermediate School Intermediate Years 7-8 State 2.5km
- Remuera Intermediate Intermediate Years 7-8 State 2.5km
- OneSchool Global - New Zealand Composite Years 1-15 Private 2.7km
- Sisters United Academy Secondary Years 9-15 Charter 2.9km
- Onehunga High School Secondary Years 9-15 State 2.9km
- Our Lady Sacred Heart School (Epsom) Primary Years 1-6 State integrated 3.0km
- Marcellin College Secondary Years 7-15 State integrated 3.1km
- St Cuthbert's College (Epsom) Composite Years 1-15 Private 3.1km
- Dilworth School Composite Years 1-15 Private 3.6km
- Diocesan School For Girls Composite Years 1-15 Private 3.8km
- Epsom Girls Grammar School Secondary Years 9-15 State 4.1km
- Baradene College Secondary Years 7-15 State integrated 4.8km
- Mt Roskill Grammar Secondary Years 9-15 State 4.8km
- Atea College Composite Years 1-15 Private 4.9km
- Auckland Montessori College Secondary Years 7-15 Private 4.9km
- Twin Oaks Classical School Composite Years 1-15 Charter 4.9km
Nearest schools, measured in a straight line from the property. Provided as a guide only; check enrolment zones and eligibility with the school. School data © Ministry of Education, licensed under CC BY 4.0.
Find out how much home loan repayments will be
It’s important to understand repayment amounts before you apply for a home loan. A Loan Market broker can compare over 100 lenders to find the right loan for you. Use the Loan Market calculator to get a better indication of repayments.
Loan Market Pty Ltd | Australian Credit Licence 390222. All interest rates stated must include "p.a." and the relevant Comparison Rate in full.
Contact Rohan Thompson
Contact Rohan Thompson

Rohan Thompson
8 Houpara Street, One Tree Hill 1051
Request a callback
Rohan Thompson
8 Houpara Street, One Tree Hill 1051