
Sold
6 Aliford Avenue,
One Tree Hill, Auckland City
Price withheld
Property details
-
Agents
Ray White Royal Oak: Pure Realty Limited Licensed (REAA 2008)
Shop 58/691 Manukau Road, Royal Oak Auckland City 1023
-

Chattels
- Cooktop Oven
- Rangehood
- Dishwasher
- Heated Towel Rail
- Light Fittings
- Floor Covers
- Blinds
- Drapes
- Garden Shed
- Burglar Alarm
Another Sold by Team Thompson & Glozier
**This property was successfully sold by your local area experts Rohan
Thompson and Reece Glozier. For more details about this sale, contact Rohan on 021 646 939 or Reece on 021 336 185**
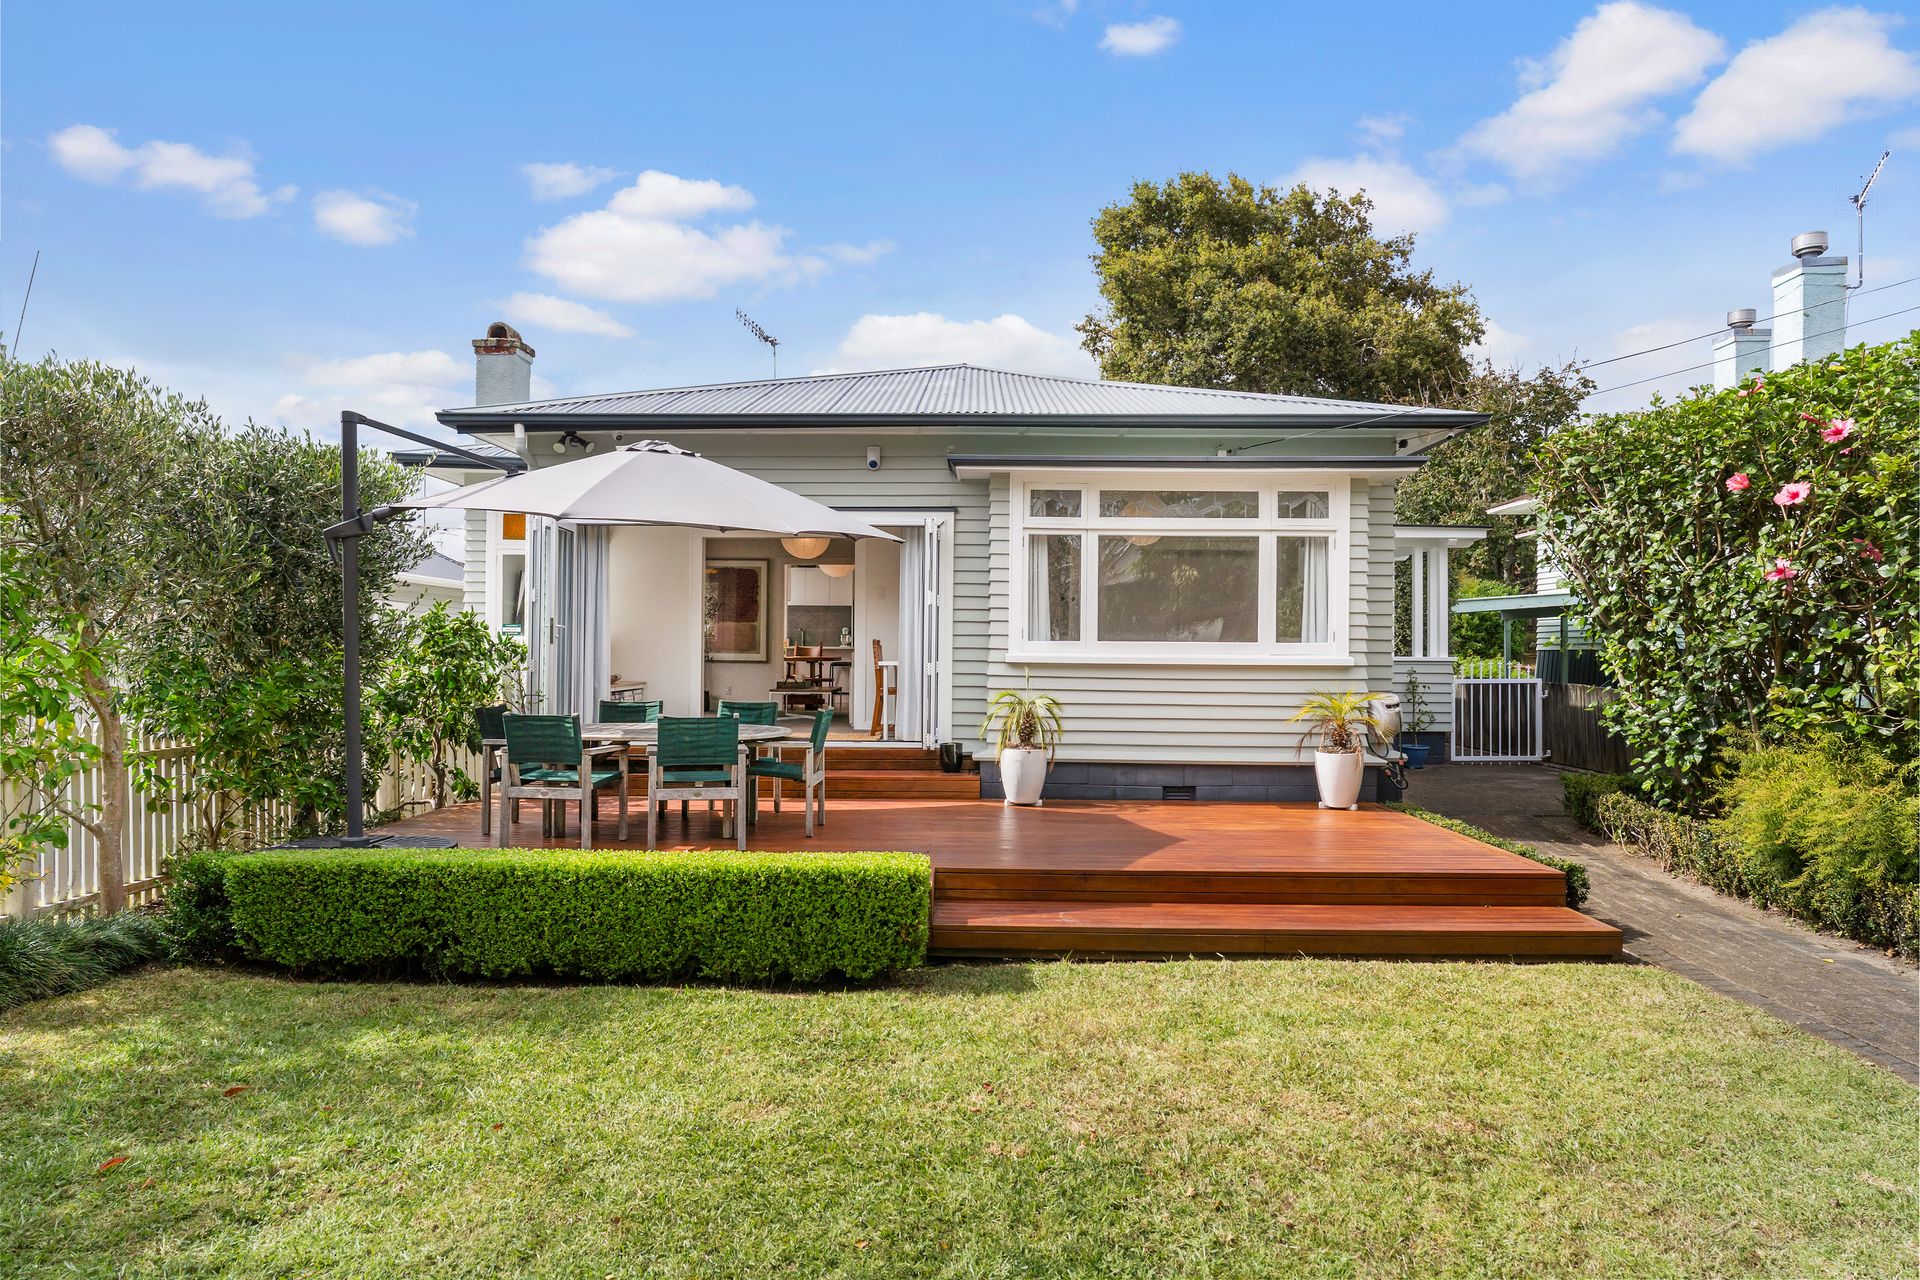
Privately positioned behind a fence and framed by mature trees, this beautifully renovated 1920s bungalow offers a modern, move-in-ready option with charming street appeal and a peaceful setting tucked back from the road.
Inside, there are three bedrooms, including a spacious north-facing master that enjoys plenty of natural light, along with a sleek tiled bathroom with contemporary finishes.
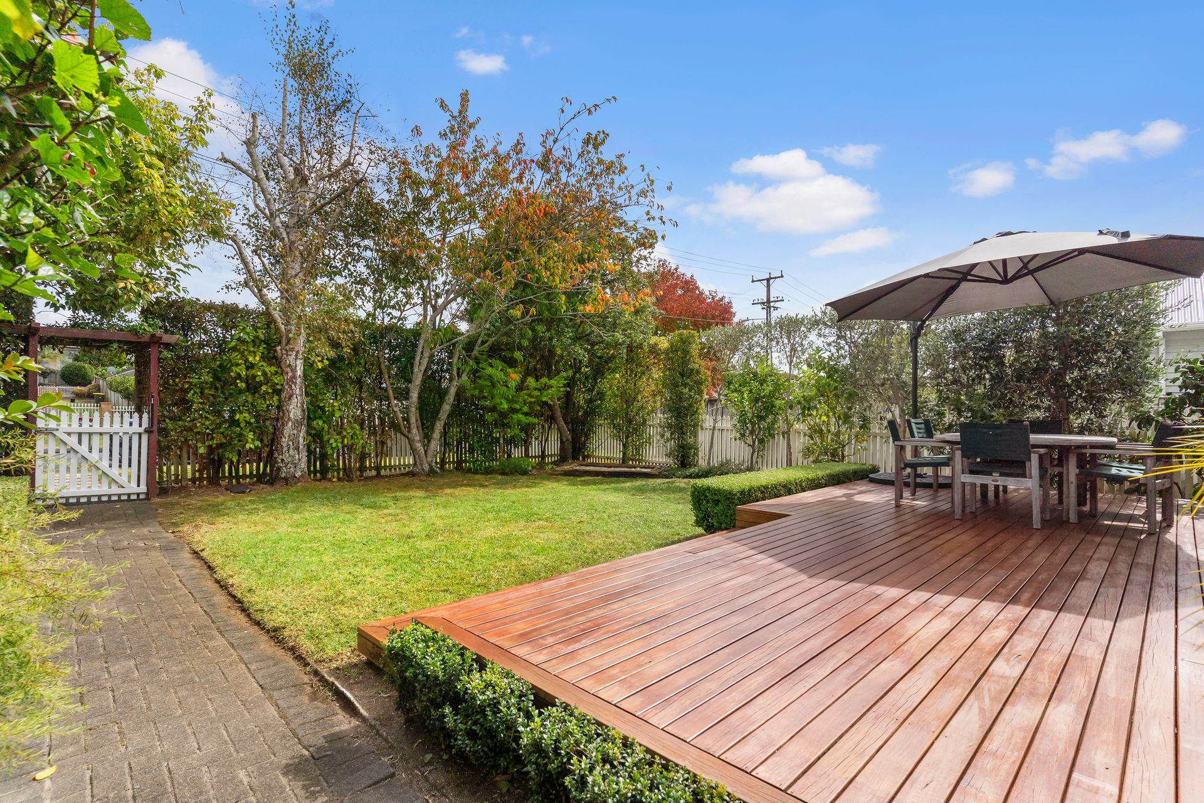
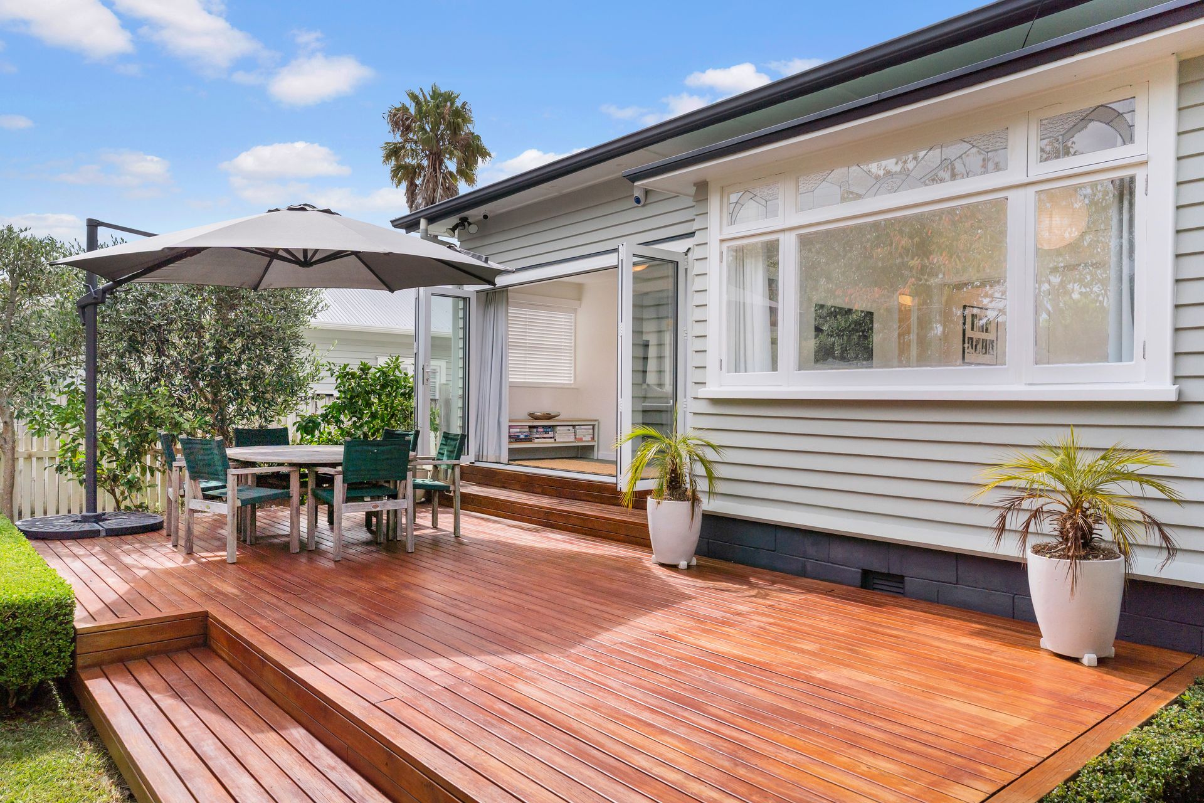
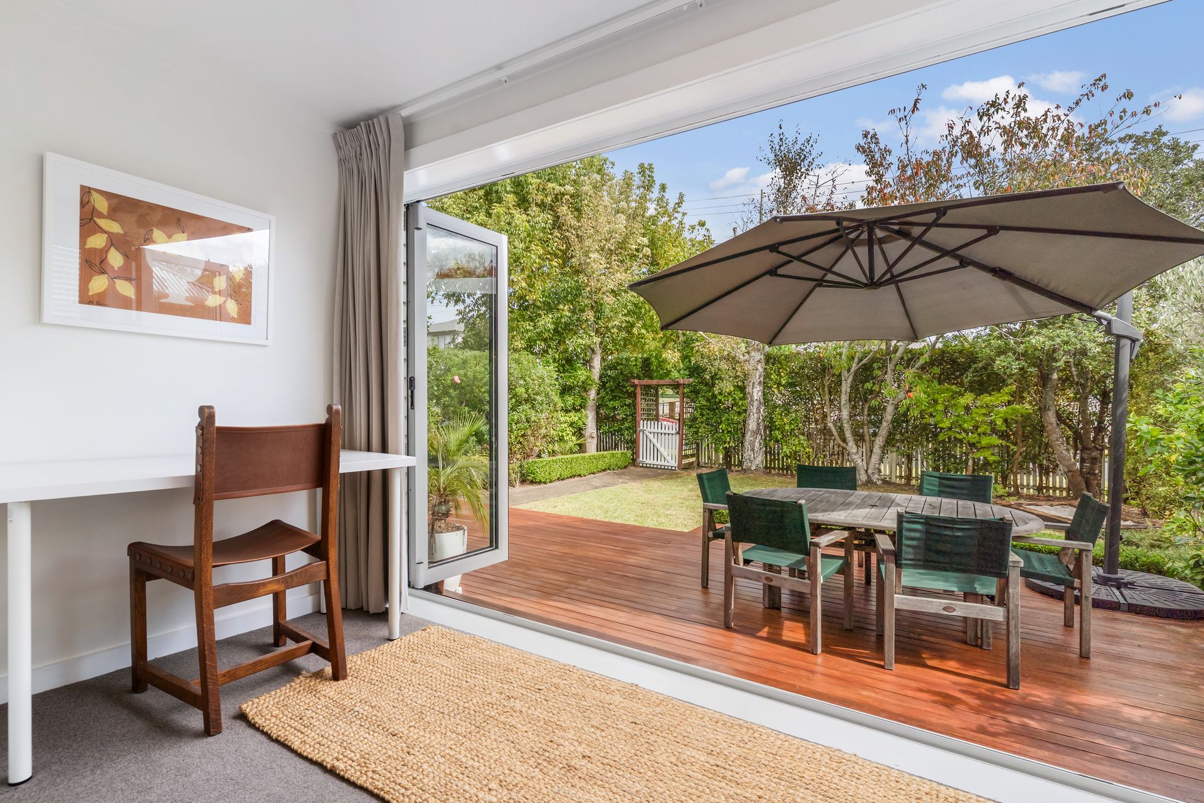
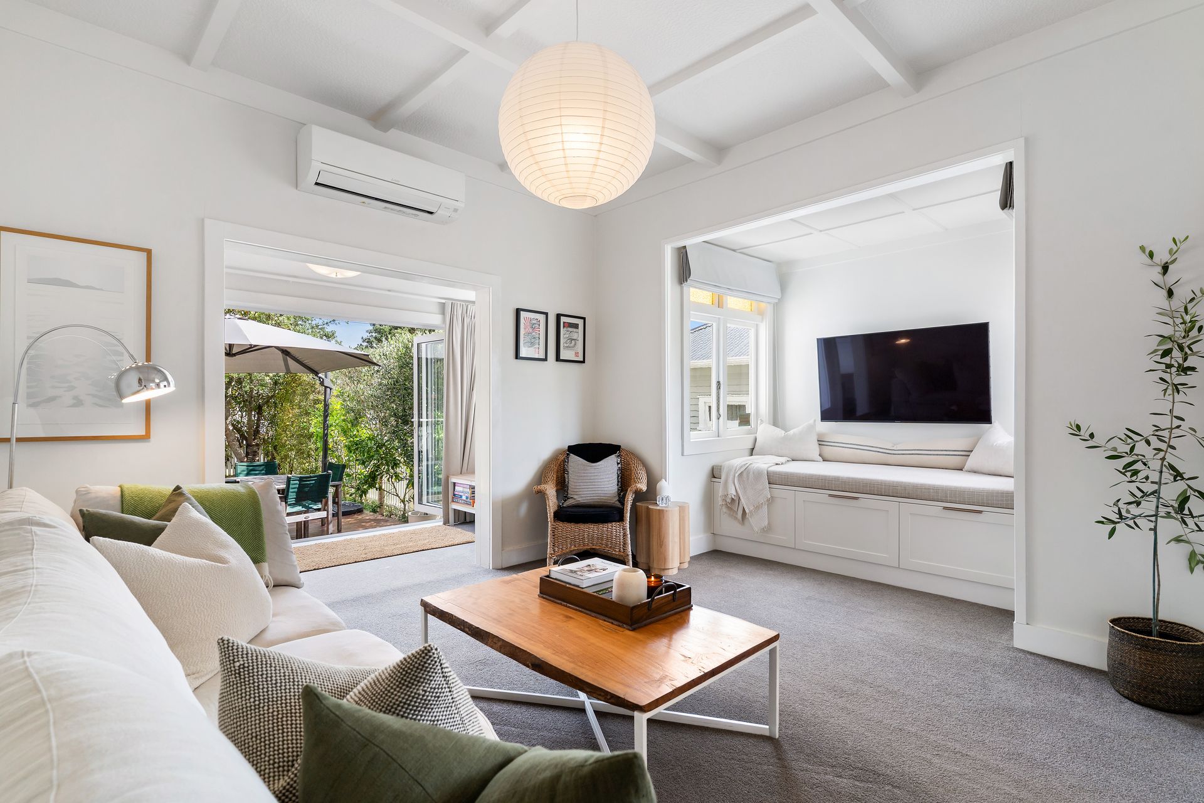
The open plan kitchen, living and dining is designed for easy indoor-outdoor flow, bi-fold doors open from the main living area onto a generously sized deck - an ideal spot for sunny alfresco dining. The north-facing front yard is flat, fully fenced, and perfect for children and pets to explore, while additional outdoor space on the western side offers a secondary outdoor living option.
Practical features include a carport, a garden shed, off-street parking for two vehicles and thoughtfully designed storage.
Conveniently located close to arterial transport routes, public transport, local shops, cafes, and dining options, the home is also zoned for Remuera Intermediate. Families will appreciate the easy walking distance to preschools, schools, parks, playgrounds, Ellerslie Village and the train station.
Set on a friendly residential street surrounded by quality homes and welcoming neighbours, this charming bungalow offers an exceptional lifestyle opportunity.
Step inside to find:
• Three bedrooms
• Modern tiled bathroom with shower over bath and heated flooring
• Modern kitchen with breakfast bar and ample storage
• Open plan living and dining with outdoor flow to fully fenced deck and yard space
• North facing front yard and deck and an additional deck area on the western side
• Native timber flooring with carpet in bedrooms and living area
• Smart vent, heat pump, insulation and underfloor moisture barrier
• Single carport and two additional off street parks
• Close to schools, public transport and arterial transport routes
• Close to Ellerslie village and train station
**Join us for the auction in our Ray White Royal Oak auction room on Thursday 9 April, at 5:00pm (unless sold prior)**
Thompson and Reece Glozier. For more details about this sale, contact Rohan on 021 646 939 or Reece on 021 336 185**
Privately positioned behind a fence and framed by mature trees, this beautifully renovated 1920s bungalow offers a modern, move-in-ready option with charming street appeal and a peaceful setting tucked back from the road.
Inside, there are three bedrooms, including a spacious north-facing master that enjoys plenty of natural light, along with a sleek tiled bathroom with contemporary finishes.
The open plan kitchen, living and dining is designed for easy indoor-outdoor flow, bi-fold doors open from the main living area onto a generously sized deck - an ideal spot for sunny alfresco dining. The north-facing front yard is flat, fully fenced, and perfect for children and pets to explore, while additional outdoor space on the western side offers a secondary outdoor living option.
Practical features include a carport, a garden shed, off-street parking for two vehicles and thoughtfully designed storage.
Conveniently located close to arterial transport routes, public transport, local shops, cafes, and dining options, the home is also zoned for Remuera Intermediate. Families will appreciate the easy walking distance to preschools, schools, parks, playgrounds, Ellerslie Village and the train station.
Set on a friendly residential street surrounded by quality homes and welcoming neighbours, this charming bungalow offers an exceptional lifestyle opportunity.
Step inside to find:
• Three bedrooms
• Modern tiled bathroom with shower over bath and heated flooring
• Modern kitchen with breakfast bar and ample storage
• Open plan living and dining with outdoor flow to fully fenced deck and yard space
• North facing front yard and deck and an additional deck area on the western side
• Native timber flooring with carpet in bedrooms and living area
• Smart vent, heat pump, insulation and underfloor moisture barrier
• Single carport and two additional off street parks
• Close to schools, public transport and arterial transport routes
• Close to Ellerslie village and train station
**Join us for the auction in our Ray White Royal Oak auction room on Thursday 9 April, at 5:00pm (unless sold prior)**
Explore the area
School catchments
- One Tree Hill College Secondary Years 9-15 State 0.34km
- Oranga School Primary Years 1-6 State 0.45km
- Ellerslie School Full primary Years 1-8 State 0.65km
- St Mary's School (Ellerslie) Primary Years 1-6 State integrated 0.95km
- Te Papapa School Primary Years 1-6 State 1.3km
- Michael Park School Composite Years 1-15 State integrated 1.6km
- Cornwall Park District School Primary Years 1-6 State 1.8km
- Remuera Intermediate Intermediate Years 7-8 State 2.0km
- Bailey Road School Full primary Years 1-8 State 2.2km
- Golden Grove School Full primary Years 1-8 Private 2.4km
- St Joseph's Catholic School (Onehunga) Full primary Years 1-8 State integrated 2.5km
- Onehunga Primary School Primary Years 1-6 State 2.6km
- Kadimah School Full primary Years 1-8 State integrated 2.6km
- Royal Oak School Primary Years 1-6 State 2.6km
- Remuera School Primary Years 1-6 State 2.7km
- Stanhope Road School Full primary Years 1-8 State 2.7km
- Sisters United Academy Secondary Years 9-15 Charter 2.8km
- St Cuthbert's College (Epsom) Composite Years 1-15 Private 2.9km
- OneSchool Global - New Zealand Composite Years 1-15 Private 3.3km
- Dilworth School Composite Years 1-15 Private 3.3km
- Onehunga High School Secondary Years 9-15 State 3.4km
- Marcellin College Secondary Years 7-15 State integrated 3.4km
- Diocesan School For Girls Composite Years 1-15 Private 3.5km
- Epsom Girls Grammar School Secondary Years 9-15 State 3.9km
- Baradene College Secondary Years 7-15 State integrated 4.3km
- Auckland Montessori College Secondary Years 7-15 Private 4.5km
- Atea College Composite Years 1-15 Private 4.6km
- Auckland Grammar School Secondary Years 9-15 State 4.9km
- ACG Parnell College Composite Years 1-15 Private 5.0km
Nearest schools, measured in a straight line from the property. Provided as a guide only; check enrolment zones and eligibility with the school. School data © Ministry of Education, licensed under CC BY 4.0.
Find out how much home loan repayments will be
It’s important to understand repayment amounts before you apply for a home loan. A Loan Market broker can compare over 100 lenders to find the right loan for you. Use the Loan Market calculator to get a better indication of repayments.
Loan Market Pty Ltd | Australian Credit Licence 390222. All interest rates stated must include "p.a." and the relevant Comparison Rate in full.
Photos
Floorplan
Contact Rohan Thompson
Contact Rohan Thompson

Rohan Thompson
6 Aliford Avenue, One Tree Hill 1051
Request a callback
Rohan Thompson
6 Aliford Avenue, One Tree Hill 1051