
Sold
80 Alfred Street,
Onehunga, Auckland City
NZD 2,310,000
Property details
-
Agents
Ray White Mt Eden: Jared Cooksley Real Estate Limited licensed (REAA 2008)
451 Mt Eden Road, Mt Eden Auckland City 1024
-

Chattels
- Stove
- Rangehood
- Extractor Fan
- Dishwasher
- Waste Disposal Unit
- Heated Towel Rail
- Light Fittings
- Burglar Alarm
SOLD | Lisa & Montana
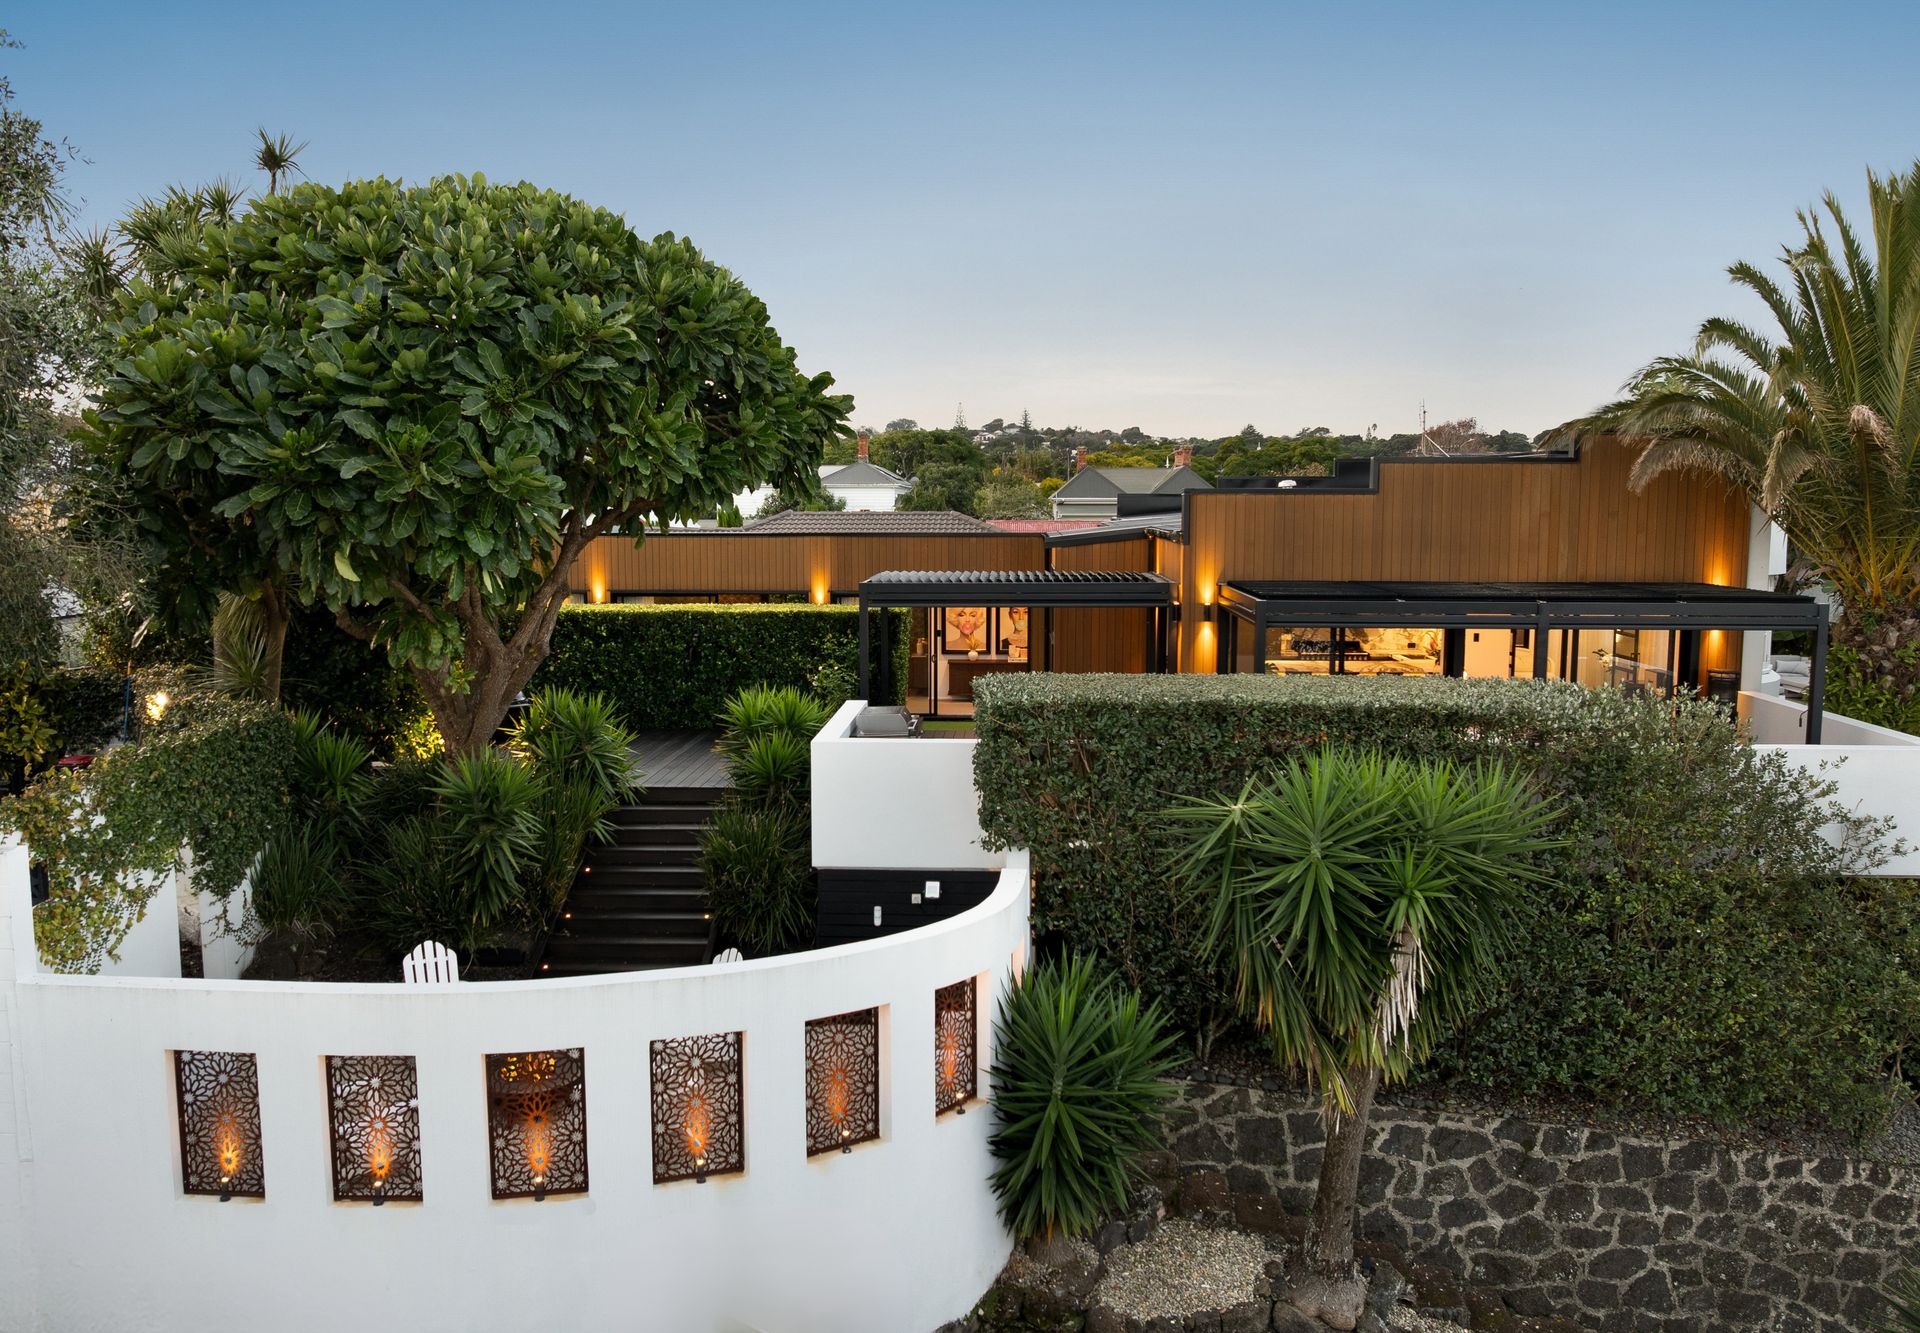
Privately positioned behind electric gates on an expansive 1,148m² estate, this extraordinary residence is where timeless Art Deco elegance meets striking modern architectural design. A home of this calibre is rarely offered to the market, delivering an exceptional lifestyle defined by privacy, craftsmanship and unforgettable entertaining.
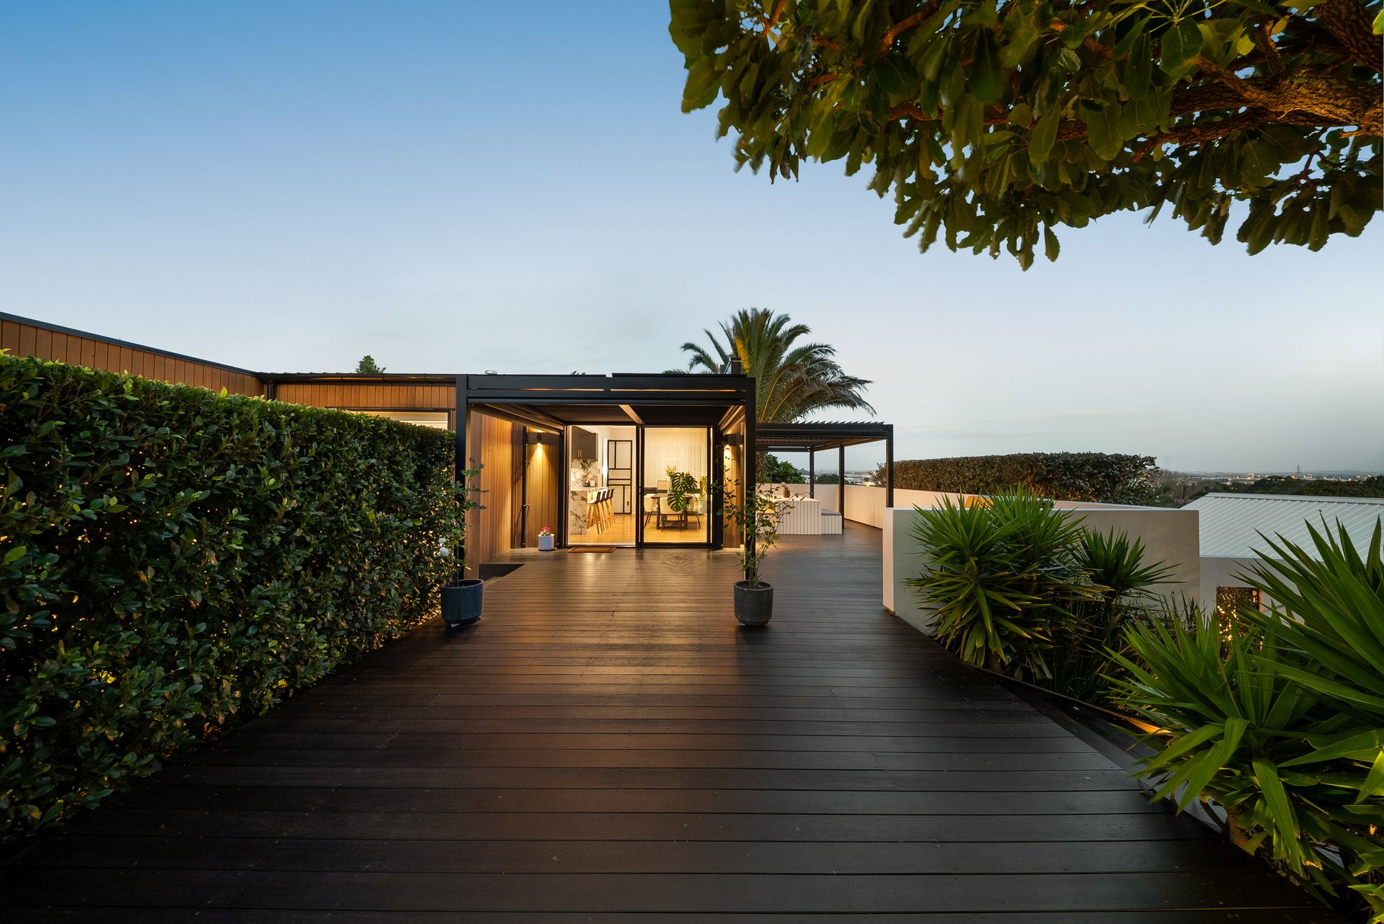
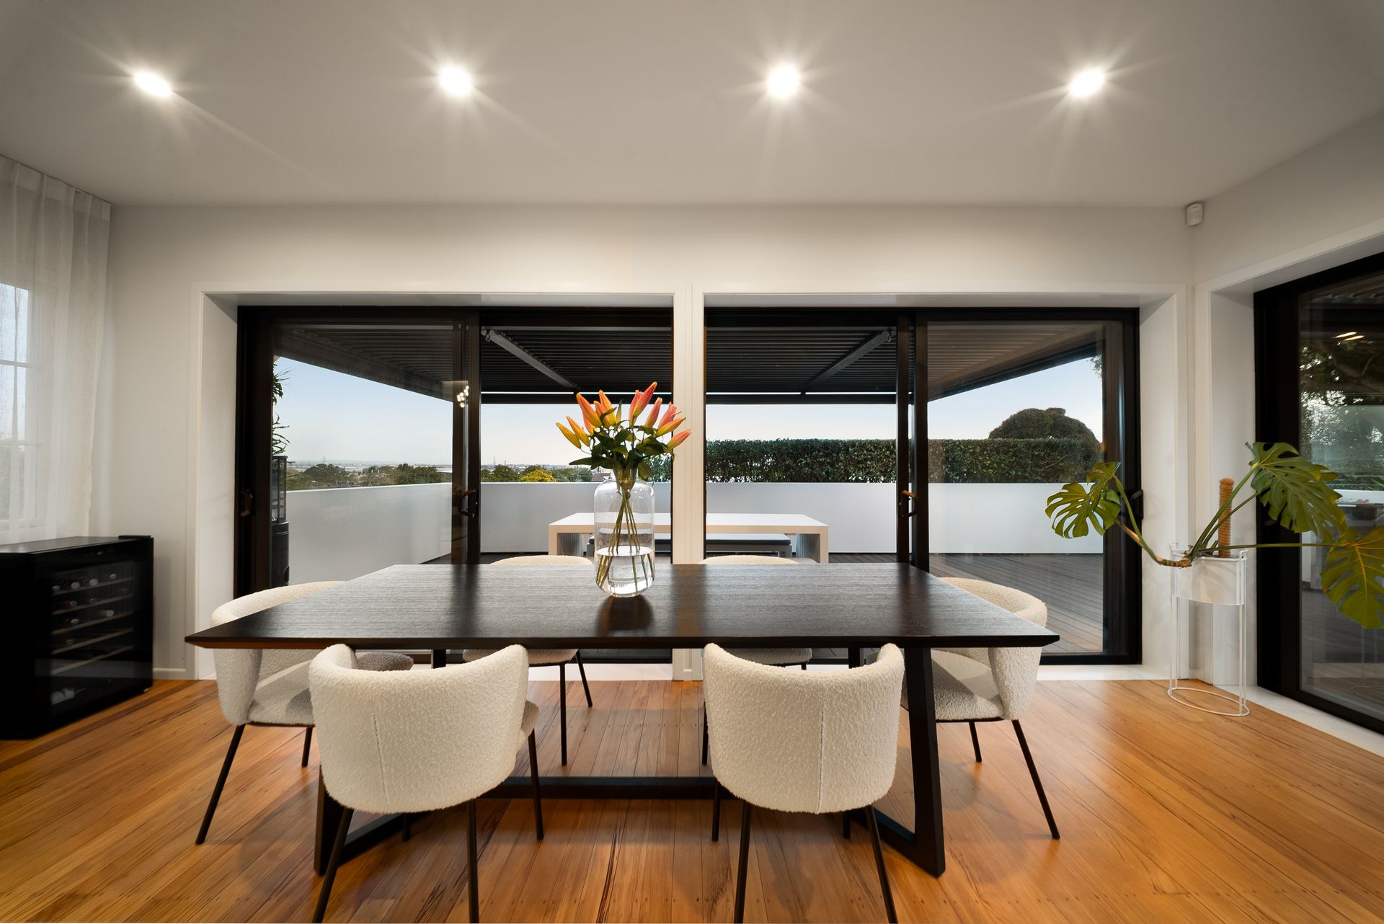
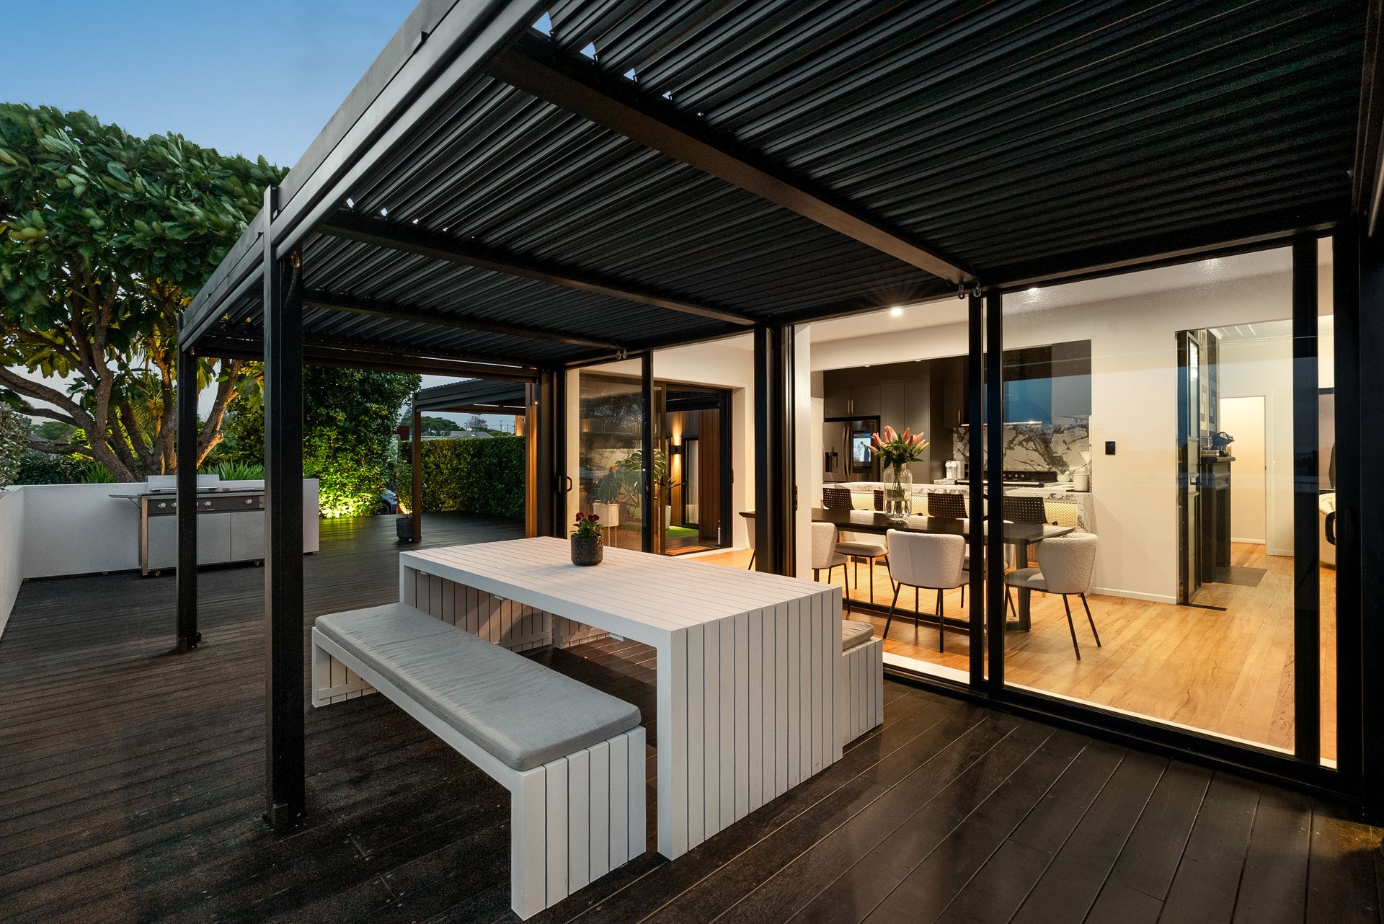
From the moment you arrive, you are welcomed into your own secluded paradise. Thoughtfully designed for both relaxed family living and entertaining, the property unfolds across multiple outdoor living areas, each capturing elevated 180-degree views. The firepit area invites long evenings with friends and family, while the expansive deck flowing from the kitchen and dining connects seamlessly to a covered outdoor entertaining space for year-round enjoyment.
The separate Art Deco wing offers its own private outdoor retreat - ideal for extended family, guests, or creating separation while still maintaining connection throughout the home.
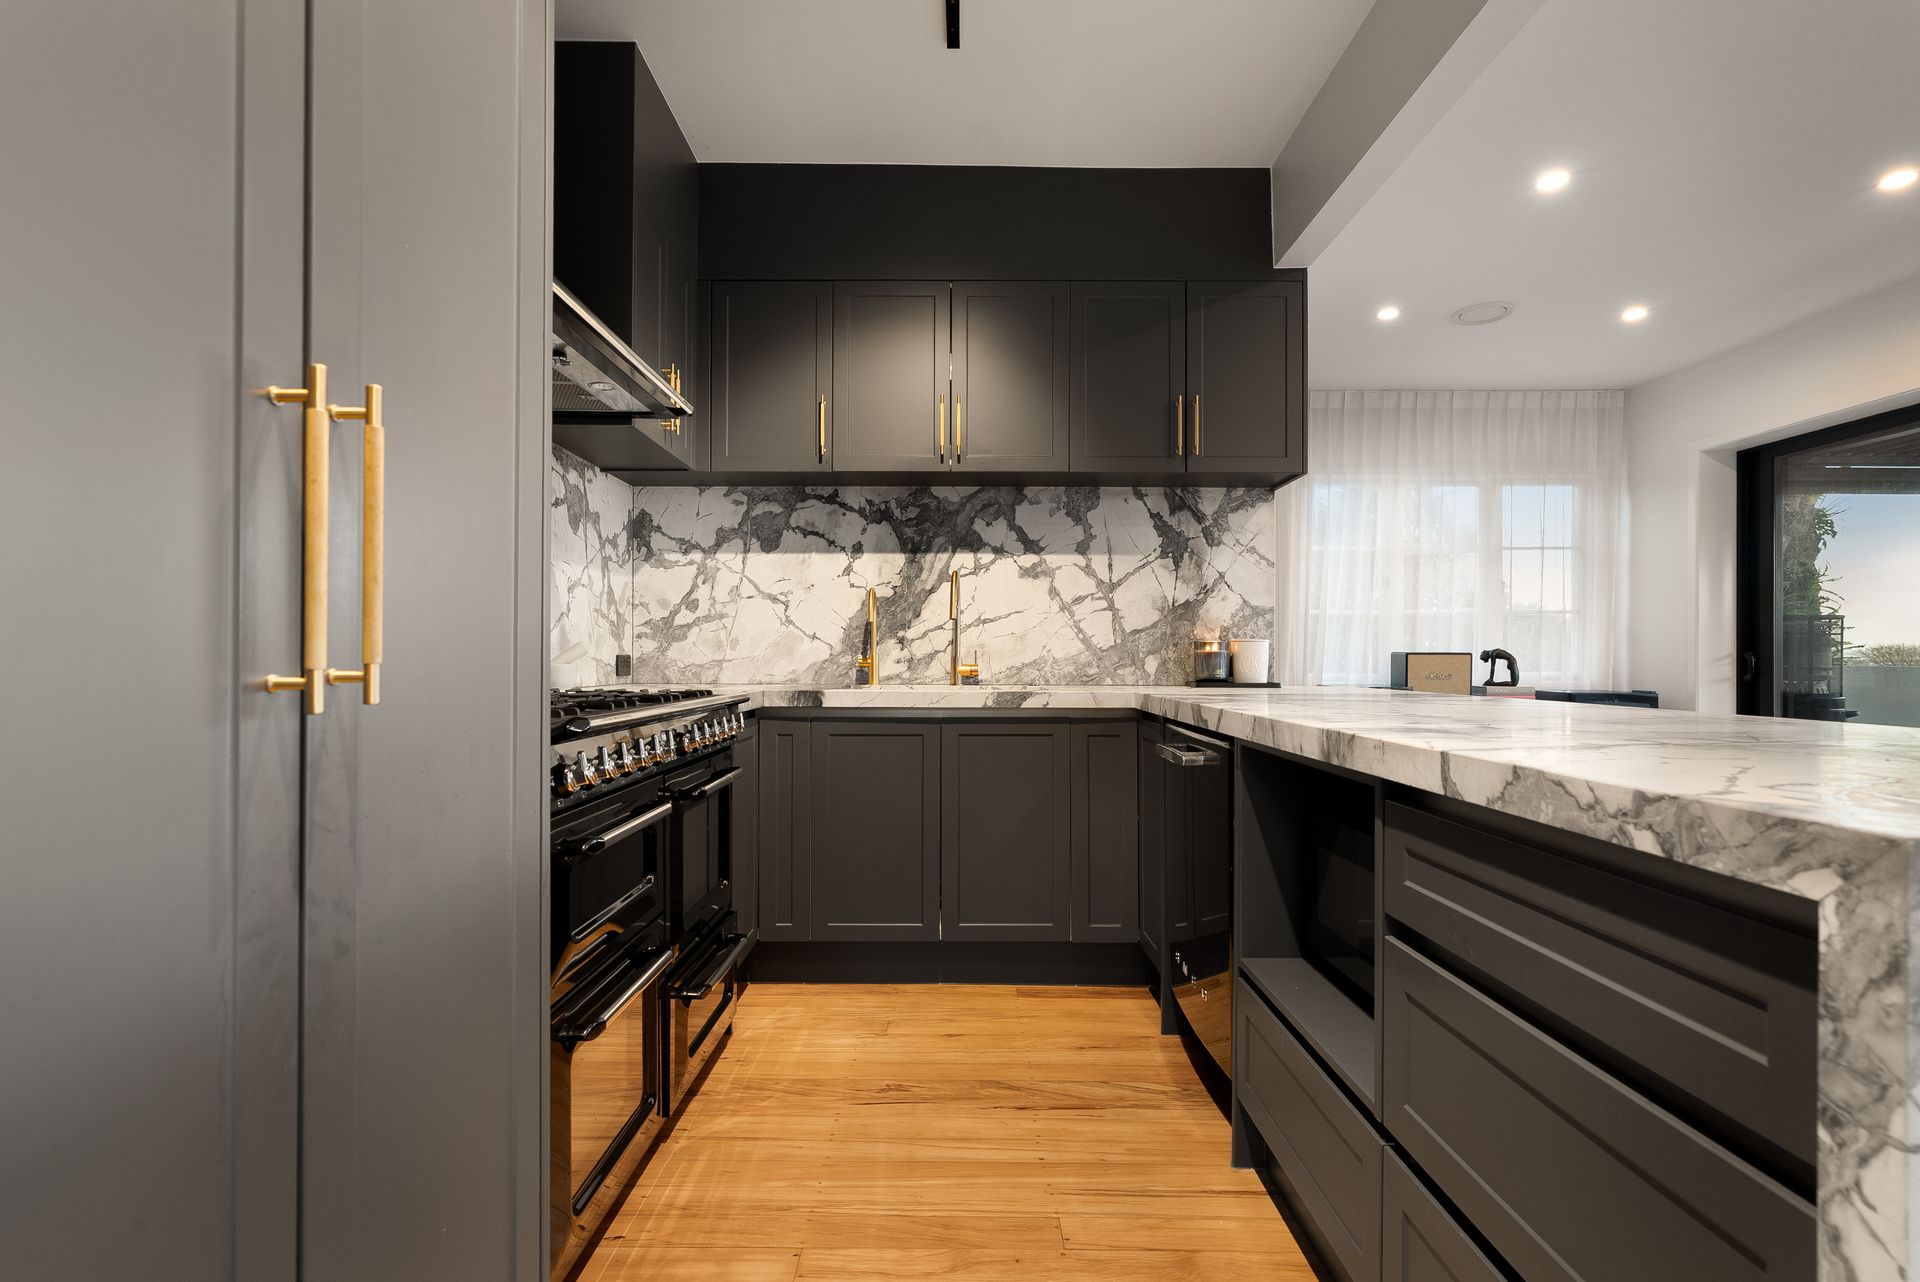
Inside, every detail has been carefully curated with quality and sophistication in mind. The designer kitchen is anchored by premium SMEG appliances, including a statement oven, rangehood and matching integrated dishwasher, alongside a premium boil and chill tap adding both convenience and luxury to the heart of the home. Rich original flooring flows throughout, beautifully balancing the character of the home with its contemporary enhancements.
Offering four generous bedrooms and two separate living areas, the home has been designed for both comfort and style. One living area is centred around a gas fireplace, while sheer curtains throughout the bedrooms add softness and elegance.
Two bedrooms are complemented by ensuites, including the luxurious master retreat complete with a freestanding bath and double vanity. The remaining bedrooms are serviced by a beautifully appointed family bathroom.
Designed to embrace natural light and effortless indoor-outdoor living, the home wraps around the expansive central deck, while the master suite and second living area open to an additional private lawn and garden retreat.
Completely private and secure, the property enjoys a peaceful setting with no homes overlooking you. A security system, generous off-street parking and a lifestyle shed providing exceptional additional storage further enhance the practicality of the home, with the shed remaining for the new owners to enjoy.
Private, design-led and uncompromising in quality, this is a residence that leaves a lasting impression long after you arrive.
Further property information at lisawesterby.co.nz
Agent Conjunctionals Welcome.
Team Lisa Westerby & Montana Northcroft - Selling over $200mil+ of Real Estate in 31 Auckland suburbs
From the moment you arrive, you are welcomed into your own secluded paradise. Thoughtfully designed for both relaxed family living and entertaining, the property unfolds across multiple outdoor living areas, each capturing elevated 180-degree views. The firepit area invites long evenings with friends and family, while the expansive deck flowing from the kitchen and dining connects seamlessly to a covered outdoor entertaining space for year-round enjoyment.
The separate Art Deco wing offers its own private outdoor retreat - ideal for extended family, guests, or creating separation while still maintaining connection throughout the home.
Inside, every detail has been carefully curated with quality and sophistication in mind. The designer kitchen is anchored by premium SMEG appliances, including a statement oven, rangehood and matching integrated dishwasher, alongside a premium boil and chill tap adding both convenience and luxury to the heart of the home. Rich original flooring flows throughout, beautifully balancing the character of the home with its contemporary enhancements.
Offering four generous bedrooms and two separate living areas, the home has been designed for both comfort and style. One living area is centred around a gas fireplace, while sheer curtains throughout the bedrooms add softness and elegance.
Two bedrooms are complemented by ensuites, including the luxurious master retreat complete with a freestanding bath and double vanity. The remaining bedrooms are serviced by a beautifully appointed family bathroom.
Designed to embrace natural light and effortless indoor-outdoor living, the home wraps around the expansive central deck, while the master suite and second living area open to an additional private lawn and garden retreat.
Completely private and secure, the property enjoys a peaceful setting with no homes overlooking you. A security system, generous off-street parking and a lifestyle shed providing exceptional additional storage further enhance the practicality of the home, with the shed remaining for the new owners to enjoy.
Private, design-led and uncompromising in quality, this is a residence that leaves a lasting impression long after you arrive.
Further property information at lisawesterby.co.nz
Agent Conjunctionals Welcome.
Team Lisa Westerby & Montana Northcroft - Selling over $200mil+ of Real Estate in 31 Auckland suburbs
Explore the area
School catchments
- St Joseph's Catholic School (Onehunga) Full primary Years 1-8 State integrated 0.67km
- Te Papapa School Primary Years 1-6 State 0.67km
- Golden Grove School Full primary Years 1-8 Private 0.85km
- Onehunga Primary School Primary Years 1-6 State 0.90km
- Oranga School Primary Years 1-6 State 1.4km
- OneSchool Global - New Zealand Composite Years 1-15 Private 1.4km
- Royal Oak Intermediate School Intermediate Years 7-8 State 1.7km
- Onehunga High School Secondary Years 9-15 State 2.0km
- Royal Oak School Primary Years 1-6 State 2.0km
- One Tree Hill College Secondary Years 9-15 State 2.1km
- Ellerslie School Full primary Years 1-8 State 2.5km
- Marcellin College Secondary Years 7-15 State integrated 2.6km
- St Mary's School (Ellerslie) Primary Years 1-6 State integrated 2.7km
- Cornwall Park District School Primary Years 1-6 State 2.9km
- Our Lady Sacred Heart School (Epsom) Primary Years 1-6 State integrated 3.1km
- Maangere Bridge School Primary Years 1-6 State 3.1km
- Bailey Road School Full primary Years 1-8 State 3.2km
- Hillsborough School Primary Years 1-6 State 3.2km
- Sisters United Academy Secondary Years 9-15 Charter 3.3km
- Michael Park School Composite Years 1-15 State integrated 3.4km
- St Cuthbert's College (Epsom) Composite Years 1-15 Private 3.7km
- Mt Roskill Grammar Secondary Years 9-15 State 4.2km
- Auckland Seventh-Day Adventist H S Secondary Years 9-15 State integrated 4.3km
- Ambury Park Centre Secondary Years 9-15 Private 4.3km
- Dilworth School Composite Years 1-15 Private 4.4km
- Twin Oaks Classical School Composite Years 1-15 Charter 4.5km
- Mangere College Secondary Years 9-15 State 4.6km
- Diocesan School For Girls Composite Years 1-15 Private 4.6km
- Epsom Girls Grammar School Secondary Years 9-15 State 4.9km
Nearest schools, measured in a straight line from the property. Provided as a guide only; check enrolment zones and eligibility with the school. School data © Ministry of Education, licensed under CC BY 4.0.
Find out how much home loan repayments will be
It’s important to understand repayment amounts before you apply for a home loan. A Loan Market broker can compare over 100 lenders to find the right loan for you. Use the Loan Market calculator to get a better indication of repayments.
Loan Market Pty Ltd | Australian Credit Licence 390222. All interest rates stated must include "p.a." and the relevant Comparison Rate in full.
Photos
Floorplan
Contact Lisa Westerby
Contact Lisa Westerby

Lisa Westerby
80 Alfred Street, Onehunga 1061
Request a callback
Lisa Westerby
80 Alfred Street, Onehunga 1061