
For sale
4-6 Roosevelt Avenue,
Onehunga, Auckland City
By Negotiation
Property details
-
Agents
Ray White One Tree Hill: Pure Realty Limited Licensed (REAA 2008)
76B Rawhiti Road, One Tree Hill Auckland City 1061
-

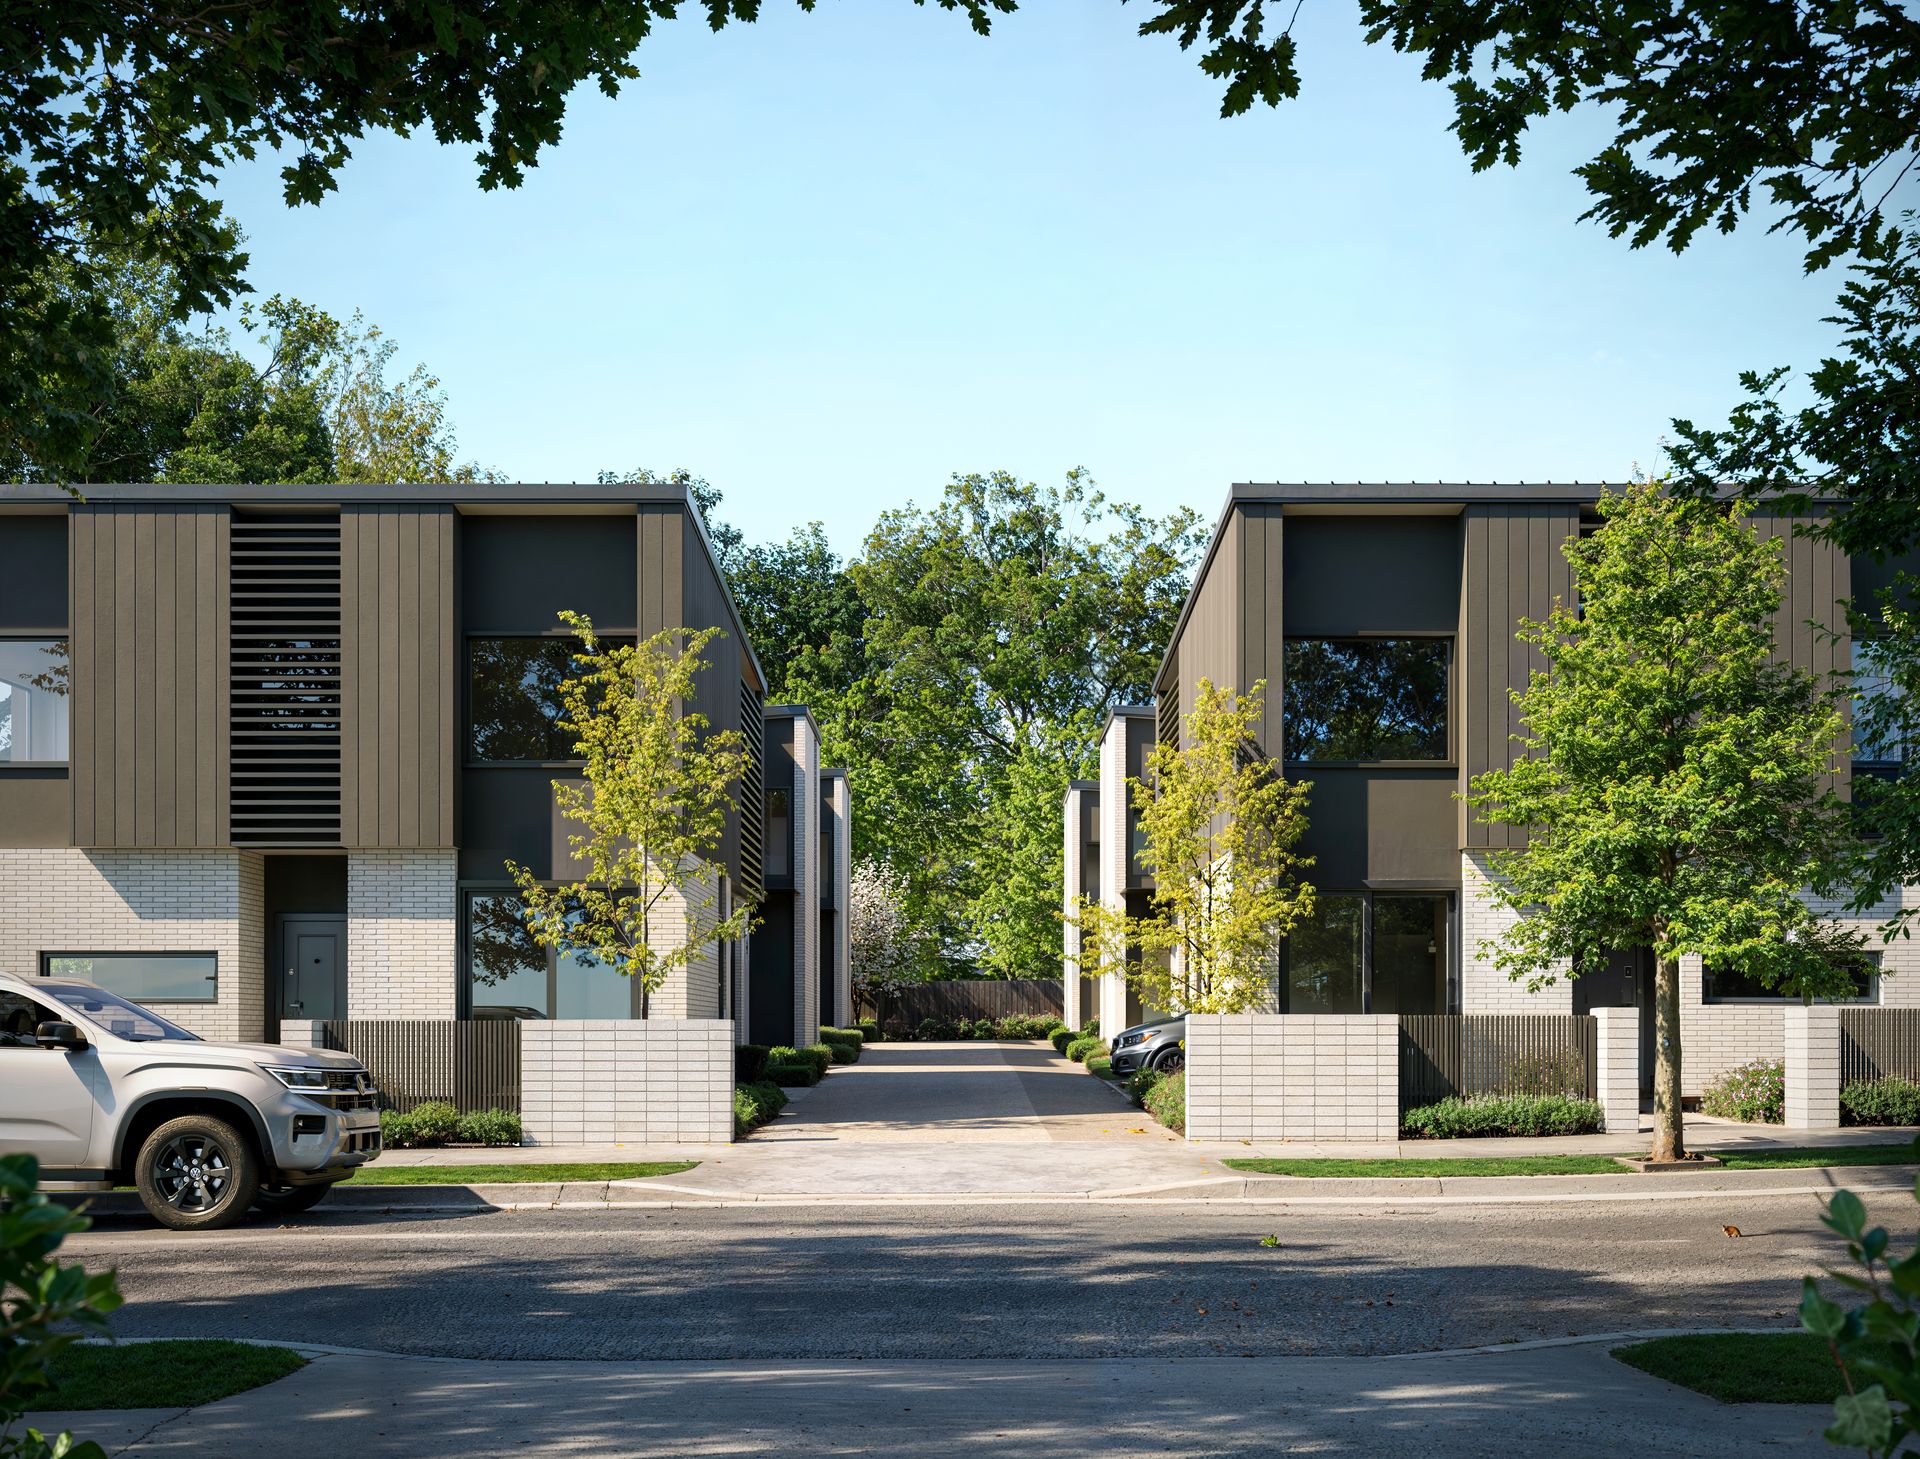
ROOSEVELT RISE: STANDALONE & OUTDOOR LIVING!
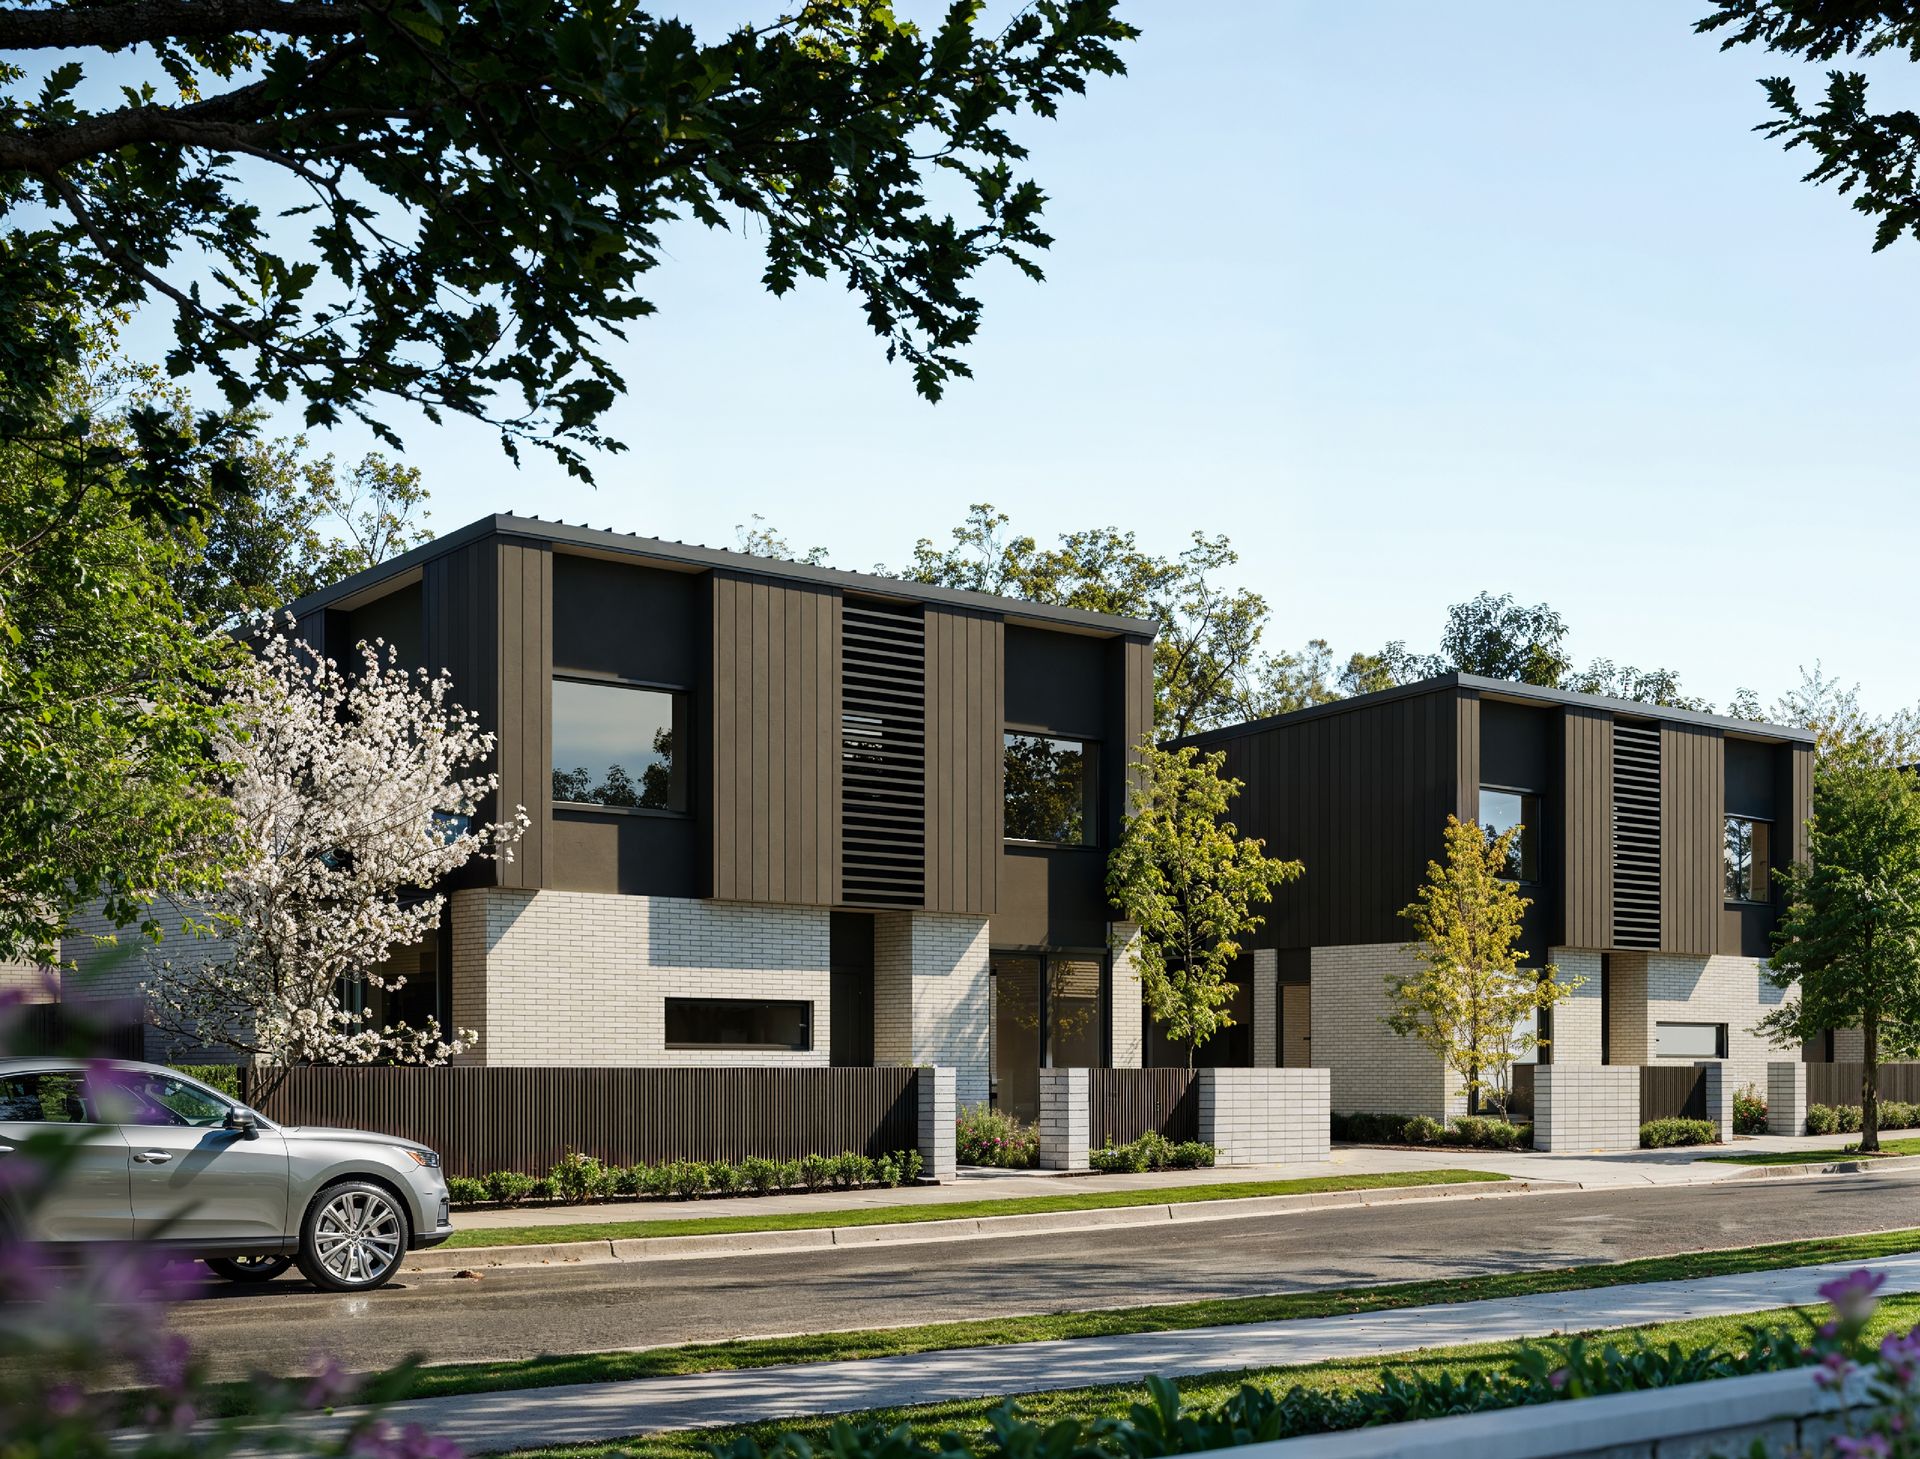
Introducing Roosevelt Rise, a limited collection of brand-new standalone homes by award-winning Field Homes.
Stage One brings just six homes to market across three layouts, with three- and four-bedroom configurations, additional living spaces, three bathrooms, internal-access garaging, and private outdoor living. With completion estimated for November 2026, this is an opportunity to secure a brand-new standalone home without the compromise of attached terrace living.
Developed and built by Field Homes, Roosevelt Rise has been designed around what buyers are looking for in a new home: practical floor plans, quality finishes, internal-access garaging, and outdoor space. Field Homes brings an established track record, with recent projects recognised at the Master Builders House of the Year Awards and Property Council New Zealand Rider Levett Bucknall Property Industry Awards.
TYPE A - LOTS 1, 2 & 5
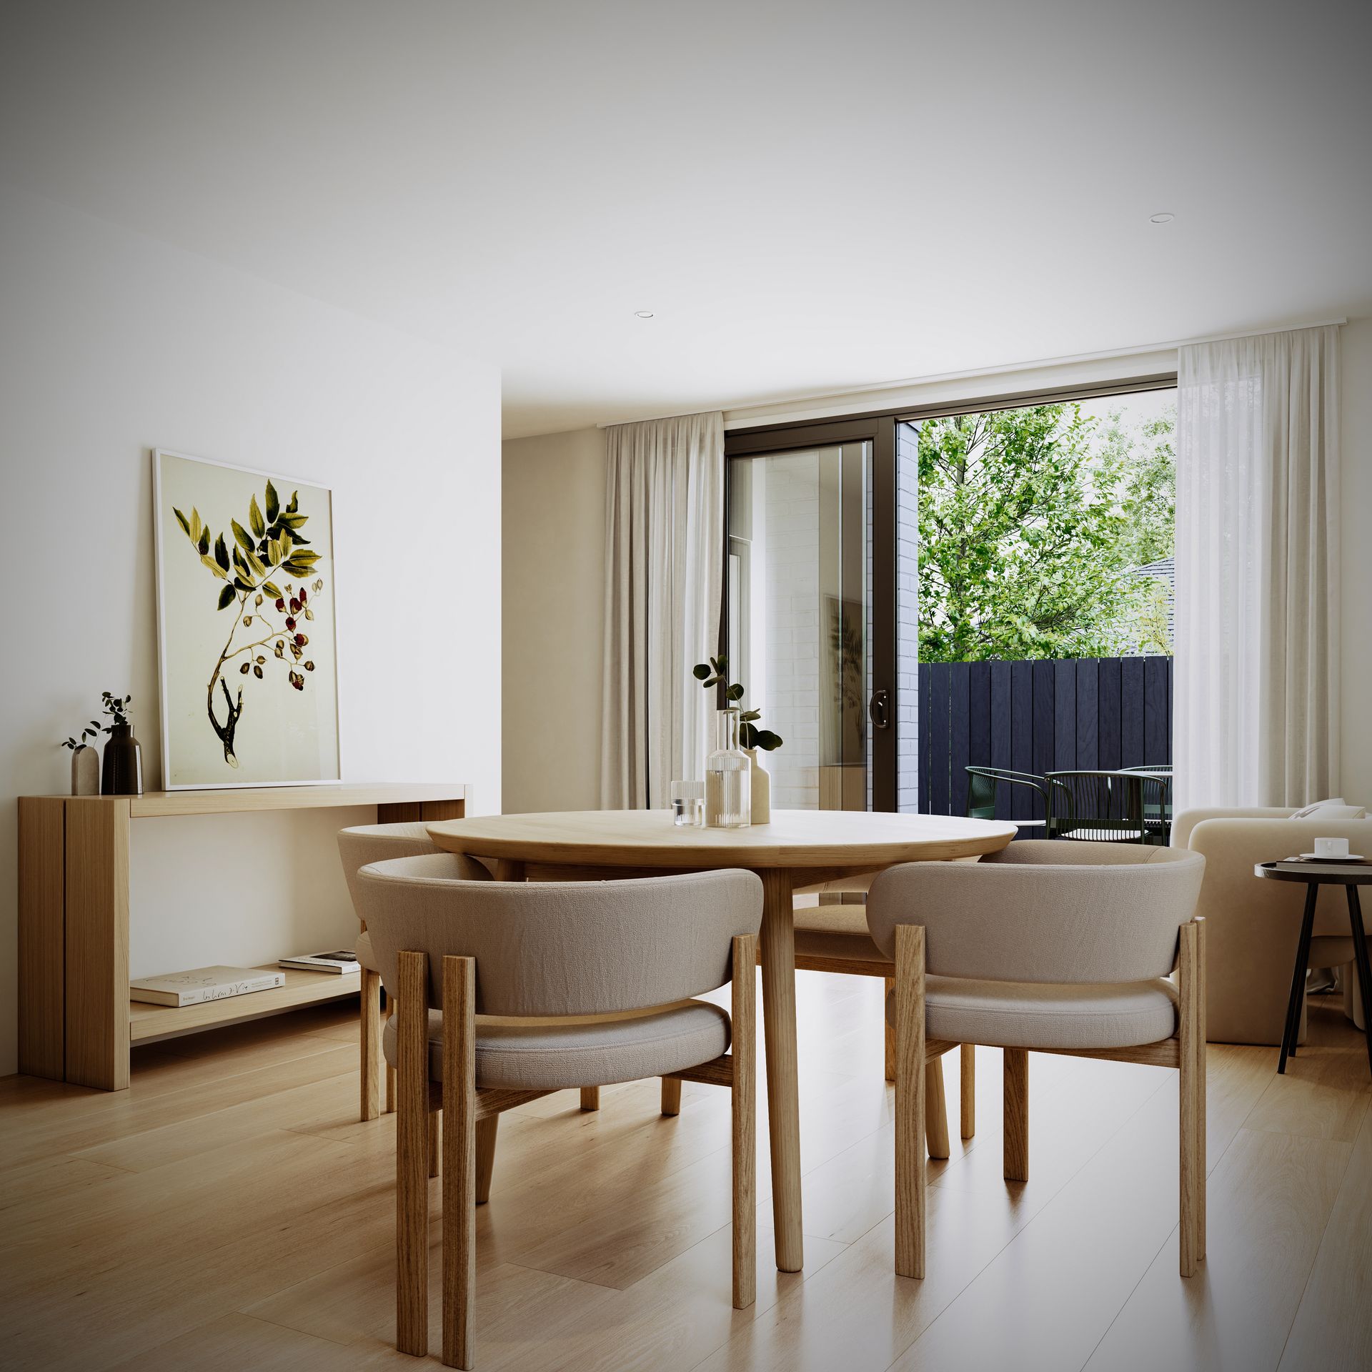
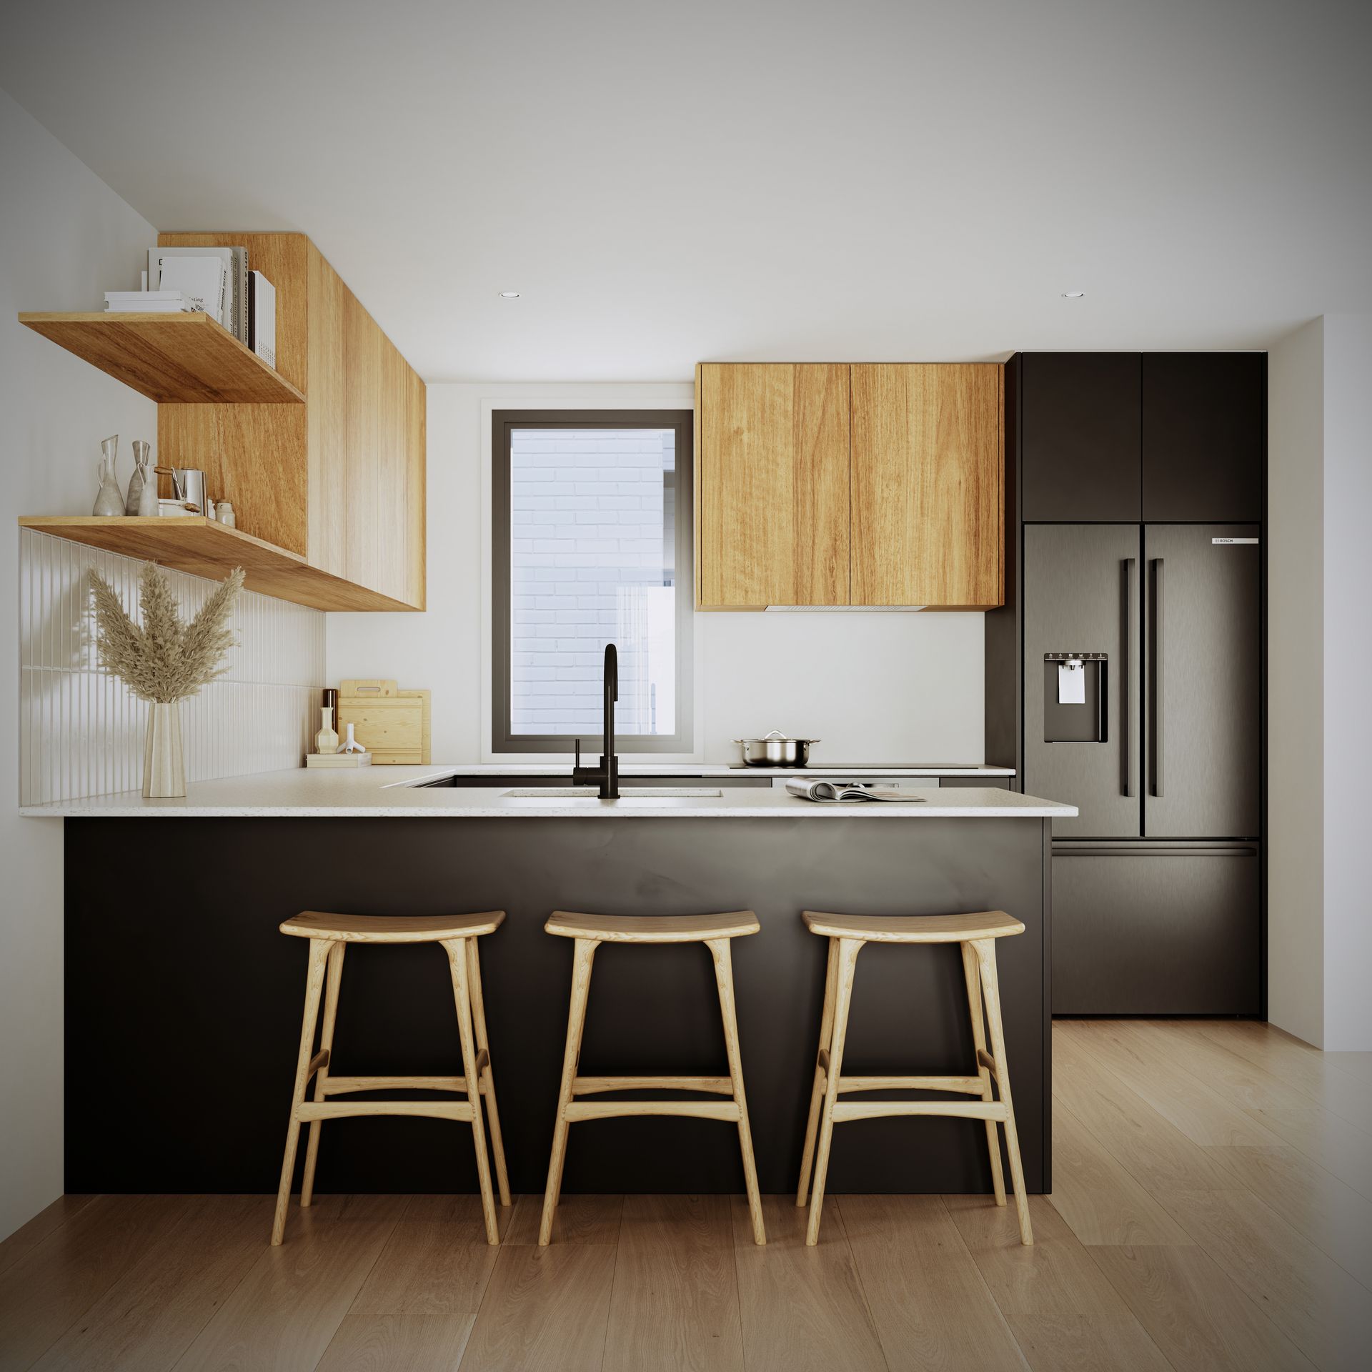
Offering approximately 144.3sqm of floor area, Type A provides three bedrooms, three bathrooms, two living areas and an internal-access single garage. The ground floor brings together the kitchen, dining and living spaces, with a full bathroom and separate laundry, while upstairs are three bedrooms, including the master with ensuite, a family bathroom and an additional sitting room.
TYPE B - LOTS 3 & 6
At approximately 155.4sqm, Type B offers four bedrooms, three bathrooms, two living areas and an internal-access single garage. A ground-floor bedroom with ensuite adds flexibility for guests, extended family or working from home, while upstairs are three further bedrooms, including the master with ensuite, a family bathroom and an additional sitting room.
TYPE C - LOT 4
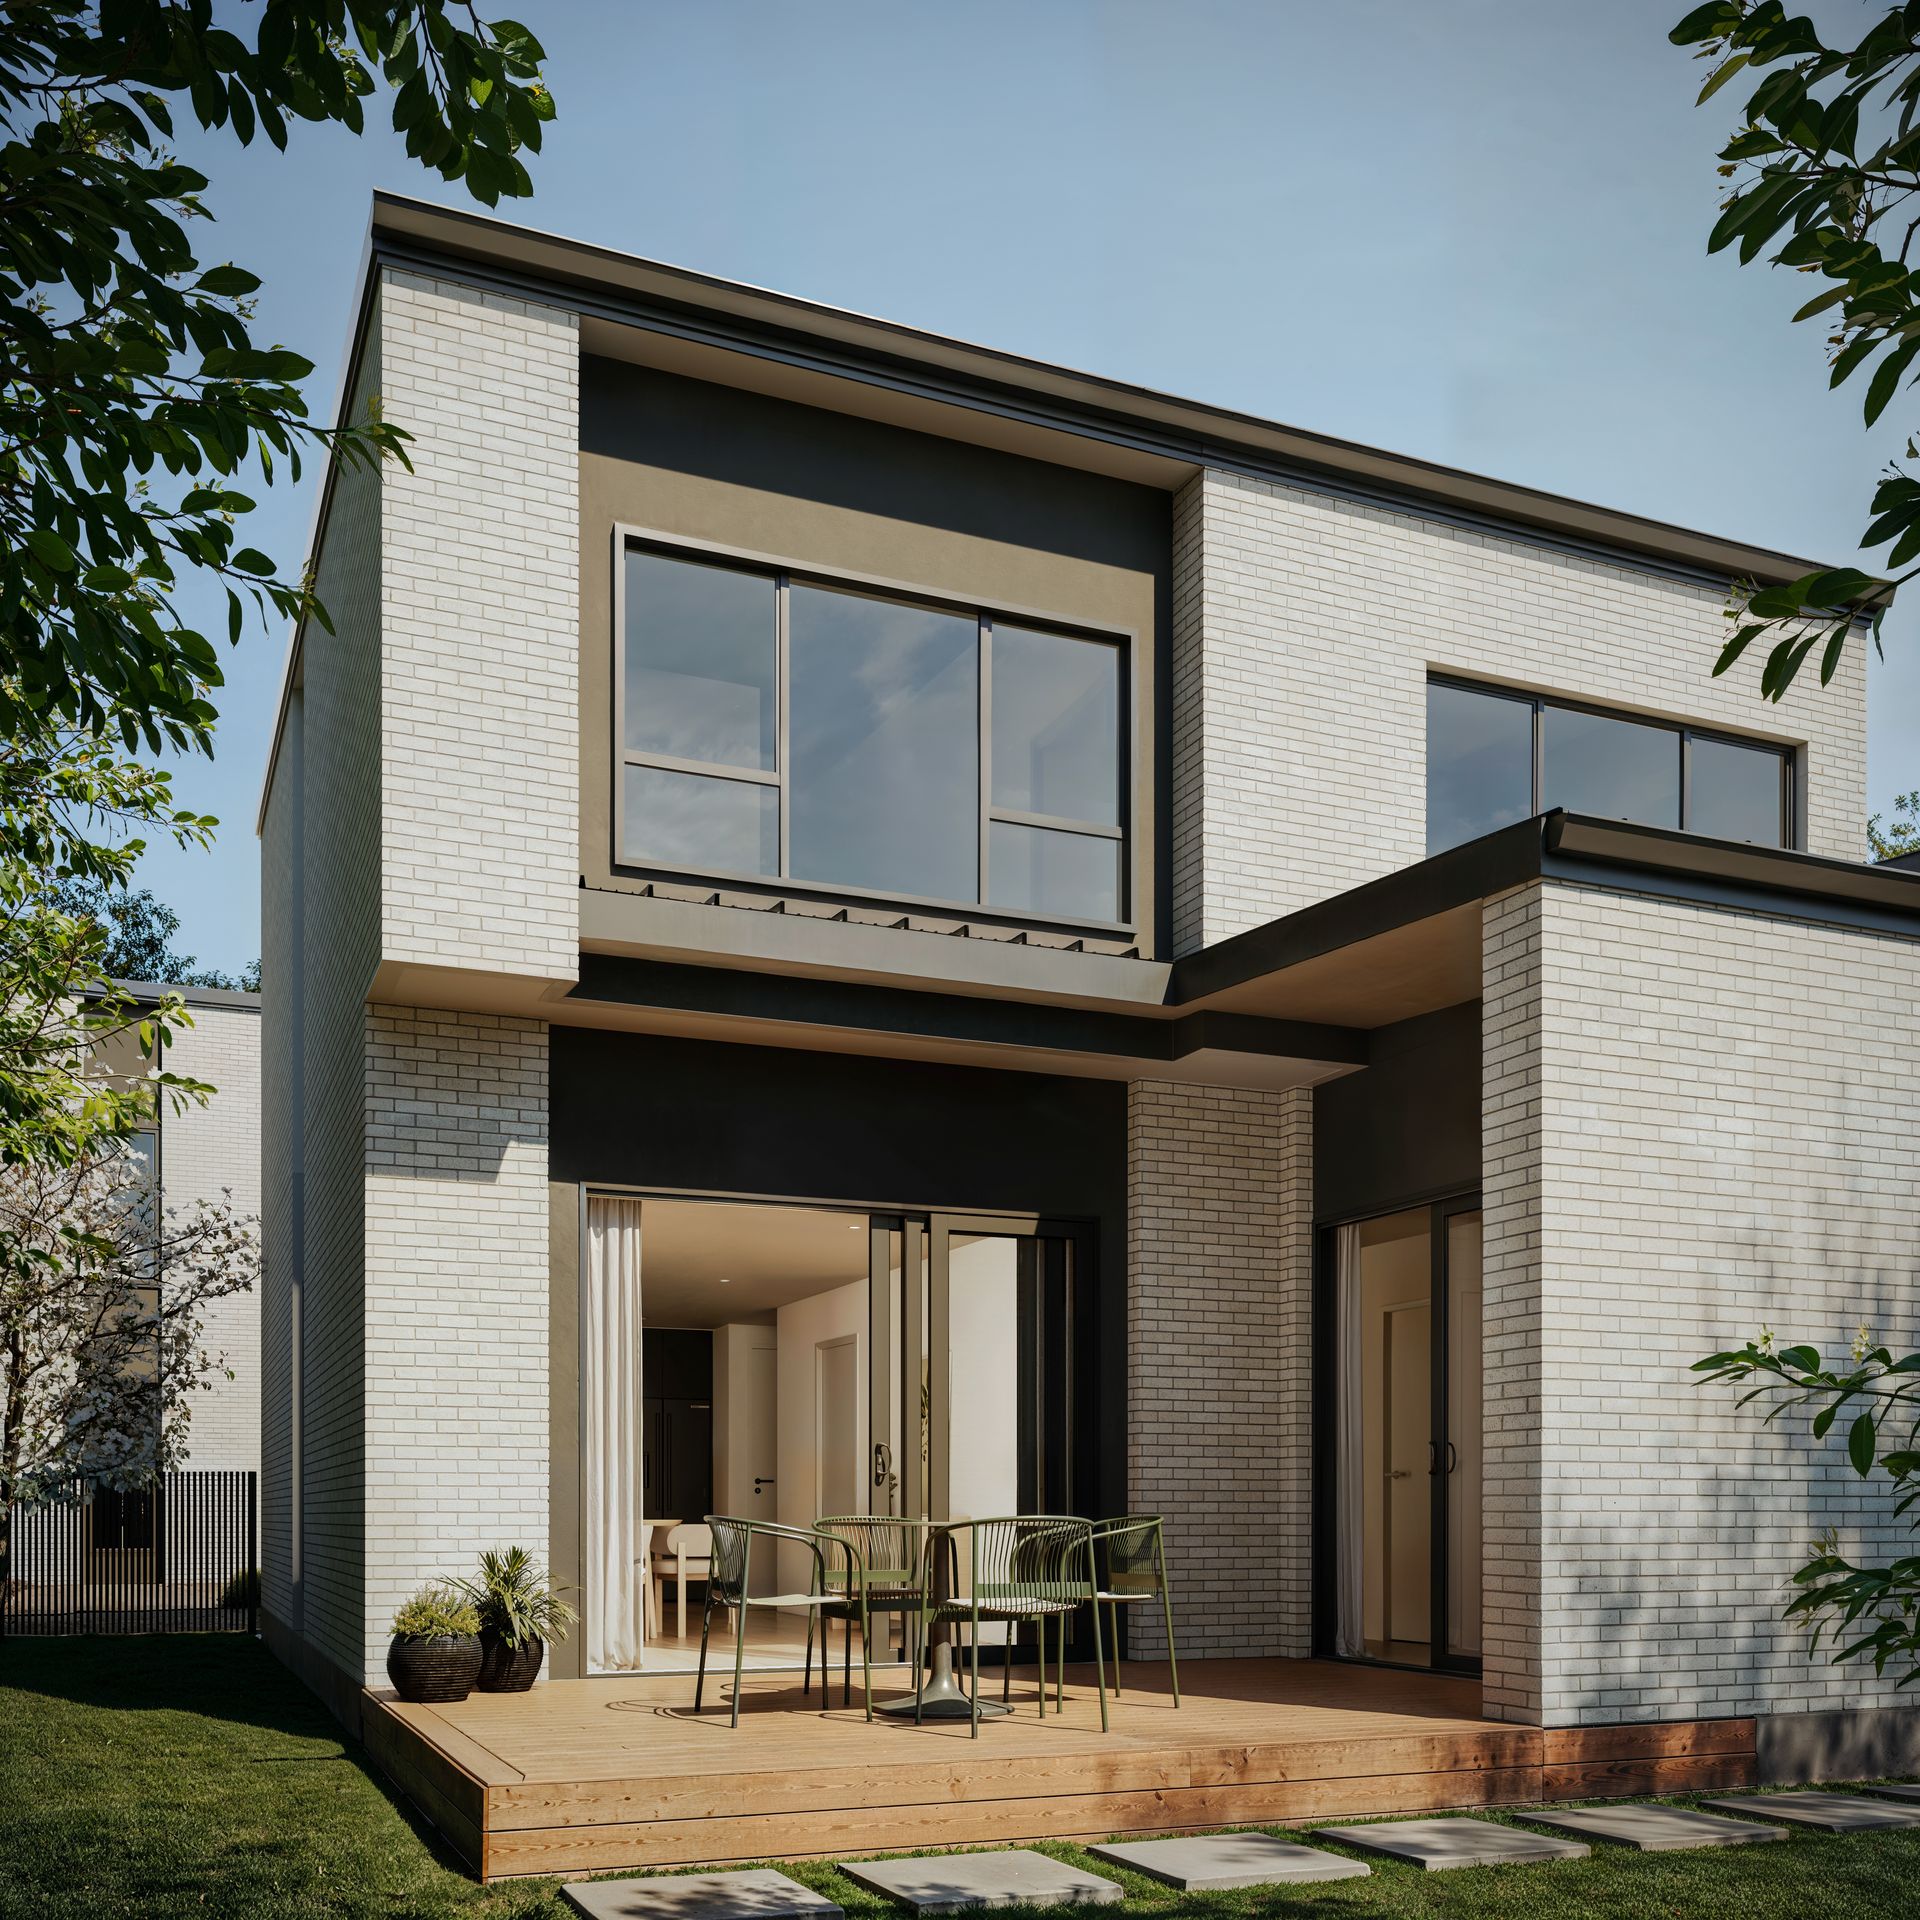
The largest of the three layouts at approximately 162.9sqm, Type C offers three bedrooms, three bathrooms, two living areas and an internal-access double garage. Downstairs, the kitchen, dining and living spaces connect with the private outdoor area, while upstairs are three bedrooms, including the master with ensuite, a family bathroom and an additional sitting room.
Across all three layouts, buyers can expect considered finishes, including 2.7m ceiling heights in living areas, tiled bathrooms, double glazing, landscaped outdoor areas, a 10-Year Master Build Guarantee and 12 months defects warranty.
Conveniently located, handy to local shops, cafe's and Auckland's premier Cornwall Park, with easy access to public transport and motorway connections to the CBD and airport.
With six standalone homes available across three distinct layouts and completion estimated for November 2026, contact area specialists Ben Bibby & Martin Honey today for further information and current availability.
Stage One brings just six homes to market across three layouts, with three- and four-bedroom configurations, additional living spaces, three bathrooms, internal-access garaging, and private outdoor living. With completion estimated for November 2026, this is an opportunity to secure a brand-new standalone home without the compromise of attached terrace living.
Developed and built by Field Homes, Roosevelt Rise has been designed around what buyers are looking for in a new home: practical floor plans, quality finishes, internal-access garaging, and outdoor space. Field Homes brings an established track record, with recent projects recognised at the Master Builders House of the Year Awards and Property Council New Zealand Rider Levett Bucknall Property Industry Awards.
TYPE A - LOTS 1, 2 & 5
Offering approximately 144.3sqm of floor area, Type A provides three bedrooms, three bathrooms, two living areas and an internal-access single garage. The ground floor brings together the kitchen, dining and living spaces, with a full bathroom and separate laundry, while upstairs are three bedrooms, including the master with ensuite, a family bathroom and an additional sitting room.
TYPE B - LOTS 3 & 6
At approximately 155.4sqm, Type B offers four bedrooms, three bathrooms, two living areas and an internal-access single garage. A ground-floor bedroom with ensuite adds flexibility for guests, extended family or working from home, while upstairs are three further bedrooms, including the master with ensuite, a family bathroom and an additional sitting room.
TYPE C - LOT 4
The largest of the three layouts at approximately 162.9sqm, Type C offers three bedrooms, three bathrooms, two living areas and an internal-access double garage. Downstairs, the kitchen, dining and living spaces connect with the private outdoor area, while upstairs are three bedrooms, including the master with ensuite, a family bathroom and an additional sitting room.
Across all three layouts, buyers can expect considered finishes, including 2.7m ceiling heights in living areas, tiled bathrooms, double glazing, landscaped outdoor areas, a 10-Year Master Build Guarantee and 12 months defects warranty.
Conveniently located, handy to local shops, cafe's and Auckland's premier Cornwall Park, with easy access to public transport and motorway connections to the CBD and airport.
With six standalone homes available across three distinct layouts and completion estimated for November 2026, contact area specialists Ben Bibby & Martin Honey today for further information and current availability.
Inspections
Explore the area
School catchments
- Te Papapa School Primary Years 1-6 State 0.28km
- Oranga School Primary Years 1-6 State 0.82km
- St Joseph's Catholic School (Onehunga) Full primary Years 1-8 State integrated 1.3km
- Golden Grove School Full primary Years 1-8 Private 1.3km
- Onehunga Primary School Primary Years 1-6 State 1.4km
- One Tree Hill College Secondary Years 9-15 State 1.5km
- Ellerslie School Full primary Years 1-8 State 1.9km
- Royal Oak Intermediate School Intermediate Years 7-8 State 2.0km
- OneSchool Global - New Zealand Composite Years 1-15 Private 2.0km
- Royal Oak School Primary Years 1-6 State 2.1km
- St Mary's School (Ellerslie) Primary Years 1-6 State integrated 2.1km
- Onehunga High School Secondary Years 9-15 State 2.4km
- Cornwall Park District School Primary Years 1-6 State 2.5km
- Marcellin College Secondary Years 7-15 State integrated 2.7km
- Bailey Road School Full primary Years 1-8 State 2.8km
- Michael Park School Composite Years 1-15 State integrated 2.8km
- Our Lady Sacred Heart School (Epsom) Primary Years 1-6 State integrated 3.0km
- Sisters United Academy Secondary Years 9-15 Charter 3.1km
- Remuera Intermediate Intermediate Years 7-8 State 3.1km
- St Cuthbert's College (Epsom) Composite Years 1-15 Private 3.4km
- Dilworth School Composite Years 1-15 Private 4.0km
- Diocesan School For Girls Composite Years 1-15 Private 4.2km
- Mt Roskill Grammar Secondary Years 9-15 State 4.4km
- Epsom Girls Grammar School Secondary Years 9-15 State 4.5km
- Twin Oaks Classical School Composite Years 1-15 Charter 4.6km
- Auckland Seventh-Day Adventist H S Secondary Years 9-15 State integrated 4.8km
- Ambury Park Centre Secondary Years 9-15 Private 4.9km
- Mangere College Secondary Years 9-15 State 5.1km
Nearest schools, measured in a straight line from the property. Provided as a guide only; check enrolment zones and eligibility with the school. School data © Ministry of Education, licensed under CC BY 4.0.
Find out how much home loan repayments will be
It’s important to understand repayment amounts before you apply for a home loan. A Loan Market broker can compare over 100 lenders to find the right loan for you. Use the Loan Market calculator to get a better indication of repayments.
Loan Market Pty Ltd | Australian Credit Licence 390222. All interest rates stated must include "p.a." and the relevant Comparison Rate in full.
Photos
Video
Contact Ben Bibby
Contact Ben Bibby

Ben Bibby
4-6 Roosevelt Avenue, Onehunga 1061
Request a callback
Ben Bibby
4-6 Roosevelt Avenue, Onehunga 1061