
For sale
7 Symonds Street,
Onehunga, Auckland City
By Negotiation
Property details
-
Agents
Ray White Royal Oak: Pure Realty Limited Licensed (REAA 2008)
Shop 58/691 Manukau Road, Royal Oak Auckland City 1023
-

Chattels
- Cooktop Oven
- Stove
- Rangehood
- Extractor Fan
- Dishwasher
- Waste Disposal Unit
- Heated Towel Rail
- Light Fittings
- Floor Covers
- Blinds
- Curtains
- Drapes
- Garden Shed
- Burglar Alarm
- TV Aerial
'Taiho' Villa - 165 Years in the Making
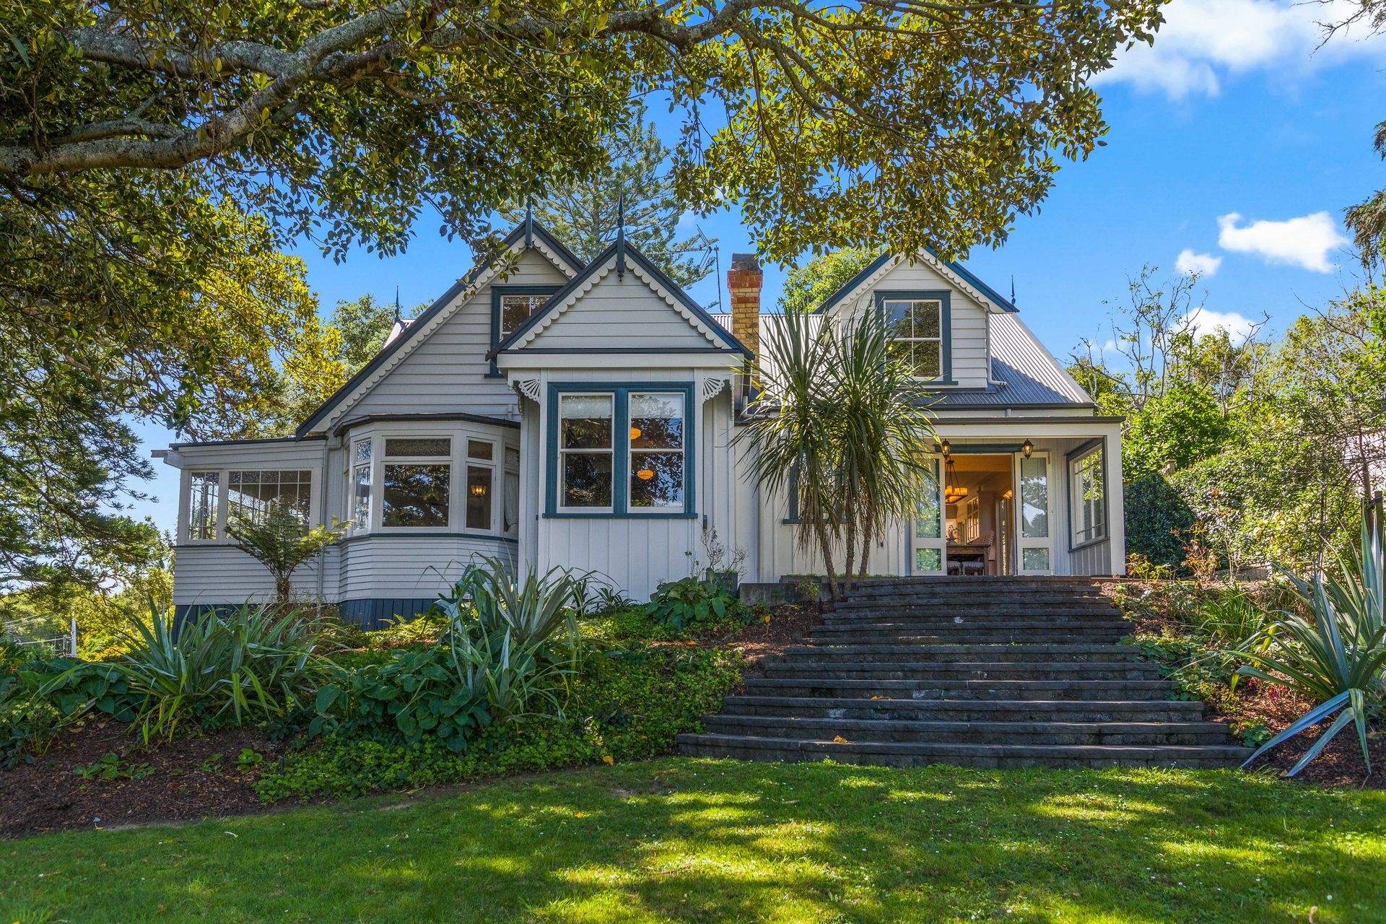
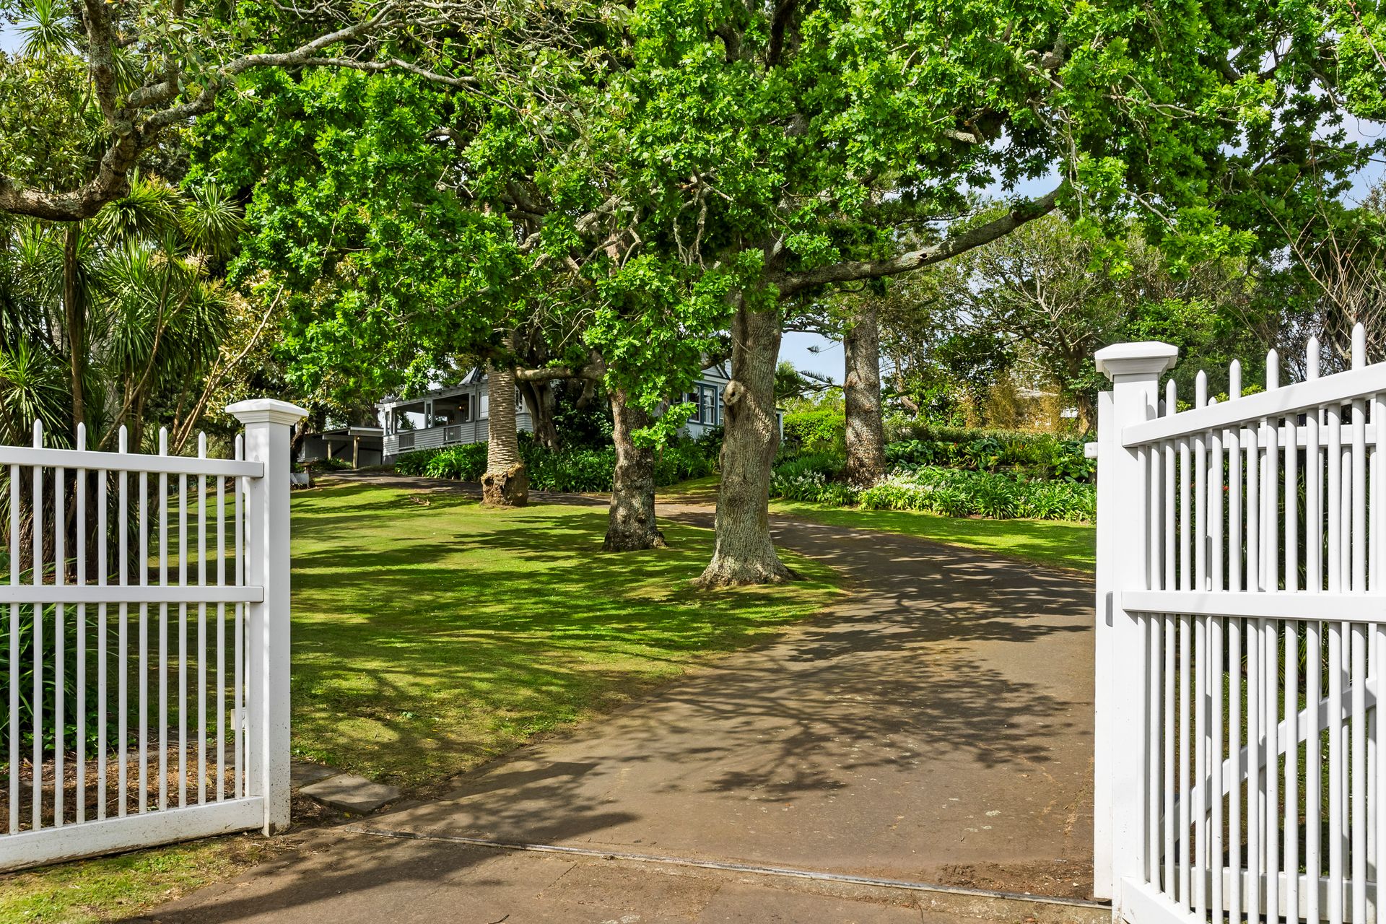
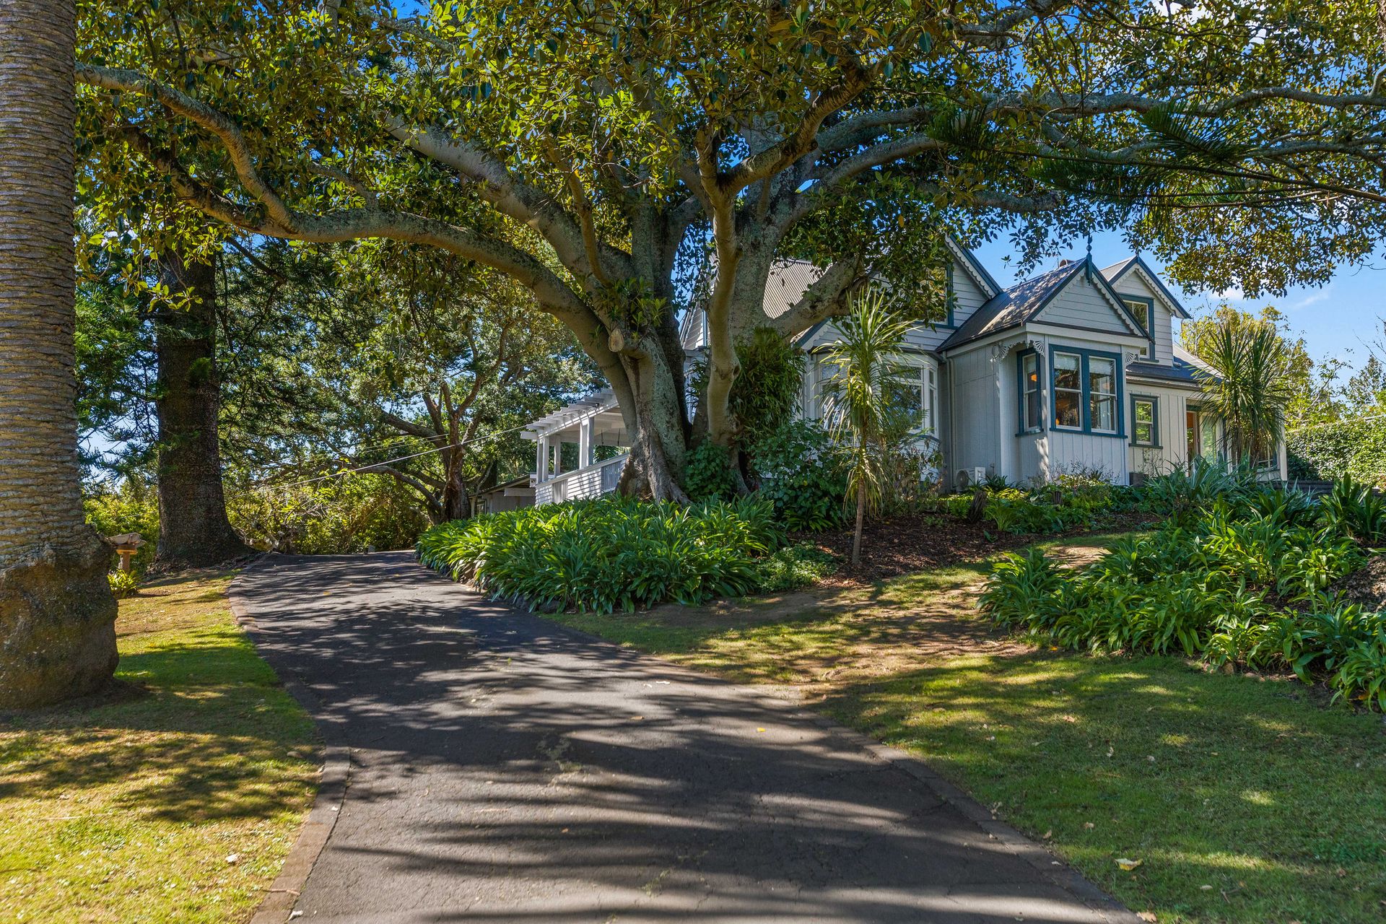
'Taiho', an 1860s north-facing villa commanding an elevated position on a 3176sqm freehold section, is a landmark residence that captures the grace and style of a bygone era while offering contemporary comforts for modern living. Fully fenced and gated for privacy and security, the property provides generous space for families to enjoy, along with the potential to develop the expansive grounds to meet your families' aspirations, as those before you have done.
Steeped in character, the home showcases its original architectural charm with high stud ceilings, polished timber floors, leadlight windows, and elegant bay windows. Spread across two levels, the home features five bedrooms, including an additional room ideal as a home office or study, and two bathrooms - one retaining its original fixtures and a cast-iron bathtub that reflects the home's period appeal.
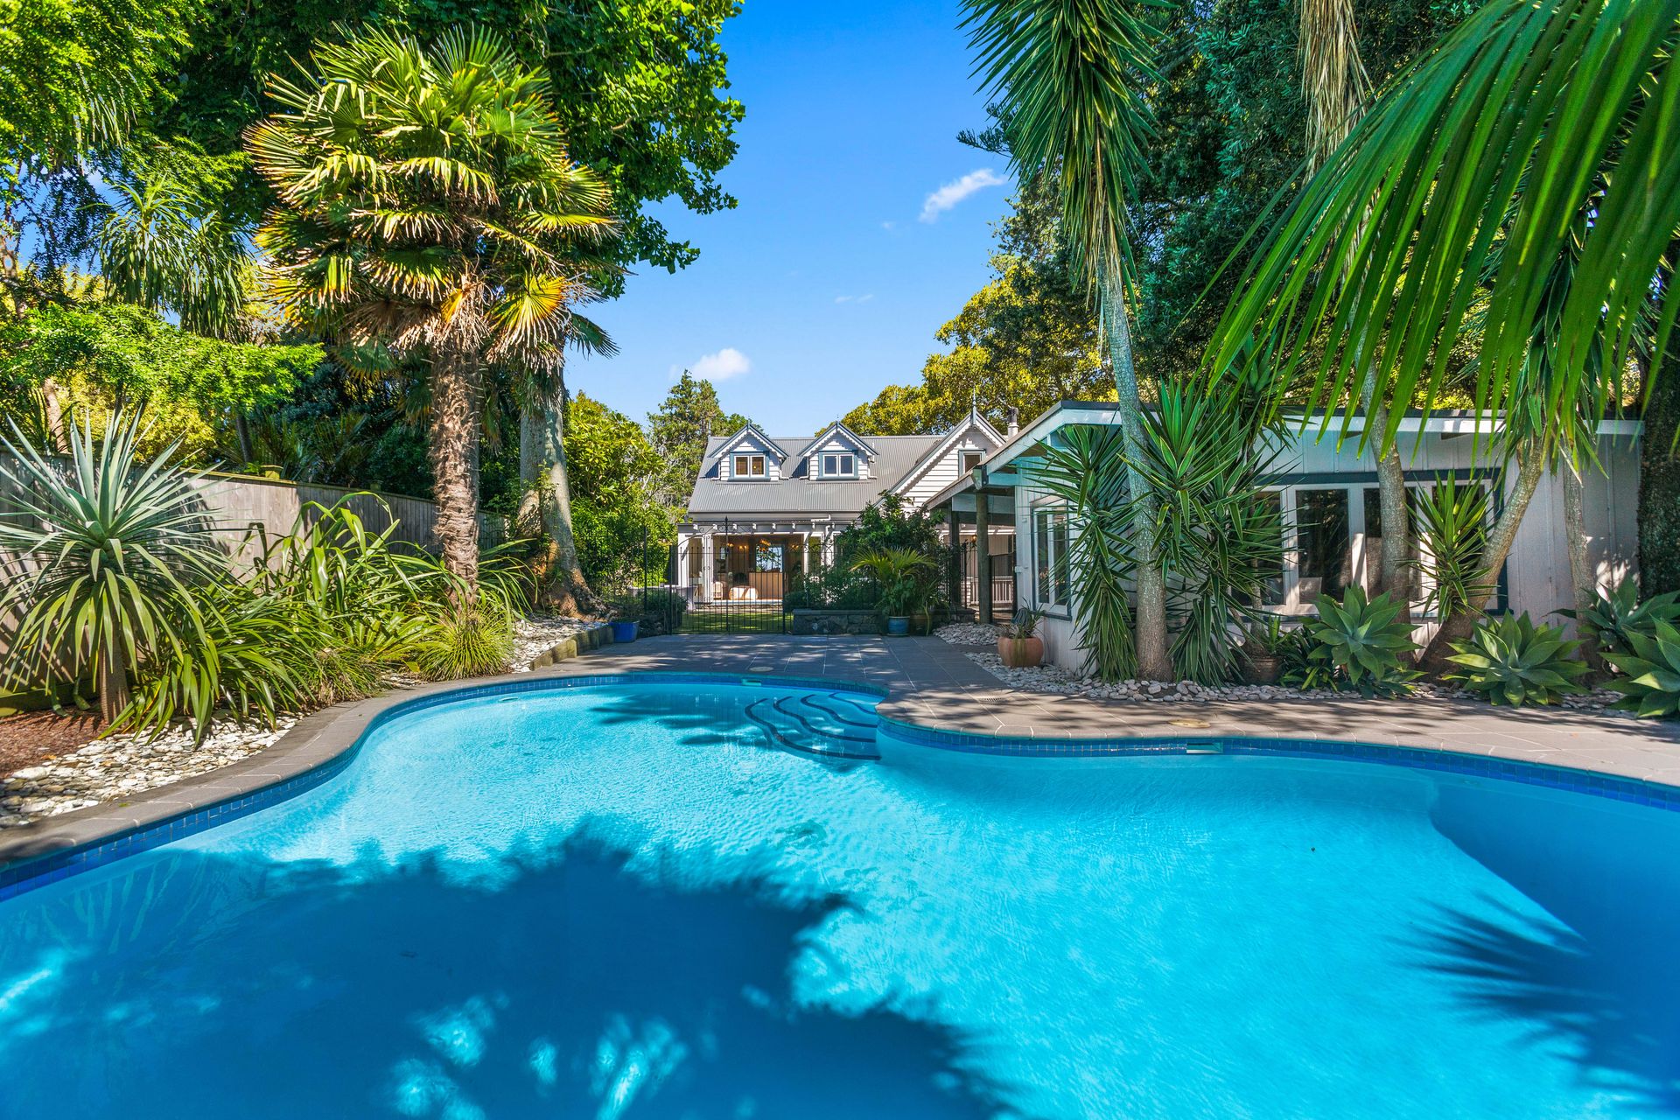
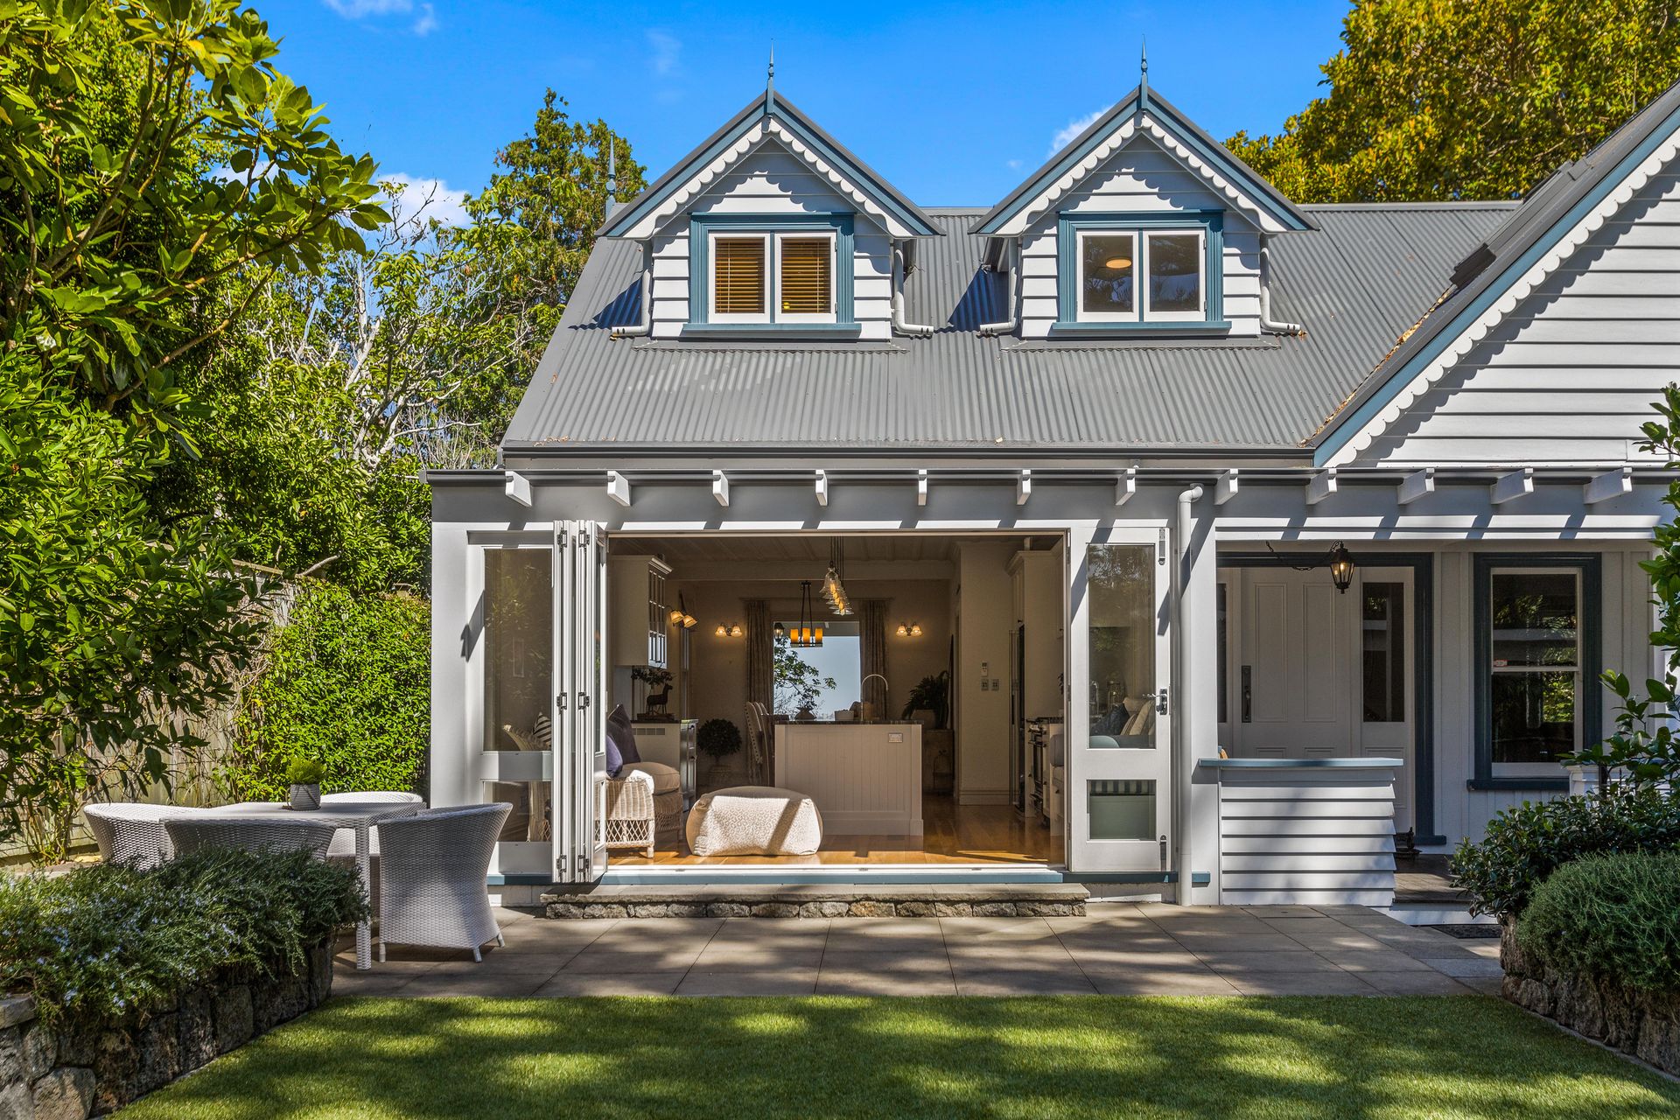
In 2016, Salmon Reed reimagined the kitchen and dining area, creating an open-plan space that connects naturally to a landscaped courtyard and pool. The design balances modern function with respect for the home's heritage.
The living and lounge area flows to a wraparound veranda, framing views of the surrounding gardens and offering an elegant setting for gatherings or quiet retreat.
Completing the property is a double carport with an integrated workshop and storage, providing everyday functionality within this refined setting.
Homes of this calibre and provenance seldom come to market. 'Taiho' stands as a testament to timeless design - beautifully maintained, sympathetically modernised, and perfectly positioned for its next chapter.
Step inside to find:
• Five bedrooms including master with walk in wardrobe
• Two bathrooms, one with original fittings and cast iron tub
• Open plan kitchen and dining renovated and expanded by Salmond Reed
• Landscaped courtyard and pool reworked by Xanthe White
• Separate living and lounge with brick fireplace
• Fully fenced 3176sqm freehold title - Mixed Housing Suburban Zone
• Swimming pool
• Carport with workshop/storage
• Close to schools, public transport and motorways
Steeped in character, the home showcases its original architectural charm with high stud ceilings, polished timber floors, leadlight windows, and elegant bay windows. Spread across two levels, the home features five bedrooms, including an additional room ideal as a home office or study, and two bathrooms - one retaining its original fixtures and a cast-iron bathtub that reflects the home's period appeal.
In 2016, Salmon Reed reimagined the kitchen and dining area, creating an open-plan space that connects naturally to a landscaped courtyard and pool. The design balances modern function with respect for the home's heritage.
The living and lounge area flows to a wraparound veranda, framing views of the surrounding gardens and offering an elegant setting for gatherings or quiet retreat.
Completing the property is a double carport with an integrated workshop and storage, providing everyday functionality within this refined setting.
Homes of this calibre and provenance seldom come to market. 'Taiho' stands as a testament to timeless design - beautifully maintained, sympathetically modernised, and perfectly positioned for its next chapter.
Step inside to find:
• Five bedrooms including master with walk in wardrobe
• Two bathrooms, one with original fittings and cast iron tub
• Open plan kitchen and dining renovated and expanded by Salmond Reed
• Landscaped courtyard and pool reworked by Xanthe White
• Separate living and lounge with brick fireplace
• Fully fenced 3176sqm freehold title - Mixed Housing Suburban Zone
• Swimming pool
• Carport with workshop/storage
• Close to schools, public transport and motorways
Inspections
Explore the area
School catchments
- Onehunga High School Secondary Years 9-15 State 0.27km
- Royal Oak Intermediate School Intermediate Years 7-8 State 0.57km
- Onehunga Primary School Primary Years 1-6 State 0.90km
- Golden Grove School Full primary Years 1-8 Private 0.95km
- St Joseph's Catholic School (Onehunga) Full primary Years 1-8 State integrated 1.3km
- Marcellin College Secondary Years 7-15 State integrated 1.4km
- Royal Oak School Primary Years 1-6 State 1.4km
- Hillsborough School Primary Years 1-6 State 1.4km
- OneSchool Global - New Zealand Composite Years 1-15 Private 1.6km
- Three Kings School Primary Years 1-6 State 2.0km
- Te Papapa School Primary Years 1-6 State 2.4km
- Mt Roskill Primary School Primary Years 1-6 State 2.5km
- St Therese School (Three Kings) Full primary Years 1-8 State integrated 2.5km
- Mt Roskill Grammar Secondary Years 9-15 State 2.5km
- Waterlea Public School Primary Years 1-6 State 2.6km
- Monte Cecilia Catholic School Primary Years 1-6 State integrated 2.6km
- Hay Park School Primary Years 1-6 State 2.6km
- Our Lady Sacred Heart School (Epsom) Primary Years 1-6 State integrated 2.6km
- Twin Oaks Classical School Composite Years 1-15 Charter 3.0km
- Sisters United Academy Secondary Years 9-15 Charter 3.2km
- One Tree Hill College Secondary Years 9-15 State 3.6km
- Ambury Park Centre Secondary Years 9-15 Private 3.6km
- St Cuthbert's College (Epsom) Composite Years 1-15 Private 3.7km
- Auckland Seventh-Day Adventist H S Secondary Years 9-15 State integrated 4.1km
- Dilworth School Composite Years 1-15 Private 4.6km
- Mangere College Secondary Years 9-15 State 4.6km
- Diocesan School For Girls Composite Years 1-15 Private 4.7km
- Michael Park School Composite Years 1-15 State integrated 4.8km
- Epsom Girls Grammar School Secondary Years 9-15 State 4.9km
Nearest schools, measured in a straight line from the property. Provided as a guide only; check enrolment zones and eligibility with the school. School data © Ministry of Education, licensed under CC BY 4.0.
Find out how much home loan repayments will be
It’s important to understand repayment amounts before you apply for a home loan. A Loan Market broker can compare over 100 lenders to find the right loan for you. Use the Loan Market calculator to get a better indication of repayments.
Loan Market Pty Ltd | Australian Credit Licence 390222. All interest rates stated must include "p.a." and the relevant Comparison Rate in full.
Contact Rohan Thompson
Contact Rohan Thompson

Rohan Thompson
7 Symonds Street, Onehunga 1061
Request a callback
Rohan Thompson
7 Symonds Street, Onehunga 1061