
Sold
23 Trafalgar Street,
Onehunga, Auckland City
Price withheld
Property details
-
Agents
Ray White Royal Oak: Pure Realty Limited Licensed (REAA 2008)
Shop 58/691 Manukau Road, Royal Oak Auckland City 1023
-

Chattels
- Cooktop Oven
- Rangehood
- Extractor Fan
- Dishwasher
- Waste Disposal Unit
- Heated Towel Rail
- Light Fittings
- Floor Covers
- Blinds
- Curtains
- Drapes
- Garage Door Opener
- Garden Shed
- TV Aerial
Another Sold by Team Thompson & Glozier
**This property was successfully sold by your local area experts Rohan Thompson and Reece Glozier.
For more details about this sale, contact Rohan on 021 646 939 or Reece on 021 336 185**
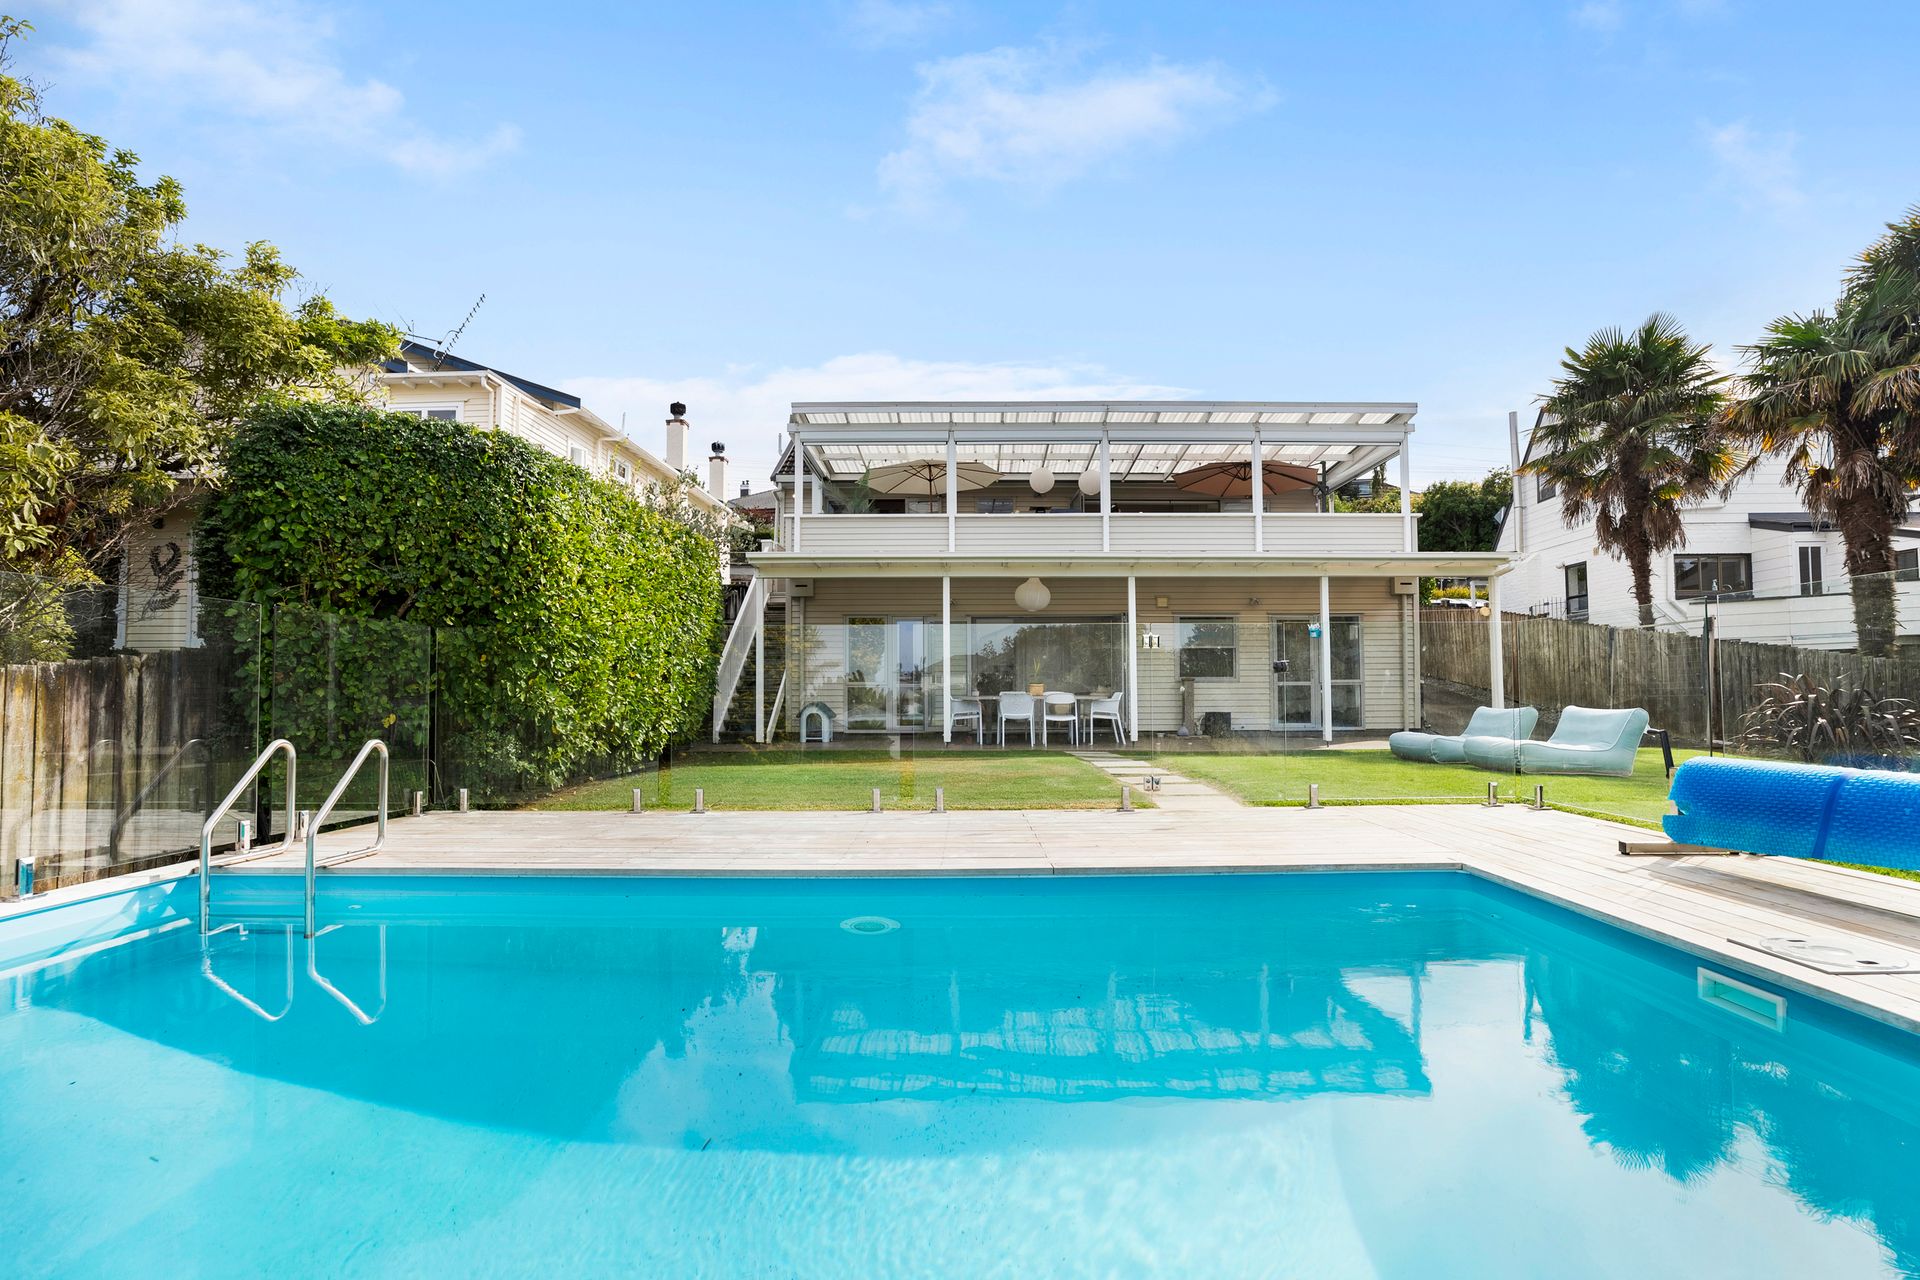
Positioned on a sun-soaked, freehold 809sqm (approx) section, this spacious family home delivers comfort, flexibility, and effortless indoor-outdoor living in a highly convenient location.
Designed with families in mind, the home offers four bedrooms, each complete with built-in storage, alongside two well-appointed bathrooms, including a full-sized family bathroom with a relaxing bathtub.
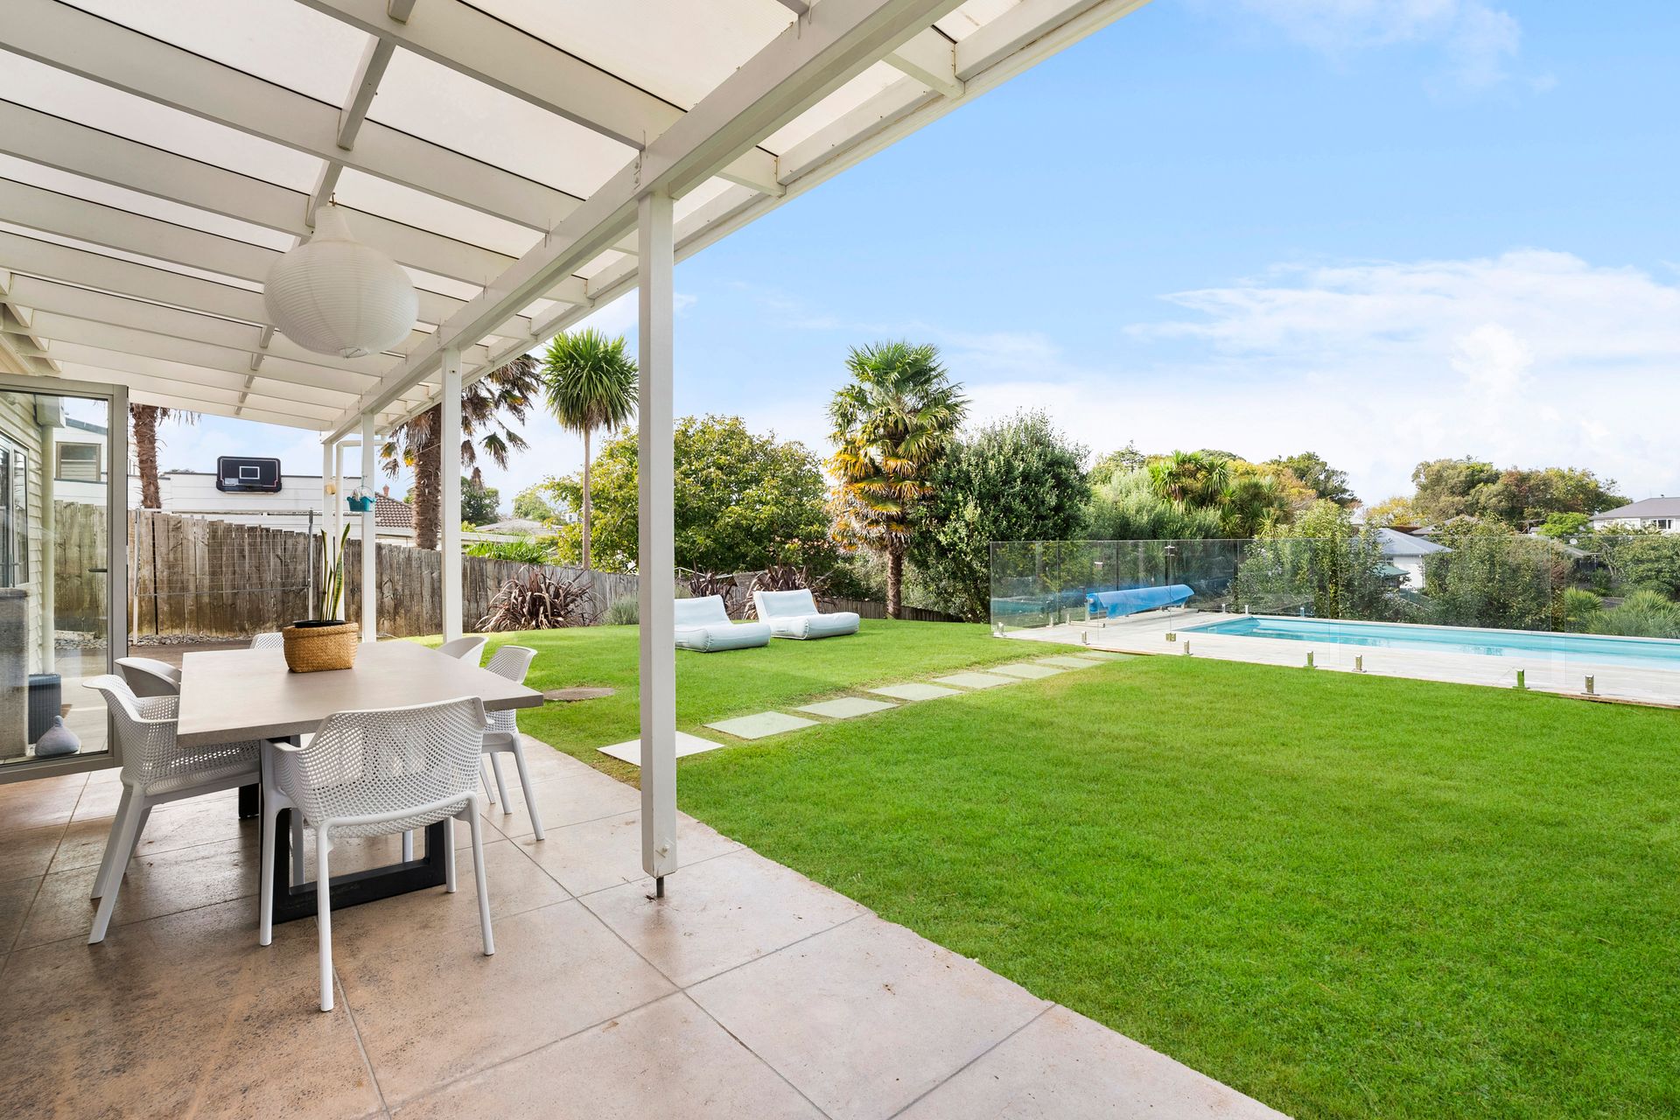
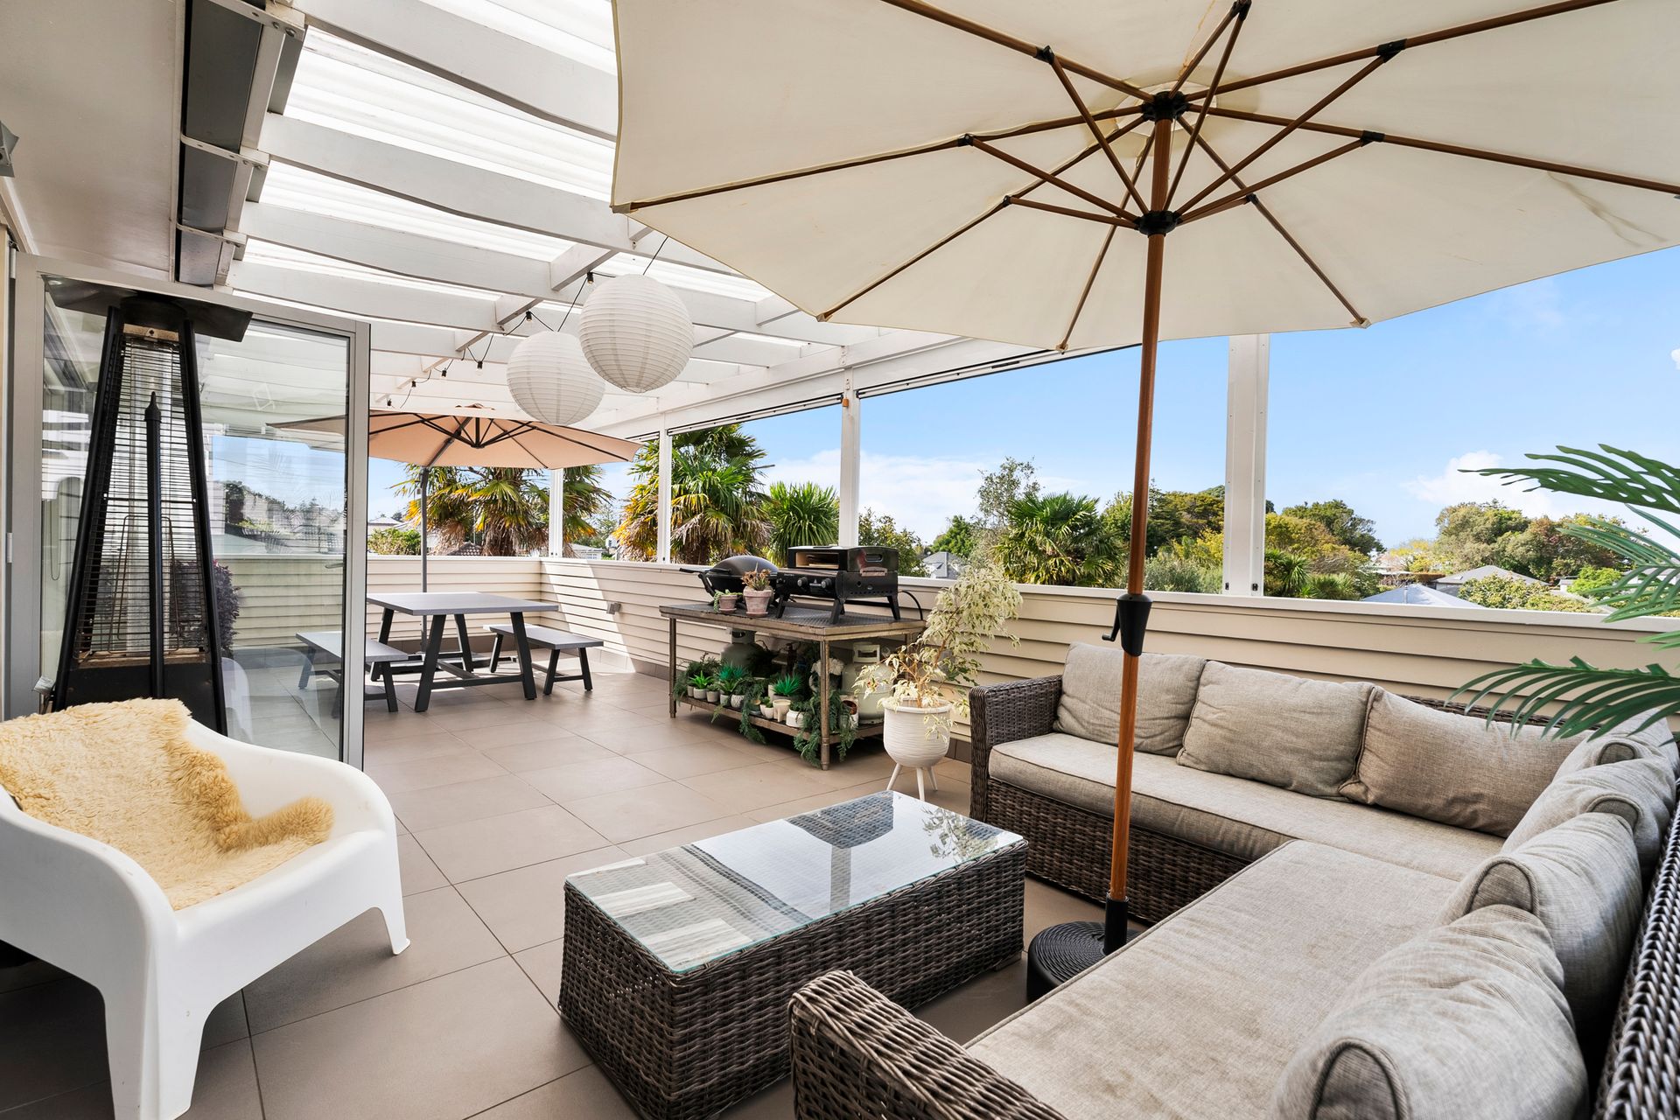
An entertainer's dream: a light-filled, open-plan kitchen, dining, and living area creates a functional and appealing hub for everyday living. The modern entertainer's kitchen features a breakfast bar and ample storage, while seamless flow leads out to a covered patio - perfect for year-round gatherings. A fireplace adds charm and character to the main living space.
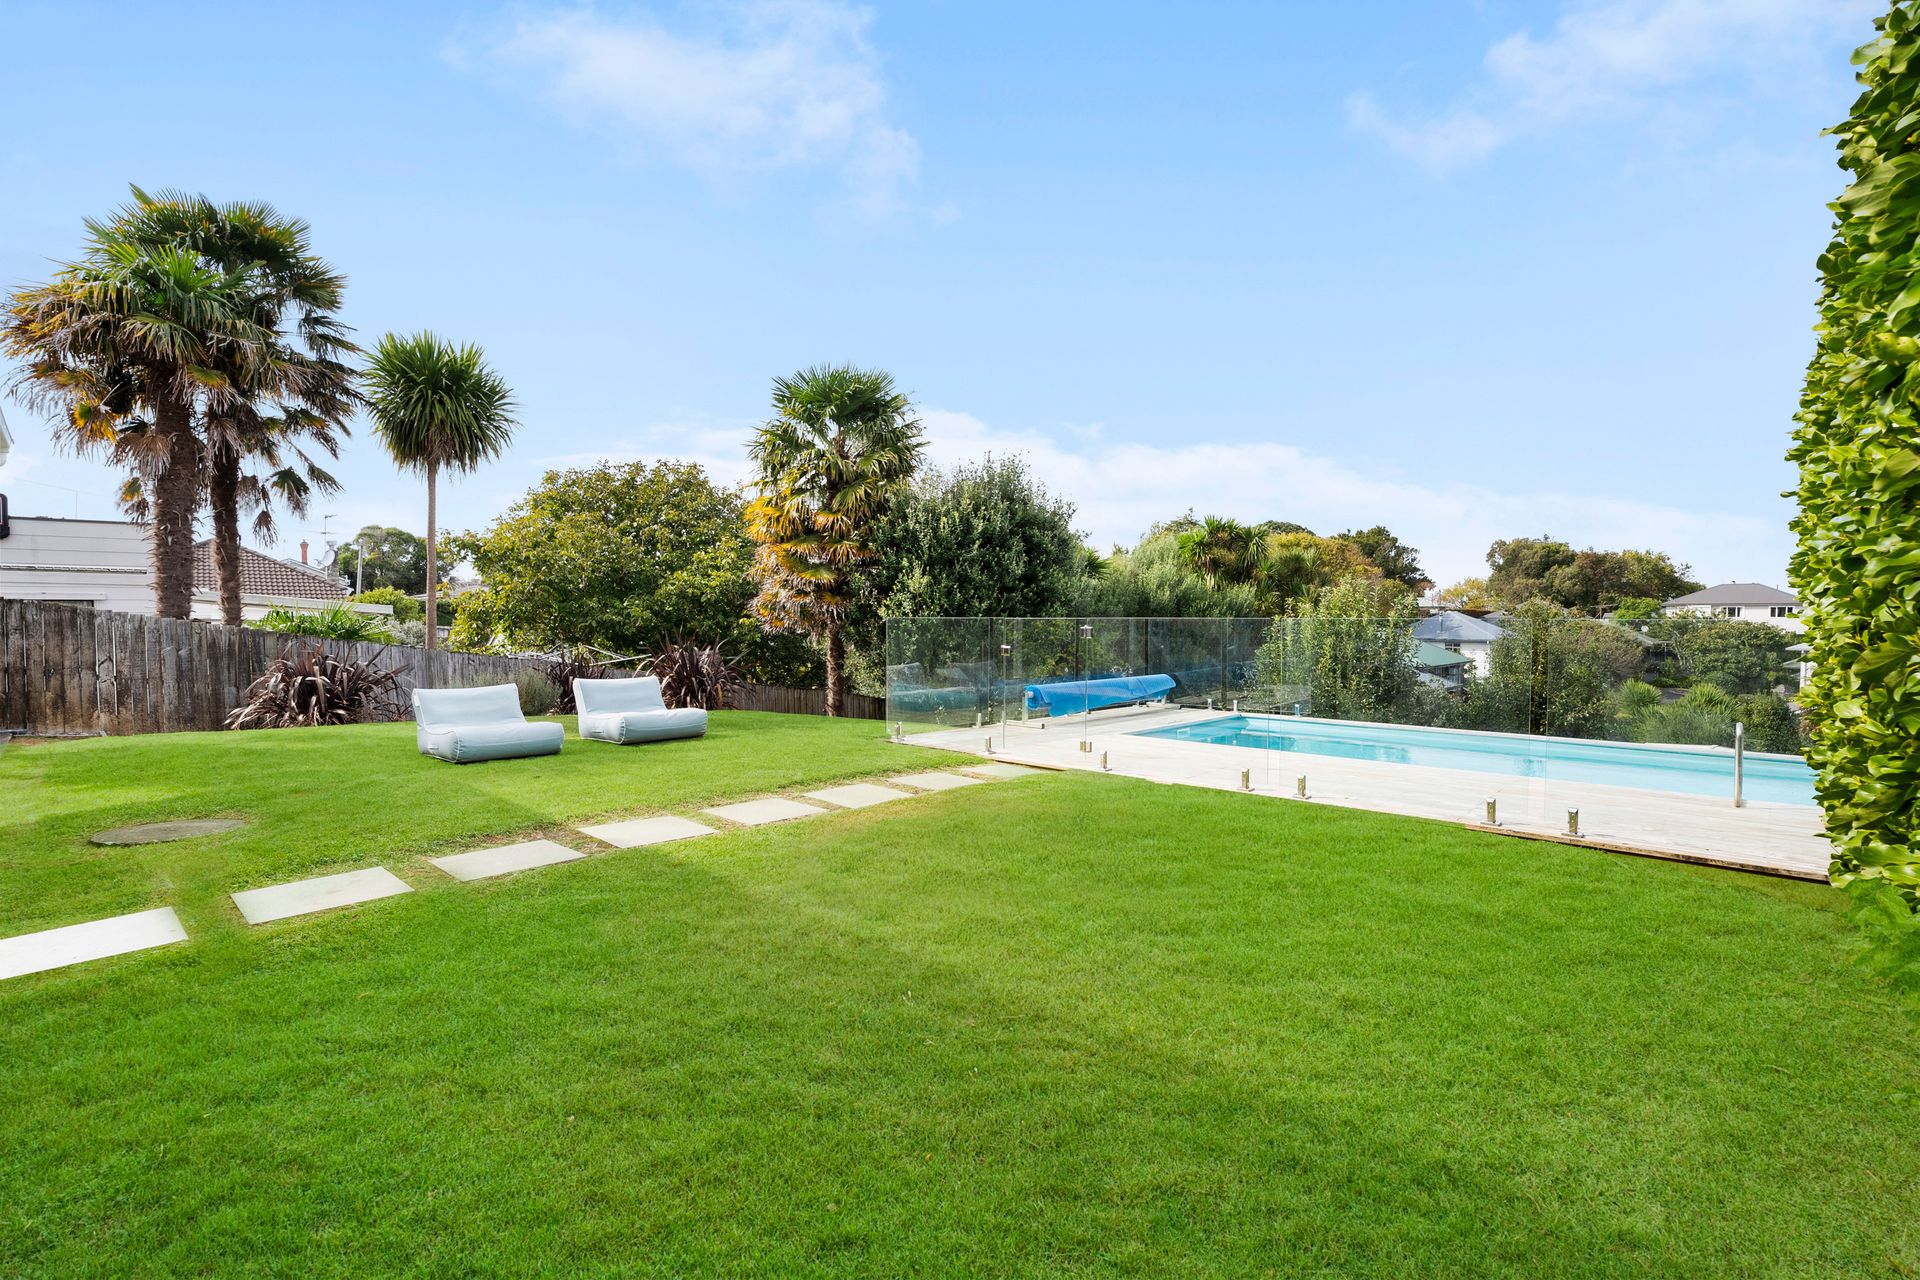
A second living or family room provides added versatility, also opening out to the covered patio and fully fenced backyard. Here, you'll find the ultimate summer retreat - a heated, saltwater swimming pool ready to be enjoyed by family and friends alike.
Additional features include polished timber flooring through main areas, carpeted bedrooms for comfort, central heating and double glazing for year-round warmth and efficiency.
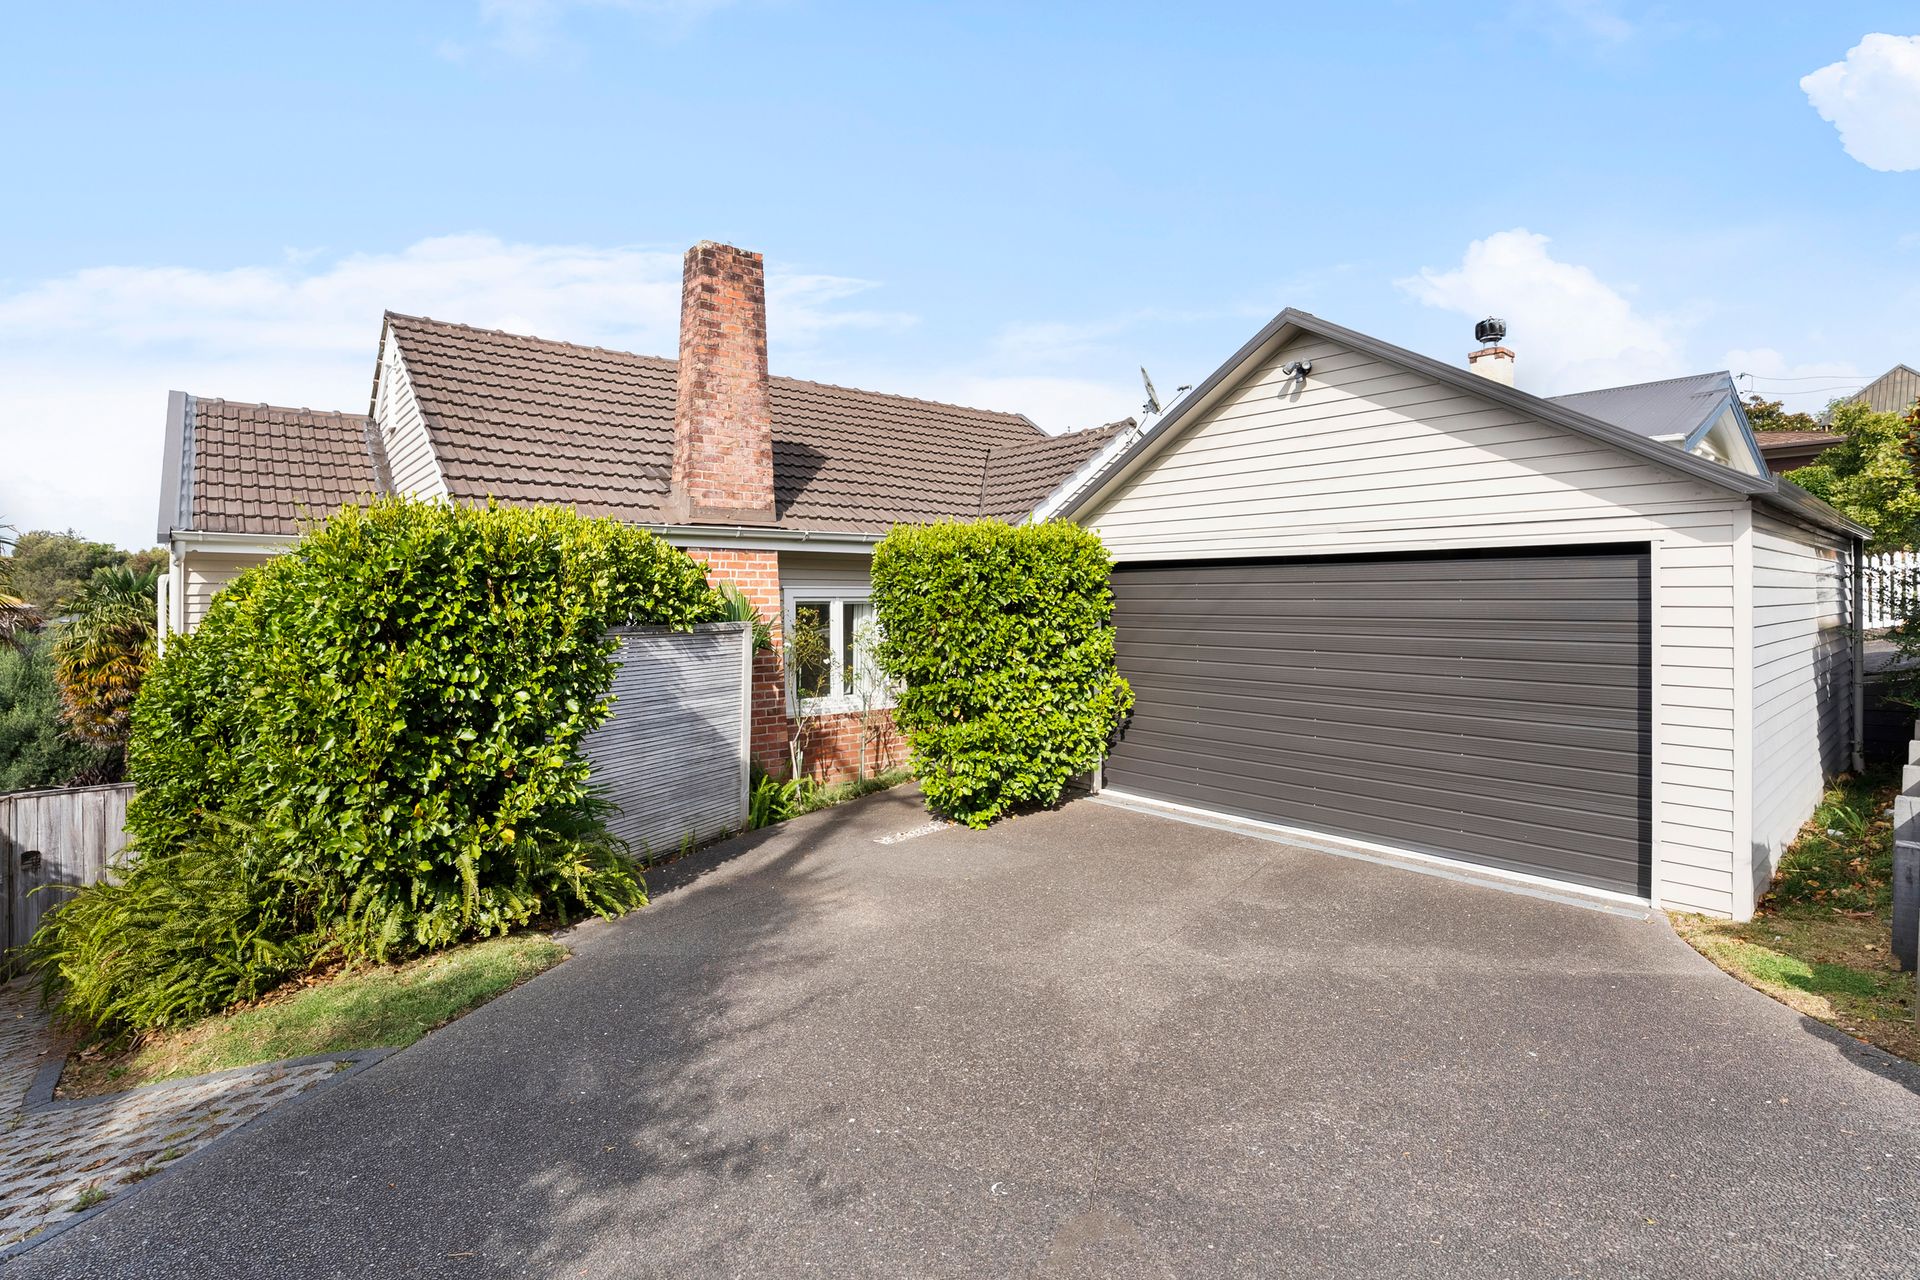
Completing the package is a separate double garage, along with additional off-street parking ideal for a small boat, campervan, or trailer.
Conveniently located close to local schools, Royal Oak Mall, SH20 motorway access, and the airport, this is a home that perfectly balances lifestyle and location.
• Freehold 809sqm (approx) section
• Four bedrooms, all with built-in storage
• Two bathrooms, including a full-sized family bathroom with a bathtub
• Open-plan kitchen, living, and dining area with seamless flow to covered patio
• Modern entertainer's kitchen with breakfast bar and ample storage
• Second living/family room with projector and access to covered patio
• Fully fenced backyard with a heated, saltwater swimming pool
• Polished timber flooring in living areas and carpeted bedrooms
• Double glazedthrough most of the home
• Central heating and heat recovery system
• Separate double garage
• Two additional off-street parks and room for a small boat, campervan, or trailer
• Close to schools, Royal Oak Mall, SH20 motorway, and the airport
For more details about this sale, contact Rohan on 021 646 939 or Reece on 021 336 185**
Positioned on a sun-soaked, freehold 809sqm (approx) section, this spacious family home delivers comfort, flexibility, and effortless indoor-outdoor living in a highly convenient location.
Designed with families in mind, the home offers four bedrooms, each complete with built-in storage, alongside two well-appointed bathrooms, including a full-sized family bathroom with a relaxing bathtub.
An entertainer's dream: a light-filled, open-plan kitchen, dining, and living area creates a functional and appealing hub for everyday living. The modern entertainer's kitchen features a breakfast bar and ample storage, while seamless flow leads out to a covered patio - perfect for year-round gatherings. A fireplace adds charm and character to the main living space.
A second living or family room provides added versatility, also opening out to the covered patio and fully fenced backyard. Here, you'll find the ultimate summer retreat - a heated, saltwater swimming pool ready to be enjoyed by family and friends alike.
Additional features include polished timber flooring through main areas, carpeted bedrooms for comfort, central heating and double glazing for year-round warmth and efficiency.
Completing the package is a separate double garage, along with additional off-street parking ideal for a small boat, campervan, or trailer.
Conveniently located close to local schools, Royal Oak Mall, SH20 motorway access, and the airport, this is a home that perfectly balances lifestyle and location.
• Freehold 809sqm (approx) section
• Four bedrooms, all with built-in storage
• Two bathrooms, including a full-sized family bathroom with a bathtub
• Open-plan kitchen, living, and dining area with seamless flow to covered patio
• Modern entertainer's kitchen with breakfast bar and ample storage
• Second living/family room with projector and access to covered patio
• Fully fenced backyard with a heated, saltwater swimming pool
• Polished timber flooring in living areas and carpeted bedrooms
• Double glazedthrough most of the home
• Central heating and heat recovery system
• Separate double garage
• Two additional off-street parks and room for a small boat, campervan, or trailer
• Close to schools, Royal Oak Mall, SH20 motorway, and the airport
Explore the area
School catchments
- Royal Oak Intermediate School Intermediate Years 7-8 State 0.34km
- Onehunga High School Secondary Years 9-15 State 0.38km
- Marcellin College Secondary Years 7-15 State integrated 0.76km
- Royal Oak School Primary Years 1-6 State 0.89km
- Golden Grove School Full primary Years 1-8 Private 1.2km
- Onehunga Primary School Primary Years 1-6 State 1.3km
- Hillsborough School Primary Years 1-6 State 1.4km
- Three Kings School Primary Years 1-6 State 1.4km
- St Joseph's Catholic School (Onehunga) Full primary Years 1-8 State integrated 1.7km
- St Therese School (Three Kings) Full primary Years 1-8 State integrated 2.0km
- Mt Roskill Primary School Primary Years 1-6 State 2.1km
- Our Lady Sacred Heart School (Epsom) Primary Years 1-6 State integrated 2.1km
- OneSchool Global - New Zealand Composite Years 1-15 Private 2.1km
- Mt Roskill Grammar Secondary Years 9-15 State 2.1km
- Mt Roskill Intermediate Intermediate Years 7-8 State 2.4km
- Hay Park School Primary Years 1-6 State 2.5km
- Twin Oaks Classical School Composite Years 1-15 Charter 2.5km
- Waikowhai Intermediate Intermediate Years 7-8 State 2.6km
- Sisters United Academy Secondary Years 9-15 Charter 2.7km
- St Cuthbert's College (Epsom) Composite Years 1-15 Private 3.2km
- One Tree Hill College Secondary Years 9-15 State 3.6km
- Dilworth School Composite Years 1-15 Private 4.1km
- Ambury Park Centre Secondary Years 9-15 Private 4.1km
- Diocesan School For Girls Composite Years 1-15 Private 4.2km
- Epsom Girls Grammar School Secondary Years 9-15 State 4.4km
- Auckland Seventh-Day Adventist H S Secondary Years 9-15 State integrated 4.7km
- Michael Park School Composite Years 1-15 State integrated 4.7km
- Lynfield College Secondary Years 9-15 State 4.9km
Nearest schools, measured in a straight line from the property. Provided as a guide only; check enrolment zones and eligibility with the school. School data © Ministry of Education, licensed under CC BY 4.0.
Find out how much home loan repayments will be
It’s important to understand repayment amounts before you apply for a home loan. A Loan Market broker can compare over 100 lenders to find the right loan for you. Use the Loan Market calculator to get a better indication of repayments.
Loan Market Pty Ltd | Australian Credit Licence 390222. All interest rates stated must include "p.a." and the relevant Comparison Rate in full.
Contact Rohan Thompson
Contact Rohan Thompson

Rohan Thompson
23 Trafalgar Street, Onehunga 1061
Request a callback
Rohan Thompson
23 Trafalgar Street, Onehunga 1061