
Sold
13 Ardmore Road,
Ponsonby, Auckland City
NZD 3,125,000
Property details
-
Agents

NOW SOLD - Classic 1910's Style Ready for your Modern Touch
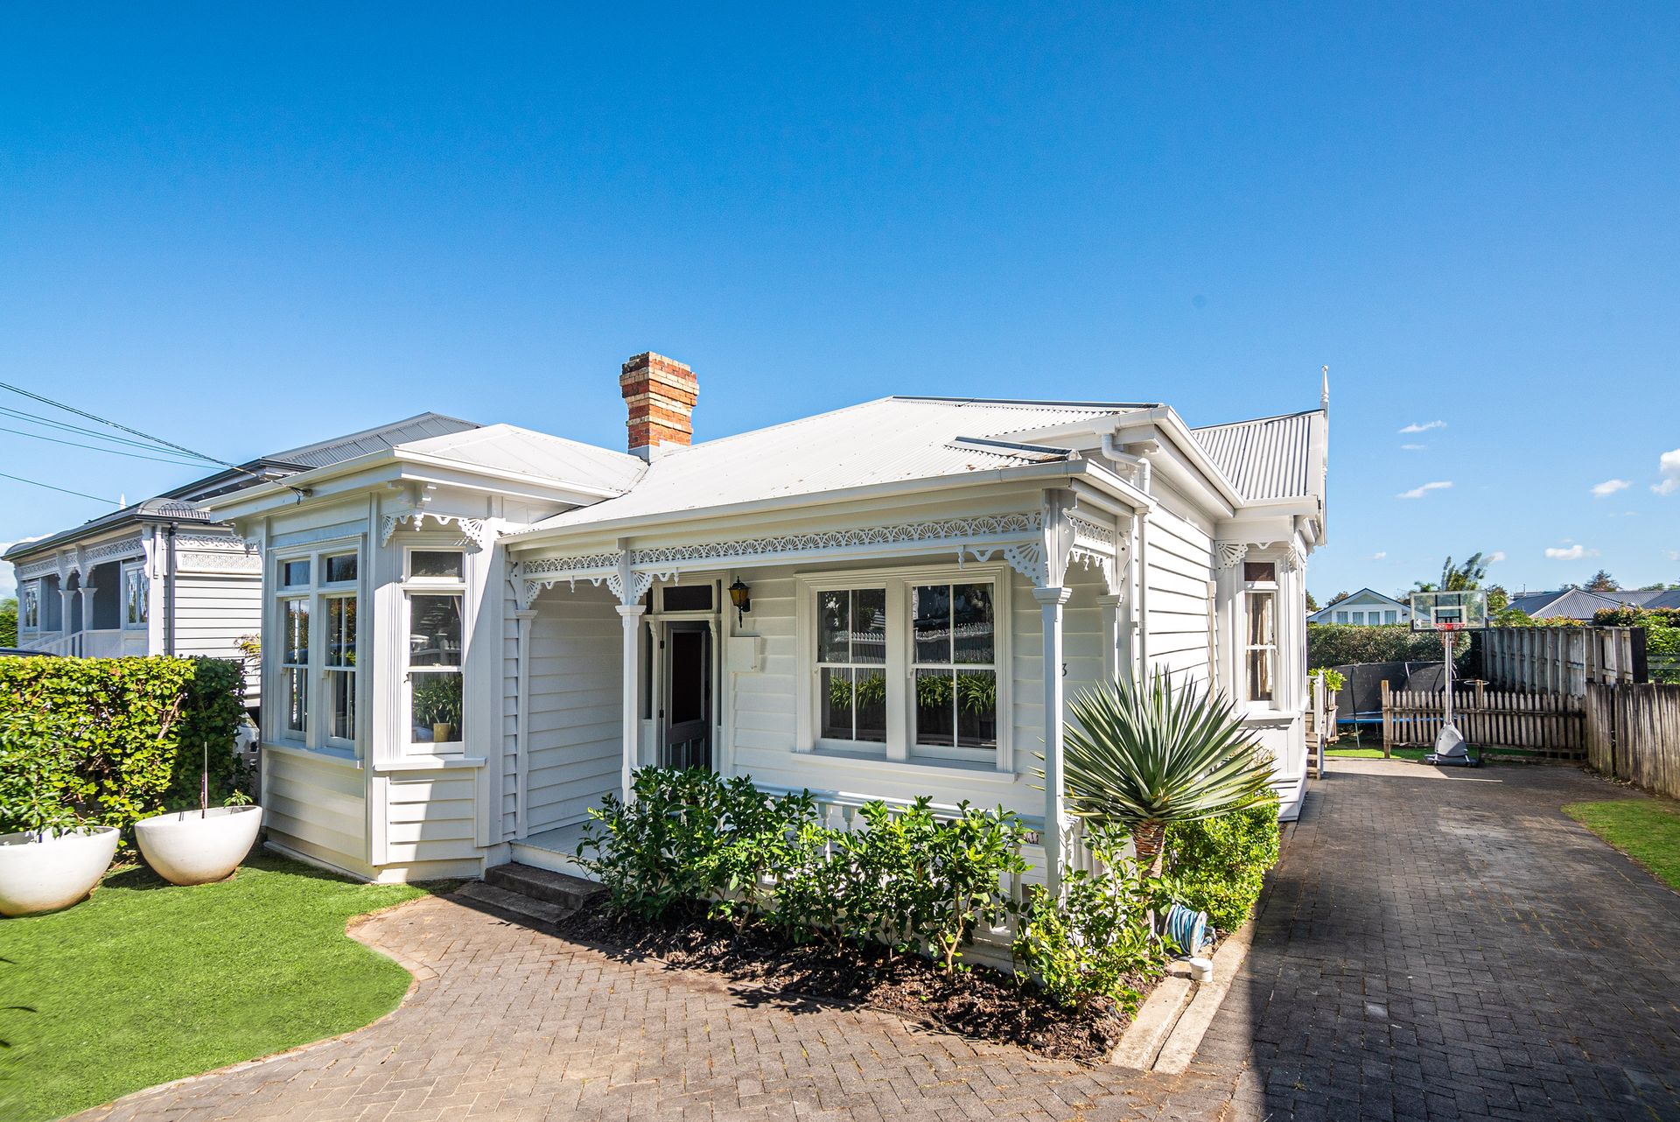
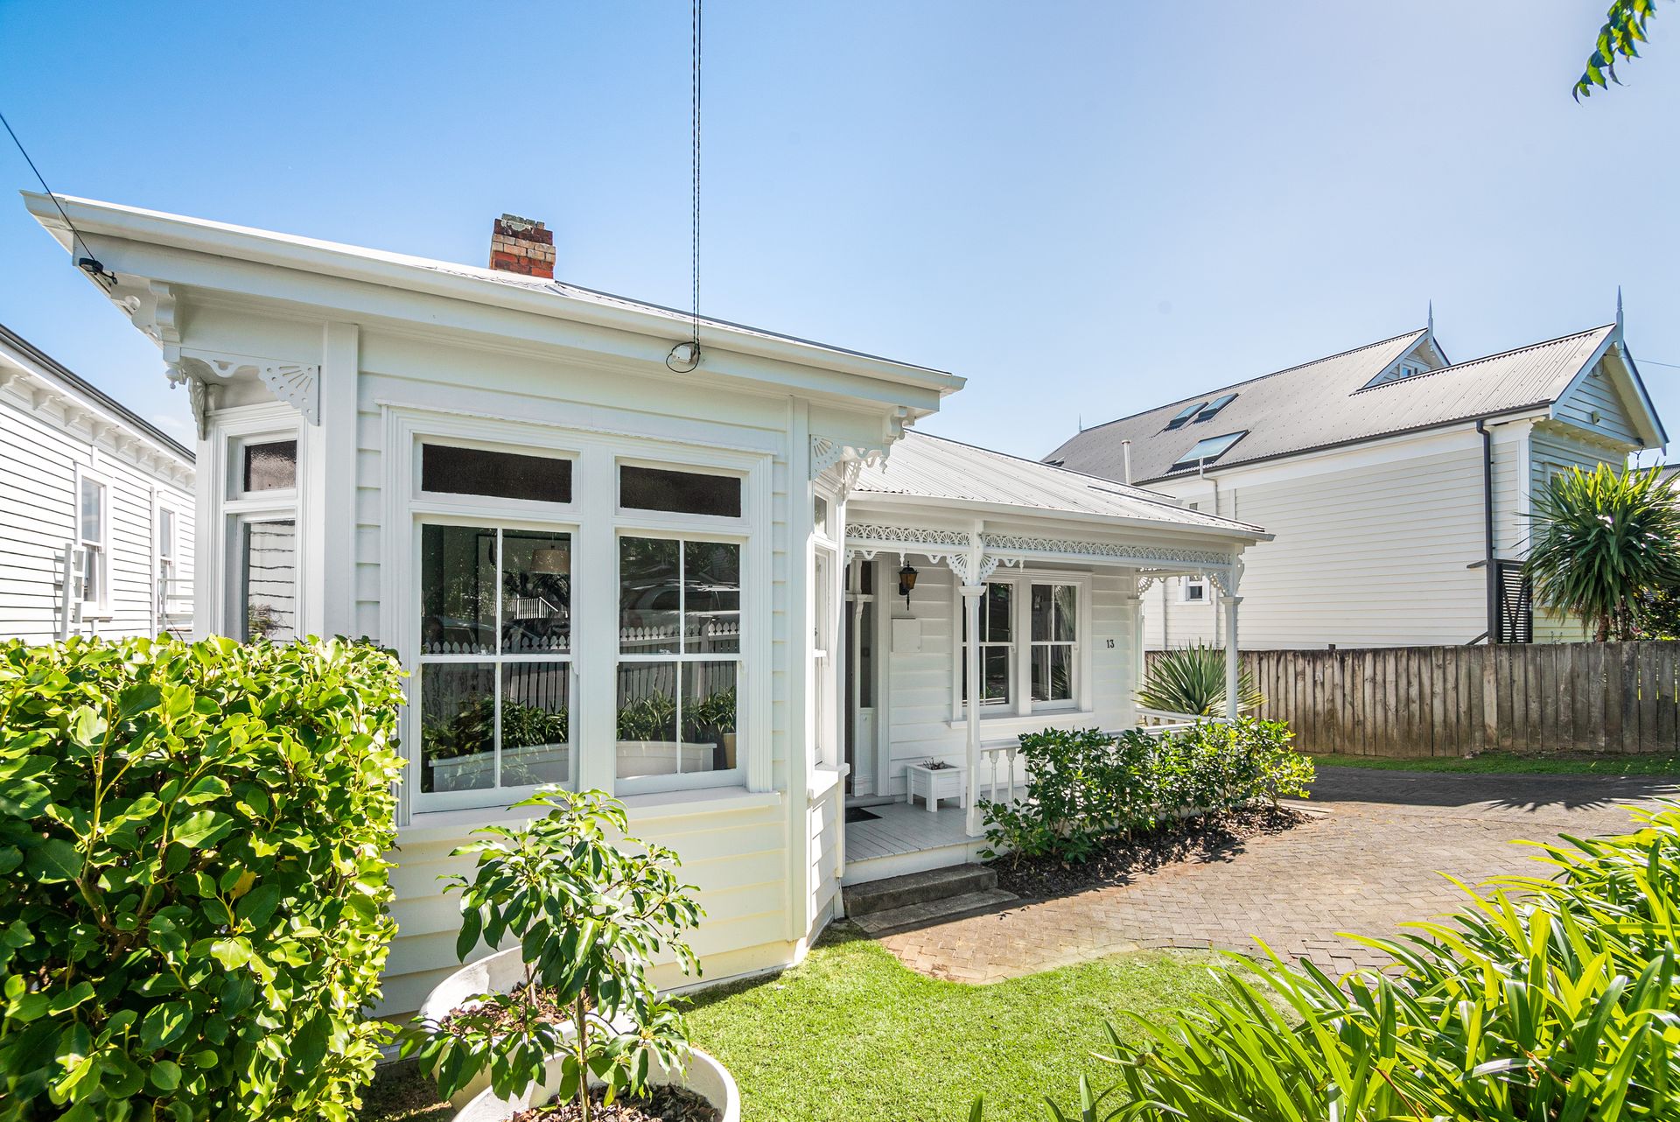
Step into the Ponsonby high life with this classic four-bed 1910's villa. This villa will be in demand not only for its hot location but also for the possibility to bring it roaring into contemporary style.
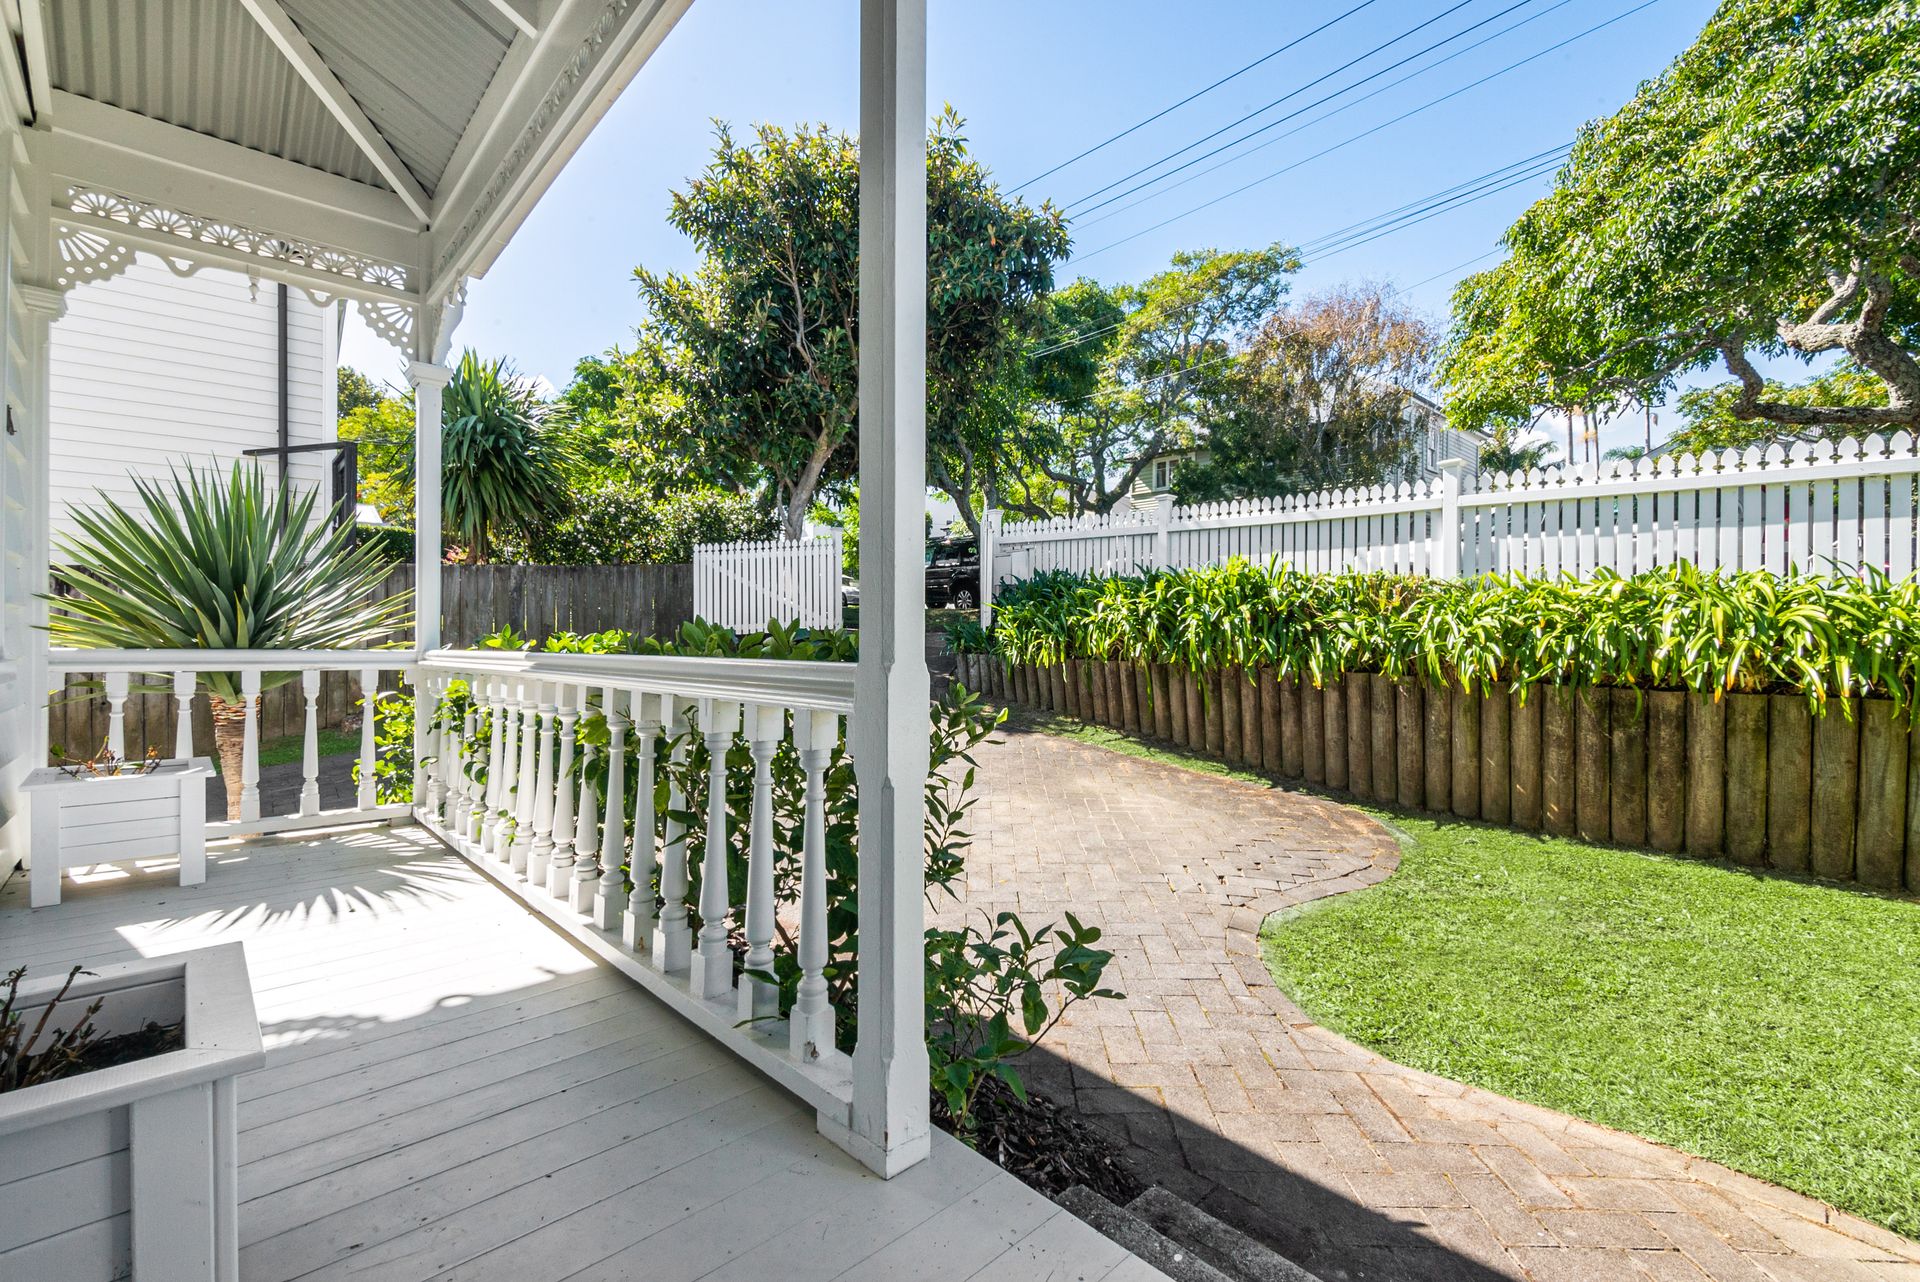
The beautiful design of this traditional home provides a solid base for your loving touch to restore it to its full potential. Why not start outside? At 518m2 (more or less), add a pool and a touch of landscaping and you are set for epic summers, set apart with the incredible sunsets from the west-facing, elevated and covered deck.
Just look at these features:
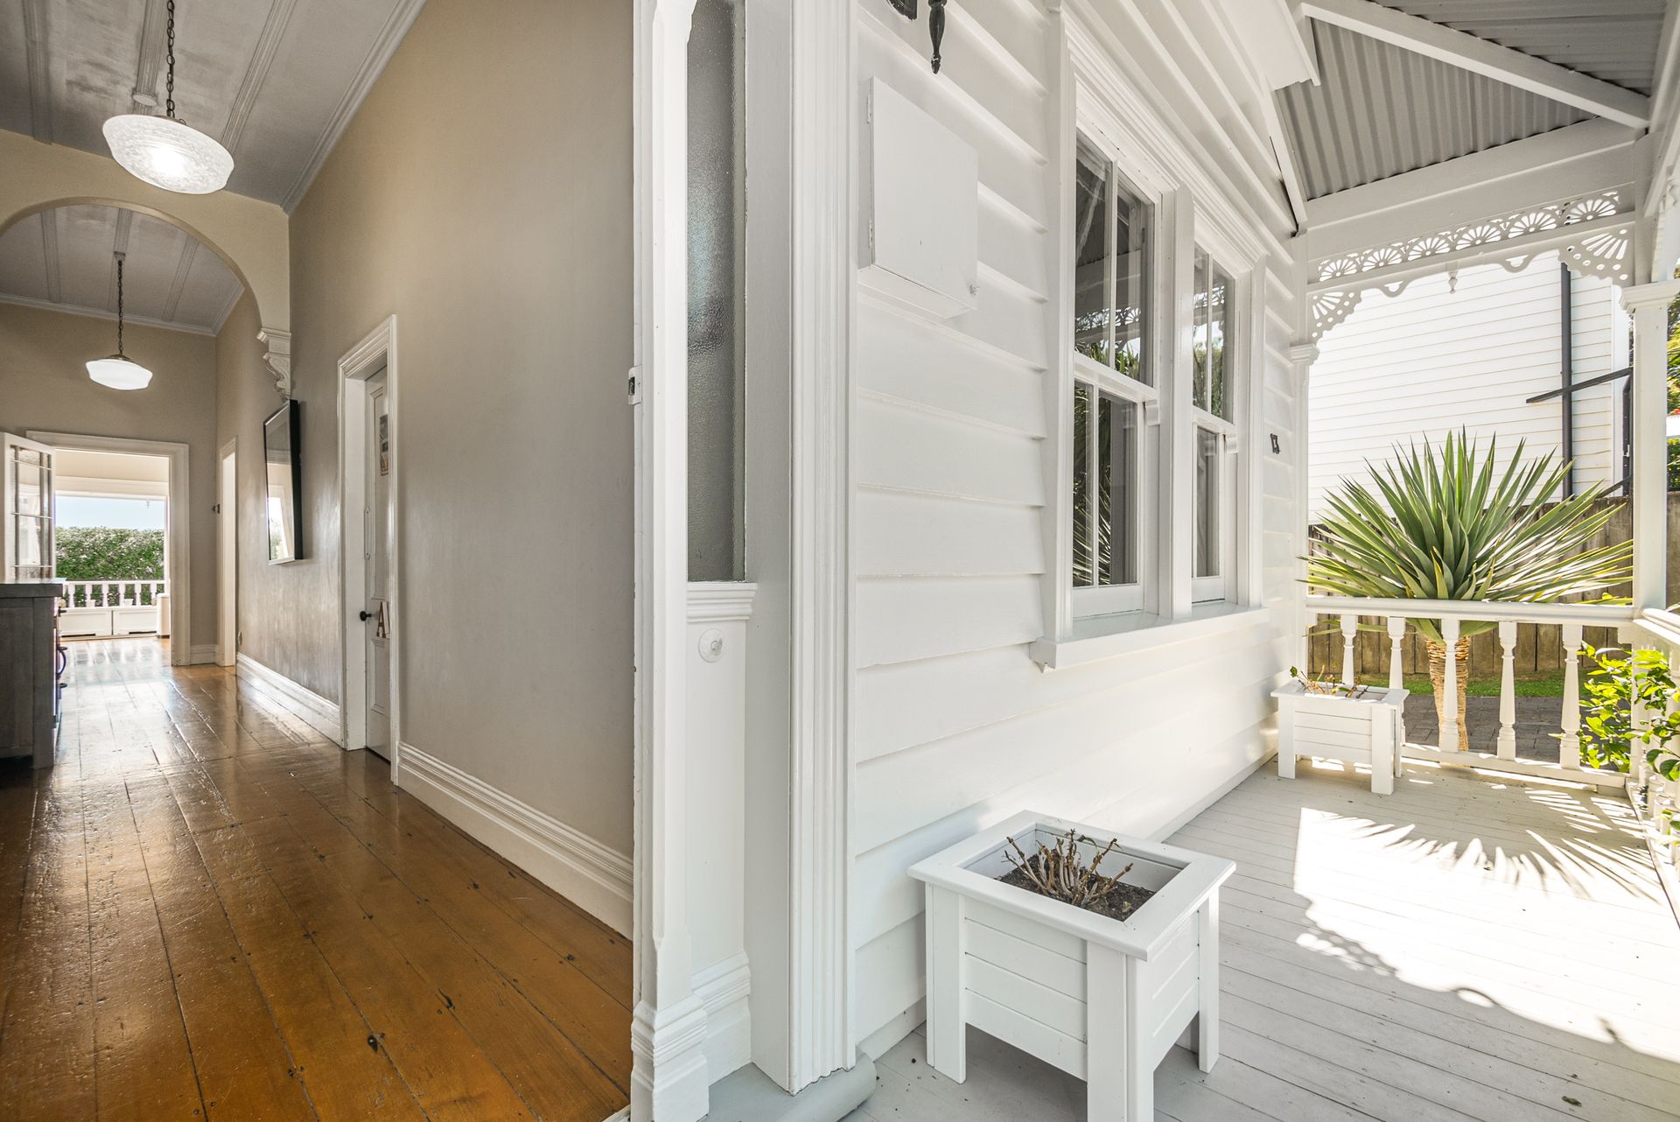
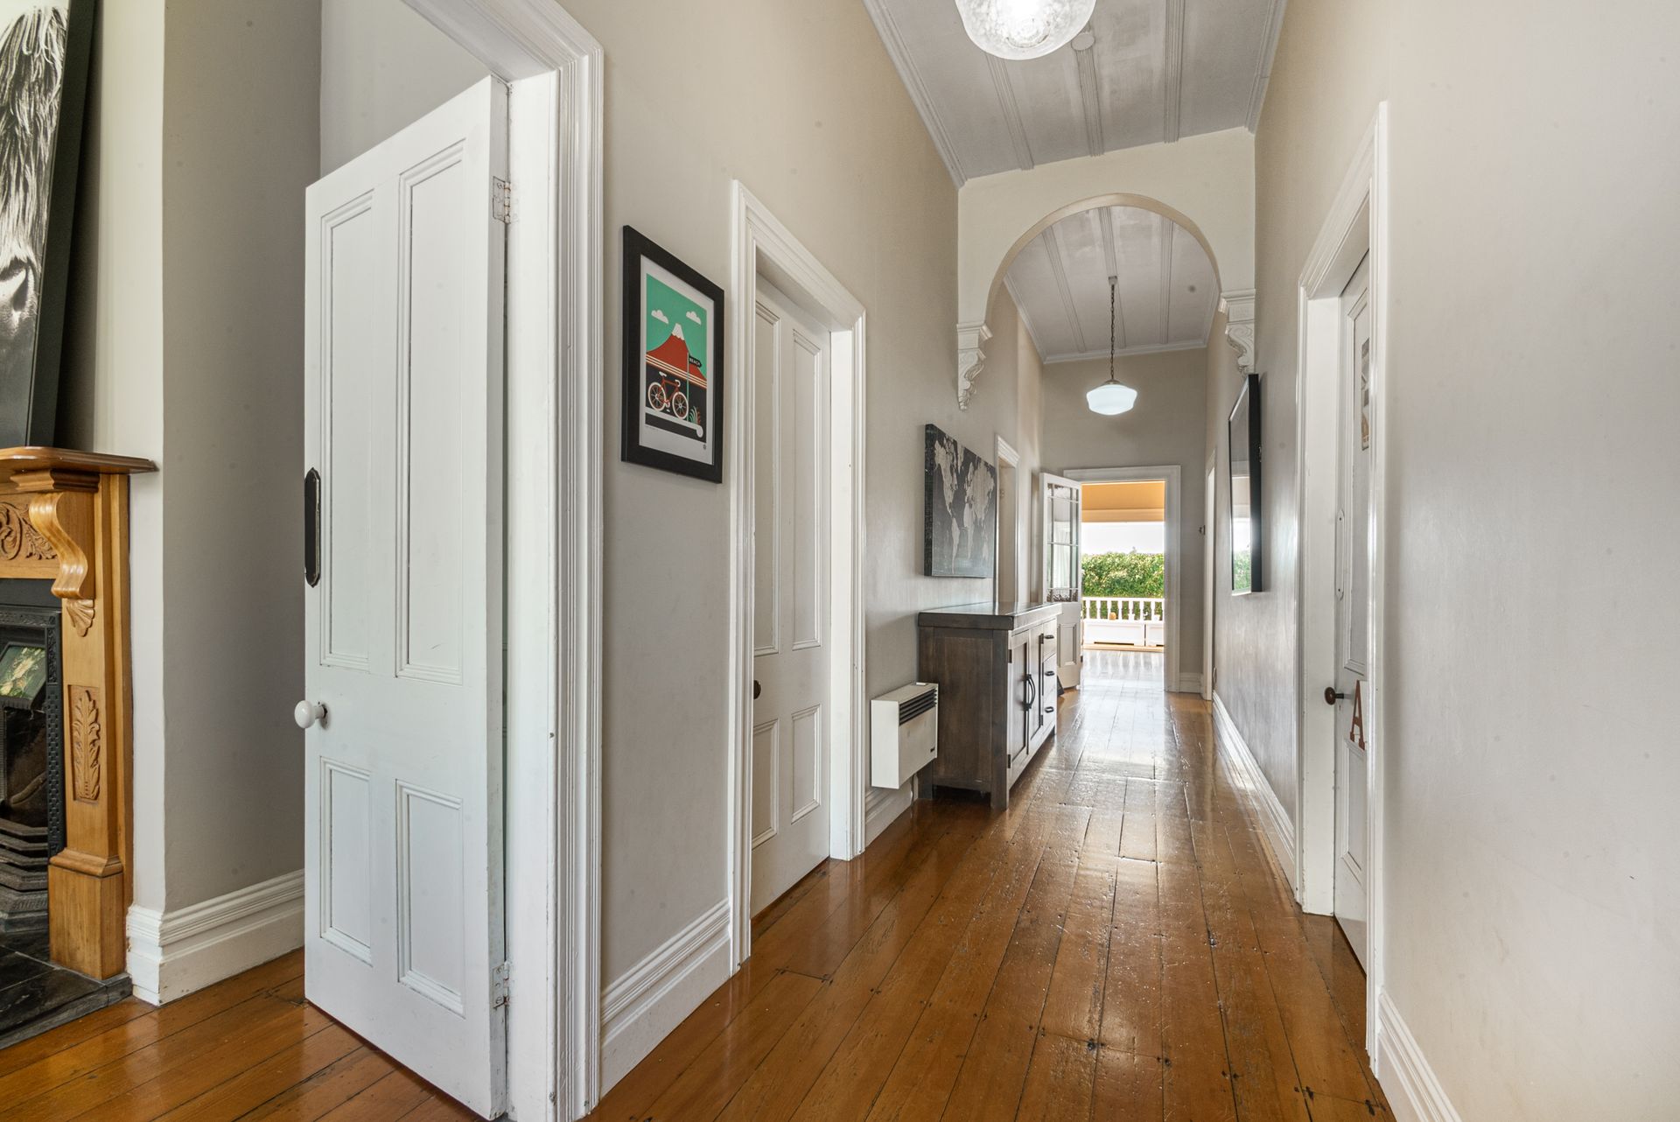
• History is at every step with the hardwood floors and high ceilings, which are adorned with ceiling roses in the hallway and living area
• A spacious kitchen and dining area, which can be modernised to create a blissful cooking environment
• A separate, cosy living room with leadlight bay windows
• Three double bedrooms share a large family bathroom plus a separate multi-purpose room for either a fourth bedroom or private study/office off the kitchen/dining room
• There's an extra bathroom/powder room for guests in the combined laundry
• Fully fenced backyard and bordered by a mature olive tree hedge, privacy is guaranteed
Completing the desirable lifestyle is its dream of a location. It's a hop, skip and a jump to Jervois Road and Ponsonby's cafes and eateries or make the healthy choice and stroll or bike into the CBD for work. While this location lets you improve your sustainable lifestyle by ditching the car, this home has at least four off-street parks - a real bonus.
This stunner is in a supremely sought-after location and is a hot ticket to Ponsonby life.
Auction - Thursday 12 May at 12:00pm Online (unless sold prior)
The beautiful design of this traditional home provides a solid base for your loving touch to restore it to its full potential. Why not start outside? At 518m2 (more or less), add a pool and a touch of landscaping and you are set for epic summers, set apart with the incredible sunsets from the west-facing, elevated and covered deck.
Just look at these features:
• History is at every step with the hardwood floors and high ceilings, which are adorned with ceiling roses in the hallway and living area
• A spacious kitchen and dining area, which can be modernised to create a blissful cooking environment
• A separate, cosy living room with leadlight bay windows
• Three double bedrooms share a large family bathroom plus a separate multi-purpose room for either a fourth bedroom or private study/office off the kitchen/dining room
• There's an extra bathroom/powder room for guests in the combined laundry
• Fully fenced backyard and bordered by a mature olive tree hedge, privacy is guaranteed
Completing the desirable lifestyle is its dream of a location. It's a hop, skip and a jump to Jervois Road and Ponsonby's cafes and eateries or make the healthy choice and stroll or bike into the CBD for work. While this location lets you improve your sustainable lifestyle by ditching the car, this home has at least four off-street parks - a real bonus.
This stunner is in a supremely sought-after location and is a hot ticket to Ponsonby life.
Auction - Thursday 12 May at 12:00pm Online (unless sold prior)
Explore the area
Find out how much home loan repayments will be
It’s important to understand repayment amounts before you apply for a home loan. A Loan Market broker can compare over 100 lenders to find the right loan for you. Use the Loan Market calculator to get a better indication of repayments.
Loan Market Pty Ltd | Australian Credit Licence 390222. All interest rates stated must include "p.a." and the relevant Comparison Rate in full.
Photos
Contact Richard Thode
Contact Richard Thode

Richard Thode
13 Ardmore Road, Ponsonby 1011
Request a callback
Richard Thode
13 Ardmore Road, Ponsonby 1011