
Sold
43 Kelmarna Avenue,
Ponsonby, Auckland City
NZD 2,775,000
Property details
-
Agents

Chattels
- Rangehood
- Dishwasher
- Light Fittings
- Floor Covers
- Blinds
- Curtains
- Garden Shed
- Burglar Alarm
Vendors Have Purchased, Must Sell, Ignore CV
You better get your skates on! AUCTION: 5.30pm, 1 March at The Sapphire Room, Ponsonby Central, 136 Ponsonby Rd.
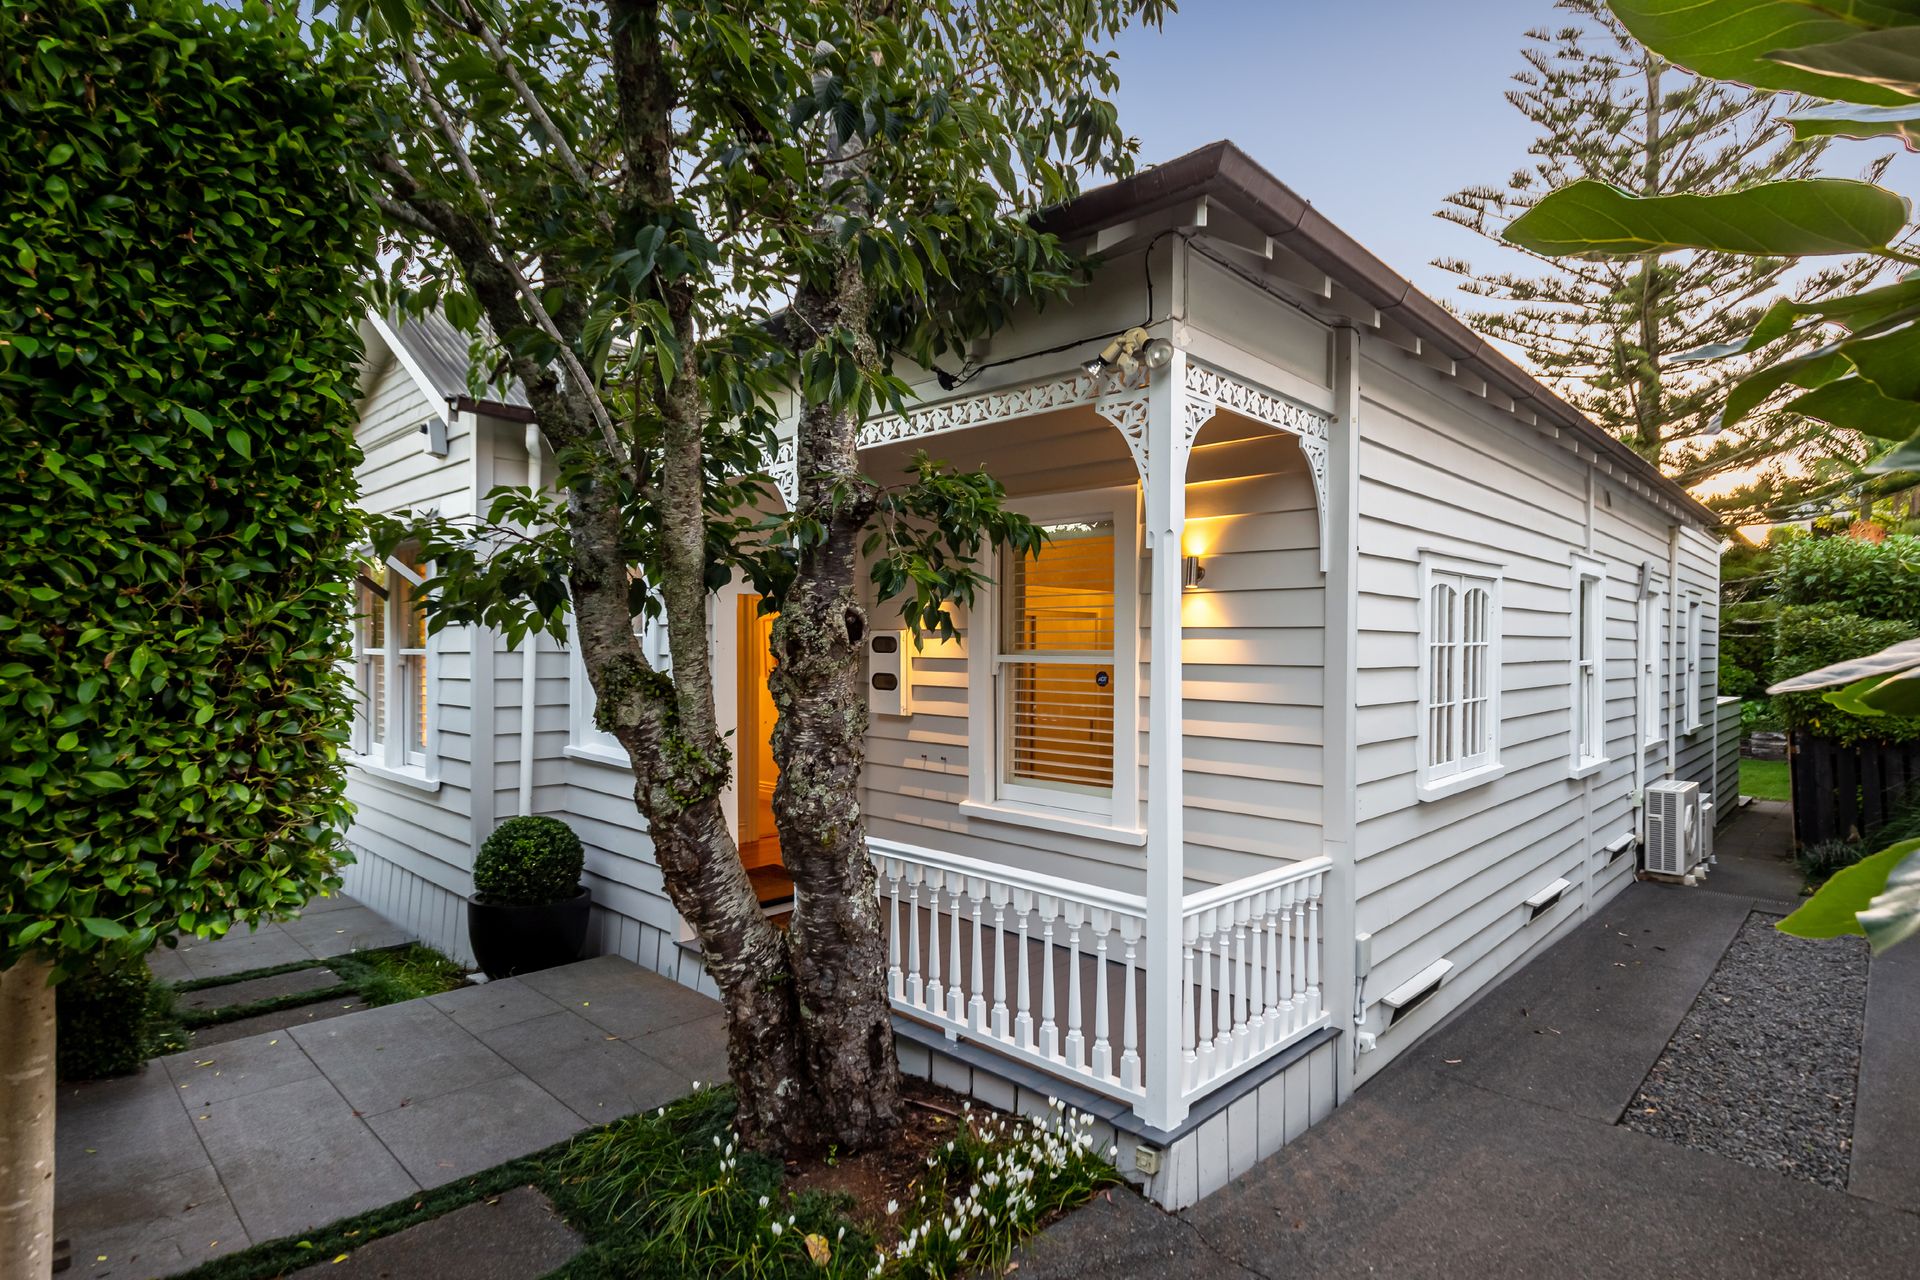
It's time for you to write the next chapter for this gorgeous freehold villa.
Here is a home where contemporary upgrades blend sympathetically with the original character and the indoors flow seamlessly to the brilliant outdoors. The architectural renovation carried out 20 years ago by Michael Fisher of Fisher Partners has stood the test of time. You will love the opportunity on offer. You can move into this well-maintained home and consider your own future value adds.
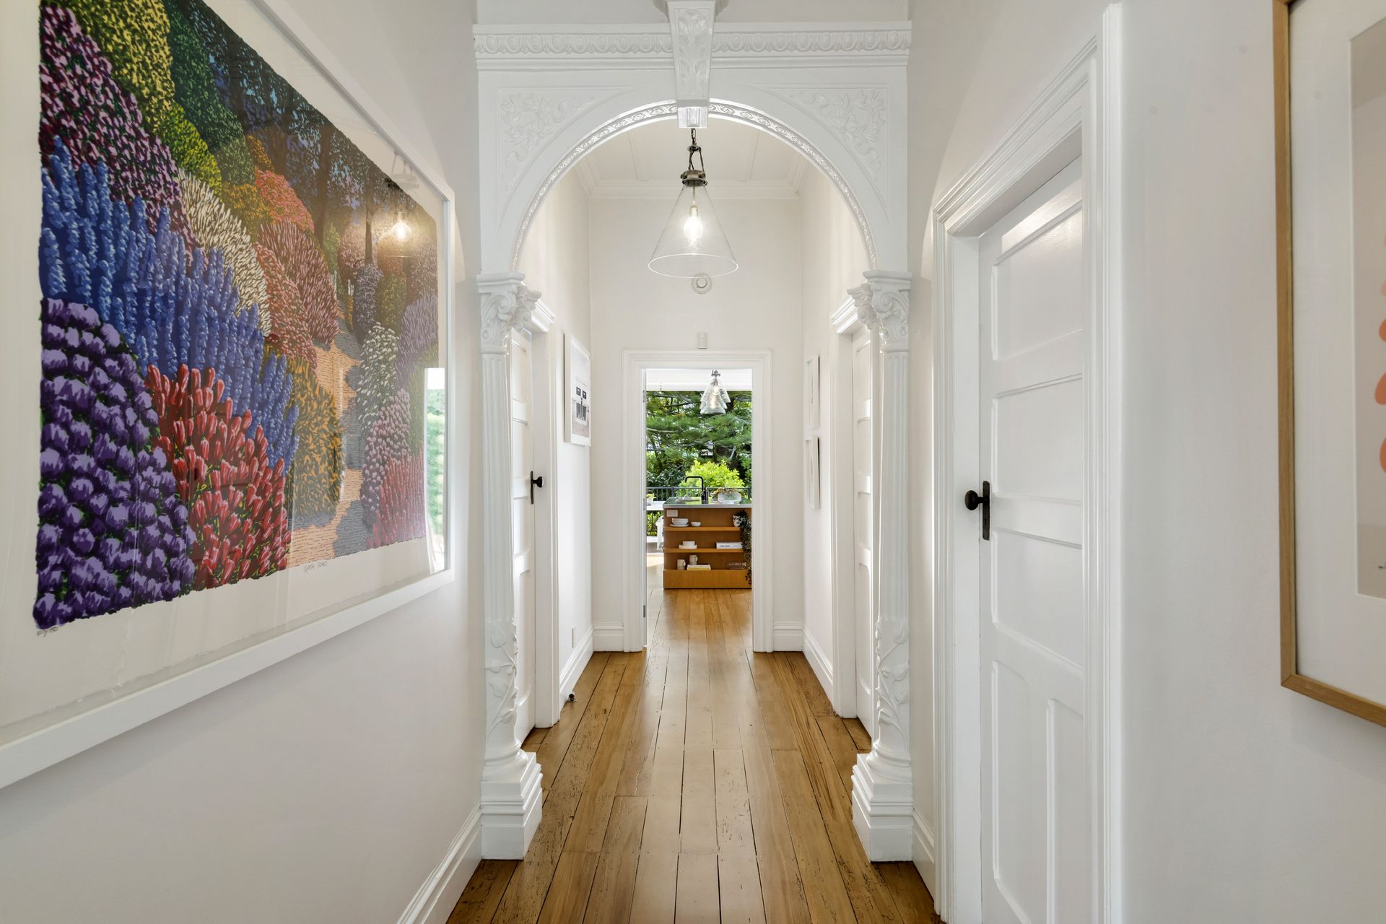
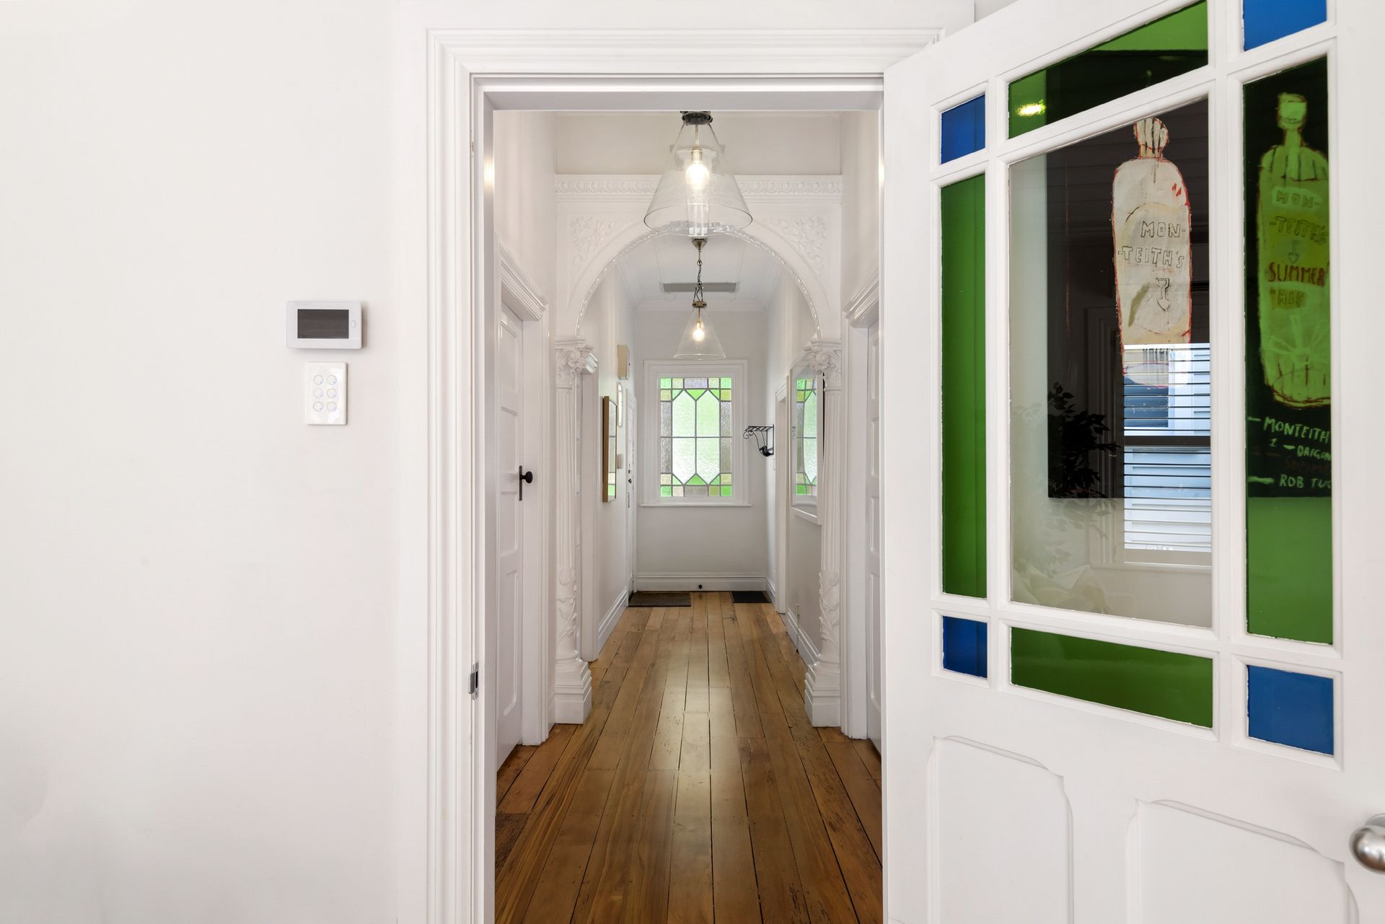
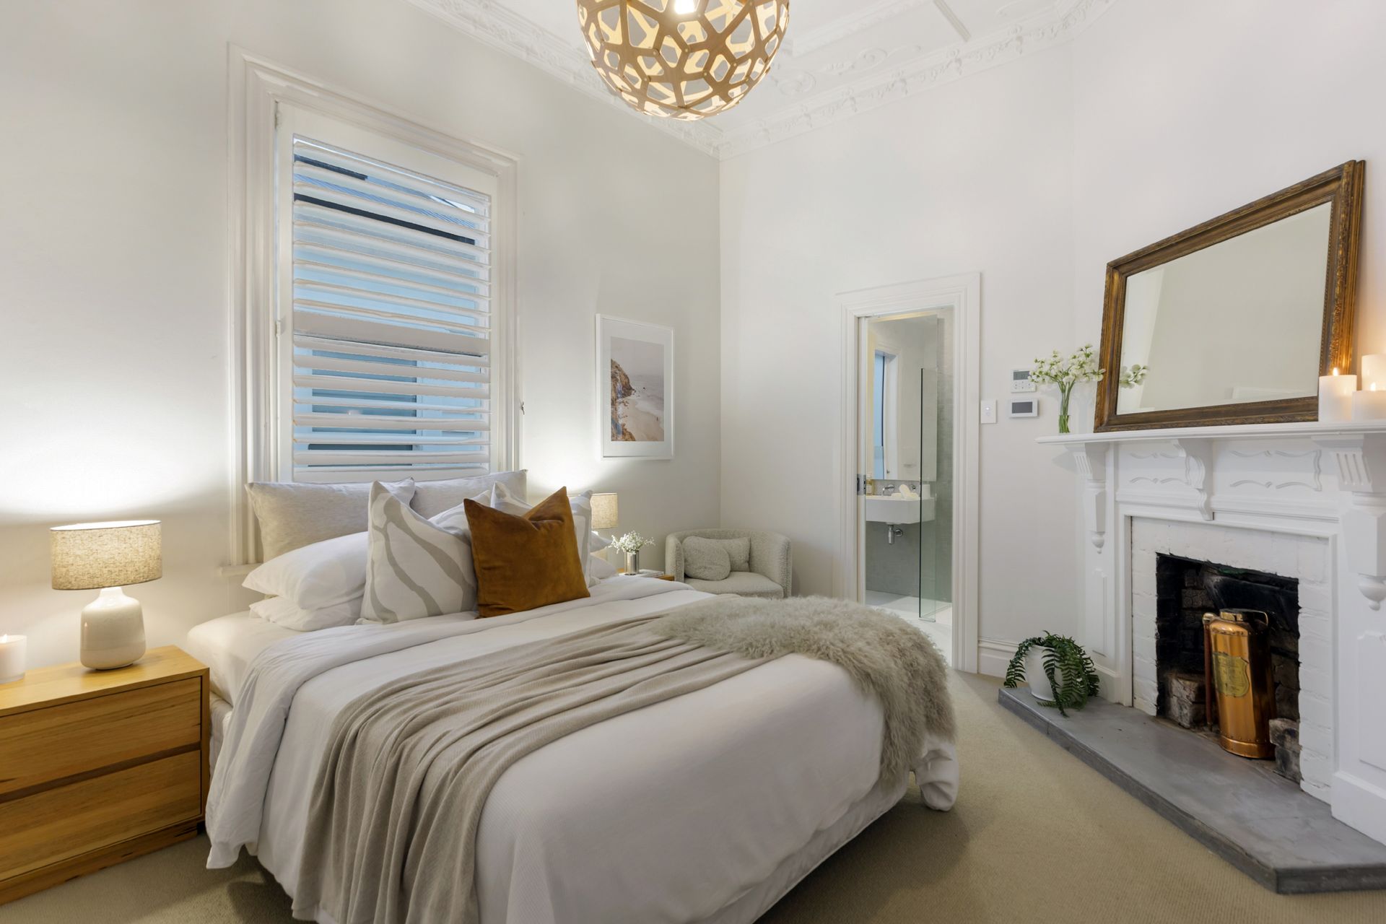
Elegant heritage features include a wide arched hallway, refreshed native timber floors and high ceilings. The master bedroom has an ensuite, generous wardrobing, a traditional decorative fireplace, and an ornate plaster ceiling modernised with a warm wood Trubridge designer pendant. Both of the family bedrooms are large and share a good-sized bathroom with clawfoot bath, separate shower, and European laundry with plenty of storage.
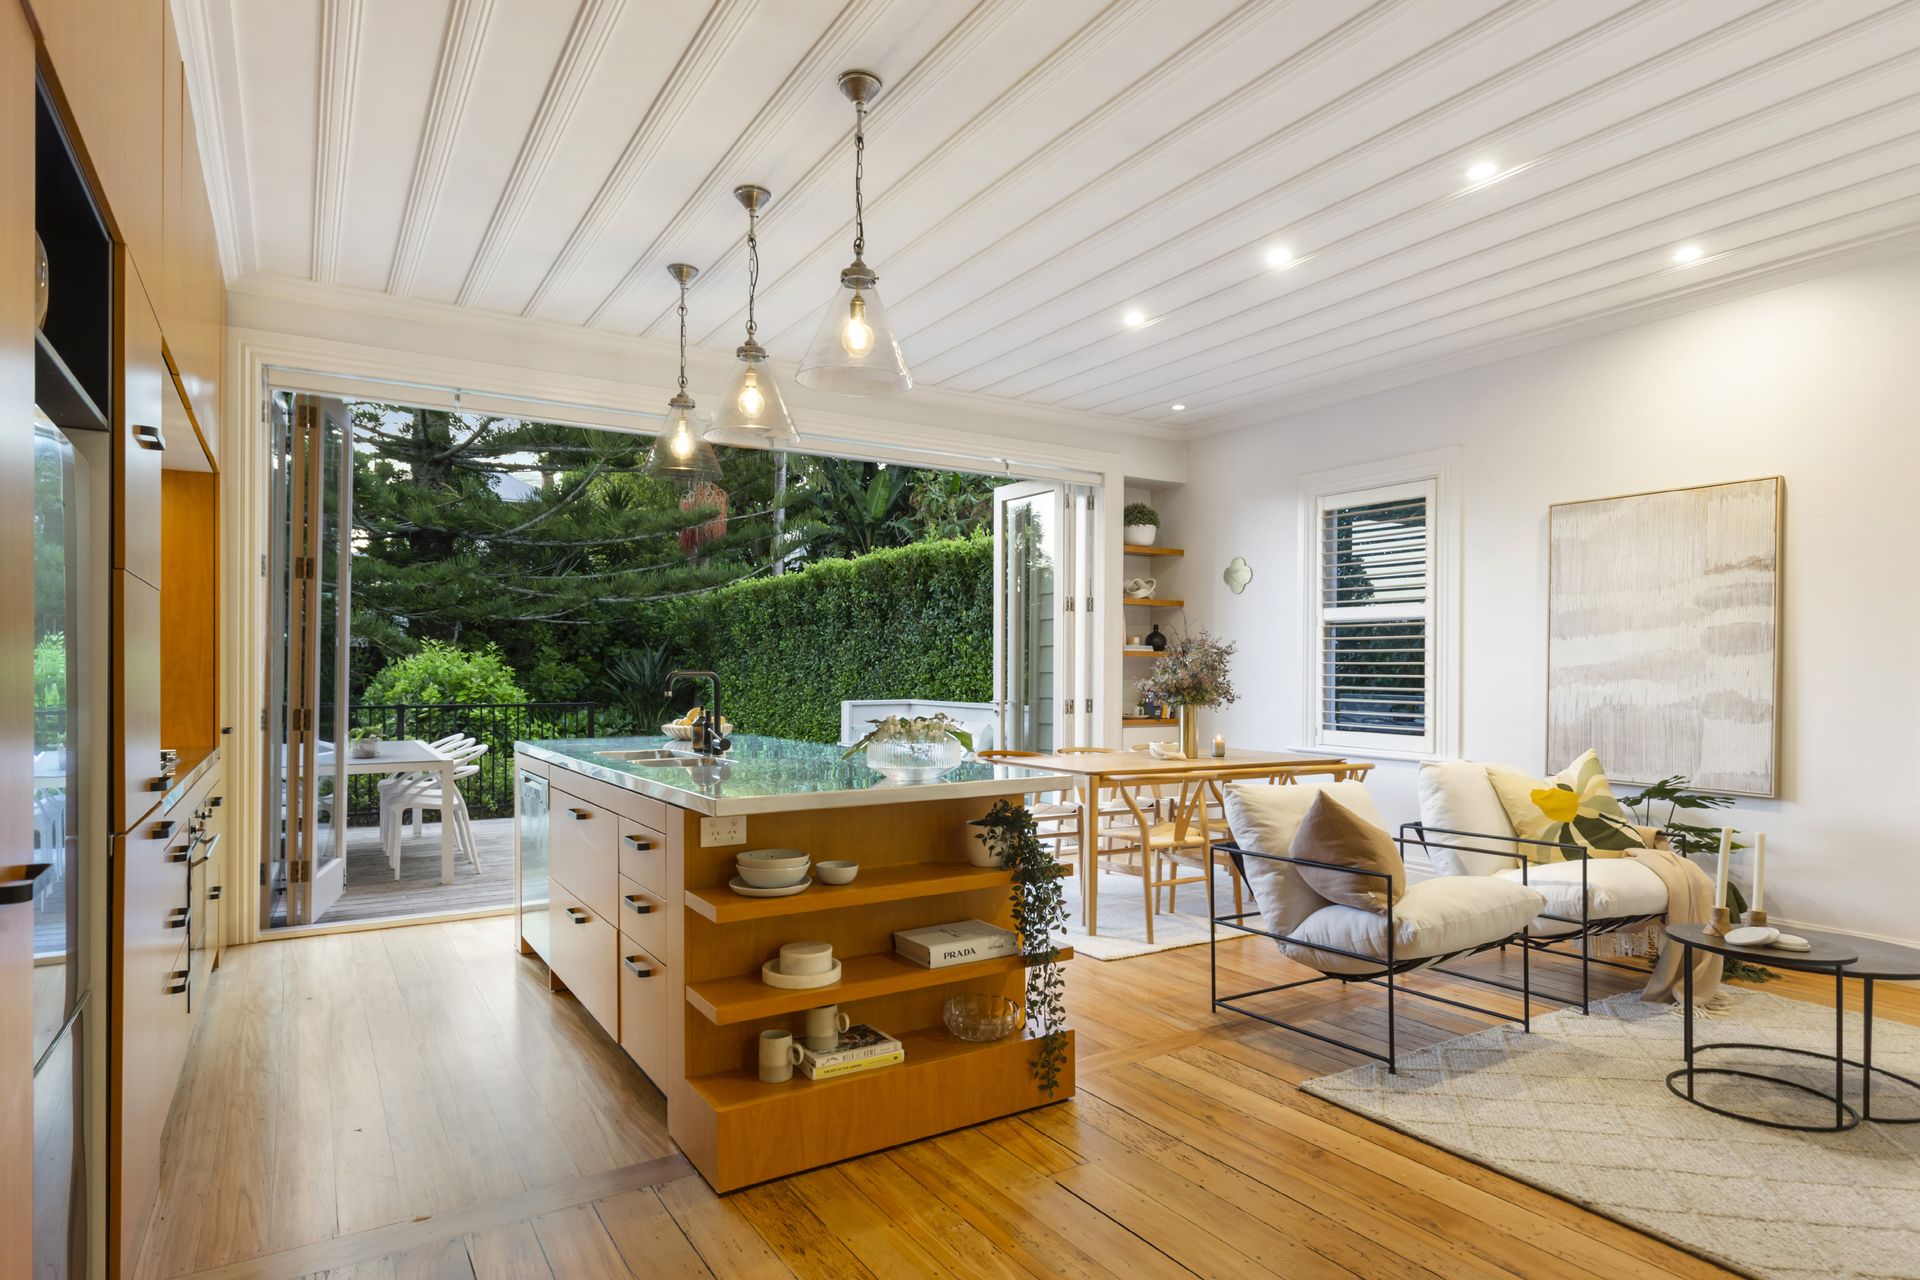
The substantial kitchen, living, and dining area is an uber-cool, timeless 'Mad Men' style with wooden cabinetry, integrated shelving, and premium appliances, complimented by a butler's bar. You can mix a martini (or kombucha with ice if you prefer) to enjoy while relaxing with friends on the large west-facing sunny deck, accessed through floor-to-ceiling bi-folds spanning the whole room.
You'll be absolutely delighted by the garden, which is quiet, private, and secure so that children and pets can play safely on the lawn. Manicured borders at the front lead to a fusion of natives, exotics, box planting, and citrus in the backyard.
Year-round comfort is assured with central heating, a ducted heat pump, DVS, and quality wool carpet. Versatility is provided by a basement, easily accessed by carpeted stairs.
Superbly located, just a stone's throw from vibrant Jervois Road, popular schools, and the Herne Bay beaches, this is the lifestyle you are looking for.
It's time for you to write the next chapter for this gorgeous freehold villa.
Here is a home where contemporary upgrades blend sympathetically with the original character and the indoors flow seamlessly to the brilliant outdoors. The architectural renovation carried out 20 years ago by Michael Fisher of Fisher Partners has stood the test of time. You will love the opportunity on offer. You can move into this well-maintained home and consider your own future value adds.
Elegant heritage features include a wide arched hallway, refreshed native timber floors and high ceilings. The master bedroom has an ensuite, generous wardrobing, a traditional decorative fireplace, and an ornate plaster ceiling modernised with a warm wood Trubridge designer pendant. Both of the family bedrooms are large and share a good-sized bathroom with clawfoot bath, separate shower, and European laundry with plenty of storage.
The substantial kitchen, living, and dining area is an uber-cool, timeless 'Mad Men' style with wooden cabinetry, integrated shelving, and premium appliances, complimented by a butler's bar. You can mix a martini (or kombucha with ice if you prefer) to enjoy while relaxing with friends on the large west-facing sunny deck, accessed through floor-to-ceiling bi-folds spanning the whole room.
You'll be absolutely delighted by the garden, which is quiet, private, and secure so that children and pets can play safely on the lawn. Manicured borders at the front lead to a fusion of natives, exotics, box planting, and citrus in the backyard.
Year-round comfort is assured with central heating, a ducted heat pump, DVS, and quality wool carpet. Versatility is provided by a basement, easily accessed by carpeted stairs.
Superbly located, just a stone's throw from vibrant Jervois Road, popular schools, and the Herne Bay beaches, this is the lifestyle you are looking for.
Explore the area
School catchments
- Bayfield School Primary Years 1-6 State 0.27km
- Marist Catholic School (Herne Bay) Primary Years 1-6 State integrated 0.29km
- Ponsonby Intermediate Intermediate Years 7-8 State 0.52km
- St Paul's College (Ponsonby) Secondary Years 7-15 State integrated 0.69km
- Ponsonby Primary School Primary Years 1-6 State 0.90km
- Richmond Road School Primary Years 1-6 State 0.95km
- St Mary's College (Ponsonby) Secondary Years 7-15 State integrated 1.3km
- Westmere School (Auckland) Primary Years 1-6 State 1.5km
- Grey Lynn School Primary Years 1-6 State 1.6km
- Freemans Bay School Primary Years 1-6 State 1.7km
- Auckland Girls' Grammar School Secondary Years 9-15 State 2.0km
- Western Springs College-Ngā Puna o Waiōrea Secondary Years 9-15 State 2.1km
- St Joseph's School (Grey Lynn) Full primary Years 1-8 State integrated 2.1km
- Aotearoa Infinite Academy Secondary Years 9-15 Charter 2.2km
- Te Uru Karaka Newton Central School Primary Years 1-6 State 2.2km
- Pasadena Intermediate Intermediate Years 7-8 State 2.4km
- City 0-10 Composite Years 1-15 Private 2.4km
- UP International College New Zealand Secondary Years 9-15 Private 2.6km
- The Busy Group New Zealand Limited Secondary Years 9-15 Charter 2.7km
- Te Kapehu Whetu - Tamaki Secondary Years 9-15 Charter 2.8km
- Kōwhai Intermediate Intermediate Years 7-8 State 2.9km
- Point Chevalier School Rangi-mata-rau Primary Years 1-6 State 2.9km
- Galaxy International College Secondary Years 9-15 Private 3.0km
- Mt Albert School Primary Years 1-6 State 3.2km
- Te Kura o Ngāti Whātua ki Tāmaki Secondary Years 9-15 Charter 3.5km
- Marist College Secondary Years 7-15 State integrated 3.7km
- St Peter's College (Epsom) Secondary Years 7-15 State integrated 3.8km
- Auckland Grammar School Secondary Years 9-15 State 3.8km
- Mt Albert Grammar School Secondary Years 9-15 State 4.0km
Nearest schools, measured in a straight line from the property. Provided as a guide only; check enrolment zones and eligibility with the school. School data © Ministry of Education, licensed under CC BY 4.0.
Find out how much home loan repayments will be
It’s important to understand repayment amounts before you apply for a home loan. A Loan Market broker can compare over 100 lenders to find the right loan for you. Use the Loan Market calculator to get a better indication of repayments.
Loan Market Pty Ltd | Australian Credit Licence 390222. All interest rates stated must include "p.a." and the relevant Comparison Rate in full.
Photos
Contact Charlotte Kofoed
Contact Charlotte Kofoed

Charlotte Kofoed
43 Kelmarna Avenue, Ponsonby 1011
Request a callback
Charlotte Kofoed
43 Kelmarna Avenue, Ponsonby 1011