
For sale
1-3/16 Moira Street,
Ponsonby, Auckland City
Price By Negotiation
Property details
-
Agents
Ray White Ponsonby: Megan Jaffe Real Estate Ltd Licensed (REAA 2008)
3 Pompallier Terrace, Ponsonby Auckland City 1011
-

Architecture with Purpose
Visit our website at: www.moira.nz
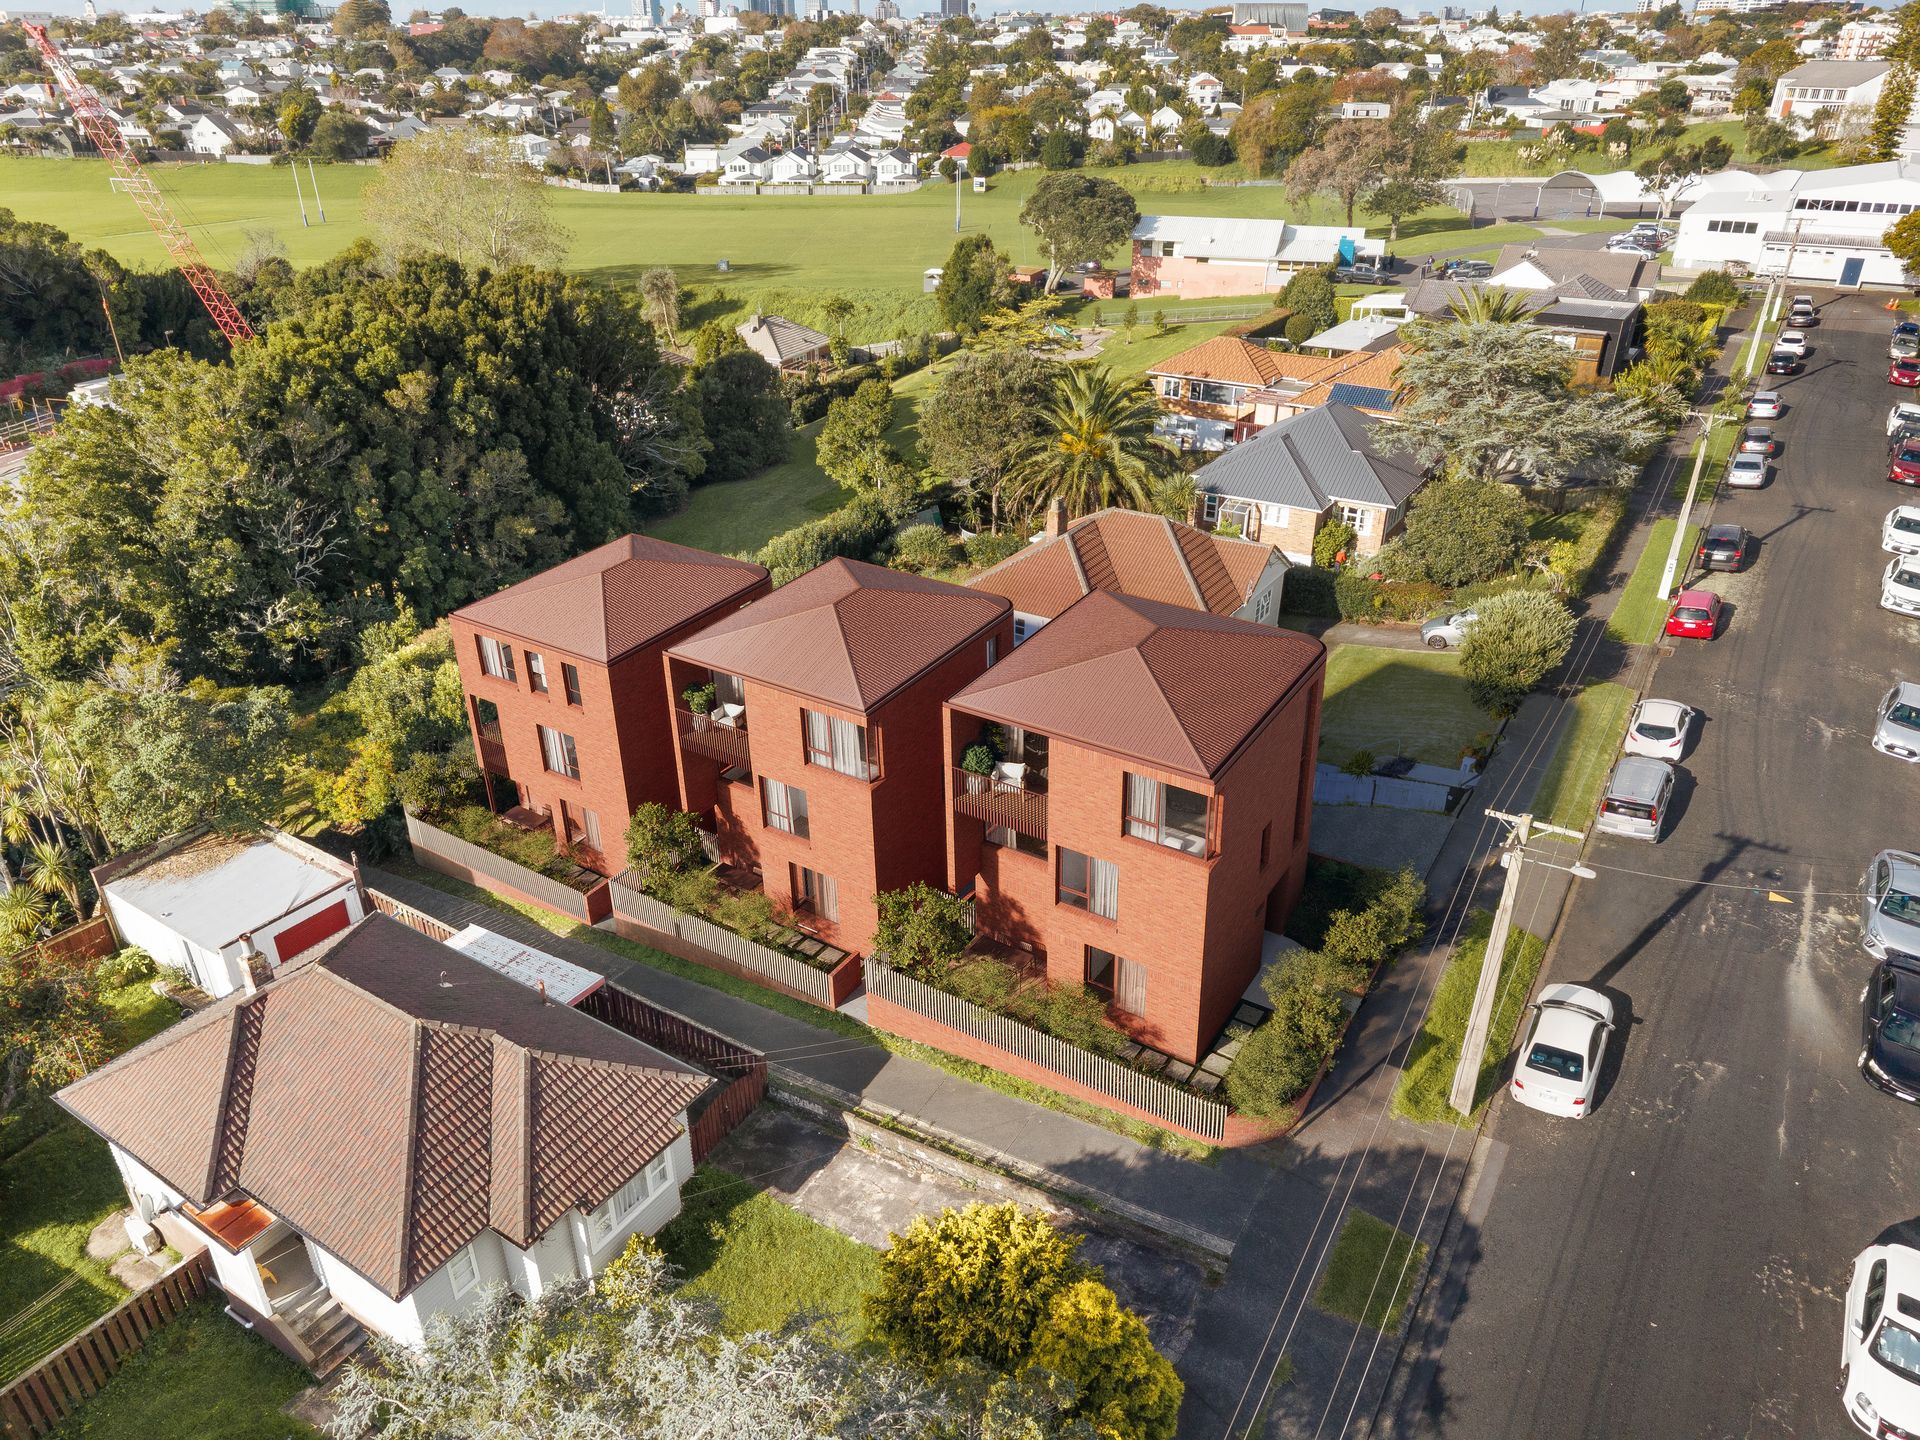
Set within one of Auckland's most sought-after suburbs, this exclusive collection of three freehold stand-alone residences offers an opportunity to own a home where architecture is the defining feature.
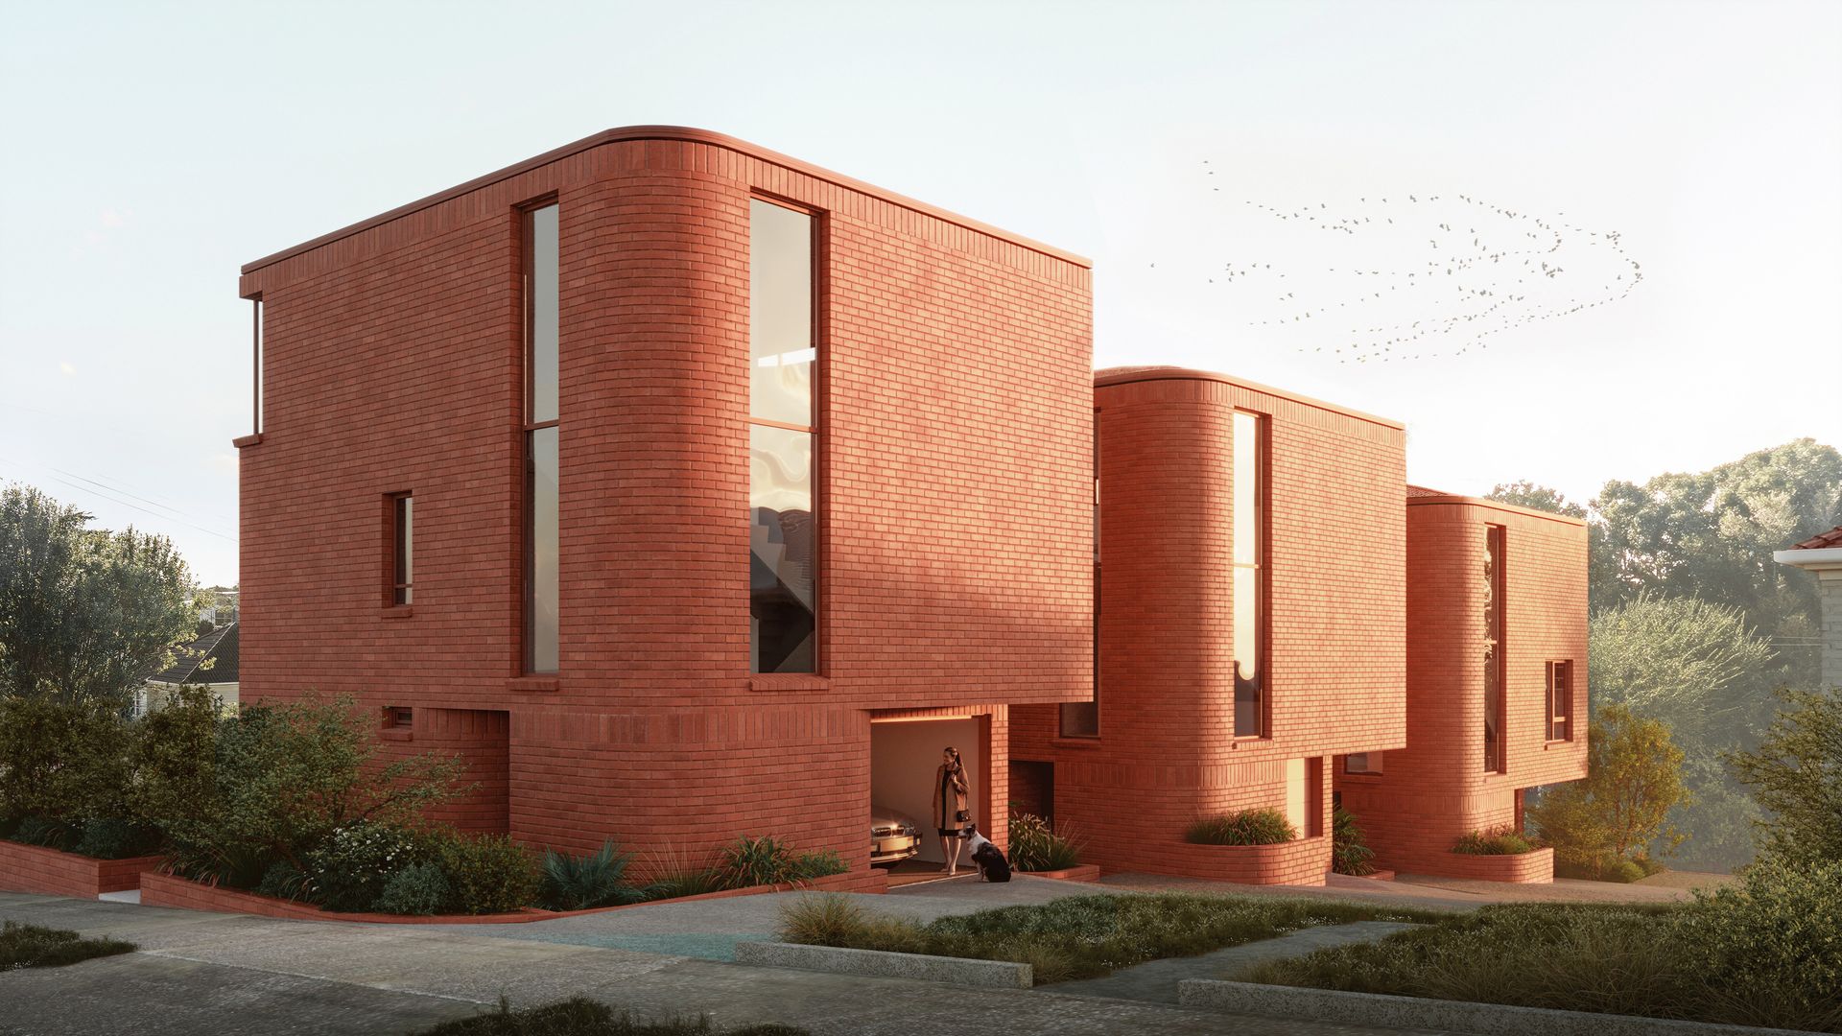
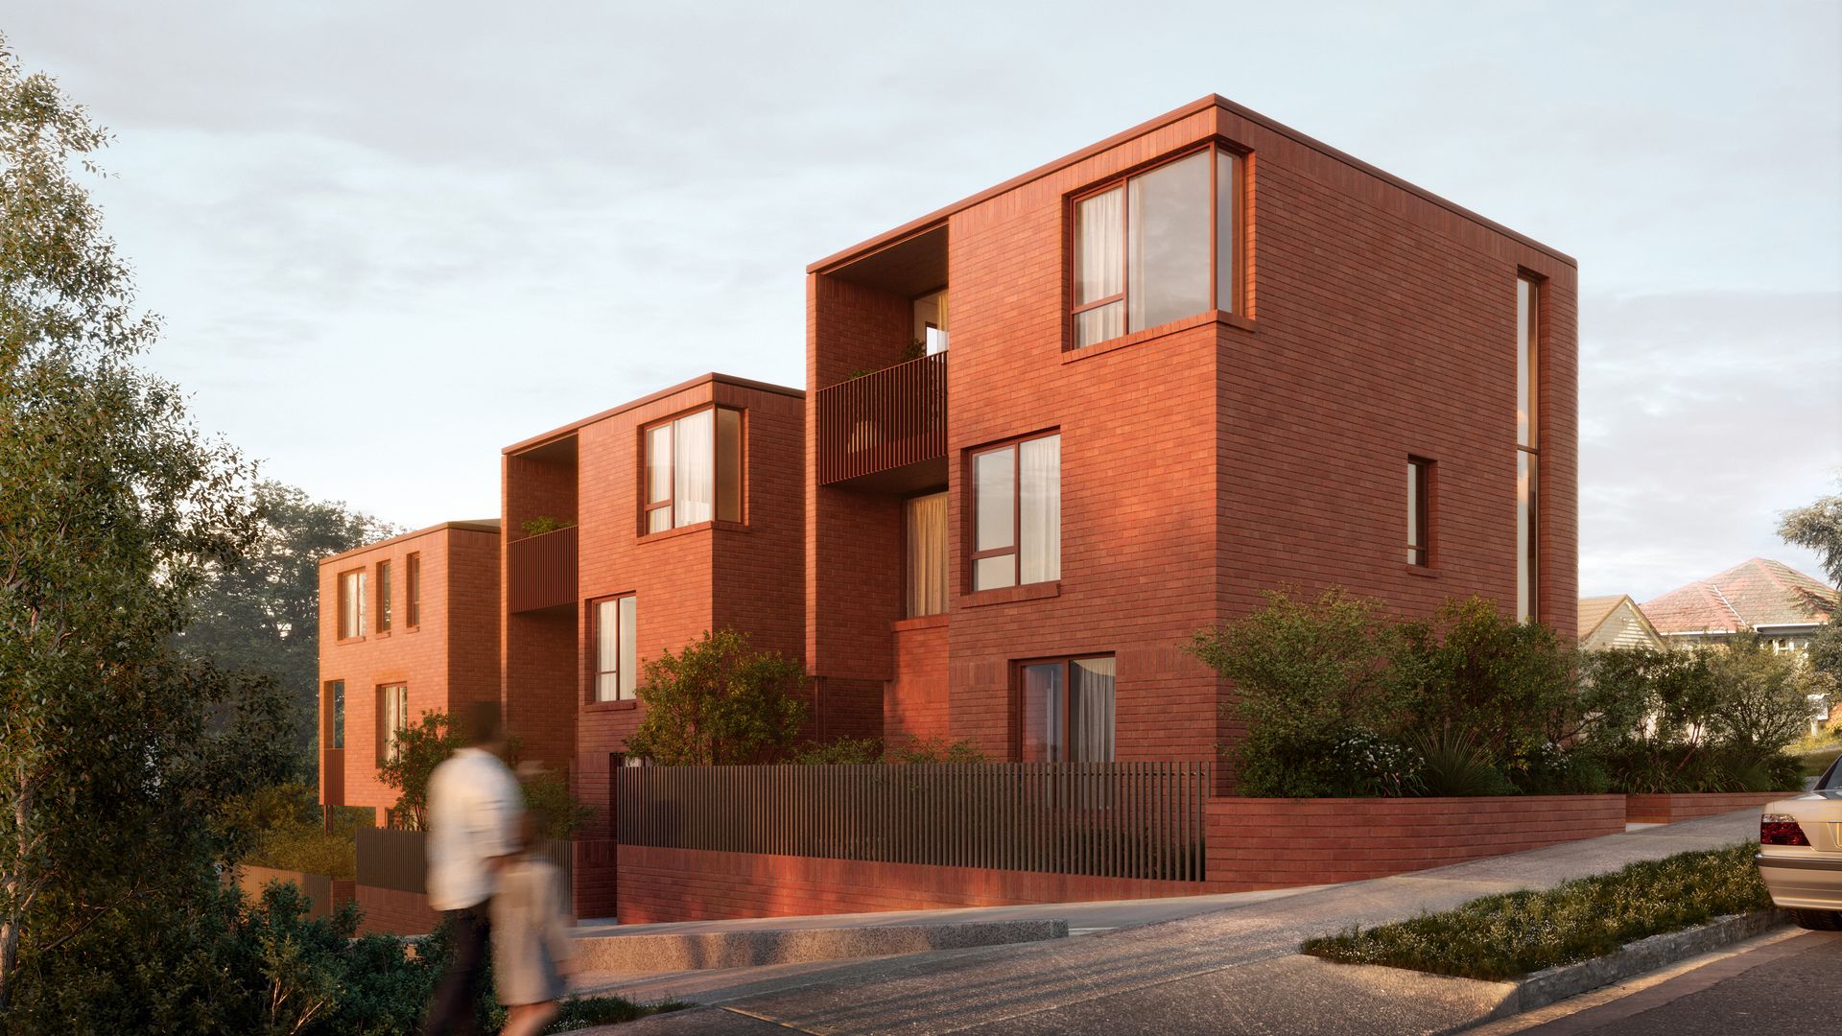
The design rejects the fragmented material palettes often seen in contemporary developments, instead embracing a refined architectural language expressed through carefully crafted brick forms. The restrained palette allows proportion, light and detail to take precedence, creating homes with a strong and enduring identity.
Subtle curves soften the form and introduce movement throughout the development, while the rich brick architecture has been deliberately composed to contrast against the surrounding landscape. This dialogue between the warmth of the built form and the greenery of the adjacent parkland strengthens both, allowing the architecture and its natural setting to enhance one another.
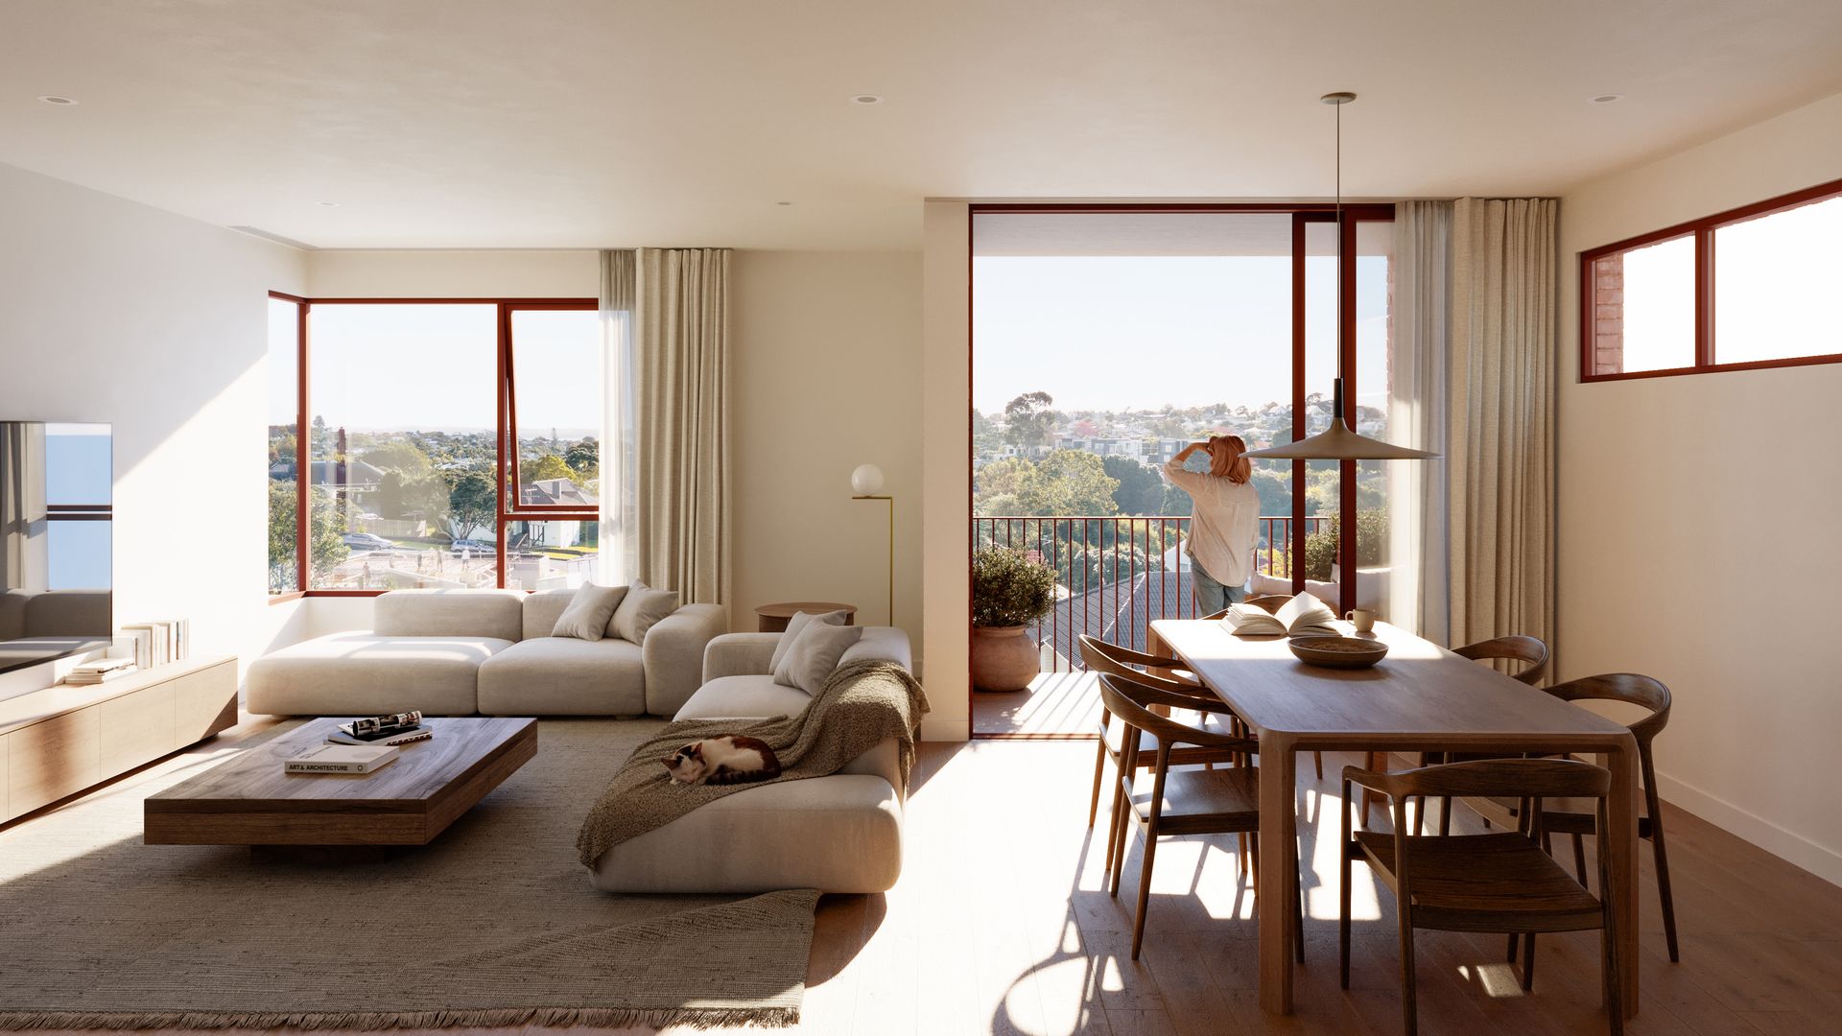
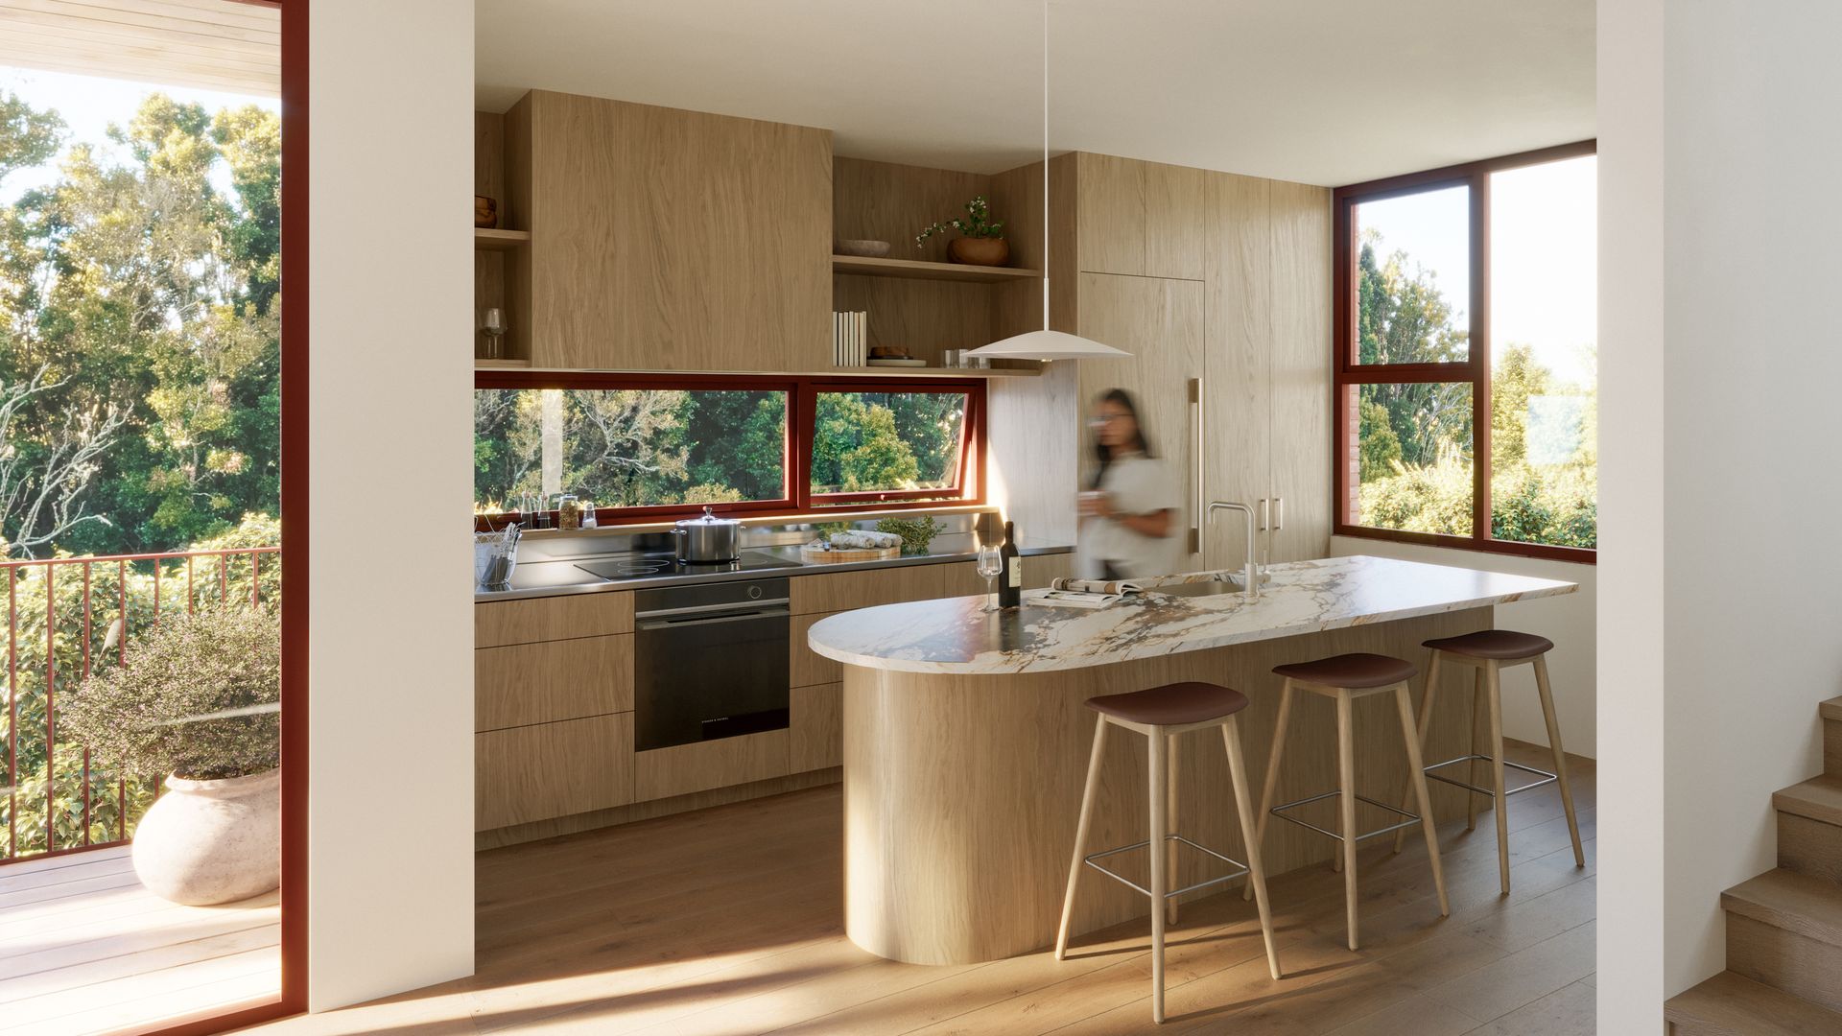
Inside, expansive floor-to-ceiling glazing frames ever-changing views across the surrounding park and towards Cox's Bay, filling the interiors with natural light throughout the day. Generous open-plan living spaces flow seamlessly onto elevated balconies, creating homes equally suited to quiet everyday living and effortless entertaining.
Every material has been selected for its authenticity, longevity and quality, creating interiors that feel considered rather than fashionable. Private lift access to every level, internal garaging and carefully integrated storage deliver exceptional functionality while maintaining a refined sense of luxury.
Positioned just a ten-minute walk from Ponsonby Road and moments from Herne Bay, Wynyard Quarter and Auckland's CBD, these residences combine architectural integrity with one of Auckland's most desirable lifestyles.
Construction is now underway, presenting a rare opportunity to secure one of only three architecturally designed residences before completion in 2027.
Built by Bare Construction, architecturally designed by Bare Architecture.
Set within one of Auckland's most sought-after suburbs, this exclusive collection of three freehold stand-alone residences offers an opportunity to own a home where architecture is the defining feature.
The design rejects the fragmented material palettes often seen in contemporary developments, instead embracing a refined architectural language expressed through carefully crafted brick forms. The restrained palette allows proportion, light and detail to take precedence, creating homes with a strong and enduring identity.
Subtle curves soften the form and introduce movement throughout the development, while the rich brick architecture has been deliberately composed to contrast against the surrounding landscape. This dialogue between the warmth of the built form and the greenery of the adjacent parkland strengthens both, allowing the architecture and its natural setting to enhance one another.
Inside, expansive floor-to-ceiling glazing frames ever-changing views across the surrounding park and towards Cox's Bay, filling the interiors with natural light throughout the day. Generous open-plan living spaces flow seamlessly onto elevated balconies, creating homes equally suited to quiet everyday living and effortless entertaining.
Every material has been selected for its authenticity, longevity and quality, creating interiors that feel considered rather than fashionable. Private lift access to every level, internal garaging and carefully integrated storage deliver exceptional functionality while maintaining a refined sense of luxury.
Positioned just a ten-minute walk from Ponsonby Road and moments from Herne Bay, Wynyard Quarter and Auckland's CBD, these residences combine architectural integrity with one of Auckland's most desirable lifestyles.
Construction is now underway, presenting a rare opportunity to secure one of only three architecturally designed residences before completion in 2027.
Built by Bare Construction, architecturally designed by Bare Architecture.
Inspections
Explore the area
School catchments
- Marist Catholic School (Herne Bay) Primary Years 1-6 State integrated 0.20km
- St Paul's College (Ponsonby) Secondary Years 7-15 State integrated 0.24km
- Richmond Road School Primary Years 1-6 State 0.50km
- Ponsonby Intermediate Intermediate Years 7-8 State 0.67km
- Bayfield School Primary Years 1-6 State 0.71km
- Grey Lynn School Primary Years 1-6 State 1.1km
- Westmere School (Auckland) Primary Years 1-6 State 1.2km
- Ponsonby Primary School Primary Years 1-6 State 1.3km
- St Mary's College (Ponsonby) Secondary Years 7-15 State integrated 1.4km
- Freemans Bay School Primary Years 1-6 State 1.5km
- St Joseph's School (Grey Lynn) Full primary Years 1-8 State integrated 1.6km
- Auckland Girls' Grammar School Secondary Years 9-15 State 1.7km
- Te Uru Karaka Newton Central School Primary Years 1-6 State 1.8km
- Western Springs College-Ngā Puna o Waiōrea Secondary Years 9-15 State 1.9km
- Pasadena Intermediate Intermediate Years 7-8 State 2.1km
- Aotearoa Infinite Academy Secondary Years 9-15 Charter 2.1km
- City 0-10 Composite Years 1-15 Private 2.2km
- UP International College New Zealand Secondary Years 9-15 Private 2.4km
- Kōwhai Intermediate Intermediate Years 7-8 State 2.4km
- The Busy Group New Zealand Limited Secondary Years 9-15 Charter 2.4km
- Te Kapehu Whetu - Tamaki Secondary Years 9-15 Charter 2.5km
- Mt Albert School Primary Years 1-6 State 2.8km
- Galaxy International College Secondary Years 9-15 Private 2.9km
- Point Chevalier School Rangi-mata-rau Primary Years 1-6 State 2.9km
- Marist College Secondary Years 7-15 State integrated 3.3km
- St Peter's College (Epsom) Secondary Years 7-15 State integrated 3.4km
- Te Kura o Ngāti Whātua ki Tāmaki Secondary Years 9-15 Charter 3.5km
- Auckland Grammar School Secondary Years 9-15 State 3.5km
- Mt Albert Grammar School Secondary Years 9-15 State 3.6km
Nearest schools, measured in a straight line from the property. Provided as a guide only; check enrolment zones and eligibility with the school. School data © Ministry of Education, licensed under CC BY 4.0.
Find out how much home loan repayments will be
It’s important to understand repayment amounts before you apply for a home loan. A Loan Market broker can compare over 100 lenders to find the right loan for you. Use the Loan Market calculator to get a better indication of repayments.
Loan Market Pty Ltd | Australian Credit Licence 390222. All interest rates stated must include "p.a." and the relevant Comparison Rate in full.
Photos
Floorplans
Contact Elaine Ferguson
Contact Elaine Ferguson

Elaine Ferguson
1-3/16 Moira Street, Ponsonby 1011
Request a callback
Elaine Ferguson
1-3/16 Moira Street, Ponsonby 1011