Sold
52 Pompallier Terrace,
Ponsonby, Auckland City
Price withheld
Property details
-
Agents
Luxe Living and Location
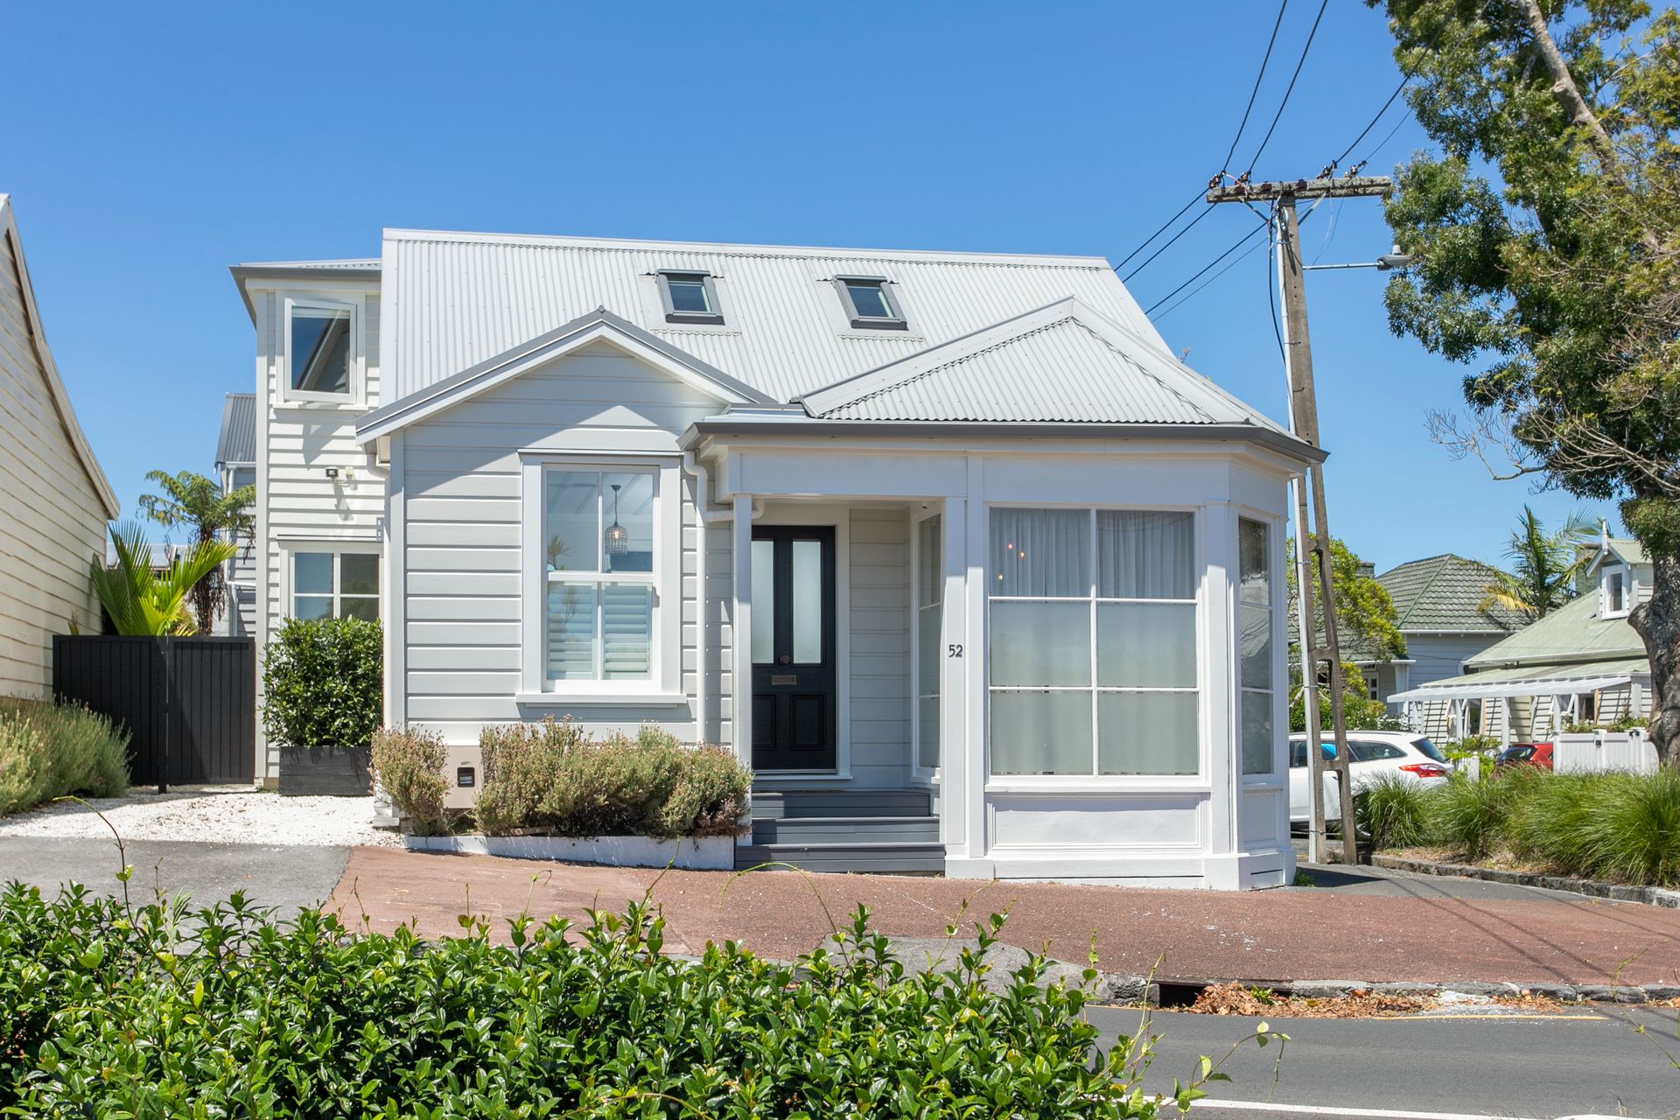
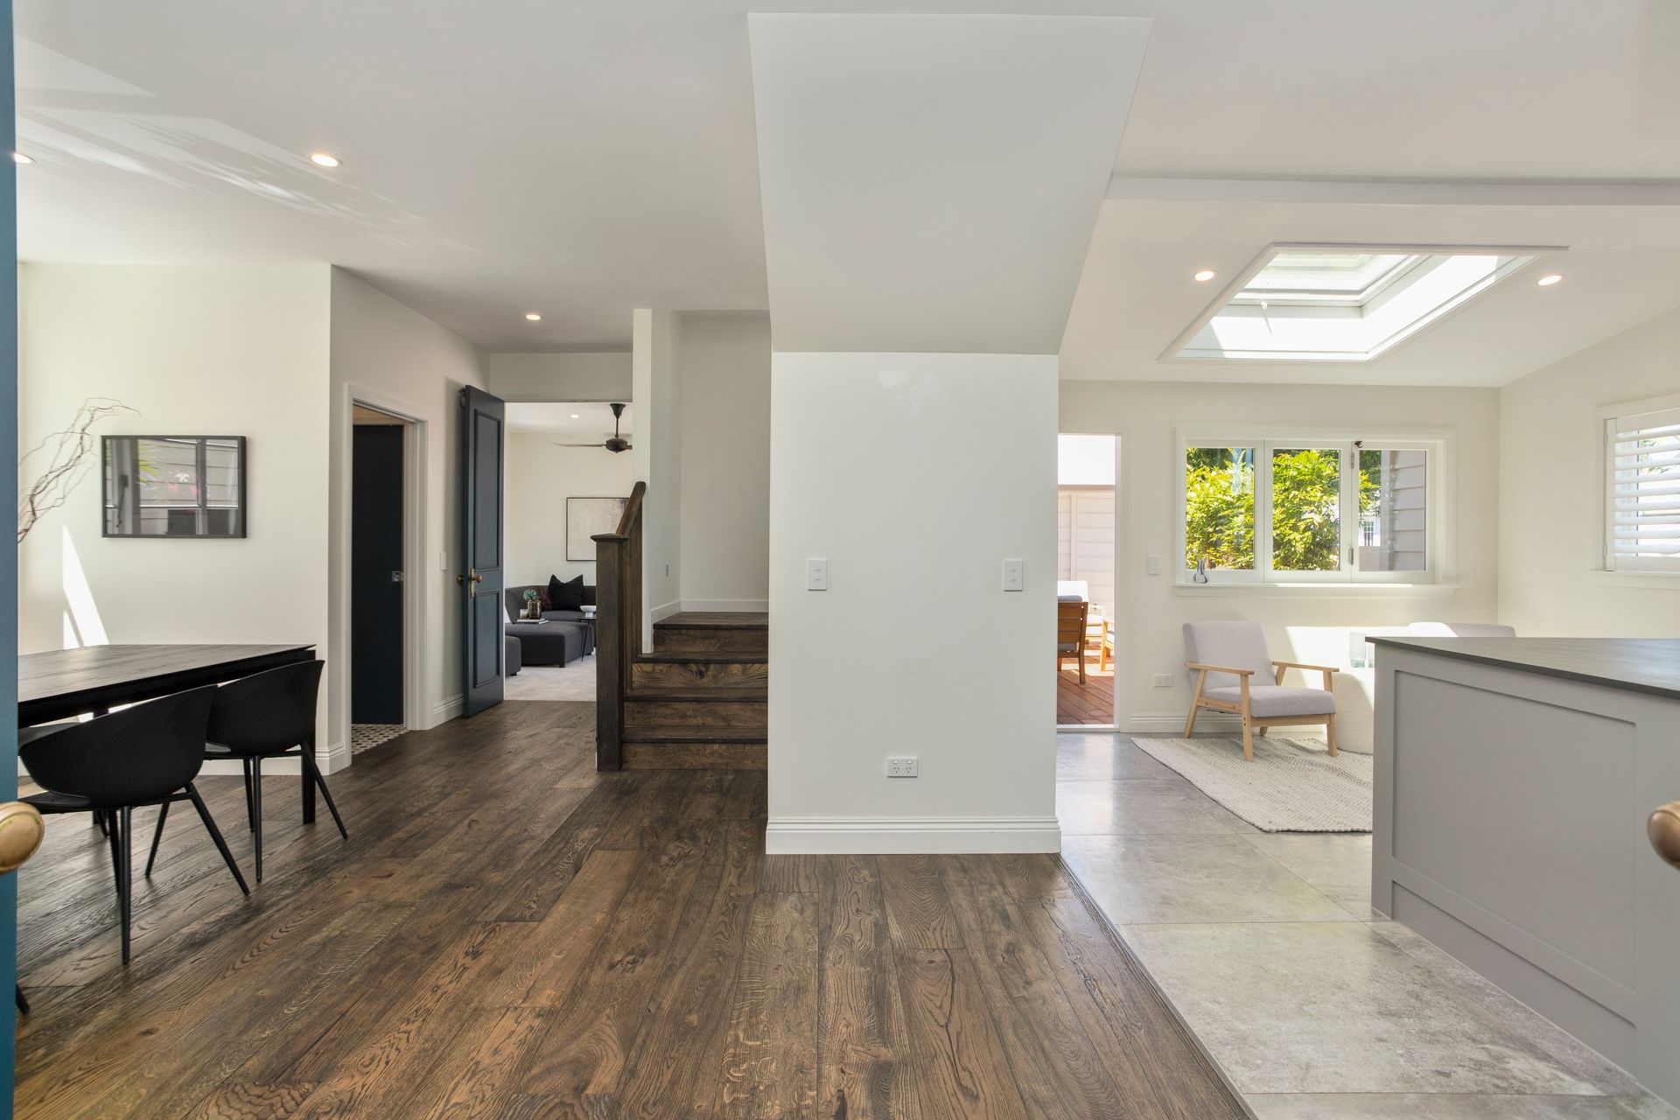
Architect John Hill has created an array of living, entertaining and light filled spaces in this north facing former heritage corner store.
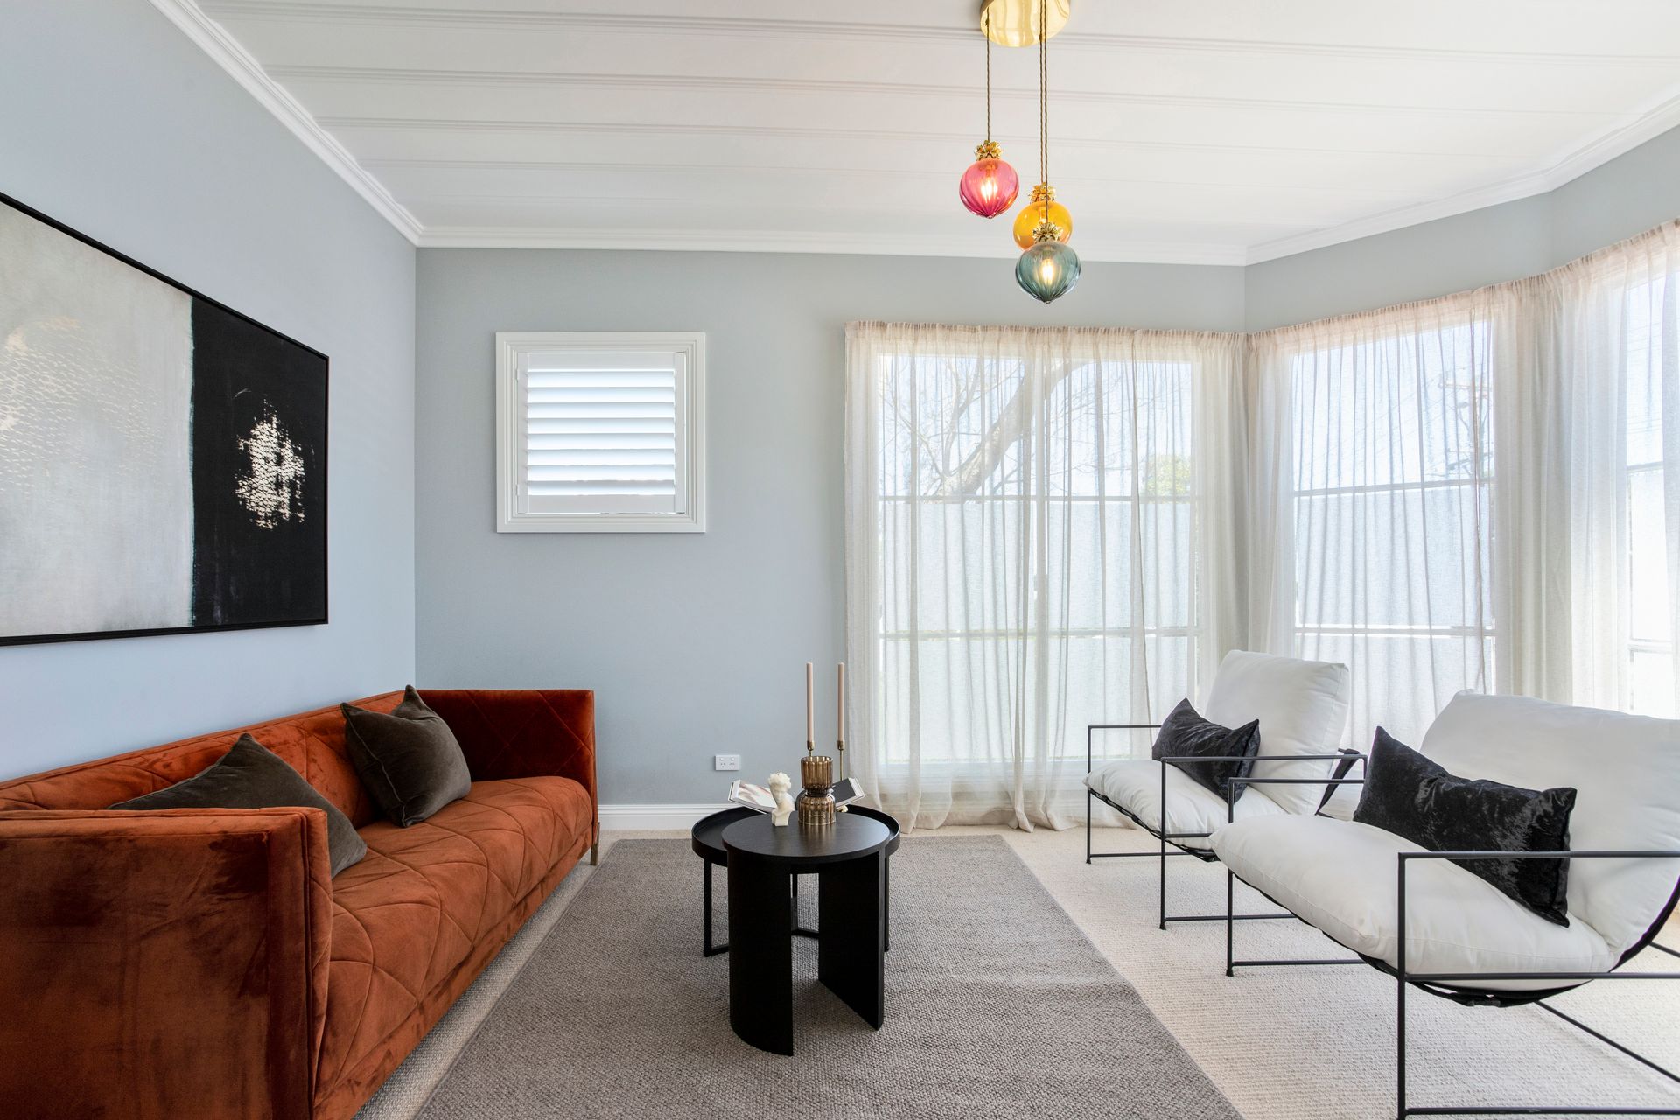
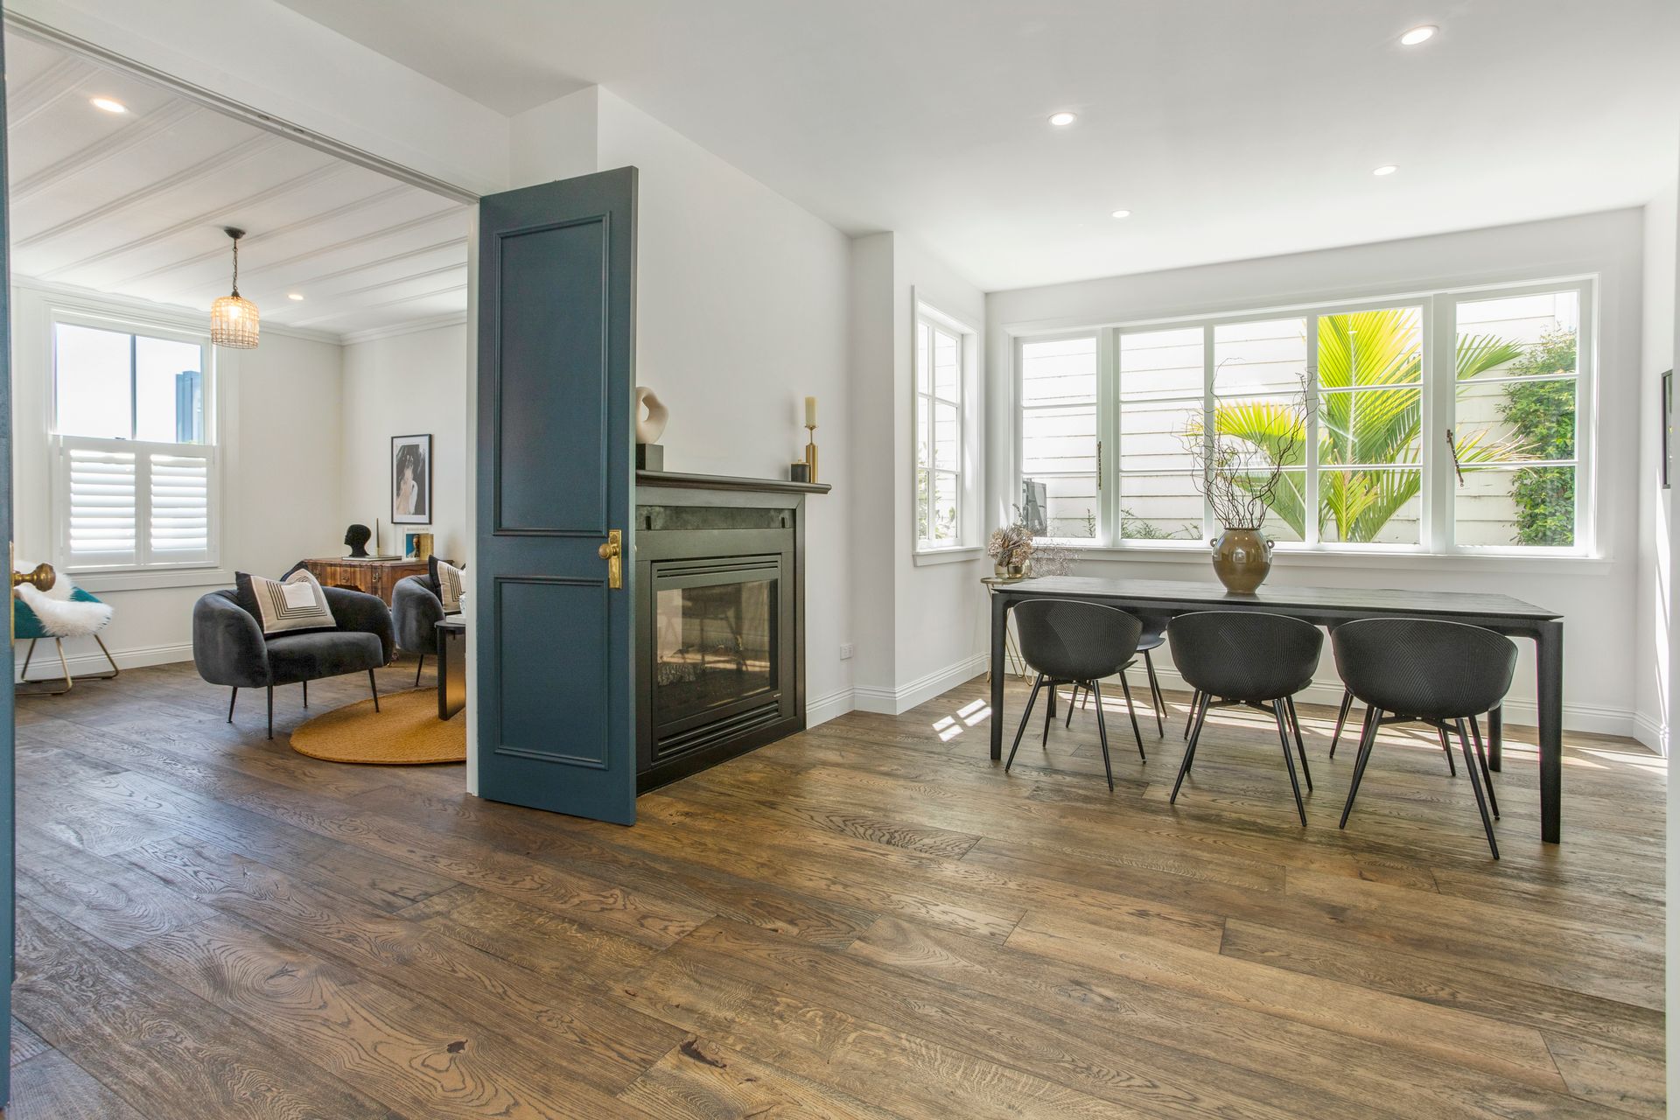
Multiple spaces provide options for entertaining and relaxation. Two luxurious lounges flank the grand entrance, one with a dual facing gas fire and hidden bar, while Rothschild & Bickers lighting lend a warm glow. Antique black oak crafted flooring flows through to the serene dining and gourmet's kitchen, built by Stylehouse Design and featuring benchtop and sumptuous splashback from Artedomus and high spec appliances and fittings.
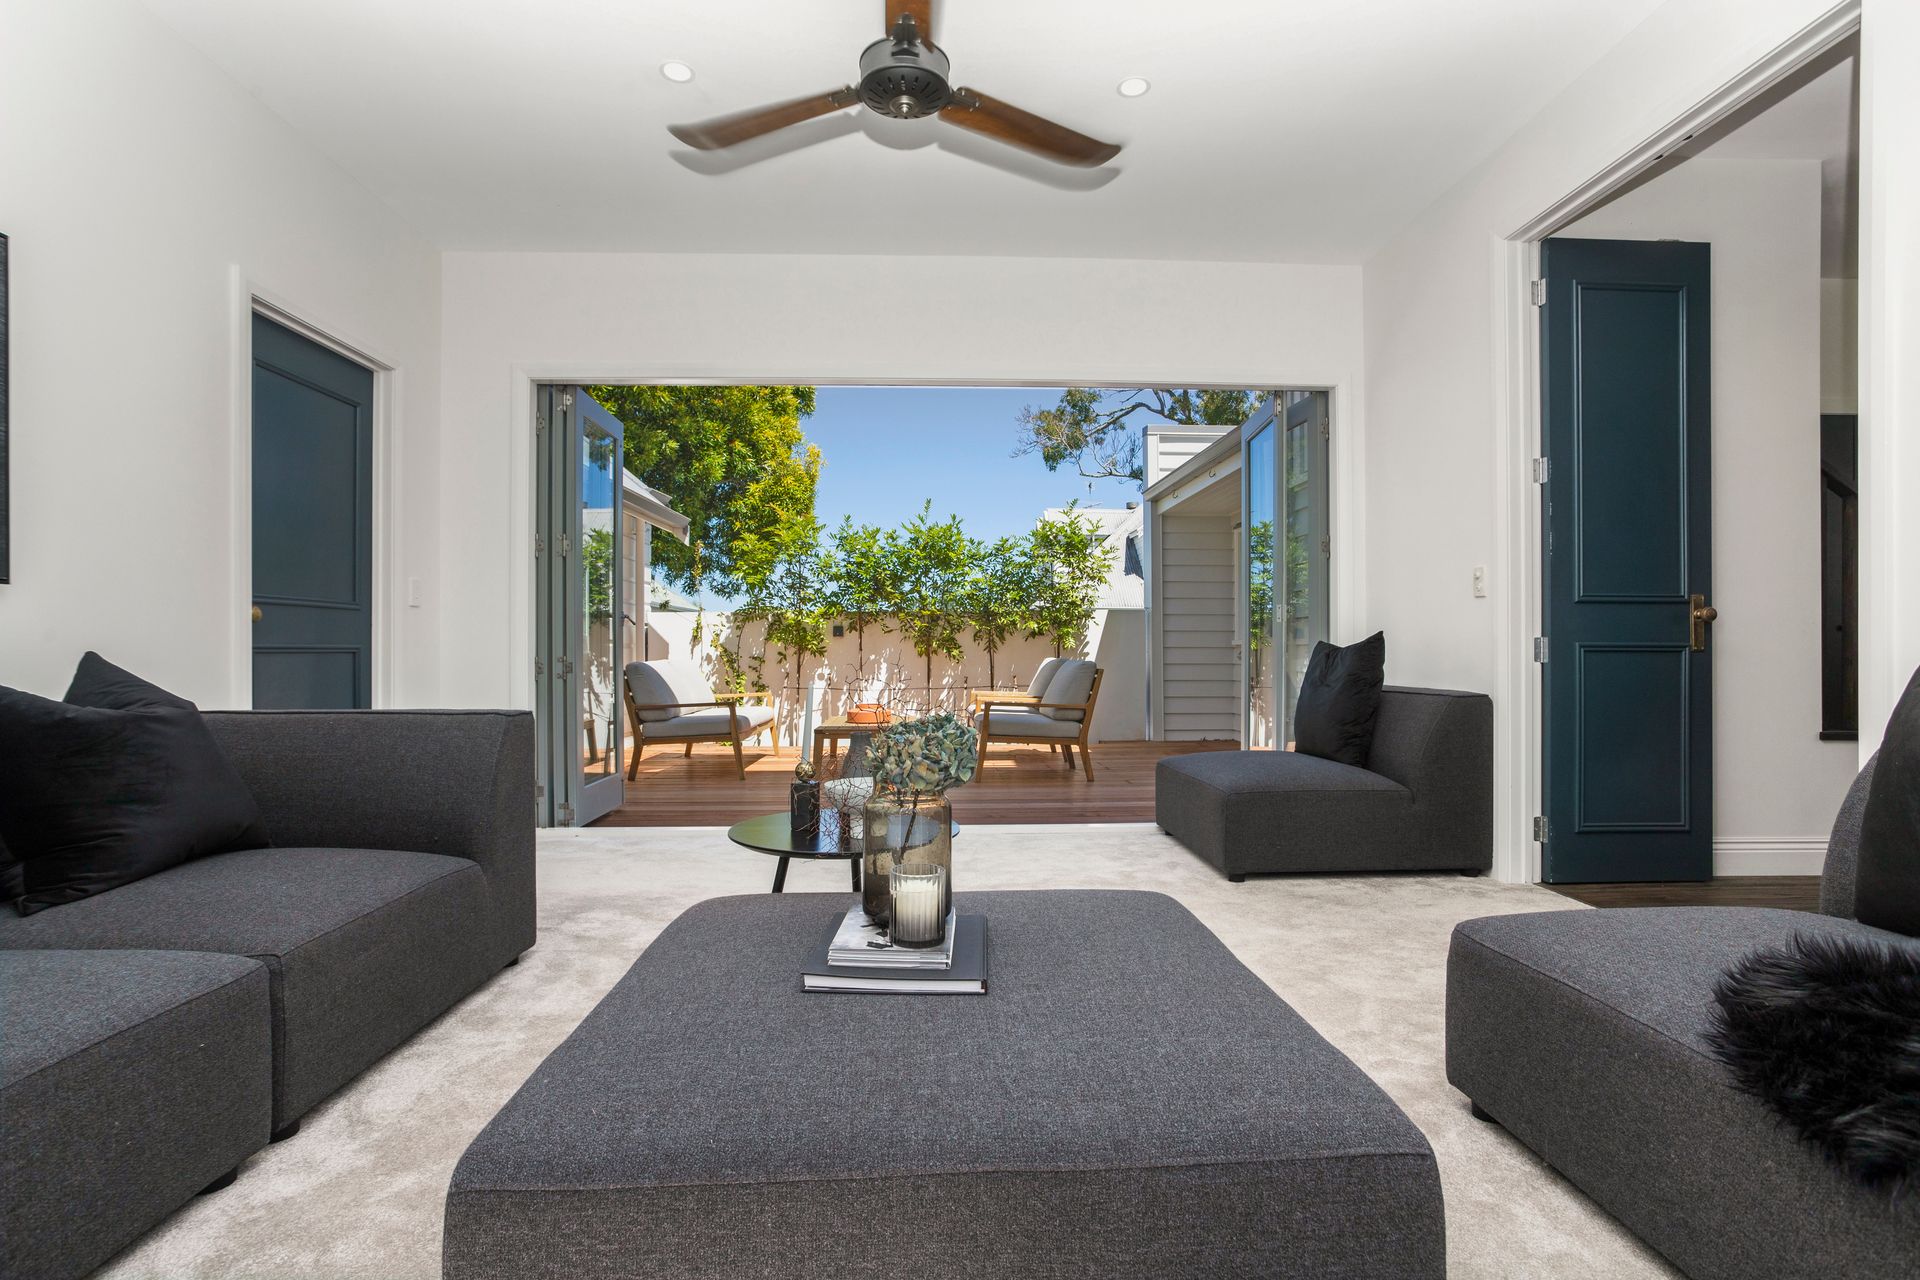
Doors open from the kitchen and a third lounge/media room straight out to a west facing private courtyard, the perfect spot for al fresco dining, relaxing and entertaining. To the east a lush, low maintenance gated garden leads to the car park and rear storage. Also on this level a boutique guest powder room and separate laundry, before you step through to a guest bedroom with stylish ensuite.
On the upper level the bedrooms share grand views of the Waitakere Ranges and Sky Tower with luxurious carpet. A natural stone bath is the feature in the family bathroom. Along the landing is the double aspect master suite with walk-in robe and ensuite with aesthetic tiling from Casa Italiana and double vanities.
This home offers a unique lifestyle, and has been designed to accommodate work, rest and play options for all the family in all seasons. With off street parking for one and close to the action on Ponsonby and Jervois Roads, this designer property, dramatically built for modern life, is the perfect mix of luxury and liveability. It sets a new standard for urban living.
Set Date of Sale tomorrow, Thursday 24 Feb 2022, 4 pm (unless sold prior)
Explore the area
School catchments
- Ponsonby Intermediate Intermediate Years 7-8 State 0.10km
- Marist Catholic School (Herne Bay) Primary Years 1-6 State integrated 0.46km
- St Paul's College (Ponsonby) Secondary Years 7-15 State integrated 0.64km
- Bayfield School Primary Years 1-6 State 0.77km
- Ponsonby Primary School Primary Years 1-6 State 0.77km
- Richmond Road School Primary Years 1-6 State 0.80km
- St Mary's College (Ponsonby) Secondary Years 7-15 State integrated 0.81km
- Freemans Bay School Primary Years 1-6 State 1.2km
- Auckland Girls' Grammar School Secondary Years 9-15 State 1.5km
- Grey Lynn School Primary Years 1-6 State 1.6km
- Aotearoa Infinite Academy Secondary Years 9-15 Charter 1.6km
- Westmere School (Auckland) Primary Years 1-6 State 1.8km
- Te Uru Karaka Newton Central School Primary Years 1-6 State 1.8km
- City 0-10 Composite Years 1-15 Private 1.9km
- St Joseph's School (Grey Lynn) Full primary Years 1-8 State integrated 2.0km
- UP International College New Zealand Secondary Years 9-15 Private 2.1km
- The Busy Group New Zealand Limited Secondary Years 9-15 Charter 2.2km
- Te Kapehu Whetu - Tamaki Secondary Years 9-15 Charter 2.3km
- Galaxy International College Secondary Years 9-15 Private 2.5km
- Western Springs College-Ngā Puna o Waiōrea Secondary Years 9-15 State 2.5km
- Kōwhai Intermediate Intermediate Years 7-8 State 2.7km
- Pasadena Intermediate Intermediate Years 7-8 State 2.7km
- Te Kura o Ngāti Whātua ki Tāmaki Secondary Years 9-15 Charter 3.0km
- Ficino School Full primary Years 1-8 Private 3.2km
- Mt Albert School Primary Years 1-6 State 3.3km
- St Peter's College (Epsom) Secondary Years 7-15 State integrated 3.4km
- Auckland Grammar School Secondary Years 9-15 State 3.4km
- ACG Parnell College Composite Years 1-15 Private 3.8km
- Crimson Global Academy Secondary Years 9-15 Private 3.8km
Nearest schools, measured in a straight line from the property. Provided as a guide only; check enrolment zones and eligibility with the school. School data © Ministry of Education, licensed under CC BY 4.0.
Find out how much home loan repayments will be
It’s important to understand repayment amounts before you apply for a home loan. A Loan Market broker can compare over 100 lenders to find the right loan for you. Use the Loan Market calculator to get a better indication of repayments.
Loan Market Pty Ltd | Australian Credit Licence 390222. All interest rates stated must include "p.a." and the relevant Comparison Rate in full.