
Sold
44A Koraha Street,
Remuera, Auckland City
Price withheld
Property details
-
Agents

Private Architectural Sanctuary
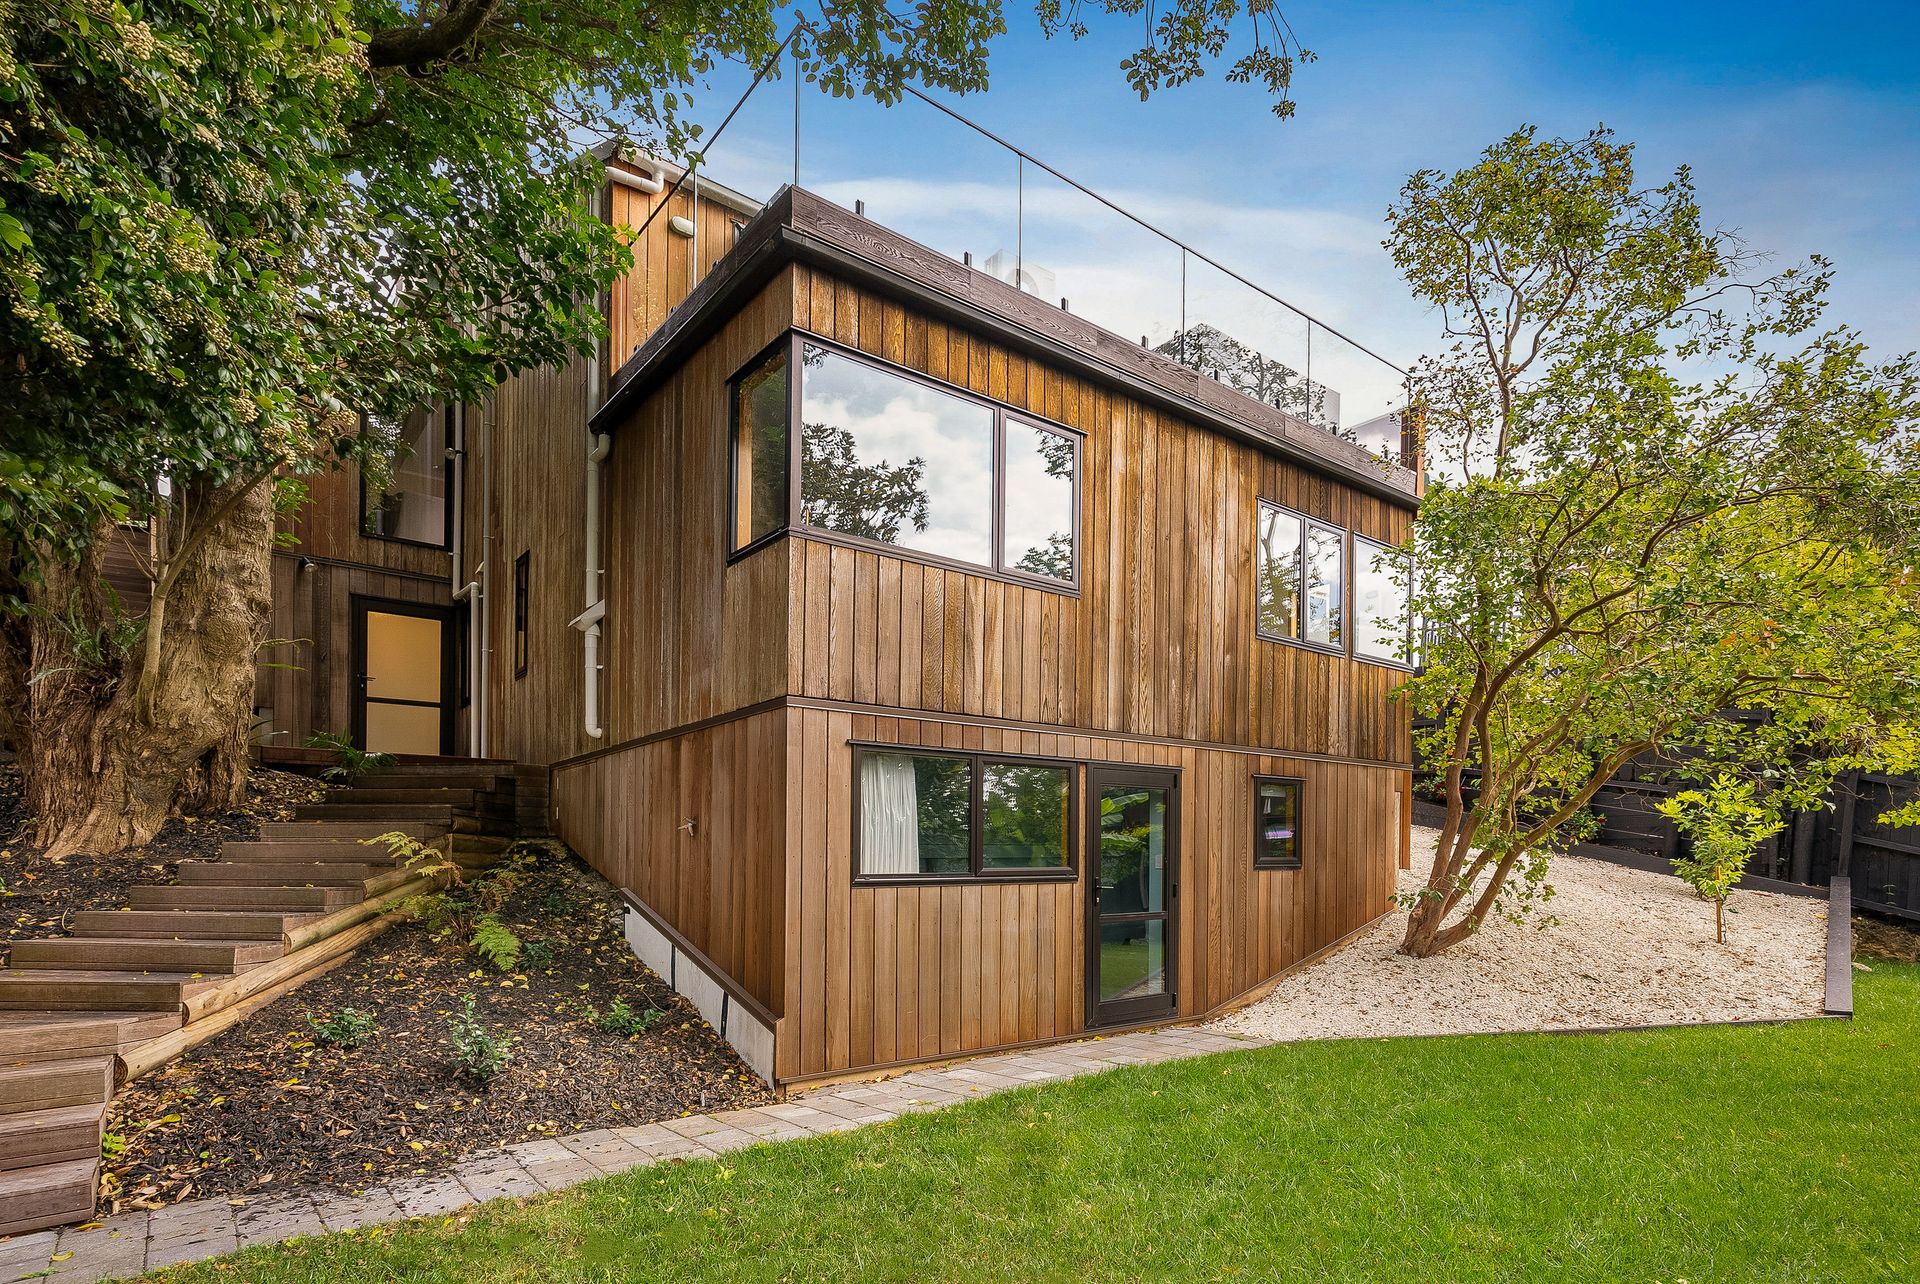
Tucked into a peaceful Remuera setting, this architecturally designed cedar home by Paul Higgins of Higgins & Coleman Architects has been thoughtfully shaped to work with its natural surroundings, delivering a sense of calm, retreat, and everyday liveability.
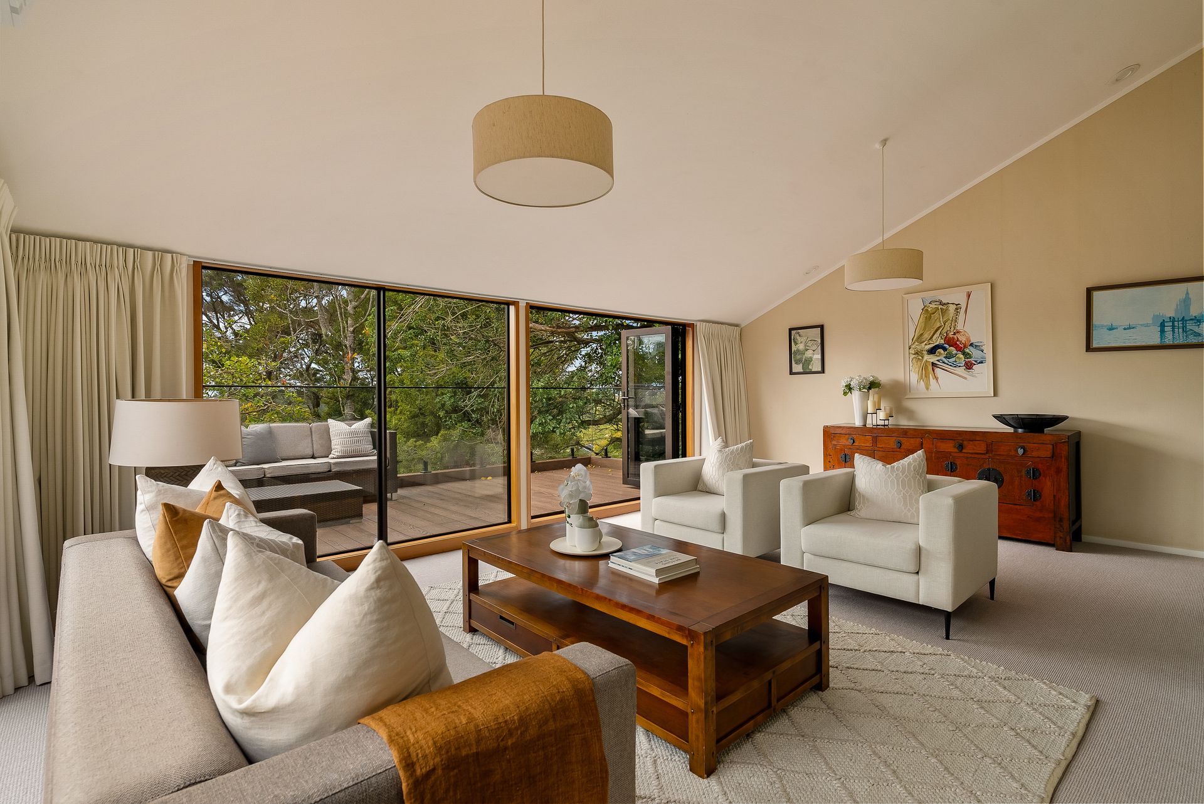
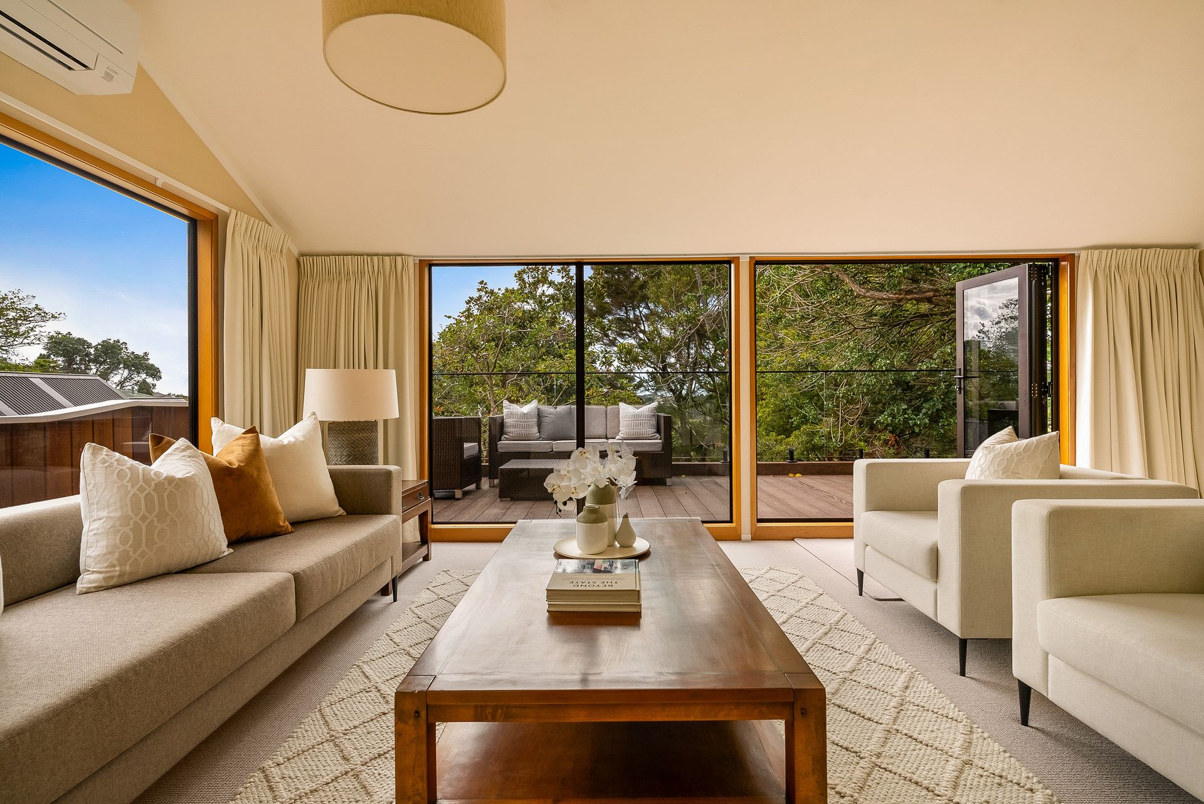
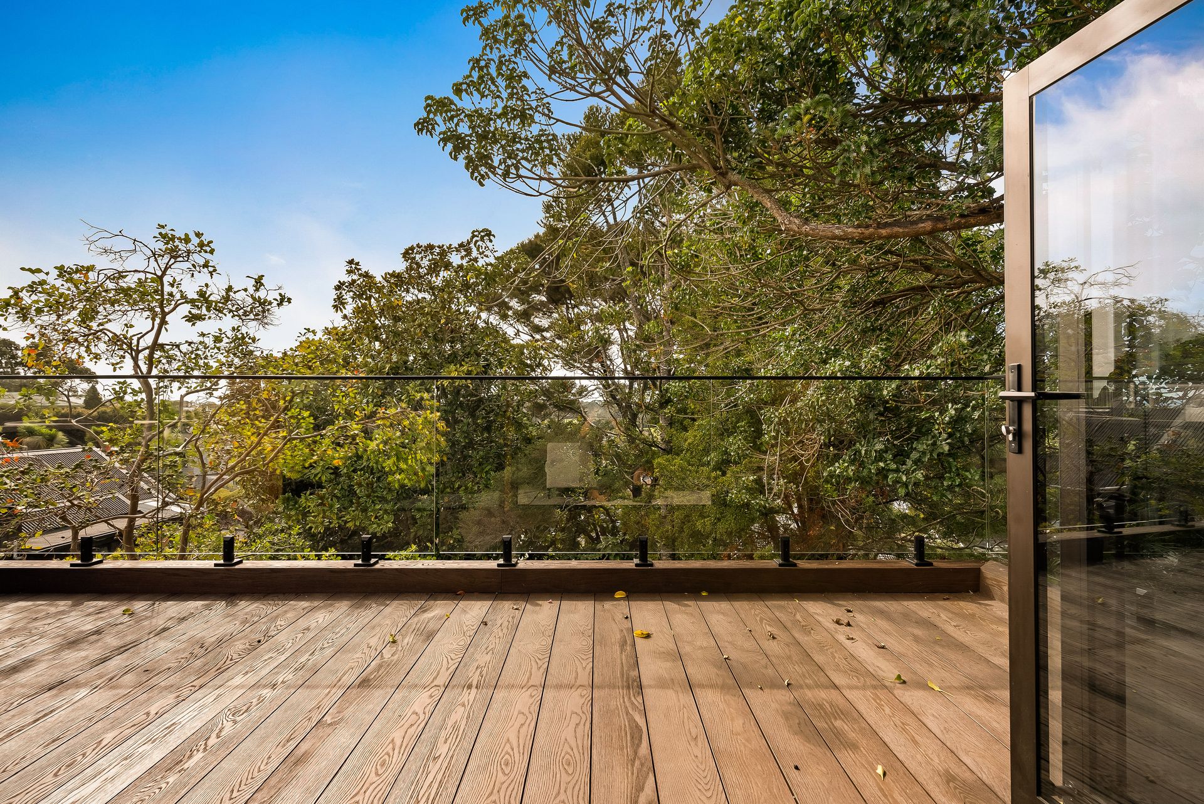
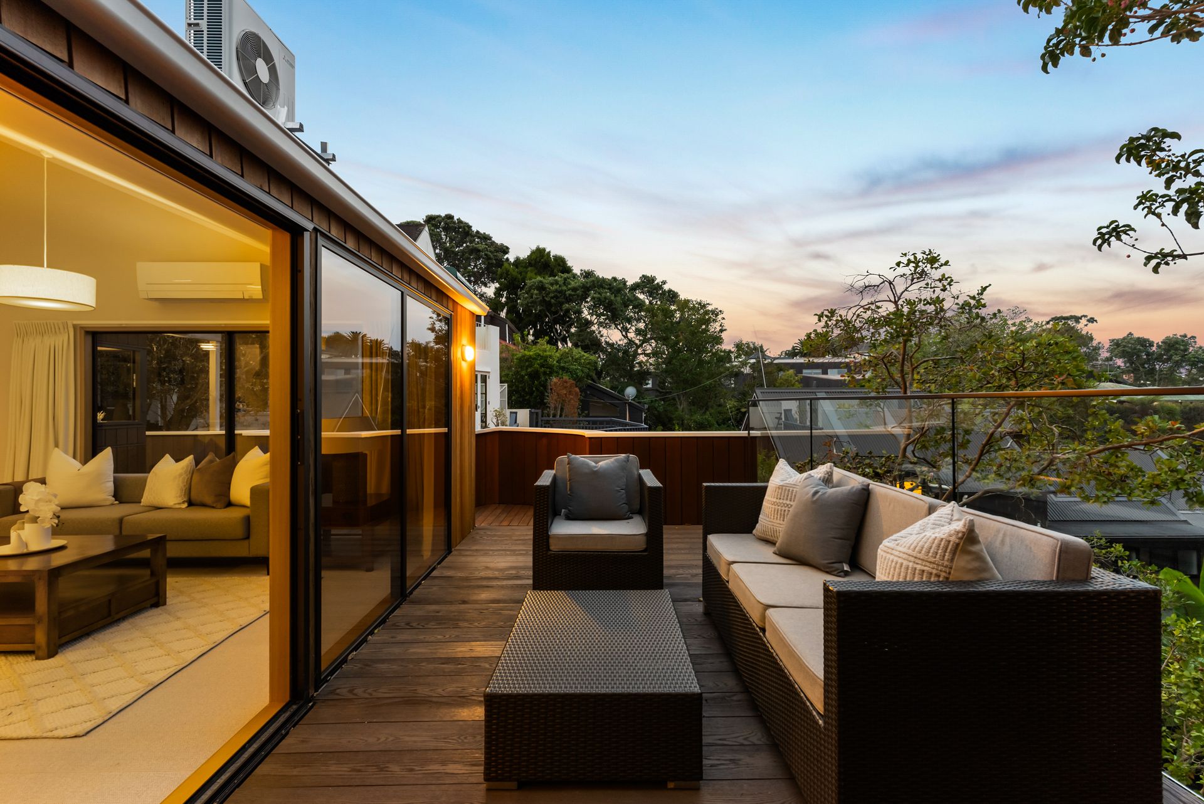
The heart of the home sits on the upper level, where expansive open-plan living and kitchen spaces flow seamlessly to a large sun-soaked deck, an elevated entertaining zone that feels both private and connected to the landscape beyond. This level is designed for hosting, relaxing, and everyday living, where light, space, and indoor-outdoor flow define the experience. Also on this level, a separate kitchen and family living zone provides a more intimate living space ideal for quieter moments, family connection, or relaxed evenings. A powder room completes this floor, making it perfectly functional for both daily living and entertaining.
The middle level is dedicated entirely to accommodation, offering a well-zoned family layout with four bedrooms one with an ensuite and a family bathroom. This creates a calm, private retreat away from the main living spaces, ideal for families, guests, or multi-generational living, with thoughtful separation between social and sleeping zones. The lower level offers a versatile space that can be used as a home office, studio, workshop, or creative zone, providing excellent separation between work and home.
Set separately from the main residence, an additional self-contained one-bedroom unit provides outstanding flexibility, perfect for extended family, guests or income potential. Adjacent to the double carport, a large additional room offers excellent scope for a home-based business, storage or gym, adding further everyday practicality without impacting the privacy of the main living spaces.
Modern upgrades throughout elevate comfort and performance, including double glazing, insulation, underfloor heating in the kitchen and bathrooms, multiple heat pumps, a new roof, updated flooring, new decks, and quality window treatments, ensuring the home feels warm, efficient, and effortlessly liveable year-round.
Zoned for Meadowbank School, Remuera Intermediate, Baradene College, Selwyn College, and Glendowie College, this home caters effortlessly to families, professionals, and buyers seeking a refined lock-up-and-leave lifestyle in a premium Remuera location.
The heart of the home sits on the upper level, where expansive open-plan living and kitchen spaces flow seamlessly to a large sun-soaked deck, an elevated entertaining zone that feels both private and connected to the landscape beyond. This level is designed for hosting, relaxing, and everyday living, where light, space, and indoor-outdoor flow define the experience. Also on this level, a separate kitchen and family living zone provides a more intimate living space ideal for quieter moments, family connection, or relaxed evenings. A powder room completes this floor, making it perfectly functional for both daily living and entertaining.
The middle level is dedicated entirely to accommodation, offering a well-zoned family layout with four bedrooms one with an ensuite and a family bathroom. This creates a calm, private retreat away from the main living spaces, ideal for families, guests, or multi-generational living, with thoughtful separation between social and sleeping zones. The lower level offers a versatile space that can be used as a home office, studio, workshop, or creative zone, providing excellent separation between work and home.
Set separately from the main residence, an additional self-contained one-bedroom unit provides outstanding flexibility, perfect for extended family, guests or income potential. Adjacent to the double carport, a large additional room offers excellent scope for a home-based business, storage or gym, adding further everyday practicality without impacting the privacy of the main living spaces.
Modern upgrades throughout elevate comfort and performance, including double glazing, insulation, underfloor heating in the kitchen and bathrooms, multiple heat pumps, a new roof, updated flooring, new decks, and quality window treatments, ensuring the home feels warm, efficient, and effortlessly liveable year-round.
Zoned for Meadowbank School, Remuera Intermediate, Baradene College, Selwyn College, and Glendowie College, this home caters effortlessly to families, professionals, and buyers seeking a refined lock-up-and-leave lifestyle in a premium Remuera location.
Explore the area
School catchments
- Meadowbank School Primary Years 1-6 State 0.92km
- Mt Carmel School (Meadowbank) Primary Years 1-6 State integrated 1.2km
- Michael Park School Composite Years 1-15 State integrated 1.2km
- Kadimah School Full primary Years 1-8 State integrated 1.3km
- Stanhope Road School Full primary Years 1-8 State 1.8km
- Remuera Intermediate Intermediate Years 7-8 State 1.8km
- Stonefields School Full primary Years 1-8 State 2.0km
- St Mary's School (Ellerslie) Primary Years 1-6 State integrated 2.0km
- Ellerslie School Full primary Years 1-8 State 2.1km
- St Joseph's School (Orakei) Primary Years 1-6 State integrated 2.3km
- Remuera School Primary Years 1-6 State 2.4km
- Saint Kentigern Girls' School Full primary Years 1-8 Private 2.4km
- King's School (Remuera) Full primary Years 1-8 Private 2.5km
- One Tree Hill College Secondary Years 9-15 State 2.5km
- Baradene College Secondary Years 7-15 State integrated 2.6km
- Saint Kentigern Boys' School Full primary Years 1-8 Private 2.6km
- Victoria Avenue School Primary Years 1-6 State 2.7km
- Selwyn College Secondary Years 9-15 State 2.9km
- Dilworth School Composite Years 1-15 Private 3.4km
- Auckland Montessori College Secondary Years 7-15 Private 3.5km
- Diocesan School For Girls Composite Years 1-15 Private 3.6km
- St Cuthbert's College (Epsom) Composite Years 1-15 Private 3.7km
- Atea College Composite Years 1-15 Private 3.7km
- TKKM o Puau Te Moananui-a-Kiwa Composite Years 1-15 State 3.8km
- Epsom Girls Grammar School Secondary Years 9-15 State 3.9km
- Sisters United Academy Secondary Years 9-15 Charter 4.0km
- ACG Parnell College Composite Years 1-15 Private 4.3km
- Tamaki College Secondary Years 9-15 State 4.3km
- A1 Student School Composite Years 1-15 Private 4.4km
Nearest schools, measured in a straight line from the property. Provided as a guide only; check enrolment zones and eligibility with the school. School data © Ministry of Education, licensed under CC BY 4.0.
Find out how much home loan repayments will be
It’s important to understand repayment amounts before you apply for a home loan. A Loan Market broker can compare over 100 lenders to find the right loan for you. Use the Loan Market calculator to get a better indication of repayments.
Loan Market Pty Ltd | Australian Credit Licence 390222. All interest rates stated must include "p.a." and the relevant Comparison Rate in full.
Photos
Contact Richard Thode
Contact Richard Thode

Richard Thode
44A Koraha Street, Remuera 1072
Request a callback
Richard Thode
44A Koraha Street, Remuera 1072