
Sold
35 Renfrew Avenue,
Sandringham, Auckland City
NZD 1,990,000
Property details
-
Agents
Ray White Remuera: Megan Jaffe Real Estate Ltd Licensed (REAA 2008)
411 Remuera Road, Remuera Auckland City 1050
-
Chattels
- Cooktop Oven
- Wall Oven
- Rangehood
- Extractor Fan
- Dishwasher
- Heated Towel Rail
- Light Fittings
- Floor Covers
- Blinds
- Curtains
- Garden Shed
Serious Sellers-Reserve Set Below $2m!
The reserve price has been set to sell below $2m. Disregard any previous sale prices as this home is seriously for sale.
Our highly motivated sellers have purchased their next home on a conditional basis and need to sell on or before Auction Day to conclude their purchase. This is an opportunity not to be surpassed!
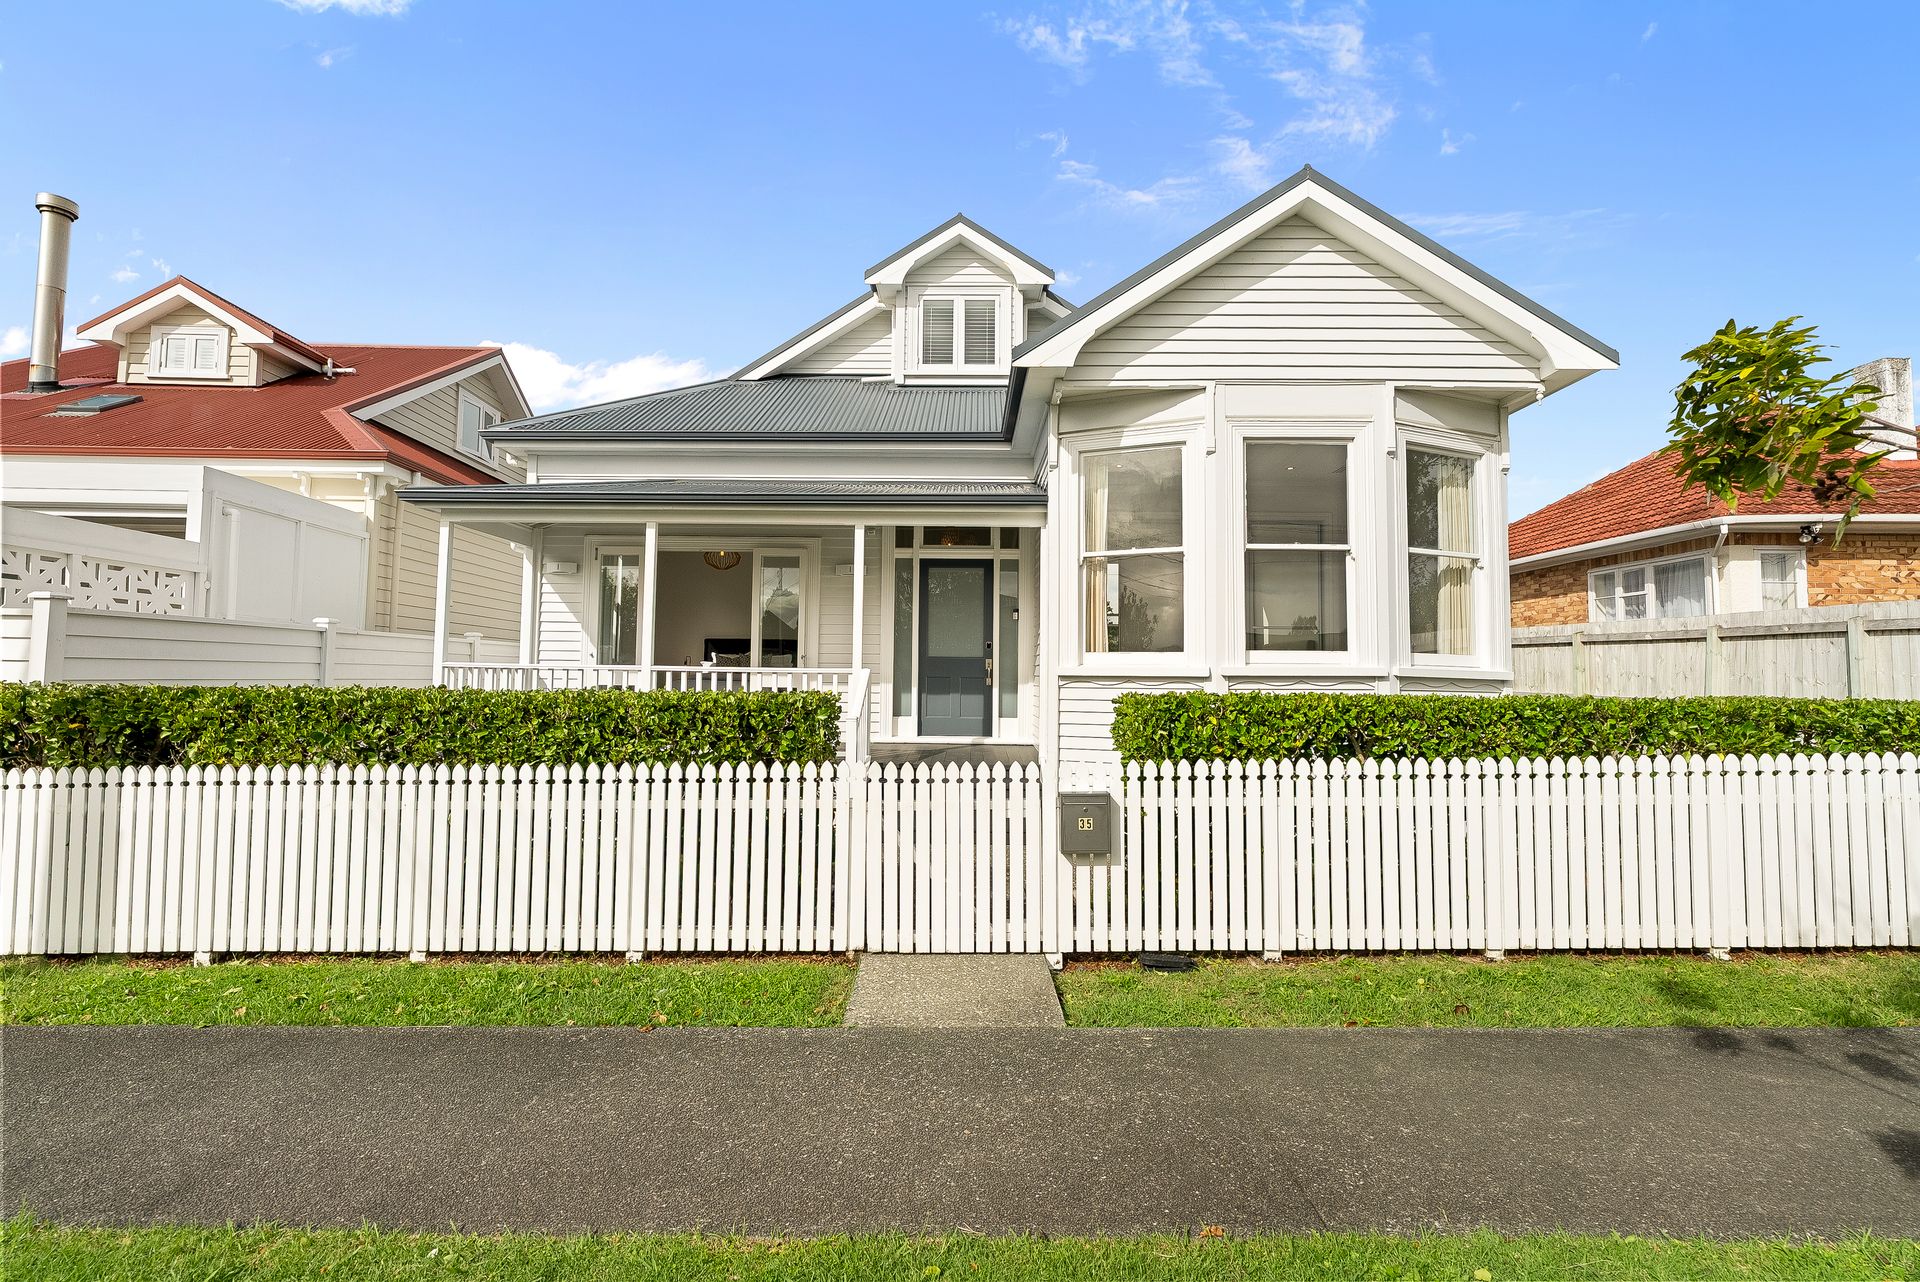
Offering exceptional quality, this 2015 Block TV Series home blends timeless character with refined contemporary living, making it a great fit for families, professional couples, and discerning downsizers.
From the moment you step inside, you're welcomed into a thoughtfully designed home that balances style with effortless everyday living. The entrance hall leads you past two generous, light-filled bedrooms and a beautifully appointed bathroom, complete with a striking freestanding bath-ideal for guests, family, or single-level living flexibility.
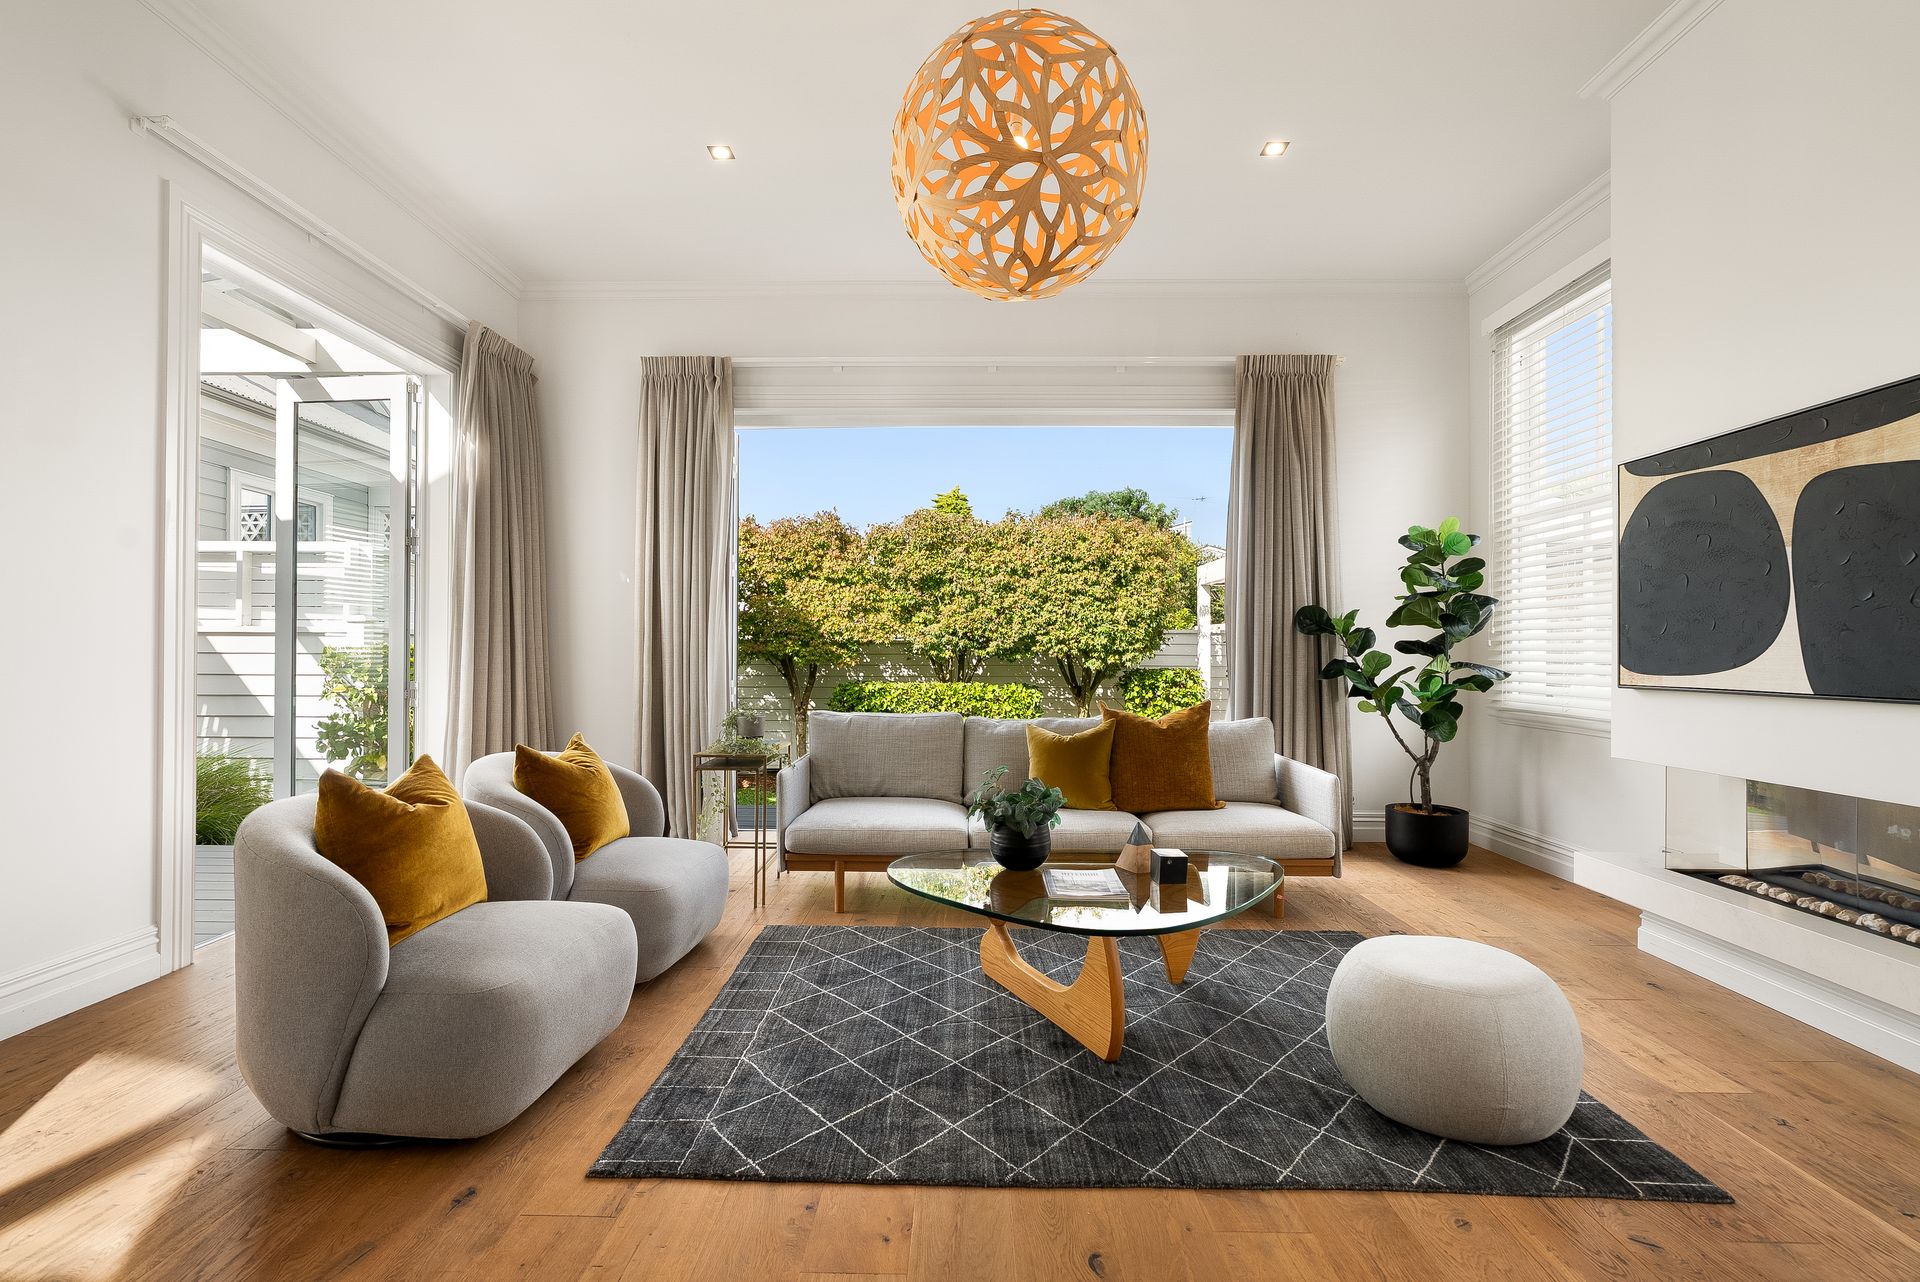
At the heart of the home, the open-plan kitchen, dining, and living areas are both inviting and sophisticated. With a gas fireplace, rich timber detailing, and seamless flow to the sun-soaked north-east facing decks and lawn, this is a space equally suited to relaxed living, entertaining friends, or simply enjoying a quiet morning coffee in the sun.
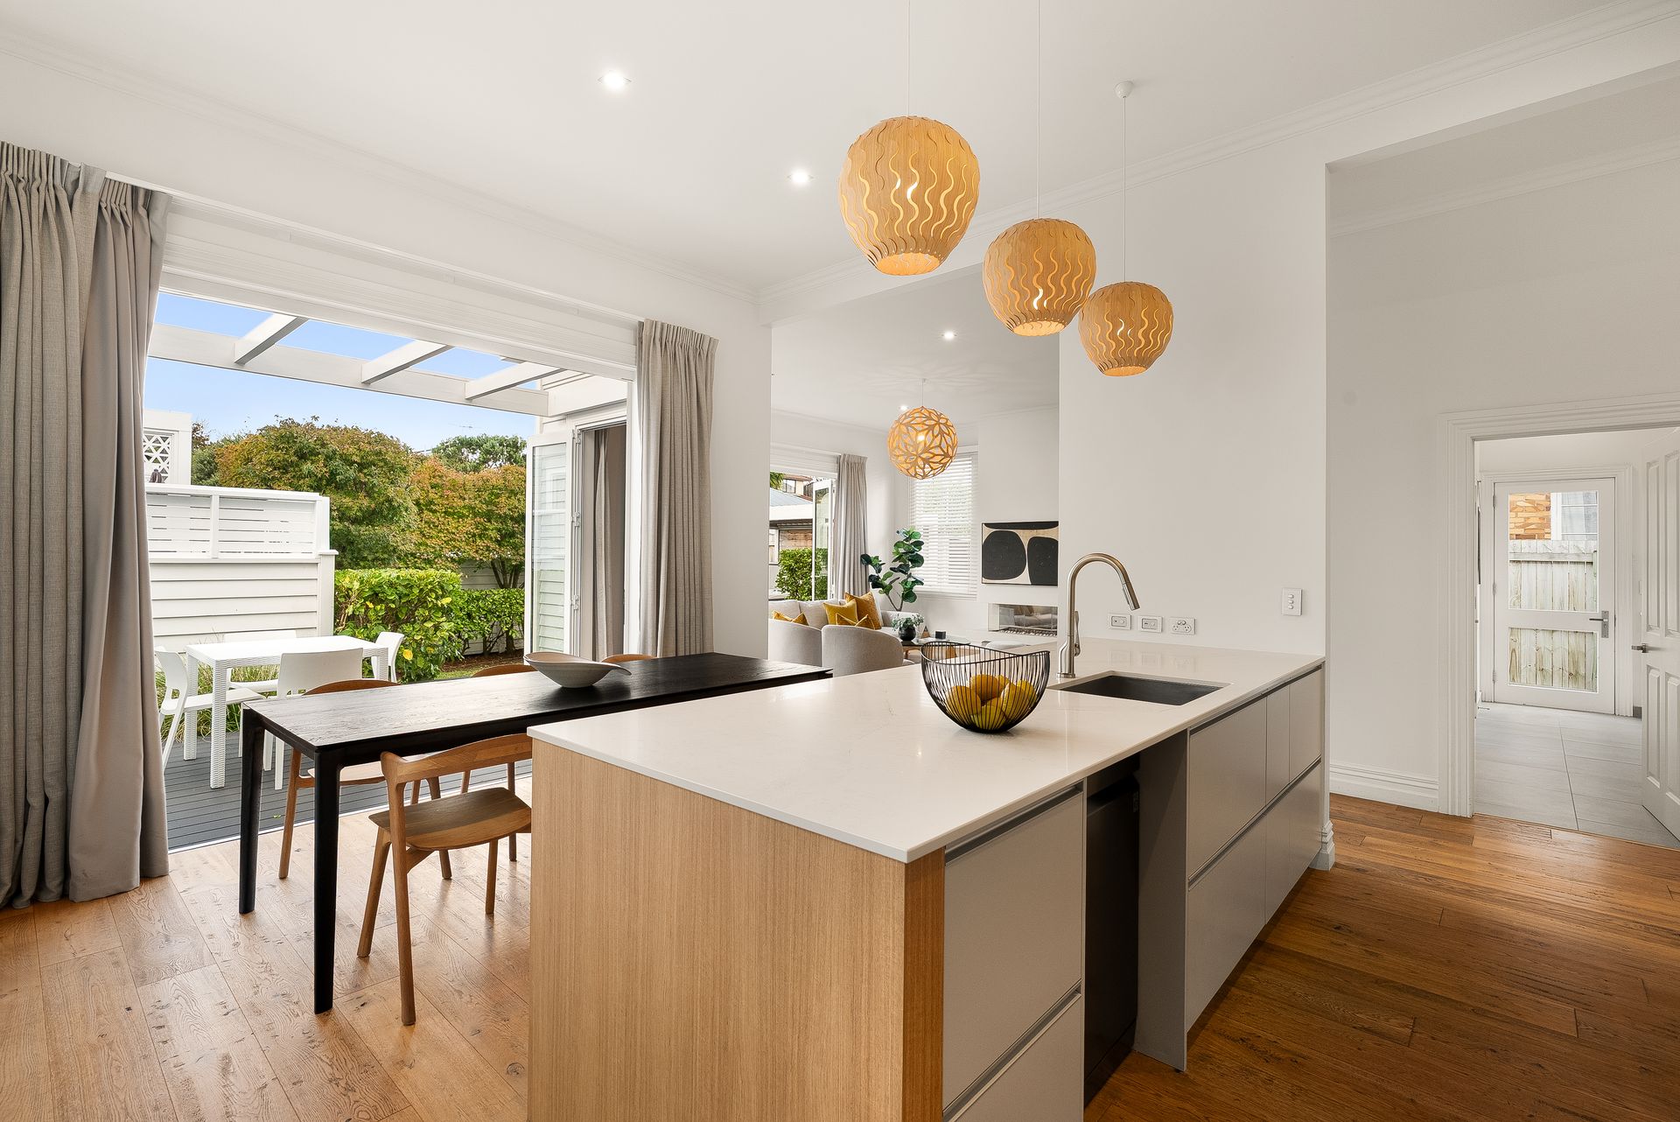
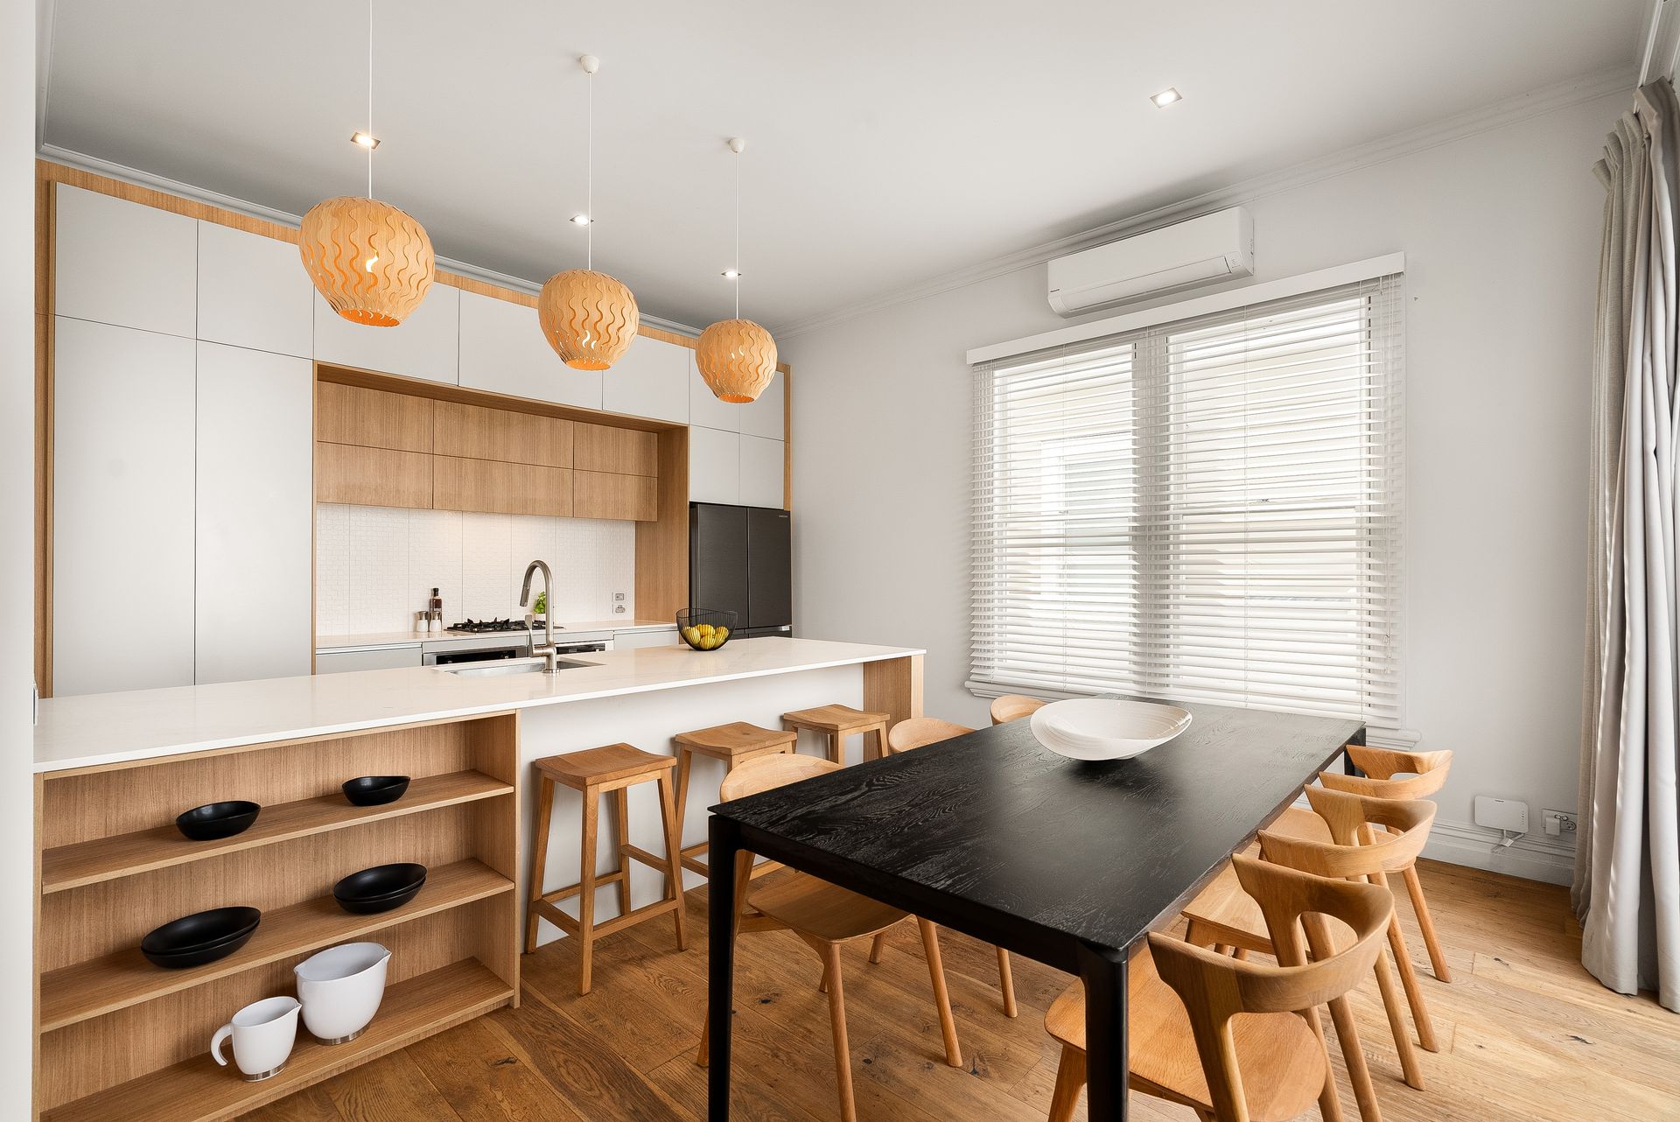
The kitchen is designed with both functionality and elegance in mind, featuring double ovens, gas cooking, floor-to-ceiling cabinetry, and a generous breakfast bar that naturally brings people together-whether hosting or enjoying day-to-day ease.
Upstairs, the main bedroom offers a peaceful and private retreat, complete with a beautifully finished ensuite, creating a sense of separation and sanctuary.
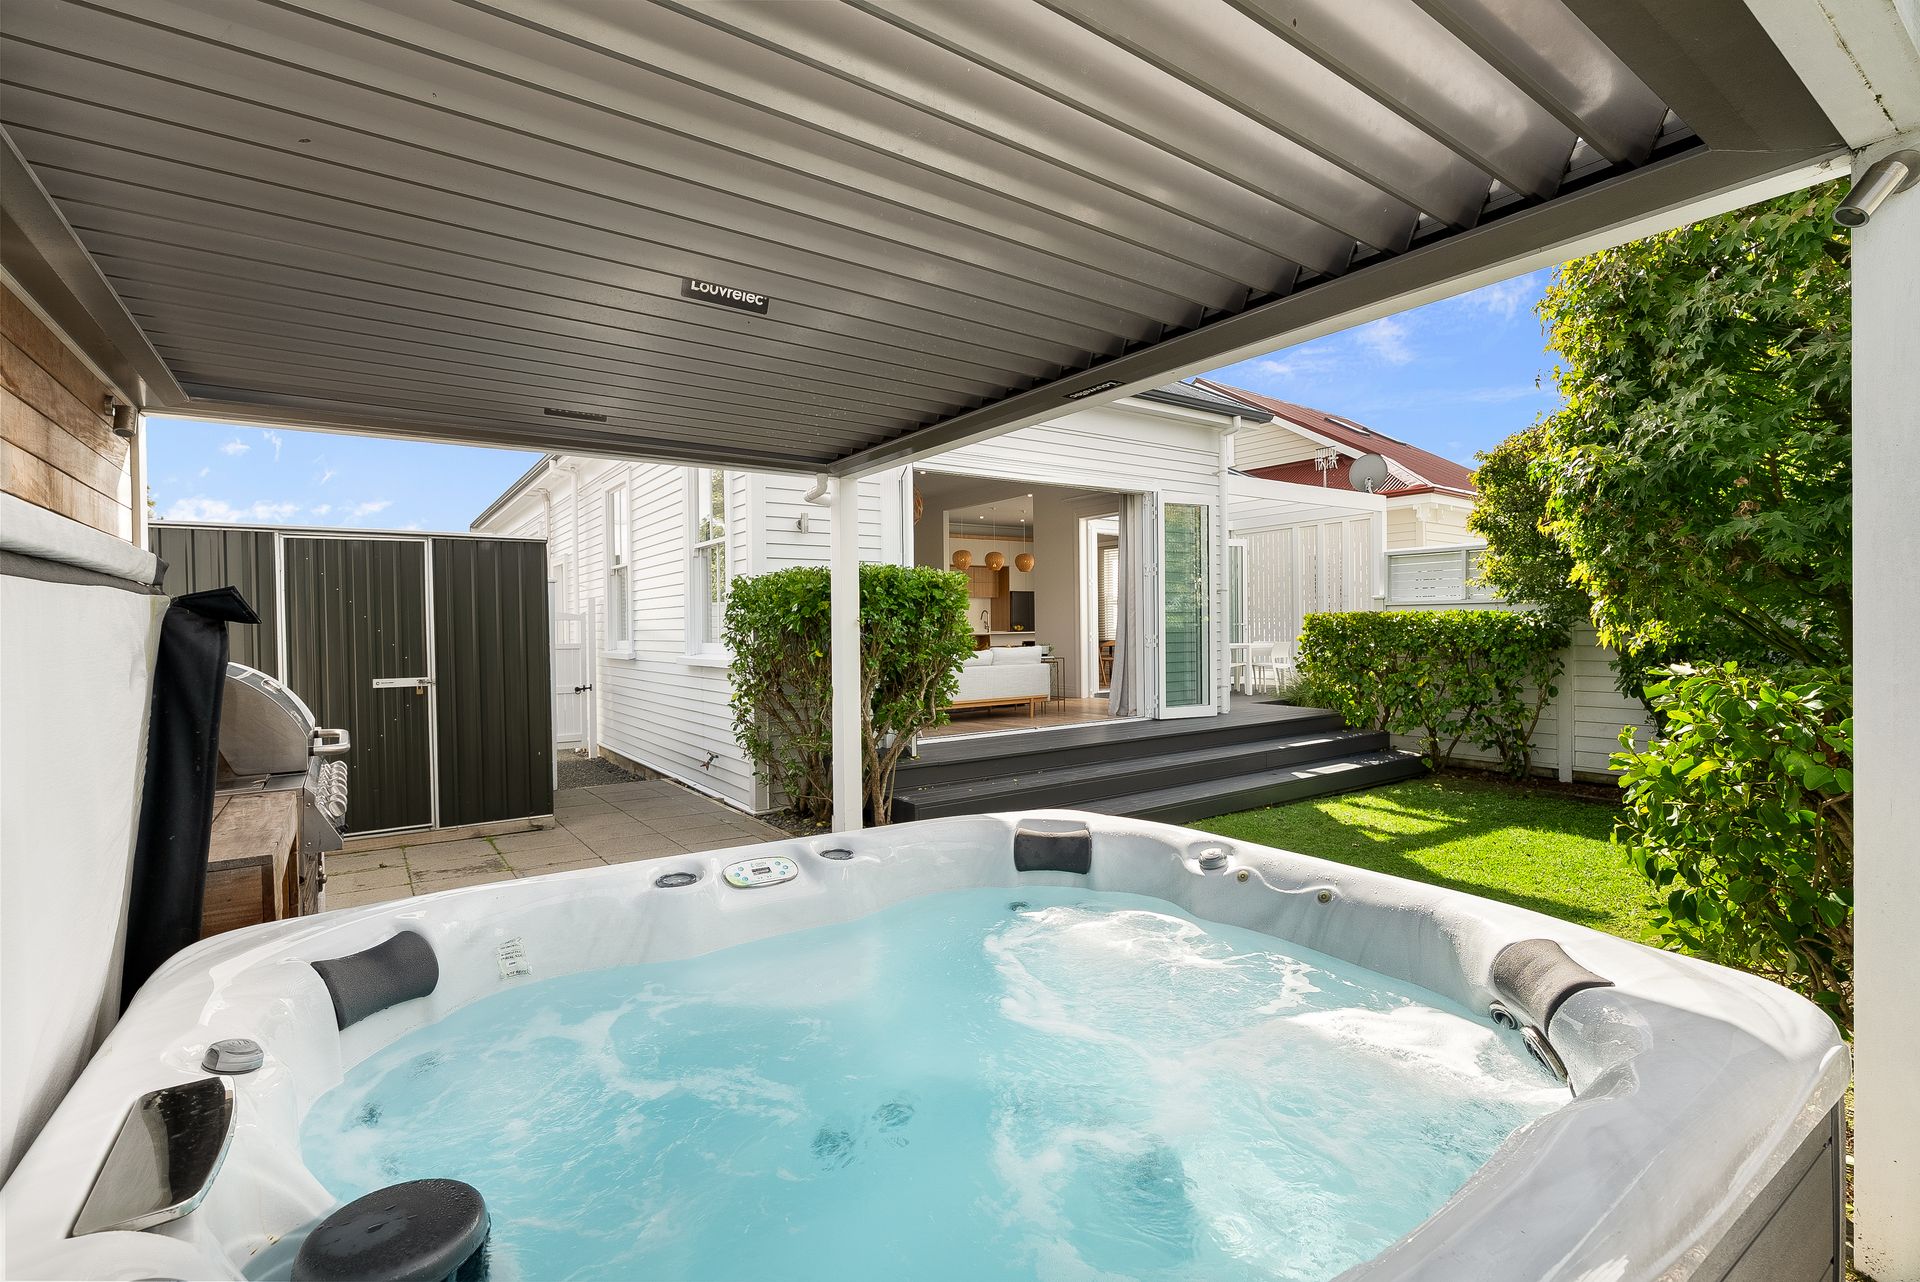
Outdoor living has been thoughtfully curated for year-round enjoyment. From unwinding in the spa pool to entertaining with ease in the louvre-covered outdoor kitchen area, this is an alfresco area designed to be enjoyed in every season.
Every detail has been carefully considered, with ducted heating and cooling in bedrooms, heating in living areas, an EV charging station, and excellent storage throughout, enhancing everyday ease. A well-appointed laundry and thoughtfully designed utility spaces further reflect the home's commitment to both practicality and quality.
Our instructions are very clear - bring us a buyer!
Contact me on 021886016 to get more details or to arrange a private viewing appointment
Conjunctional agents are invited to introduce their purchasers.
Open homes Sat/Sun 11 to 11.30
Our highly motivated sellers have purchased their next home on a conditional basis and need to sell on or before Auction Day to conclude their purchase. This is an opportunity not to be surpassed!
Offering exceptional quality, this 2015 Block TV Series home blends timeless character with refined contemporary living, making it a great fit for families, professional couples, and discerning downsizers.
From the moment you step inside, you're welcomed into a thoughtfully designed home that balances style with effortless everyday living. The entrance hall leads you past two generous, light-filled bedrooms and a beautifully appointed bathroom, complete with a striking freestanding bath-ideal for guests, family, or single-level living flexibility.
At the heart of the home, the open-plan kitchen, dining, and living areas are both inviting and sophisticated. With a gas fireplace, rich timber detailing, and seamless flow to the sun-soaked north-east facing decks and lawn, this is a space equally suited to relaxed living, entertaining friends, or simply enjoying a quiet morning coffee in the sun.
The kitchen is designed with both functionality and elegance in mind, featuring double ovens, gas cooking, floor-to-ceiling cabinetry, and a generous breakfast bar that naturally brings people together-whether hosting or enjoying day-to-day ease.
Upstairs, the main bedroom offers a peaceful and private retreat, complete with a beautifully finished ensuite, creating a sense of separation and sanctuary.
Outdoor living has been thoughtfully curated for year-round enjoyment. From unwinding in the spa pool to entertaining with ease in the louvre-covered outdoor kitchen area, this is an alfresco area designed to be enjoyed in every season.
Every detail has been carefully considered, with ducted heating and cooling in bedrooms, heating in living areas, an EV charging station, and excellent storage throughout, enhancing everyday ease. A well-appointed laundry and thoughtfully designed utility spaces further reflect the home's commitment to both practicality and quality.
Our instructions are very clear - bring us a buyer!
Contact me on 021886016 to get more details or to arrange a private viewing appointment
Conjunctional agents are invited to introduce their purchasers.
Open homes Sat/Sun 11 to 11.30
Explore the area
School catchments
- Dominion Road School Primary Years 1-6 State 0.85km
- Good Shepherd School (Balmoral) Primary Years 1-6 State integrated 0.92km
- Wesley Intermediate Intermediate Years 7-8 State 0.95km
- Wesley Primary School Primary Years 1-6 State 0.98km
- Twin Oaks Classical School Composite Years 1-15 Charter 1.0km
- Edendale School (Auckland) Primary Years 1-6 State 1.2km
- Balmoral S D A School Full primary Years 1-8 State integrated 1.3km
- Mt Roskill Intermediate Intermediate Years 7-8 State 1.4km
- St Therese School (Three Kings) Full primary Years 1-8 State integrated 1.5km
- TKKM o Nga Maungarongo Composite Years 1-15 State 1.5km
- Maungawhau School Primary Years 1-6 State 1.6km
- Balmoral School (Auckland) Full primary Years 1-8 State 1.7km
- Mt Roskill Primary School Primary Years 1-6 State 1.7km
- Christ the King Catholic School (Owairaka) Full primary Years 1-8 State integrated 1.7km
- Mt Roskill Grammar Secondary Years 9-15 State 1.8km
- Mt Albert Grammar School Secondary Years 9-15 State 1.9km
- May Road School Primary Years 1-6 State 2.0km
- Marist College Secondary Years 7-15 State integrated 2.1km
- Marcellin College Secondary Years 7-15 State integrated 2.8km
- Elim Christian College Mt Albert Composite Years 1-15 State integrated 2.8km
- Lynfield College Secondary Years 9-15 State 3.2km
- Sisters United Academy Secondary Years 9-15 Charter 3.4km
- Onehunga High School Secondary Years 9-15 State 3.7km
- St Cuthbert's College (Epsom) Composite Years 1-15 Private 3.7km
- Epsom Girls Grammar School Secondary Years 9-15 State 4.1km
- Auckland Grammar School Secondary Years 9-15 State 4.2km
- Diocesan School For Girls Composite Years 1-15 Private 4.2km
- Dilworth School Composite Years 1-15 Private 4.3km
Nearest schools, measured in a straight line from the property. Provided as a guide only; check enrolment zones and eligibility with the school. School data © Ministry of Education, licensed under CC BY 4.0.
Find out how much home loan repayments will be
It’s important to understand repayment amounts before you apply for a home loan. A Loan Market broker can compare over 100 lenders to find the right loan for you. Use the Loan Market calculator to get a better indication of repayments.
Loan Market Pty Ltd | Australian Credit Licence 390222. All interest rates stated must include "p.a." and the relevant Comparison Rate in full.
Photos
Video
Contact Kanta Lala
Contact Kanta Lala

Kanta Lala
35 Renfrew Avenue, Sandringham 1025
Request a callback
Kanta Lala
35 Renfrew Avenue, Sandringham 1025