
Sold
89 Vale Road,
St Heliers, Auckland City
Price withheld
Property details
-
Agents
Ray White Mission Bay: Five AM Bayside Realty Limited Licensed (REAA 2008)
33-35 Tamaki Drive, Mission Bay Auckland City 1071
-
Chattels
- Cooktop Oven
- Rangehood
- Extractor Fan
- Dishwasher
- Waste Disposal Unit
- Heated Towel Rail
- Central VAC System
- Light Fittings
- Floor Covers
- Garage Door Opener
- Burglar Alarm
Stunning Executive Residence
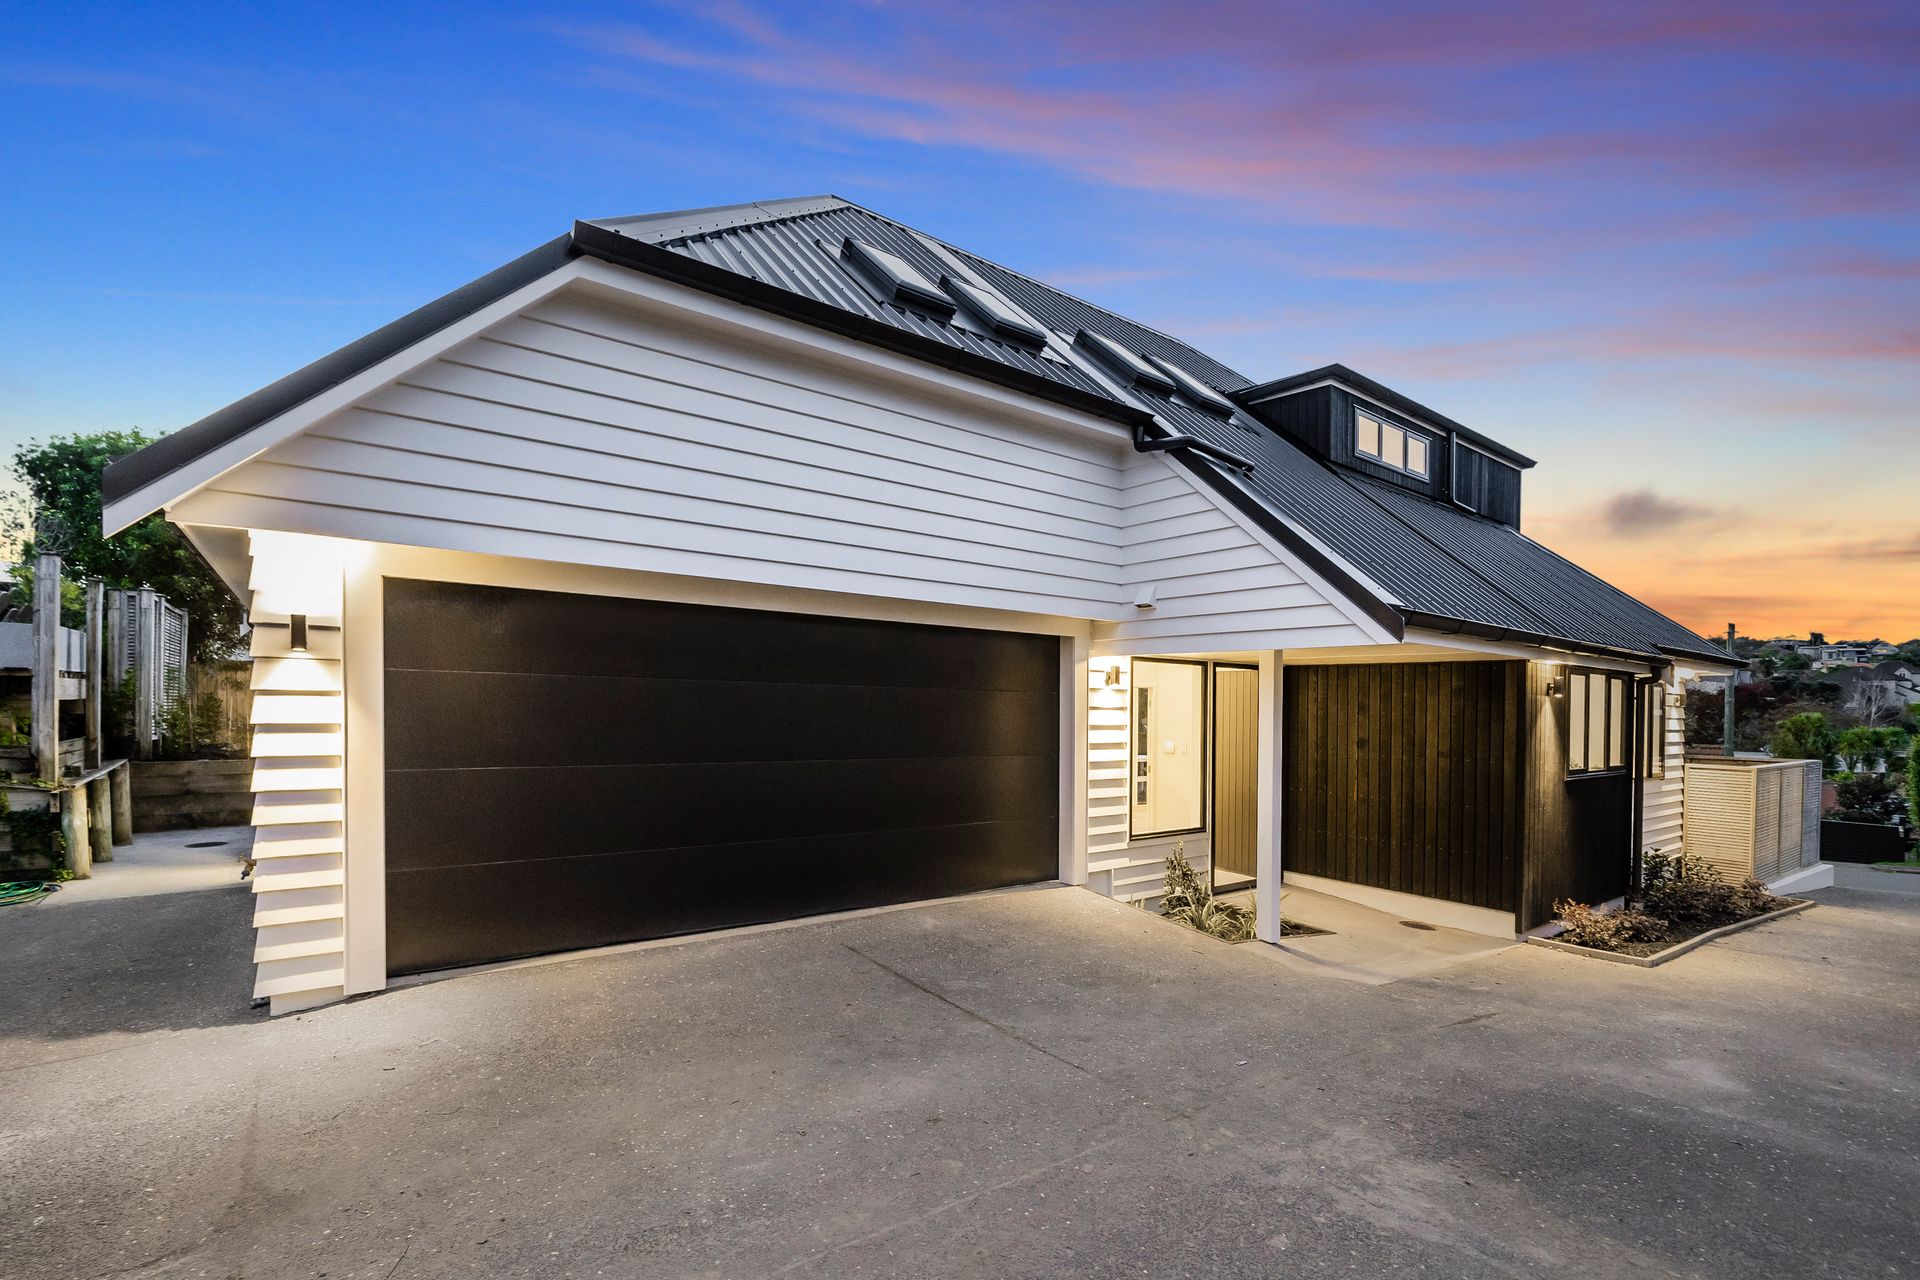
From conception to completion - this stunning two-level home is the creation of vision and imagination realized. Where Italian influences and chic black and white interiors have achieved a contemporary simplicity. North facing and built for the sun, with an easy flat walk to St Heliers village - here you can be living a life of pleasure and luxury.
Presented as brand new with a floor area of 220m2 (more or less), the focus was high-quality design with beams replaced with steel, beautiful joinery and double glazing throughout.
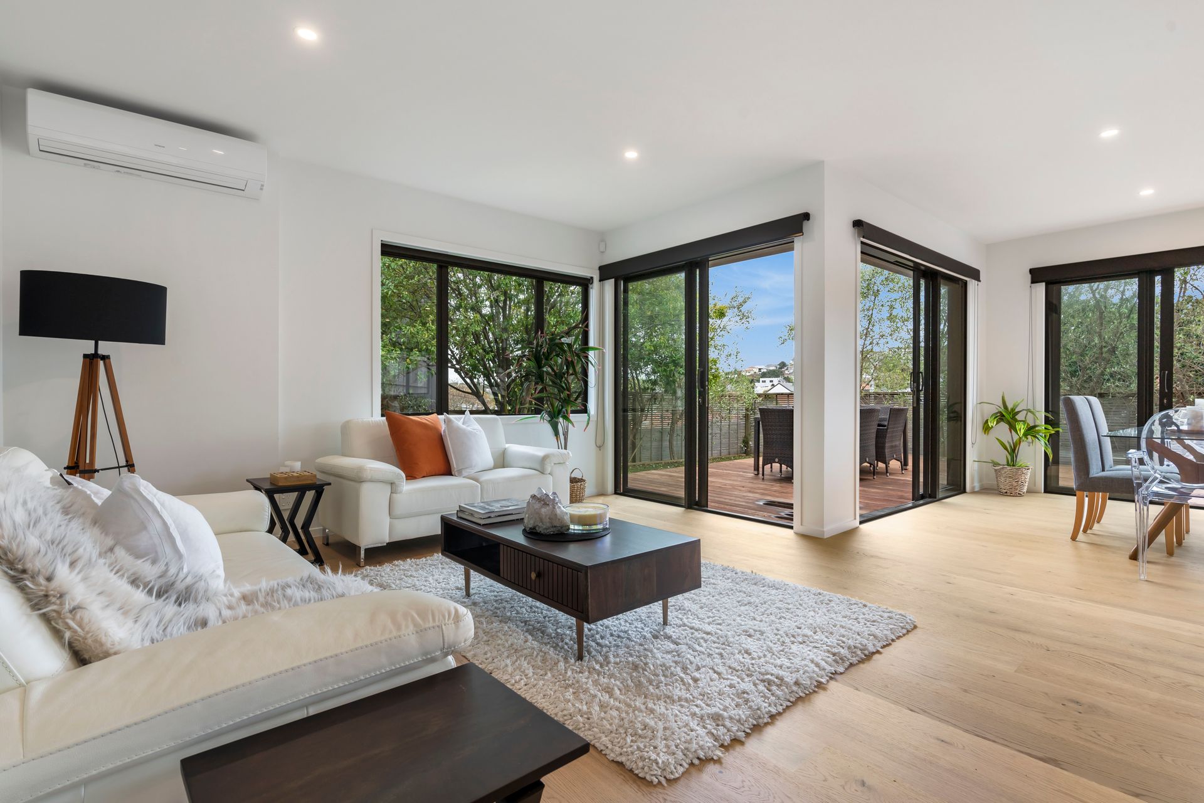
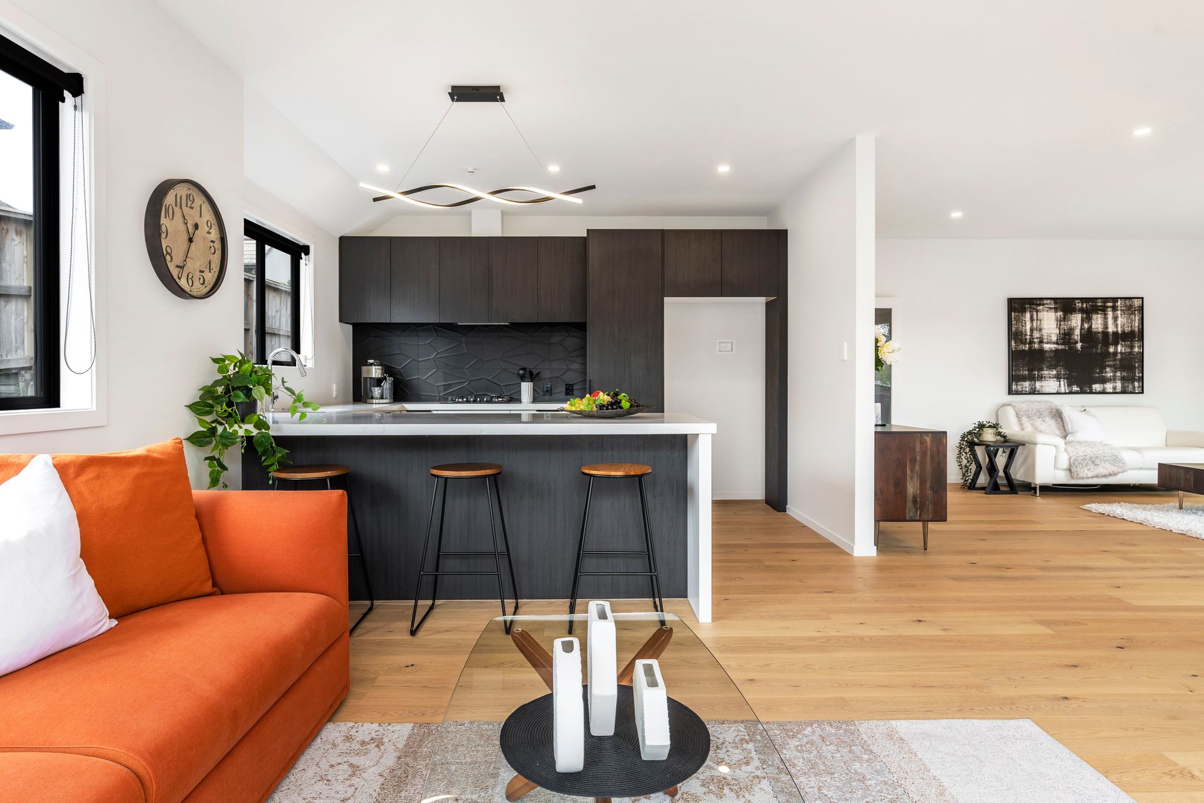
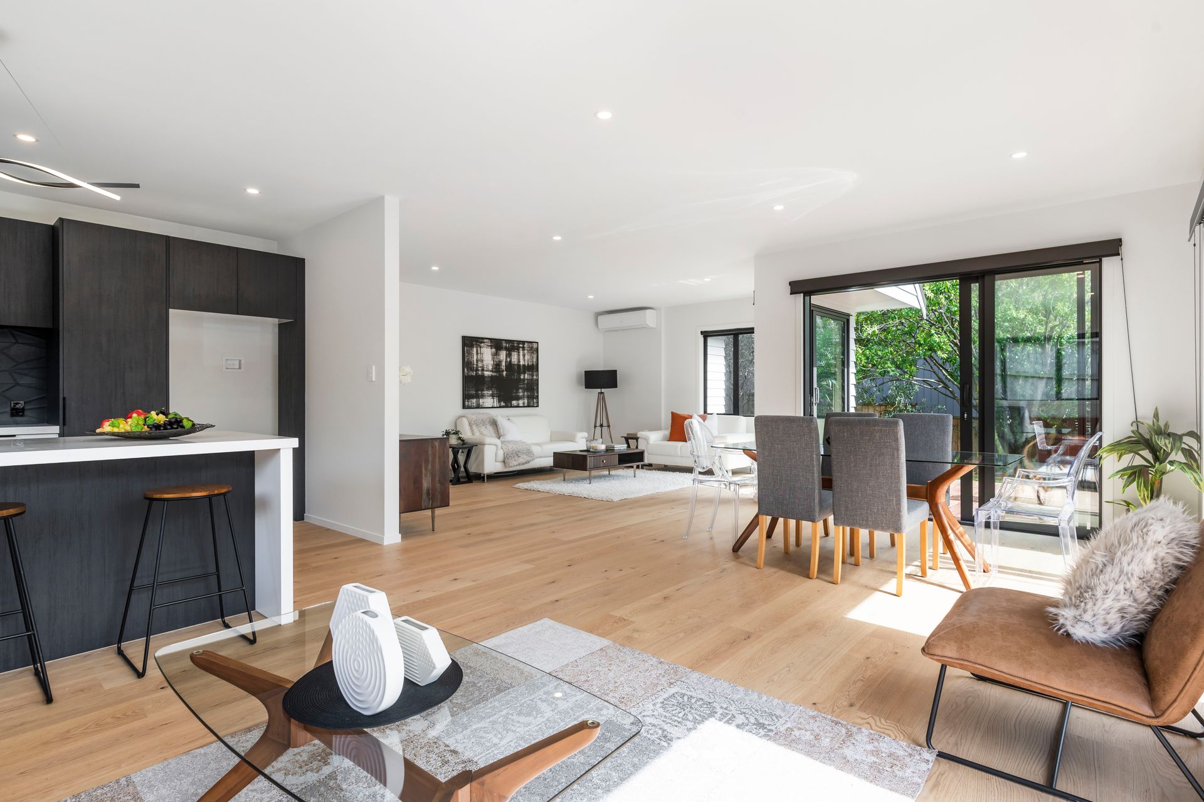
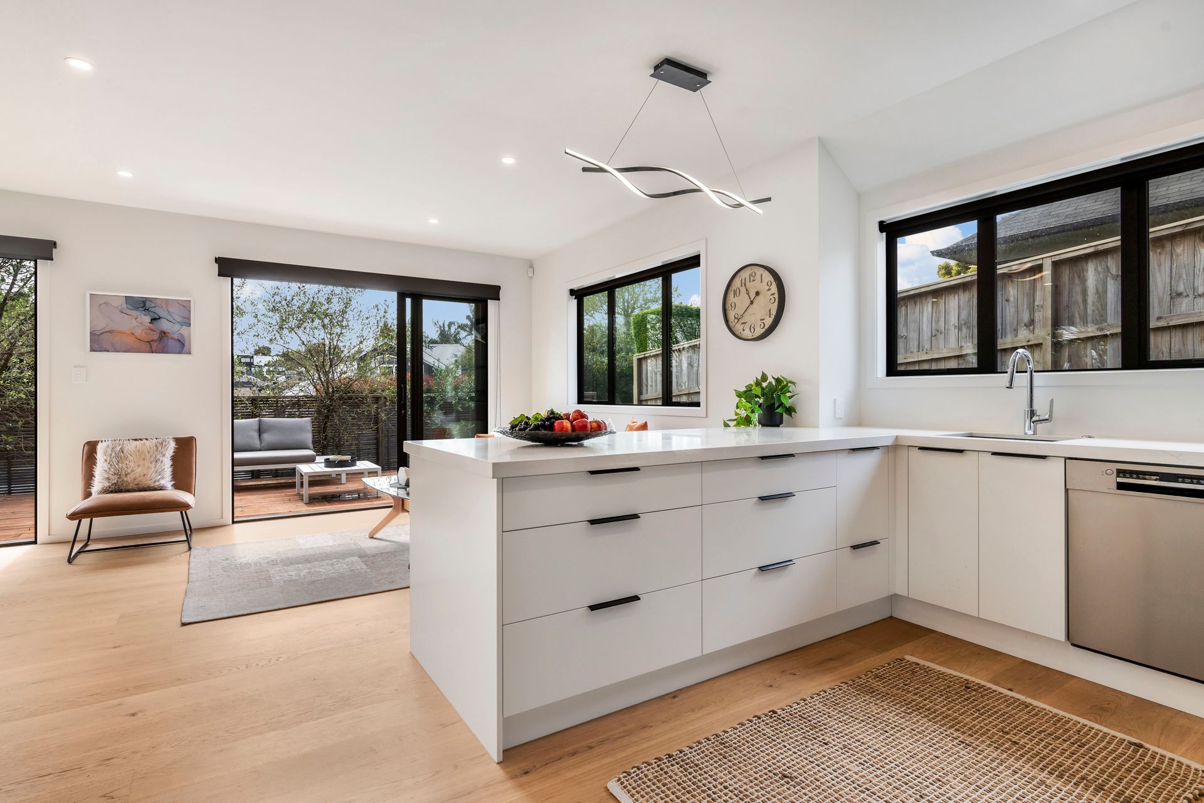
Baltic European oak flooring welcomes you into a voluminous space, where the formal and dining living areas are free of any confines redefining a sense of openness and lux. The kitchen gleams with Bosch appliances and the stunning charcoal-black Italian ceramic tile splashback is a showstopper. As the light changes to dusk, you'll drift outside to the deck and easy-care, Olive tree-lined space for your alfresco dining.
This home was designed for limitless living options. Situated on the first floor but tucked well away from the living you'll find a private bedroom opening out to the garden with its own bathroom. A superb option for a parental retreat, a work-from-home office, or a comfy guest room or teen space. Make your way up the brand-new carpeted stairs to the second floor to the three double bedrooms - each bathed in light and warmth. The farthest room is a real feature of the home. It has been opened completely to extend the bedroom's footprint, and offers a ton of space with an alcove for an office, a handkerchief sitting room and then plenty of room left over for slumber. The second bathroom up here (as downstairs) is fitted with the finest, Italian imported ceramic tiles, Hansgrohe shower and vanity and underfloor heating.
To complete this executive family home - heat pump, a large double garage, as well as additional off-street parking not to forget zoning for Decile 10 - St Heliers School, Churchill Park School and Glendowie College.
Presented as brand new with a floor area of 220m2 (more or less), the focus was high-quality design with beams replaced with steel, beautiful joinery and double glazing throughout.
Baltic European oak flooring welcomes you into a voluminous space, where the formal and dining living areas are free of any confines redefining a sense of openness and lux. The kitchen gleams with Bosch appliances and the stunning charcoal-black Italian ceramic tile splashback is a showstopper. As the light changes to dusk, you'll drift outside to the deck and easy-care, Olive tree-lined space for your alfresco dining.
This home was designed for limitless living options. Situated on the first floor but tucked well away from the living you'll find a private bedroom opening out to the garden with its own bathroom. A superb option for a parental retreat, a work-from-home office, or a comfy guest room or teen space. Make your way up the brand-new carpeted stairs to the second floor to the three double bedrooms - each bathed in light and warmth. The farthest room is a real feature of the home. It has been opened completely to extend the bedroom's footprint, and offers a ton of space with an alcove for an office, a handkerchief sitting room and then plenty of room left over for slumber. The second bathroom up here (as downstairs) is fitted with the finest, Italian imported ceramic tiles, Hansgrohe shower and vanity and underfloor heating.
To complete this executive family home - heat pump, a large double garage, as well as additional off-street parking not to forget zoning for Decile 10 - St Heliers School, Churchill Park School and Glendowie College.
Explore the area
School catchments
- St Heliers School Full primary Years 1-8 State 0.61km
- Churchill Park School Full primary Years 1-8 State 0.75km
- Glendowie College Secondary Years 9-15 State 0.97km
- Glendowie School Full primary Years 1-8 State 1.3km
- A1 Student School Composite Years 1-15 Private 1.4km
- St Ignatius Catholic School (St Heliers) Primary Years 1-6 State integrated 1.4km
- Sacred Heart College (Auckland) Secondary Years 7-15 State integrated 1.8km
- Glen Taylor School Full primary Years 1-8 State 1.8km
- Glenbrae Primary School Full primary Years 1-8 State 2.2km
- St Pius X Catholic School (Glen Innes) Full primary Years 1-8 State integrated 2.2km
- TKKM o Puau Te Moananui-a-Kiwa Composite Years 1-15 State 2.2km
- Glen Innes School Full primary Years 1-8 State 2.4km
- St Thomas School (Auckland) Full primary Years 1-8 State 2.4km
- Kohimarama School Full primary Years 1-8 State 2.6km
- Selwyn College Secondary Years 9-15 State 2.6km
- Tamaki College Secondary Years 9-15 State 2.7km
- Pt England School Full primary Years 1-8 State 3.2km
- Ruapotaka School Full primary Years 1-8 State 3.8km
- Bucklands Beach Primary School Primary Years 1-6 State 4.0km
- Auckland Montessori College Secondary Years 7-15 Private 5.1km
- Atea College Composite Years 1-15 Private 5.3km
- Macleans College Secondary Years 9-15 State 5.4km
- Pakūranga College Secondary Years 9-15 State 5.8km
- Baradene College Secondary Years 7-15 State integrated 6.0km
- Saint Kentigern College Secondary Years 7-15 Private 6.2km
- Michael Park School Composite Years 1-15 State integrated 6.3km
- Crimson Global Academy Secondary Years 9-15 Private 7.4km
- One Tree Hill College Secondary Years 9-15 State 7.5km
Nearest schools, measured in a straight line from the property. Provided as a guide only; check enrolment zones and eligibility with the school. School data © Ministry of Education, licensed under CC BY 4.0.
Find out how much home loan repayments will be
It’s important to understand repayment amounts before you apply for a home loan. A Loan Market broker can compare over 100 lenders to find the right loan for you. Use the Loan Market calculator to get a better indication of repayments.
Loan Market Pty Ltd | Australian Credit Licence 390222. All interest rates stated must include "p.a." and the relevant Comparison Rate in full.