
Offers close 25 Nov
53A Glover Road,
St Heliers, Auckland City
Set date of Sale closing November 25th at 4pm
Property details
-
Agents
Ray White Orakei: Megan Jaffe Real Estate Ltd Licensed (REAA 2008)
Shop 4/78 Coates Avenue, Orakei Auckland City 1071
-
Chattels
- Cooktop Oven
- Wall Oven
- Rangehood
- Extractor Fan
- Dishwasher
- Waste Disposal Unit
- Heated Towel Rail
- Light Fittings
- Floor Covers
- Blinds
- Curtains
- Garage Door Opener
- Burglar Alarm
Deadline Sale - Vendors have Purchased!
Essential viewing - seriously for sale. The architecture is striking, the construction is substantial, and the spaces have been planned with genuine thought for how your family deserves to enjoy living.
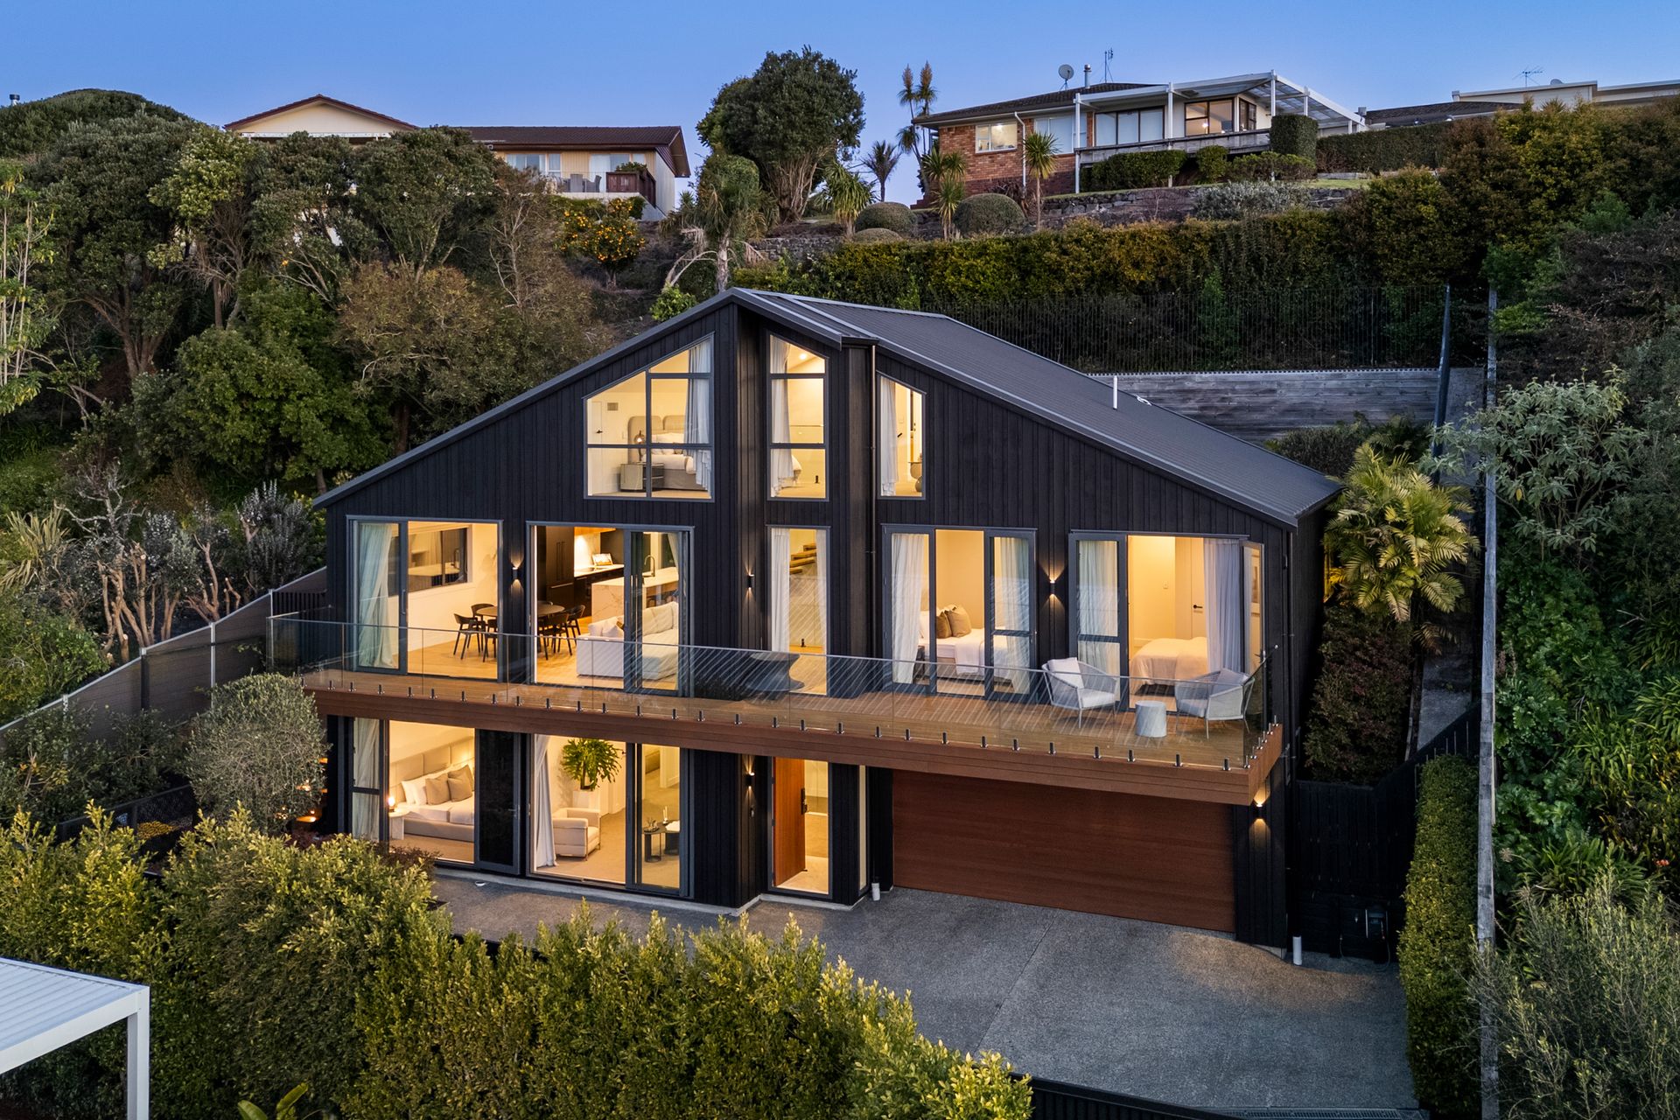
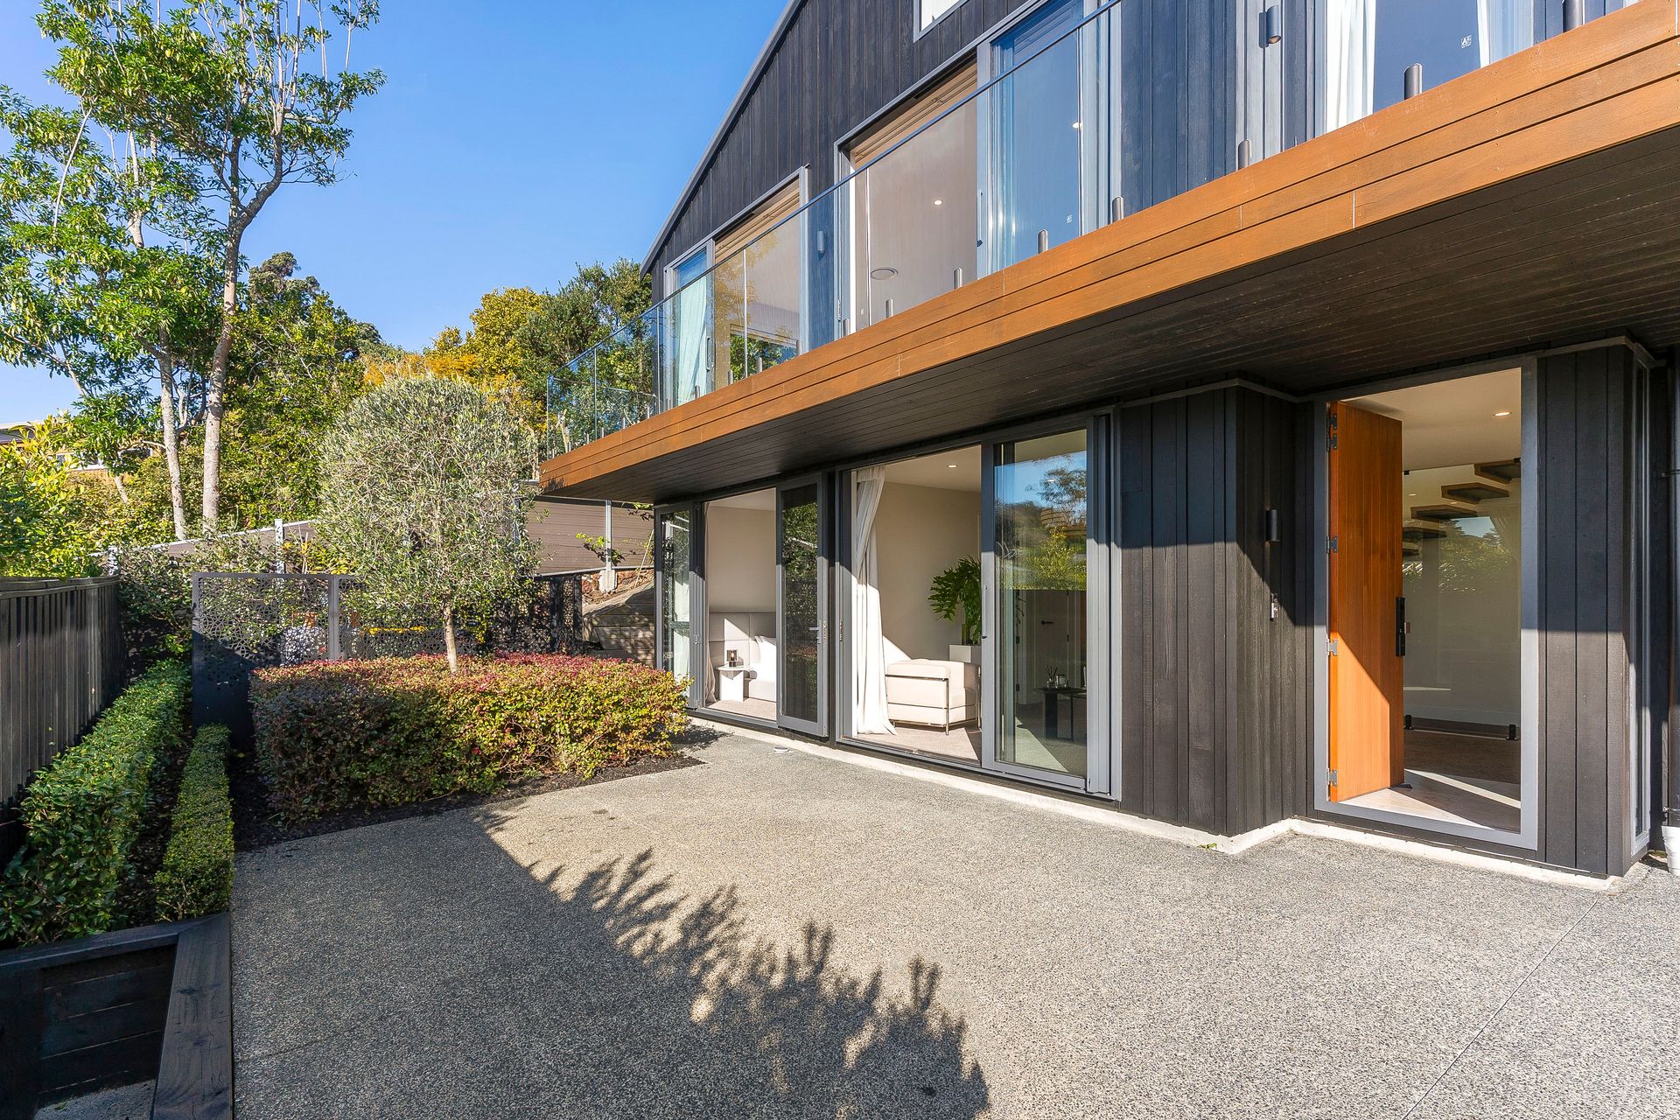
Built in 2019 on a freehold 588sqm site, this 301sqm residence is a seriously impressive piece of residential architecture. Black steel, warm timber and expansive glazing give it a distinctly elevated Kiwi character, while its elevated north-facing position captures views across Glover Park and towards Rangitoto, with further water views stretching west.
Solid American oak floors, a floating staircase connecting all three levels, double glazing and comprehensive ducted heating are just some of the details that set it apart. The remaining balance of the 10-year building warranty provides further reassurance.
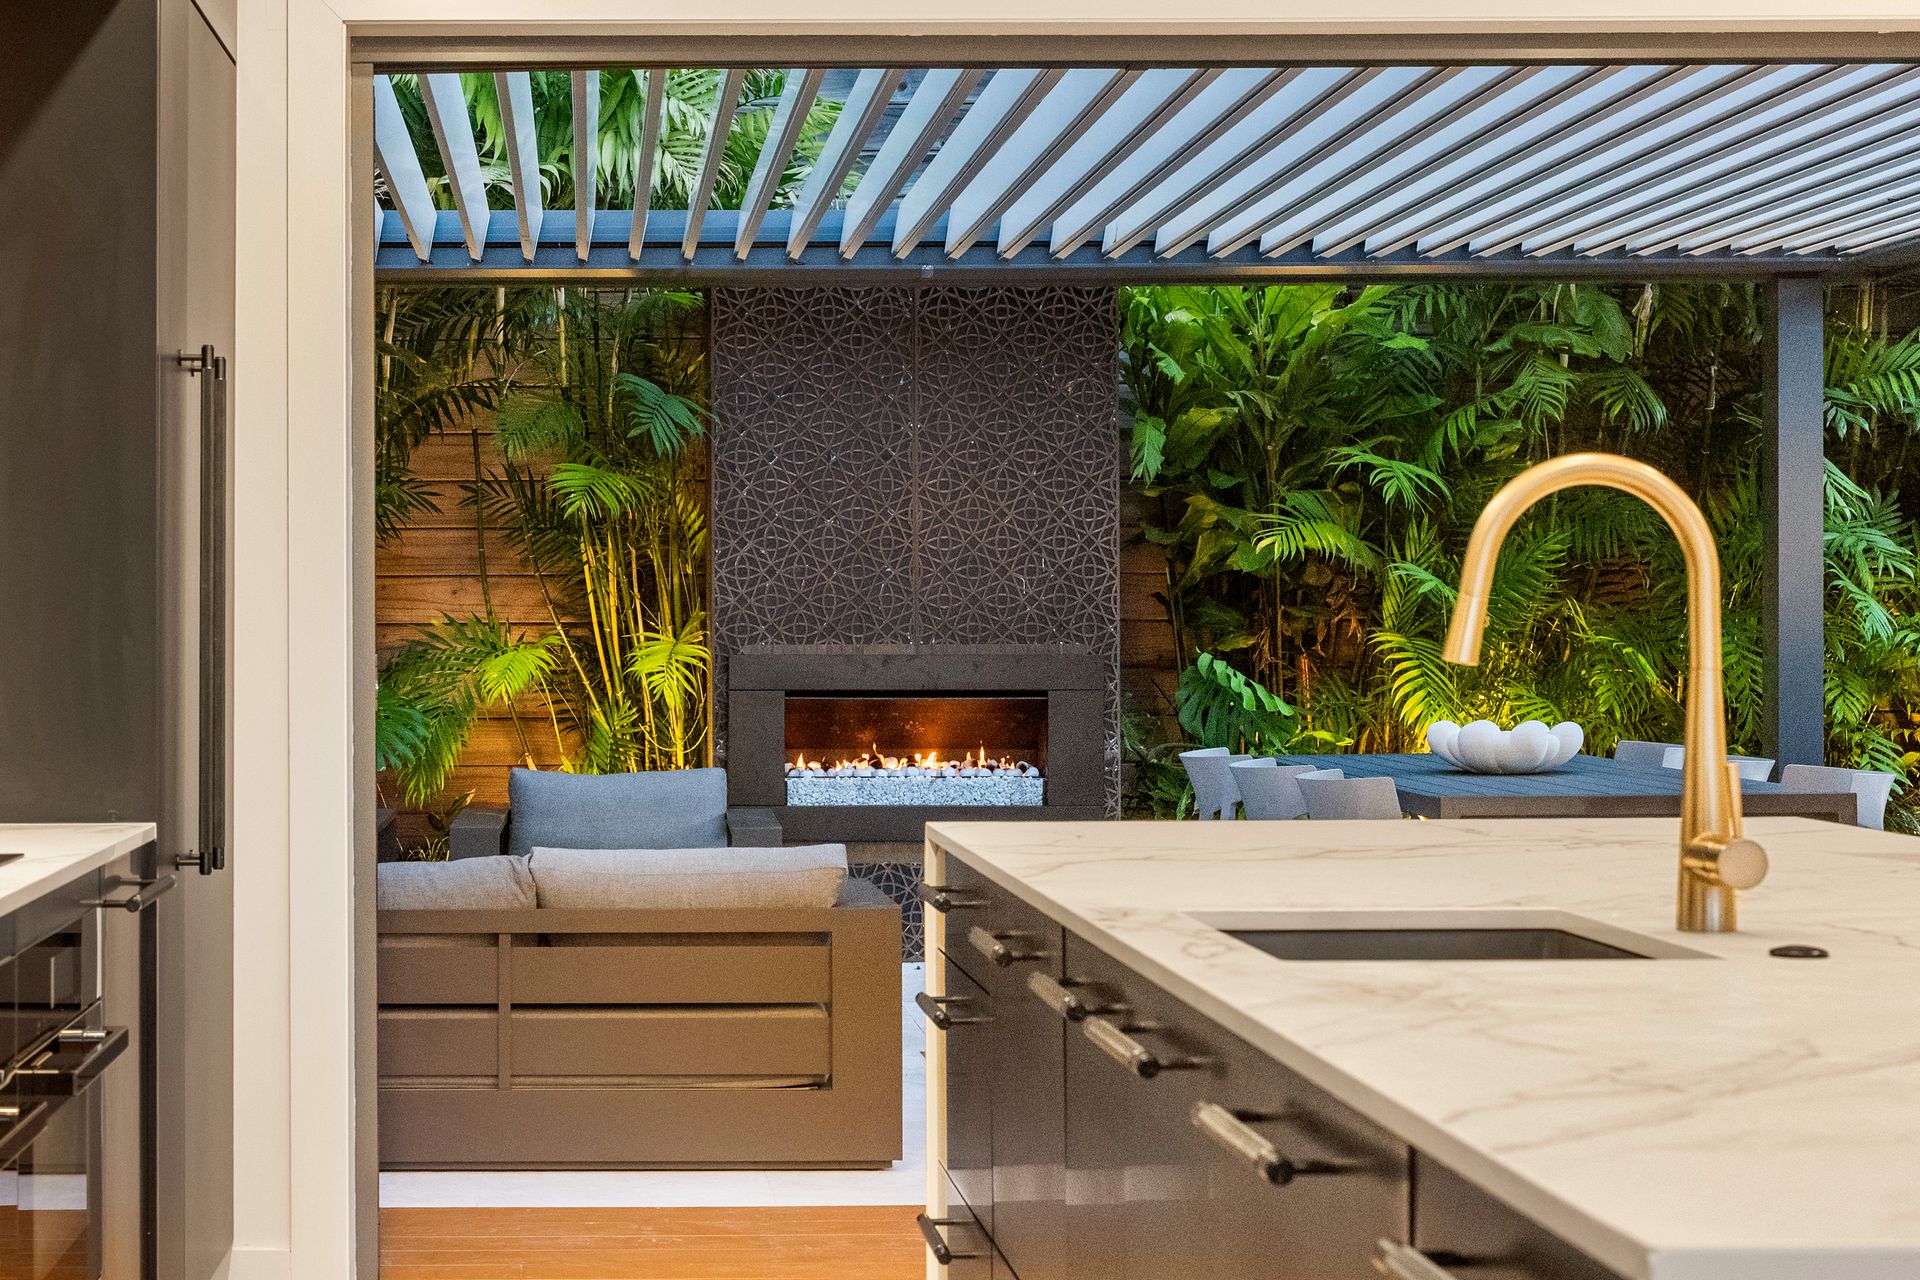
The three-level floor plan is exceptionally versatile. The ground floor provides a separate lounge, two double bedrooms and an extremely spacious bathroom, making it ideal for teenagers, guests or extended family. The mid-level is the heart of the home, with generous living and dining flowing into a beautifully appointed chef's kitchen with substantial island and butler's pantry. Two further double bedrooms, an office and separate laundry complete this level.
Upstairs, the primary suite occupies the entire third floor - complete with walk-in wardrobe, make-up counter, beautifully tiled ensuite and excellent storage.
The lift connecting the ground floor with the mid-level is an unusual and very useful inclusion, particularly when the double garage sits directly alongside it. There is also internal access and twin EV chargers.
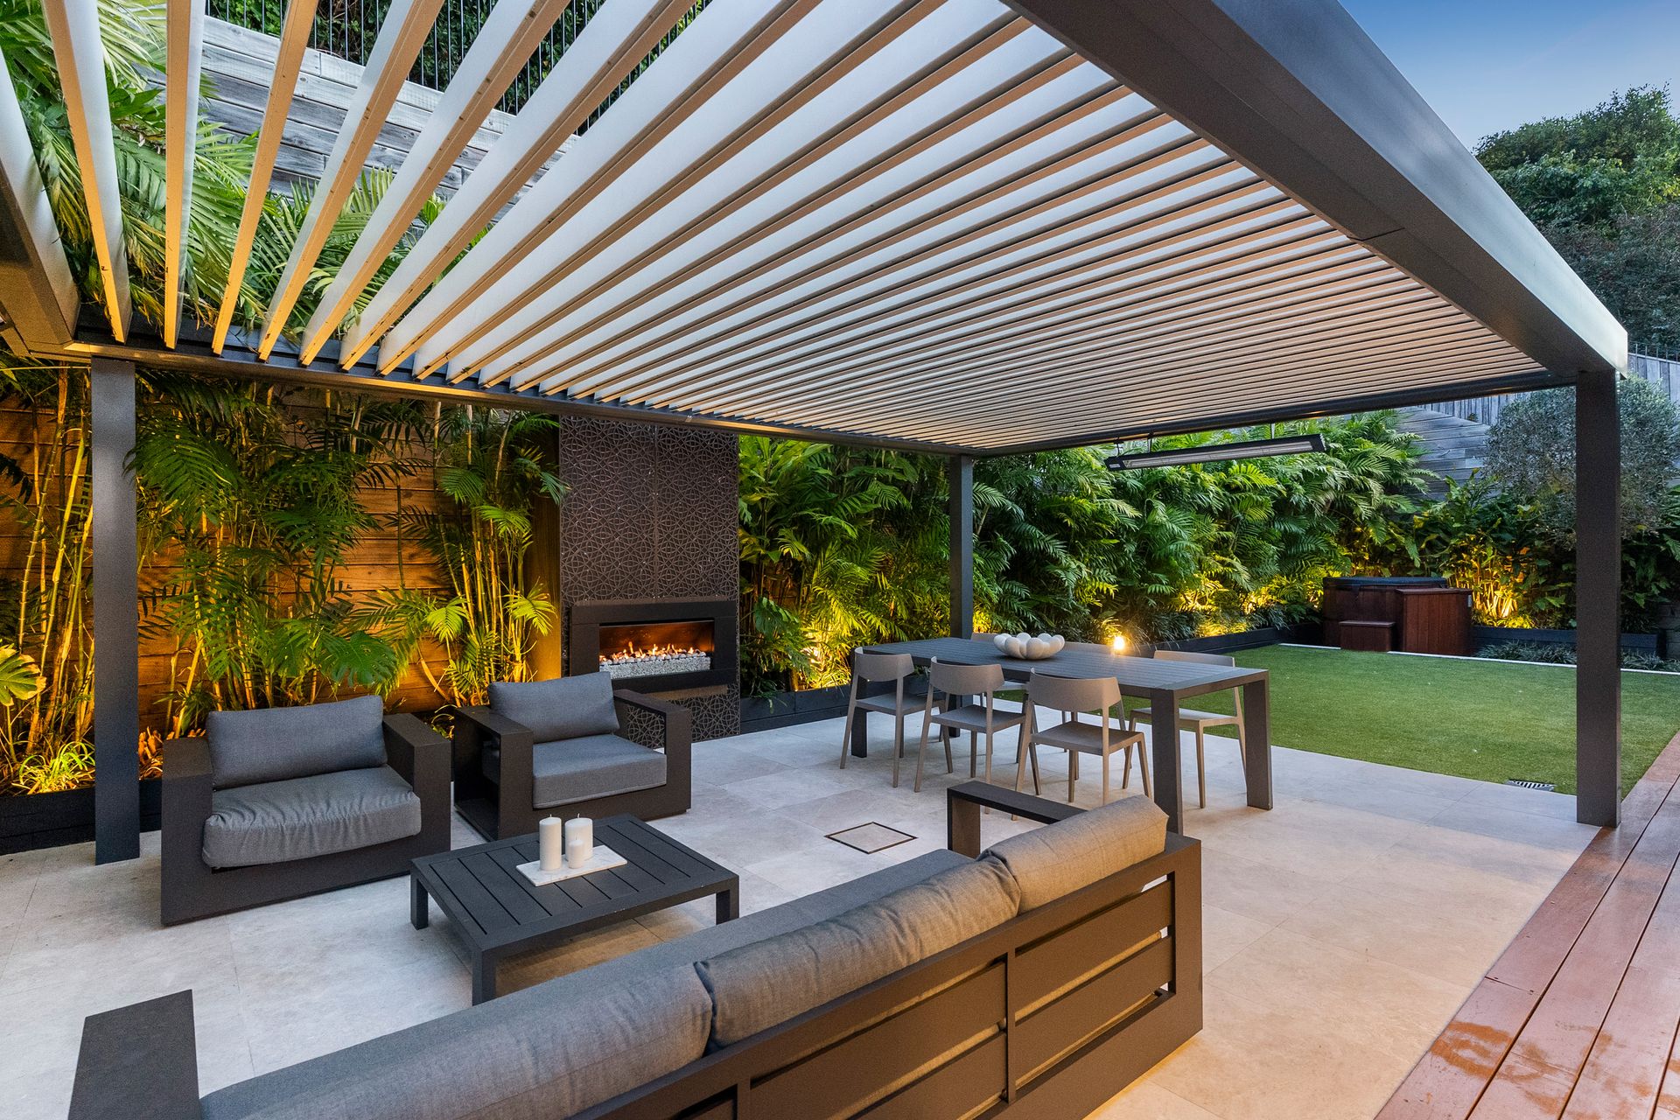
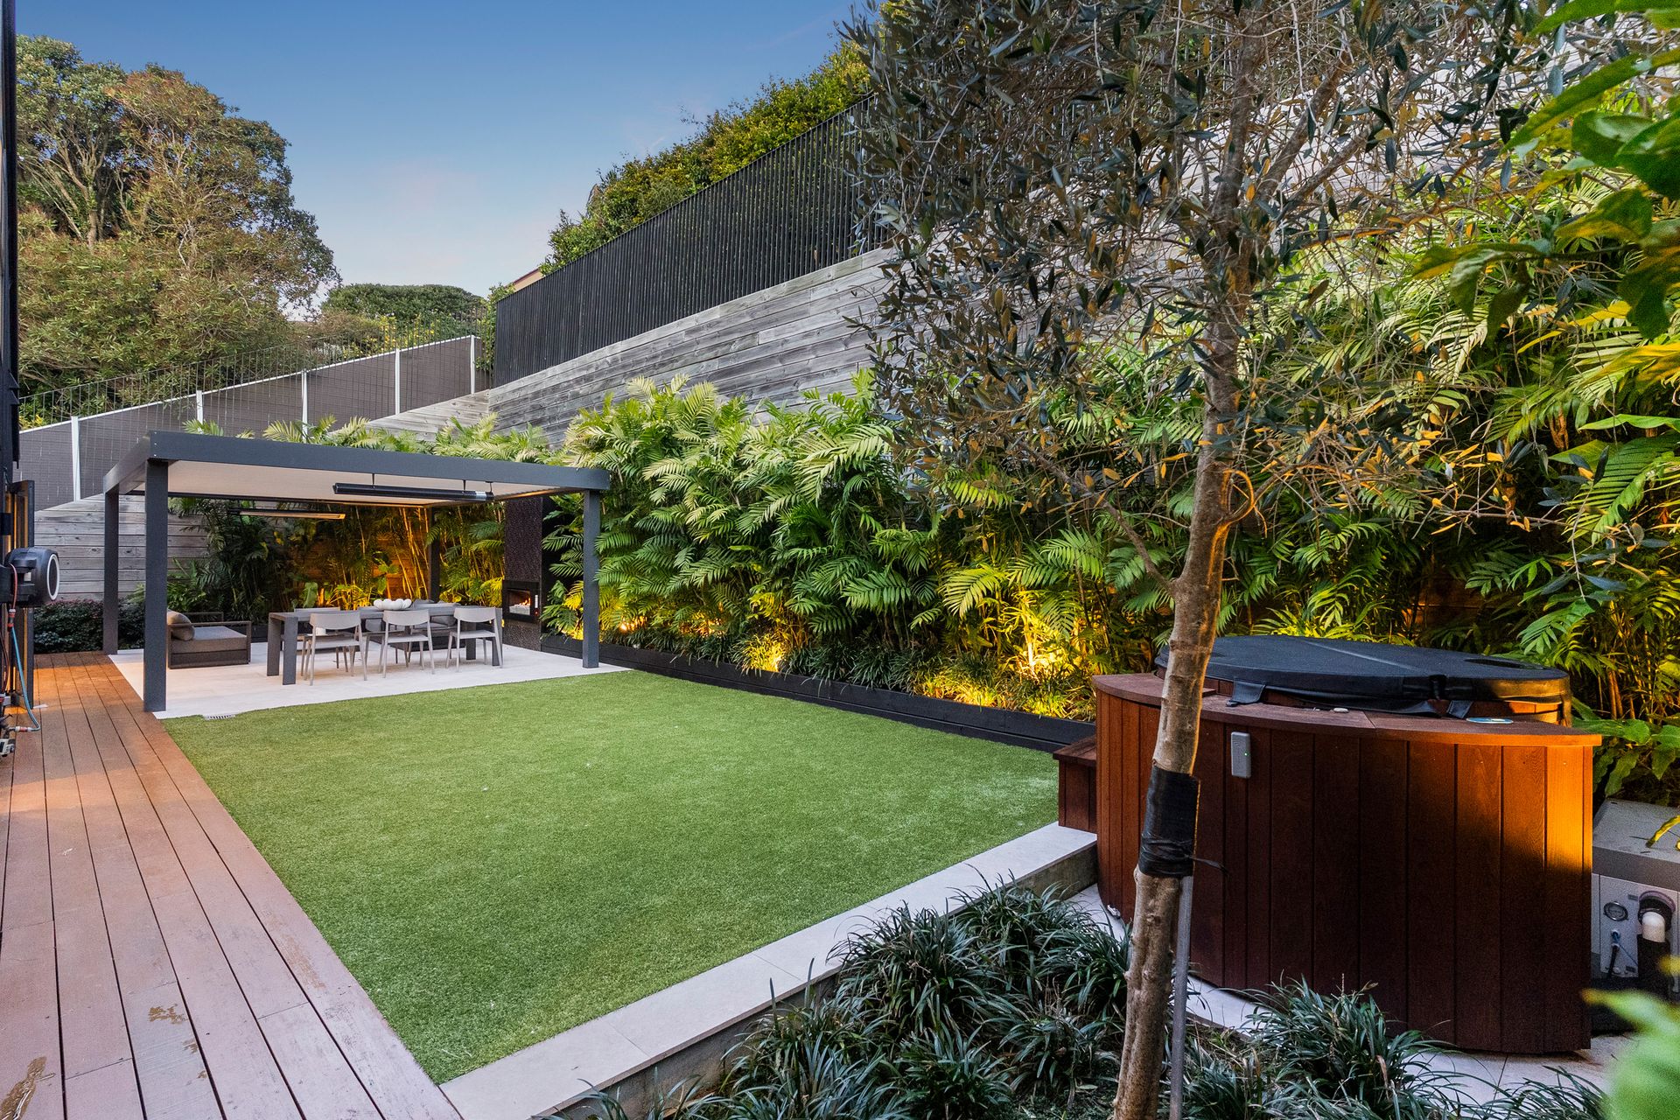
Tropical planting surrounds a LouvreTec-covered paved entertaining area, with a gas fire and two outdoor heaters making it usable throughout the year. There is tiger turf for the kids, a hot tub for the adults and plenty of space to simply switch off.
The gardens and outdoor infrastructure have matured beautifully since the home was built, giving the property a settled, established feel that you simply cannot replicate overnight.
The commitment to quality is evident throughout, and the result is a sophisticated, highly functional home that is equally suited to family life, entertaining or simply enjoying the exceptional spaces for yourself.
Built in 2019 on a freehold 588sqm site, this 301sqm residence is a seriously impressive piece of residential architecture. Black steel, warm timber and expansive glazing give it a distinctly elevated Kiwi character, while its elevated north-facing position captures views across Glover Park and towards Rangitoto, with further water views stretching west.
Solid American oak floors, a floating staircase connecting all three levels, double glazing and comprehensive ducted heating are just some of the details that set it apart. The remaining balance of the 10-year building warranty provides further reassurance.
The three-level floor plan is exceptionally versatile. The ground floor provides a separate lounge, two double bedrooms and an extremely spacious bathroom, making it ideal for teenagers, guests or extended family. The mid-level is the heart of the home, with generous living and dining flowing into a beautifully appointed chef's kitchen with substantial island and butler's pantry. Two further double bedrooms, an office and separate laundry complete this level.
Upstairs, the primary suite occupies the entire third floor - complete with walk-in wardrobe, make-up counter, beautifully tiled ensuite and excellent storage.
The lift connecting the ground floor with the mid-level is an unusual and very useful inclusion, particularly when the double garage sits directly alongside it. There is also internal access and twin EV chargers.
Tropical planting surrounds a LouvreTec-covered paved entertaining area, with a gas fire and two outdoor heaters making it usable throughout the year. There is tiger turf for the kids, a hot tub for the adults and plenty of space to simply switch off.
The gardens and outdoor infrastructure have matured beautifully since the home was built, giving the property a settled, established feel that you simply cannot replicate overnight.
The commitment to quality is evident throughout, and the result is a sophisticated, highly functional home that is equally suited to family life, entertaining or simply enjoying the exceptional spaces for yourself.
Inspections
Explore the area
School catchments
- Churchill Park School Full primary Years 1-8 State 0.55km
- St Heliers School Full primary Years 1-8 State 1.2km
- Glendowie College Secondary Years 9-15 State 1.6km
- A1 Student School Composite Years 1-15 Private 1.7km
- St Ignatius Catholic School (St Heliers) Primary Years 1-6 State integrated 1.7km
- Glendowie School Full primary Years 1-8 State 1.7km
- Sacred Heart College (Auckland) Secondary Years 7-15 State integrated 2.3km
- Glen Taylor School Full primary Years 1-8 State 2.4km
- Glenbrae Primary School Full primary Years 1-8 State 2.8km
- St Pius X Catholic School (Glen Innes) Full primary Years 1-8 State integrated 2.8km
- TKKM o Puau Te Moananui-a-Kiwa Composite Years 1-15 State 2.9km
- Kohimarama School Full primary Years 1-8 State 2.9km
- St Thomas School (Auckland) Full primary Years 1-8 State 2.9km
- Glen Innes School Full primary Years 1-8 State 3.0km
- Selwyn College Secondary Years 9-15 State 3.1km
- Tamaki College Secondary Years 9-15 State 3.3km
- Pt England School Full primary Years 1-8 State 3.8km
- Bucklands Beach Primary School Primary Years 1-6 State 4.0km
- Ruapotaka School Full primary Years 1-8 State 4.5km
- Macleans College Secondary Years 9-15 State 5.6km
- Auckland Montessori College Secondary Years 7-15 Private 5.7km
- Atea College Composite Years 1-15 Private 6.0km
- Pakūranga College Secondary Years 9-15 State 6.2km
- Baradene College Secondary Years 7-15 State integrated 6.4km
- Saint Kentigern College Secondary Years 7-15 Private 6.8km
- Michael Park School Composite Years 1-15 State integrated 6.9km
- Crimson Global Academy Secondary Years 9-15 Private 7.7km
- One Tree Hill College Secondary Years 9-15 State 8.2km
Nearest schools, measured in a straight line from the property. Provided as a guide only; check enrolment zones and eligibility with the school. School data © Ministry of Education, licensed under CC BY 4.0.
Find out how much home loan repayments will be
It’s important to understand repayment amounts before you apply for a home loan. A Loan Market broker can compare over 100 lenders to find the right loan for you. Use the Loan Market calculator to get a better indication of repayments.
Loan Market Pty Ltd | Australian Credit Licence 390222. All interest rates stated must include "p.a." and the relevant Comparison Rate in full.
Contact Mike Zelcer
Contact Mike Zelcer

Mike Zelcer
53A Glover Road, St Heliers 1071
Request a callback
Mike Zelcer
53A Glover Road, St Heliers 1071