
Sold
10 Fern Glen Road North,
St Heliers, Auckland City
NZD 3,650,000
Property details
-
Agents
Ray White St Heliers: Five AM Bayside Realty Limited Licensed (REAA 2008)
10 Polygon Road, St Heliers Auckland City 1071
-
Chattels
- Cooktop Oven
- Rangehood
- Extractor Fan
- Dishwasher
- Waste Disposal Unit
- Heated Towel Rail
- Light Fittings
- Floor Covers
- Blinds
- Drapes
- Garage Door Opener
- Burglar Alarm
Elevated Prestige on the Ridge!
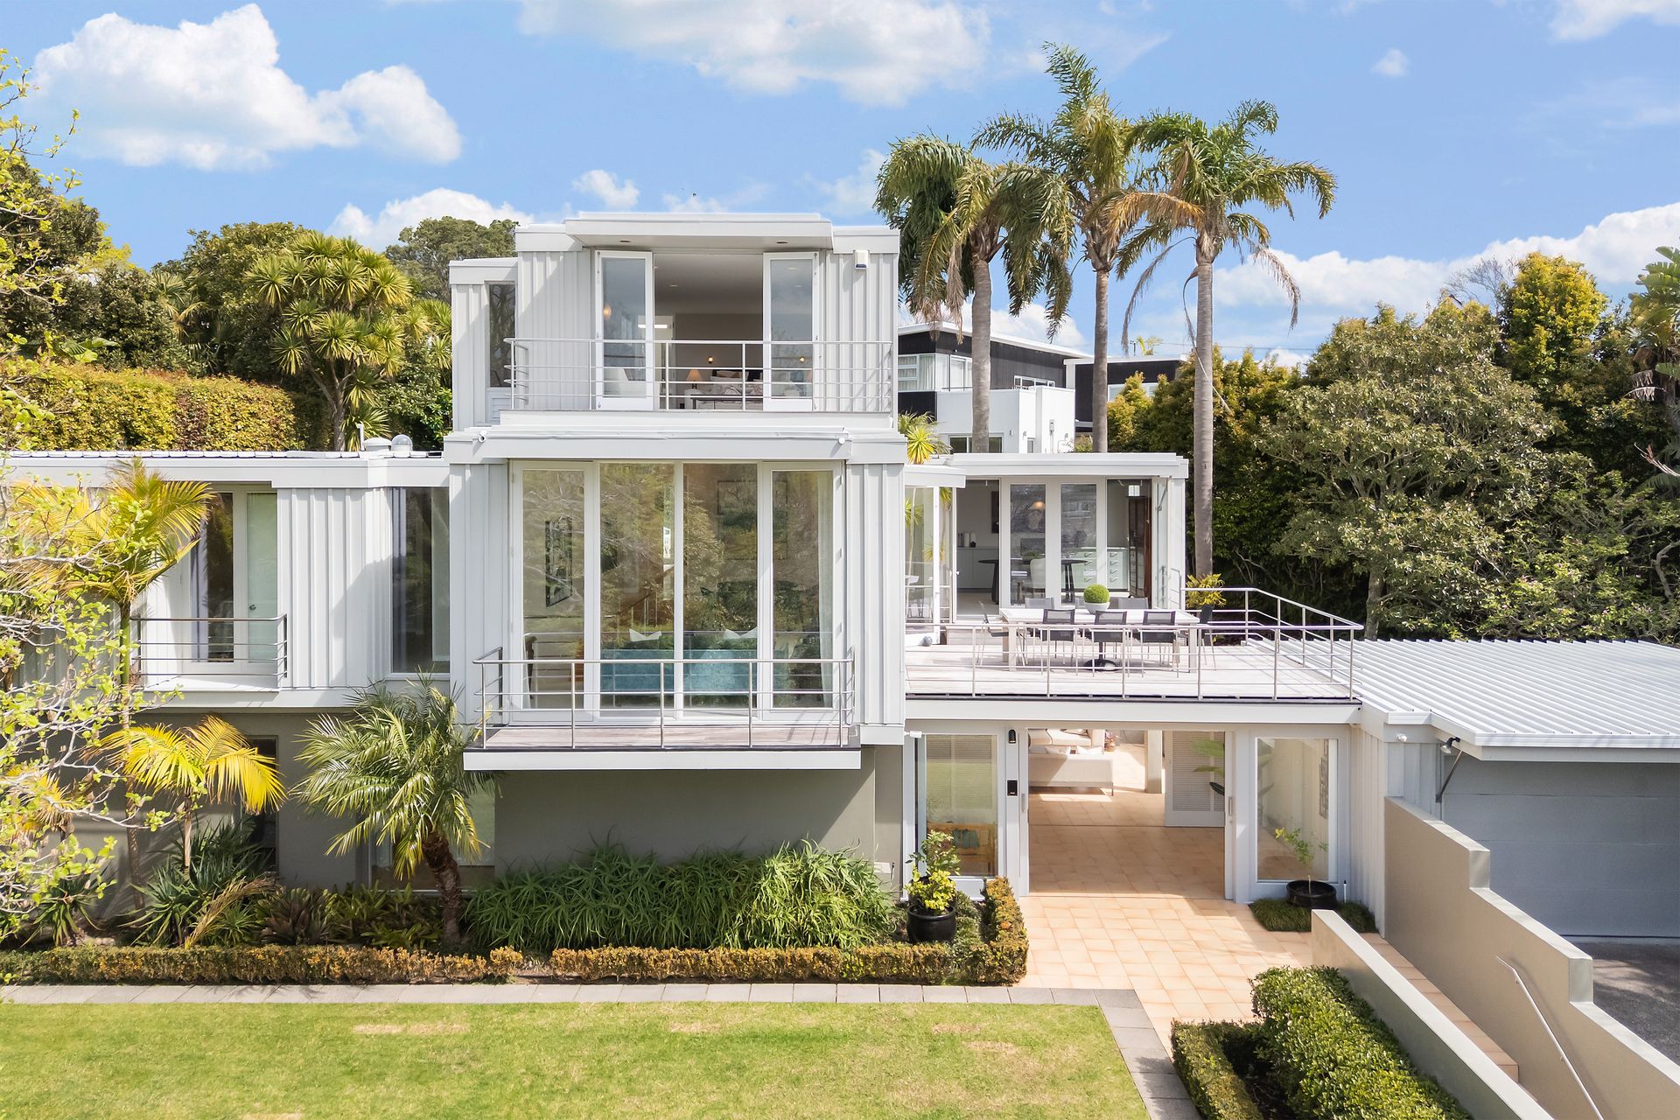
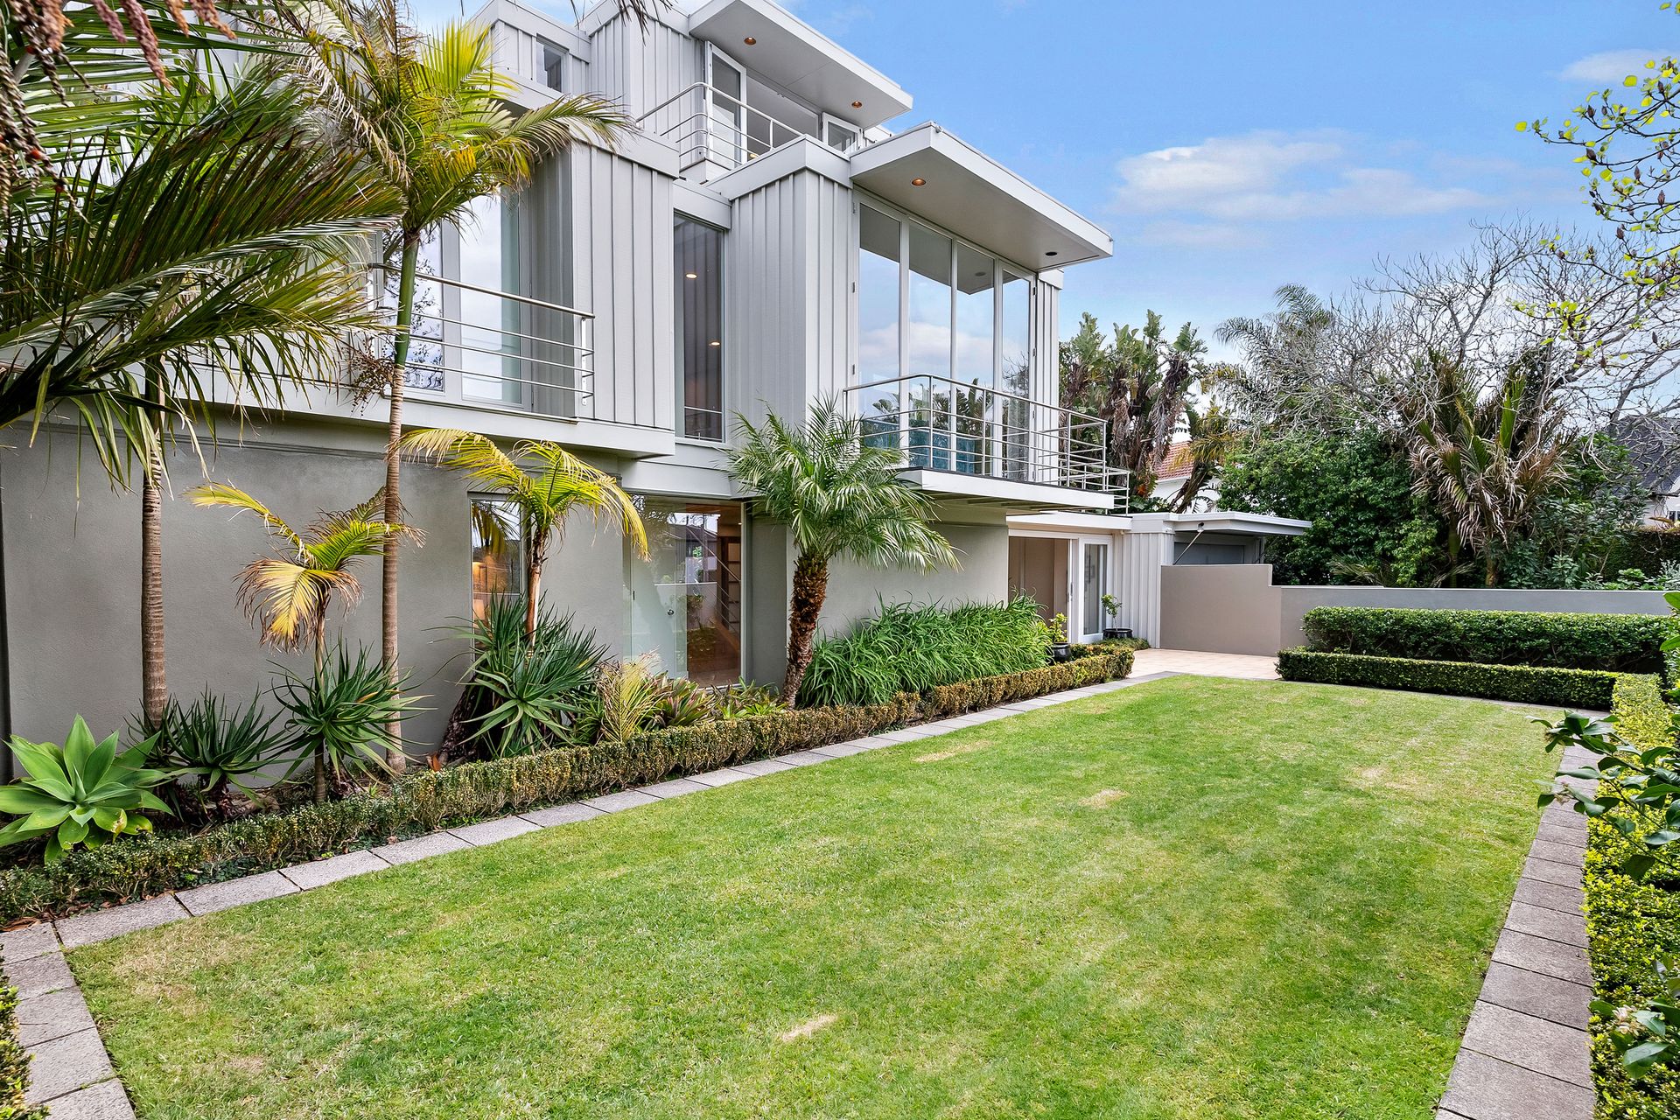
This architecturally designed statement home is proudly positioned on one of St Heliers' most coveted ridge-line streets. Set on a full 809sqm site adjoining Dingle Dell bush reserve, this concrete and cedar board & batten home with a substantial 342sqm floor plan offers a striking blend of scale, timeless design, and modern functionality.
From the moment you arrive, there's a strong sense of elegance and symmetry, with landscaped gardens, pristine lawns, and a layout that is both visually appealing and highly practical.
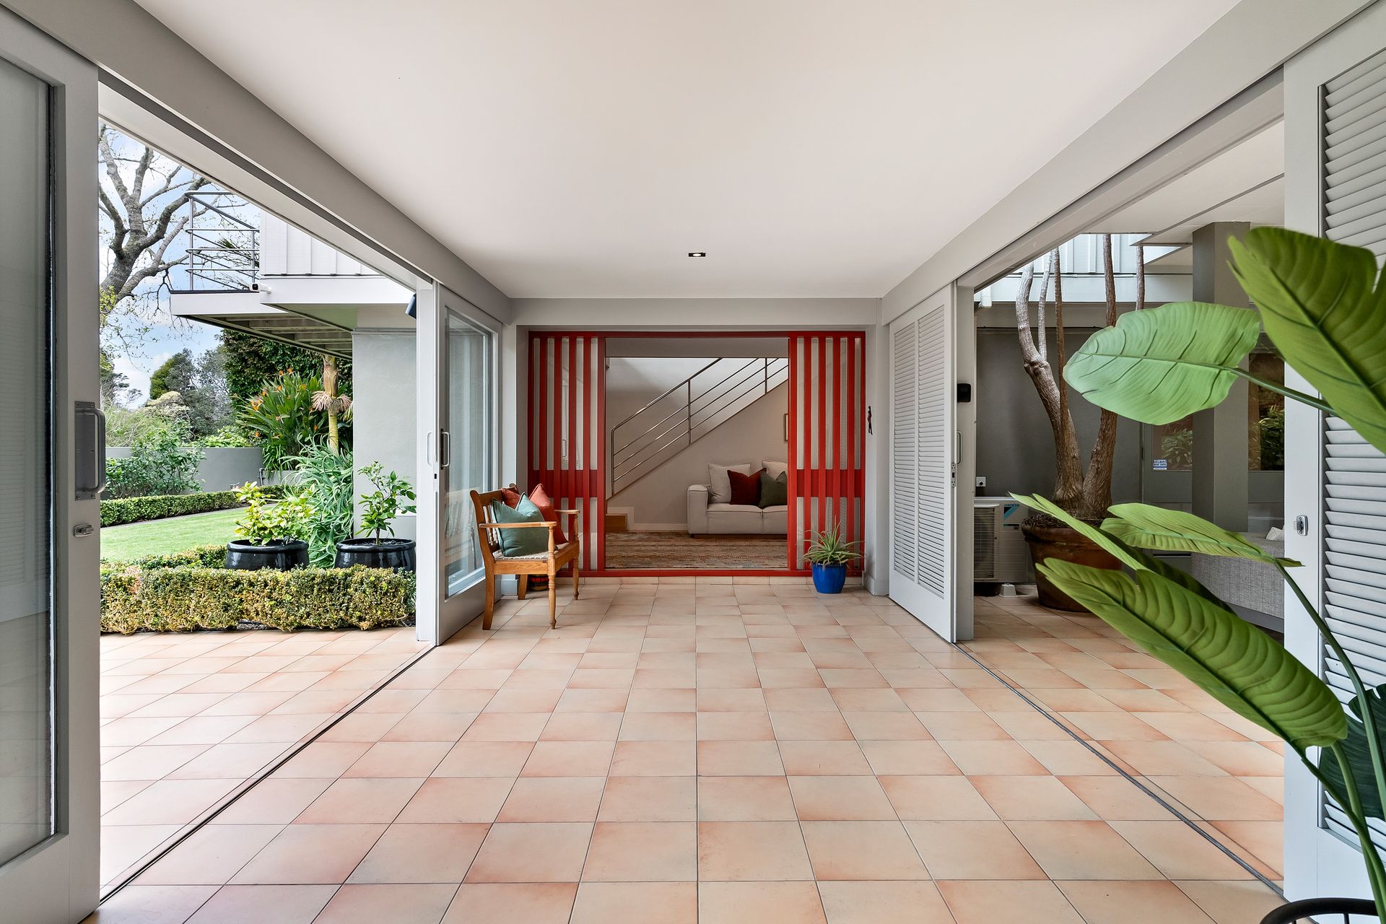
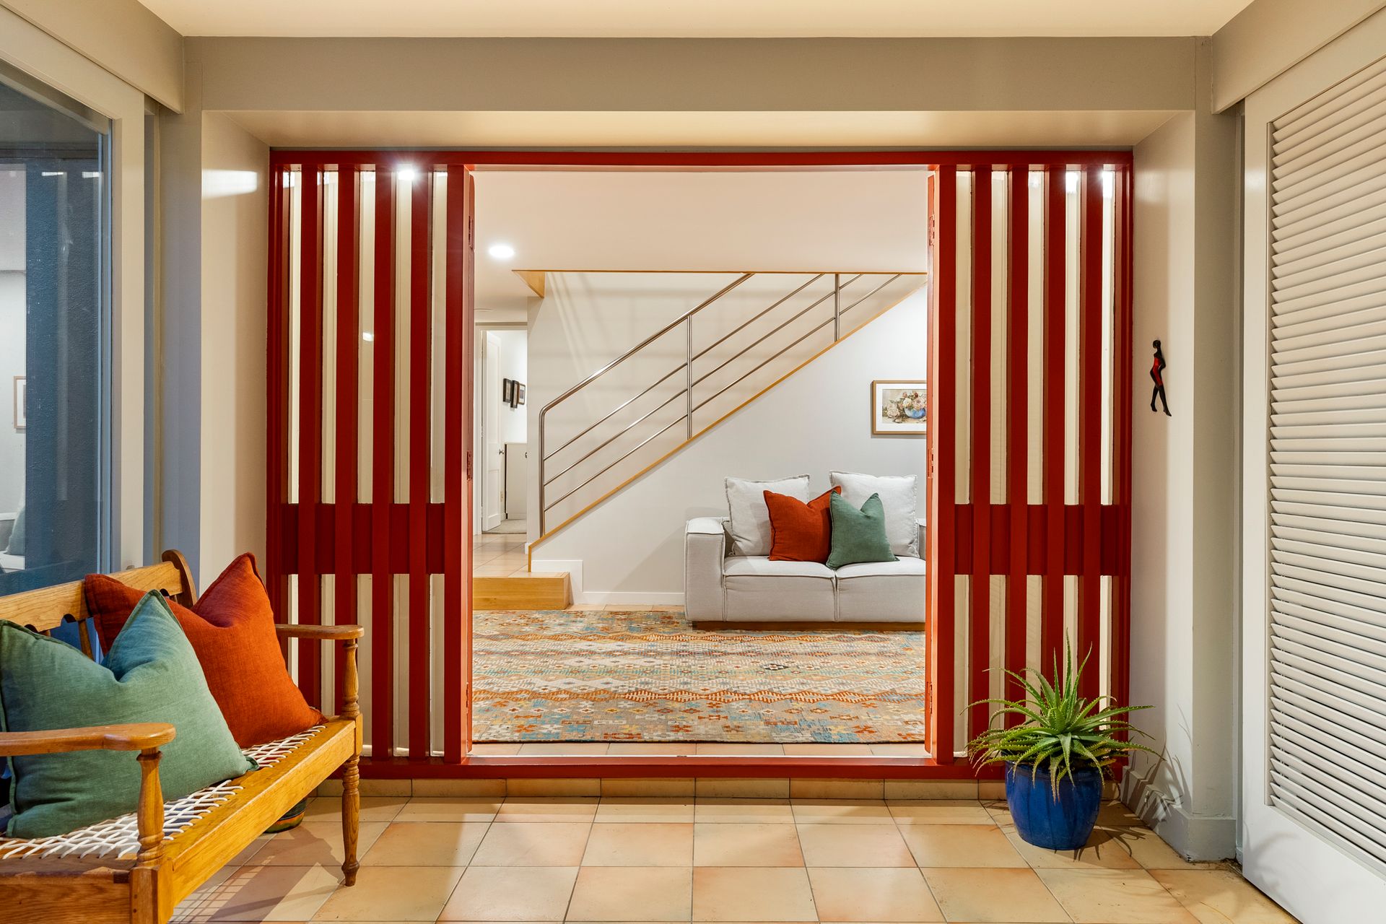
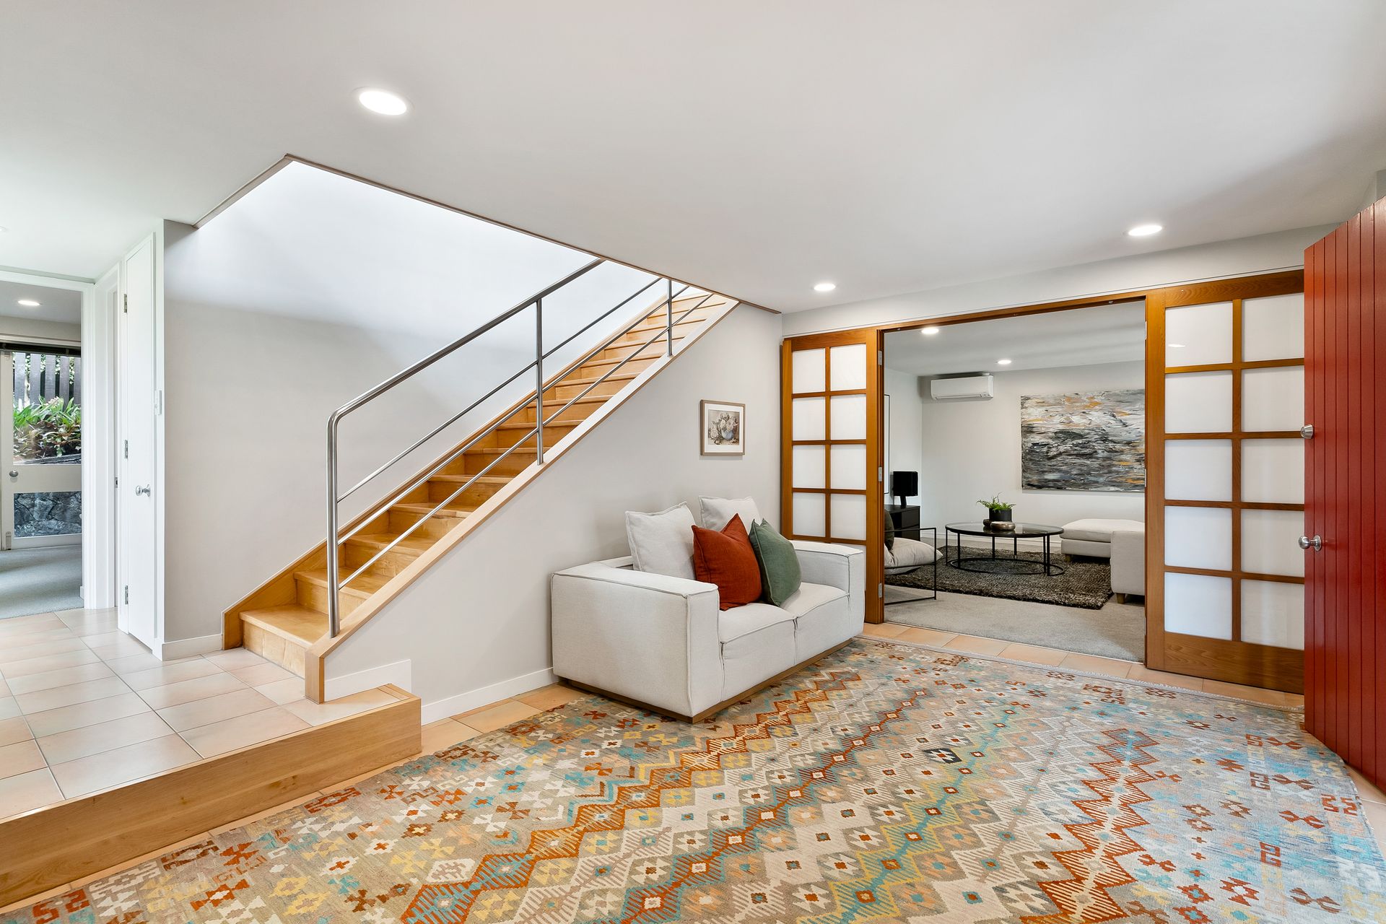
A spacious foyer welcomes you, with stairs leading up to the main living level. Here, a generous open-plan living and dining area with elevated views features high stud ceilings and floor-to-ceiling windows that bathe the space in natural light and all-day sun.
Seamless indoor-outdoor flow leads to a sun-drenched deck - ideal for entertaining or relaxing in the quiet, leafy surrounds. Inside, American Oak honey-toned parquet flooring guides you to the designer kitchen and adjoining family room that flows easily to a tiled patio and same-level, landscaped lawn and garden. Also on this level is a flexible, light-filled room enjoying Northerly views (currently used as a spacious home office), the second of three bedrooms (with dual-entry bathroom), and a separate laundry with outdoor access.
Upstairs, the oversized master suite is a sophisticated retreat, offering spectacular views across the harbour to Rangitoto Island. A Juliet balcony allows you to fully appreciate the outlook, while bringing in natural light and sea breezes. A generous walk-in wardrobe and ensuite with double vanities complete this level.
The third bedroom is located on the entry level and has access to a dual-entry bathroom. This level also features a dedicated media room with projector, which opens out to an inviting private outdoor lounge area complete with a HotSpring spa.
Off-street parking is well catered for with a two-car garage connecting to a private service area-ideal for trailers, watercraft and garden equipment.
Located on a peaceful, private road overlooking picturesque Dingle Dell Reserve, this sun-filled home is surrounded by the gentle soundtrack of native birdsong. Just moments from the St Heliers waterfront and village, it's zoned for St Heliers School and Glendowie College, with nearby bus routes to private schools and other key amenities. This is a rare opportunity to secure a truly prestigious home in a highly sought-after neighbourhood.
From the moment you arrive, there's a strong sense of elegance and symmetry, with landscaped gardens, pristine lawns, and a layout that is both visually appealing and highly practical.
A spacious foyer welcomes you, with stairs leading up to the main living level. Here, a generous open-plan living and dining area with elevated views features high stud ceilings and floor-to-ceiling windows that bathe the space in natural light and all-day sun.
Seamless indoor-outdoor flow leads to a sun-drenched deck - ideal for entertaining or relaxing in the quiet, leafy surrounds. Inside, American Oak honey-toned parquet flooring guides you to the designer kitchen and adjoining family room that flows easily to a tiled patio and same-level, landscaped lawn and garden. Also on this level is a flexible, light-filled room enjoying Northerly views (currently used as a spacious home office), the second of three bedrooms (with dual-entry bathroom), and a separate laundry with outdoor access.
Upstairs, the oversized master suite is a sophisticated retreat, offering spectacular views across the harbour to Rangitoto Island. A Juliet balcony allows you to fully appreciate the outlook, while bringing in natural light and sea breezes. A generous walk-in wardrobe and ensuite with double vanities complete this level.
The third bedroom is located on the entry level and has access to a dual-entry bathroom. This level also features a dedicated media room with projector, which opens out to an inviting private outdoor lounge area complete with a HotSpring spa.
Off-street parking is well catered for with a two-car garage connecting to a private service area-ideal for trailers, watercraft and garden equipment.
Located on a peaceful, private road overlooking picturesque Dingle Dell Reserve, this sun-filled home is surrounded by the gentle soundtrack of native birdsong. Just moments from the St Heliers waterfront and village, it's zoned for St Heliers School and Glendowie College, with nearby bus routes to private schools and other key amenities. This is a rare opportunity to secure a truly prestigious home in a highly sought-after neighbourhood.
Explore the area
School catchments
- St Heliers School Full primary Years 1-8 State 0.57km
- St Ignatius Catholic School (St Heliers) Primary Years 1-6 State integrated 0.70km
- A1 Student School Composite Years 1-15 Private 0.77km
- St Thomas School (Auckland) Full primary Years 1-8 State 1.3km
- Glendowie College Secondary Years 9-15 State 1.3km
- Selwyn College Secondary Years 9-15 State 1.5km
- St Pius X Catholic School (Glen Innes) Full primary Years 1-8 State integrated 1.5km
- Kohimarama School Full primary Years 1-8 State 1.6km
- Glen Taylor School Full primary Years 1-8 State 1.6km
- TKKM o Puau Te Moananui-a-Kiwa Composite Years 1-15 State 1.8km
- Glen Innes School Full primary Years 1-8 State 1.8km
- Churchill Park School Full primary Years 1-8 State 1.9km
- Glendowie School Full primary Years 1-8 State 2.0km
- Sacred Heart College (Auckland) Secondary Years 7-15 State integrated 2.0km
- Glenbrae Primary School Full primary Years 1-8 State 2.2km
- Tamaki College Secondary Years 9-15 State 2.5km
- Pt England School Full primary Years 1-8 State 3.0km
- St Joseph's School (Orakei) Primary Years 1-6 State integrated 3.0km
- Mt Carmel School (Meadowbank) Primary Years 1-6 State integrated 3.1km
- Auckland Montessori College Secondary Years 7-15 Private 4.5km
- Atea College Composite Years 1-15 Private 4.8km
- Baradene College Secondary Years 7-15 State integrated 4.9km
- Michael Park School Composite Years 1-15 State integrated 5.2km
- Macleans College Secondary Years 9-15 State 6.0km
- Saint Kentigern College Secondary Years 7-15 Private 6.0km
- Pakūranga College Secondary Years 9-15 State 6.1km
- Crimson Global Academy Secondary Years 9-15 Private 6.4km
- One Tree Hill College Secondary Years 9-15 State 6.5km
Nearest schools, measured in a straight line from the property. Provided as a guide only; check enrolment zones and eligibility with the school. School data © Ministry of Education, licensed under CC BY 4.0.
Find out how much home loan repayments will be
It’s important to understand repayment amounts before you apply for a home loan. A Loan Market broker can compare over 100 lenders to find the right loan for you. Use the Loan Market calculator to get a better indication of repayments.
Loan Market Pty Ltd | Australian Credit Licence 390222. All interest rates stated must include "p.a." and the relevant Comparison Rate in full.
Contact Nadine Wilson
Contact Nadine Wilson

Nadine Wilson
10 Fern Glen Road North, St Heliers 1071
Request a callback
Nadine Wilson
10 Fern Glen Road North, St Heliers 1071