
Sold
50/17 Lyon Avenue,
St Lukes, Auckland City
Price withheld
Property details
-
Agents
Ray White Mt Albert: Anne Duncan Real Estate Limited Licensed (REAA 2008)
746 New North Road, Mount Albert Auckland City 1025
-

Chattels
- Cooktop Oven
- Wall Oven
- Rangehood
- Extractor Fan
- Heated Towel Rail
- Light Fittings
- Floor Covers
- Curtains
- Garage Door Opener
- Garden Shed
Vendor Has Bought - Must Be Sold!
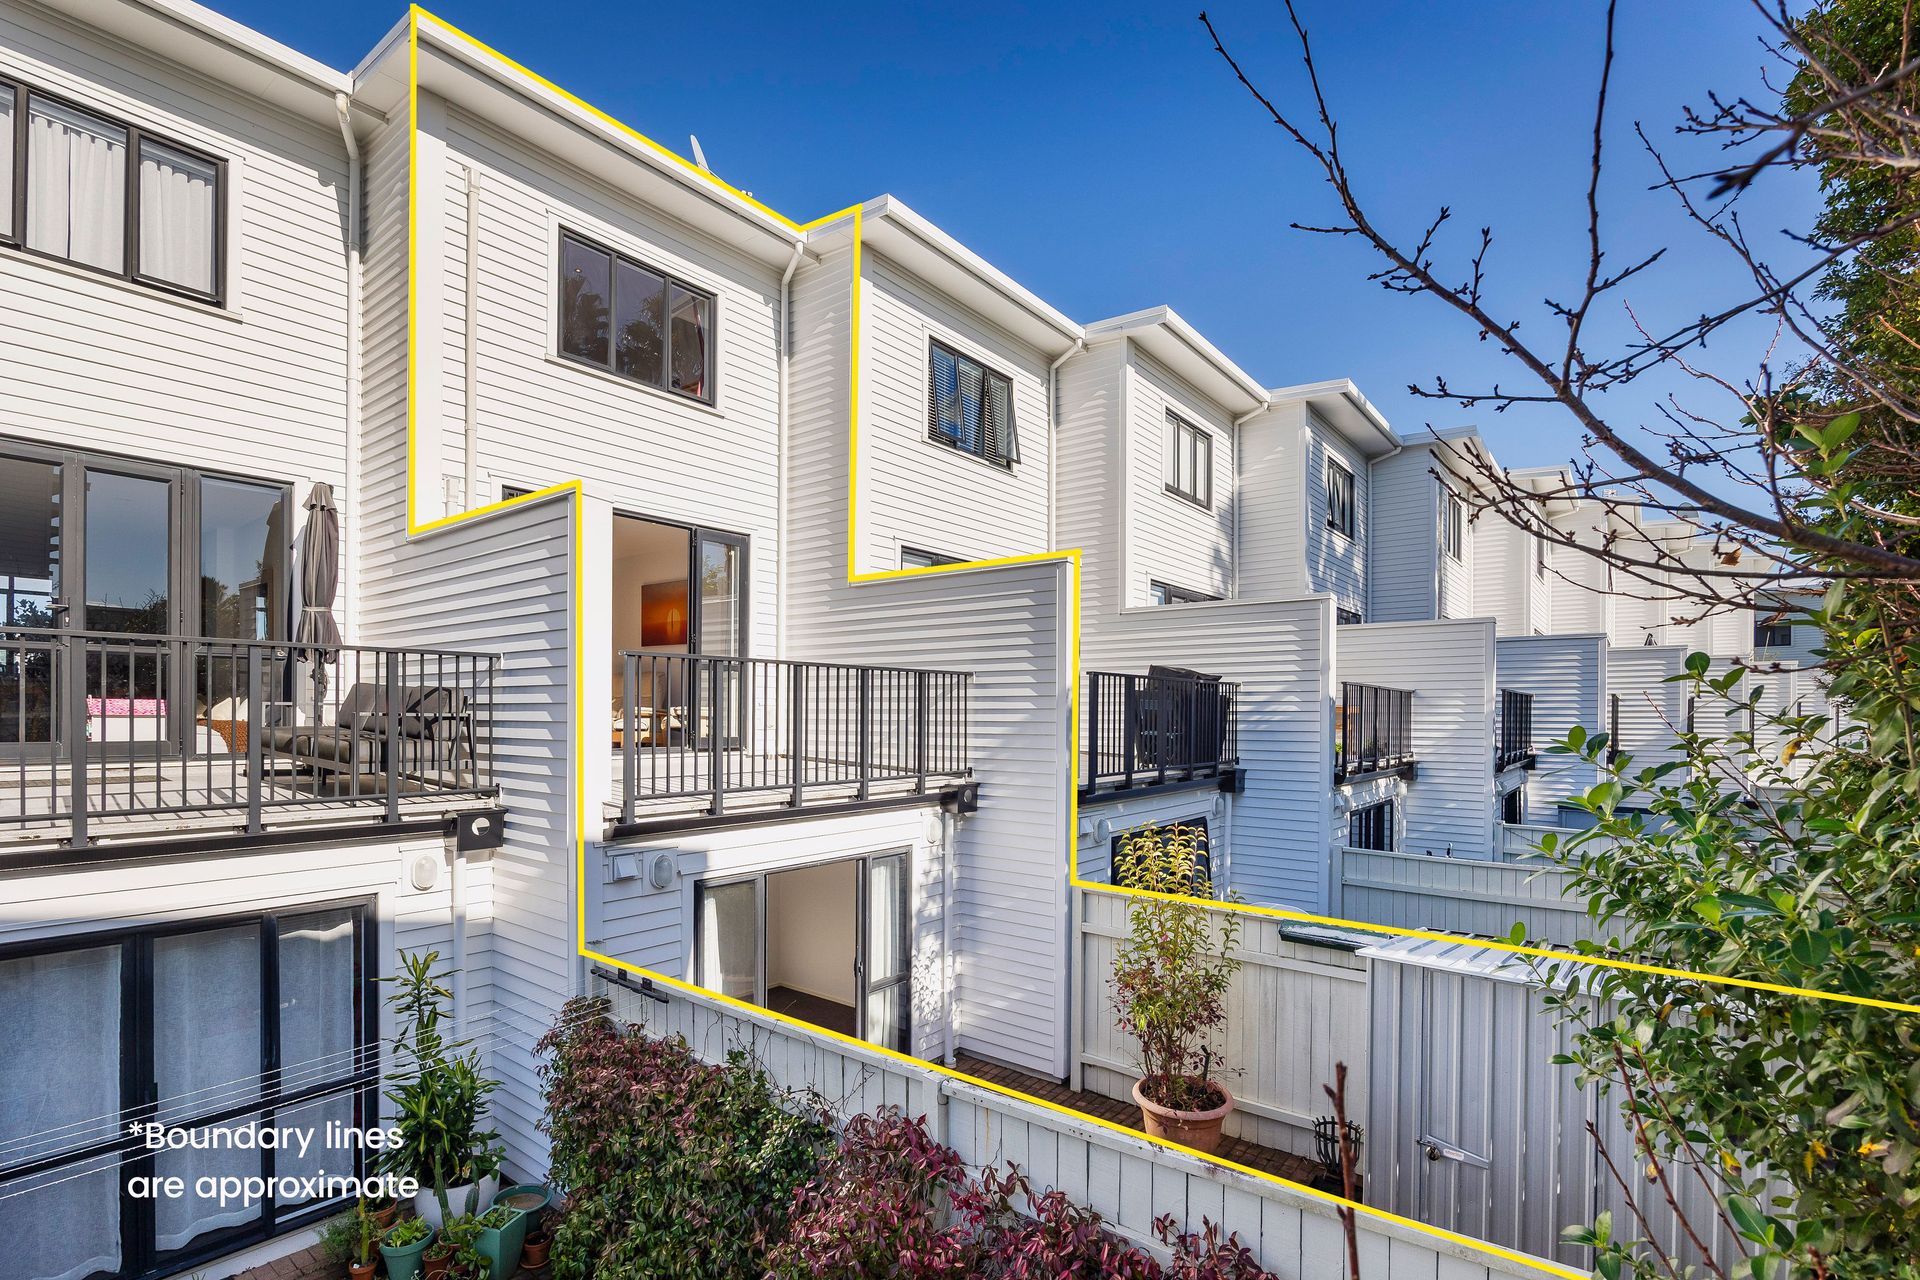
Positioned within one of Mt Albert's popular community-focused developments, this spacious terraced townhouse delivers a fantastic blend of modern living, flexibility and sunshine, with considerably more space and parking than you'll often find in brand new terraced homes.
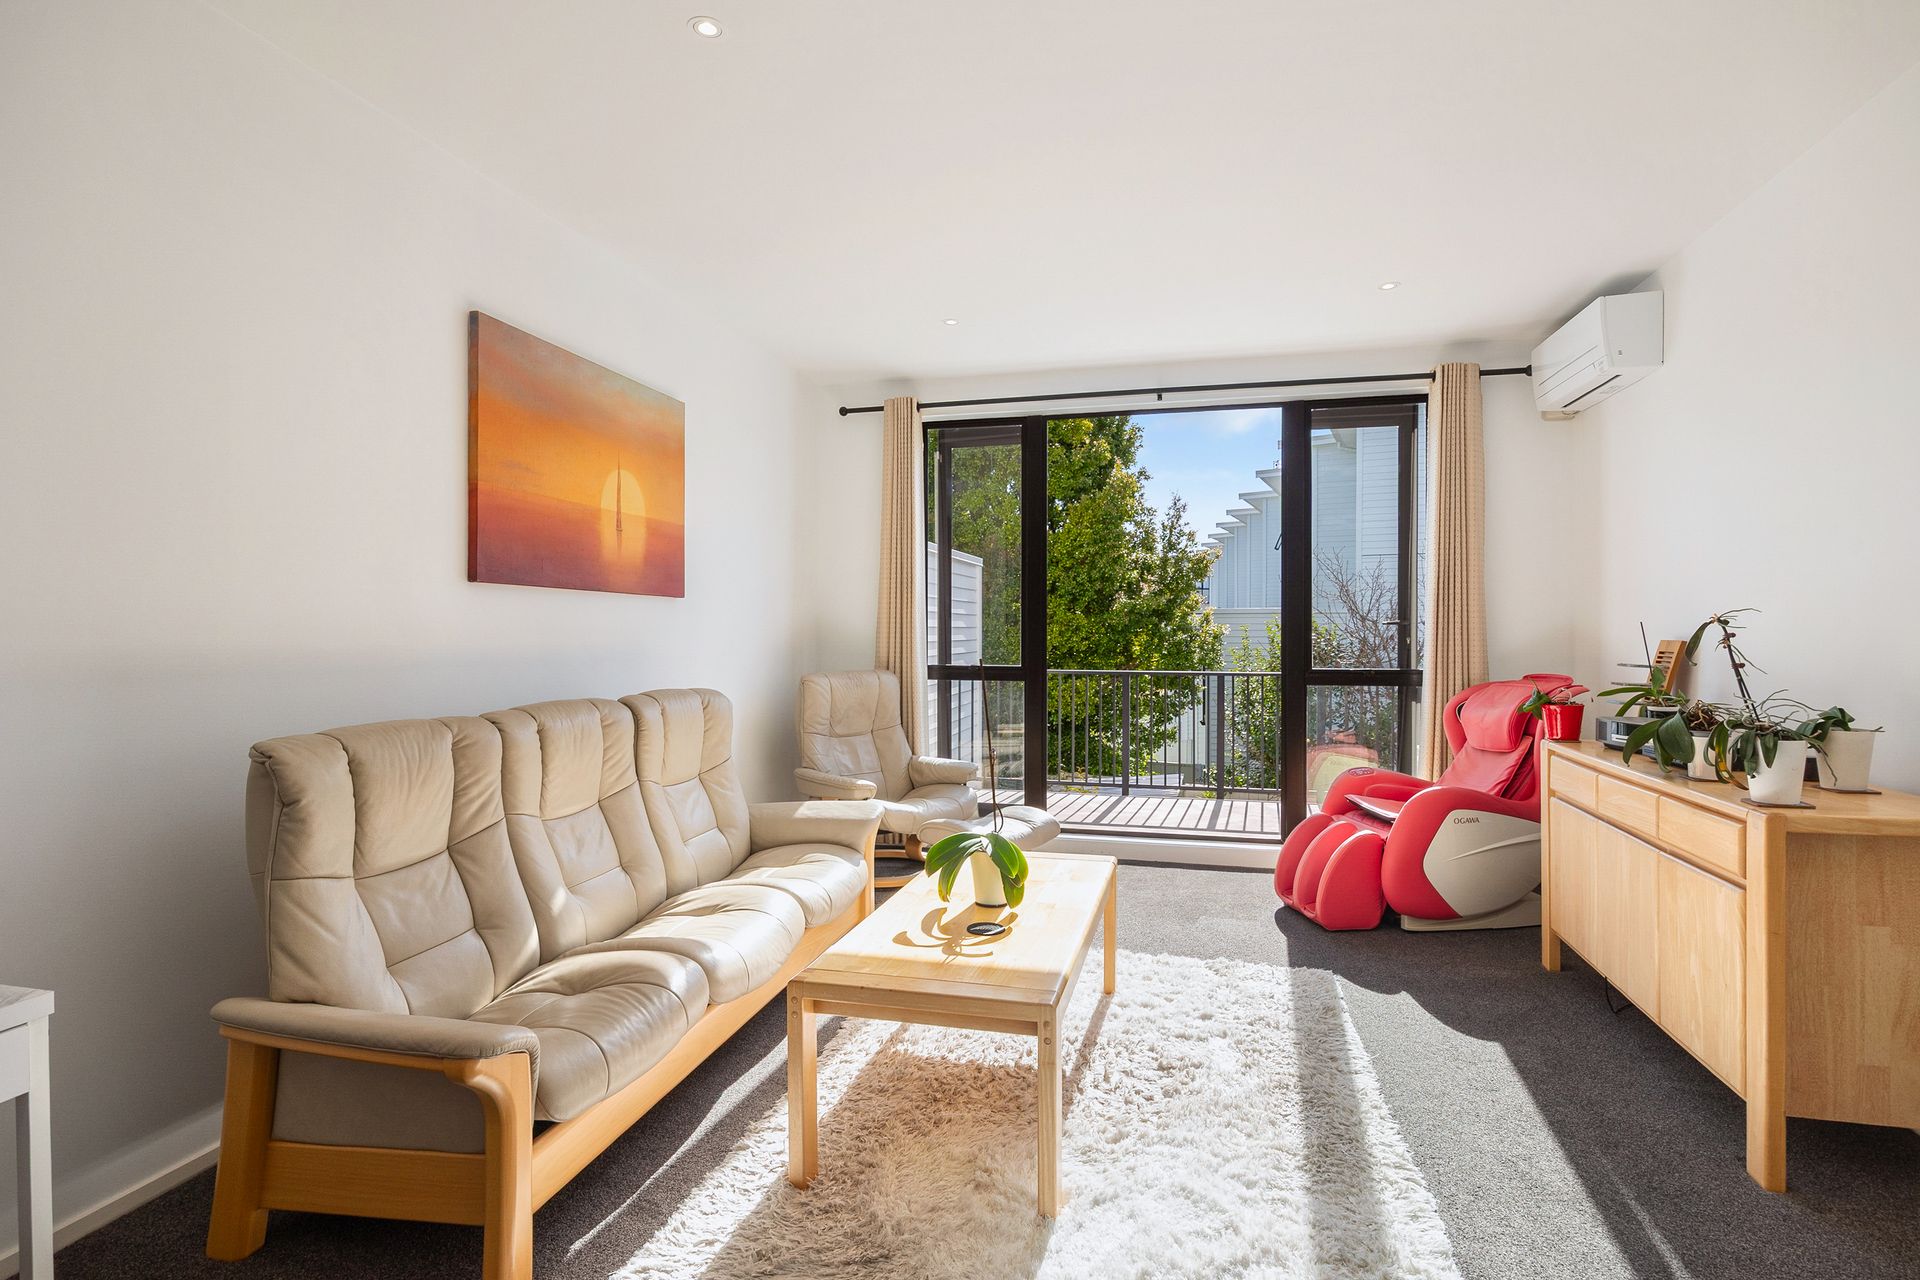
North-facing and well presented, the home enjoys excellent natural light and a wonderful sense of space. The generous open plan living and dining area is a real highlight, with plenty of room for comfortable everyday living and entertaining. Doors open to a sunny balcony, creating a natural extension of the living space and the perfect spot for morning coffee, summer drinks or relaxing in the sun.
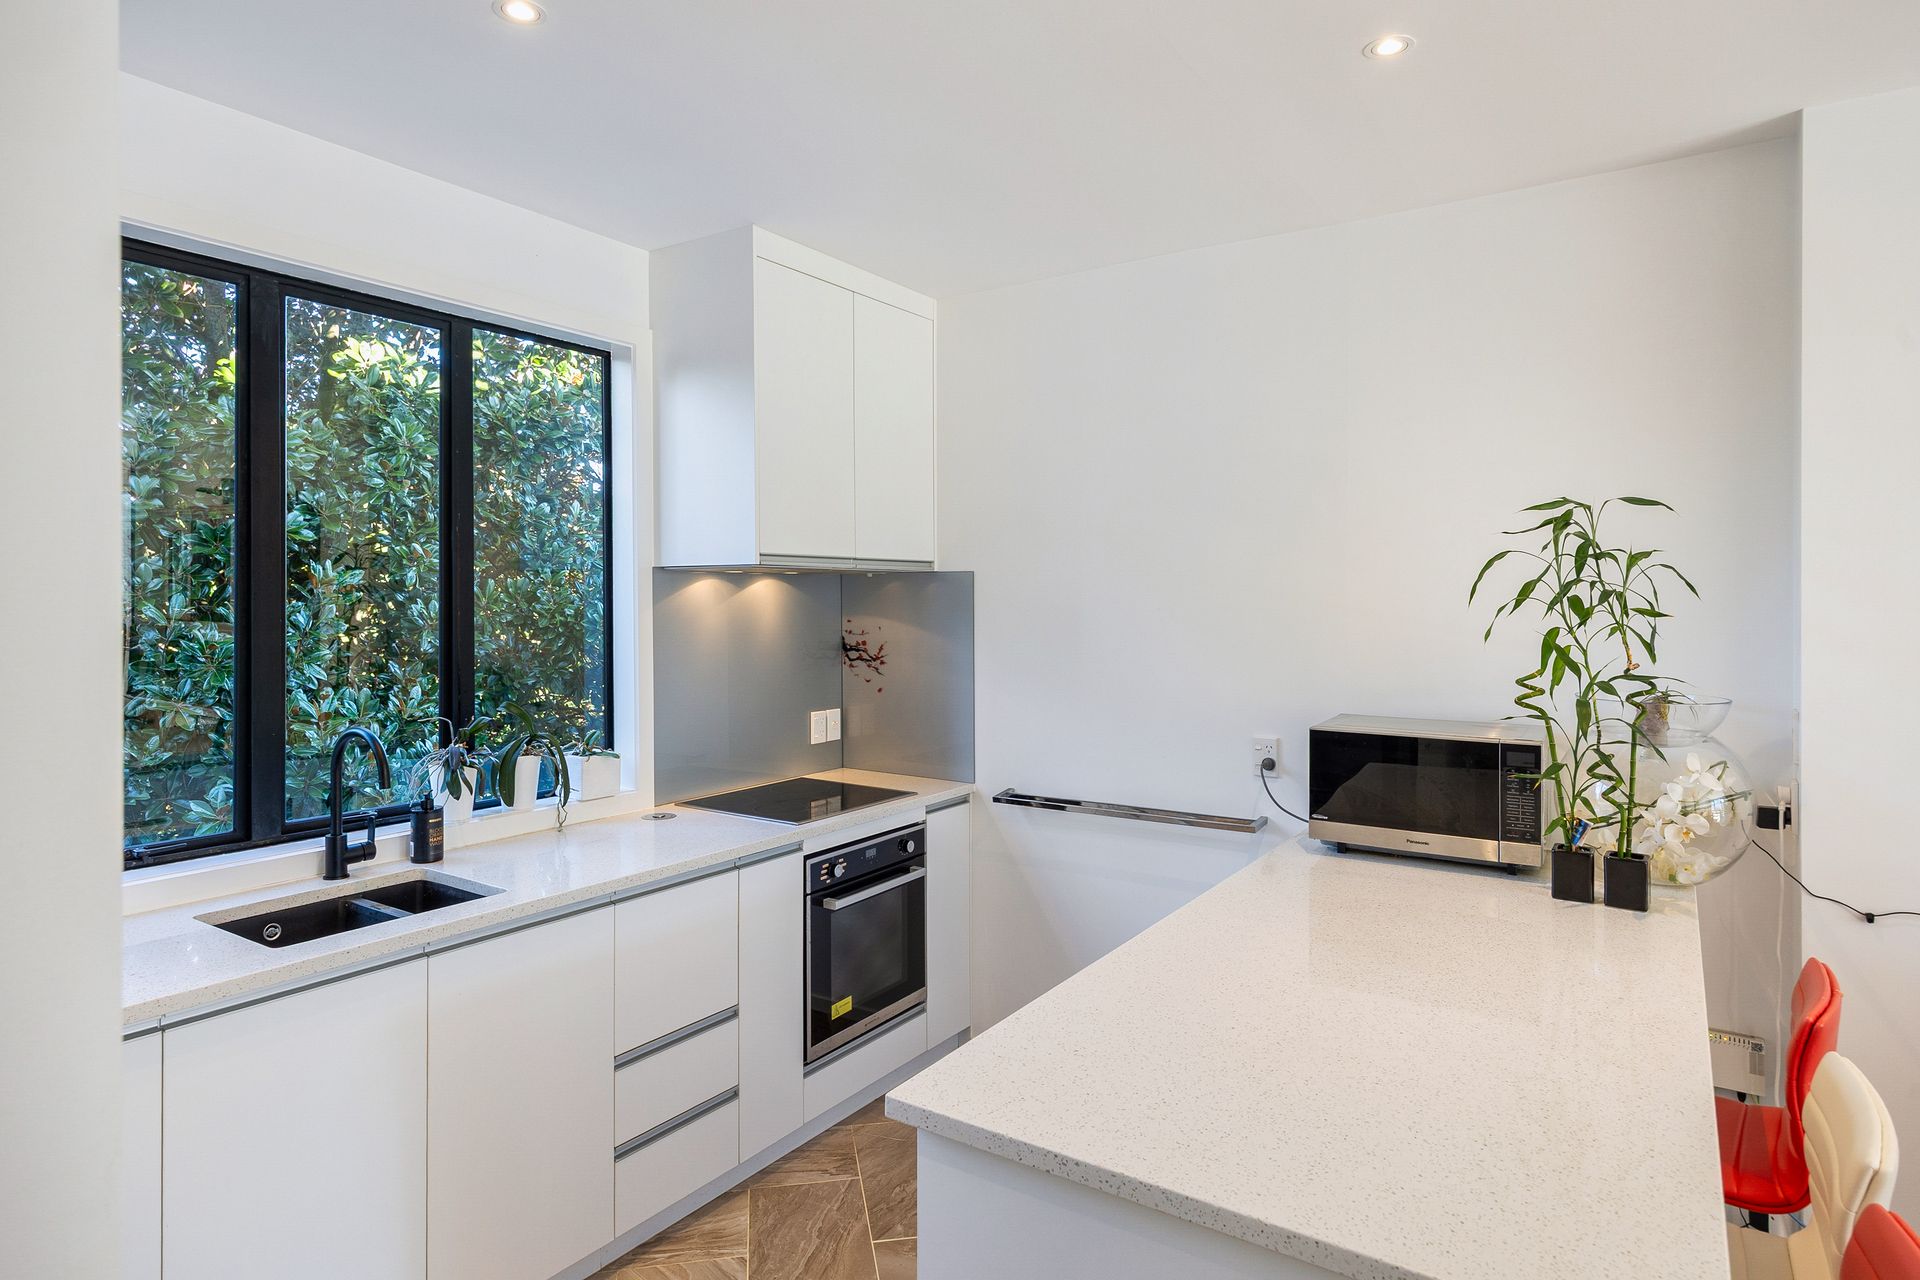
The new modern kitchen adds a fresh contemporary feel and is thoughtfully positioned to keep you connected with the living and dining areas.
Spread across three levels, the clever layout provides excellent separation and flexibility. Two bedrooms and the main bathroom are located upstairs, while the third bedroom and second bathroom are on the lower level. This additional space is ideal for teenagers, guests, extended family, working from home or simply giving everyone a little more room to spread out.
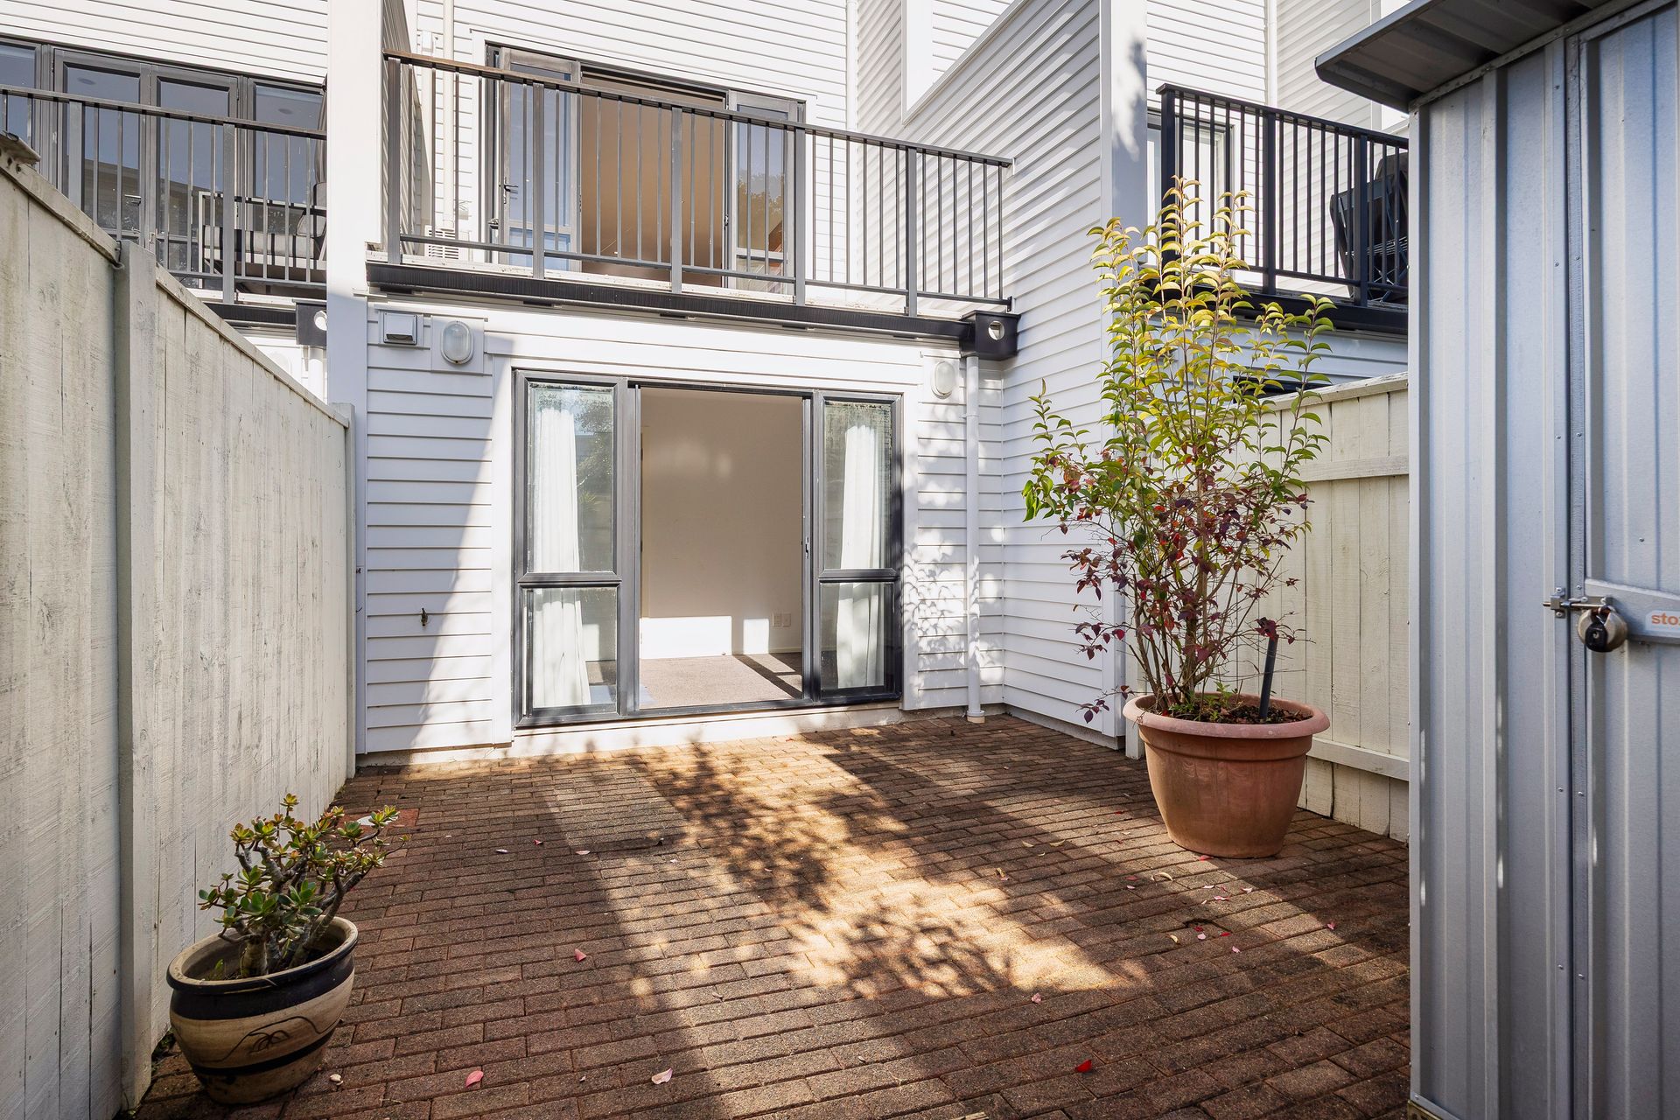
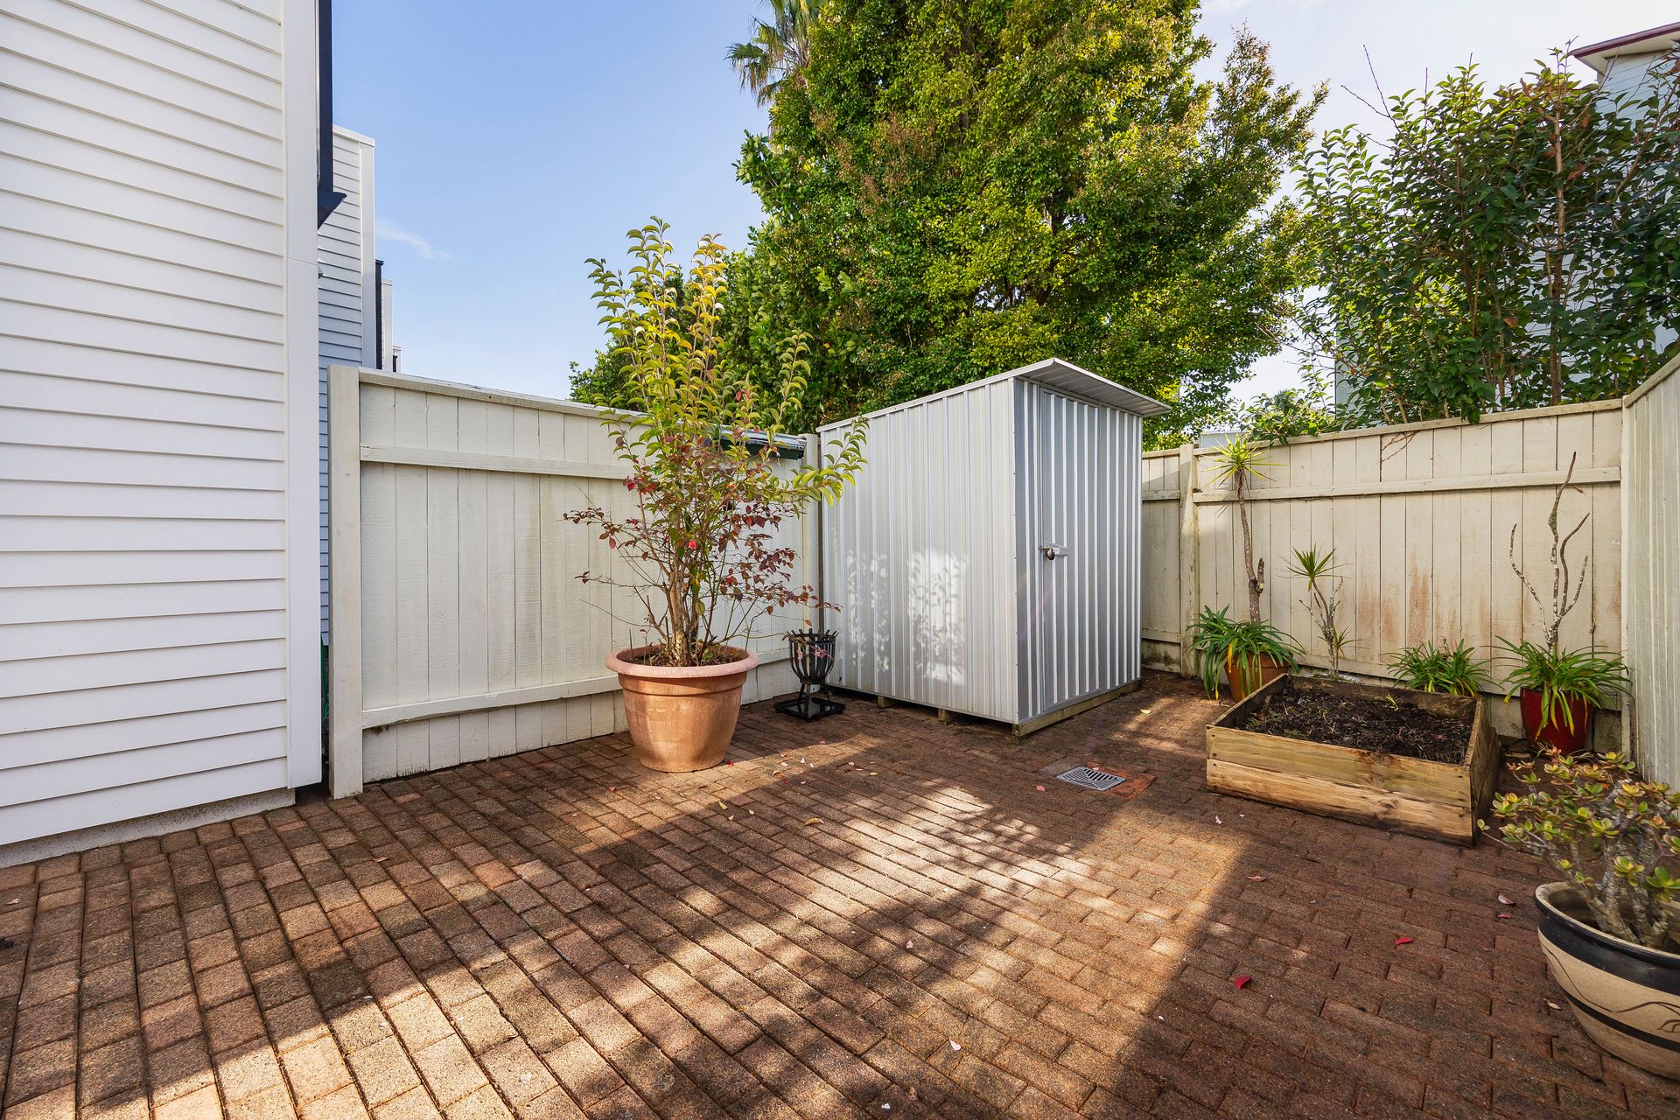
Downstairs, a generous patio provides another outdoor area with plenty of scope for gardening, pottering or creating your own private retreat.
And when it comes to practicality, this home really stands apart. The tandem double internal access garage provides secure parking and excellent storage. Offering a significant advantage over many of the compact parking solutions found with newer terraced developments.
If you've been considering a brand new terraced townhouse but want more generous living spaces, proper parking and a home that gives you room to breathe, this is an alternative well worth considering. Add the north facing position, new kitchen, multiple outdoor spaces and flexible three bedroom, two bathroom layout, and you have a home that delivers both lifestyle and practicality in a popular Mt Albert setting.
NOTE: The technical info provided (incl. the floor & section sizes) has been sourced from organisations such as RPNZ, Property Guru, RELAB & Auckland Council; these are broad guides for general information only. They are solely intended to provide a general understanding of the subject matter & to help you assess whether you need more detailed information. We recommend you seek your own independent advice on everything material to your purchasing decision.
North-facing and well presented, the home enjoys excellent natural light and a wonderful sense of space. The generous open plan living and dining area is a real highlight, with plenty of room for comfortable everyday living and entertaining. Doors open to a sunny balcony, creating a natural extension of the living space and the perfect spot for morning coffee, summer drinks or relaxing in the sun.
The new modern kitchen adds a fresh contemporary feel and is thoughtfully positioned to keep you connected with the living and dining areas.
Spread across three levels, the clever layout provides excellent separation and flexibility. Two bedrooms and the main bathroom are located upstairs, while the third bedroom and second bathroom are on the lower level. This additional space is ideal for teenagers, guests, extended family, working from home or simply giving everyone a little more room to spread out.
Downstairs, a generous patio provides another outdoor area with plenty of scope for gardening, pottering or creating your own private retreat.
And when it comes to practicality, this home really stands apart. The tandem double internal access garage provides secure parking and excellent storage. Offering a significant advantage over many of the compact parking solutions found with newer terraced developments.
If you've been considering a brand new terraced townhouse but want more generous living spaces, proper parking and a home that gives you room to breathe, this is an alternative well worth considering. Add the north facing position, new kitchen, multiple outdoor spaces and flexible three bedroom, two bathroom layout, and you have a home that delivers both lifestyle and practicality in a popular Mt Albert setting.
NOTE: The technical info provided (incl. the floor & section sizes) has been sourced from organisations such as RPNZ, Property Guru, RELAB & Auckland Council; these are broad guides for general information only. They are solely intended to provide a general understanding of the subject matter & to help you assess whether you need more detailed information. We recommend you seek your own independent advice on everything material to your purchasing decision.
Explore the area
School catchments
- Marist College Secondary Years 7-15 State integrated 0.24km
- Marist School (Mt Albert) Primary Years 1-6 State integrated 0.36km
- Mt Albert Grammar School Secondary Years 9-15 State 0.37km
- Mt Albert School Primary Years 1-6 State 0.57km
- TKKM o Nga Maungarongo Composite Years 1-15 State 0.65km
- Edendale School (Auckland) Primary Years 1-6 State 0.92km
- Gladstone School (Auckland) Primary Years 1-6 State 1.5km
- Balmoral School (Auckland) Full primary Years 1-8 State 1.5km
- Good Shepherd School (Balmoral) Primary Years 1-6 State integrated 1.6km
- Balmoral S D A School Full primary Years 1-8 State integrated 1.6km
- Owairaka District School Primary Years 1-6 State 1.8km
- Elim Christian College Mt Albert Composite Years 1-15 State integrated 1.9km
- Wesley Primary School Primary Years 1-6 State 1.9km
- St Joseph's School (Grey Lynn) Full primary Years 1-8 State integrated 2.0km
- Pasadena Intermediate Intermediate Years 7-8 State 2.1km
- Kōwhai Intermediate Intermediate Years 7-8 State 2.1km
- Grey Lynn School Primary Years 1-6 State 2.3km
- Western Springs College-Ngā Puna o Waiōrea Secondary Years 9-15 State 2.5km
- Twin Oaks Classical School Composite Years 1-15 Charter 3.0km
- St Paul's College (Ponsonby) Secondary Years 7-15 State integrated 3.3km
- Avondale College Secondary Years 9-15 State 3.5km
- Auckland Girls' Grammar School Secondary Years 9-15 State 3.6km
- Mt Roskill Grammar Secondary Years 9-15 State 3.7km
- Auckland Grammar School Secondary Years 9-15 State 3.9km
- St Peter's College (Epsom) Secondary Years 7-15 State integrated 4.0km
- City 0-10 Composite Years 1-15 Private 4.1km
- The Busy Group New Zealand Limited Secondary Years 9-15 Charter 4.1km
- Te Kapehu Whetu - Tamaki Secondary Years 9-15 Charter 4.2km
Nearest schools, measured in a straight line from the property. Provided as a guide only; check enrolment zones and eligibility with the school. School data © Ministry of Education, licensed under CC BY 4.0.
Find out how much home loan repayments will be
It’s important to understand repayment amounts before you apply for a home loan. A Loan Market broker can compare over 100 lenders to find the right loan for you. Use the Loan Market calculator to get a better indication of repayments.
Loan Market Pty Ltd | Australian Credit Licence 390222. All interest rates stated must include "p.a." and the relevant Comparison Rate in full.
Photos
Contact Michael Wu
Contact Michael Wu

Michael Wu
50/17 Lyon Avenue, St Lukes 1022
Request a callback
Michael Wu
50/17 Lyon Avenue, St Lukes 1022