
Sold
15 Tihi Street,
Stonefields, Auckland City
NZD 1,930,000
Property details
-
Agents
Ray White Remuera: Megan Jaffe Real Estate Ltd Licensed (REAA 2008)
411 Remuera Road, Remuera Auckland City 1050
-
Chattels
- Cooktop Oven
- Wall Oven
- Rangehood
- Extractor Fan
- Dishwasher
- Waste Disposal Unit
- Heated Towel Rail
- Central VAC System
- Light Fittings
- Floor Covers
- Blinds
- Garage Door Opener
- Burglar Alarm
Where Life Fits Beautifully
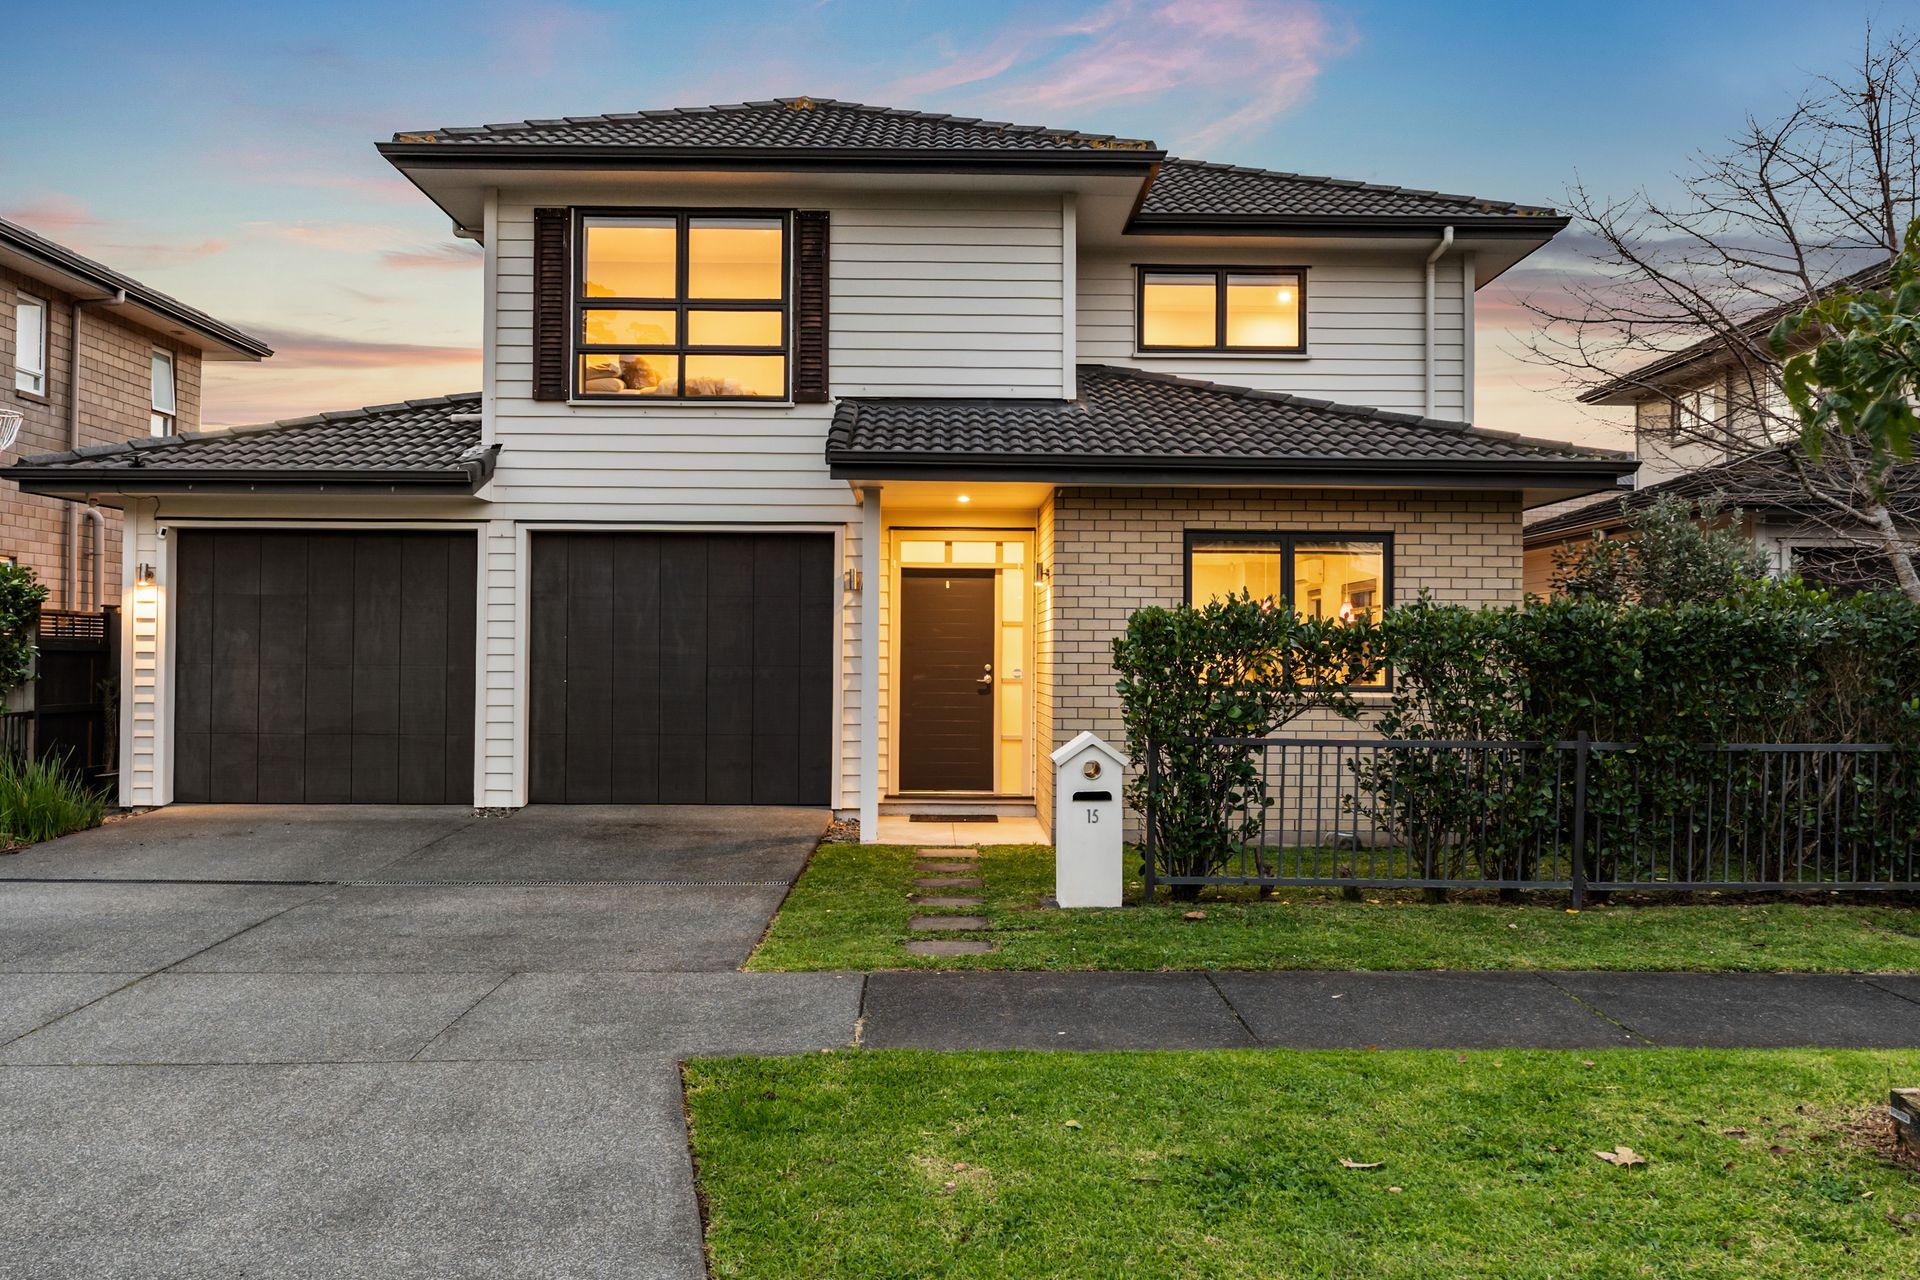
Some homes offer space. Others offer flexibility. The exceptional few deliver both with the sophistication and scale showcased at 15 Tihi Street.
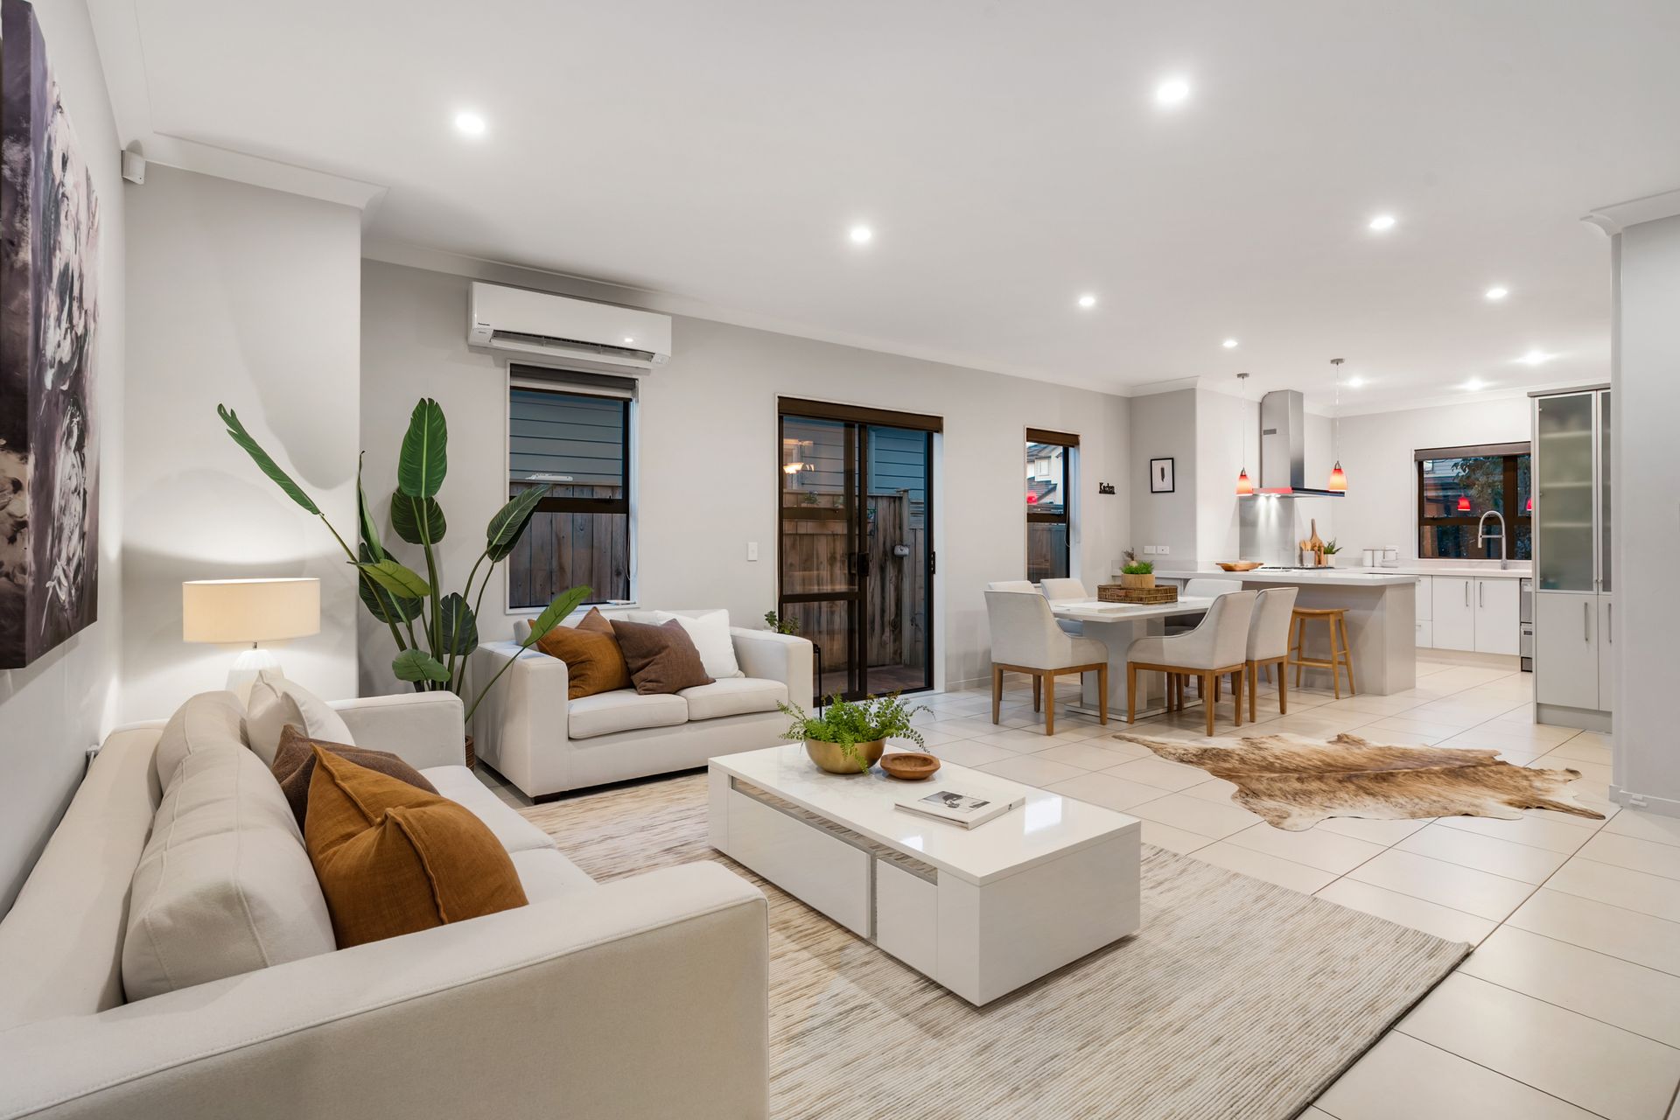
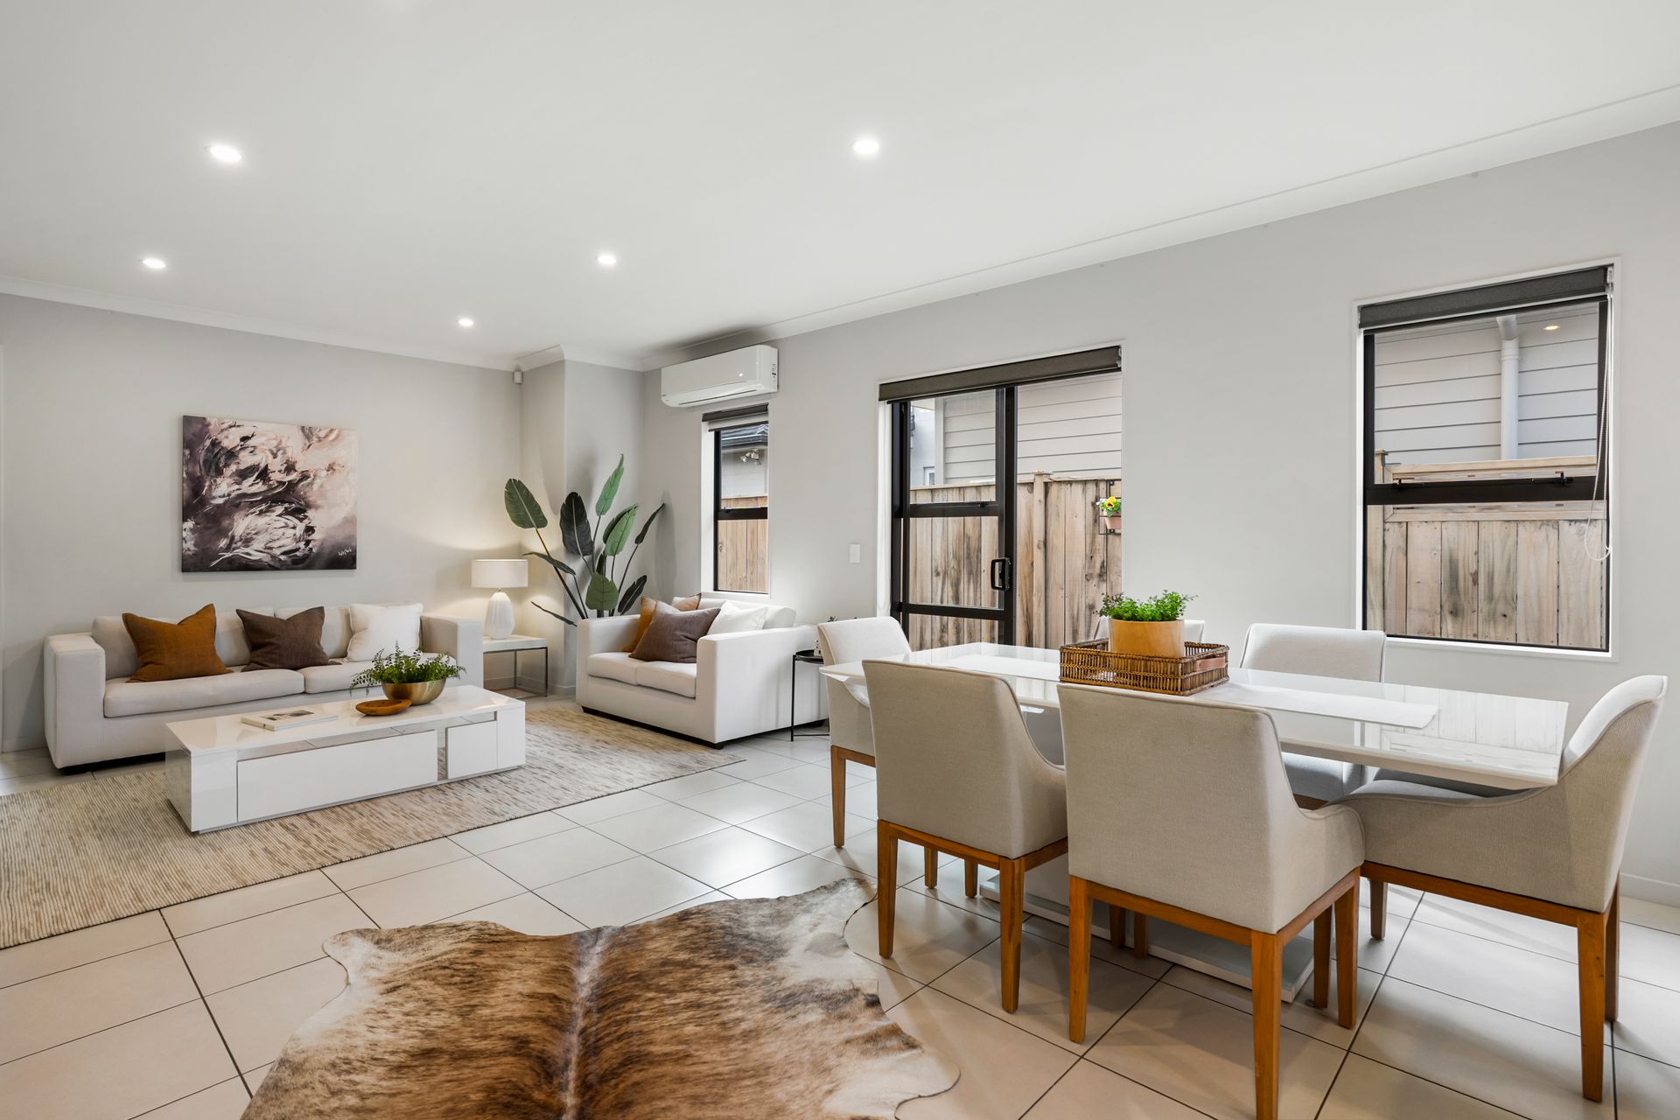
This substantial home presents a floorplan that is rare and versatile. Designed to evolve with the needs of modern family life, it offers an impressive combination of multiple living areas, generous accommodation and seamless connection to beautifully curated outdoor spaces.
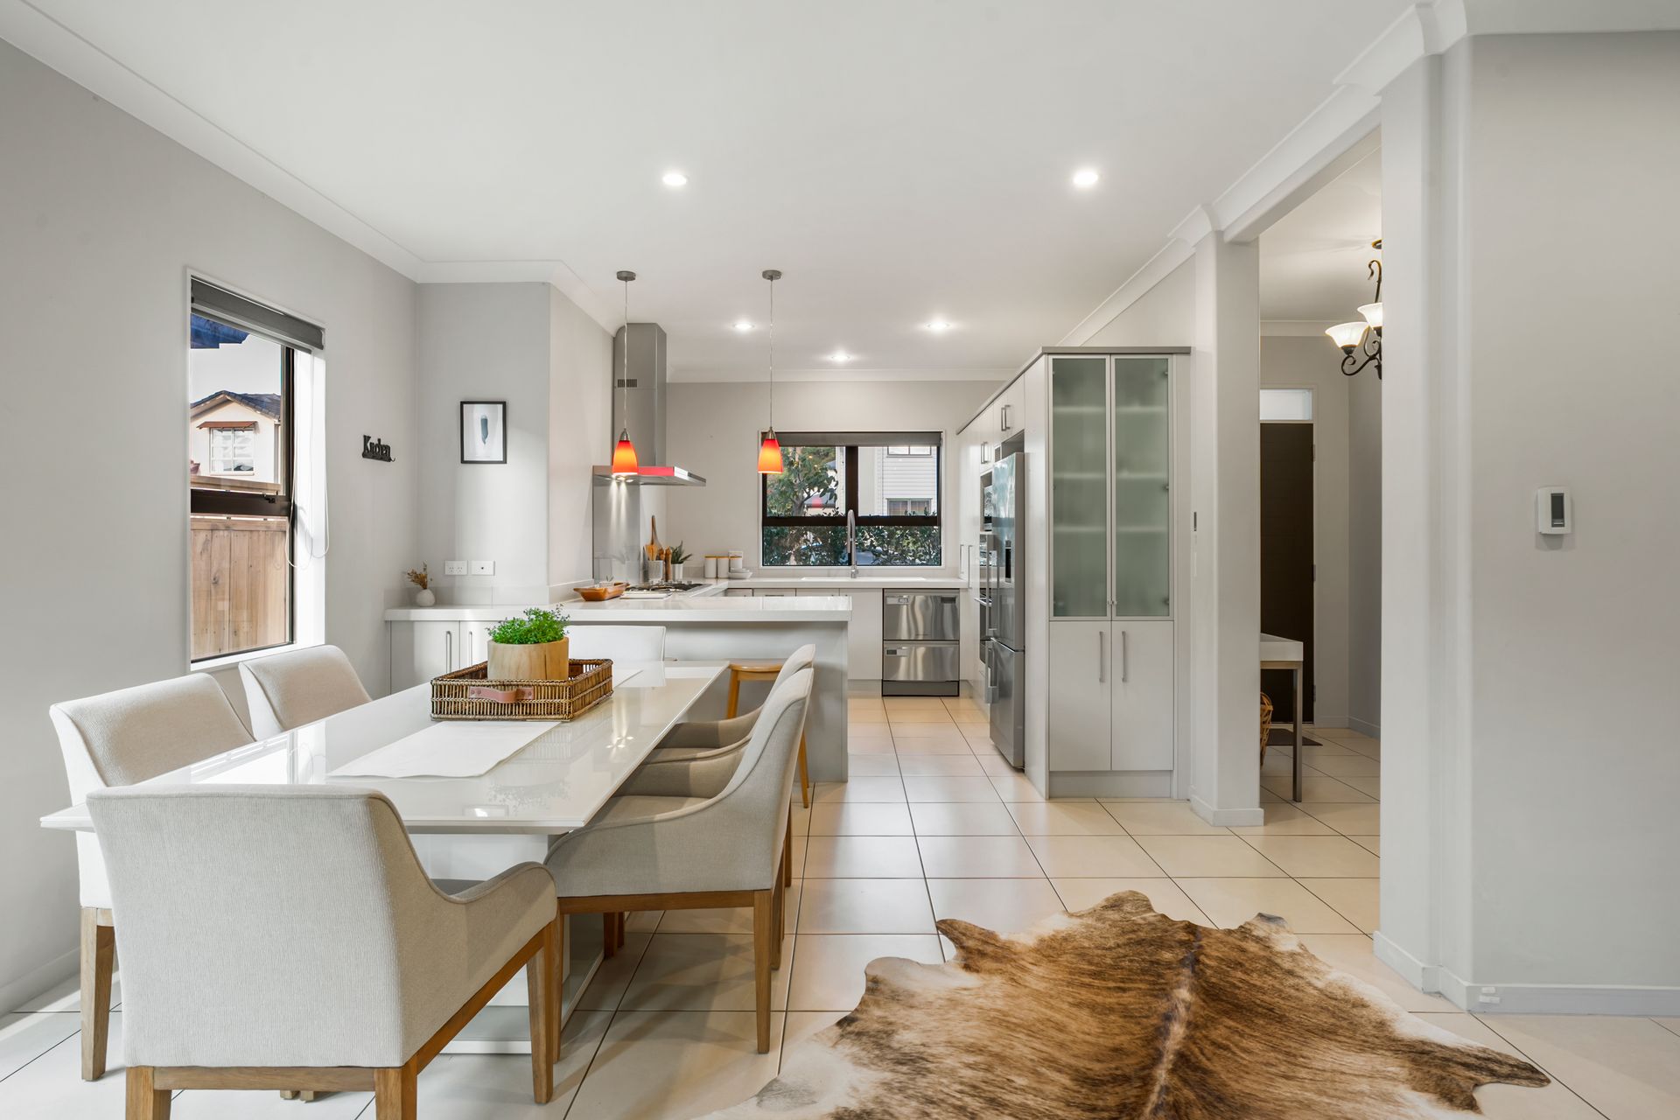
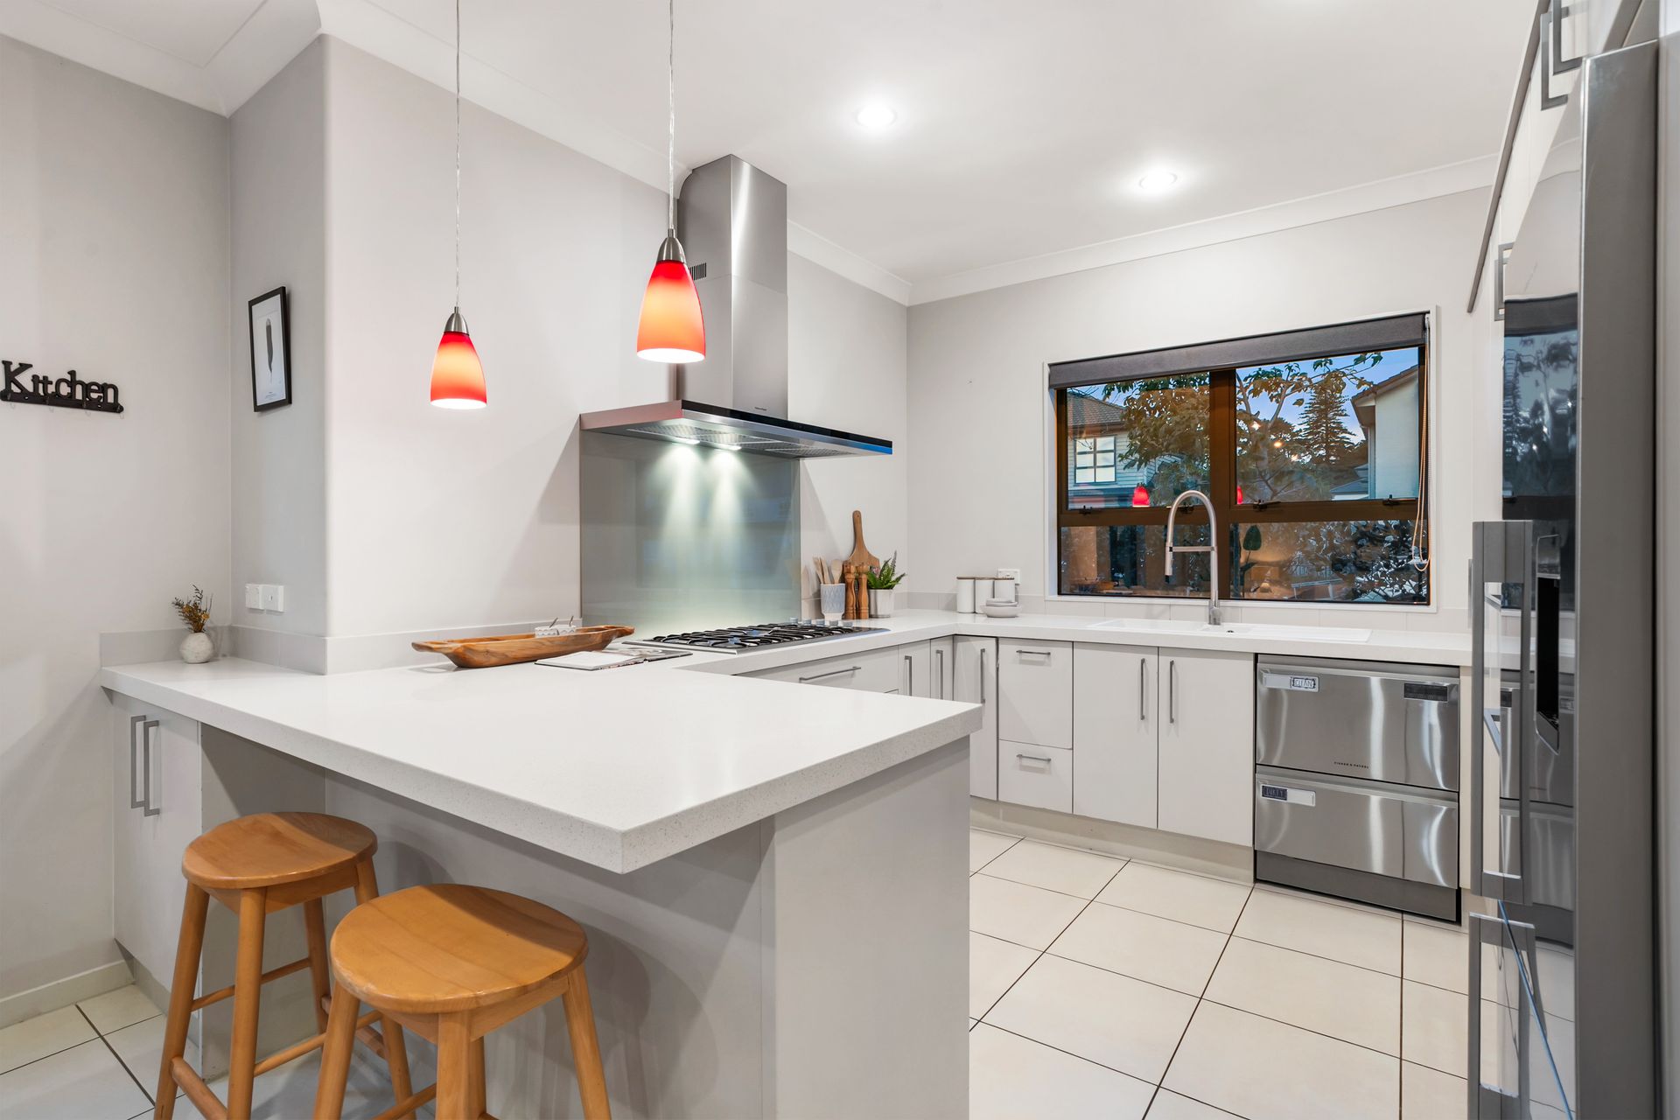
At its heart, the expansive open-plan living and dining domain is anchored by a stylish kitchen, creating an elegant and functional hub for everyday living and entertaining. Floor-to-ceiling glazing draws natural light into the home, while sliding doors dissolve the boundary between indoors and out, opening to a substantial deck beneath a Louvretec canopy. Framed by landscaping, the gardens provide an oasis where children can play freely, and gatherings can effortlessly extend long into the evening.
A defining feature of the home is its extraordinary ground-floor configuration. Alongside a separate formal living room, a generously proportioned guest suite enjoys complete privacy, featuring a walk-in wardrobe and ensuite. Accommodating extended family, hosting guests or providing a work-from-home alternative.
The upper level continues to impress. Three substantial bedrooms are thoughtfully positioned around a third living area, creating the perfect retreat for growing families. The master suite serves as a private sanctuary, with a walk-in wardrobe and ensuite, while a family bathroom is complemented by a separate powder room for everyday convenience.
Every detail has been carefully considered, from the double internal-access garage, separate laundry and guest powder room to the abundance of storage throughout.
Opportunities to secure a floorplan of this calibre in Stonefields are few and far between. Designed not only for the way families live today, but for how they will live for years to come.
This substantial home presents a floorplan that is rare and versatile. Designed to evolve with the needs of modern family life, it offers an impressive combination of multiple living areas, generous accommodation and seamless connection to beautifully curated outdoor spaces.
At its heart, the expansive open-plan living and dining domain is anchored by a stylish kitchen, creating an elegant and functional hub for everyday living and entertaining. Floor-to-ceiling glazing draws natural light into the home, while sliding doors dissolve the boundary between indoors and out, opening to a substantial deck beneath a Louvretec canopy. Framed by landscaping, the gardens provide an oasis where children can play freely, and gatherings can effortlessly extend long into the evening.
A defining feature of the home is its extraordinary ground-floor configuration. Alongside a separate formal living room, a generously proportioned guest suite enjoys complete privacy, featuring a walk-in wardrobe and ensuite. Accommodating extended family, hosting guests or providing a work-from-home alternative.
The upper level continues to impress. Three substantial bedrooms are thoughtfully positioned around a third living area, creating the perfect retreat for growing families. The master suite serves as a private sanctuary, with a walk-in wardrobe and ensuite, while a family bathroom is complemented by a separate powder room for everyday convenience.
Every detail has been carefully considered, from the double internal-access garage, separate laundry and guest powder room to the abundance of storage throughout.
Opportunities to secure a floorplan of this calibre in Stonefields are few and far between. Designed not only for the way families live today, but for how they will live for years to come.
Explore the area
School catchments
- Stonefields School Full primary Years 1-8 State 0.47km
- Ruapotaka School Full primary Years 1-8 State 1.3km
- Auckland Montessori College Secondary Years 7-15 Private 1.4km
- Stanhope Road School Full primary Years 1-8 State 1.5km
- Panmure District School Full primary Years 1-8 State 1.5km
- Atea College Composite Years 1-15 Private 1.6km
- Tāmaki School Full primary Years 1-8 State 1.8km
- St Patrick's School (Panmure) Full primary Years 1-8 State integrated 1.9km
- Glen Innes School Full primary Years 1-8 State 1.9km
- Pt England School Full primary Years 1-8 State 1.9km
- St Pius X Catholic School (Glen Innes) Full primary Years 1-8 State integrated 2.0km
- TKKM o Puau Te Moananui-a-Kiwa Composite Years 1-15 State 2.1km
- Panmure Bridge School Full primary Years 1-8 State 2.2km
- Tamaki College Secondary Years 9-15 State 2.2km
- Mt Carmel School (Meadowbank) Primary Years 1-6 State integrated 2.5km
- Glen Taylor School Full primary Years 1-8 State 2.6km
- Glenbrae Primary School Full primary Years 1-8 State 2.7km
- Michael Park School Composite Years 1-15 State integrated 2.8km
- Selwyn College Secondary Years 9-15 State 3.0km
- Sacred Heart College (Auckland) Secondary Years 7-15 State integrated 3.2km
- Glendowie College Secondary Years 9-15 State 3.5km
- Saint Kentigern College Secondary Years 7-15 Private 3.5km
- One Tree Hill College Secondary Years 9-15 State 3.8km
- A1 Student School Composite Years 1-15 Private 4.1km
- Edgewater College Secondary Years 9-15 State 4.6km
- Baradene College Secondary Years 7-15 State integrated 4.8km
- Pakūranga College Secondary Years 9-15 State 5.1km
- Dilworth School Composite Years 1-15 Private 5.8km
Nearest schools, measured in a straight line from the property. Provided as a guide only; check enrolment zones and eligibility with the school. School data © Ministry of Education, licensed under CC BY 4.0.
Find out how much home loan repayments will be
It’s important to understand repayment amounts before you apply for a home loan. A Loan Market broker can compare over 100 lenders to find the right loan for you. Use the Loan Market calculator to get a better indication of repayments.
Loan Market Pty Ltd | Australian Credit Licence 390222. All interest rates stated must include "p.a." and the relevant Comparison Rate in full.
Photos
Video
Contact Matt Gibson
Contact Matt Gibson

Matt Gibson
15 Tihi Street, Stonefields 1072
Request a callback
Matt Gibson
15 Tihi Street, Stonefields 1072