
Sold
10A Springfield Road,
Western Springs, Auckland City
NZD 2,500,000
Property details
-
Agents
Ray White Mt Eden: Jared Cooksley Real Estate Limited licensed (REAA 2008)
451 Mt Eden Road, Mt Eden Auckland City 1024
-

Chattels
- Cooktop Oven
- Rangehood
- Extractor Fan
- Dishwasher
- Waste Disposal Unit
- Heated Towel Rail
- Light Fittings
- Floor Covers
- Curtains
- Garage Door Opener
- Burglar Alarm
Next Level Home - 250sqm and All Class
Oversized, overachieving and outrageously good looking - this contemporary stunner in the heart of Western Springs is brand new and ready to steal your heart.
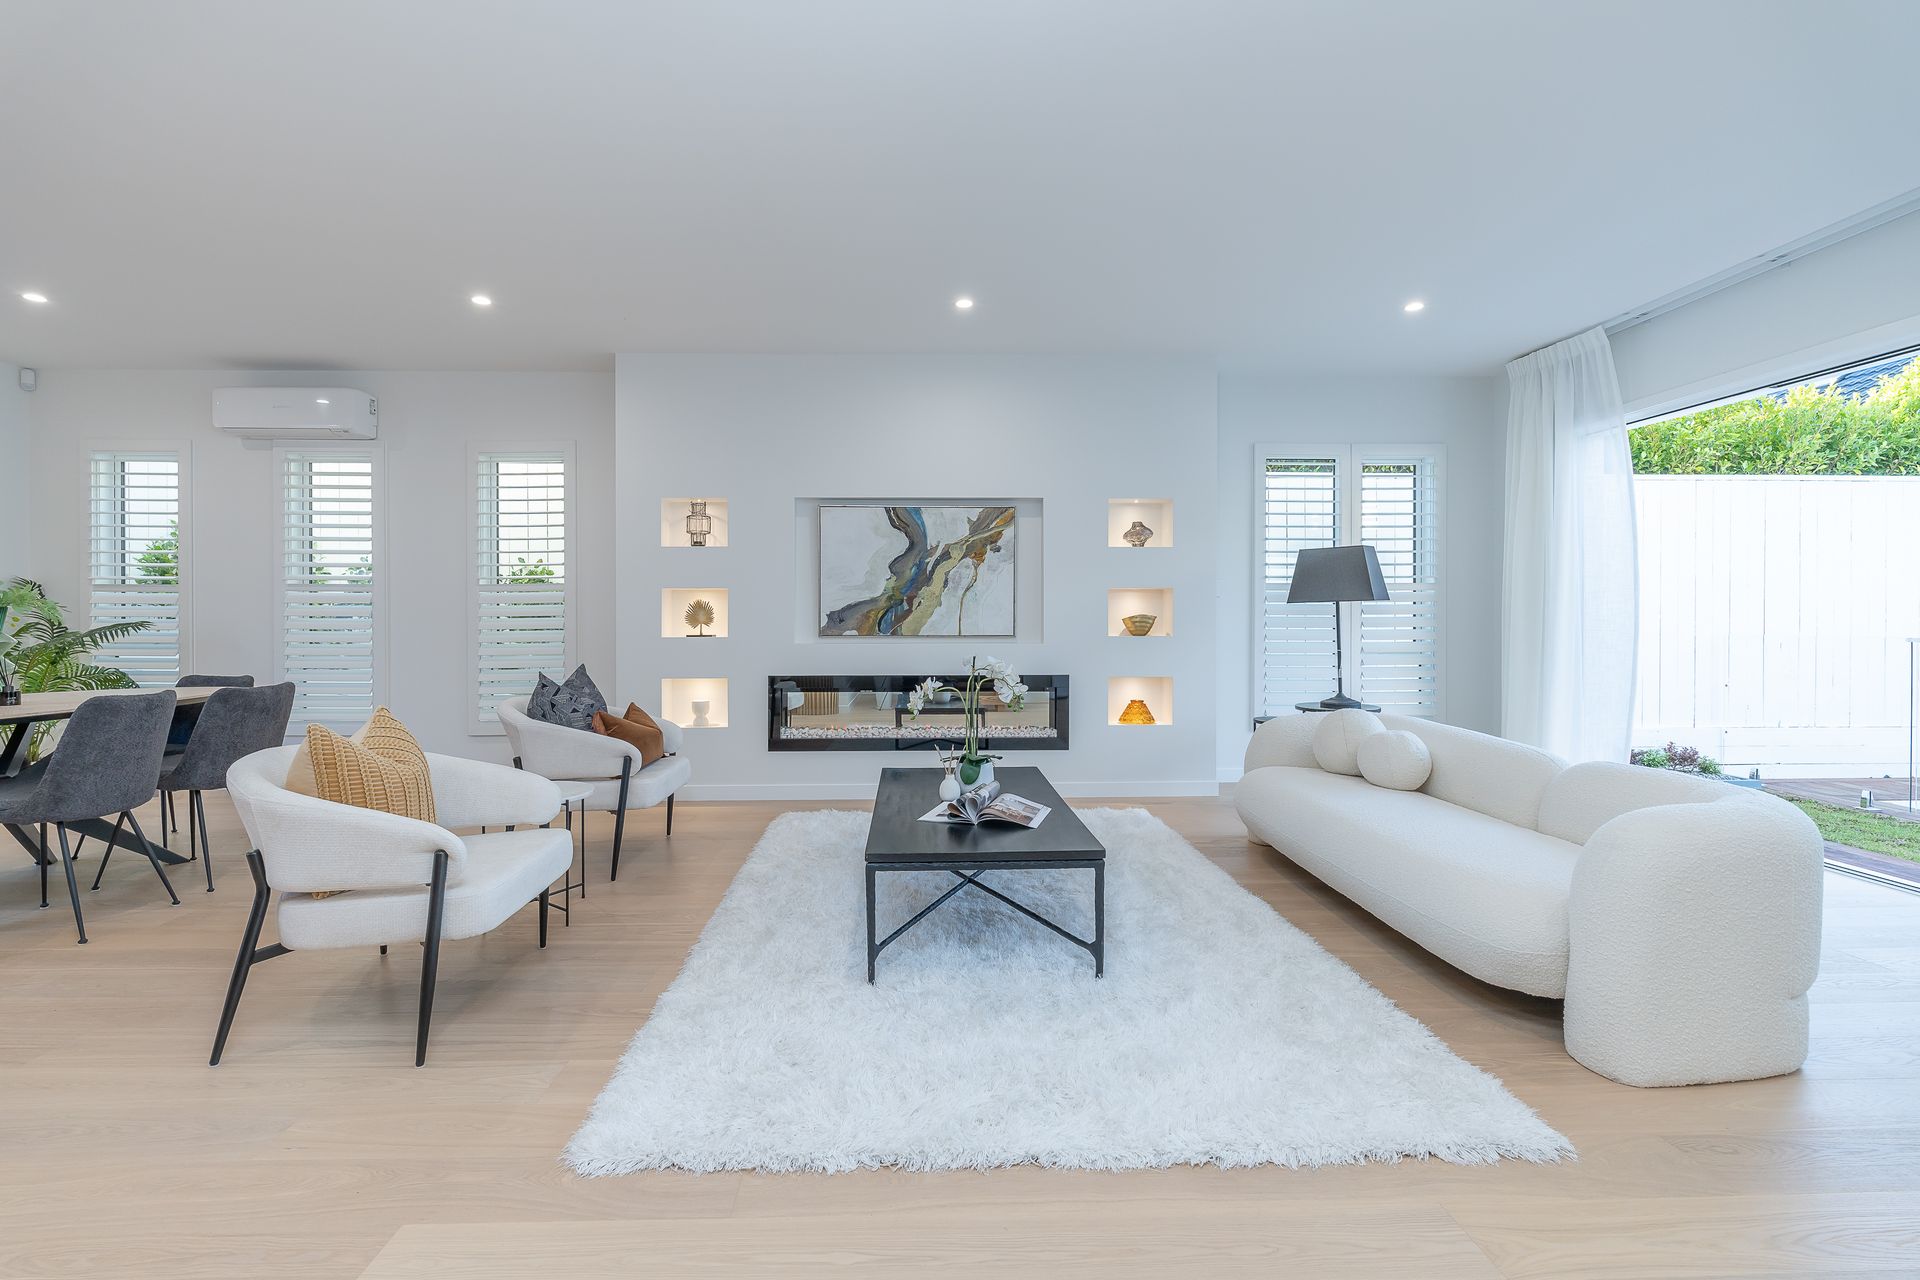
Set over a generous footprint, this is elevated living for those who like their homes big, bold and beautifully considered. Four huge bedrooms (yes, really), including a master suite with a dressing room Carrie Bradshaw herself would envy. Think arched mirrors, soaring ceilings, luxurious ensuite, and the kind of natural light you'll never take for granted.
The family bathroom? Equally impressive. High-end fixtures and fittings from ABI Interiors, curved vanities, and a sense of sophistication you don't often find in new builds.
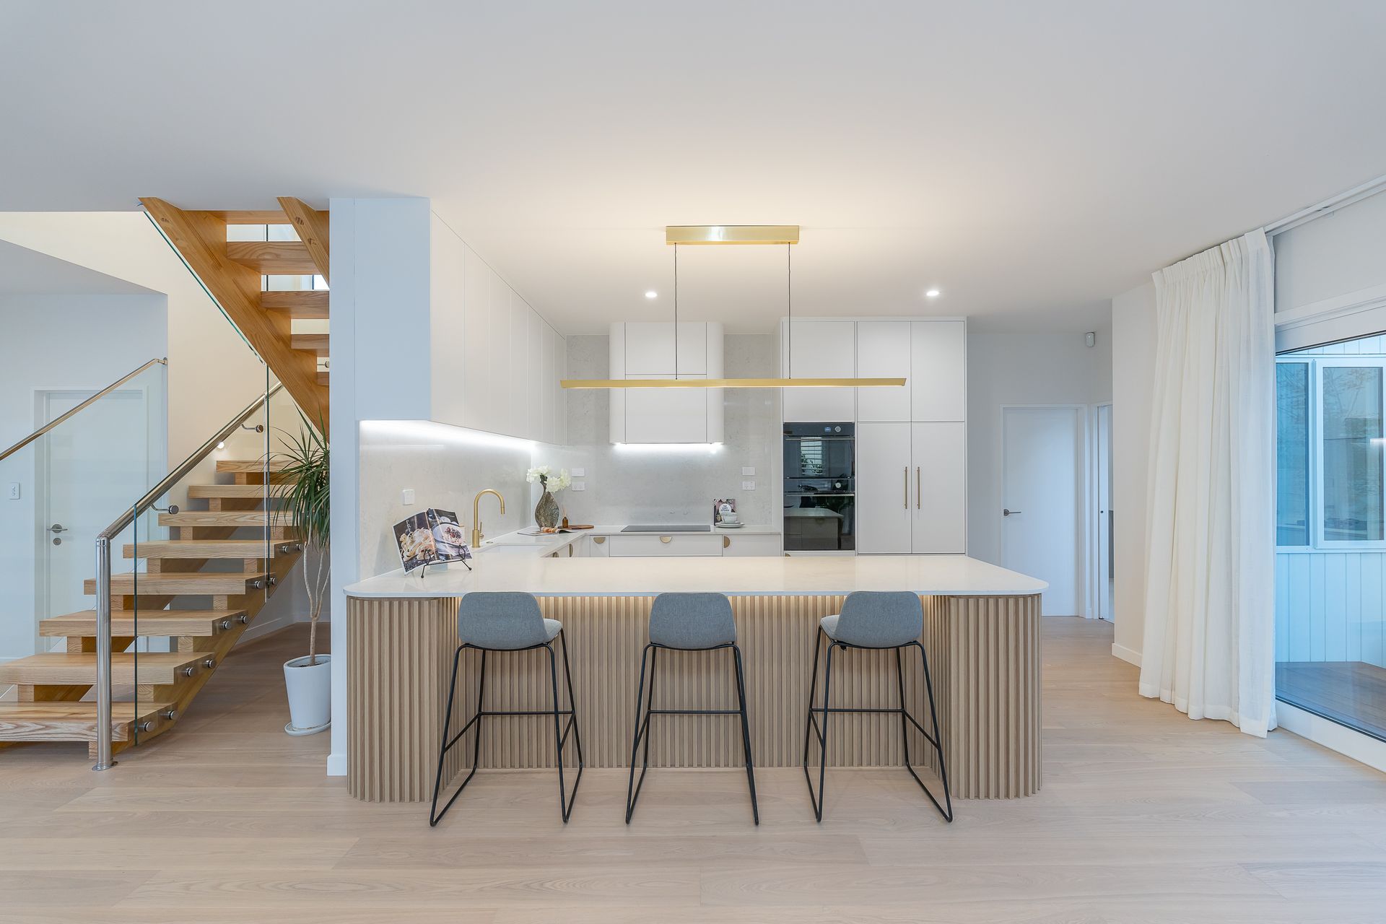
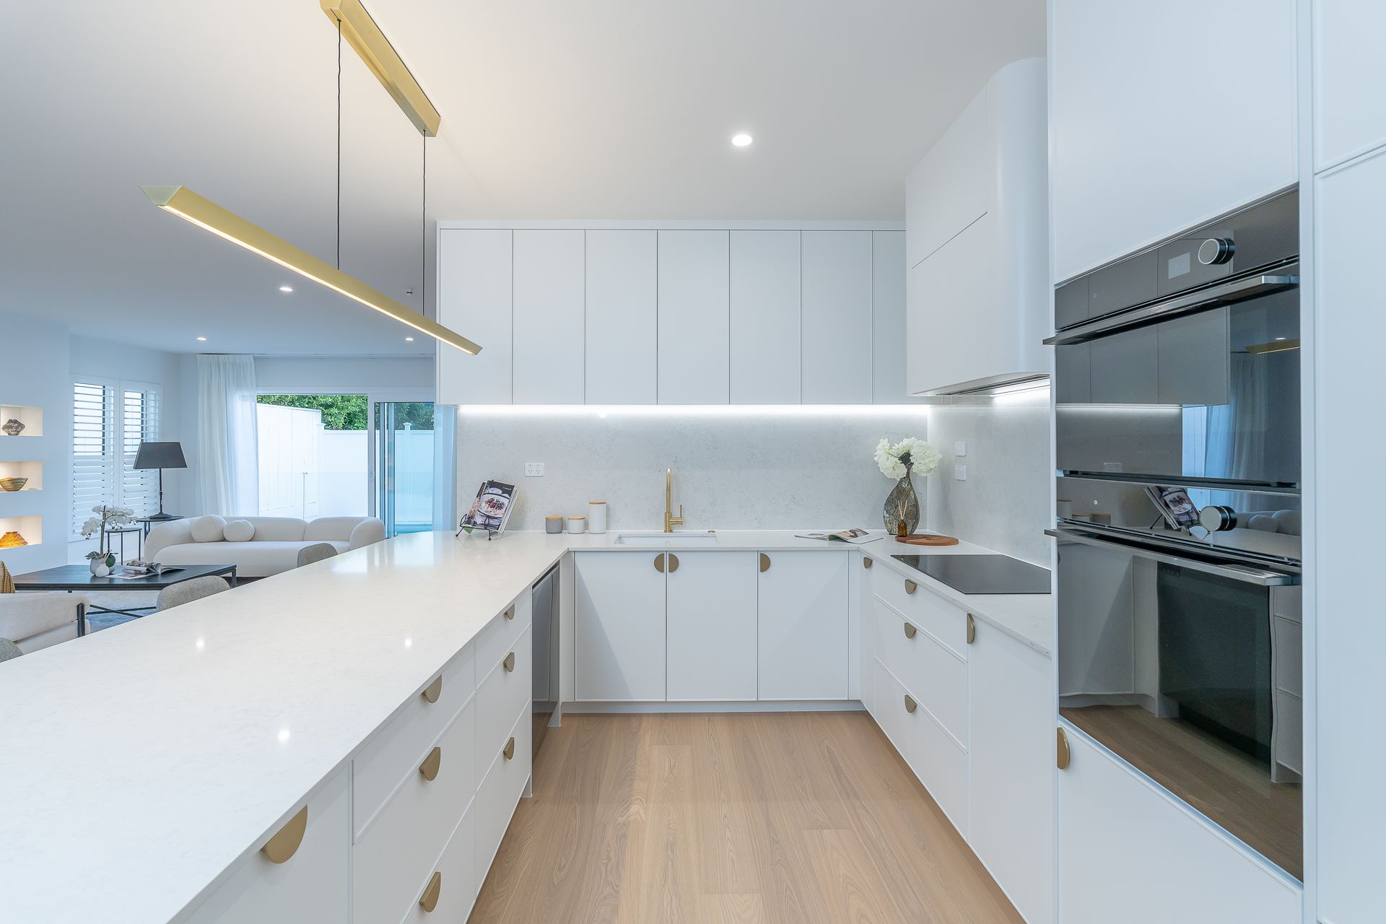
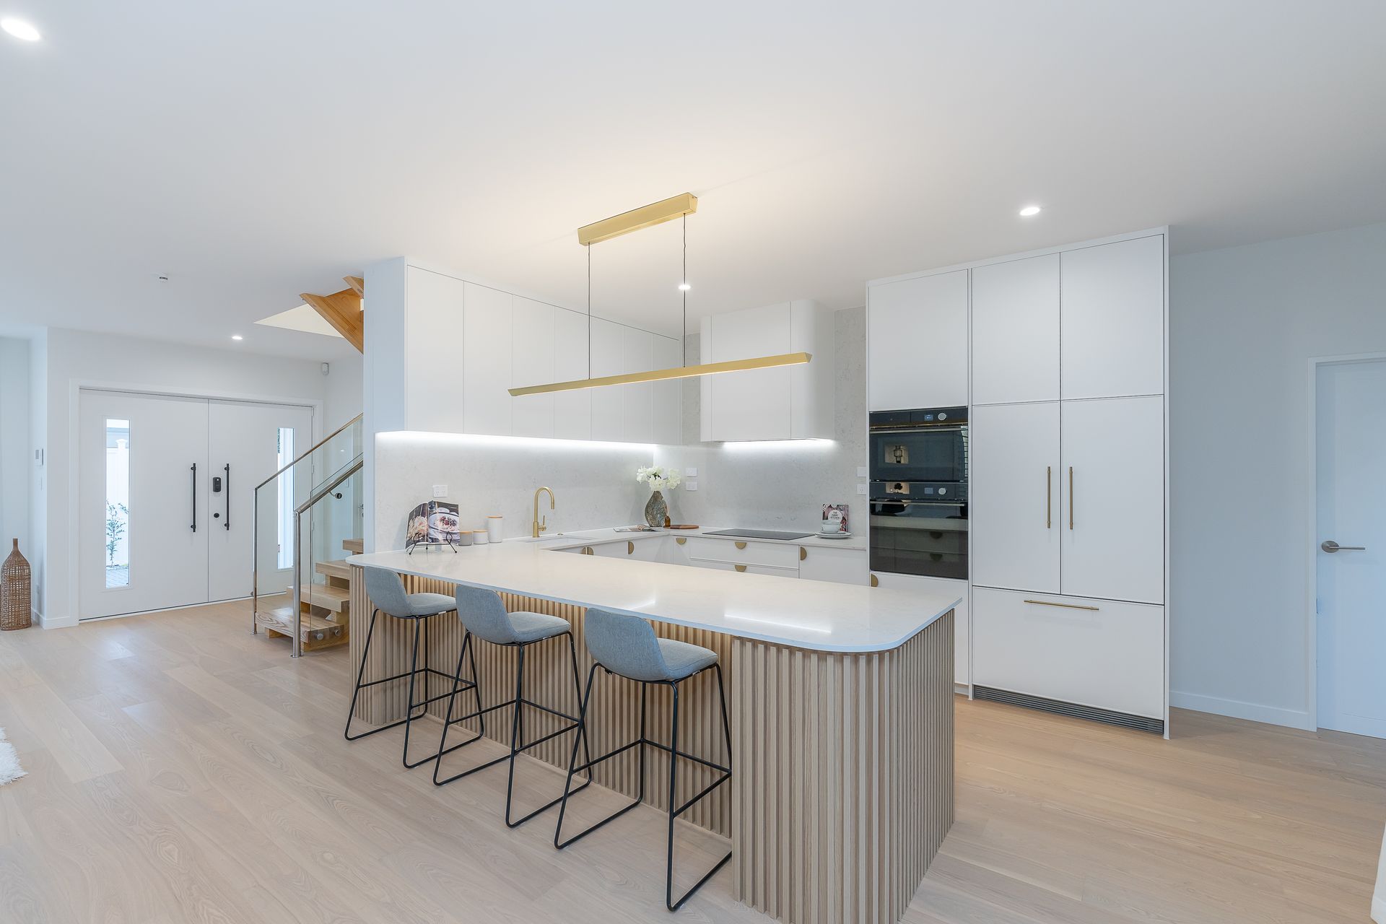
The kitchen is an absolute dream - Caesarstone benches, oak timber detailing, sleek induction cooktop plus a second gas cooking option tucked away in the fully fitted laundry. Chic and practical? Yes please.
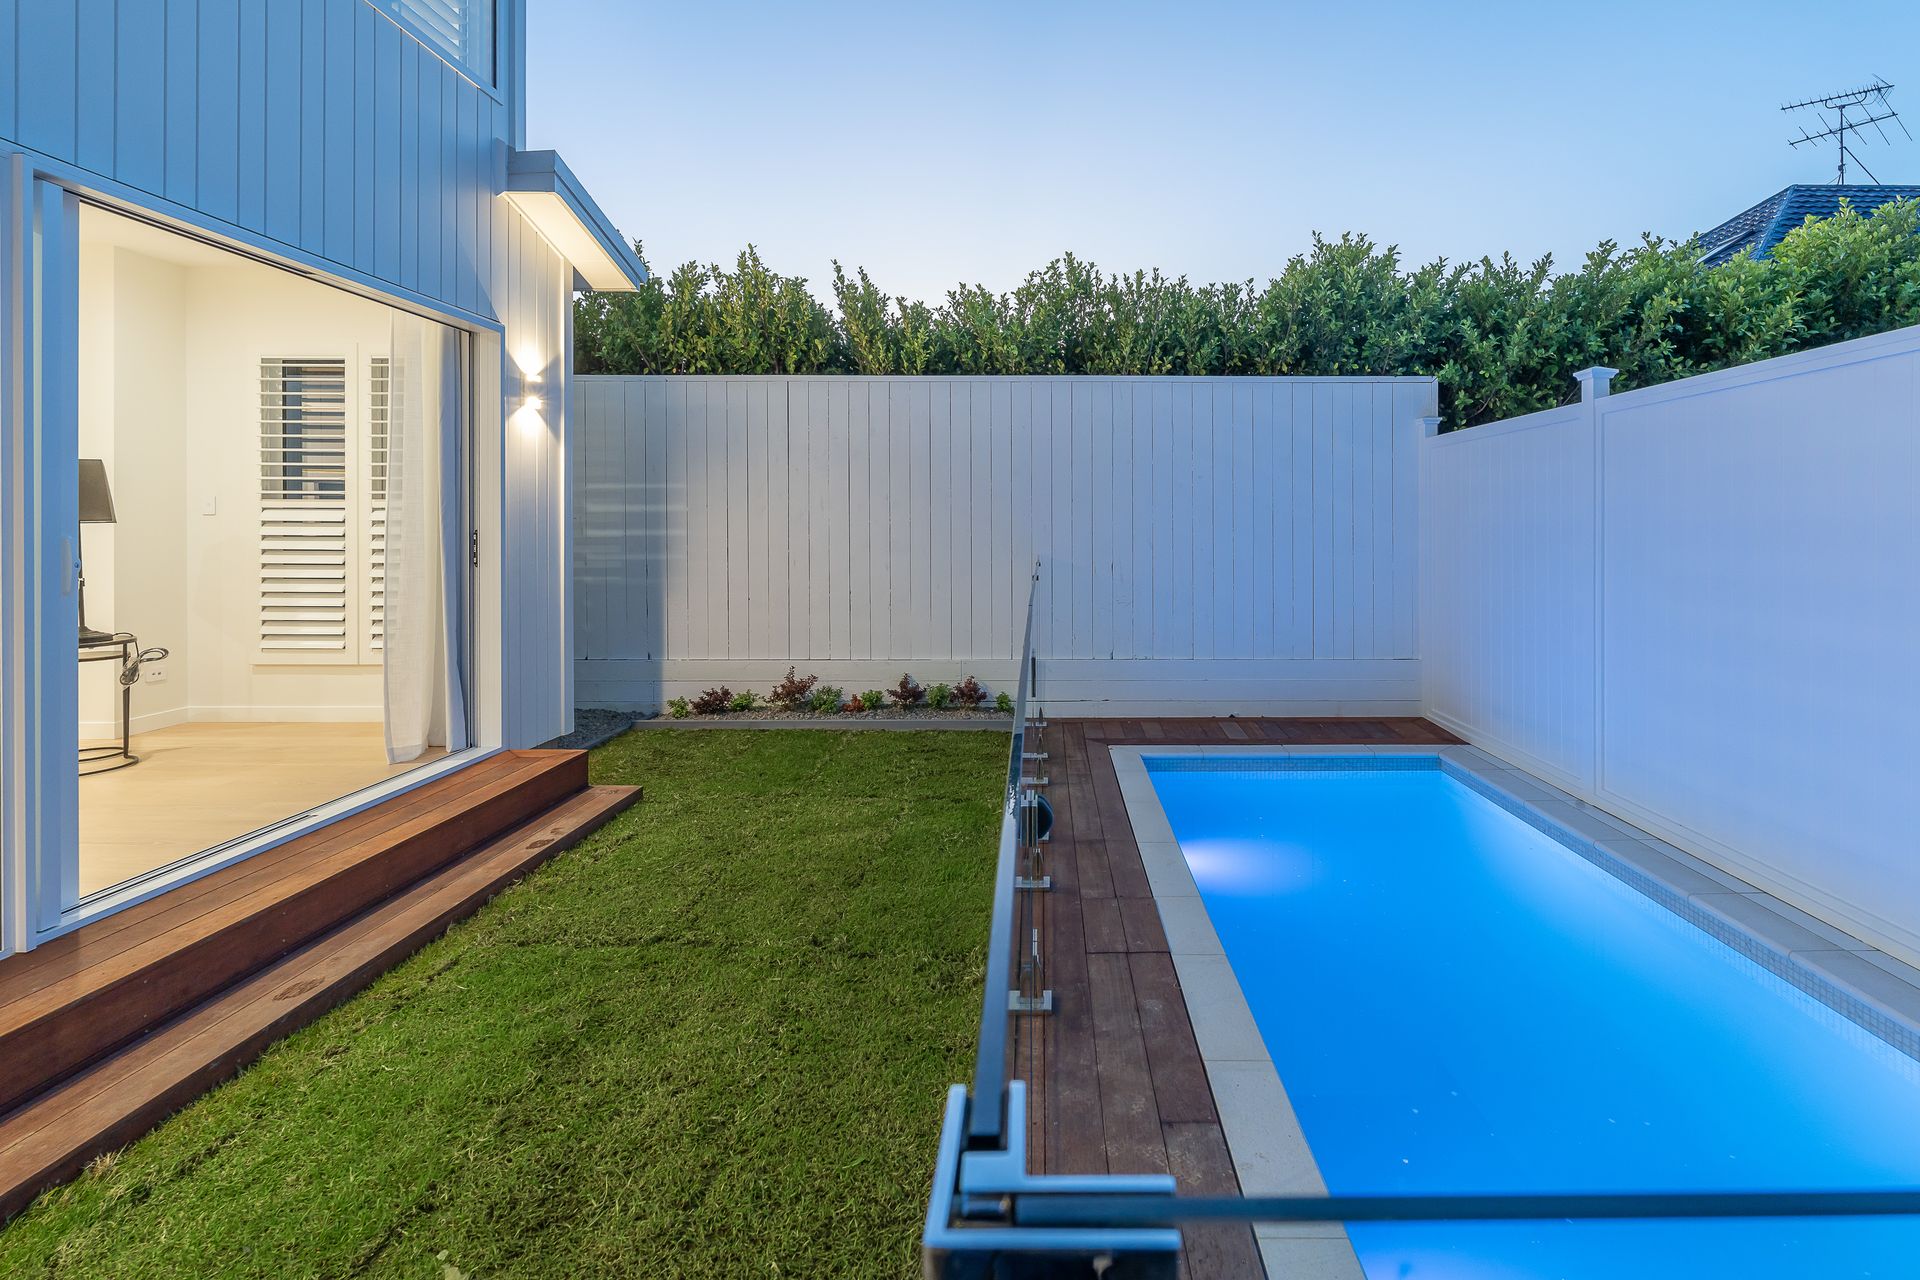
Need to work from home? The separate study with custom cabinetry is as stylish as it is functional. Need to cool off? Step outside to your sparkling swimming pool framed by a sculptural Japanese maple - an outdoor space that is equal parts zen and party-ready.
And the views… oh, the views. Sunset-soaked, west-facing, with a shimmer of sea and even a peek of the Sky Tower twinkling in the distance. Add proximity to Morningside, Fowlds Park, Grey Lynn, Chamberlain Park golf course, excellent school zones including MAGS and Western Springs School, easy access to motorways and the city centre - and you're looking at one of the most exciting new homes to hit the Auckland market in recent memory.
Be the first to own this incredible home.
Executive living, family proportions, designer details - and not a thing left to do but move in and fall in love.
*250m2 floor area is approximate, with measurements taken from floorplan.
Set over a generous footprint, this is elevated living for those who like their homes big, bold and beautifully considered. Four huge bedrooms (yes, really), including a master suite with a dressing room Carrie Bradshaw herself would envy. Think arched mirrors, soaring ceilings, luxurious ensuite, and the kind of natural light you'll never take for granted.
The family bathroom? Equally impressive. High-end fixtures and fittings from ABI Interiors, curved vanities, and a sense of sophistication you don't often find in new builds.
The kitchen is an absolute dream - Caesarstone benches, oak timber detailing, sleek induction cooktop plus a second gas cooking option tucked away in the fully fitted laundry. Chic and practical? Yes please.
Need to work from home? The separate study with custom cabinetry is as stylish as it is functional. Need to cool off? Step outside to your sparkling swimming pool framed by a sculptural Japanese maple - an outdoor space that is equal parts zen and party-ready.
And the views… oh, the views. Sunset-soaked, west-facing, with a shimmer of sea and even a peek of the Sky Tower twinkling in the distance. Add proximity to Morningside, Fowlds Park, Grey Lynn, Chamberlain Park golf course, excellent school zones including MAGS and Western Springs School, easy access to motorways and the city centre - and you're looking at one of the most exciting new homes to hit the Auckland market in recent memory.
Be the first to own this incredible home.
Executive living, family proportions, designer details - and not a thing left to do but move in and fall in love.
*250m2 floor area is approximate, with measurements taken from floorplan.
Explore the area
School catchments
- Mt Albert School Primary Years 1-6 State 0.66km
- St Joseph's School (Grey Lynn) Full primary Years 1-8 State integrated 0.98km
- Marist School (Mt Albert) Primary Years 1-6 State integrated 1.1km
- Grey Lynn School Primary Years 1-6 State 1.1km
- Marist College Secondary Years 7-15 State integrated 1.2km
- Pasadena Intermediate Intermediate Years 7-8 State 1.4km
- Mt Albert Grammar School Secondary Years 9-15 State 1.5km
- Westmere School (Auckland) Primary Years 1-6 State 1.5km
- Kōwhai Intermediate Intermediate Years 7-8 State 1.6km
- Western Springs College-Ngā Puna o Waiōrea Secondary Years 9-15 State 1.7km
- Edendale School (Auckland) Primary Years 1-6 State 1.8km
- TKKM o Nga Maungarongo Composite Years 1-15 State 1.8km
- Gladstone School (Auckland) Primary Years 1-6 State 1.9km
- Balmoral School (Auckland) Full primary Years 1-8 State 1.9km
- Richmond Road School Primary Years 1-6 State 2.0km
- St Francis Catholic School (Pt Chevalier) Primary Years 1-6 State integrated 2.0km
- St Paul's College (Ponsonby) Secondary Years 7-15 State integrated 2.1km
- Te Uru Karaka Newton Central School Primary Years 1-6 State 2.1km
- Balmoral S D A School Full primary Years 1-8 State integrated 2.2km
- Auckland Girls' Grammar School Secondary Years 9-15 State 2.6km
- Elim Christian College Mt Albert Composite Years 1-15 State integrated 2.7km
- City 0-10 Composite Years 1-15 Private 3.2km
- The Busy Group New Zealand Limited Secondary Years 9-15 Charter 3.3km
- St Mary's College (Ponsonby) Secondary Years 7-15 State integrated 3.3km
- Te Kapehu Whetu - Tamaki Secondary Years 9-15 Charter 3.4km
- Auckland Grammar School Secondary Years 9-15 State 3.4km
- UP International College New Zealand Secondary Years 9-15 Private 3.4km
- St Peter's College (Epsom) Secondary Years 7-15 State integrated 3.5km
- Aotearoa Infinite Academy Secondary Years 9-15 Charter 3.8km
Nearest schools, measured in a straight line from the property. Provided as a guide only; check enrolment zones and eligibility with the school. School data © Ministry of Education, licensed under CC BY 4.0.
Find out how much home loan repayments will be
It’s important to understand repayment amounts before you apply for a home loan. A Loan Market broker can compare over 100 lenders to find the right loan for you. Use the Loan Market calculator to get a better indication of repayments.
Loan Market Pty Ltd | Australian Credit Licence 390222. All interest rates stated must include "p.a." and the relevant Comparison Rate in full.
Contact Robyn Ellson
Contact Robyn Ellson

Robyn Ellson
10A Springfield Road, Western Springs 1022
Request a callback
Robyn Ellson
10A Springfield Road, Western Springs 1022