
Sold
15 Fleur Road,
Karaka, Franklin
NZD 3,200,000
Property details
-
Agents
Ray White Papakura: Southern Corridor Realty Limited Licensed (REAA 2008)
15 Beach Road, Papakura Papakura 2113
-
Chattels
- Cooktop Oven
- Wall Oven
- Rangehood
- Extractor Fan
- Dishwasher
- Heated Towel Rail
- Light Fittings
- Floor Covers
- Blinds
- Curtains
- Drapes
- Garage Door Opener
- Garden Shed
- Burglar Alarm
Bespoke Home and Minor Dwelling
Expansive, private, and thoughtfully designed, this exceptional property exudes timeless sophistication in a sought-after Karaka location.
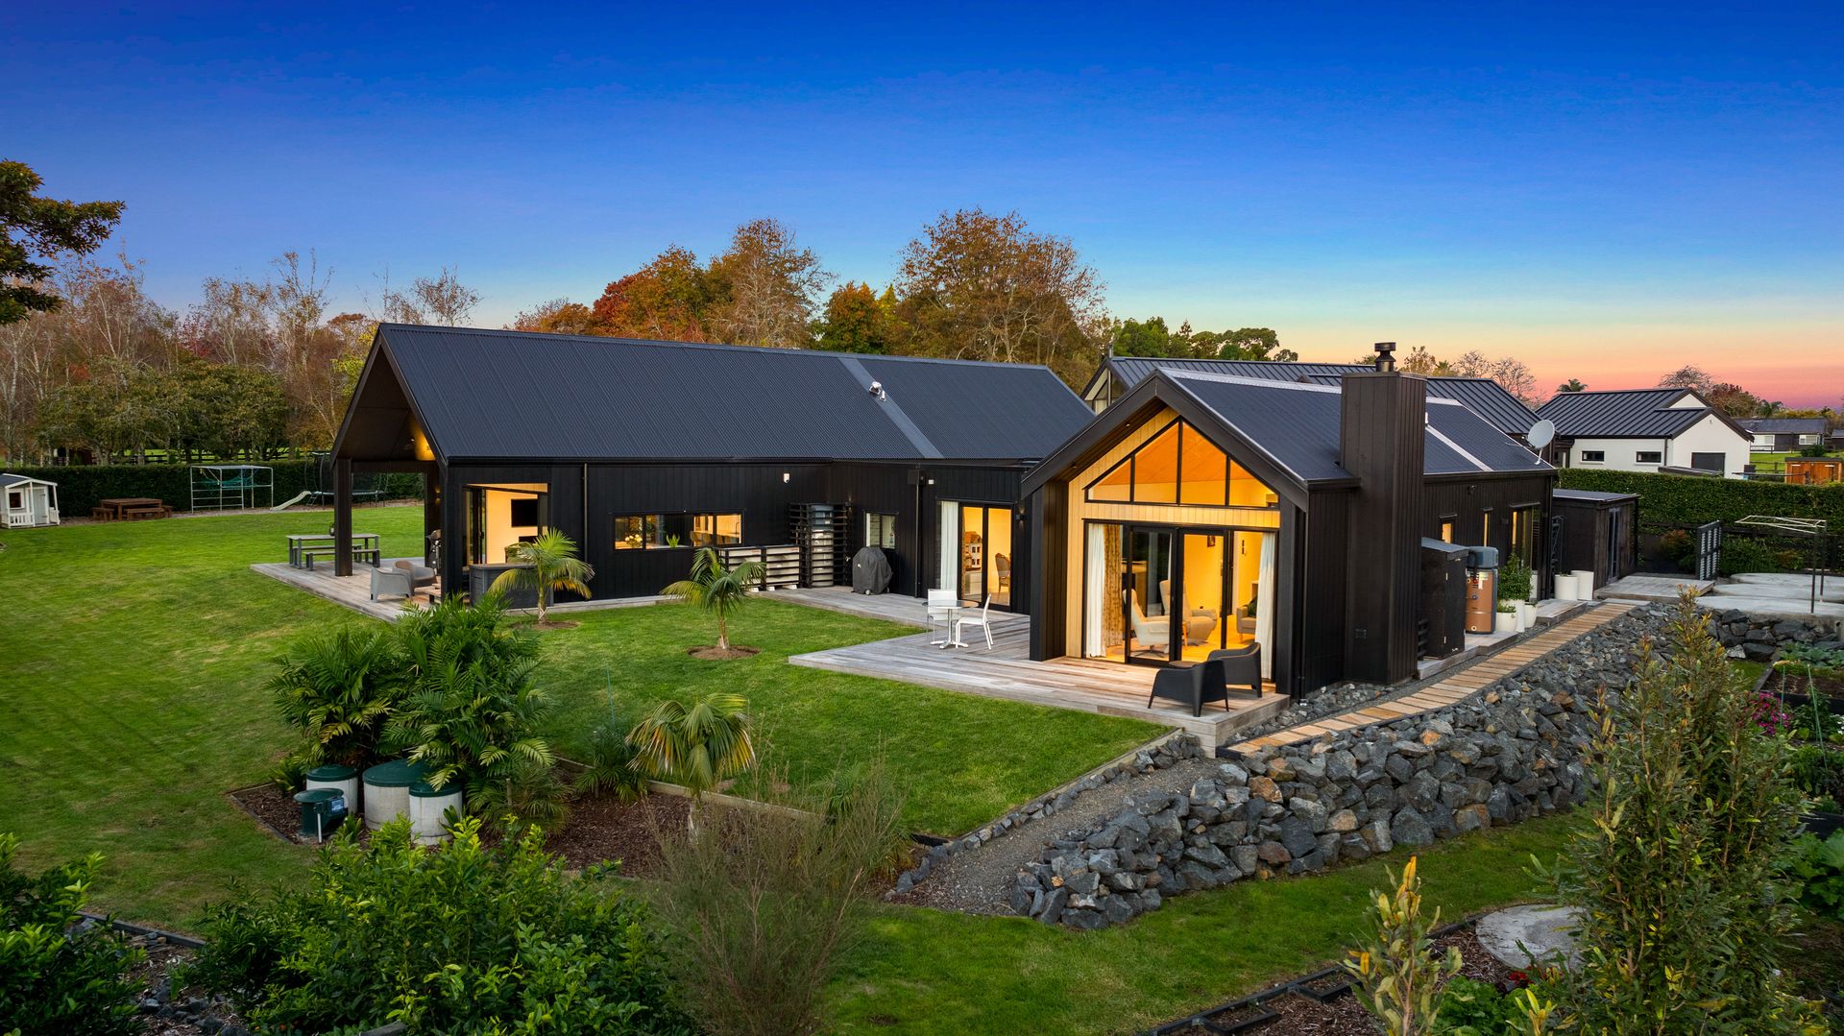
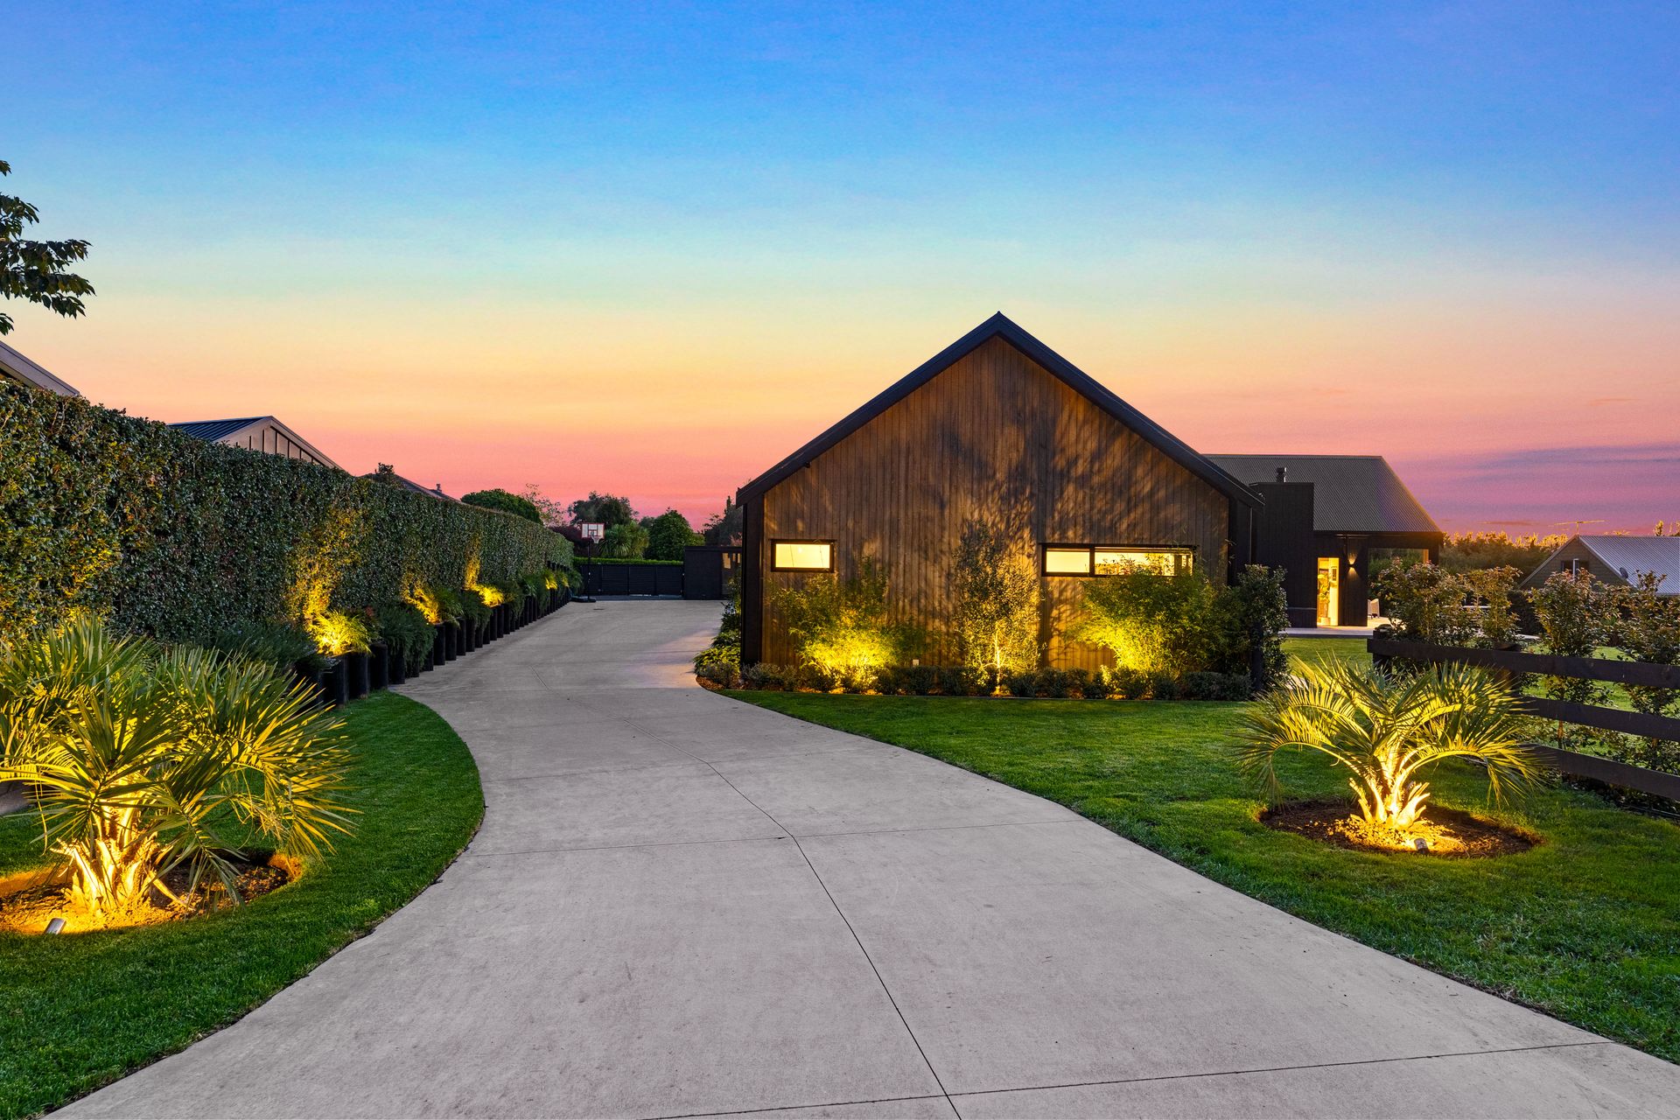
Tucked away on a generous 2,378 sqm (more or less) north-facing site in one of Karaka's most desirable locations, this stunning 2022-built residence is a true sanctuary where refined design meets effortless modern living. Boasting a combined floor area of 388 sqm, this architecturally designed home offers privacy, sophistication, and ultimate indoor-outdoor flow.
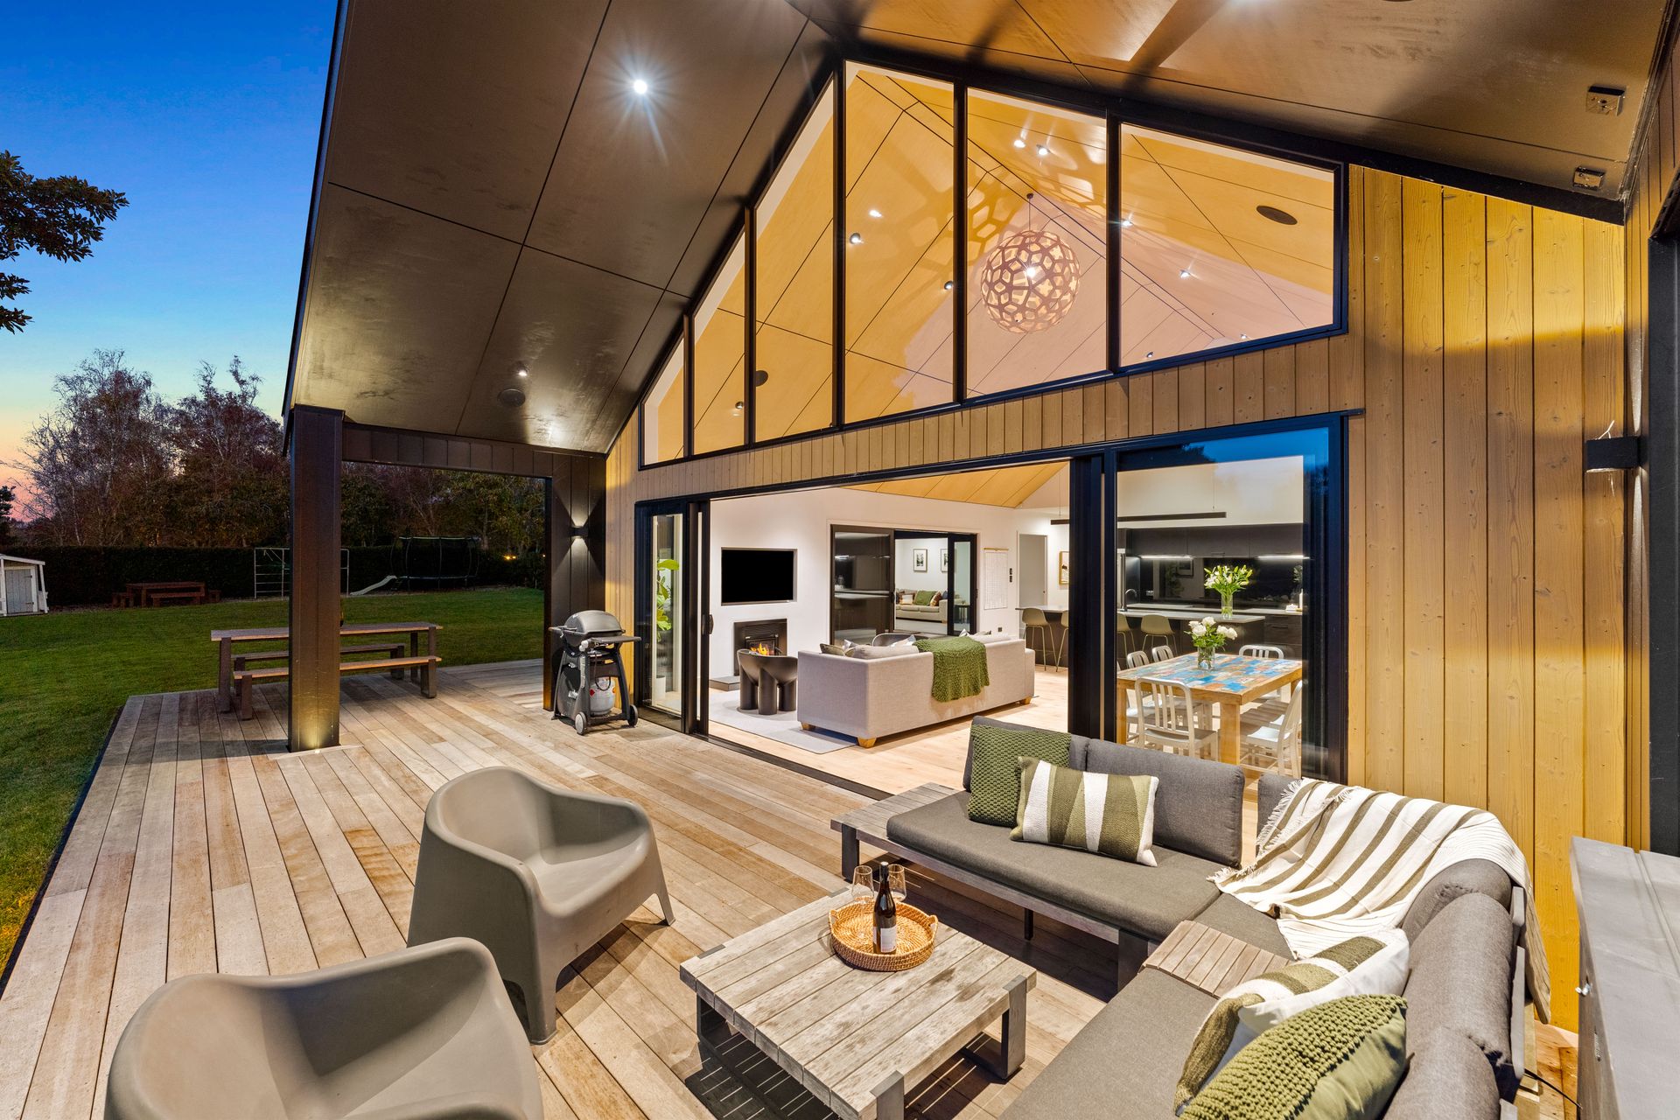
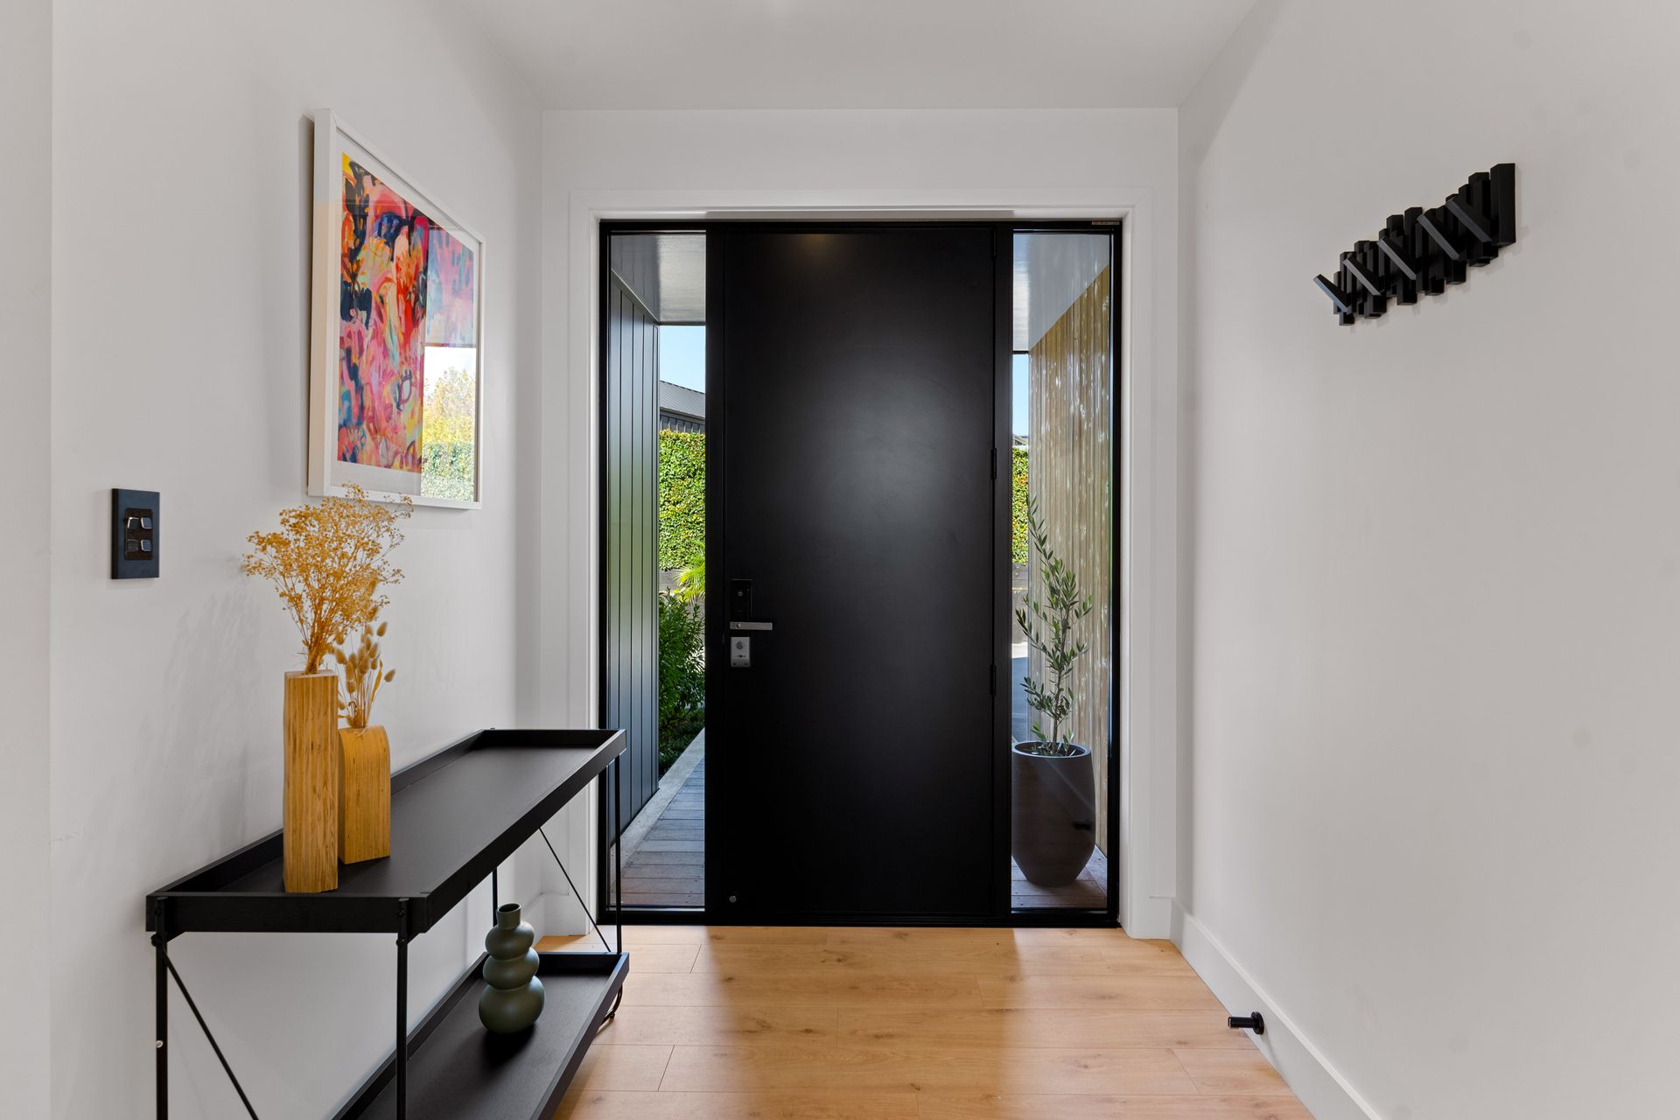
Step inside to discover a beautifully curated layout bathed in natural light. This home features expansive open-plan living enhanced by raked ceilings and striking feature windows that frame picturesque garden views. Every detail has been thoughtfully considered, from the sleek finishes to the seamless connection between living, dining, and entertaining spaces.
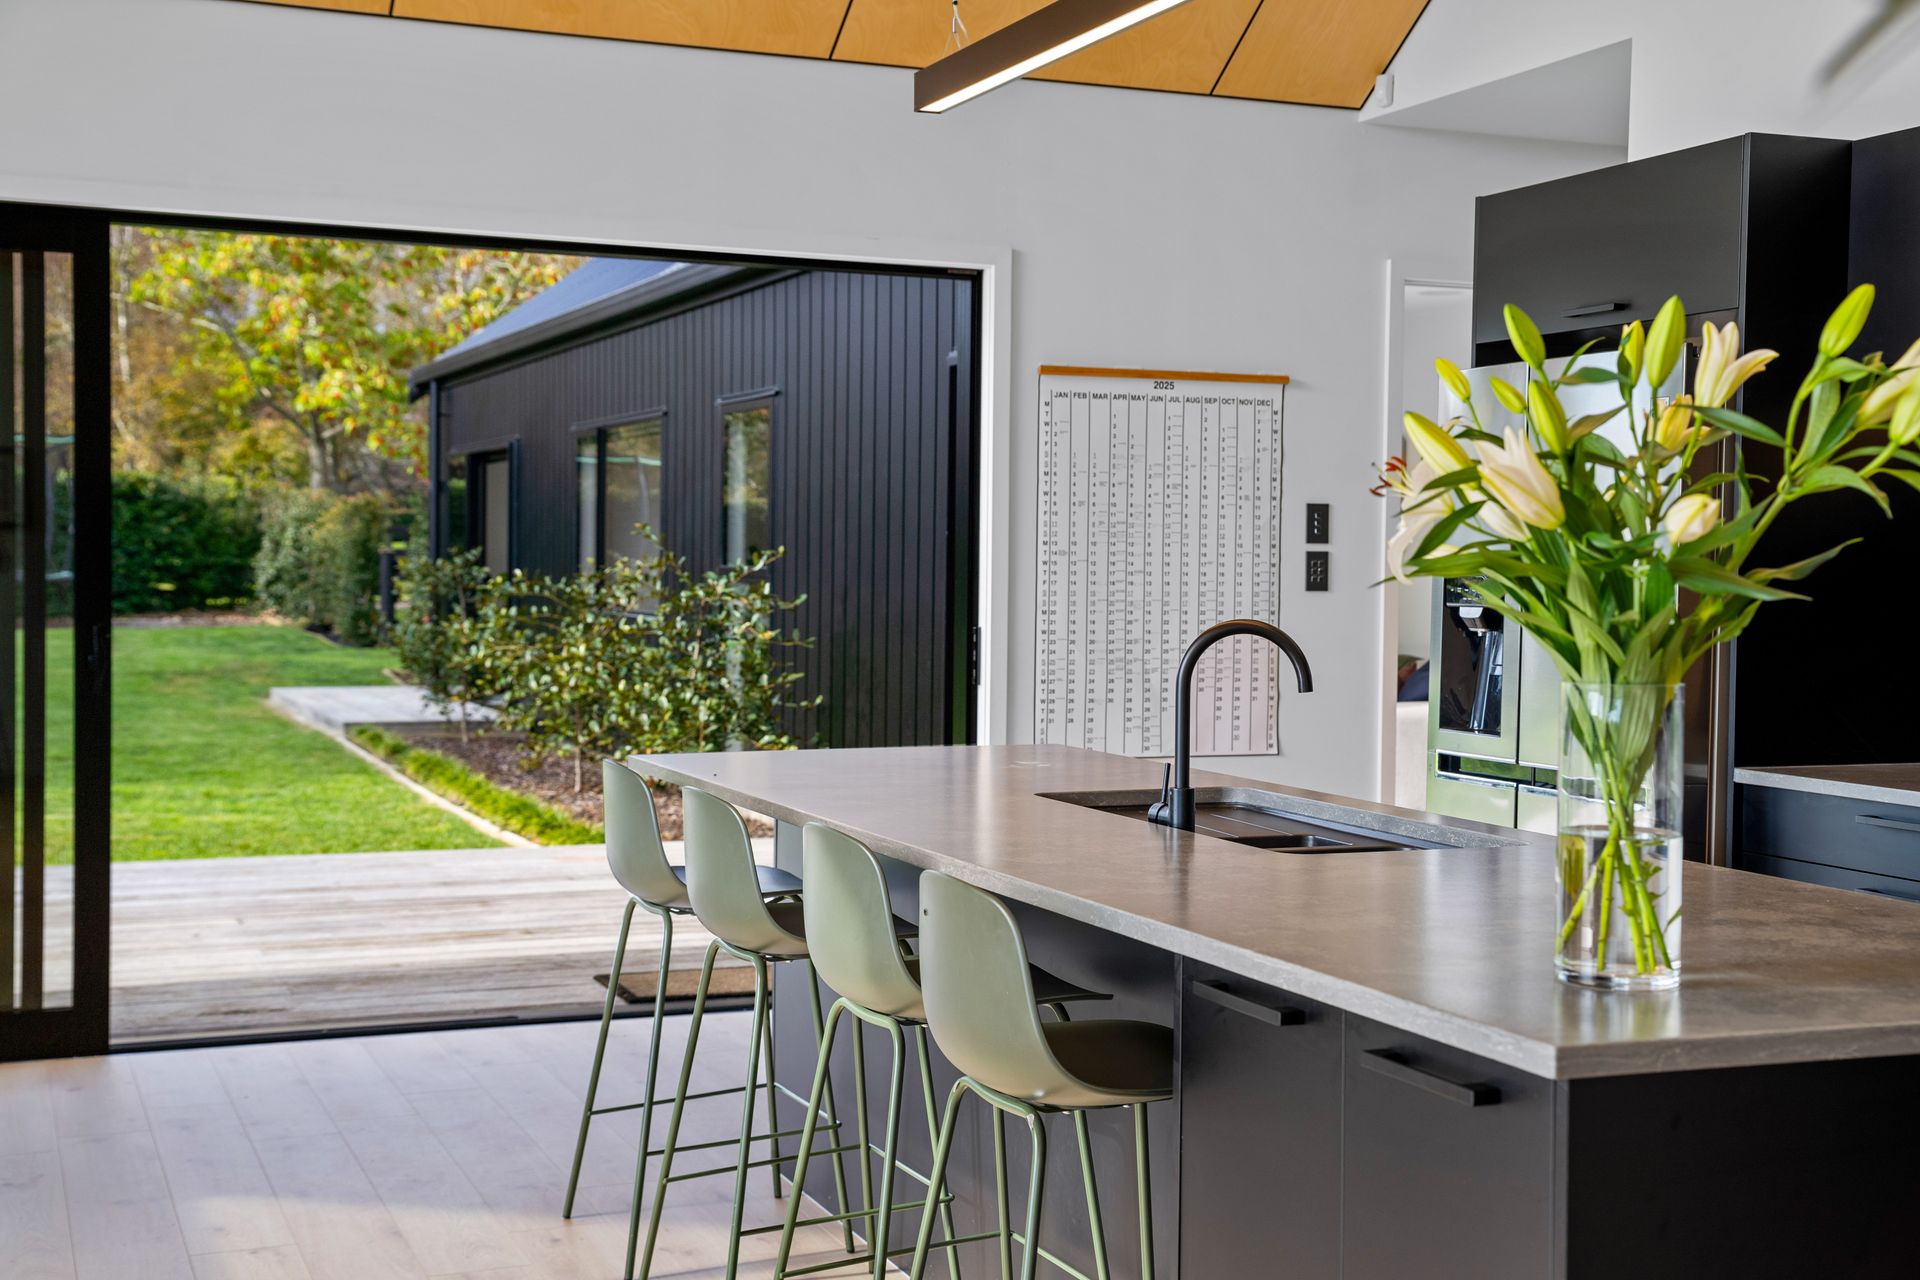
The heart of the home is a chef's dream kitchen, featuring high-end appliances, premium stone benchtops, and a spacious walk-in butler's pantry. Whether hosting a dinner party or enjoying a quiet family meal, this space offers elegance and functionality.
Flowing effortlessly from the interior, the covered raking alfresco area provides the perfect space for year-round entertaining or relaxed weekend lounging. Beautifully landscaped gardens complement the expansive, sheltered rear lawn, with mature trees, an orchard, raised vegetable beds, and tranquil green space. There's even provision for a swimming pool, should you wish to add one - a rare bonus that further elevates this exceptional property.
The main residence offers four generously sized bedrooms, including a master suite that exudes luxury. It features a tiled en-suite, walk-in wardrobe, and direct access to the outdoor area via a sliding stacker door. A separate study provides a quiet space for work or reading. A tiled family bathroom with a bathtub services the remaining bedrooms, while a separate laundry and internal double garage with attic storage add practicality to the home's impressive list of features
A comprehensive heating and cooling system guarantees year-round comfort. The north-facing orientation maximises sunlight, while underfloor heating in the bathrooms, wood burners in both dwellings, and a central heating and cooling system in the main home ensure cosy winters and refreshing summers.
Adding to the value is a separate, self-contained minor dwelling that mirrors the high standards of the main home. Perfect for extended family, guests, or rental income, it includes an internal double garage for additional parking - ideal for those needing space for extra vehicles, hobbies, or storage.
With a rare combination of design quality, functional family living, and lifestyle features, this exceptional property perfectly balances semi-rural privacy and urban convenience.
Tucked away on a generous 2,378 sqm (more or less) north-facing site in one of Karaka's most desirable locations, this stunning 2022-built residence is a true sanctuary where refined design meets effortless modern living. Boasting a combined floor area of 388 sqm, this architecturally designed home offers privacy, sophistication, and ultimate indoor-outdoor flow.
Step inside to discover a beautifully curated layout bathed in natural light. This home features expansive open-plan living enhanced by raked ceilings and striking feature windows that frame picturesque garden views. Every detail has been thoughtfully considered, from the sleek finishes to the seamless connection between living, dining, and entertaining spaces.
The heart of the home is a chef's dream kitchen, featuring high-end appliances, premium stone benchtops, and a spacious walk-in butler's pantry. Whether hosting a dinner party or enjoying a quiet family meal, this space offers elegance and functionality.
Flowing effortlessly from the interior, the covered raking alfresco area provides the perfect space for year-round entertaining or relaxed weekend lounging. Beautifully landscaped gardens complement the expansive, sheltered rear lawn, with mature trees, an orchard, raised vegetable beds, and tranquil green space. There's even provision for a swimming pool, should you wish to add one - a rare bonus that further elevates this exceptional property.
The main residence offers four generously sized bedrooms, including a master suite that exudes luxury. It features a tiled en-suite, walk-in wardrobe, and direct access to the outdoor area via a sliding stacker door. A separate study provides a quiet space for work or reading. A tiled family bathroom with a bathtub services the remaining bedrooms, while a separate laundry and internal double garage with attic storage add practicality to the home's impressive list of features
A comprehensive heating and cooling system guarantees year-round comfort. The north-facing orientation maximises sunlight, while underfloor heating in the bathrooms, wood burners in both dwellings, and a central heating and cooling system in the main home ensure cosy winters and refreshing summers.
Adding to the value is a separate, self-contained minor dwelling that mirrors the high standards of the main home. Perfect for extended family, guests, or rental income, it includes an internal double garage for additional parking - ideal for those needing space for extra vehicles, hobbies, or storage.
With a rare combination of design quality, functional family living, and lifestyle features, this exceptional property perfectly balances semi-rural privacy and urban convenience.
Explore the area
Find out how much home loan repayments will be
It’s important to understand repayment amounts before you apply for a home loan. A Loan Market broker can compare over 100 lenders to find the right loan for you. Use the Loan Market calculator to get a better indication of repayments.
Loan Market Pty Ltd | Australian Credit Licence 390222. All interest rates stated must include "p.a." and the relevant Comparison Rate in full.
Contact Sandra Bullock
Contact Sandra Bullock

Sandra Bullock
15 Fleur Road, Karaka 2580
Request a callback
Sandra Bullock
15 Fleur Road, Karaka 2580