
Sold
72 Ranfurly Road,
Alfriston, Manukau City
Price withheld
Property details
-
Agents
Ray White Manukau: A T Realty Limited Licensed (REAA 2008)
603 Great South Road, Manukau Manukau City 2104
-
Chattels
- Cooktop Oven
- Rangehood
- Extractor Fan
- Dishwasher
- Waste Disposal Unit
- Heated Towel Rail
- Light Fittings
- Floor Covers
- Blinds
- Curtains
- Garage Door Opener
- Garden Shed
- Burglar Alarm
- Pool Accessories
SOLD
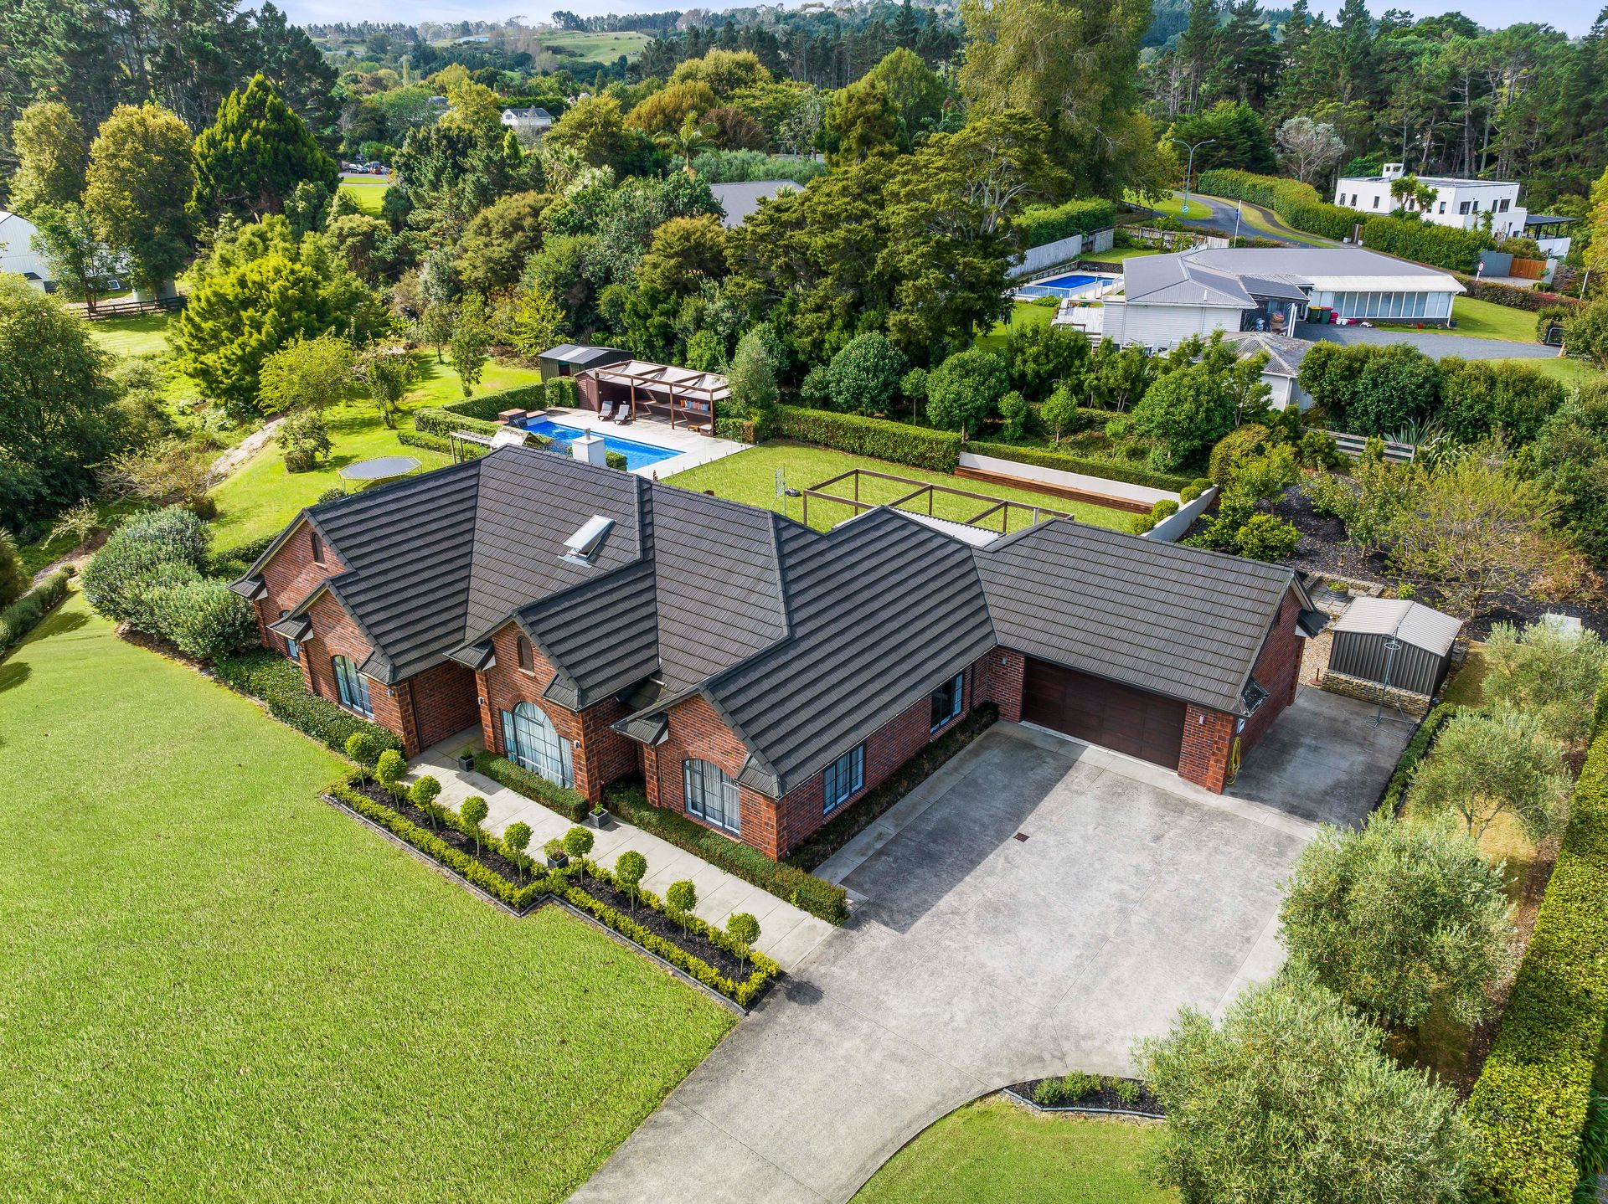
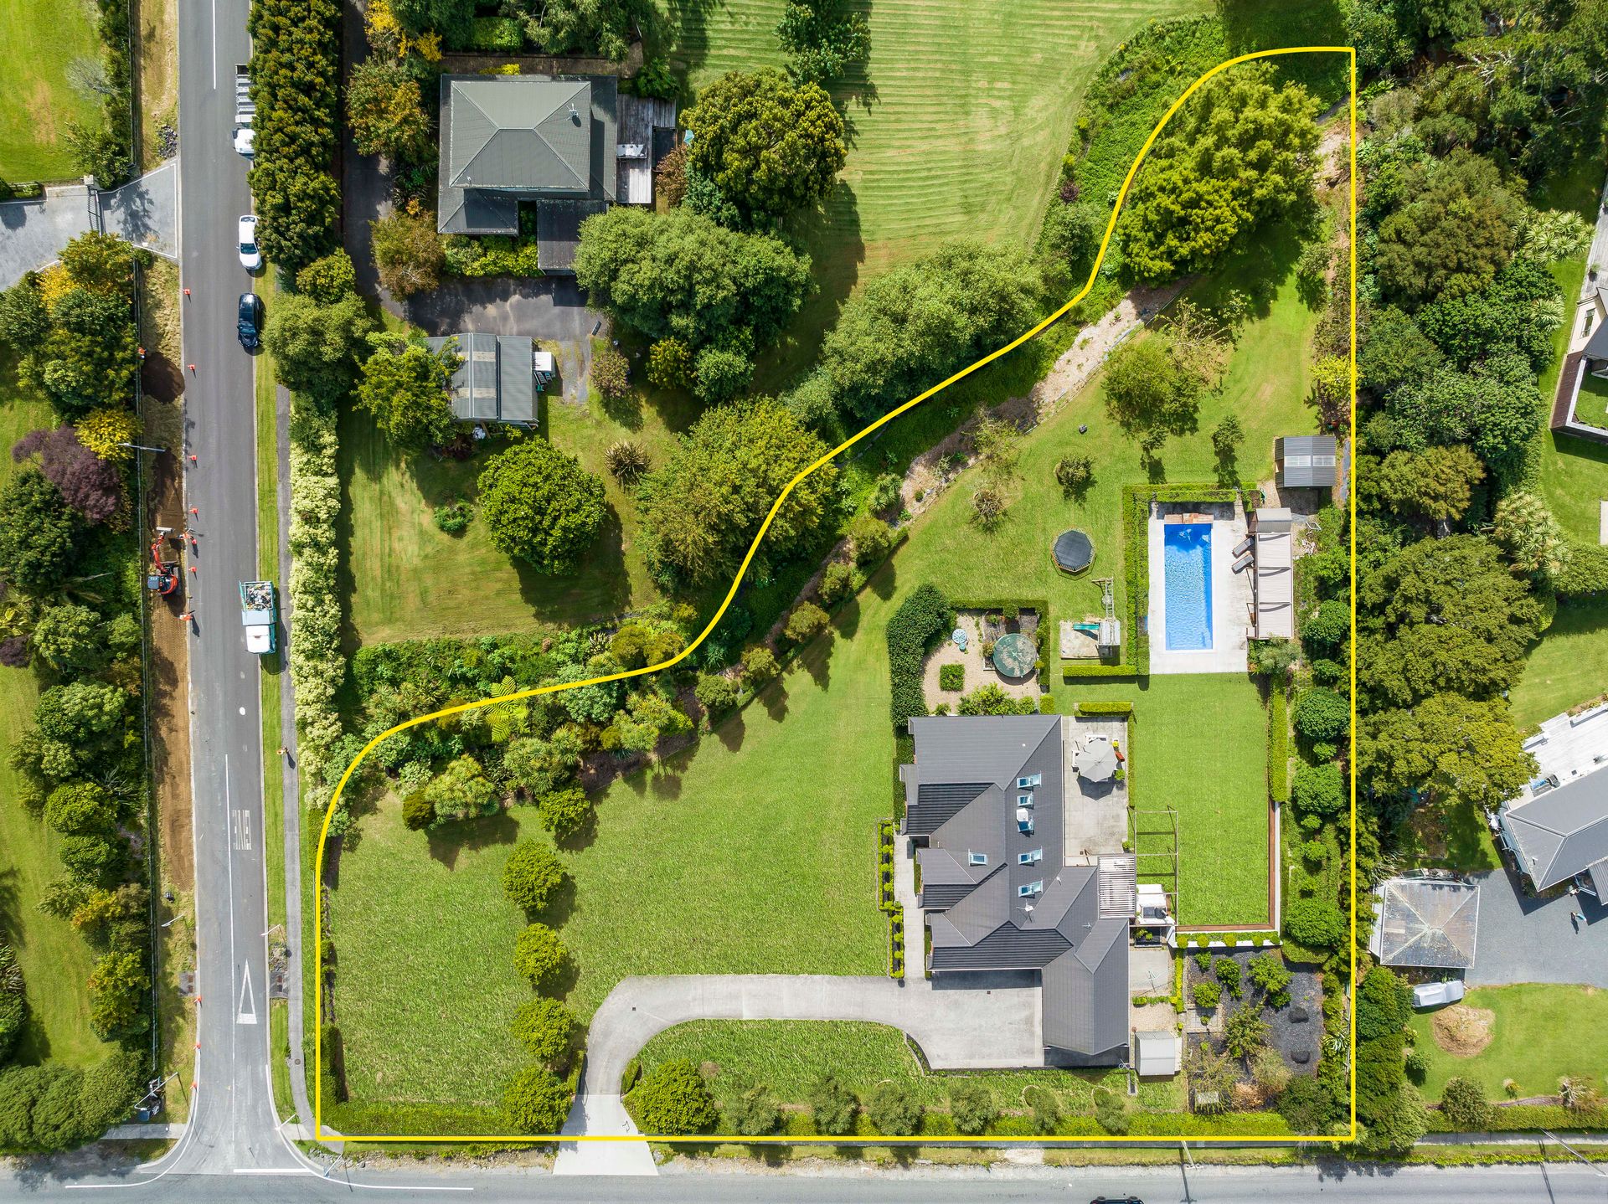
Positioned on a sprawling 5,346sqm (mol) section zoned 'Future Urban', here you will find the complete package for the ultimate in premium living or just plain showing off to friends, family or clients!
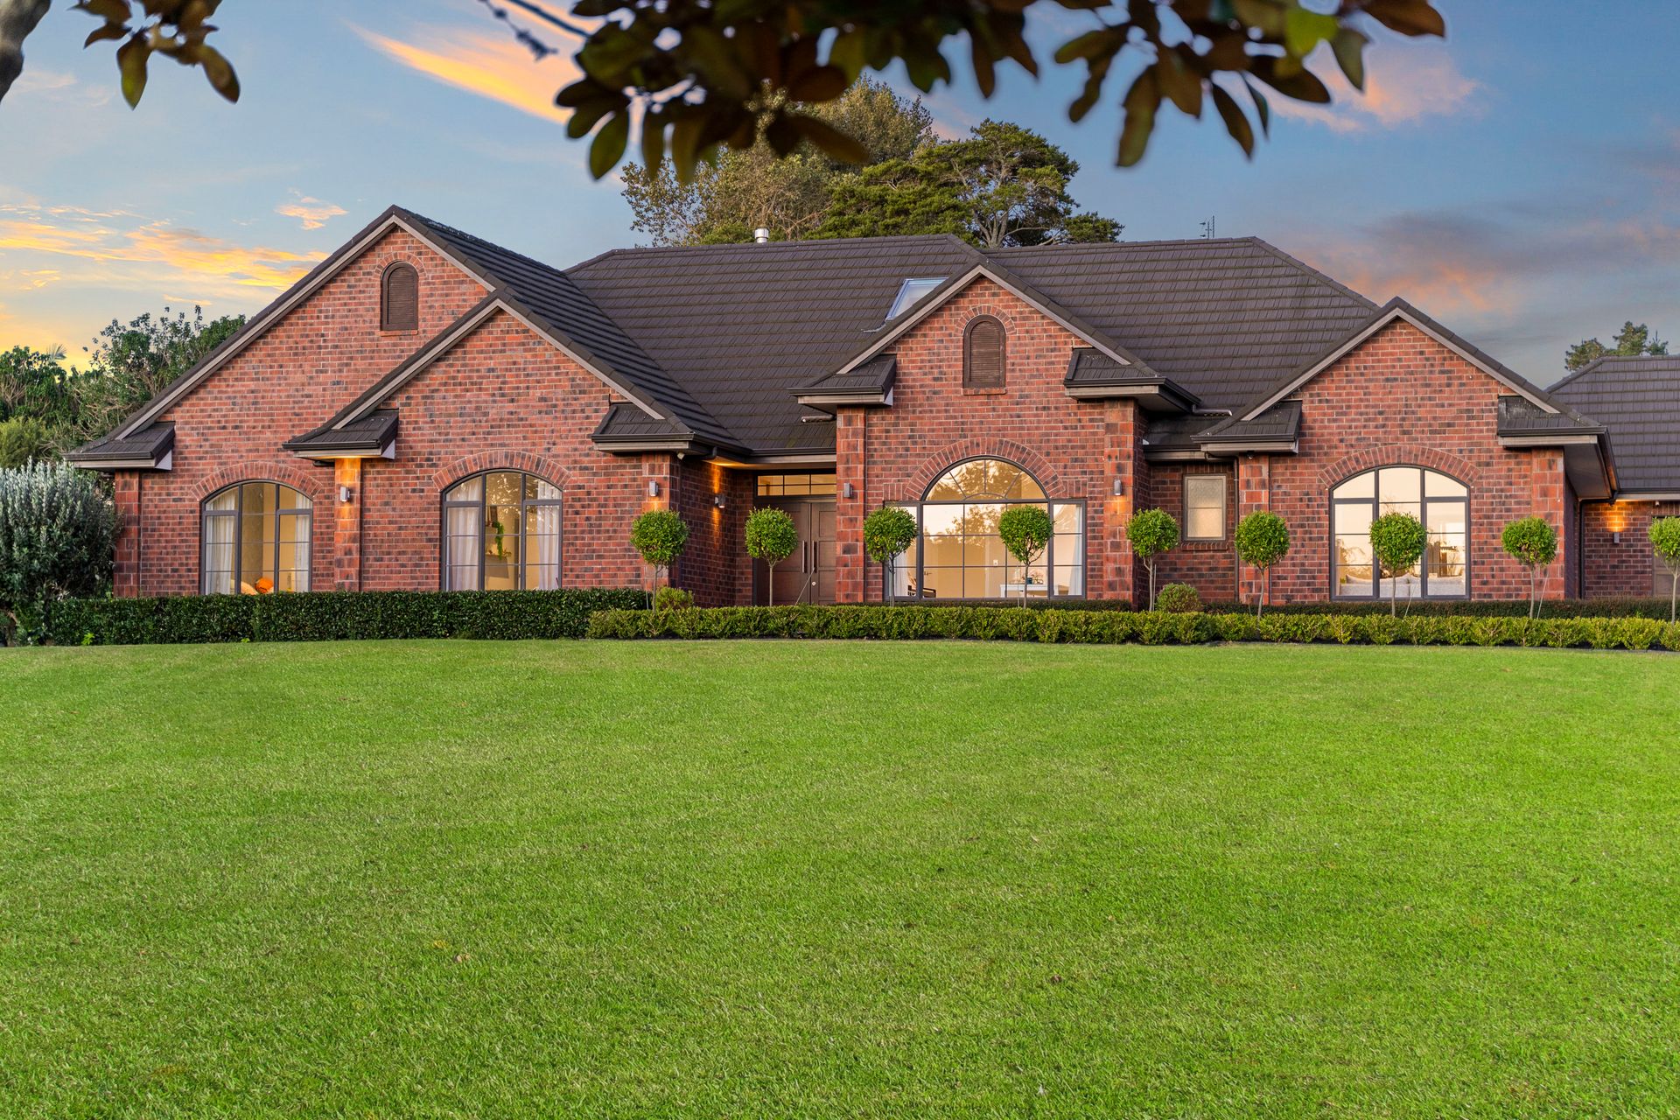
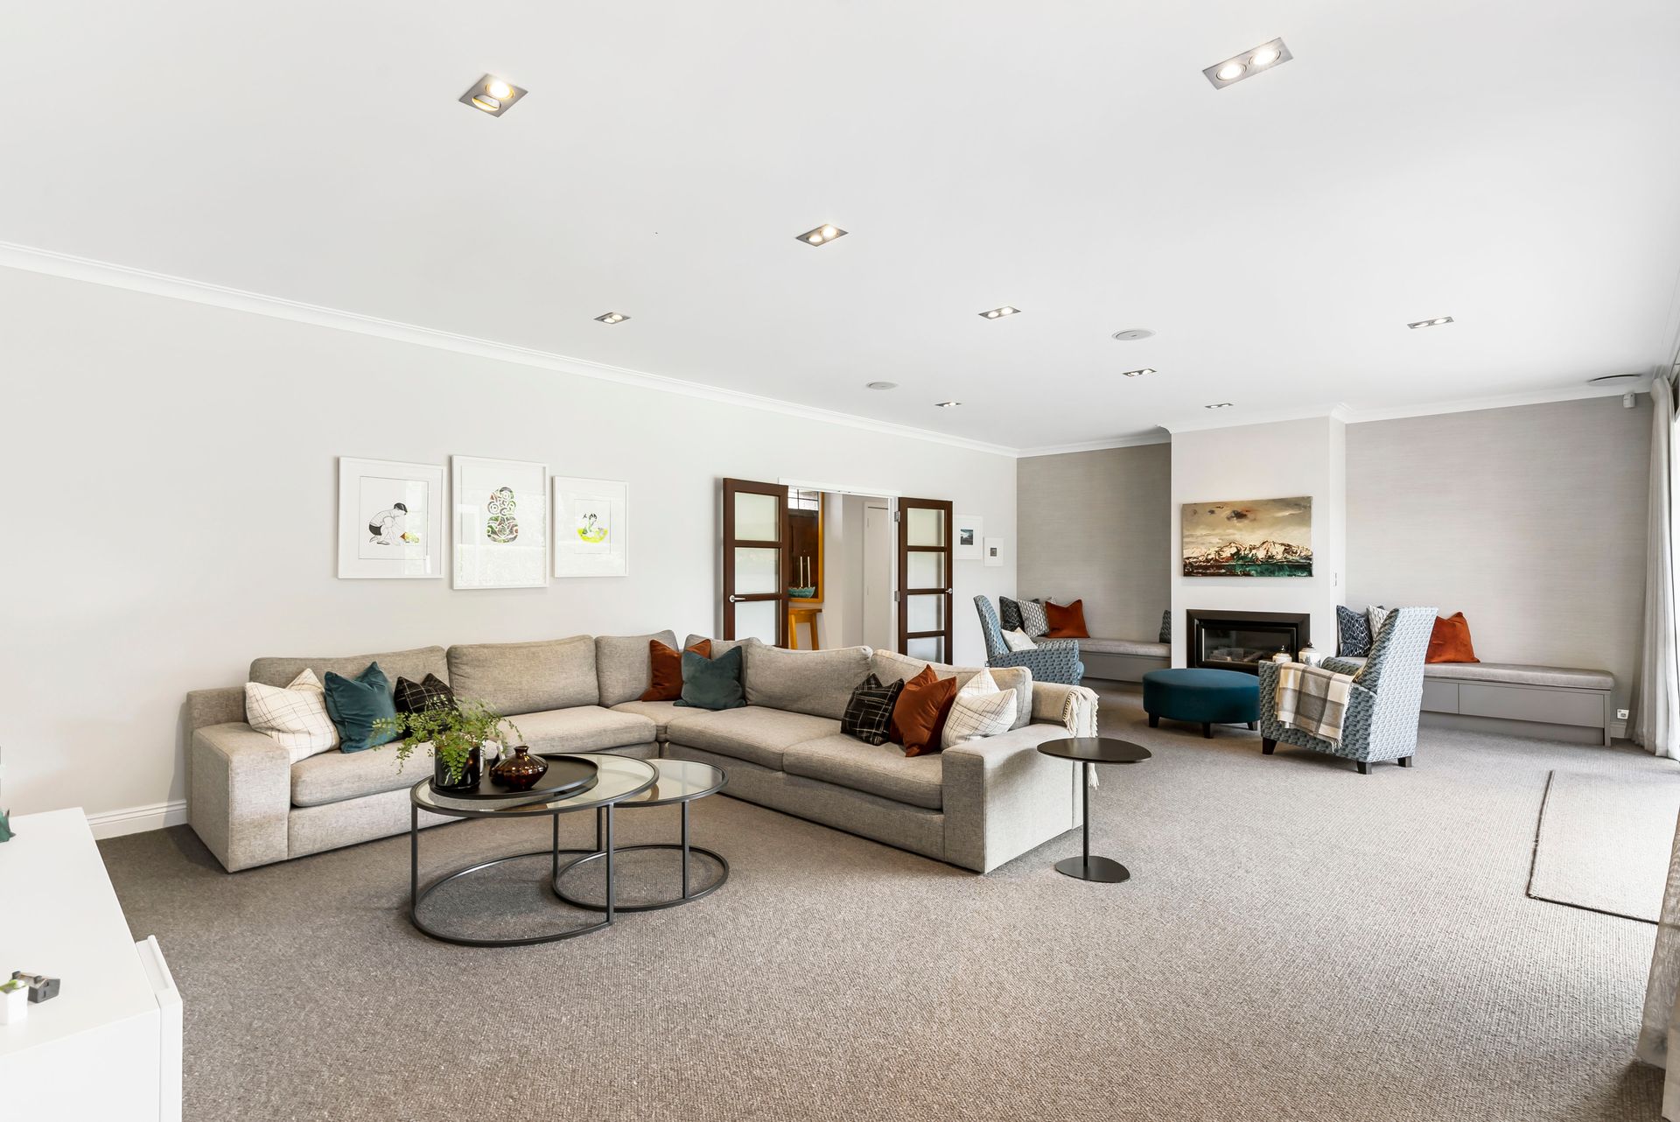
Completed in 2007, the home has been intelligently designed to offer maximum convenience and comfort without compromising on style. This clever 360sqm (mol) floor plan offers excellent separation for both immediate & extended family.
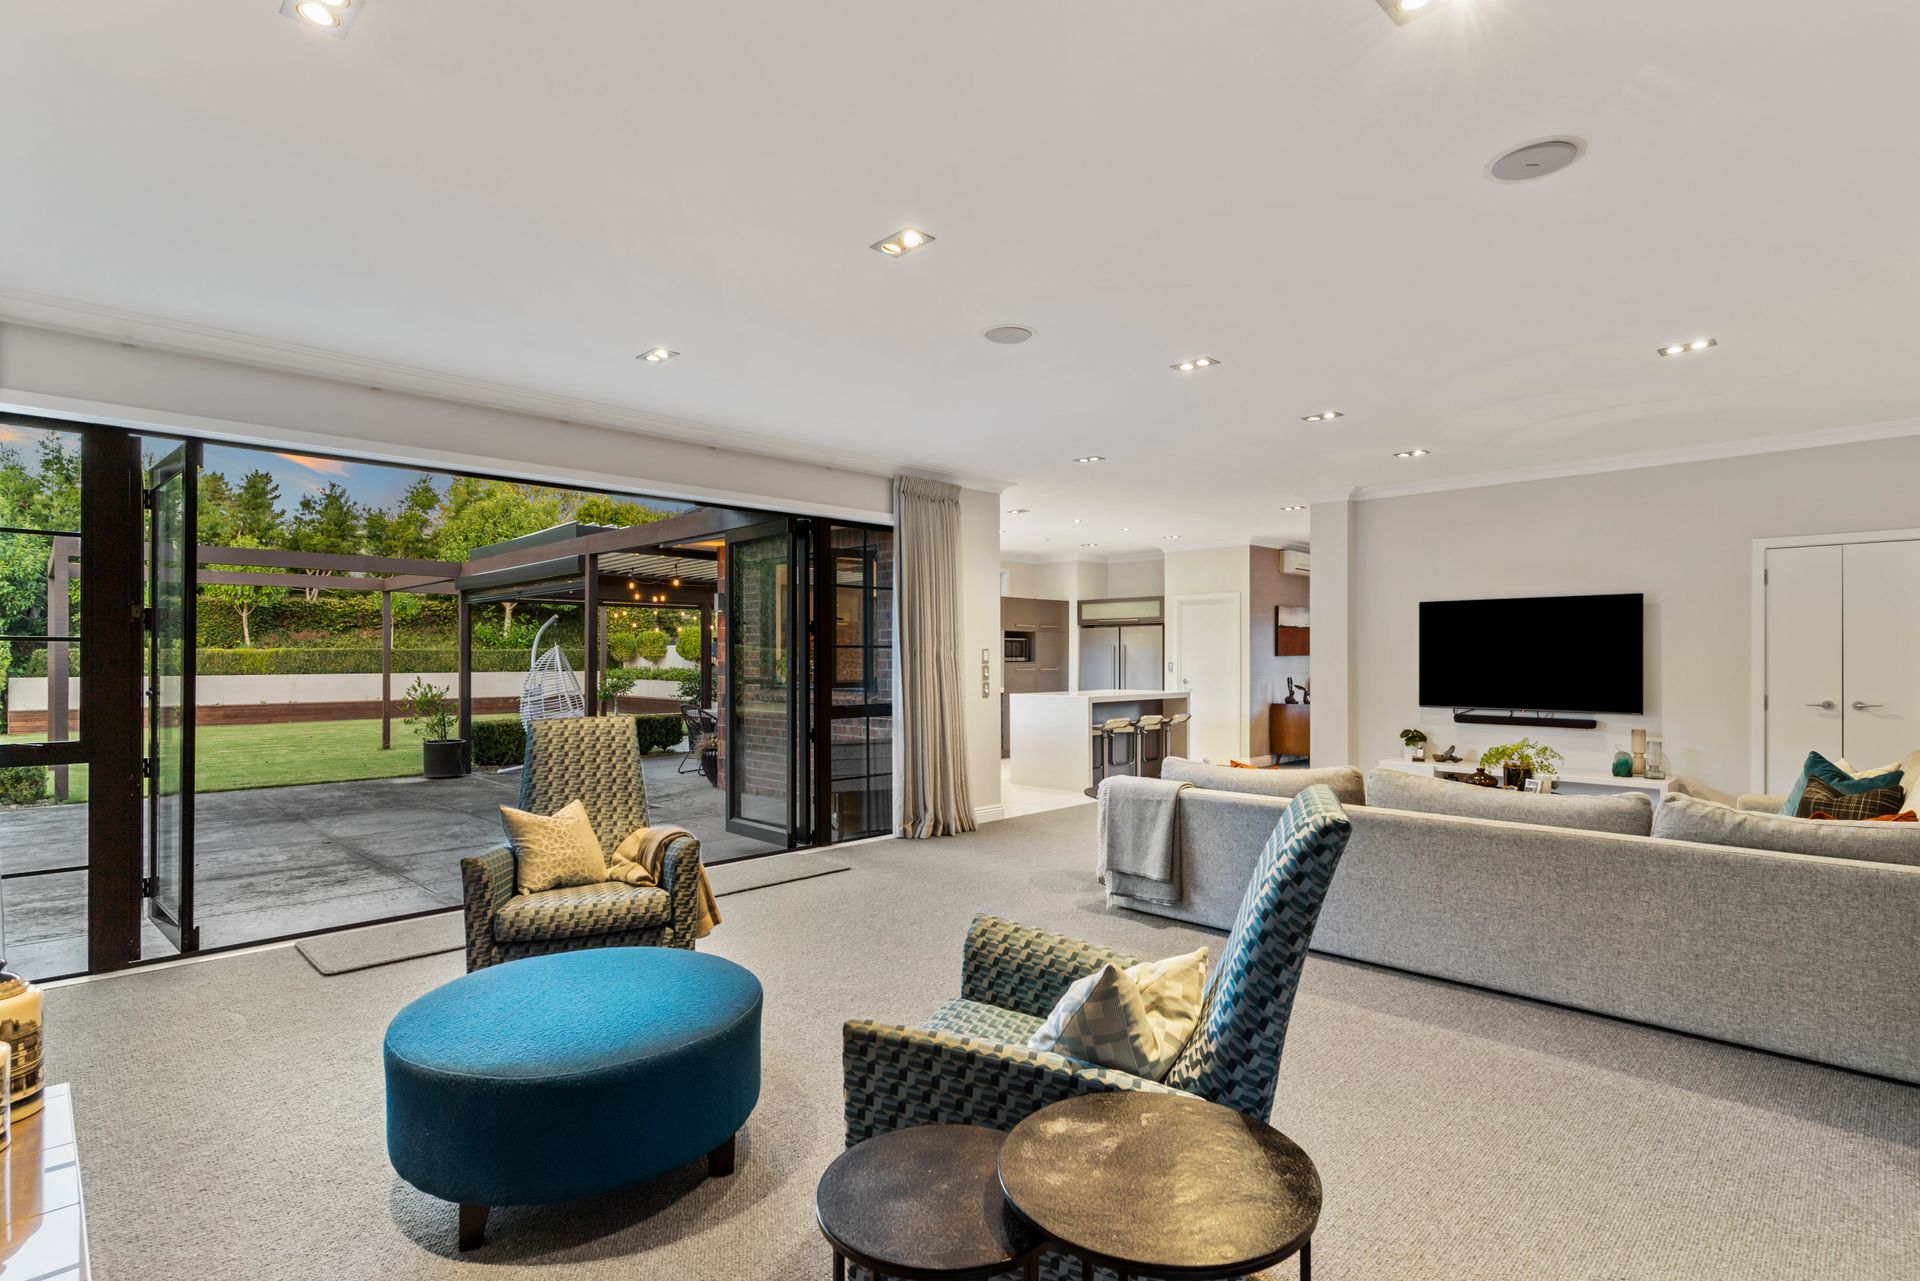
The heart of the home beats around the designer kitchen area that encompasses a vast bench and breakfast bar, with high-end fixtures & views overlooking the outdoor living and pool area - it's hard to imagine a better place to entertain. The main living area is vast and runs directly out to the incredible array of outdoor entertaining areas. The extensive patio areas comes complete with a louvretec system to enjoy the lush surroundings no matter the season.
With 5 bedrooms and 3.5 bathrooms, your hardest decision will be which master suite to occupy, the first suite is complete with an en-suite, walk-in wardrobe, with immediate access to the outdoor living, while the second suite is located on its own exclusive level with a living area, ensuite and walk in-robe.
Mature gardens frame the home, while the heated pool area promises to be the scene of many special moments with family and friends. With a double internal access garage, underfloor heating, alarm system, multiple heat pumps and more, this home has all the ingredients to create the ultimate in lifestyle living.
All prospective purchasers shall complete their own due diligence, seek legal & expert advice, and satisfy themselves with respect to info supplied during the marketing of this property, incl but not limited to the floor & land sizes, boundary lines, underground services, along with any scheme plans or consents.
Explore the area
School catchments
- Alfriston College Secondary Years 9-15 State 0.90km
- Alfriston School Full primary Years 1-8 State 1.2km
- The Gardens School Full primary Years 1-8 State 1.3km
- Randwick Park School Full primary Years 1-8 State 1.4km
- Manurewa East School Primary Years 1-6 State 2.0km
- Hillpark School Primary Years 1-6 State 2.6km
- Greenmeadows Intermediate Intermediate Years 7-8 State 2.6km
- Holy Trinity Catholic Primary School Primary Years 1-6 State integrated 2.8km
- Takanini School Full primary Years 1-8 State 3.0km
- Manurewa Central School Primary Years 1-6 State 3.0km
- Manukau Christian School Composite Years 1-15 Private 3.0km
- Te Kura Rau Iti Primary Years 1-6 State 3.2km
- Everglade School Primary Years 1-6 State 3.4km
- Manurewa South School Primary Years 1-6 State 3.6km
- Manurewa West School Primary Years 1-6 State 3.9km
- Manurewa Intermediate Intermediate Years 7-8 State 3.9km
- Manurewa High School Secondary Years 9-15 State 4.1km
- Tyndale Park Christian School Composite Years 1-15 Private 4.3km
- Te Haikura a Kiwa Secondary Years 9-15 State 4.5km
- Destiny School Composite Years 1-15 Private 4.7km
- Kia Aroha Campus Composite Years 1-15 State 4.7km
- South Auckland Middle School Composite Years 7-10 State 5.0km
- Ormiston Junior College Secondary Years 7-10 State 5.1km
- Ormiston Senior College Secondary Years 11-15 State 5.1km
- Te Wharekura o Manurewa Secondary Years 9-15 State 5.3km
- Tangaroa College Secondary Years 9-15 State 5.4km
- Mission Heights Junior College Secondary Years 7-10 State 5.5km
- Papakura High School Secondary Years 9-15 State 5.9km
- Sancta Maria College Secondary Years 7-15 State integrated 6.5km
Nearest schools, measured in a straight line from the property. Provided as a guide only; check enrolment zones and eligibility with the school. School data © Ministry of Education, licensed under CC BY 4.0.
Find out how much home loan repayments will be
It’s important to understand repayment amounts before you apply for a home loan. A Loan Market broker can compare over 100 lenders to find the right loan for you. Use the Loan Market calculator to get a better indication of repayments.
Loan Market Pty Ltd | Australian Credit Licence 390222. All interest rates stated must include "p.a." and the relevant Comparison Rate in full.
Photos
Video
Contact James McGregor
Contact James McGregor

James McGregor
72 Ranfurly Road, Alfriston 2105
Request a callback
James McGregor
72 Ranfurly Road, Alfriston 2105