
Sold
1261 Alfriston Road,
Alfriston, Manukau City
Price withheld
Property details
-
Agents
Ray White Manukau: A T Realty Limited Licensed (REAA 2008)
603 Great South Road, Manukau Manukau City 2104
-
Chattels
- Rangehood
- Dishwasher
- Heated Towel Rail
- Central VAC System
- Blinds
- Curtains
- Garage Door Opener
King Sized living on Future Urban Zone
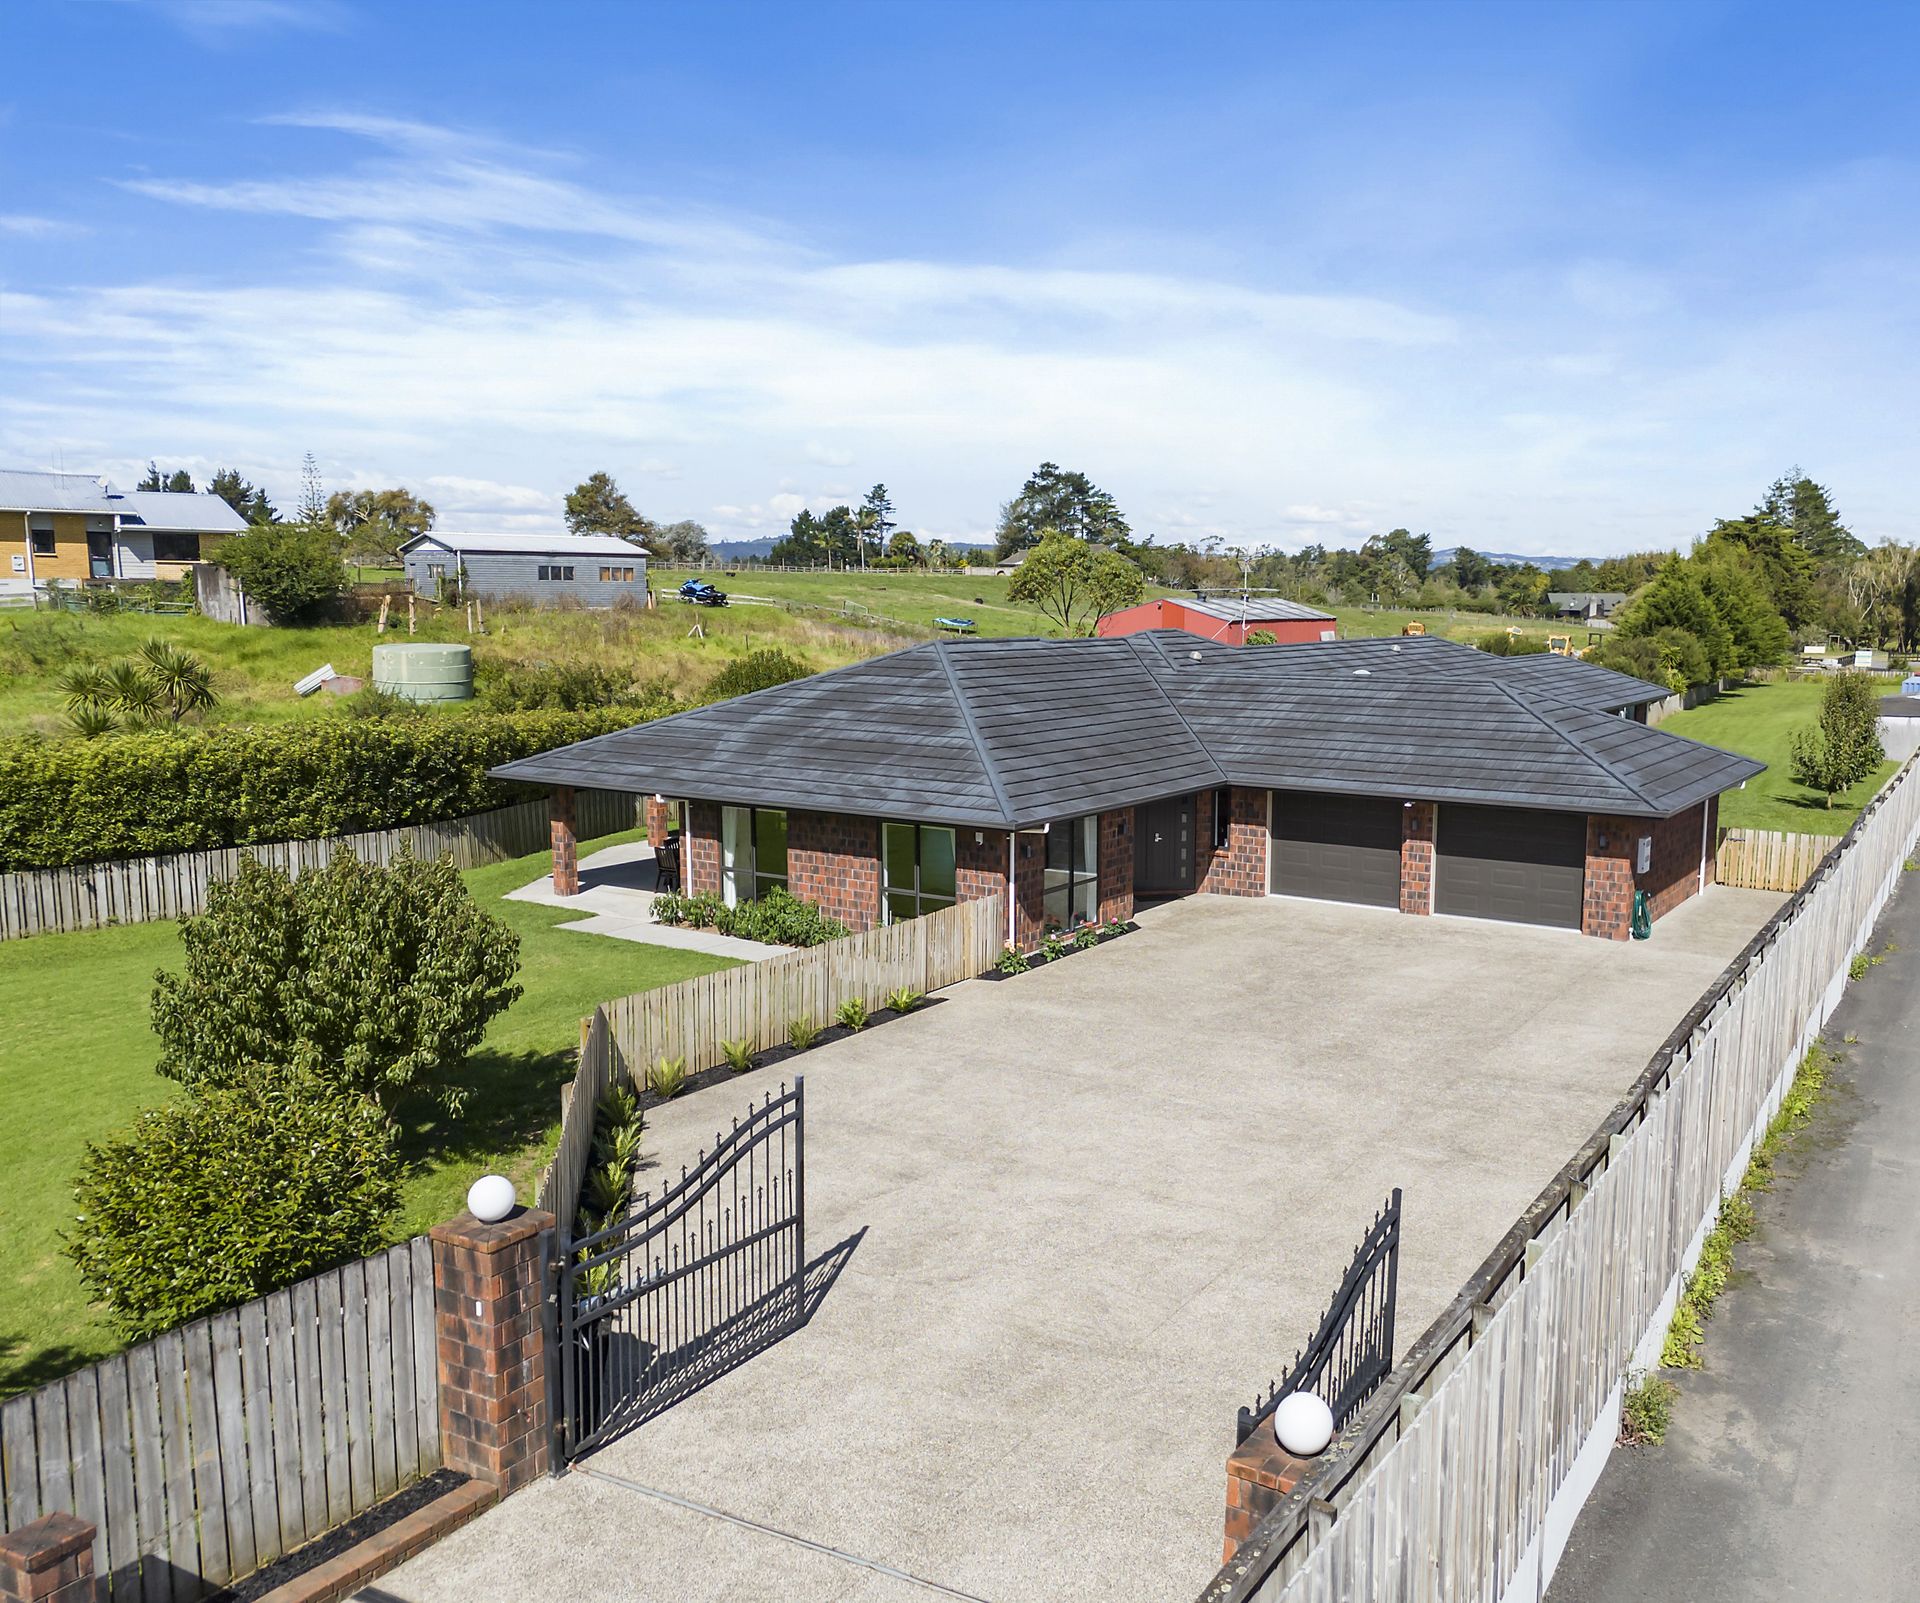
This stunning 6-bedroom brick beauty will please families of all ages with its huge floor plan and multiple options for a potential home business.
Positioned on 3486m2 (mol) of land zoned Future Urban under the unitary plan, families will love the practicality today and the future potential tomorrow.
Immaculately maintained and freshly painted and carpeted, all you need to do is pack your bags and move in to enjoy.
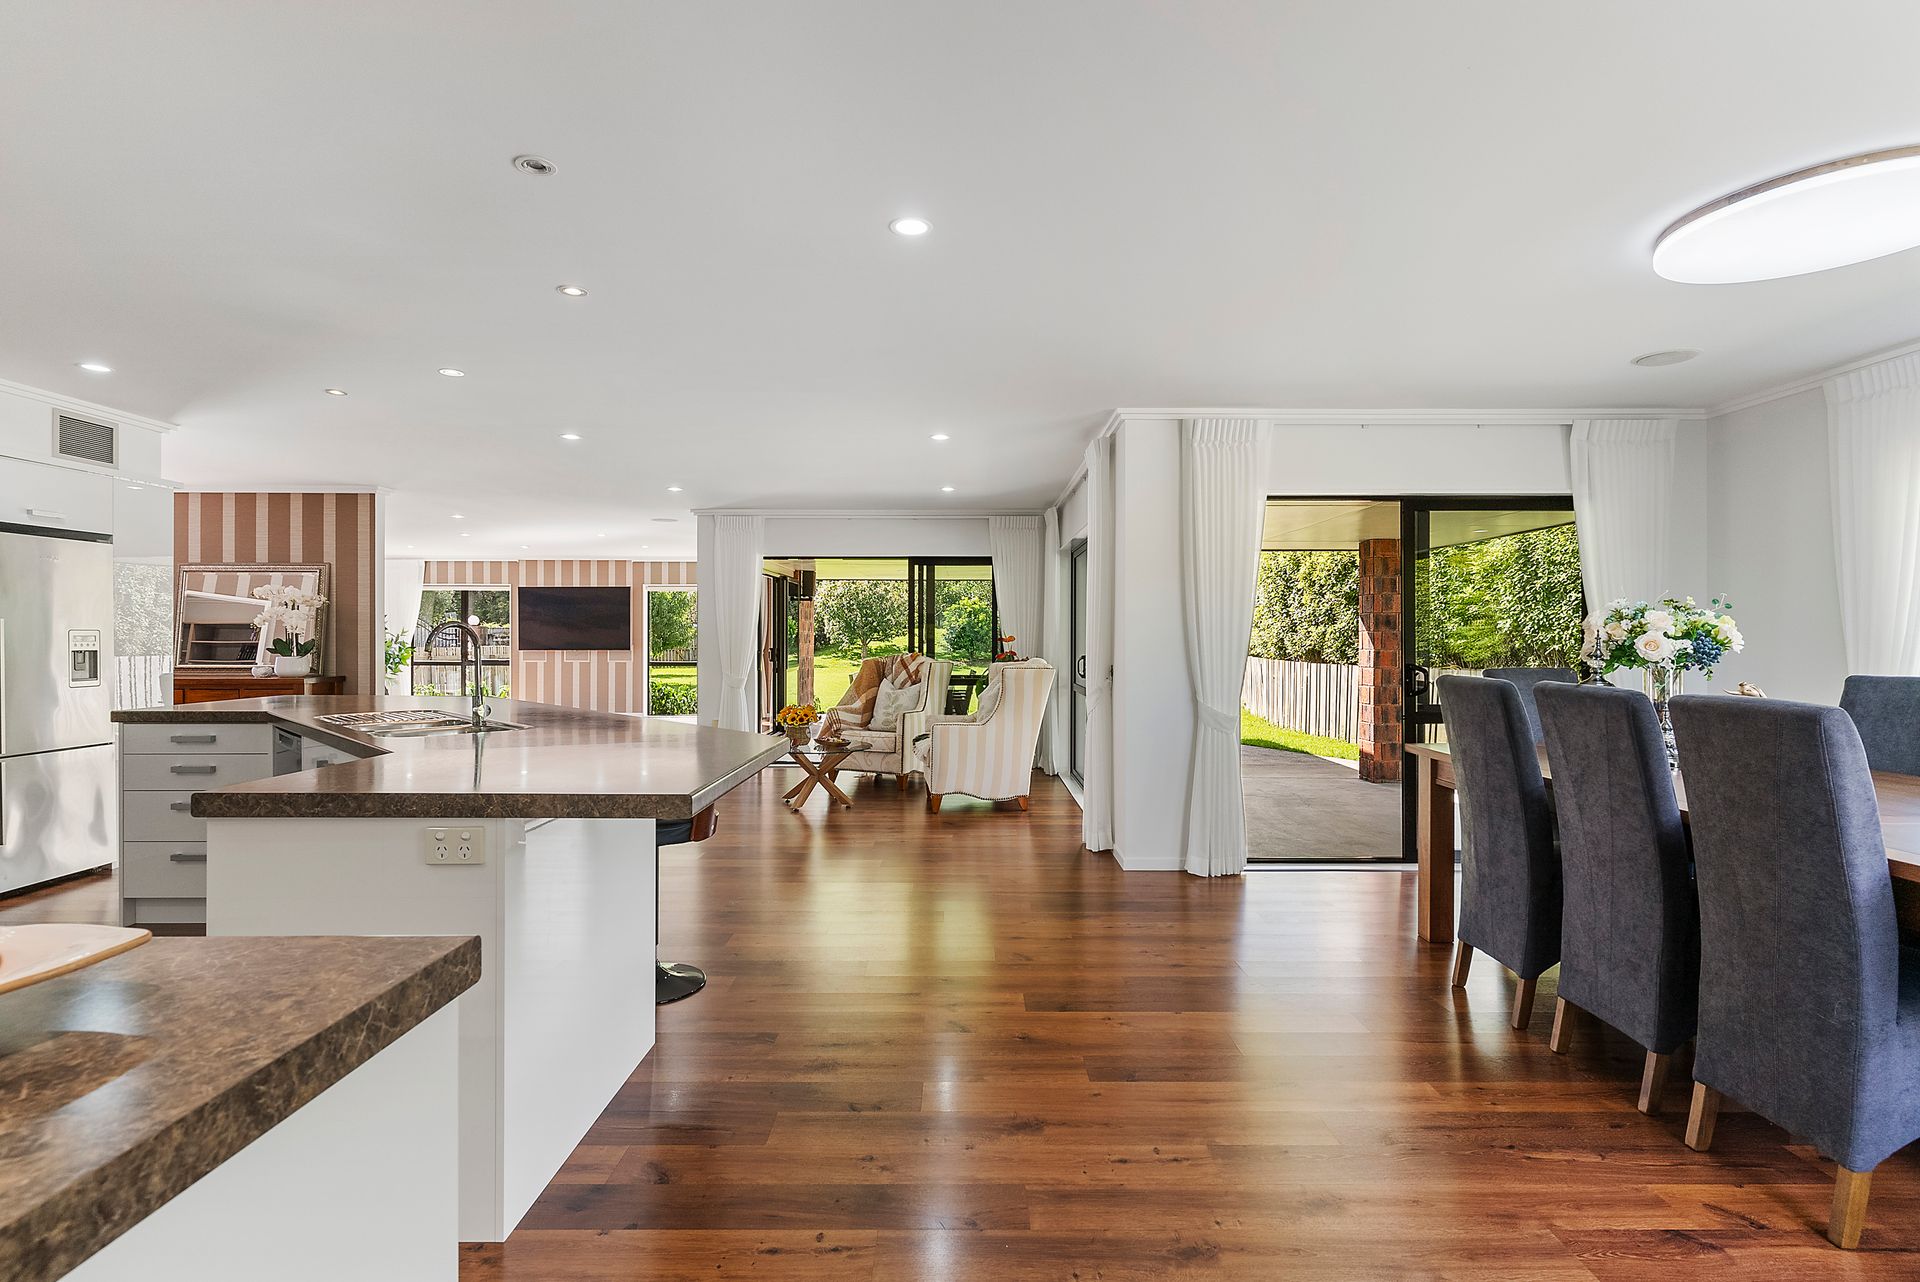
The huge floor plan offers massive living space for every member of the family, and its clever design means there is plenty of separation between spaces.
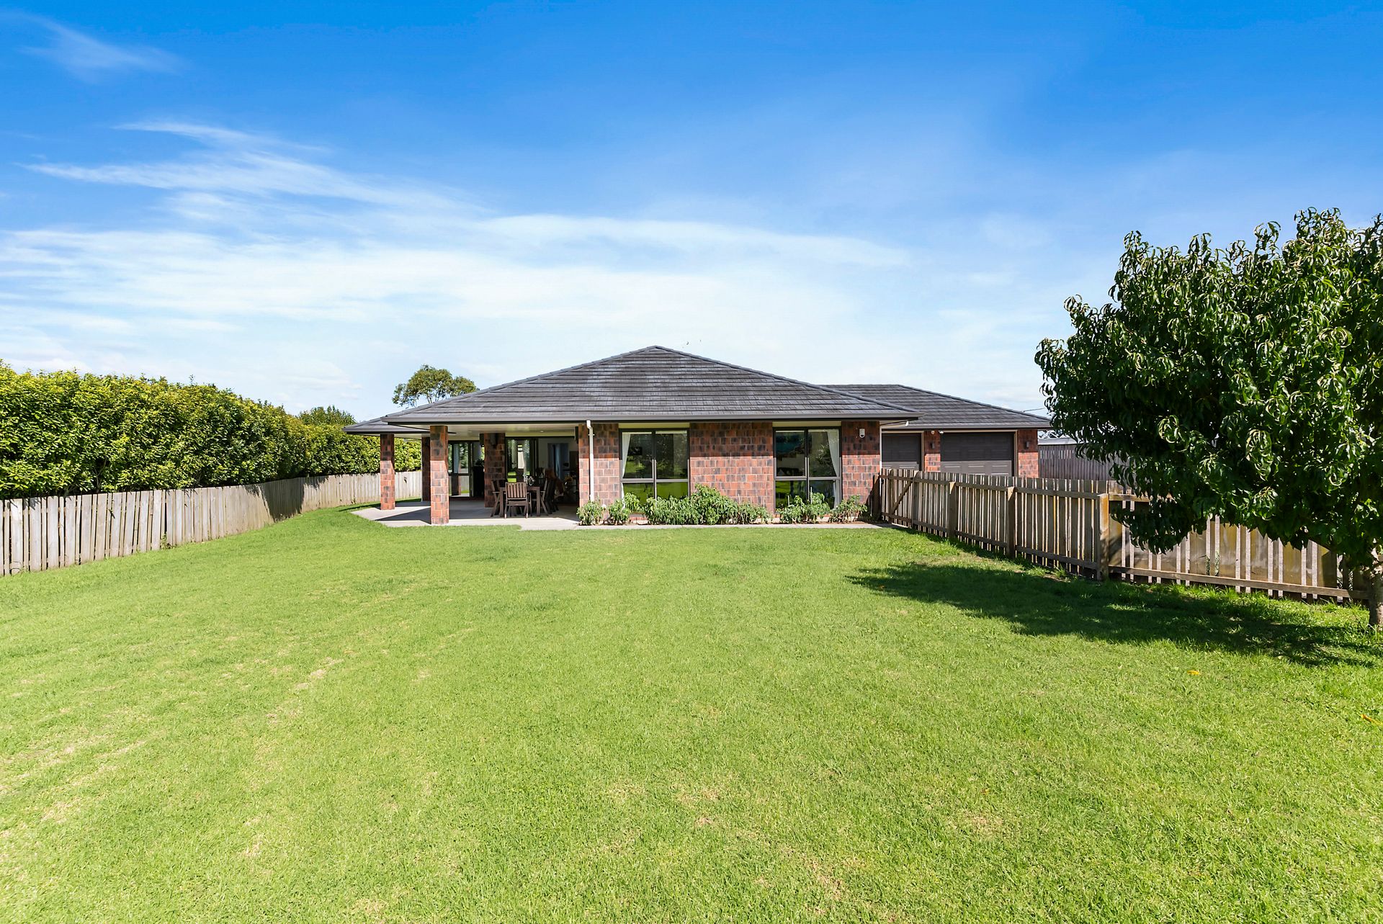
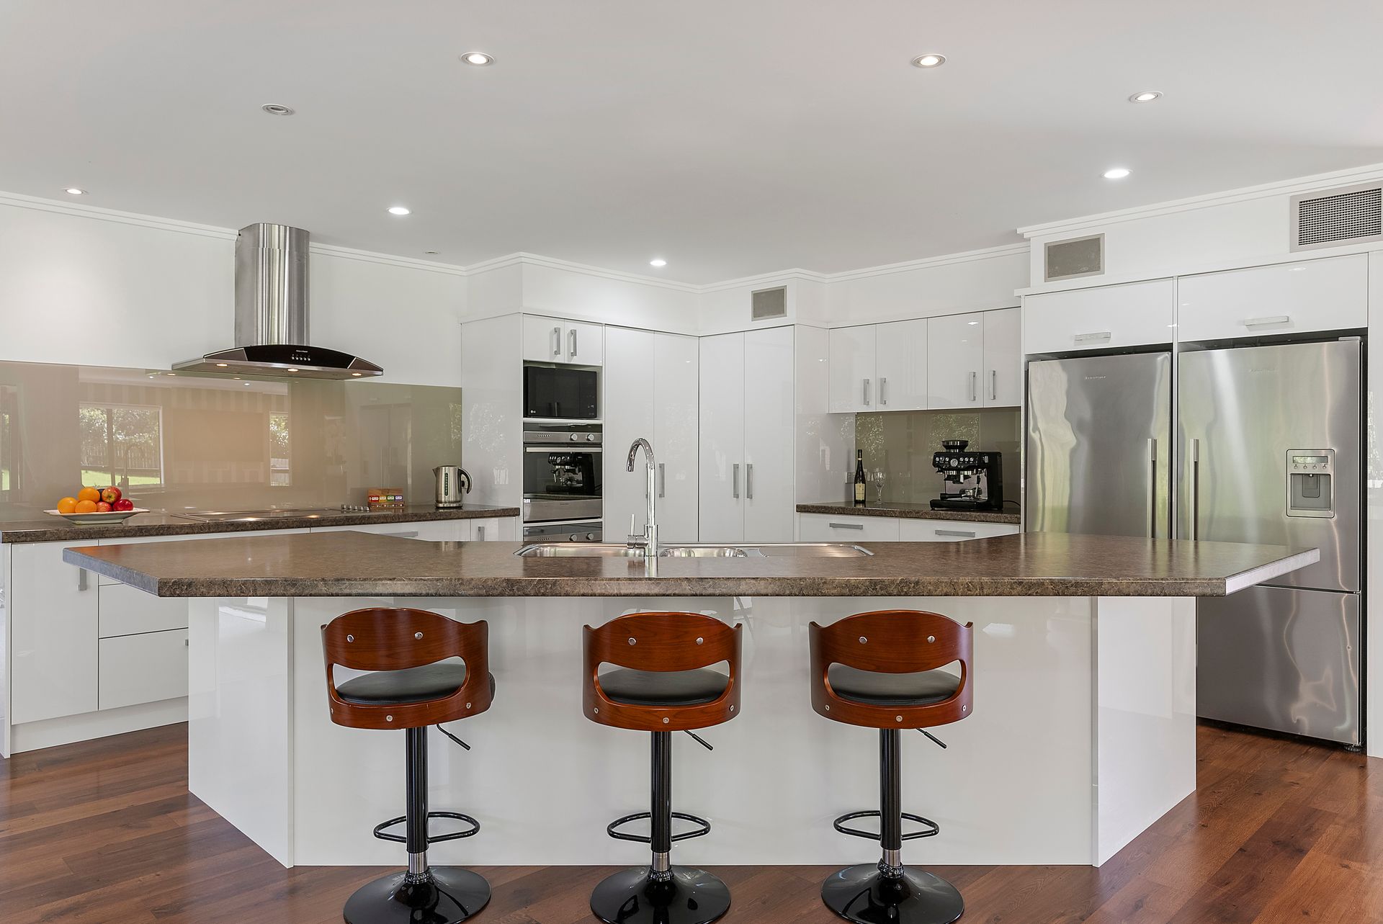
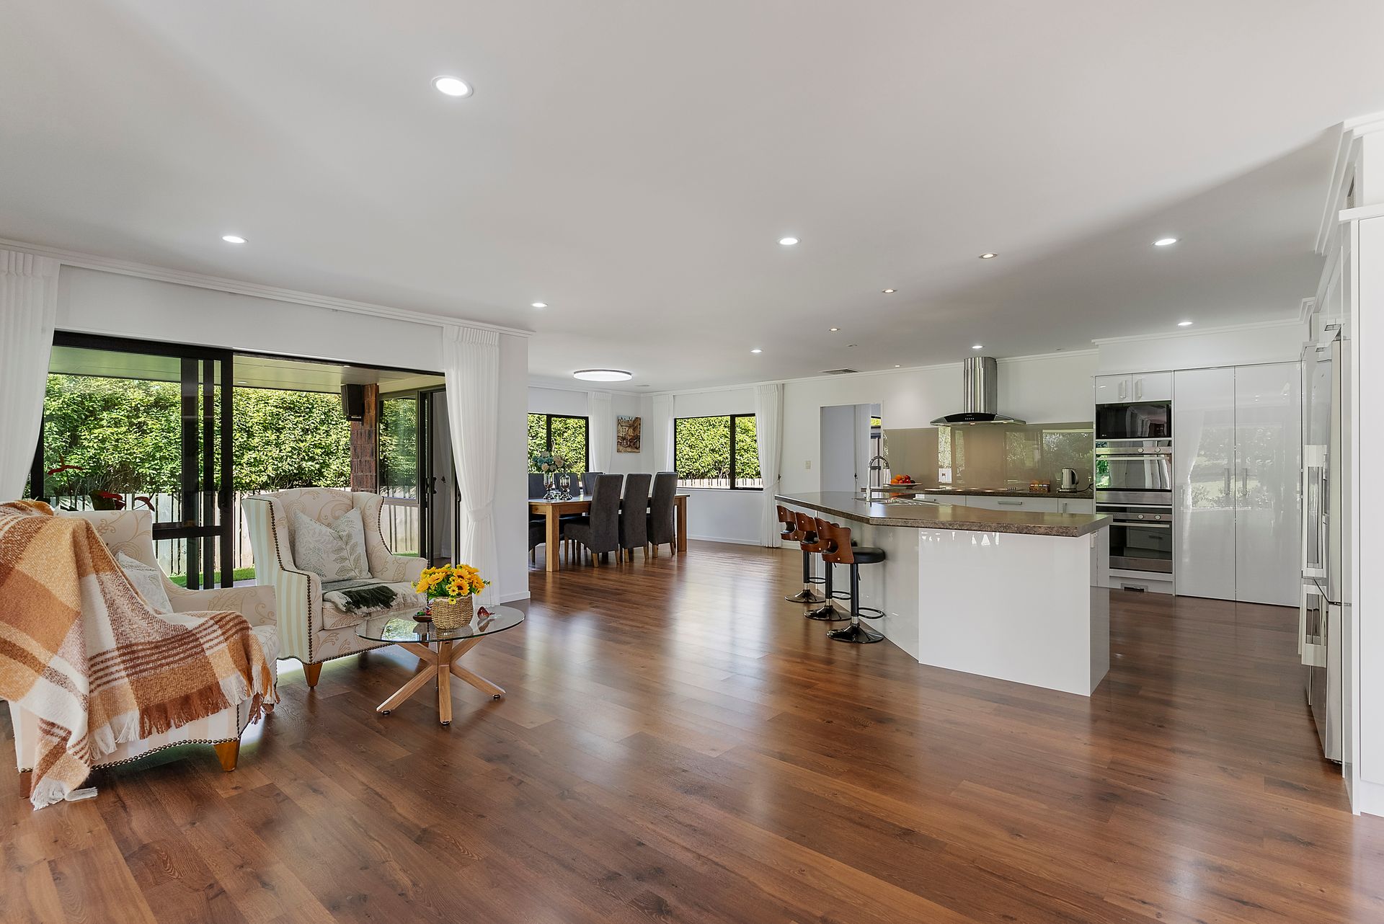
A huge open-plan kitchen is the heart of the home flanked by a vast living and dining area that benefit from a covered patio area offering up alfresco dining no matter the season.
A separate living area off the kitchen makes for the perfect theatre room or rumpus for the kids.
The master takes pride of place, with a huge walk-in wardrobe and beautiful ensuite separated away from the living areas for maximum peace and quiet. 4 good sized bedrooms are complimented by 2 large family bathrooms, meaning there will be no arguments for the shower in the morning.
With central heating, separate office space, double internal access garage, and a location offering the perfect blend of urban and country, buyers will need to be quick - this property must be sold!
Call James McGregor on 021 392 572 today to arrange a viewing
Disclaimer - This property is being sold without a price and therefore a price guide can not be provided. The website may have filtered the property into a price bracket for website functionality purposes. All prospective purchasers shall complete their own due diligence, seek legal and expert advice, and satisfy themselves with respect to information supplied during the marketing of this property, including but not limited to: the floor and land sizes, boundary lines, underground services, along with any scheme plans or consents.
Positioned on 3486m2 (mol) of land zoned Future Urban under the unitary plan, families will love the practicality today and the future potential tomorrow.
Immaculately maintained and freshly painted and carpeted, all you need to do is pack your bags and move in to enjoy.
The huge floor plan offers massive living space for every member of the family, and its clever design means there is plenty of separation between spaces.
A huge open-plan kitchen is the heart of the home flanked by a vast living and dining area that benefit from a covered patio area offering up alfresco dining no matter the season.
A separate living area off the kitchen makes for the perfect theatre room or rumpus for the kids.
The master takes pride of place, with a huge walk-in wardrobe and beautiful ensuite separated away from the living areas for maximum peace and quiet. 4 good sized bedrooms are complimented by 2 large family bathrooms, meaning there will be no arguments for the shower in the morning.
With central heating, separate office space, double internal access garage, and a location offering the perfect blend of urban and country, buyers will need to be quick - this property must be sold!
Call James McGregor on 021 392 572 today to arrange a viewing
Disclaimer - This property is being sold without a price and therefore a price guide can not be provided. The website may have filtered the property into a price bracket for website functionality purposes. All prospective purchasers shall complete their own due diligence, seek legal and expert advice, and satisfy themselves with respect to information supplied during the marketing of this property, including but not limited to: the floor and land sizes, boundary lines, underground services, along with any scheme plans or consents.
Explore the area
School catchments
- Alfriston College Secondary Years 9-15 State 0.69km
- Randwick Park School Full primary Years 1-8 State 1.0km
- Alfriston School Full primary Years 1-8 State 1.1km
- Manurewa East School Primary Years 1-6 State 1.7km
- The Gardens School Full primary Years 1-8 State 1.8km
- Greenmeadows Intermediate Intermediate Years 7-8 State 2.2km
- Holy Trinity Catholic Primary School Primary Years 1-6 State integrated 2.3km
- Takanini School Full primary Years 1-8 State 2.3km
- Hillpark School Primary Years 1-6 State 2.7km
- Manukau Christian School Composite Years 1-15 Private 2.7km
- Manurewa Central School Primary Years 1-6 State 2.8km
- Manurewa South School Primary Years 1-6 State 3.2km
- Papakura Normal School Full primary Years 1-8 State 3.5km
- Kauri Flats School Full primary Years 1-8 State 3.5km
- Conifer Grove School Full primary Years 1-8 State 3.6km
- Manurewa West School Primary Years 1-6 State 3.7km
- Manurewa High School Secondary Years 9-15 State 4.1km
- Te Haikura a Kiwa Secondary Years 9-15 State 4.1km
- South Auckland Middle School Composite Years 7-10 State 4.6km
- Destiny School Composite Years 1-15 Private 4.9km
- Tyndale Park Christian School Composite Years 1-15 Private 4.9km
- Kia Aroha Campus Composite Years 1-15 State 5.2km
- Te Wharekura o Manurewa Secondary Years 9-15 State 5.3km
- Papakura High School Secondary Years 9-15 State 5.4km
- Ormiston Junior College Secondary Years 7-10 State 5.7km
- Ormiston Senior College Secondary Years 11-15 State 5.7km
- Tangaroa College Secondary Years 9-15 State 5.9km
- Mission Heights Junior College Secondary Years 7-10 State 6.1km
- Rosehill College Secondary Years 9-15 State 6.5km
Nearest schools, measured in a straight line from the property. Provided as a guide only; check enrolment zones and eligibility with the school. School data © Ministry of Education, licensed under CC BY 4.0.
Find out how much home loan repayments will be
It’s important to understand repayment amounts before you apply for a home loan. A Loan Market broker can compare over 100 lenders to find the right loan for you. Use the Loan Market calculator to get a better indication of repayments.
Loan Market Pty Ltd | Australian Credit Licence 390222. All interest rates stated must include "p.a." and the relevant Comparison Rate in full.
Photos
Video
Contact James McGregor
Contact James McGregor

James McGregor
1261 Alfriston Road, Alfriston 2105
Request a callback
James McGregor
1261 Alfriston Road, Alfriston 2105