
Inspection Sun 8 Nov, 2:00pm
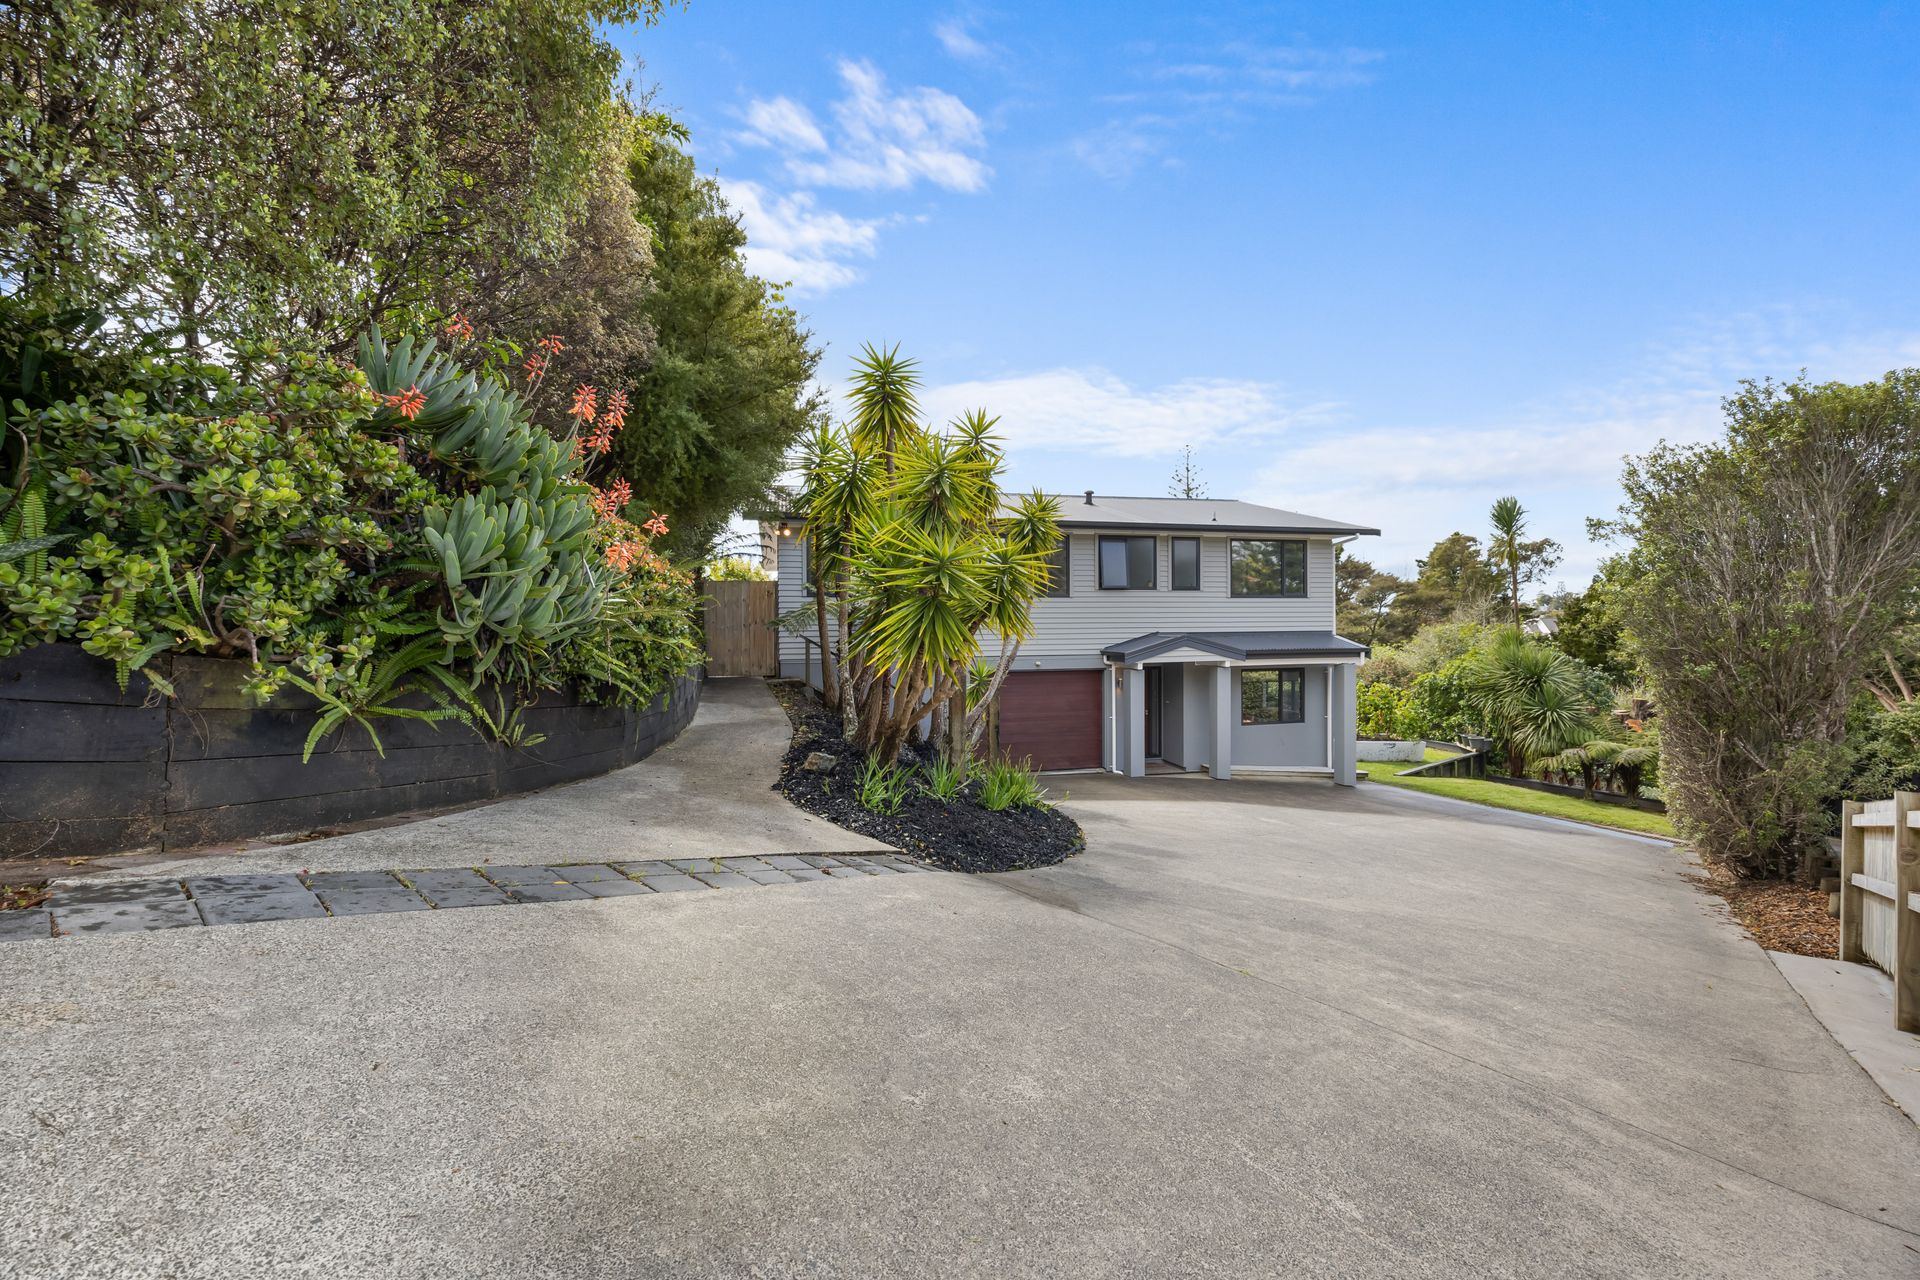
19 Reydon Place,
Cockle Bay, Manukau City
By Negotiation
Property details
-
Agents
Ray White Half Moon Bay: Five AM Realty Limited Licensed (REAA 2008)
Shop 6 Ara Tai Road, Half Moon Bay Manukau City 2012
-

Chattels
- Cooktop Oven
- Wall Oven
- Rangehood
- Extractor Fan
- Dishwasher
- Waste Disposal Unit
- Light Fittings
- Floor Covers
- Blinds
- Garage Door Opener
- Garden Shed
- Burglar Alarm
- TV Aerial
Private Family Haven, Schools on Your Doorstep
Step inside and discover a beautifully renovated home where quality, comfort and refined style come together. Set on a large freehold block in Single Housing zone, this impressive residence offers exceptional privacy, flexible family living and a peaceful setting, all within walking distance of top local schools.
Fully double glazed throughout, the home is designed for year-round comfort with a ducted HRV system and a freestanding Kent-style wood burner creating warmth and ambience through the cooler months.
• Flexible Living Across Two Levels
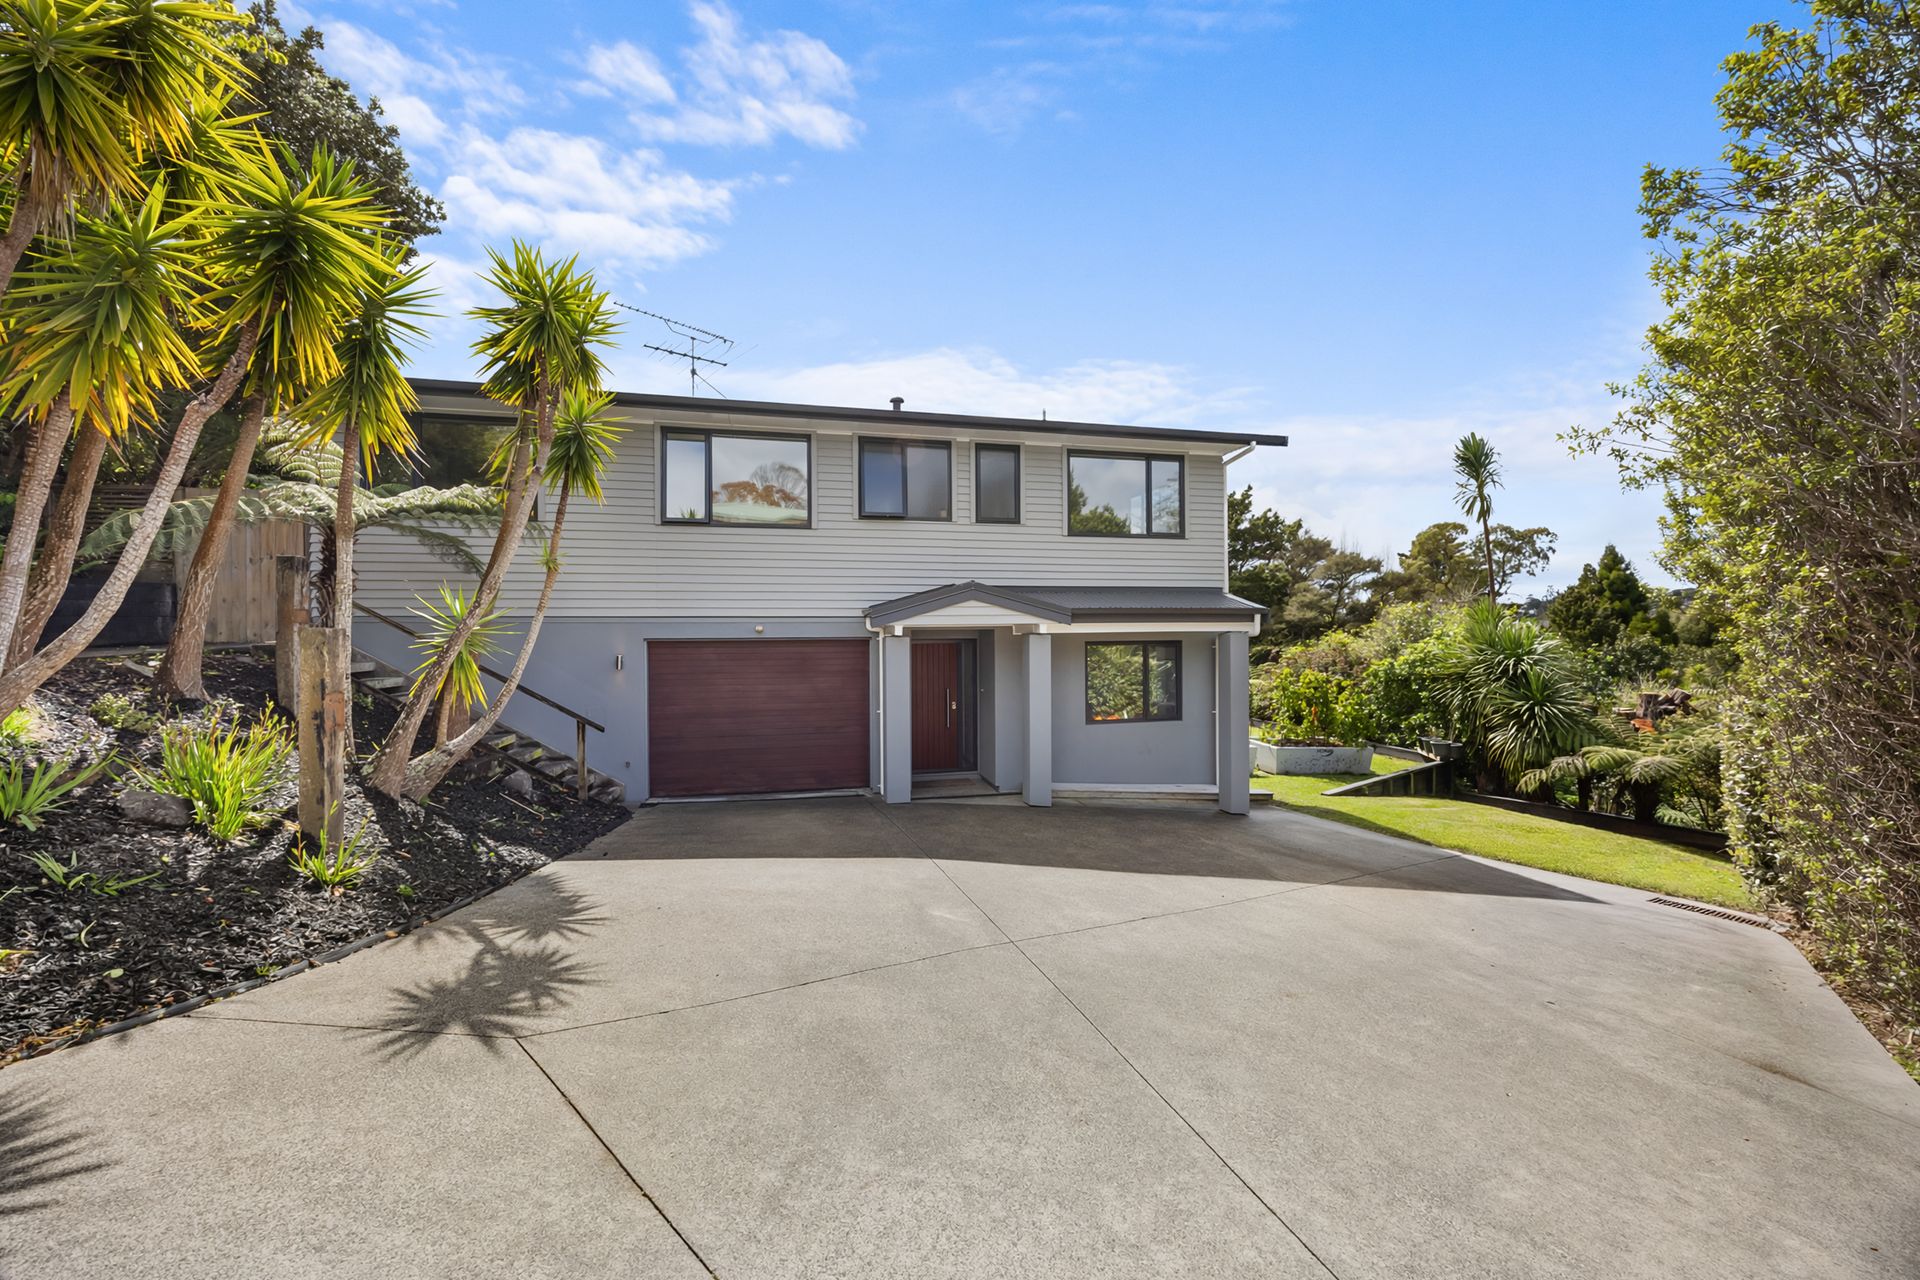
The clever two-level configuration provides outstanding versatility for families, extended family, teenagers, guests or student boarders. Downstairs features two generous bedrooms with built-in cabinetry, a beautifully appointed bathroom with double sinks, and a spacious rumpus room opening directly to a secluded deck and private garden. This creates a genuine sense of independence while remaining connected to the wider home. An internal-access garage and separate laundry complete this practical lower level.
• Upstairs Living & Entertaining
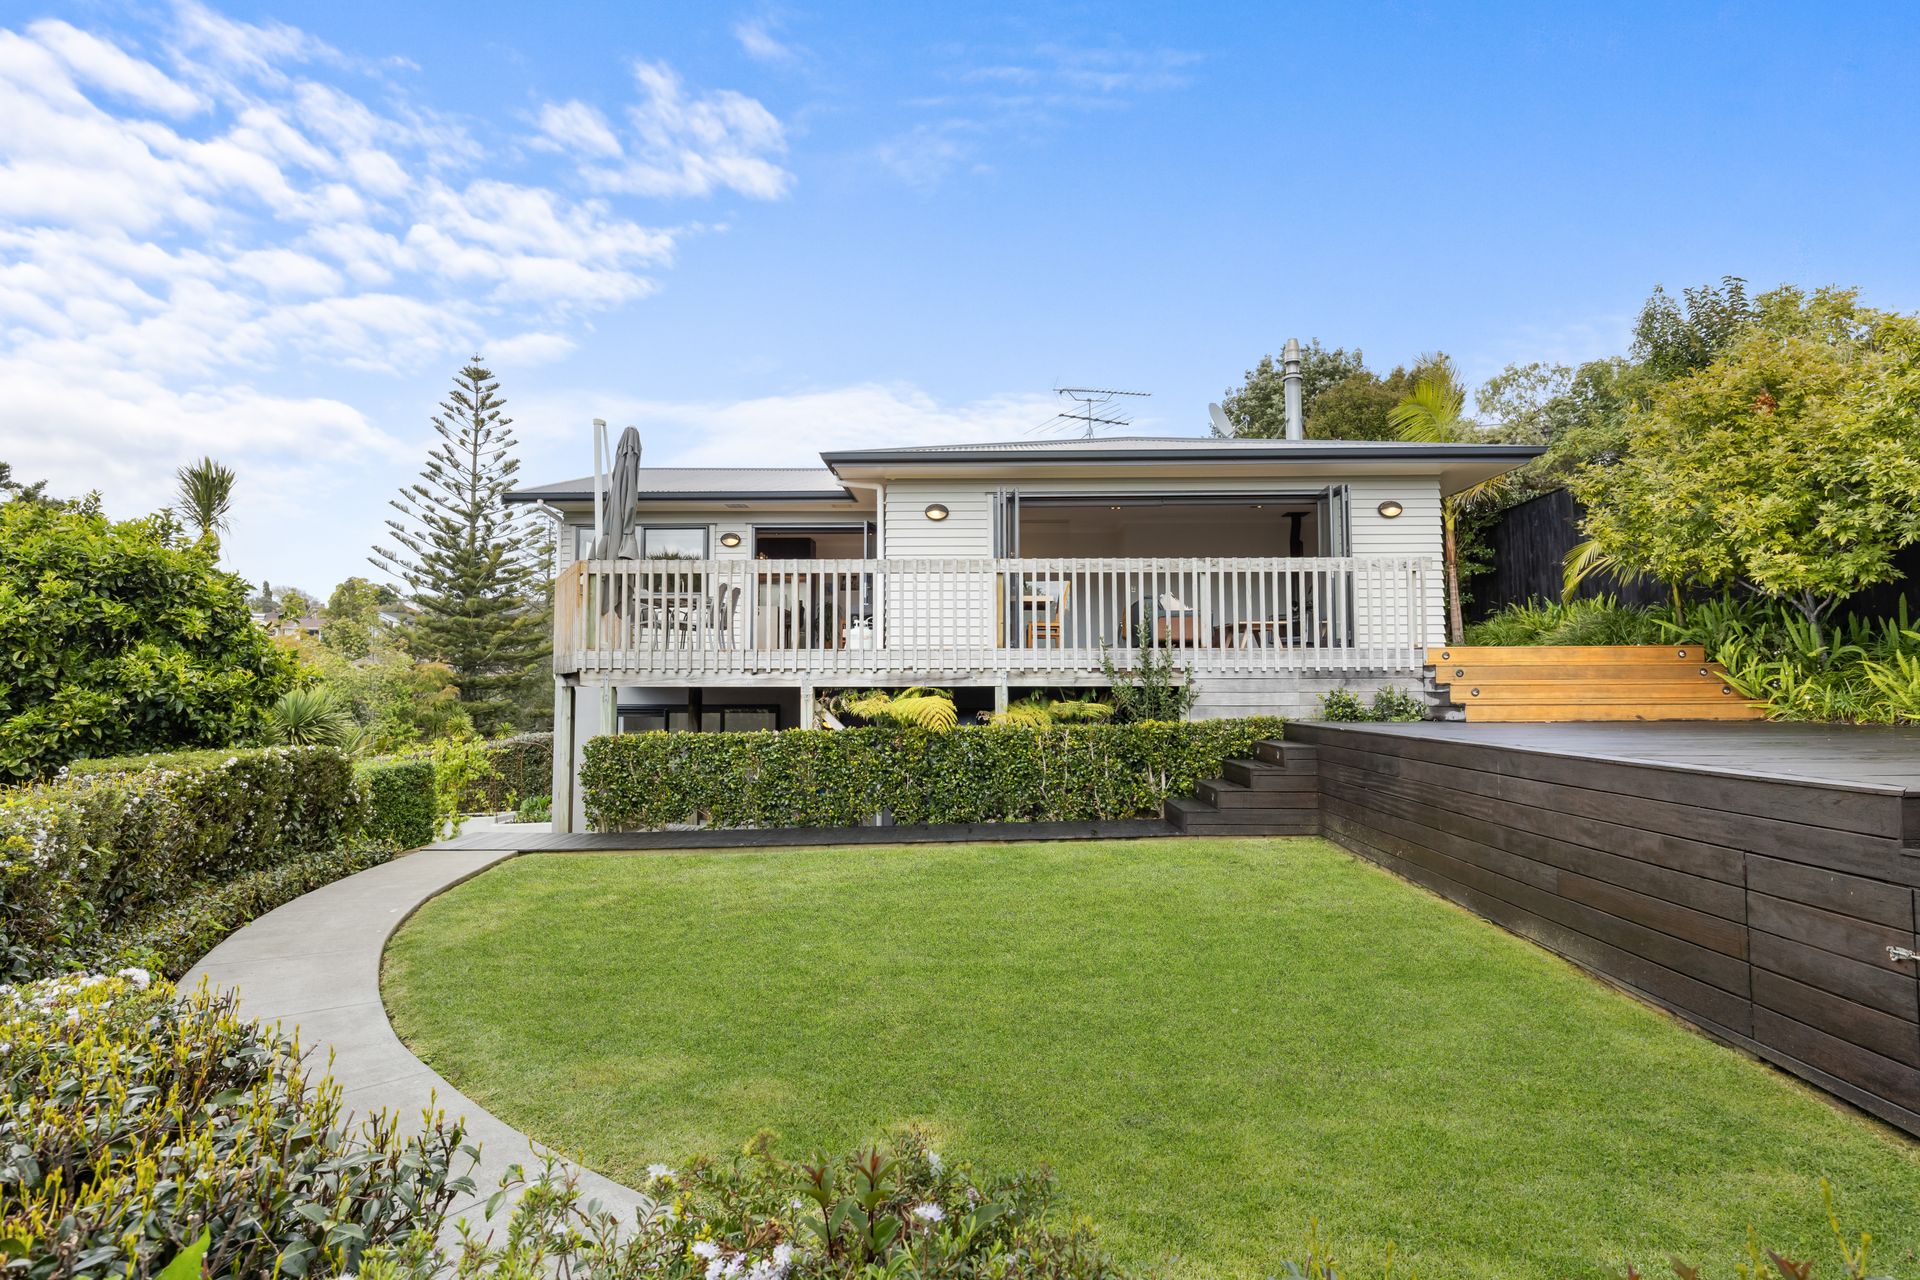
Upstairs forms the heart of the home, with spacious living flowing effortlessly to a private outdoor entertaining area surrounded by established greenery.
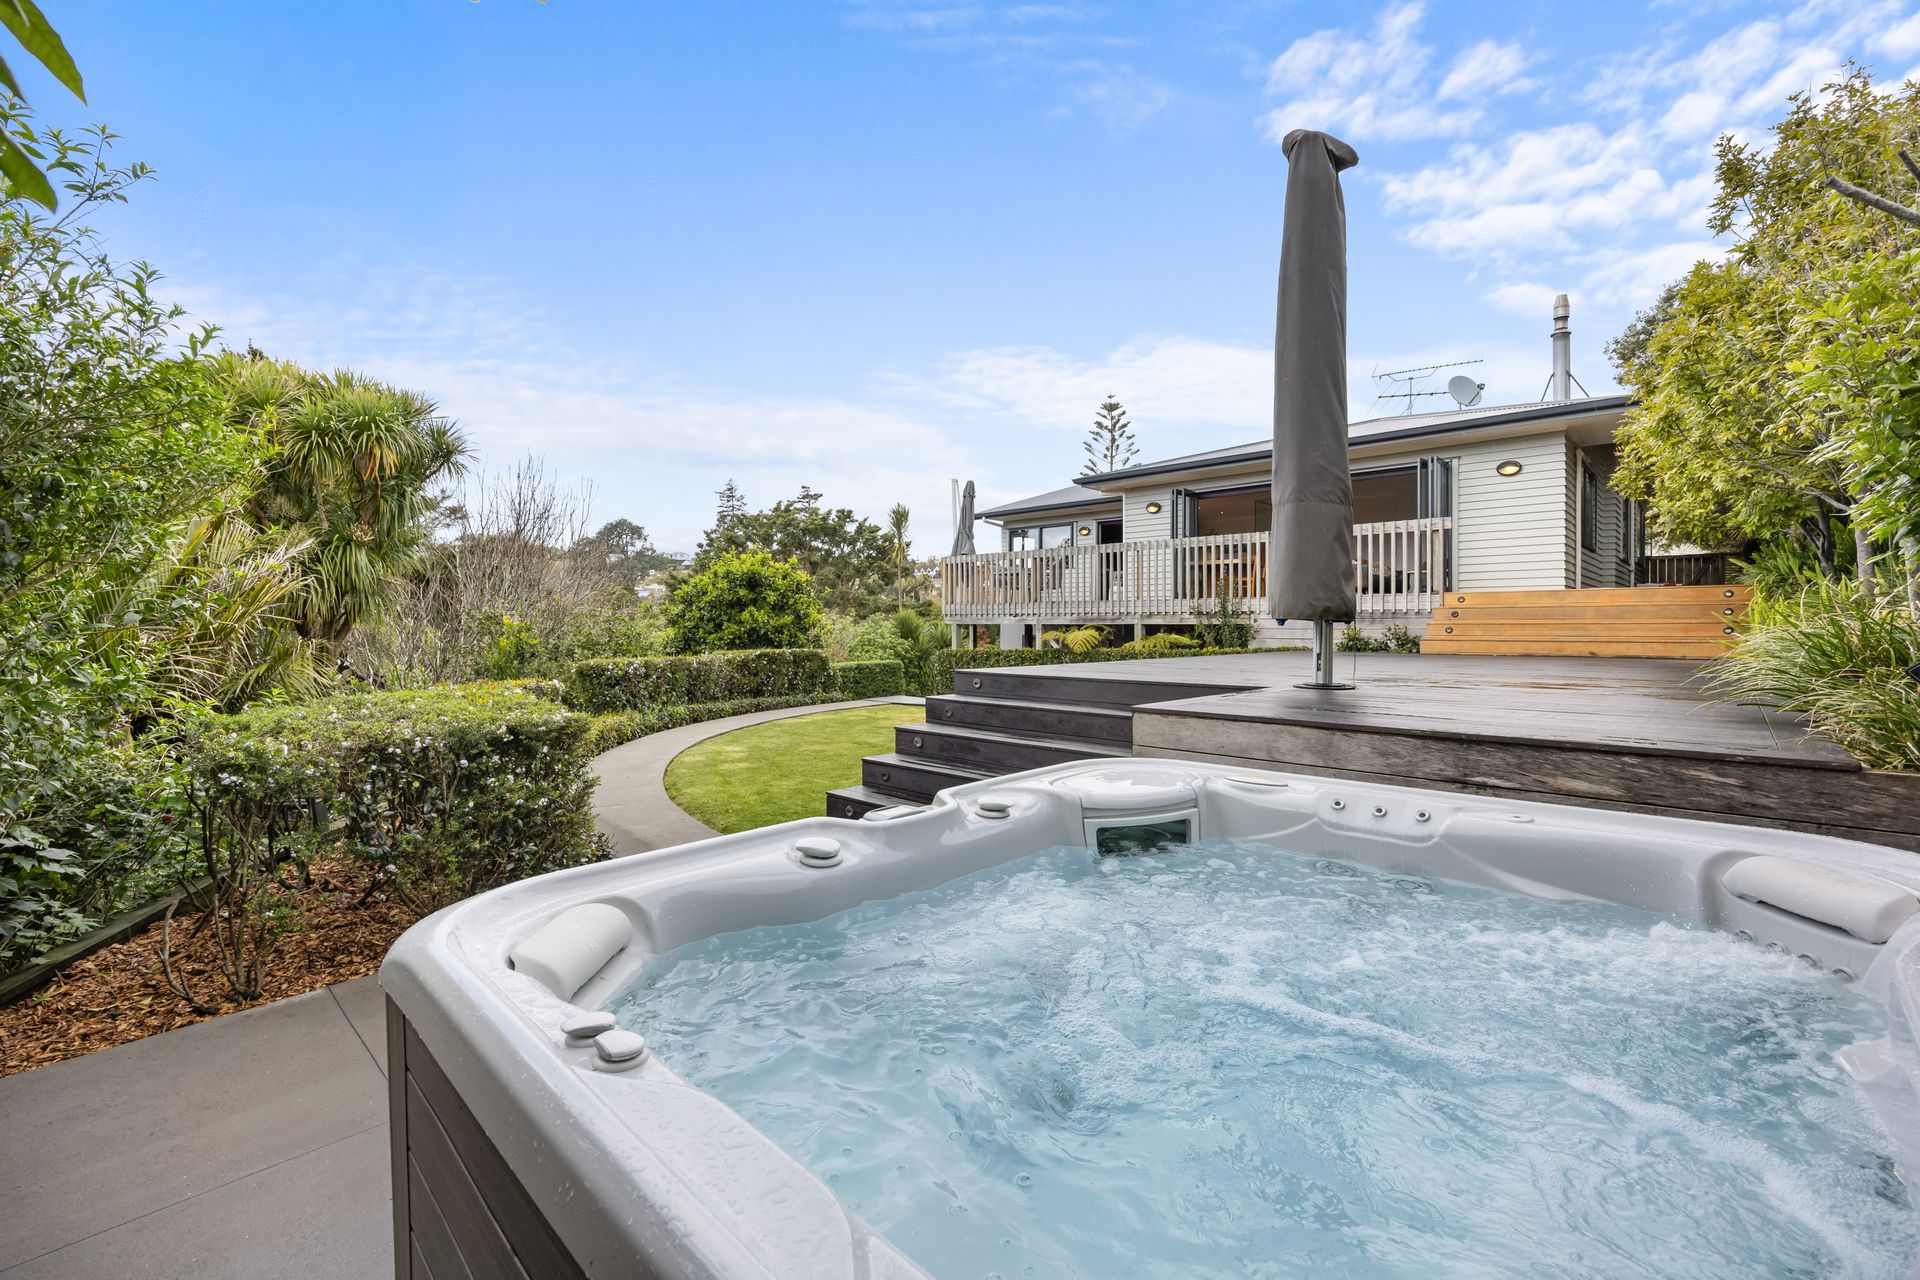
Integrated deck lighting and outdoor speakers create the perfect setting for entertaining, while a luxurious Grande spa pool by Hot Springs and expansive decking provides a relaxing retreat to enjoy throughout the year.
• A Designer Kitchen at the Heart of the Home
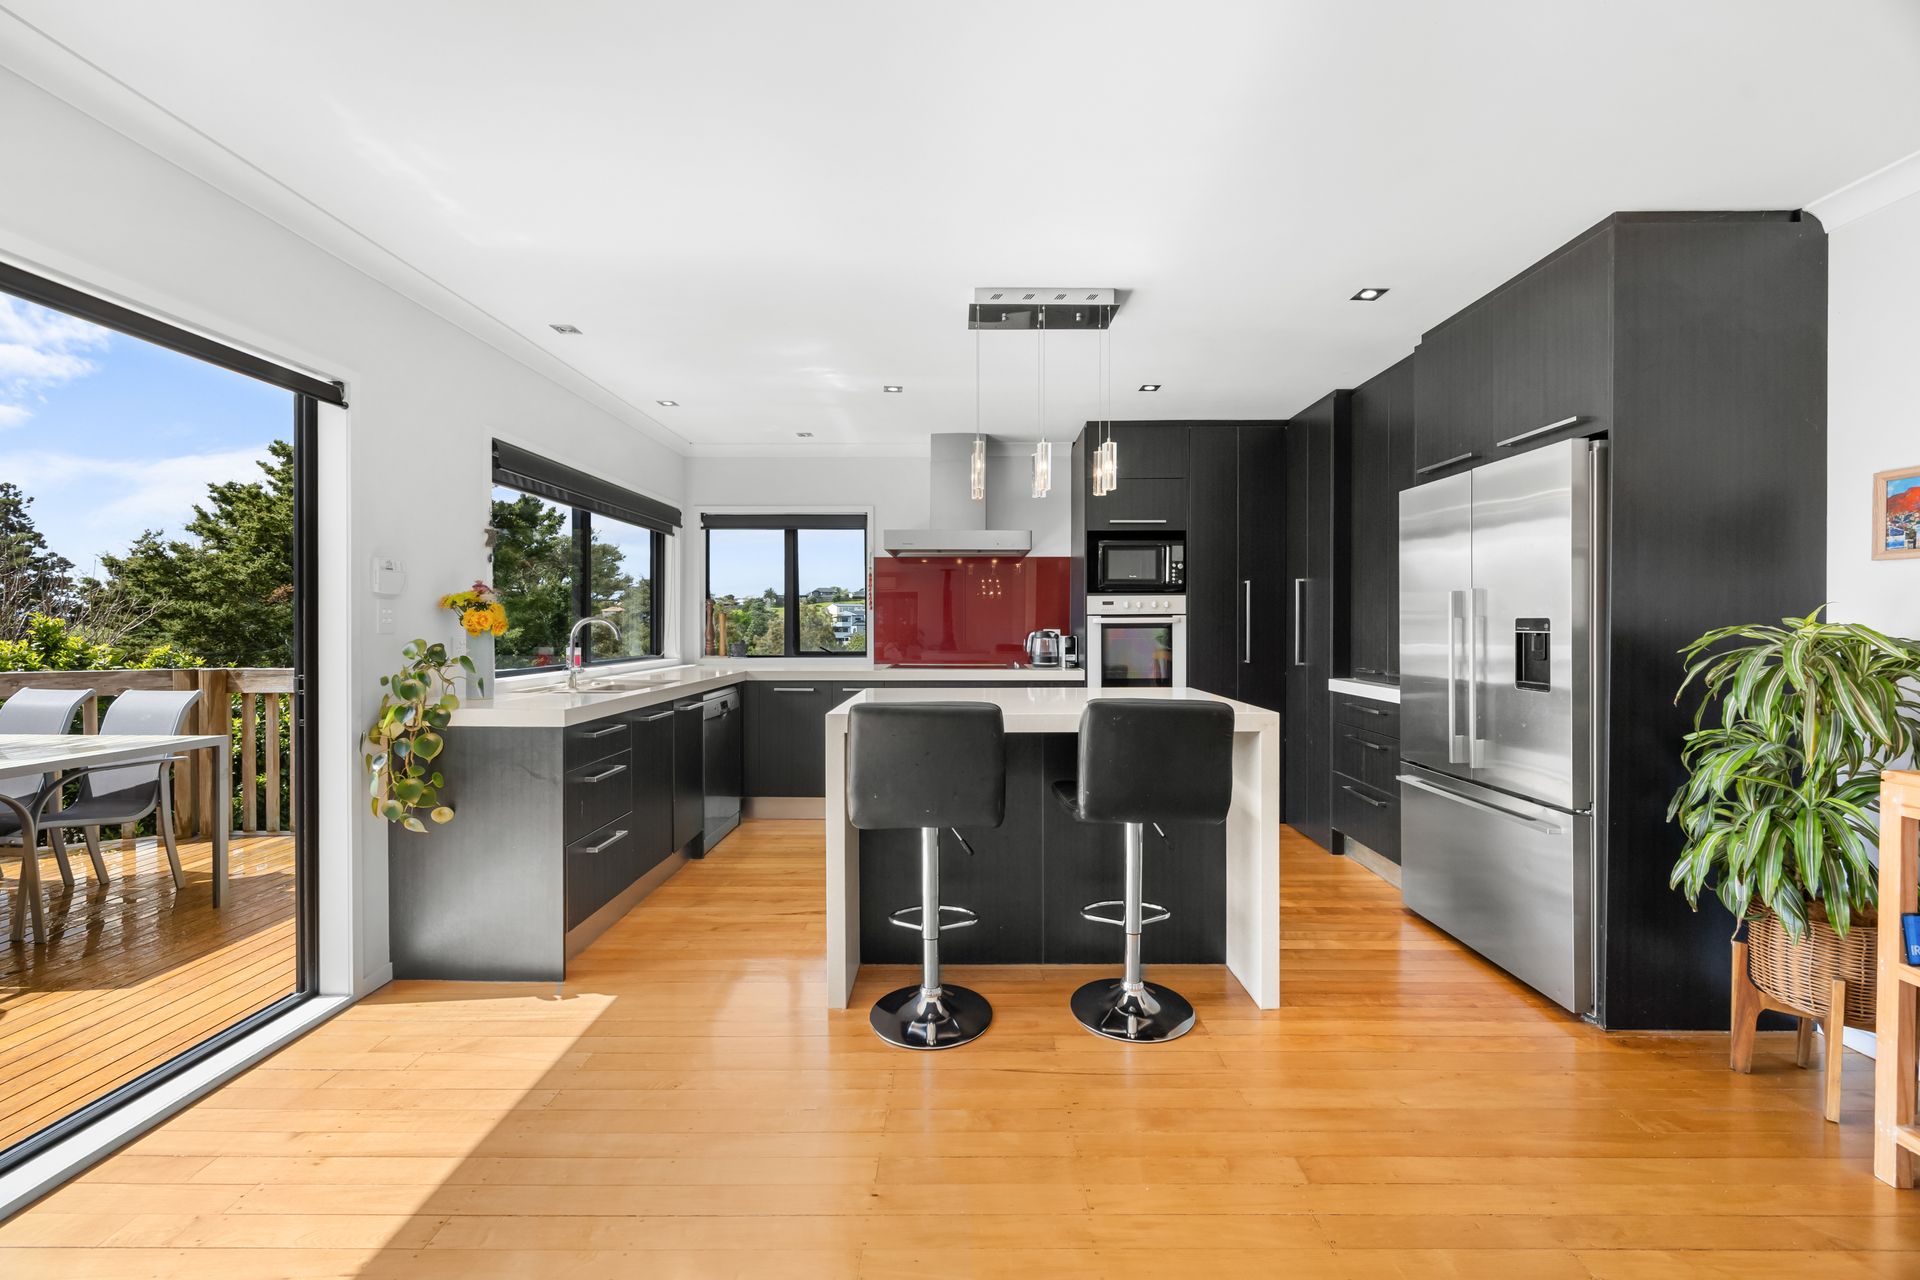
The beautifully designed kitchen combines style and functionality with quality Fisher & Paykel appliances, engineered stone benchtops and a generous central island.
Connecting seamlessly with the main living area, it creates a natural gathering point for family meals, entertaining or simply enjoying everyday life.
• Six Bedrooms & Stylish Bathrooms
Four generous bedrooms are positioned upstairs, each featuring built-in wardrobe cabinetry, complemented by a stylish family bathroom.
Together with the two bedrooms downstairs, the home offers six bedrooms in total, providing exceptional flexibility for growing families, guests or multi-generational living.
• Privacy, Comfort & Space
One of the home's standout qualities is its sense of privacy. The generous freehold site, secluded gardens and thoughtfully designed outdoor spaces create a peaceful sanctuary away from the outside world.
Full double glazing, HRV ventilation and the wood burner ensure comfort throughout the seasons, while the Single House zone provides additional future flexibility, subject to applicable council requirements and approvals.
• Lifestyle & Location
Families will appreciate being within walking distance of top local schools while still enjoying the privacy and tranquility of this impressive setting.
Beautifully renovated and meticulously cared for, this is a home designed for both togetherness and independence - offering generous living spaces, exceptional outdoor entertaining and the flexibility to adapt as your family's needs change.
Cherished by its current owners, this exceptional home is now ready for its next chapter.
Key Features
• Beautifully renovated throughout
• Fully double glazed with ducted HRV ventilation
• Freestanding Kent-style wood burner
• Six generous bedrooms across two levels
• Bespoke built-in wardrobe cabinetry
• Multiple living zones, including a versatile downstairs rumpus
• Two bathrooms, including downstairs bathroom with double sinks
• Designer kitchen with Fisher & Paykel appliances
• Central island with engineered stone benchtops
• Secluded decks and private established garden with orchard and raised garden beds
• Integrated outdoor lighting and speakers
• Grande Hot Springs spa pool with two cantilever umbrellas
• Internal-access garage and separate laundry
• Large freehold block and Single House zone
Call Nicky or Simon for more information.
Fully double glazed throughout, the home is designed for year-round comfort with a ducted HRV system and a freestanding Kent-style wood burner creating warmth and ambience through the cooler months.
• Flexible Living Across Two Levels
The clever two-level configuration provides outstanding versatility for families, extended family, teenagers, guests or student boarders. Downstairs features two generous bedrooms with built-in cabinetry, a beautifully appointed bathroom with double sinks, and a spacious rumpus room opening directly to a secluded deck and private garden. This creates a genuine sense of independence while remaining connected to the wider home. An internal-access garage and separate laundry complete this practical lower level.
• Upstairs Living & Entertaining
Upstairs forms the heart of the home, with spacious living flowing effortlessly to a private outdoor entertaining area surrounded by established greenery.
Integrated deck lighting and outdoor speakers create the perfect setting for entertaining, while a luxurious Grande spa pool by Hot Springs and expansive decking provides a relaxing retreat to enjoy throughout the year.
• A Designer Kitchen at the Heart of the Home
The beautifully designed kitchen combines style and functionality with quality Fisher & Paykel appliances, engineered stone benchtops and a generous central island.
Connecting seamlessly with the main living area, it creates a natural gathering point for family meals, entertaining or simply enjoying everyday life.
• Six Bedrooms & Stylish Bathrooms
Four generous bedrooms are positioned upstairs, each featuring built-in wardrobe cabinetry, complemented by a stylish family bathroom.
Together with the two bedrooms downstairs, the home offers six bedrooms in total, providing exceptional flexibility for growing families, guests or multi-generational living.
• Privacy, Comfort & Space
One of the home's standout qualities is its sense of privacy. The generous freehold site, secluded gardens and thoughtfully designed outdoor spaces create a peaceful sanctuary away from the outside world.
Full double glazing, HRV ventilation and the wood burner ensure comfort throughout the seasons, while the Single House zone provides additional future flexibility, subject to applicable council requirements and approvals.
• Lifestyle & Location
Families will appreciate being within walking distance of top local schools while still enjoying the privacy and tranquility of this impressive setting.
Beautifully renovated and meticulously cared for, this is a home designed for both togetherness and independence - offering generous living spaces, exceptional outdoor entertaining and the flexibility to adapt as your family's needs change.
Cherished by its current owners, this exceptional home is now ready for its next chapter.
Key Features
• Beautifully renovated throughout
• Fully double glazed with ducted HRV ventilation
• Freestanding Kent-style wood burner
• Six generous bedrooms across two levels
• Bespoke built-in wardrobe cabinetry
• Multiple living zones, including a versatile downstairs rumpus
• Two bathrooms, including downstairs bathroom with double sinks
• Designer kitchen with Fisher & Paykel appliances
• Central island with engineered stone benchtops
• Secluded decks and private established garden with orchard and raised garden beds
• Integrated outdoor lighting and speakers
• Grande Hot Springs spa pool with two cantilever umbrellas
• Internal-access garage and separate laundry
• Large freehold block and Single House zone
Call Nicky or Simon for more information.
Inspections
Explore the area
School catchments
- Howick College Secondary Years 9-15 State 0.28km
- Shelly Park School Primary Years 1-6 State 0.30km
- Cockle Bay School Primary Years 1-6 State 0.32km
- Somerville Intermediate School Intermediate Years 7-8 State 0.78km
- Owairoa Primary School Primary Years 1-6 State 1.7km
- Botany Downs School Primary Years 1-6 State 1.9km
- Our Lady Star of the Sea School (Howick) Primary Years 1-6 State integrated 2.3km
- Howick Intermediate Intermediate Years 7-8 State 2.3km
- Mellons Bay School Primary Years 1-6 State 2.4km
- Elim Christian College Composite Years 1-15 State integrated 2.5km
- Howick Primary School Primary Years 1-6 State 2.5km
- Point View School Primary Years 1-6 State 2.9km
- Macleans Primary School Primary Years 1-6 State 3.3km
- Macleans College Secondary Years 9-15 State 3.6km
- Pakūranga College Secondary Years 9-15 State 3.7km
- Bucklands Beach Intermediate Intermediate Years 7-8 State 3.8km
- Botany Downs Secondary College Secondary Years 9-15 State 3.9km
- St Mark's School (Pakuranga) Primary Years 1-6 State integrated 4.1km
- Pigeon Mountain School Primary Years 1-6 State 4.1km
- Saint Kentigern College Secondary Years 7-15 Private 6.0km
- Edgewater College Secondary Years 9-15 State 6.3km
- Mission Heights Junior College Secondary Years 7-10 State 6.5km
- Sancta Maria College Secondary Years 7-15 State integrated 6.6km
- Ormiston Junior College Secondary Years 7-10 State 7.1km
- Ormiston Senior College Secondary Years 11-15 State 7.2km
- Tamaki College Secondary Years 9-15 State 7.4km
- Sacred Heart College (Auckland) Secondary Years 7-15 State integrated 7.5km
- Sir Edmund Hillary Collegiate Senior School Secondary Years 9-15 State 7.8km
- Tyndale Park Christian School Composite Years 1-15 Private 7.8km
Nearest schools, measured in a straight line from the property. Provided as a guide only; check enrolment zones and eligibility with the school. School data © Ministry of Education, licensed under CC BY 4.0.
Find out how much home loan repayments will be
It’s important to understand repayment amounts before you apply for a home loan. A Loan Market broker can compare over 100 lenders to find the right loan for you. Use the Loan Market calculator to get a better indication of repayments.
Loan Market Pty Ltd | Australian Credit Licence 390222. All interest rates stated must include "p.a." and the relevant Comparison Rate in full.
Contact Nicky Morton
Contact Nicky Morton

Nicky Morton
19 Reydon Place, Cockle Bay 2014
Request a callback
Nicky Morton
19 Reydon Place, Cockle Bay 2014