
Sold
52 Masons Road,
East Tamaki Heights, Manukau City
Price withheld
Property details
-
Agents
Ray White Half Moon Bay: Five AM Realty Limited Licensed (REAA 2008)
Shop 6 Ara Tai Road, Half Moon Bay Manukau City 2012
-

Chattels
- Cooktop Oven
- Rangehood
- Extractor Fan
- Dishwasher
- Waste Disposal Unit
- Heated Towel Rail
- Light Fittings
- Floor Covers
- Curtains
- Garage Door Opener
- Burglar Alarm
A Contemporary Oasis - Space, Style & Serenity
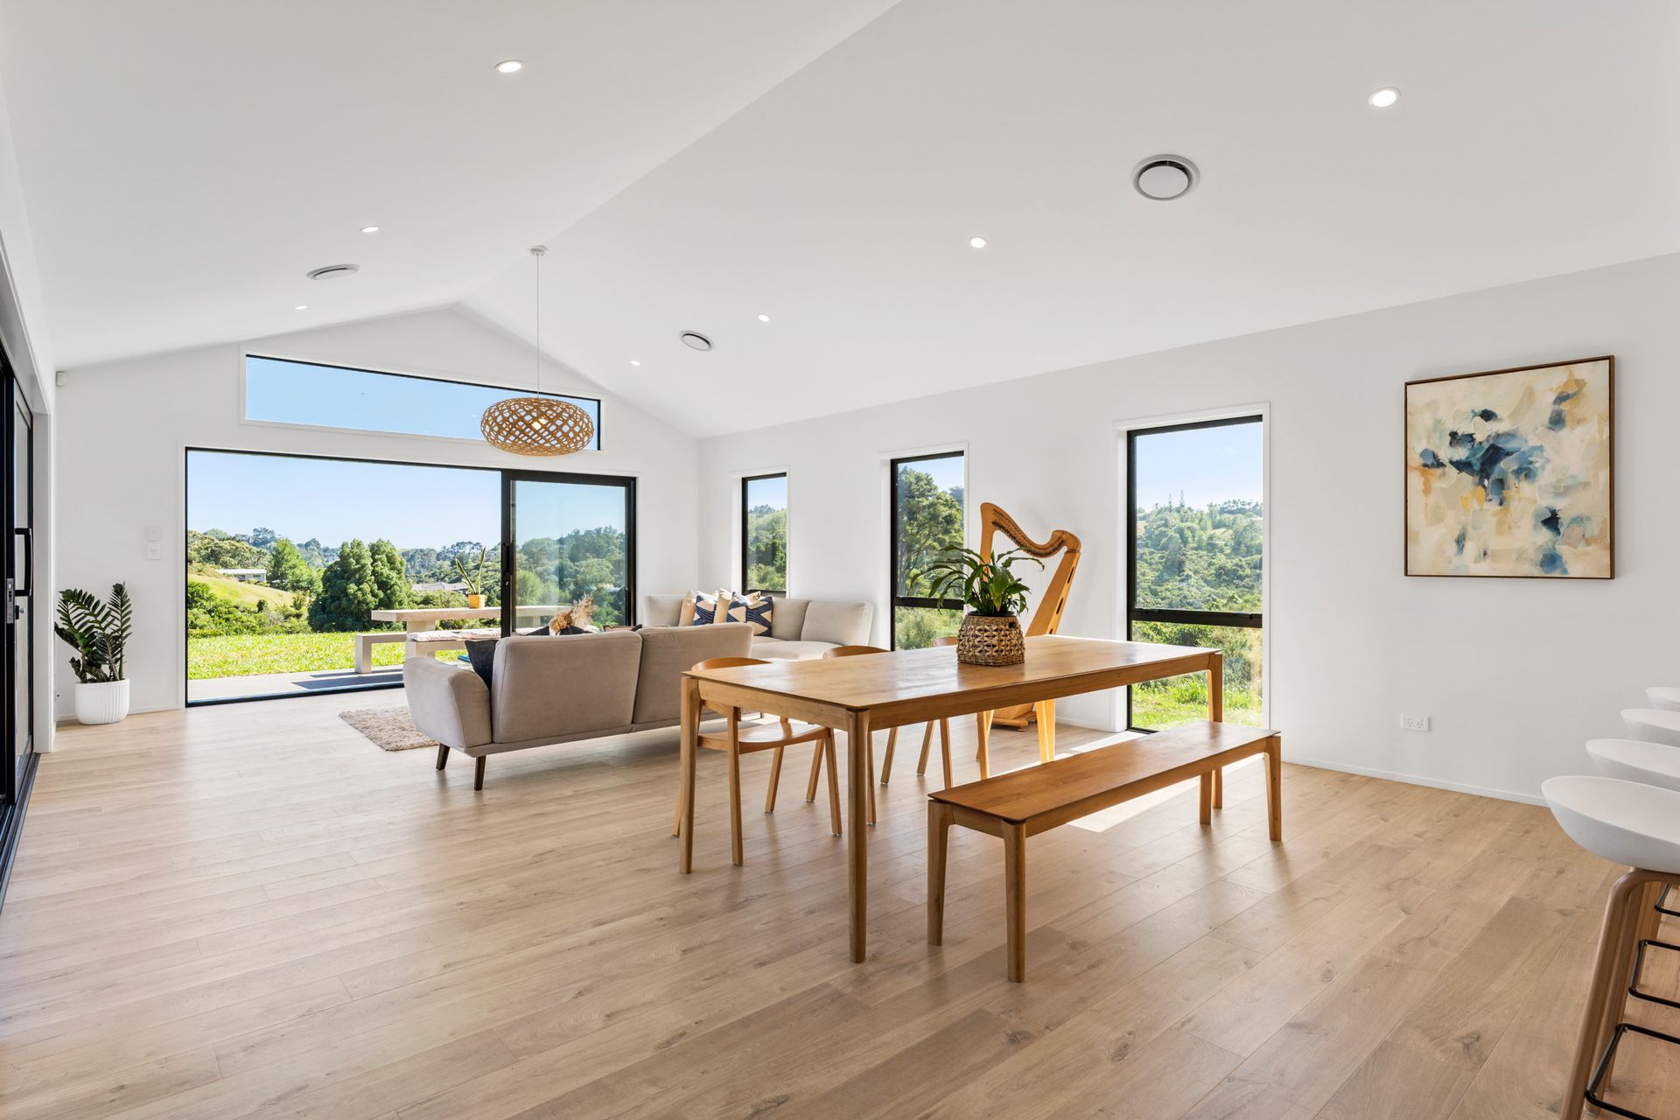
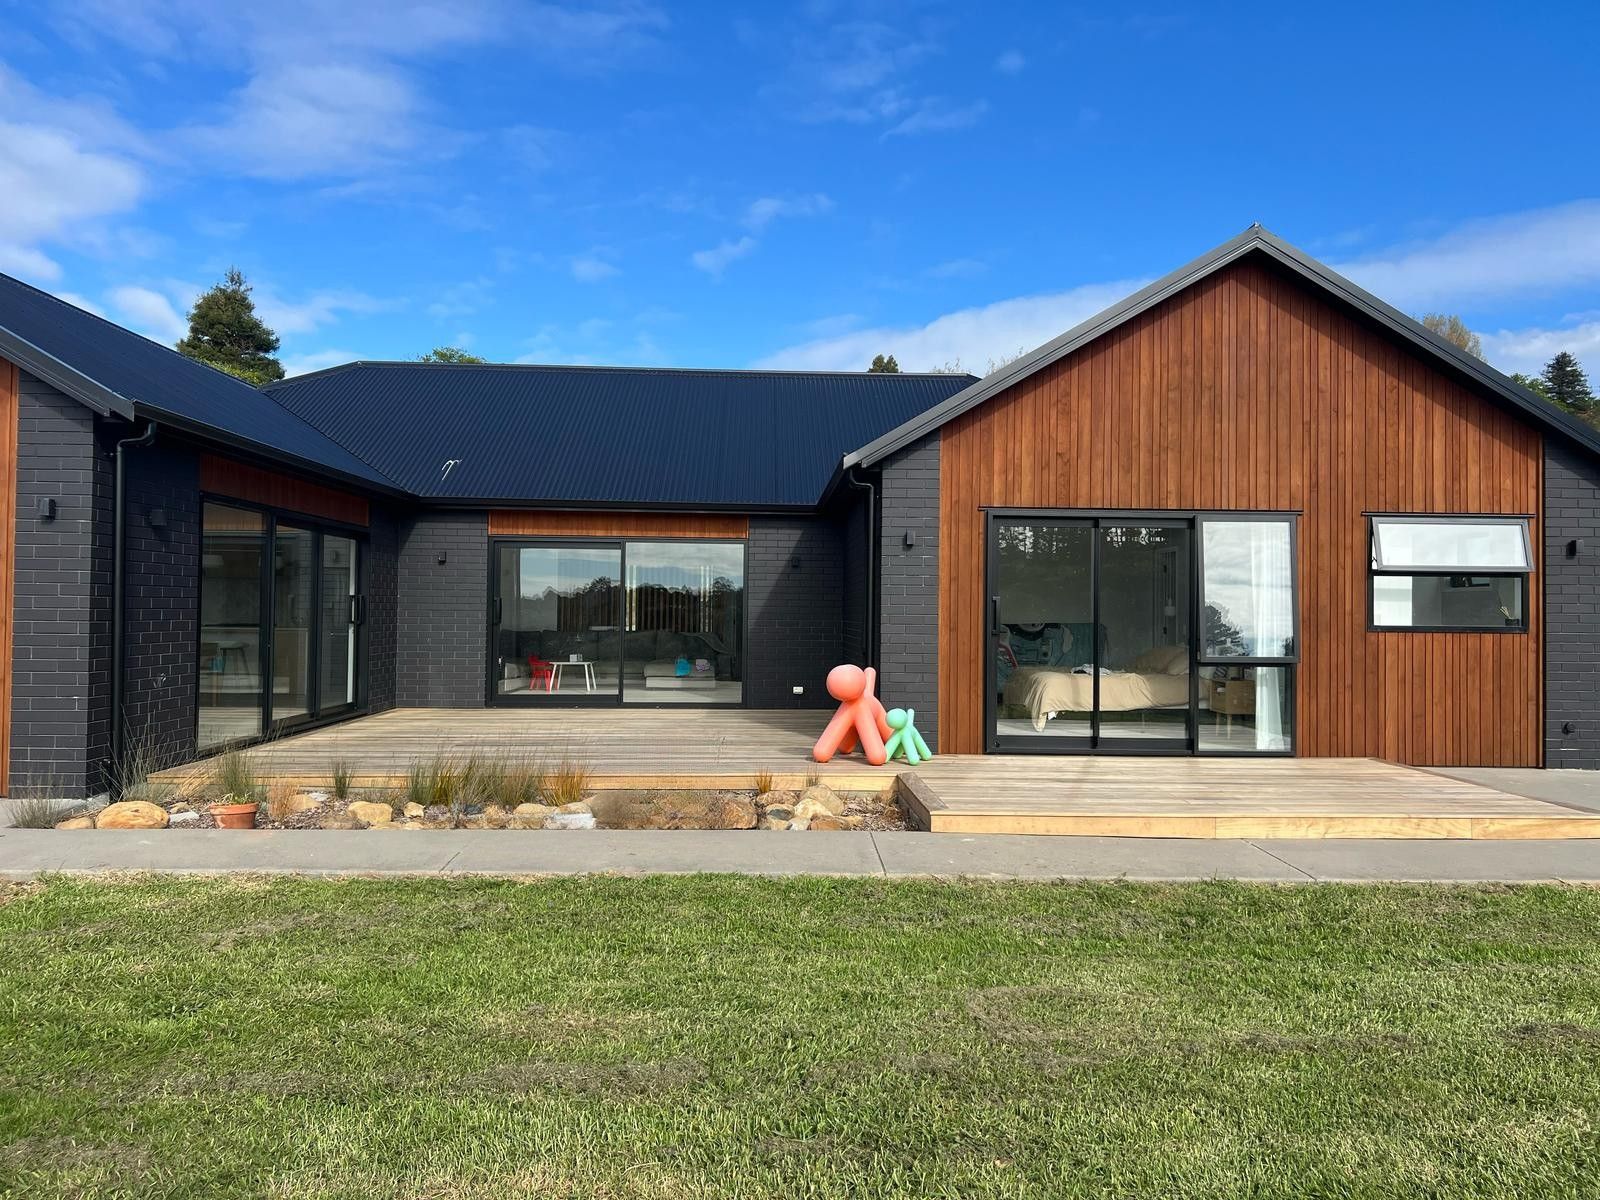
Step into modern luxury with this exceptional 4-bedroom, 3-bathroom + study family retreat, where timeless elegance meets a peaceful, bush-clad backdrop. Designed for those who crave both space and sophistication, this home is a rare find.
Set on an expansive 12,000 sqm (mol) of land, this property offers endless potential-move in and enjoy immediately or explore the exciting opportunities to add further value with your personal touch.
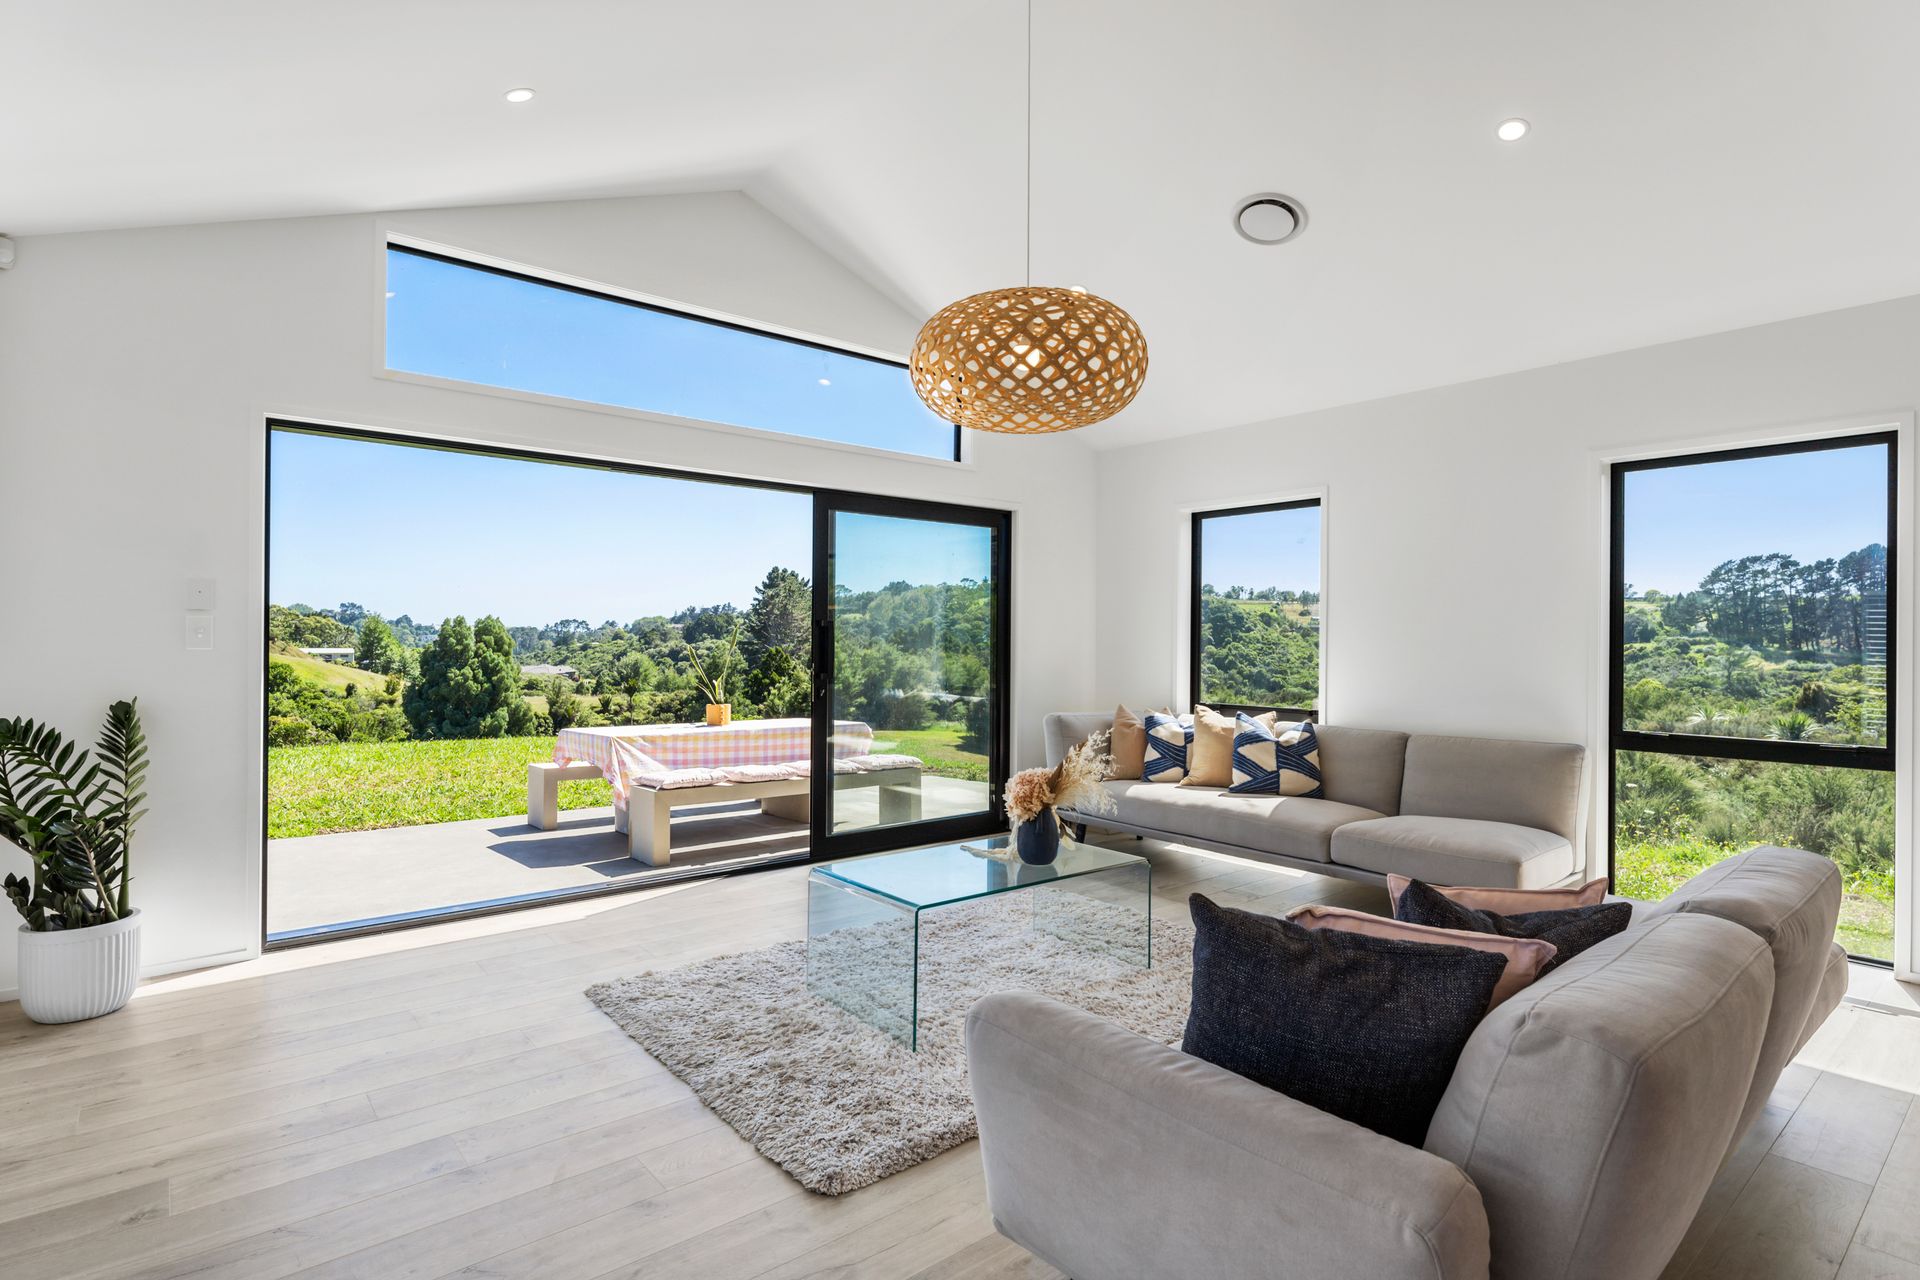
From the moment you arrive, you'll be welcomed by thoughtfully designed living areas that flow effortlessly, creating a warm and inviting ambiance. The interior finish is both stylish and refined, setting the tone for the rest of this stunning home.
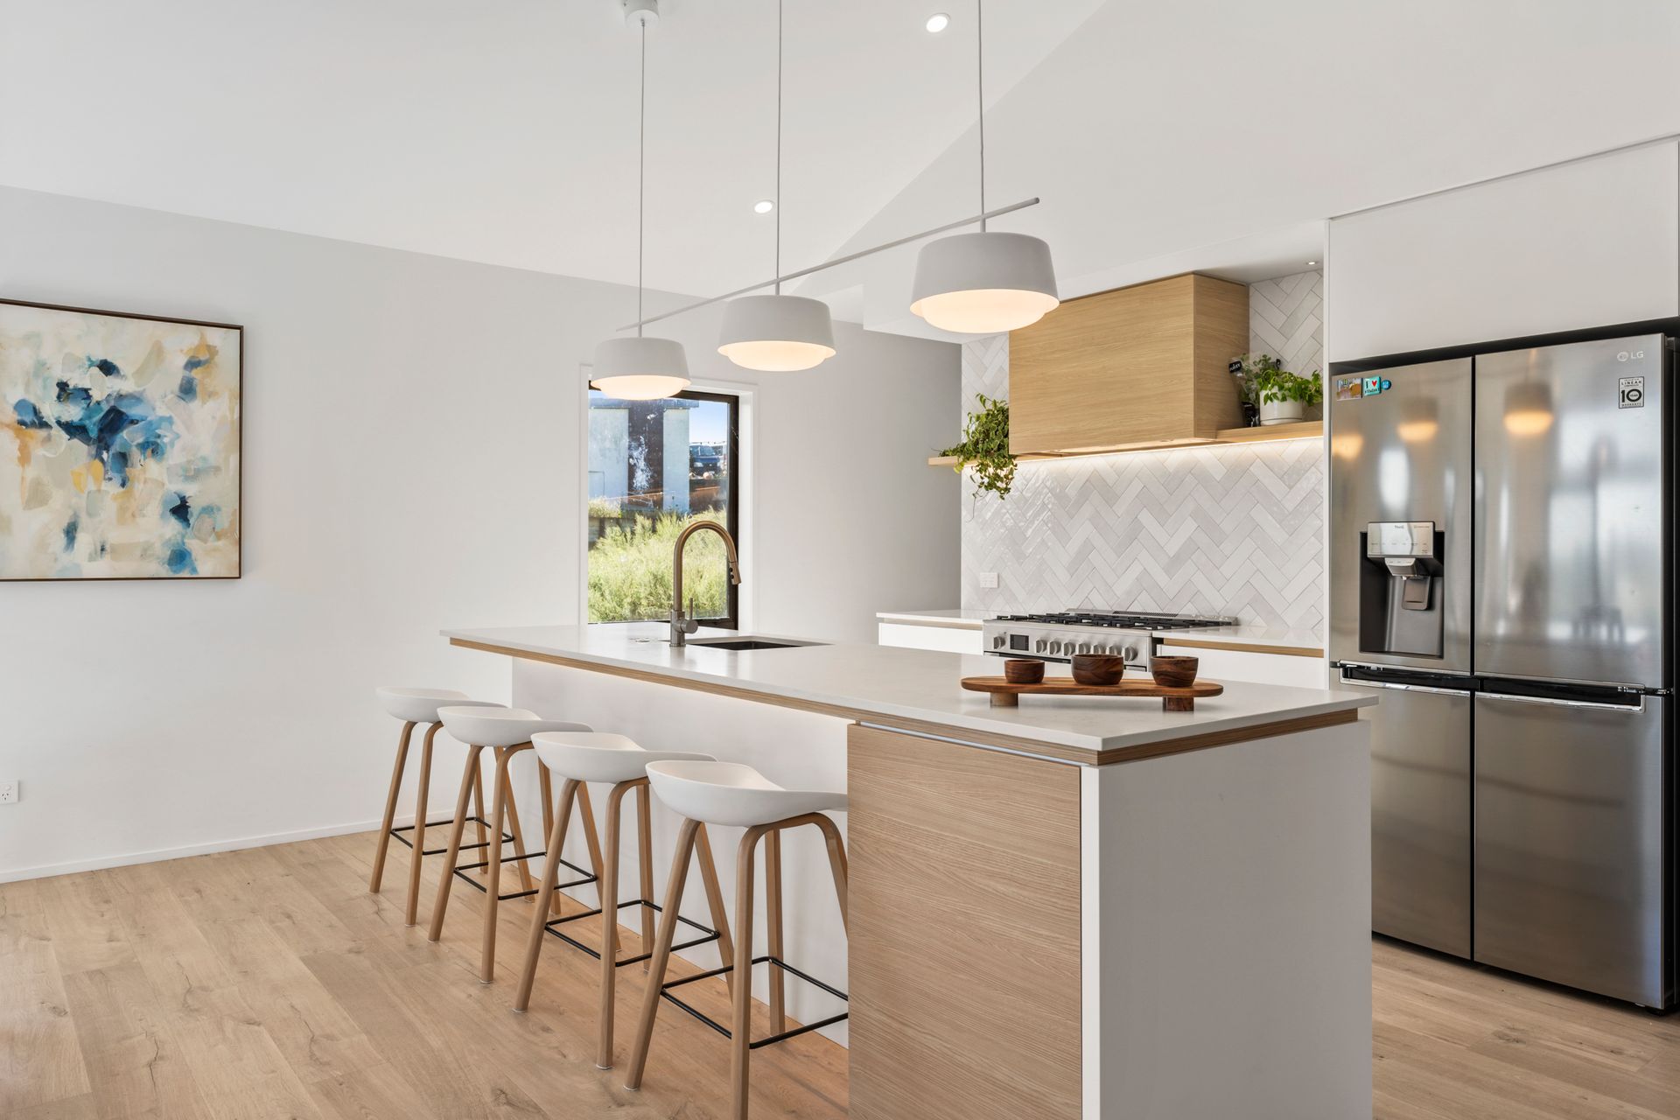
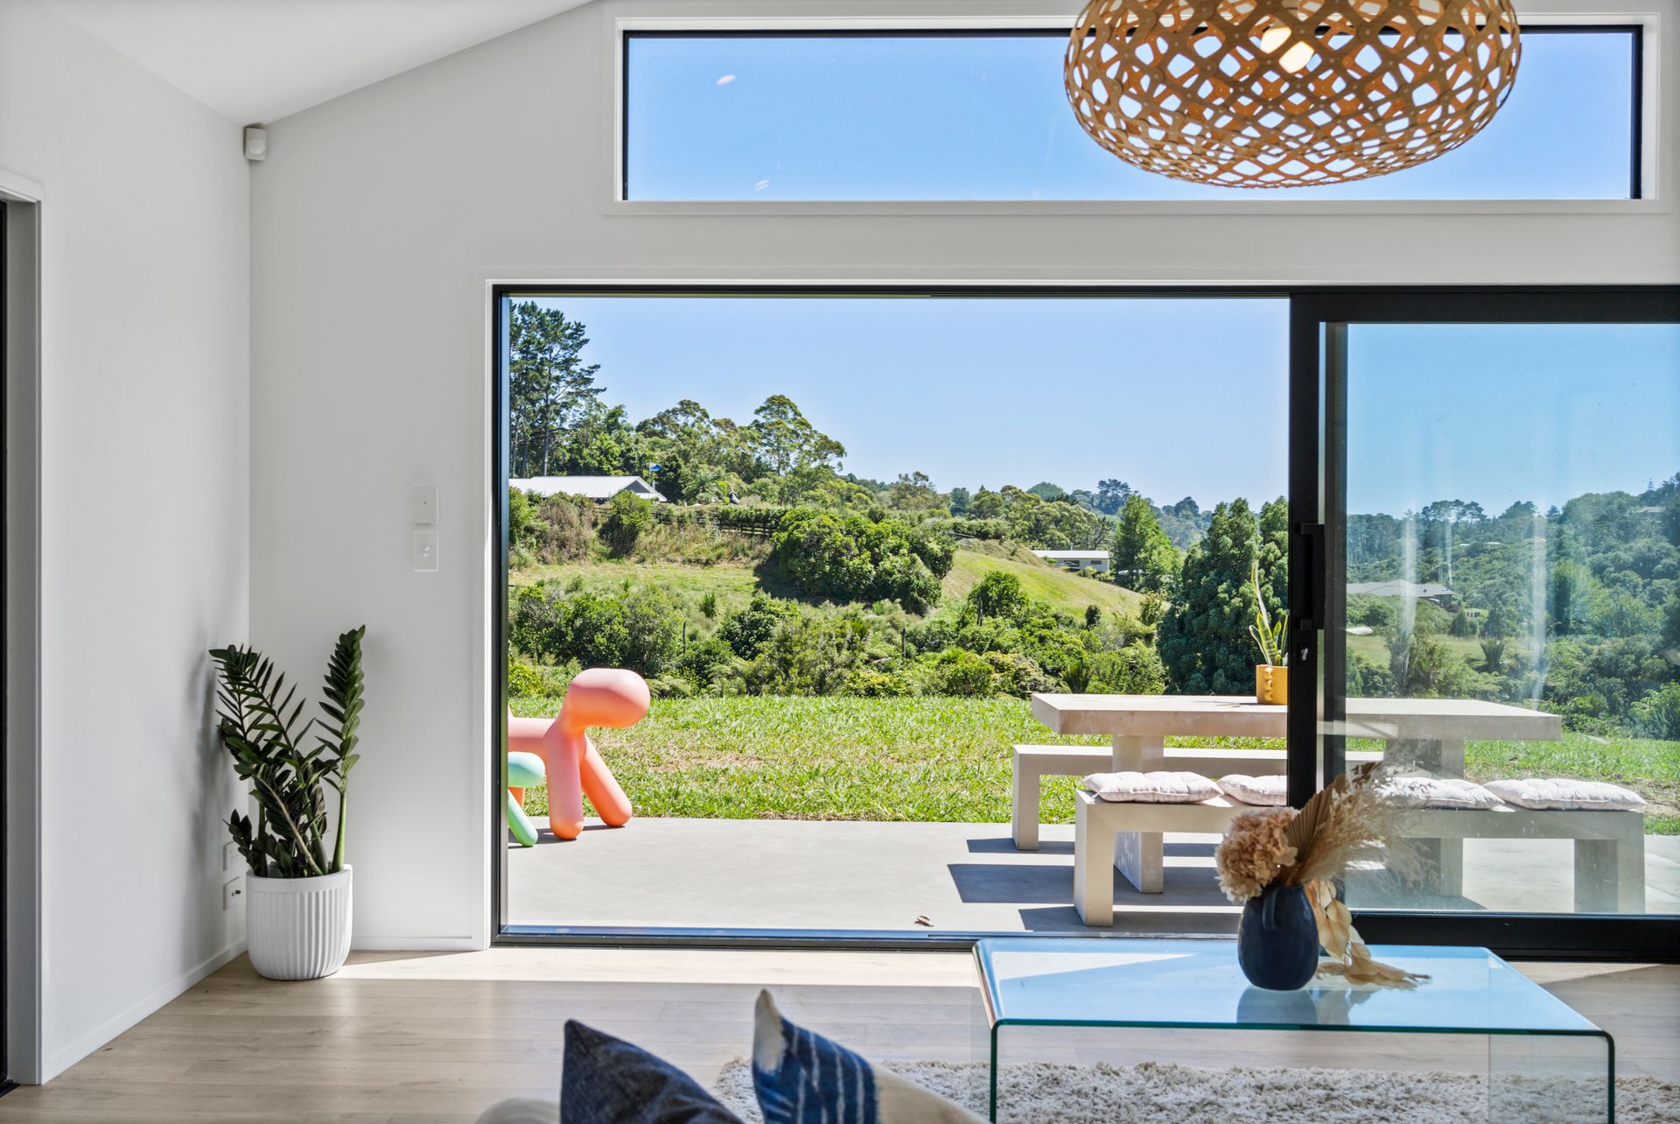
At the heart of the home lies a designer kitchen that any chef will adore, complete with a spacious butler's pantry. The open-plan layout flows seamlessly to outdoor entertaining spaces, all framed by the natural beauty of the surrounding bush.
Children and pets will love the generous outdoor space, while the northerly aspect ensures sun-soaked interiors from morning to evening. The sense of privacy and rural charm makes every day feel like a retreat.
All bedrooms are generously proportioned, with the master suite offering a walk-in wardrobe, elegant ensuite, and tranquil views. A second guest master bedroom, complete with its own ensuite, is ideally positioned for privacy-perfect for extended family or guests.
Additional features include a double internal-access garage, separate laundry, and ample parking space for the boat, motorhome, or extra vehicles.
Location is key-and this home has it all. Enjoy the convenience of being just minutes from Howick Village, Botany Town Centre, top local schools, and public transport. Zoned for highly sought-after Botany Secondary College, it's the ideal base for growing families.
More than just a home, this is a lifestyle opportunity. Concept plans are available for further enhancements such as a swimming pool, spa, fruit trees, vegetable gardens-or even a minor dwelling. The possibilities here are truly endless.
Don't miss your chance to secure this extraordinary property-your dream lifestyle starts here.
Call Kevin Marginson or Renee Davies today!
Explore the area
School catchments
- Botany Downs Secondary College Secondary Years 9-15 State 1.6km
- Point View School Primary Years 1-6 State 1.7km
- Willowbank School (Howick) Primary Years 1-6 State 2.0km
- Our Lady Star of the Sea School (Howick) Primary Years 1-6 State integrated 2.3km
- Baverstock Oaks School Primary Years 1-6 State 2.5km
- Mission Heights Primary School Primary Years 1-6 State 2.7km
- Mission Heights Junior College Secondary Years 7-10 State 2.8km
- Somerville Intermediate School Intermediate Years 7-8 State 2.9km
- Botany Downs School Primary Years 1-6 State 3.1km
- Elim Christian College Composite Years 1-15 State integrated 3.1km
- Sancta Maria College Secondary Years 7-15 State integrated 3.3km
- Ormiston Junior College Secondary Years 7-10 State 3.4km
- Ormiston Primary School Primary Years 1-6 State 3.5km
- Sancta Maria Catholic Primary School Primary Years 1-6 State integrated 3.5km
- Ormiston Senior College Secondary Years 11-15 State 3.5km
- Shelly Park School Primary Years 1-6 State 3.6km
- Howick College Secondary Years 9-15 State 3.6km
- Cockle Bay School Primary Years 1-6 State 3.8km
- Tyndale Park Christian School Composite Years 1-15 Private 4.1km
- Te Uho O Te Nikau Primary School Primary Years 1-6 State 4.2km
- Riverhills School Primary Years 1-6 State 4.3km
- Tangaroa College Secondary Years 9-15 State 5.2km
- Sir Edmund Hillary Collegiate Senior School Secondary Years 9-15 State 5.3km
- Pakūranga College Secondary Years 9-15 State 5.3km
- Edgewater College Secondary Years 9-15 State 5.4km
- Kia Aroha Campus Composite Years 1-15 State 5.9km
- Saint Kentigern College Secondary Years 7-15 Private 6.0km
- Macleans College Secondary Years 9-15 State 6.4km
Nearest schools, measured in a straight line from the property. Provided as a guide only; check enrolment zones and eligibility with the school. School data © Ministry of Education, licensed under CC BY 4.0.
Find out how much home loan repayments will be
It’s important to understand repayment amounts before you apply for a home loan. A Loan Market broker can compare over 100 lenders to find the right loan for you. Use the Loan Market calculator to get a better indication of repayments.
Loan Market Pty Ltd | Australian Credit Licence 390222. All interest rates stated must include "p.a." and the relevant Comparison Rate in full.
Contact Kevin Marginson
Contact Kevin Marginson

Kevin Marginson
52 Masons Road, East Tamaki Heights 2016
Request a callback
Kevin Marginson
52 Masons Road, East Tamaki Heights 2016