
Sold
45 Armstrong Farm Drive,
East Tamaki Heights, Manukau City
NZD 2,960,000
Property details
-
Agents
Ray White Half Moon Bay: Five AM Realty Limited Licensed (REAA 2008)
Shop 6 Ara Tai Road, Half Moon Bay Manukau City 2012
-
Chattels
- Cooktop Oven
- Wall Oven
- Rangehood
- Extractor Fan
- Dishwasher
- Waste Disposal Unit
- Heated Towel Rail
- Central VAC System
- Light Fittings
- Floor Covers
- Blinds
- Curtains
- Garage Door Opener
- Burglar Alarm
The ultimate dream home is waiting for you!
A Grand Residence of Luxury, Prestige & Premier School Zoning.
*** Please note this property is now under contract, backup offer is welcome***
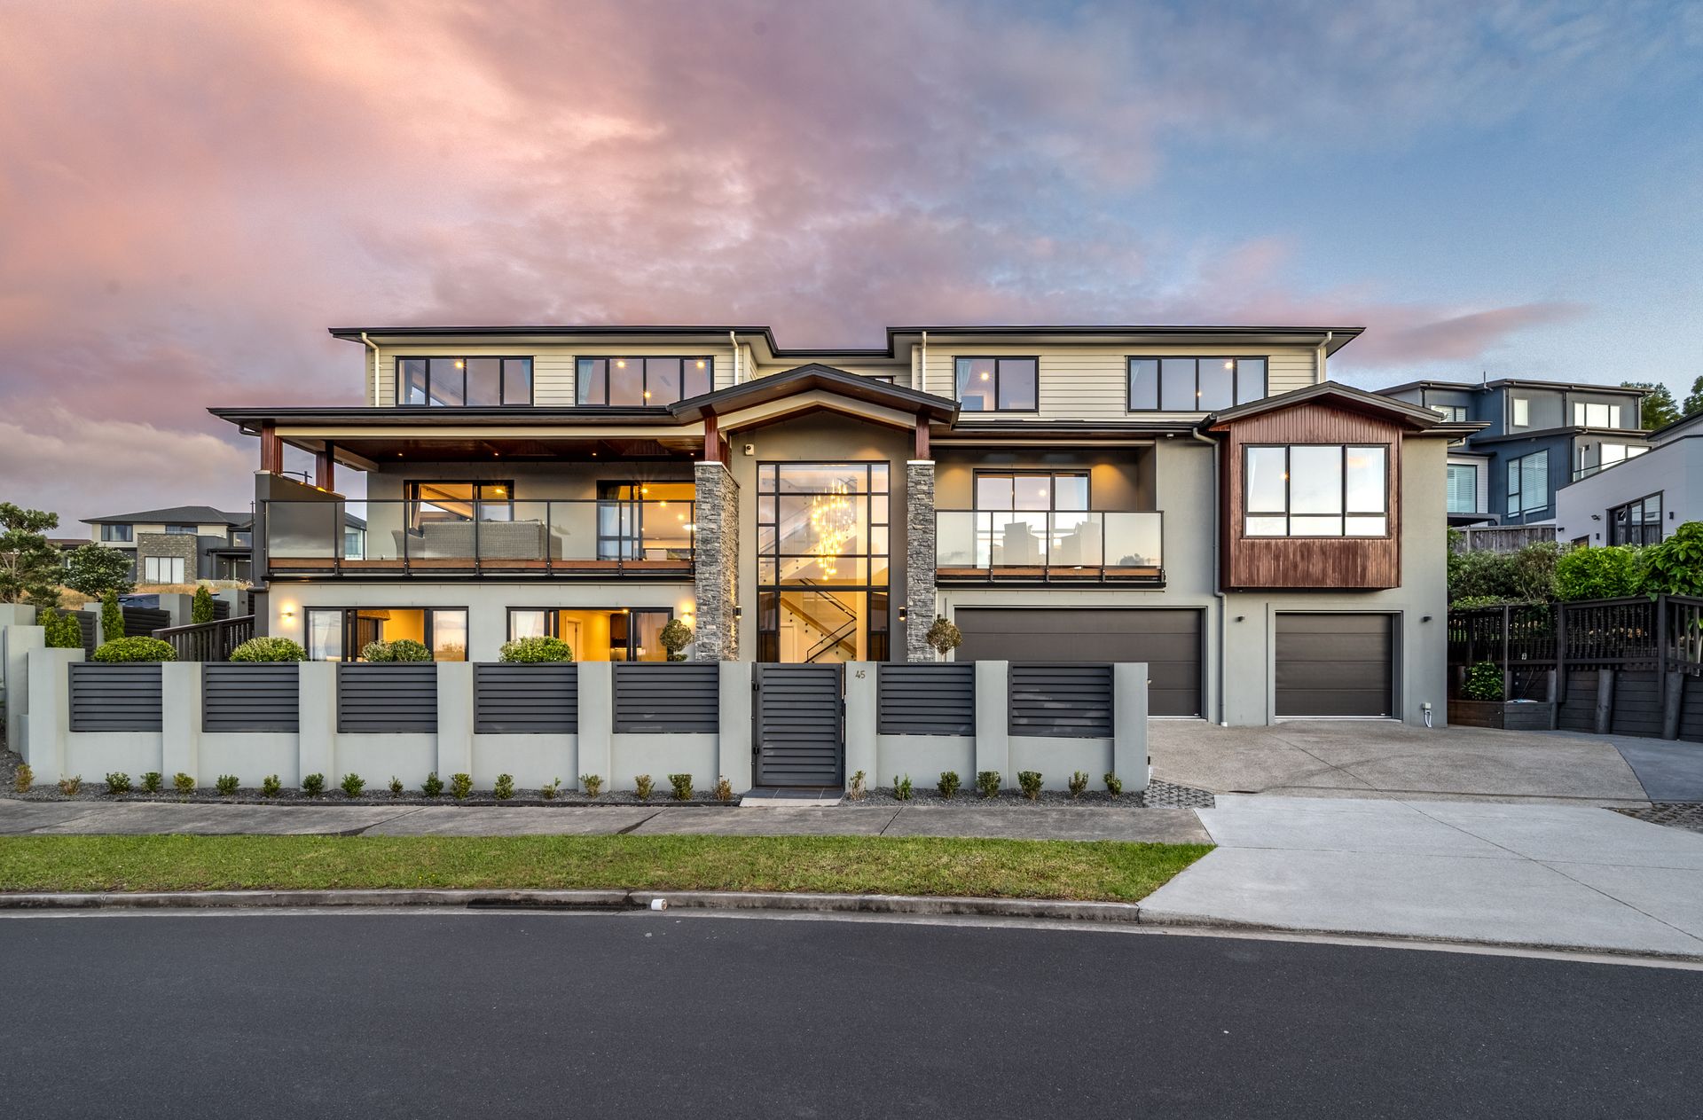
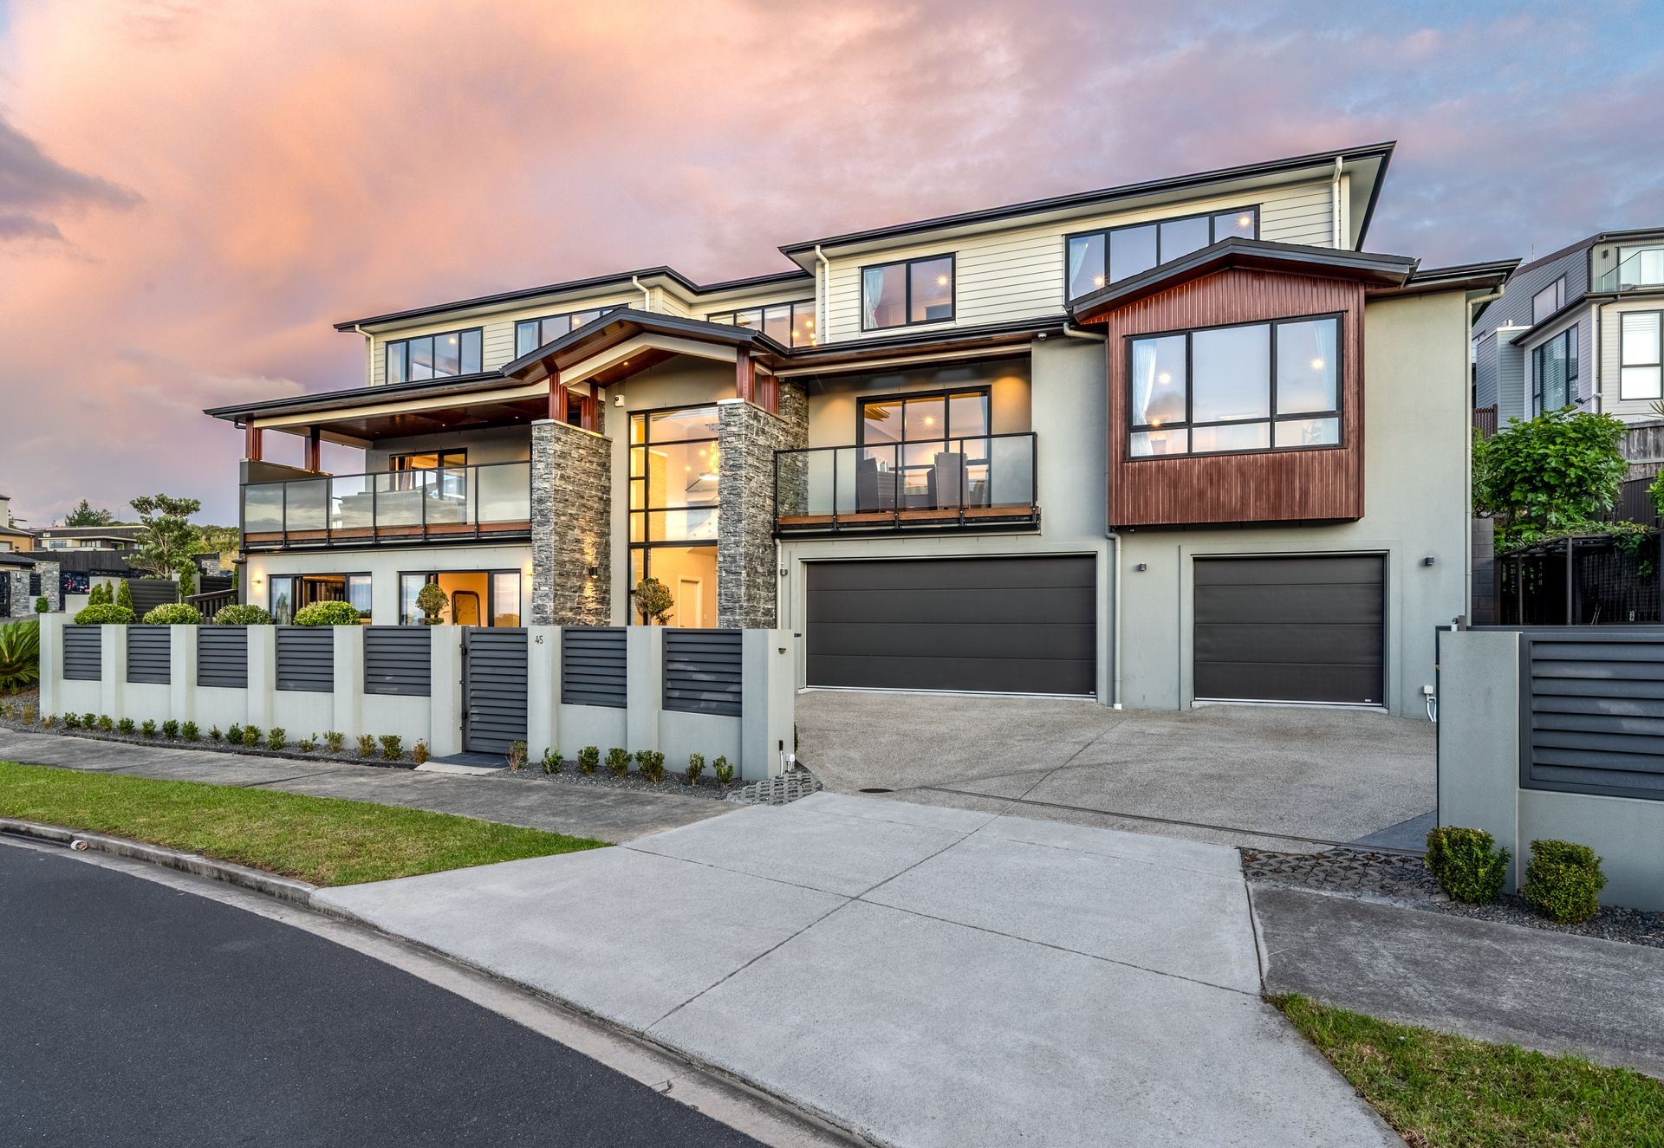
Positioned proudly on an elevated corner site in sought-after East Tamaki Heights, this exceptional three-level residence is a statement of architectural scale, refined luxury, and uncompromising quality. Commanding sweeping views toward Auckland City, this is a home designed for those who appreciate grand proportions, premium craftsmanship, and a lifestyle beyond the ordinary.
Set on 647sqm of land with an expansive 537sqm floor area, every element of this substantial family residence has been thoughtfully curated to deliver comfort, elegance, and effortless functionality on an impressive scale.
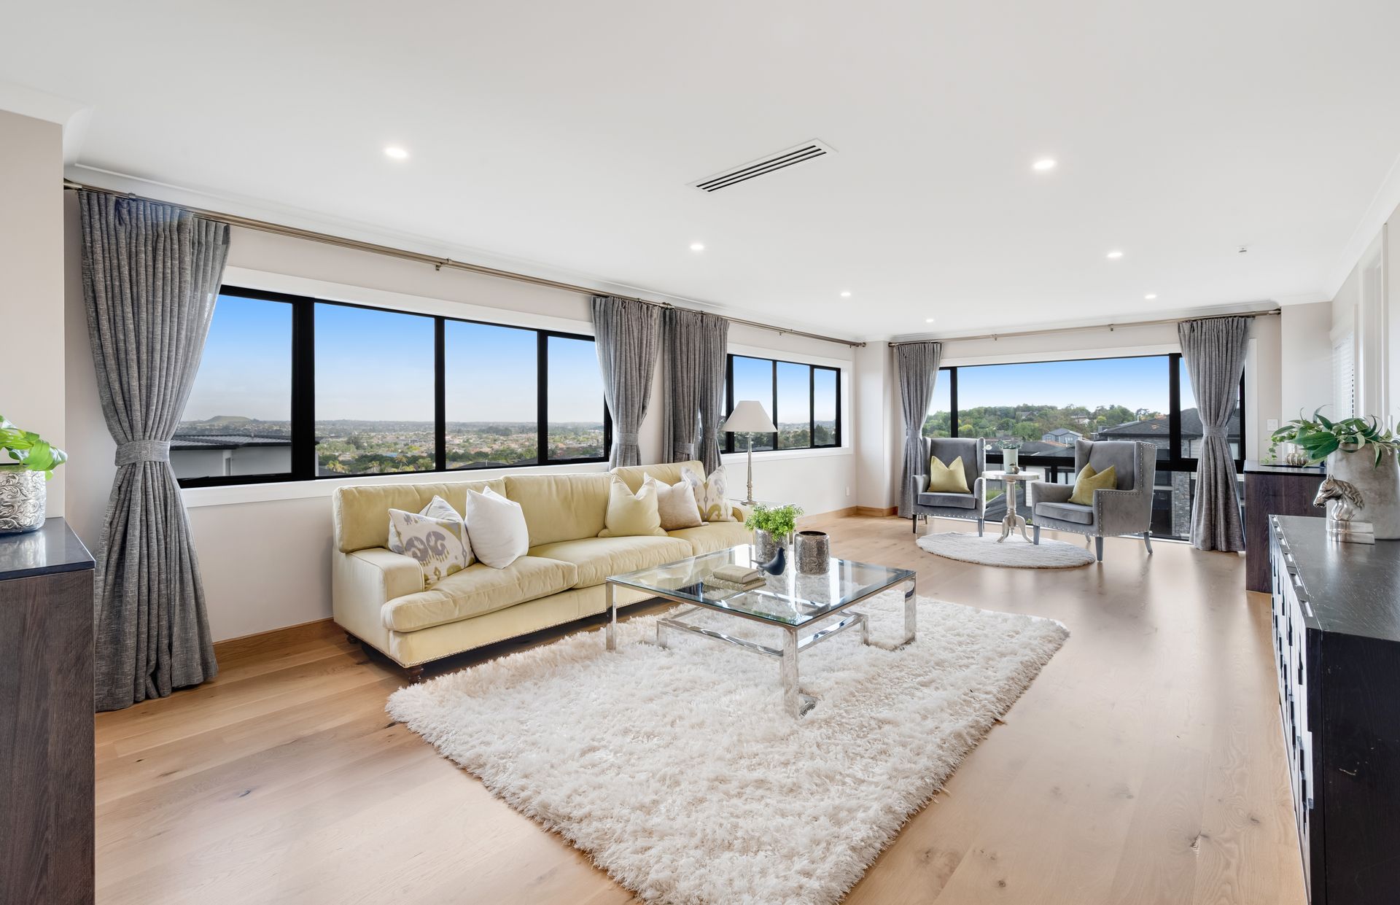
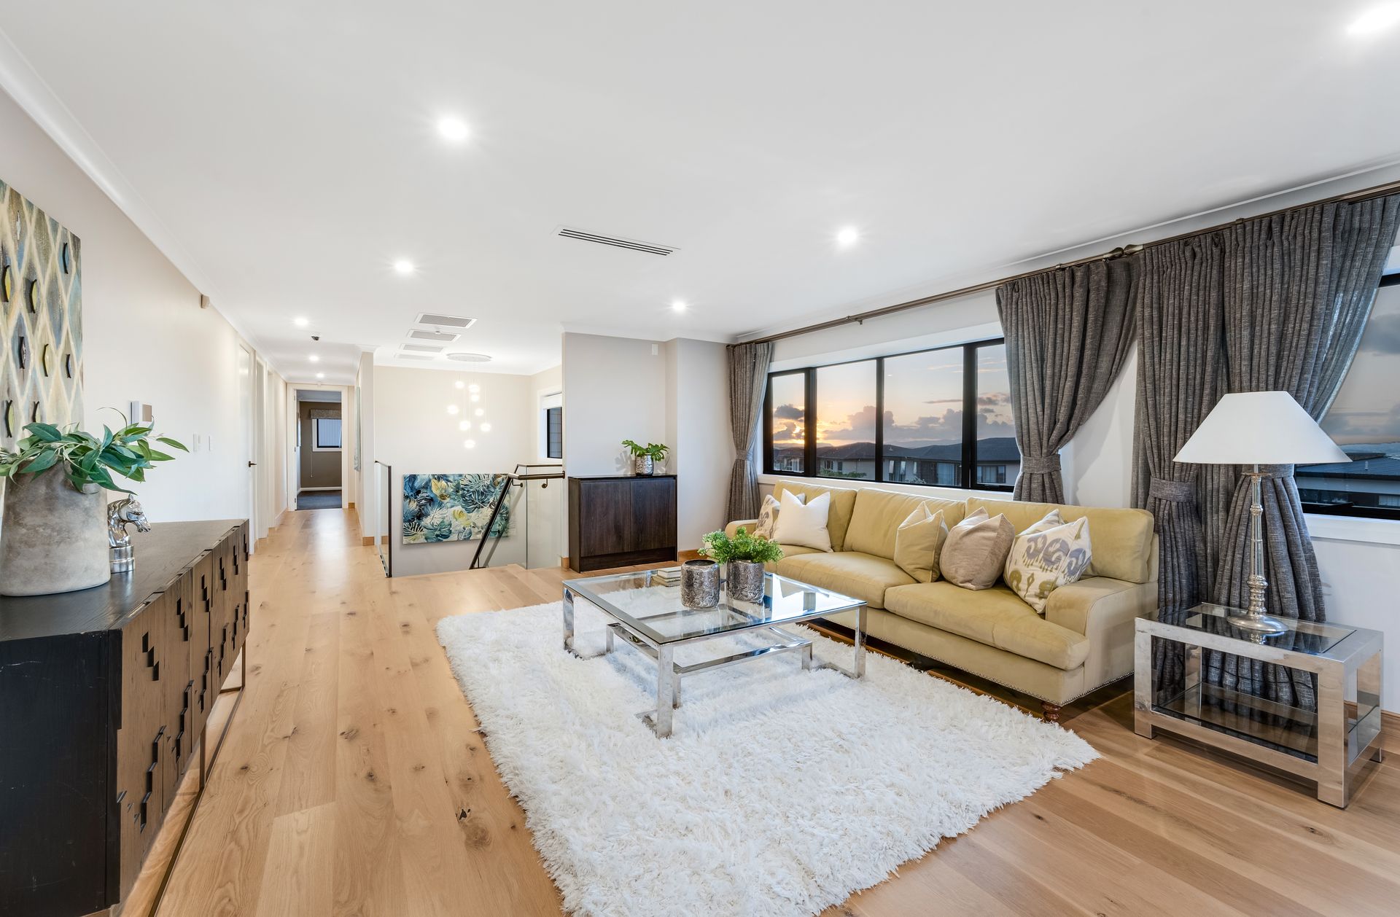
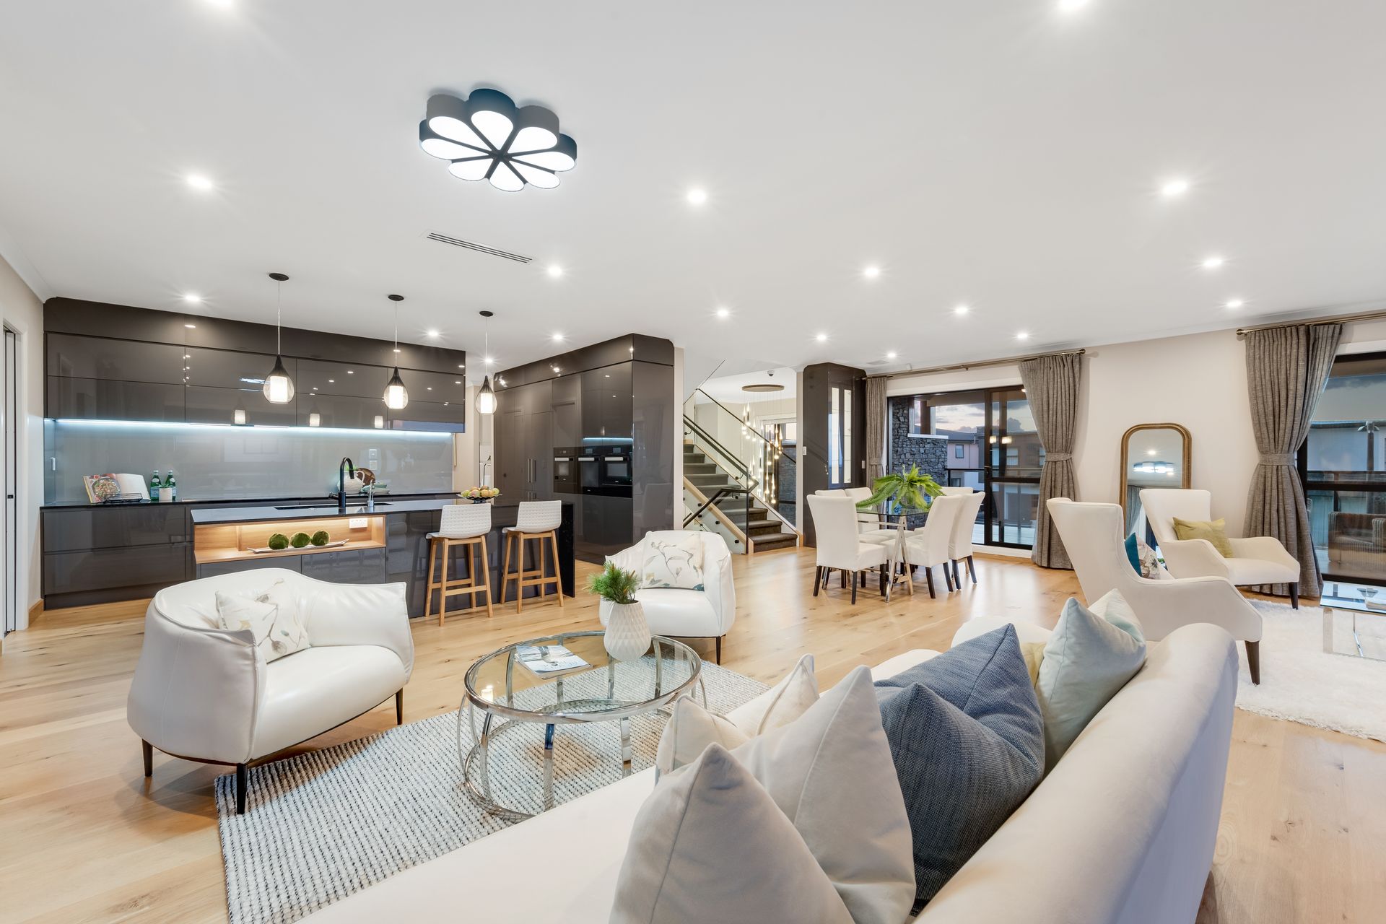
Bathed in natural light, the interiors exude warmth and sophistication, while expansive living spaces and elevated outlooks create an atmosphere that is both luxurious and inviting. From entertaining on a grand scale to relaxed family living, this home adapts beautifully to every occasion.
Property Highlights:
• Solid construction, Brick and weatherboard exterior with cavity system.
• 7 generously proportioned bedrooms | 6 luxurious bathrooms
• Approx. 537sqm floor area on 647sqm site
• Triple internal-access garage with abundant storage
• Fully self-contained one-bedroom suite - ideal for extended family or guests
• Dedicated wine cellar, media room with bar, and multiple living areas
• Two designer kitchens with premium Miele appliances, including wall ovens and warming drawers
• High-spec kitchen finishes featuring Blum hardware and integrated refrigerator
• Solid American oak flooring enhancing warmth and timeless elegance
• Covered outdoor entertaining area with electric louvres and side shades
• Central air conditioning, intercom system, built-in safe, and quality comfort features throughout
• Landscaped low-maintenance gardens with trees, fruit trees, flowering borders, vegetable garden, mini golf area, artificial lawn, and garden shed.
• Fully fenced electric-gated property offering enhanced privacy and security
• Elevated corner position with sweeping city views
At the heart of the home, the expansive open-plan living and dining areas flow seamlessly to a covered outdoor entertaining zone, perfectly designed for year-round enjoyment. The designer kitchens and fully equipped scullery combine functionality with sophistication, creating a culinary space equally suited to family living and large-scale entertaining.
With breathtaking views of the city skyline and Rangitoto Island, this elevated gem captures the essence of refined luxury living.
Outdoors, the beautifully maintained grounds provide the perfect balance of elegance and practicality. Whether enjoying quiet mornings in the garden, entertaining family and friends, or watching children play on the mini golf area, the outdoor spaces have been designed to be both functional and visually stunning.
Situated in a prime location, close to renowned schools like Point View Primary, Somerville Intermediate, and Botany Downs Secondary School, this home offers a harmonious blend of elite living and exceptional education.
This is an extraordinary opportunity to own a home that promises unmatched sophistication, comfort, and a lifestyle beyond compare.
The ultimate dream home is waiting for you! Call Ally 027 3433 828 today to arrange your private viewing tour.
*** Please note this property is now under contract, backup offer is welcome***
Positioned proudly on an elevated corner site in sought-after East Tamaki Heights, this exceptional three-level residence is a statement of architectural scale, refined luxury, and uncompromising quality. Commanding sweeping views toward Auckland City, this is a home designed for those who appreciate grand proportions, premium craftsmanship, and a lifestyle beyond the ordinary.
Set on 647sqm of land with an expansive 537sqm floor area, every element of this substantial family residence has been thoughtfully curated to deliver comfort, elegance, and effortless functionality on an impressive scale.
Bathed in natural light, the interiors exude warmth and sophistication, while expansive living spaces and elevated outlooks create an atmosphere that is both luxurious and inviting. From entertaining on a grand scale to relaxed family living, this home adapts beautifully to every occasion.
Property Highlights:
• Solid construction, Brick and weatherboard exterior with cavity system.
• 7 generously proportioned bedrooms | 6 luxurious bathrooms
• Approx. 537sqm floor area on 647sqm site
• Triple internal-access garage with abundant storage
• Fully self-contained one-bedroom suite - ideal for extended family or guests
• Dedicated wine cellar, media room with bar, and multiple living areas
• Two designer kitchens with premium Miele appliances, including wall ovens and warming drawers
• High-spec kitchen finishes featuring Blum hardware and integrated refrigerator
• Solid American oak flooring enhancing warmth and timeless elegance
• Covered outdoor entertaining area with electric louvres and side shades
• Central air conditioning, intercom system, built-in safe, and quality comfort features throughout
• Landscaped low-maintenance gardens with trees, fruit trees, flowering borders, vegetable garden, mini golf area, artificial lawn, and garden shed.
• Fully fenced electric-gated property offering enhanced privacy and security
• Elevated corner position with sweeping city views
At the heart of the home, the expansive open-plan living and dining areas flow seamlessly to a covered outdoor entertaining zone, perfectly designed for year-round enjoyment. The designer kitchens and fully equipped scullery combine functionality with sophistication, creating a culinary space equally suited to family living and large-scale entertaining.
With breathtaking views of the city skyline and Rangitoto Island, this elevated gem captures the essence of refined luxury living.
Outdoors, the beautifully maintained grounds provide the perfect balance of elegance and practicality. Whether enjoying quiet mornings in the garden, entertaining family and friends, or watching children play on the mini golf area, the outdoor spaces have been designed to be both functional and visually stunning.
Situated in a prime location, close to renowned schools like Point View Primary, Somerville Intermediate, and Botany Downs Secondary School, this home offers a harmonious blend of elite living and exceptional education.
This is an extraordinary opportunity to own a home that promises unmatched sophistication, comfort, and a lifestyle beyond compare.
The ultimate dream home is waiting for you! Call Ally 027 3433 828 today to arrange your private viewing tour.
Explore the area
School catchments
- Botany Downs Secondary College Secondary Years 9-15 State 1.1km
- Willowbank School (Howick) Primary Years 1-6 State 1.5km
- Point View School Primary Years 1-6 State 1.5km
- Baverstock Oaks School Primary Years 1-6 State 2.2km
- Our Lady Star of the Sea School (Howick) Primary Years 1-6 State integrated 2.2km
- Mission Heights Primary School Primary Years 1-6 State 2.6km
- Mission Heights Junior College Secondary Years 7-10 State 2.8km
- Sancta Maria College Secondary Years 7-15 State integrated 2.8km
- Elim Christian College Composite Years 1-15 State integrated 3.0km
- Botany Downs School Primary Years 1-6 State 3.0km
- Sancta Maria Catholic Primary School Primary Years 1-6 State integrated 3.1km
- Somerville Intermediate School Intermediate Years 7-8 State 3.1km
- Ormiston Junior College Secondary Years 7-10 State 3.2km
- Ormiston Primary School Primary Years 1-6 State 3.3km
- Ormiston Senior College Secondary Years 11-15 State 3.3km
- Howick College Secondary Years 9-15 State 3.8km
- Shelly Park School Primary Years 1-6 State 3.8km
- Mayfield School (Auckland) Primary Years 1-6 State 3.8km
- Riverhills School Primary Years 1-6 State 3.9km
- Tyndale Park Christian School Composite Years 1-15 Private 4.0km
- Cockle Bay School Primary Years 1-6 State 4.0km
- Sir Edmund Hillary Collegiate Senior School Secondary Years 9-15 State 4.7km
- Tangaroa College Secondary Years 9-15 State 4.8km
- Edgewater College Secondary Years 9-15 State 5.0km
- Pakūranga College Secondary Years 9-15 State 5.1km
- Kia Aroha Campus Composite Years 1-15 State 5.5km
- Saint Kentigern College Secondary Years 7-15 Private 5.6km
- Papatoetoe High School Secondary Years 9-15 State 6.3km
Nearest schools, measured in a straight line from the property. Provided as a guide only; check enrolment zones and eligibility with the school. School data © Ministry of Education, licensed under CC BY 4.0.
Find out how much home loan repayments will be
It’s important to understand repayment amounts before you apply for a home loan. A Loan Market broker can compare over 100 lenders to find the right loan for you. Use the Loan Market calculator to get a better indication of repayments.
Loan Market Pty Ltd | Australian Credit Licence 390222. All interest rates stated must include "p.a." and the relevant Comparison Rate in full.
Photos
Floorplan
Contact Ally Phillips
Contact Ally Phillips

Ally Phillips
45 Armstrong Farm Drive, East Tamaki Heights 2016
Request a callback
Ally Phillips
45 Armstrong Farm Drive, East Tamaki Heights 2016