
Inspection Sun 8 Nov, 12:00pm
27 Dunvegan Rise,
East Tamaki Heights, Manukau City
Enquiries Over $2,300,000
Property details
-
Agents
Ray White Howick: Five AM Realty Limited Licensed (REAA 2008)
12 Uxbridge Road, Howick Manukau City 2014
-

Chattels
- Cooktop Oven
- Wall Oven
- Rangehood
- Extractor Fan
- Dishwasher
- Waste Disposal Unit
- Heated Towel Rail
- Light Fittings
- Floor Covers
- Blinds
- Drapes
- Garage Door Opener
- Garden Shed
- Burglar Alarm
Executive Family Living with Pool & Views
Tucked away near the top of a quiet cul-de-sac in sought-after East Tamaki Heights, this impressive residence offers a rare combination of privacy, space, views and an enviable lifestyle. It is a home where you can come back, close the door behind you, and simply enjoy your own space.
Set on approximately 755sqm of land (more or less), as recorded by Auckland Council, there is plenty of room here for family life, entertaining and enjoying the outdoors.
For more than 14 years, the current owners have made this house their home, gradually adding improvements and shaping it around their family's lifestyle. From interior renovations to the addition of the swimming pool and deck, the home has continued to evolve over the years - creating a property that is not only spacious, but genuinely enjoyed and cared for as a family home.
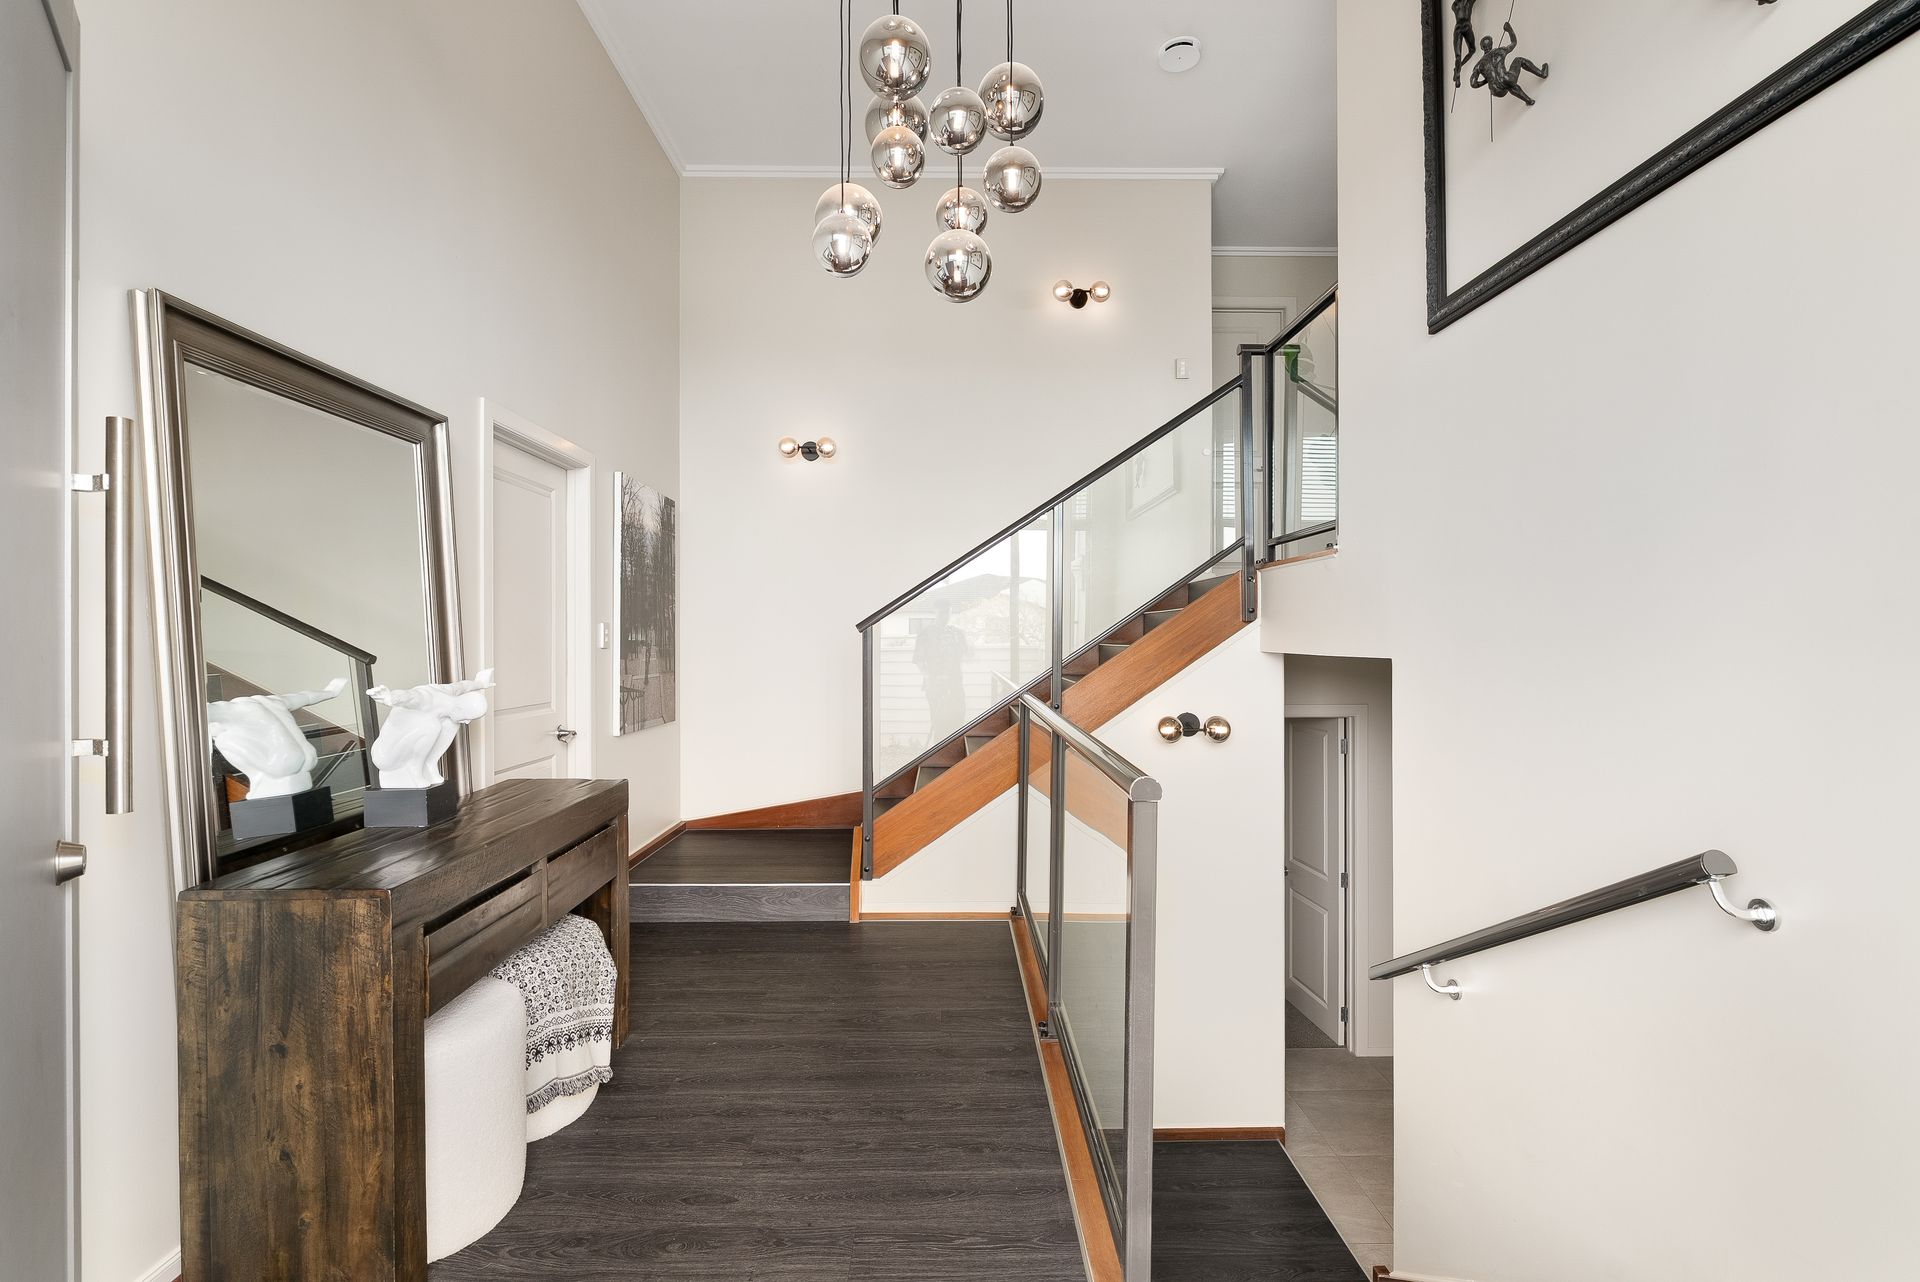
From the moment you enter through the grand high-ceiling foyer, the sense of space is immediately apparent. Thoughtfully designed across two levels, the home offers a generous layout for family living, while creating wonderful spaces to come together, entertain and enjoy the outdoors.
Downstairs is where family life unfolds, with four well-appointed bedrooms, each with double-door wardrobes, complemented by a modern family bathroom, separate toilet and dedicated laundry room. A spacious living area opens through bi-fold doors onto the deck, creating an effortless connection with the backyard.
And then there is the pool.
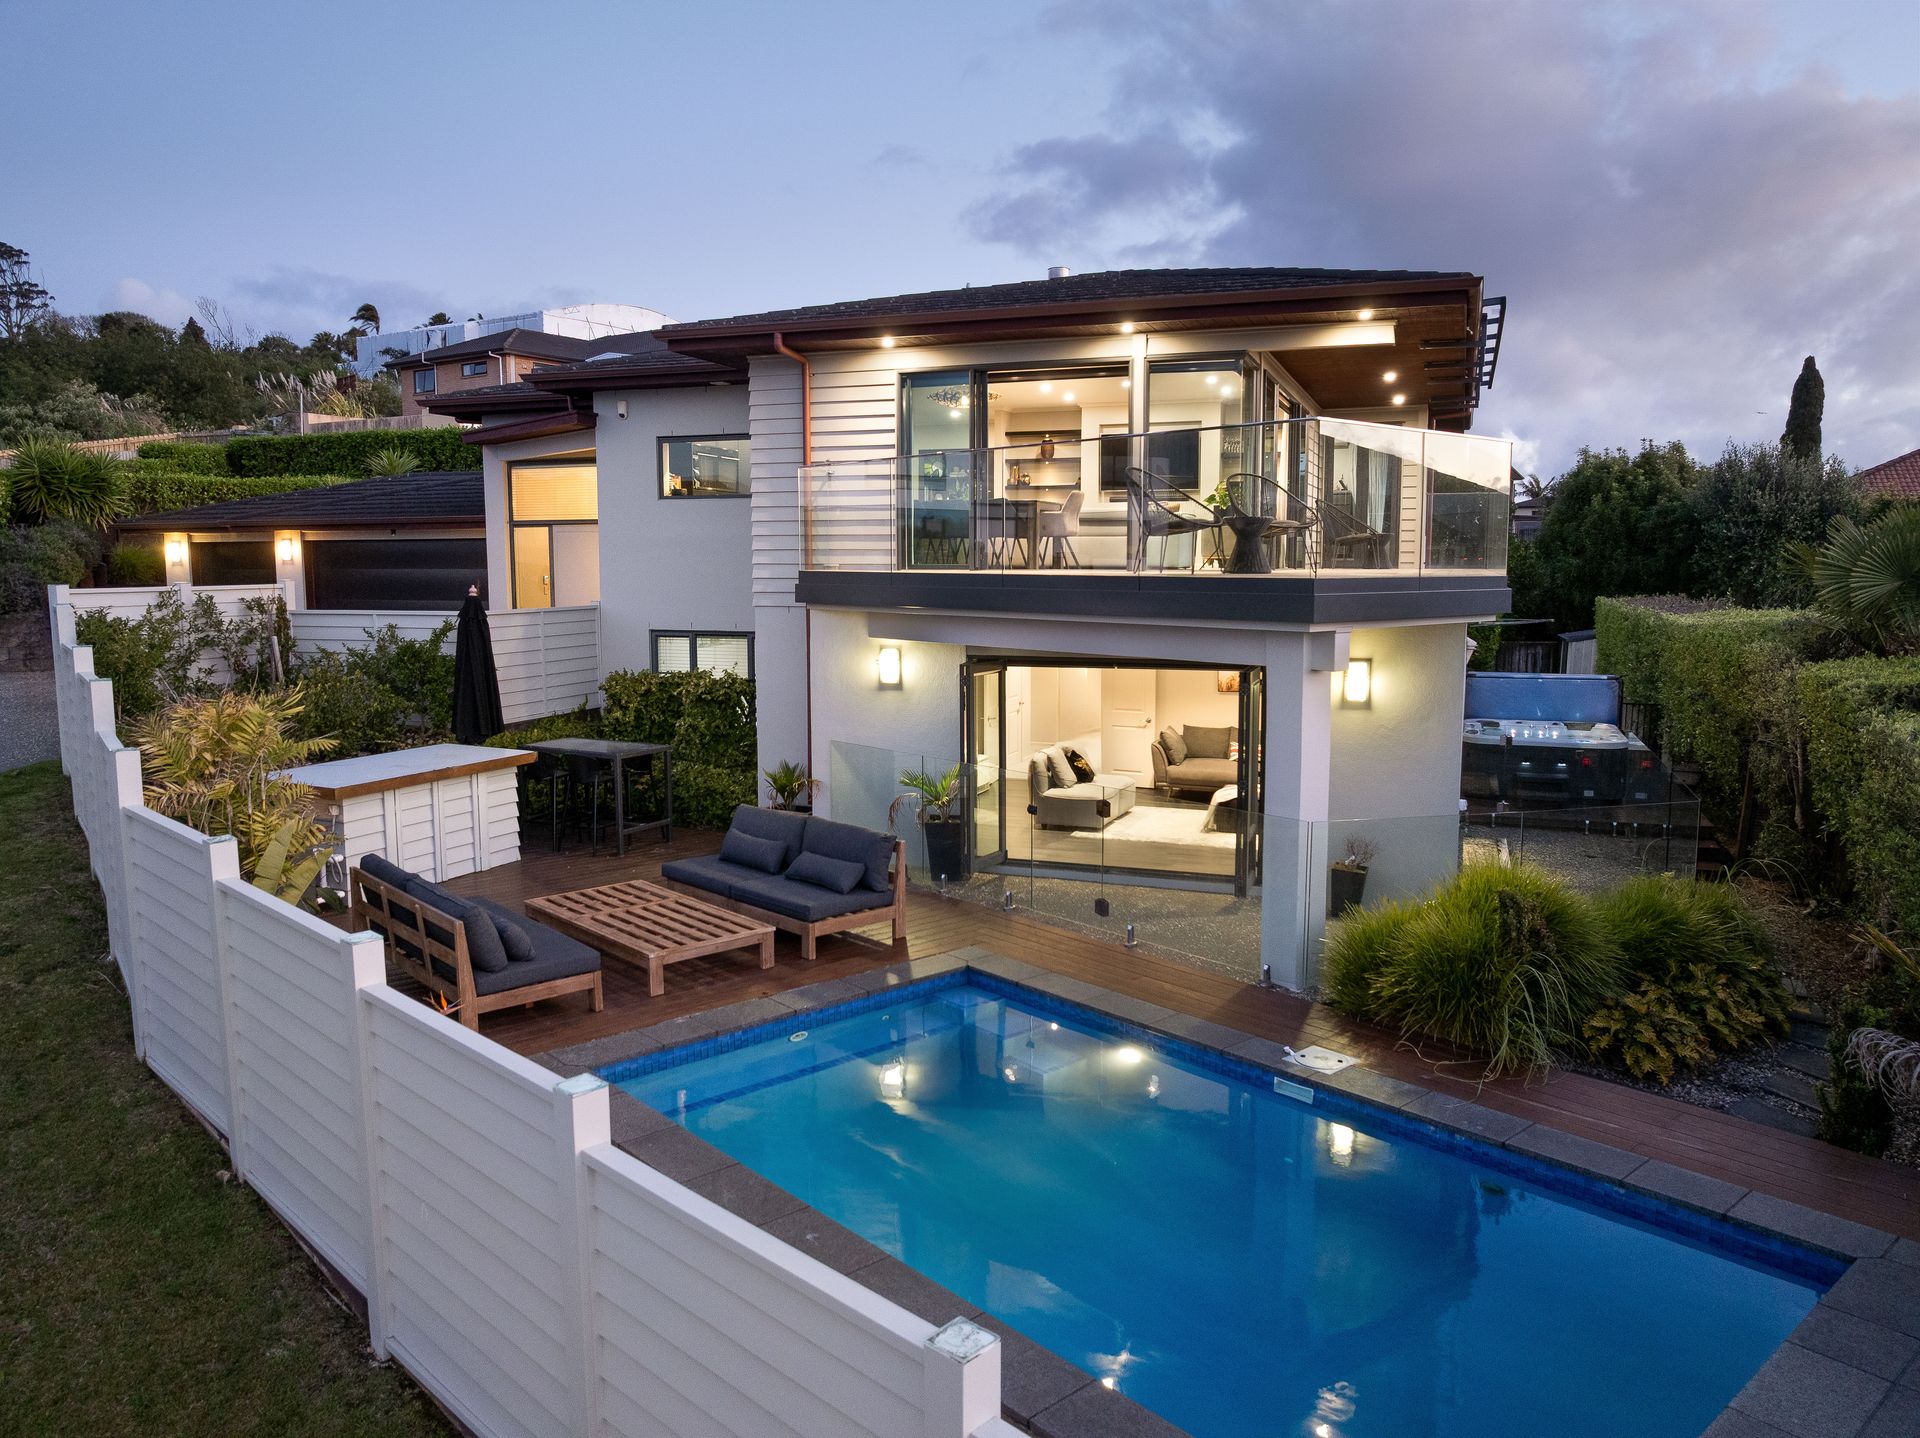
The salted, heated concrete swimming pool and spa pool create a private setting made for summer. Picture long afternoons by the pool, children enjoying the water, friends gathering for a barbecue, and later relaxing in the spa as the evening settles in. It is the kind of outdoor space where memories are made.
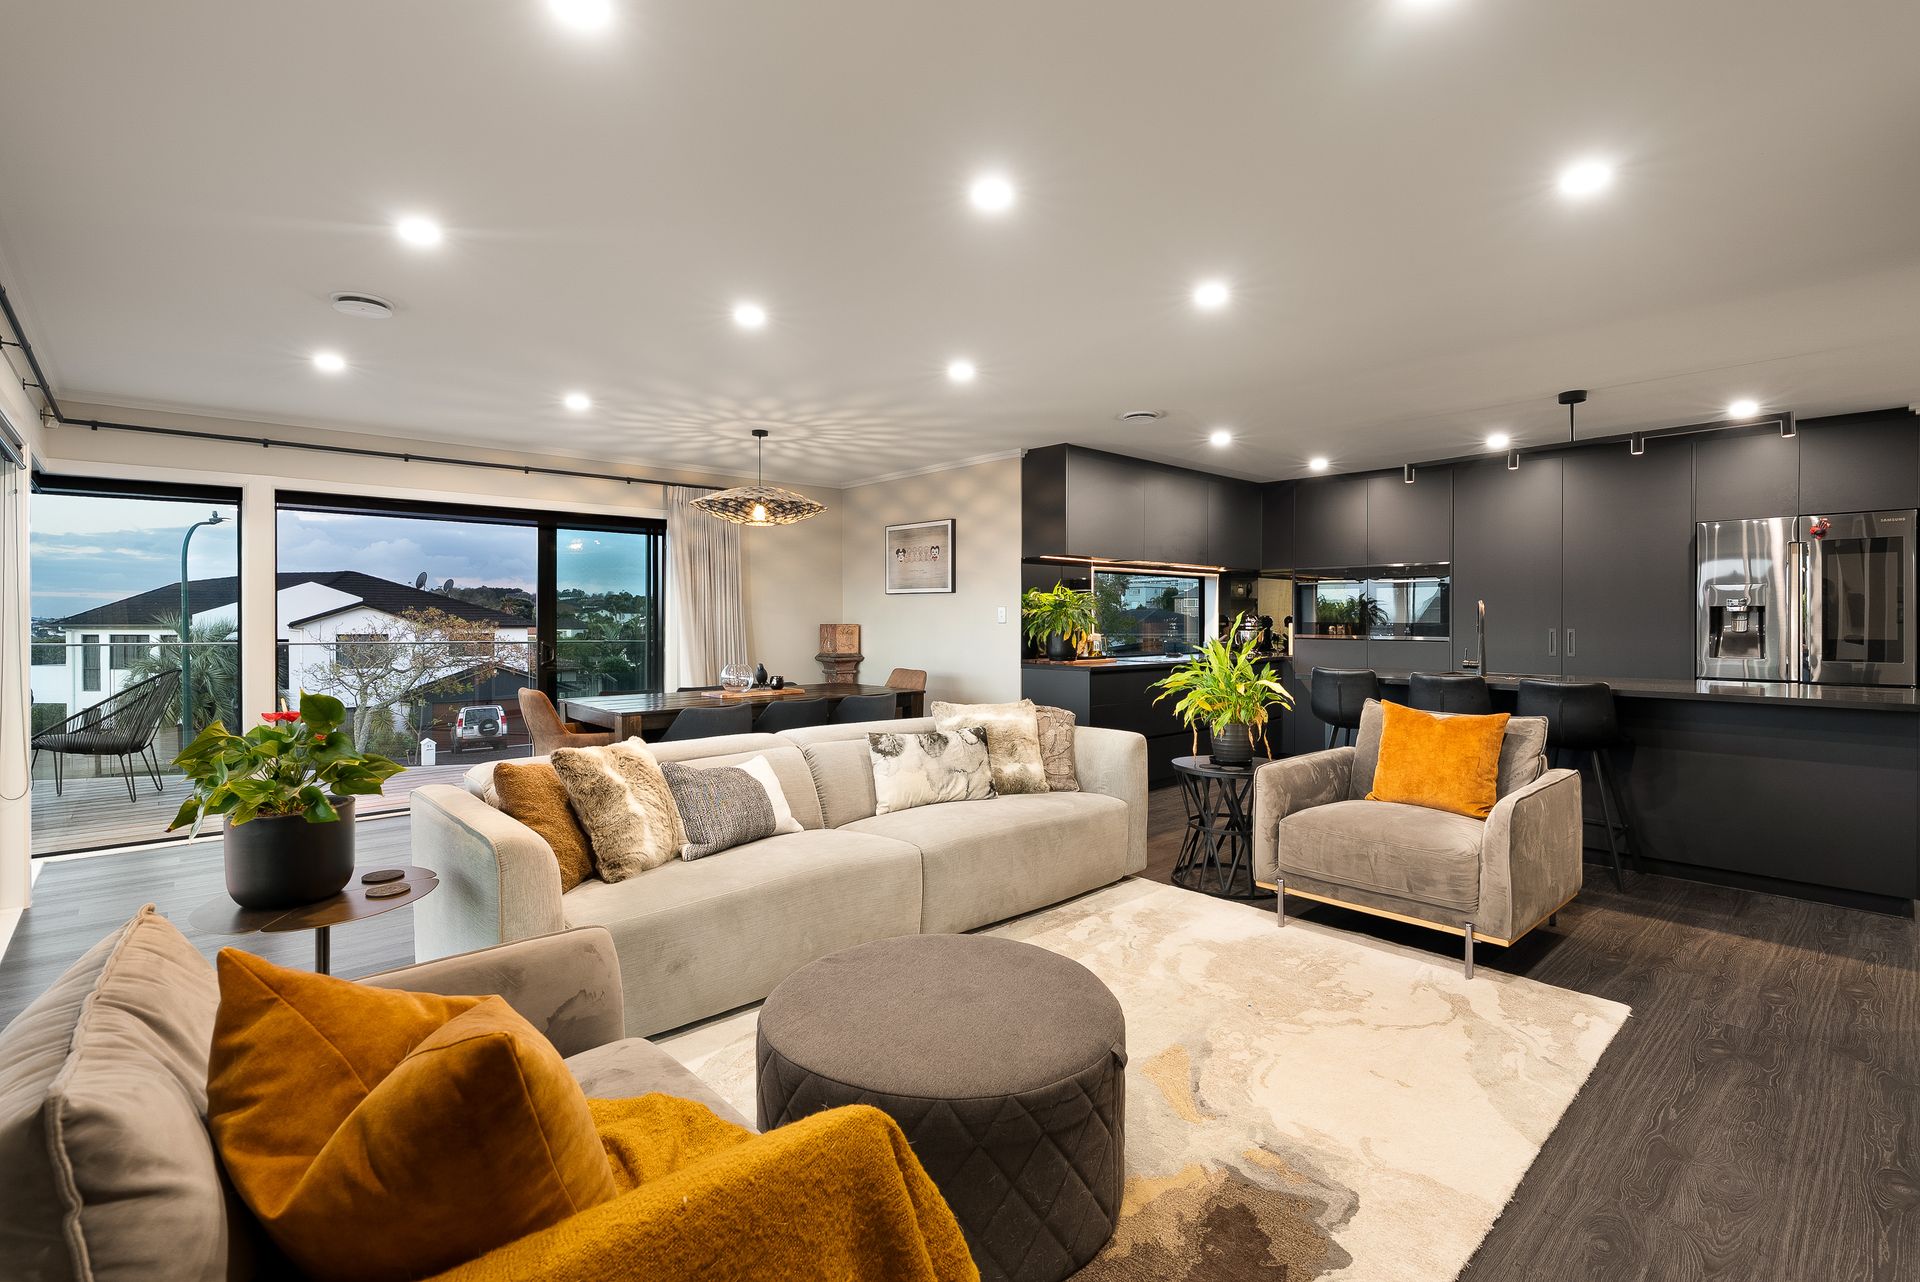
Upstairs is the heart of the home, with the modern renovated kitchen, lounge and dining spaces coming together beautifully. The kitchen offers generous benchtop space, a double oven, smart fridge and excellent pantry storage for appliances and everyday essentials.
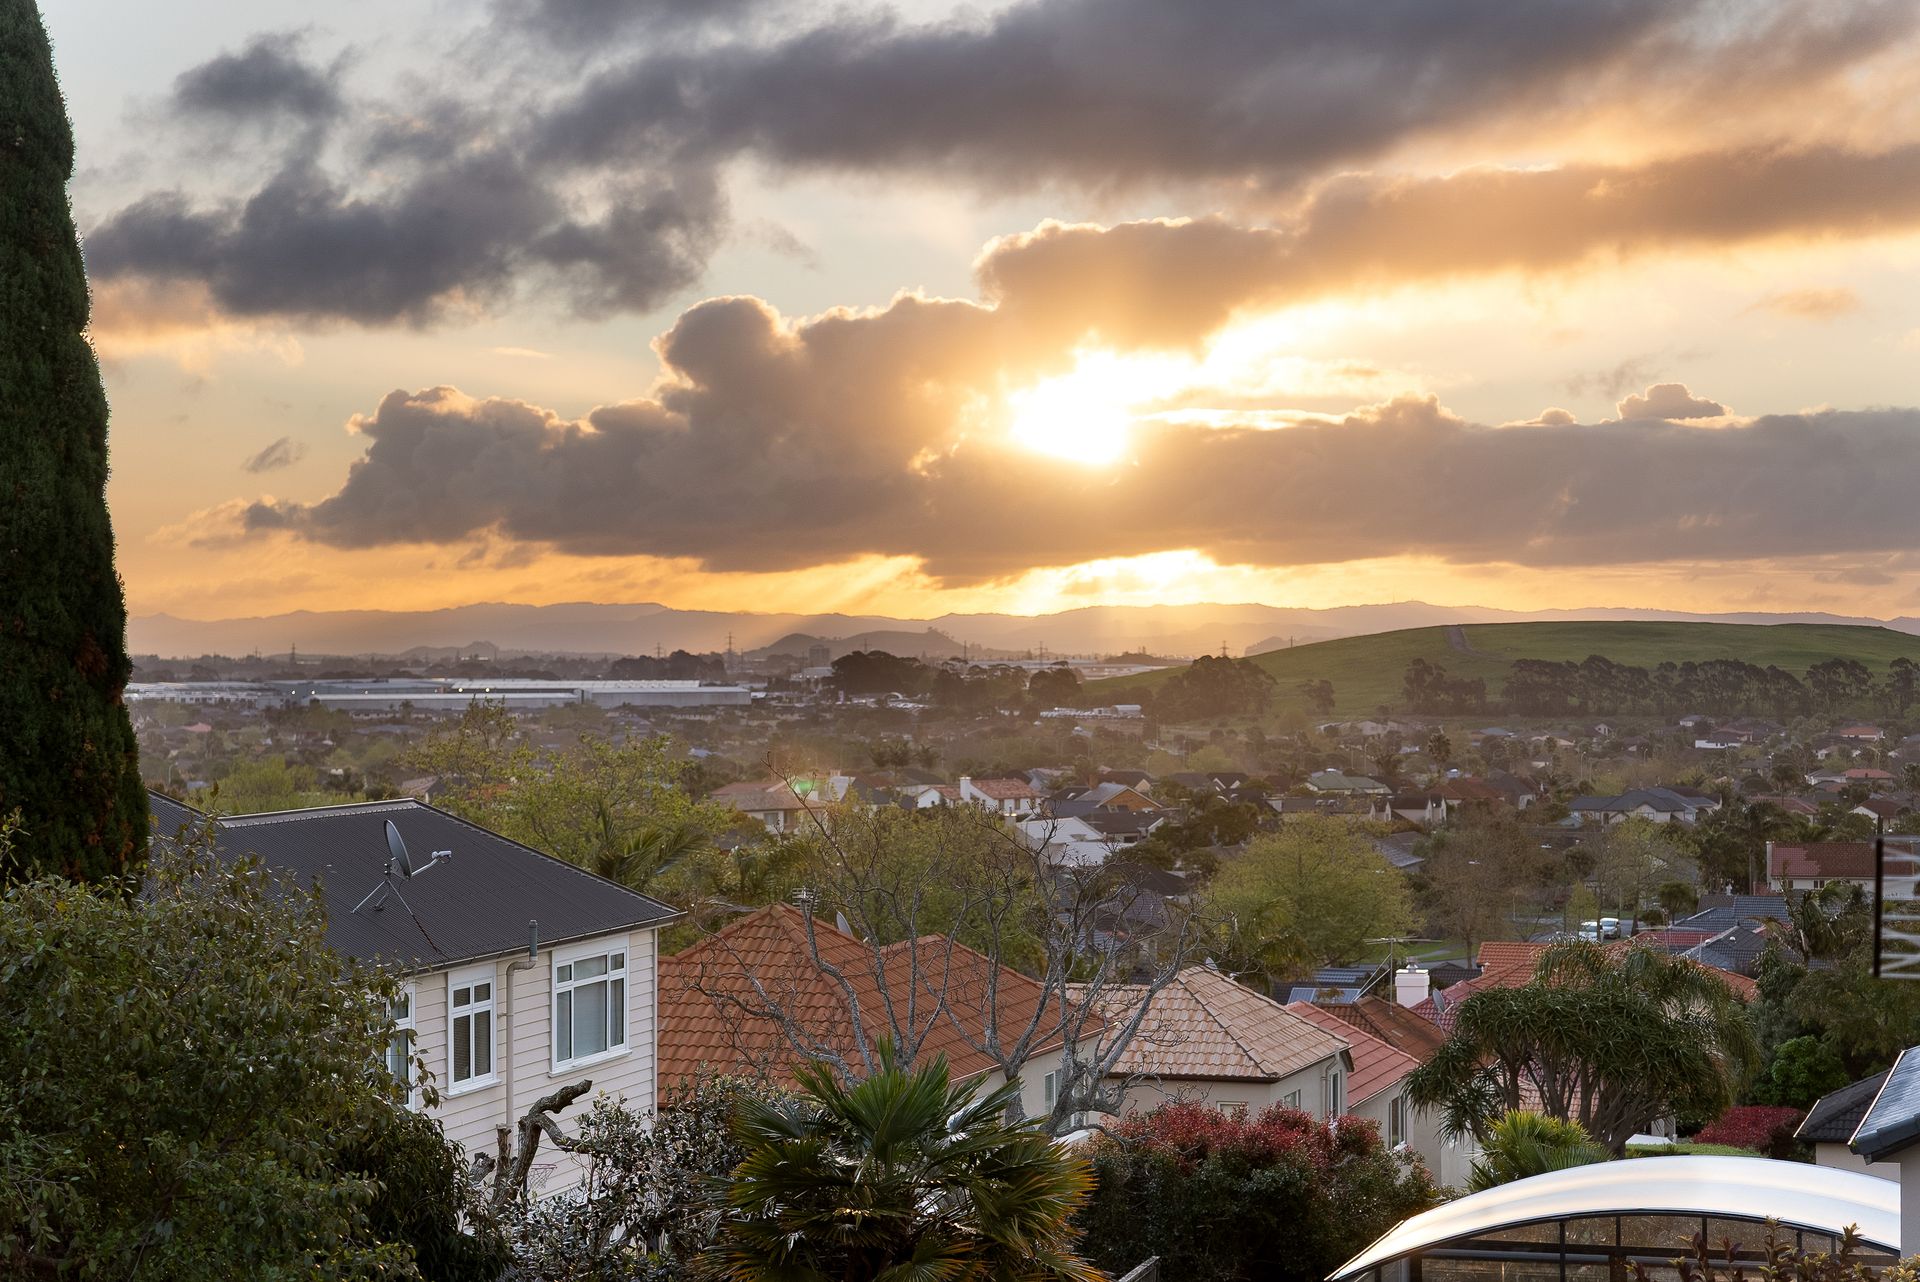
The lounge and dining area flow naturally onto the covered balcony, where the elevated outlook extends towards Sky Tower and Rangitoto. Enjoy the changing colours of the sunset, or later in the evening, relax with a drink and take in the sparkling night-time views. From the balcony, you can also look down over the pool and enjoy the activity below.
When winter arrives, the gas fireplace brings warmth and atmosphere to the main living area, creating an inviting space for family and friends to gather.
The master bedroom is privately positioned upstairs and offers a peaceful retreat, complete with a spacious wardrobe, heat pump and ensuite with double basins. From here, the outlook stretches towards the Waitakere Ranges, offering a beautiful view to wake up to. Also upstairs is a versatile multi-purpose room, ideal as a home office, study, children's retreat or an additional bedroom for younger family members.
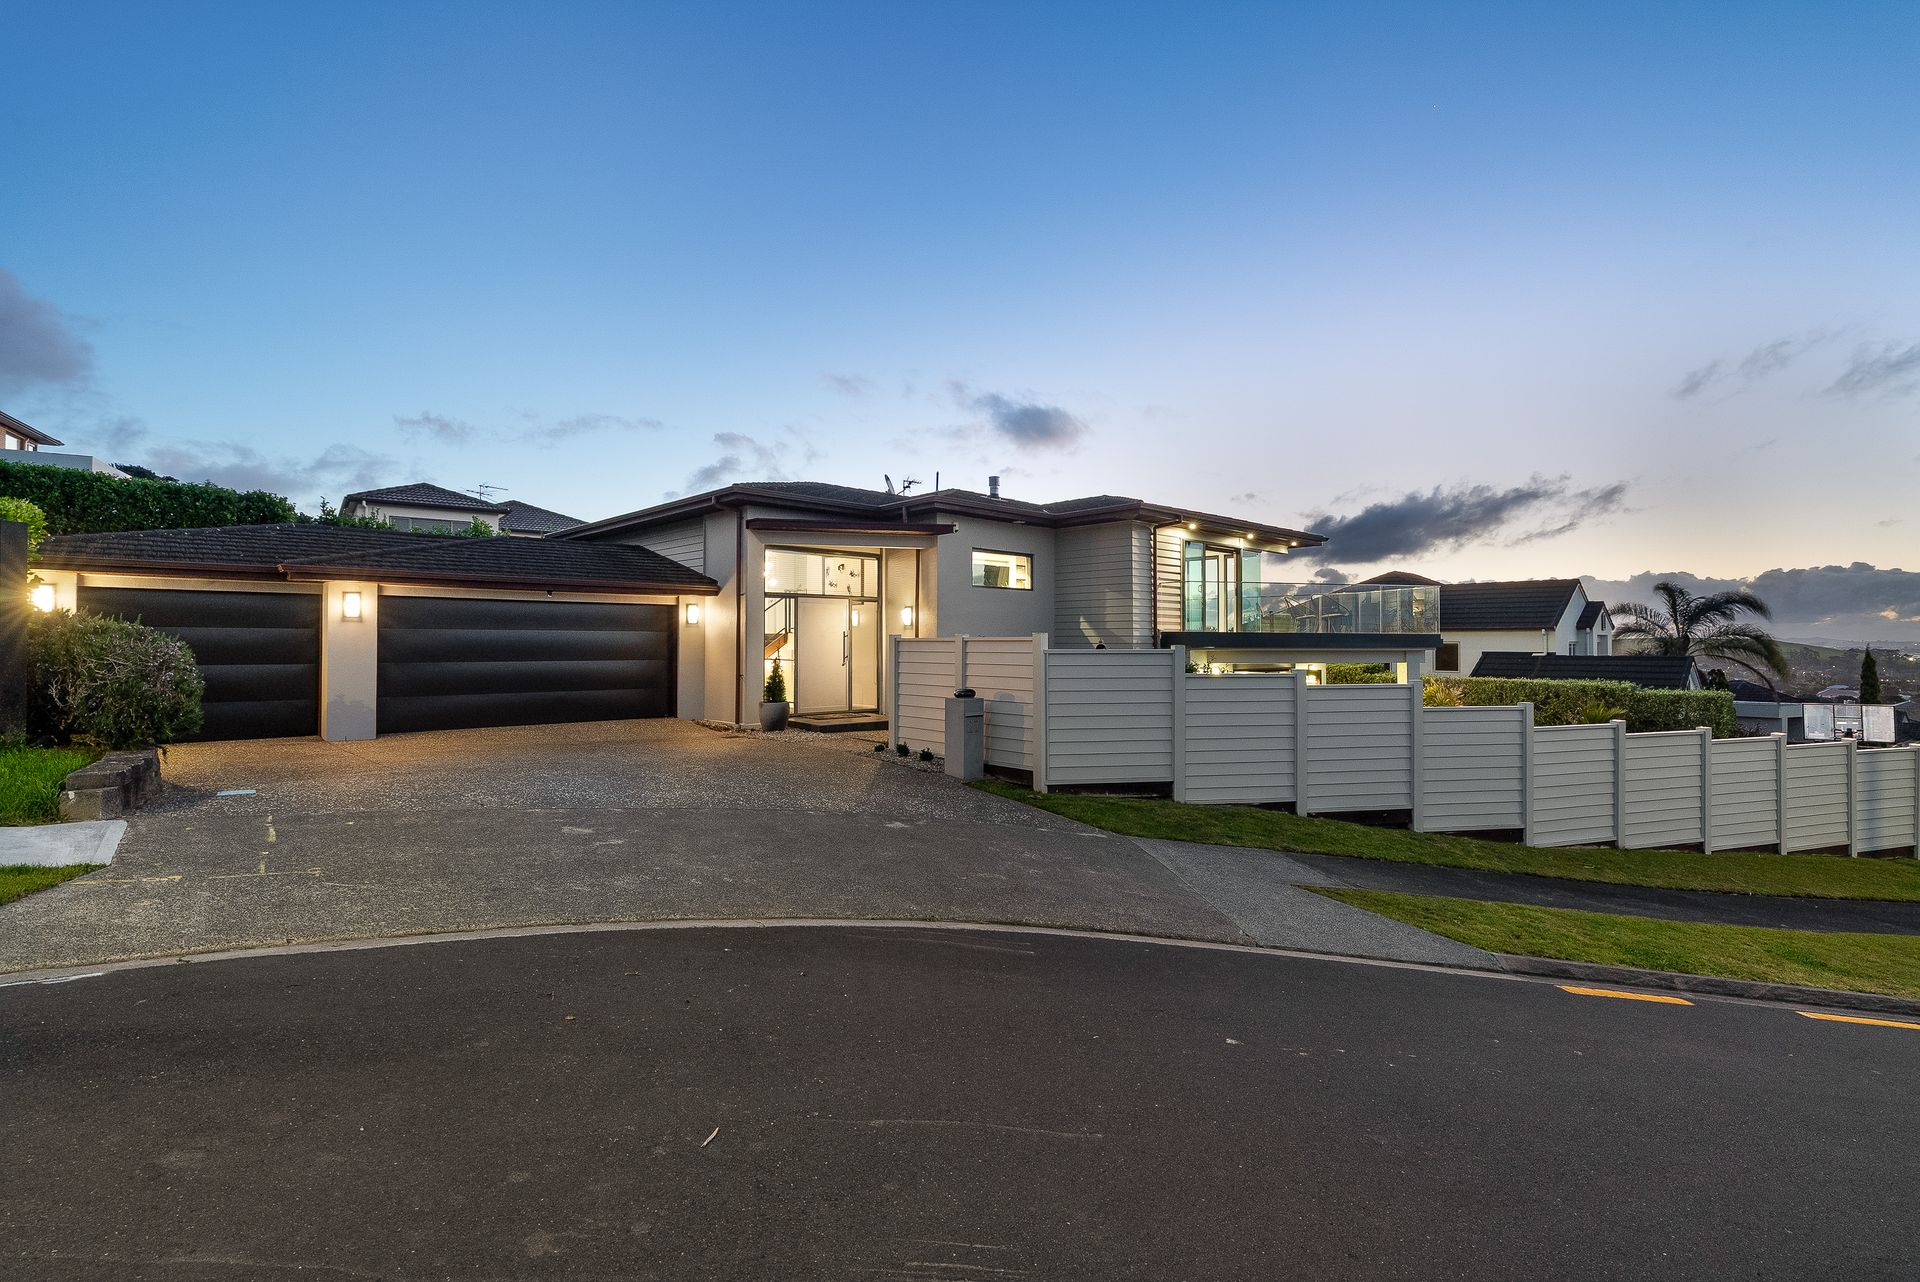
Practicality has not been overlooked. The triple garage provides generous parking and storage with internal access, while additional off-street parking offers further flexibility. A ventilation system supports year-round comfort, and a garden shed provides useful additional storage.
For families, the property is zoned for Point View School, Somerville Intermediate and Botany Downs Secondary College, while Botany Town Centre is conveniently close for groceries, cafes, dining, shopping and entertainment.
After more than 14 years of memories, this much-loved home is now ready for its next chapter.
Call Anna Lau at 021 025 95638 or Joe Lee at 021 198 9978 or for more details.
Set on approximately 755sqm of land (more or less), as recorded by Auckland Council, there is plenty of room here for family life, entertaining and enjoying the outdoors.
For more than 14 years, the current owners have made this house their home, gradually adding improvements and shaping it around their family's lifestyle. From interior renovations to the addition of the swimming pool and deck, the home has continued to evolve over the years - creating a property that is not only spacious, but genuinely enjoyed and cared for as a family home.
From the moment you enter through the grand high-ceiling foyer, the sense of space is immediately apparent. Thoughtfully designed across two levels, the home offers a generous layout for family living, while creating wonderful spaces to come together, entertain and enjoy the outdoors.
Downstairs is where family life unfolds, with four well-appointed bedrooms, each with double-door wardrobes, complemented by a modern family bathroom, separate toilet and dedicated laundry room. A spacious living area opens through bi-fold doors onto the deck, creating an effortless connection with the backyard.
And then there is the pool.
The salted, heated concrete swimming pool and spa pool create a private setting made for summer. Picture long afternoons by the pool, children enjoying the water, friends gathering for a barbecue, and later relaxing in the spa as the evening settles in. It is the kind of outdoor space where memories are made.
Upstairs is the heart of the home, with the modern renovated kitchen, lounge and dining spaces coming together beautifully. The kitchen offers generous benchtop space, a double oven, smart fridge and excellent pantry storage for appliances and everyday essentials.
The lounge and dining area flow naturally onto the covered balcony, where the elevated outlook extends towards Sky Tower and Rangitoto. Enjoy the changing colours of the sunset, or later in the evening, relax with a drink and take in the sparkling night-time views. From the balcony, you can also look down over the pool and enjoy the activity below.
When winter arrives, the gas fireplace brings warmth and atmosphere to the main living area, creating an inviting space for family and friends to gather.
The master bedroom is privately positioned upstairs and offers a peaceful retreat, complete with a spacious wardrobe, heat pump and ensuite with double basins. From here, the outlook stretches towards the Waitakere Ranges, offering a beautiful view to wake up to. Also upstairs is a versatile multi-purpose room, ideal as a home office, study, children's retreat or an additional bedroom for younger family members.
Practicality has not been overlooked. The triple garage provides generous parking and storage with internal access, while additional off-street parking offers further flexibility. A ventilation system supports year-round comfort, and a garden shed provides useful additional storage.
For families, the property is zoned for Point View School, Somerville Intermediate and Botany Downs Secondary College, while Botany Town Centre is conveniently close for groceries, cafes, dining, shopping and entertainment.
After more than 14 years of memories, this much-loved home is now ready for its next chapter.
Call Anna Lau at 021 025 95638 or Joe Lee at 021 198 9978 or for more details.
Inspections
Explore the area
School catchments
- Botany Downs Secondary College Secondary Years 9-15 State 1.0km
- Willowbank School (Howick) Primary Years 1-6 State 1.1km
- Baverstock Oaks School Primary Years 1-6 State 1.7km
- Point View School Primary Years 1-6 State 1.8km
- Sancta Maria College Secondary Years 7-15 State integrated 2.4km
- Mission Heights Primary School Primary Years 1-6 State 2.5km
- Our Lady Star of the Sea School (Howick) Primary Years 1-6 State integrated 2.5km
- Mission Heights Junior College Secondary Years 7-10 State 2.6km
- Sancta Maria Catholic Primary School Primary Years 1-6 State integrated 2.6km
- Ormiston Junior College Secondary Years 7-10 State 2.9km
- Ormiston Senior College Secondary Years 11-15 State 2.9km
- Ormiston Primary School Primary Years 1-6 State 3.0km
- Elim Christian College Composite Years 1-15 State integrated 3.1km
- Botany Downs School Primary Years 1-6 State 3.3km
- Mayfield School (Auckland) Primary Years 1-6 State 3.4km
- Somerville Intermediate School Intermediate Years 7-8 State 3.5km
- Tyndale Park Christian School Composite Years 1-15 Private 3.7km
- Riverhills School Primary Years 1-6 State 3.8km
- Te Uho O Te Nikau Primary School Primary Years 1-6 State 3.8km
- East Tamaki School Primary Years 1-6 State 3.9km
- Howick College Secondary Years 9-15 State 4.2km
- Sir Edmund Hillary Collegiate Senior School Secondary Years 9-15 State 4.3km
- Tangaroa College Secondary Years 9-15 State 4.3km
- Edgewater College Secondary Years 9-15 State 4.7km
- Kia Aroha Campus Composite Years 1-15 State 5.1km
- Pakūranga College Secondary Years 9-15 State 5.2km
- Saint Kentigern College Secondary Years 7-15 Private 5.5km
- Papatoetoe High School Secondary Years 9-15 State 5.9km
Nearest schools, measured in a straight line from the property. Provided as a guide only; check enrolment zones and eligibility with the school. School data © Ministry of Education, licensed under CC BY 4.0.
Find out how much home loan repayments will be
It’s important to understand repayment amounts before you apply for a home loan. A Loan Market broker can compare over 100 lenders to find the right loan for you. Use the Loan Market calculator to get a better indication of repayments.
Loan Market Pty Ltd | Australian Credit Licence 390222. All interest rates stated must include "p.a." and the relevant Comparison Rate in full.
Photos
Contact Anna Lau
Contact Anna Lau

Anna Lau
27 Dunvegan Rise, East Tamaki Heights 2016
Request a callback
Anna Lau
27 Dunvegan Rise, East Tamaki Heights 2016