
Sold
33 Lilybank Crescent,
East Tamaki, Manukau City
NZD 1,425,000
Property details
-
Agents
Ray White Botany: Five AM Realty Limited Licensed (REAA 2008)
20 Crescent Lane, Dannemora Manukau City 2013
-
Chattels
- Cooktop Oven
- Rangehood
- Extractor Fan
- Dishwasher
- Waste Disposal Unit
- Heated Towel Rail
- Central VAC System
- Light Fittings
- Floor Covers
- Blinds
- Curtains
- Garage Door Opener
- Garden Shed
- Burglar Alarm
Great Family Home in Top Location!
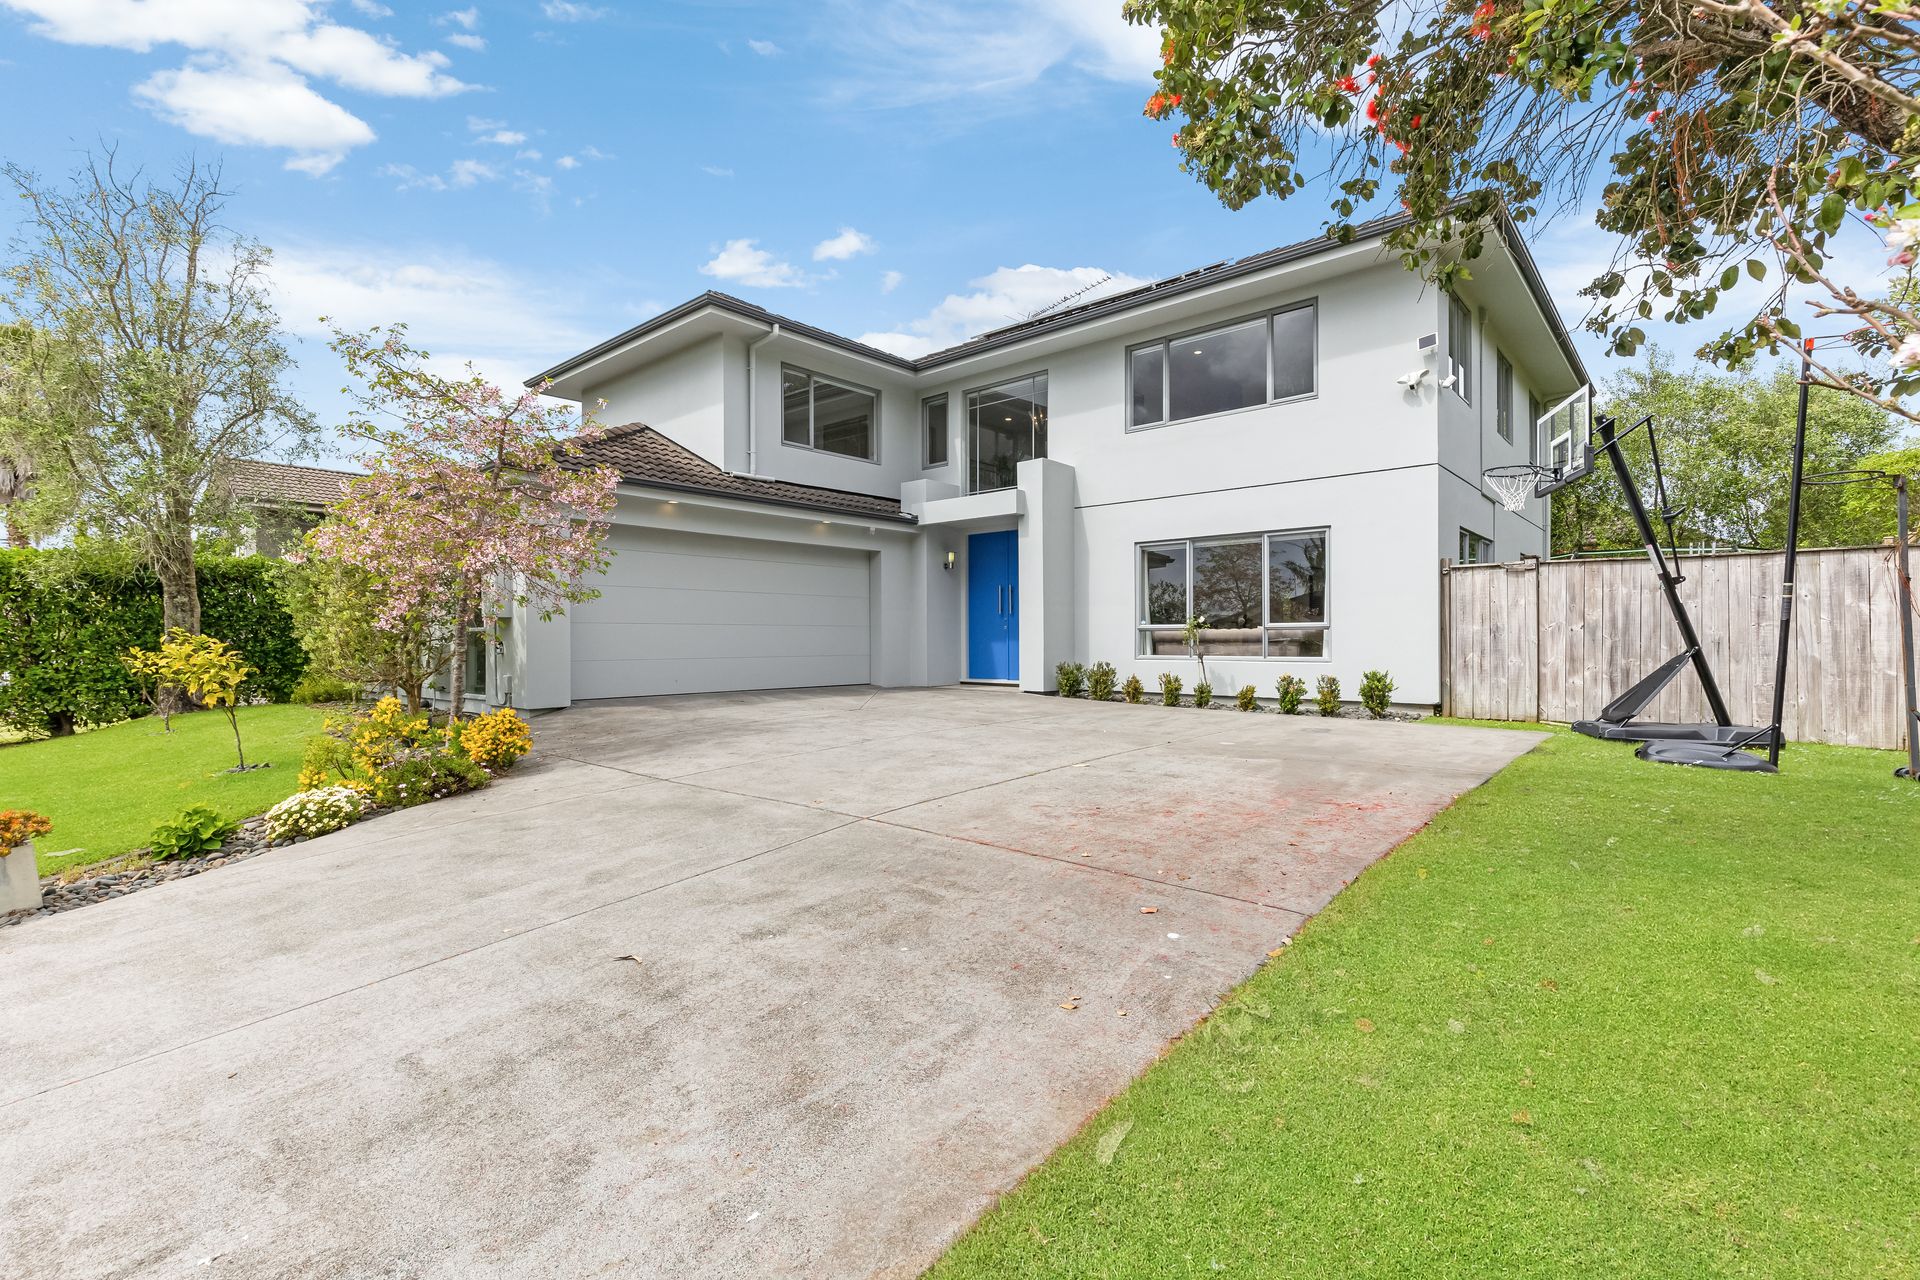
Discover this stunning five-bedroom home, perfect for large or extended families. Offering a harmonious blend of space, style, and modern conveniences, it serves as an ideal sanctuary at the end of a quiet street, adjacent to a peaceful reserve.
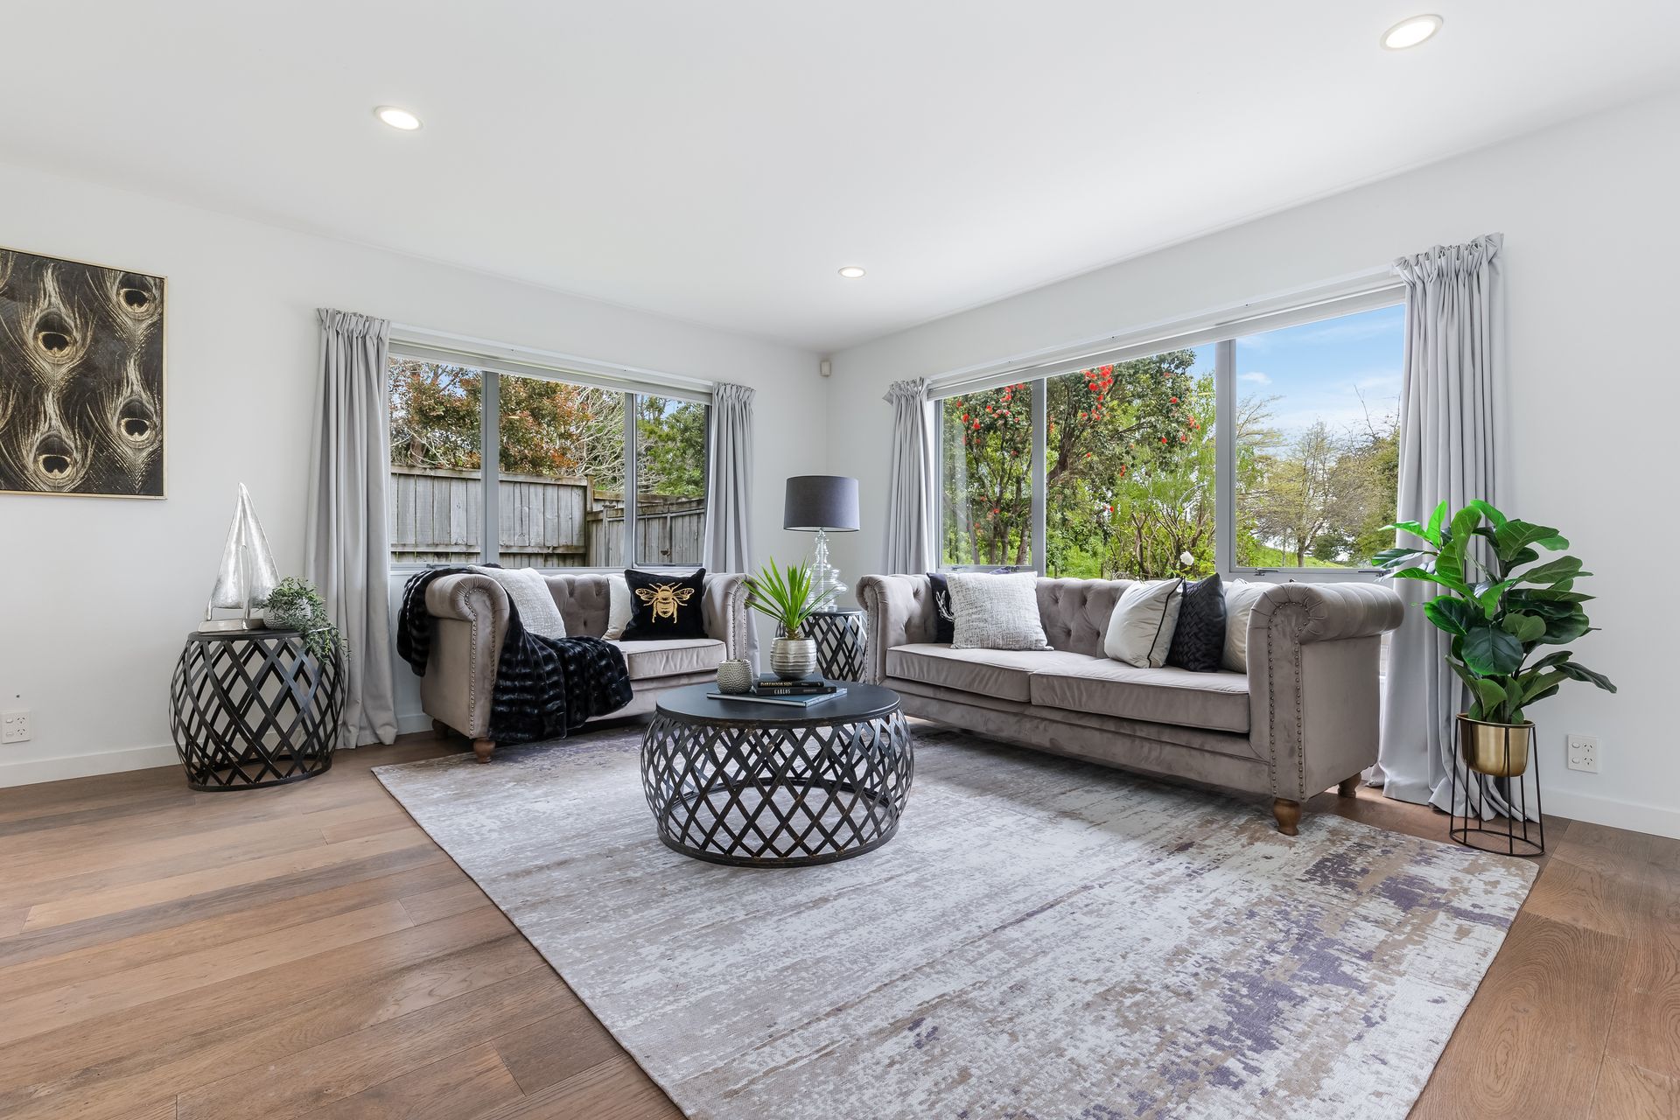
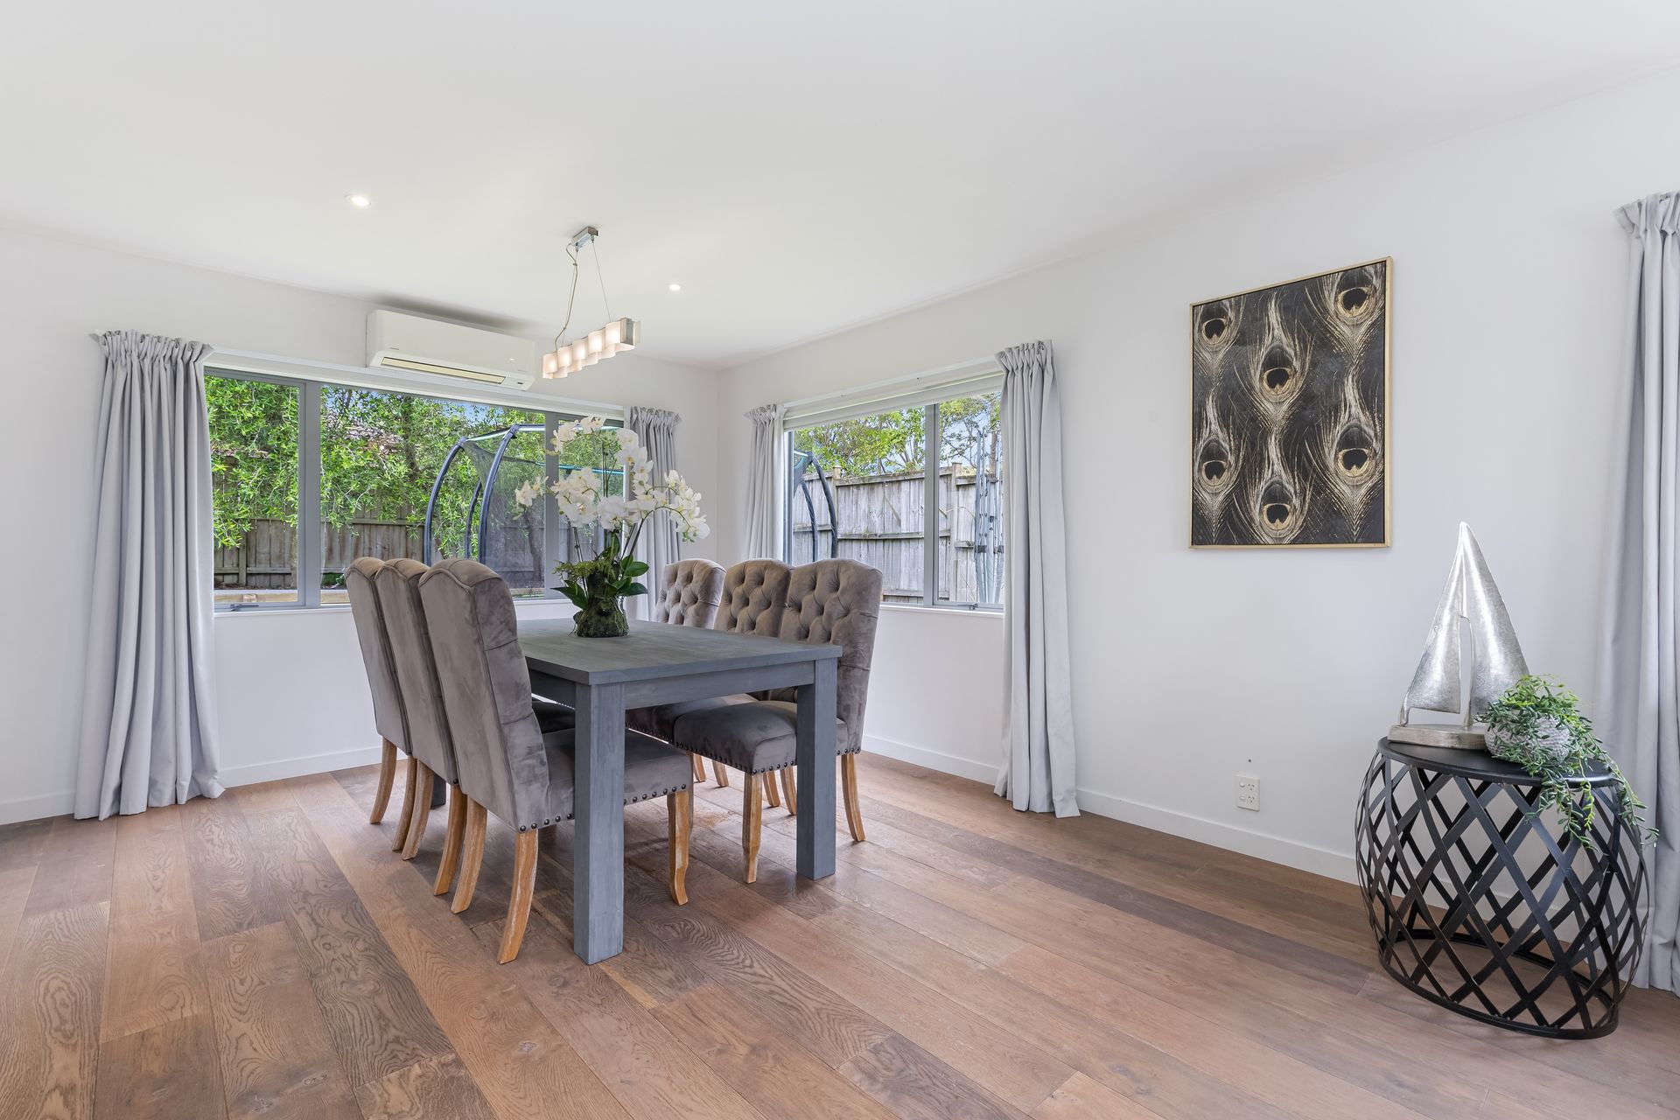
With a sun-drenched northerly aspect, the home's living and dining areas are bathed in natural light and offer picturesque views of the nearby reserve. A second family living area overlooks the private backyard, providing even more room for everyone to relax. These spaces flow effortlessly into an outdoor entertaining area, complete with a concrete patio and a stylish louvred pergola-perfect for summer gatherings.
Set on a generous 598 sqm fenced section, the property provides ample room for kids to play safely and plenty of space for outdoor enjoyment.
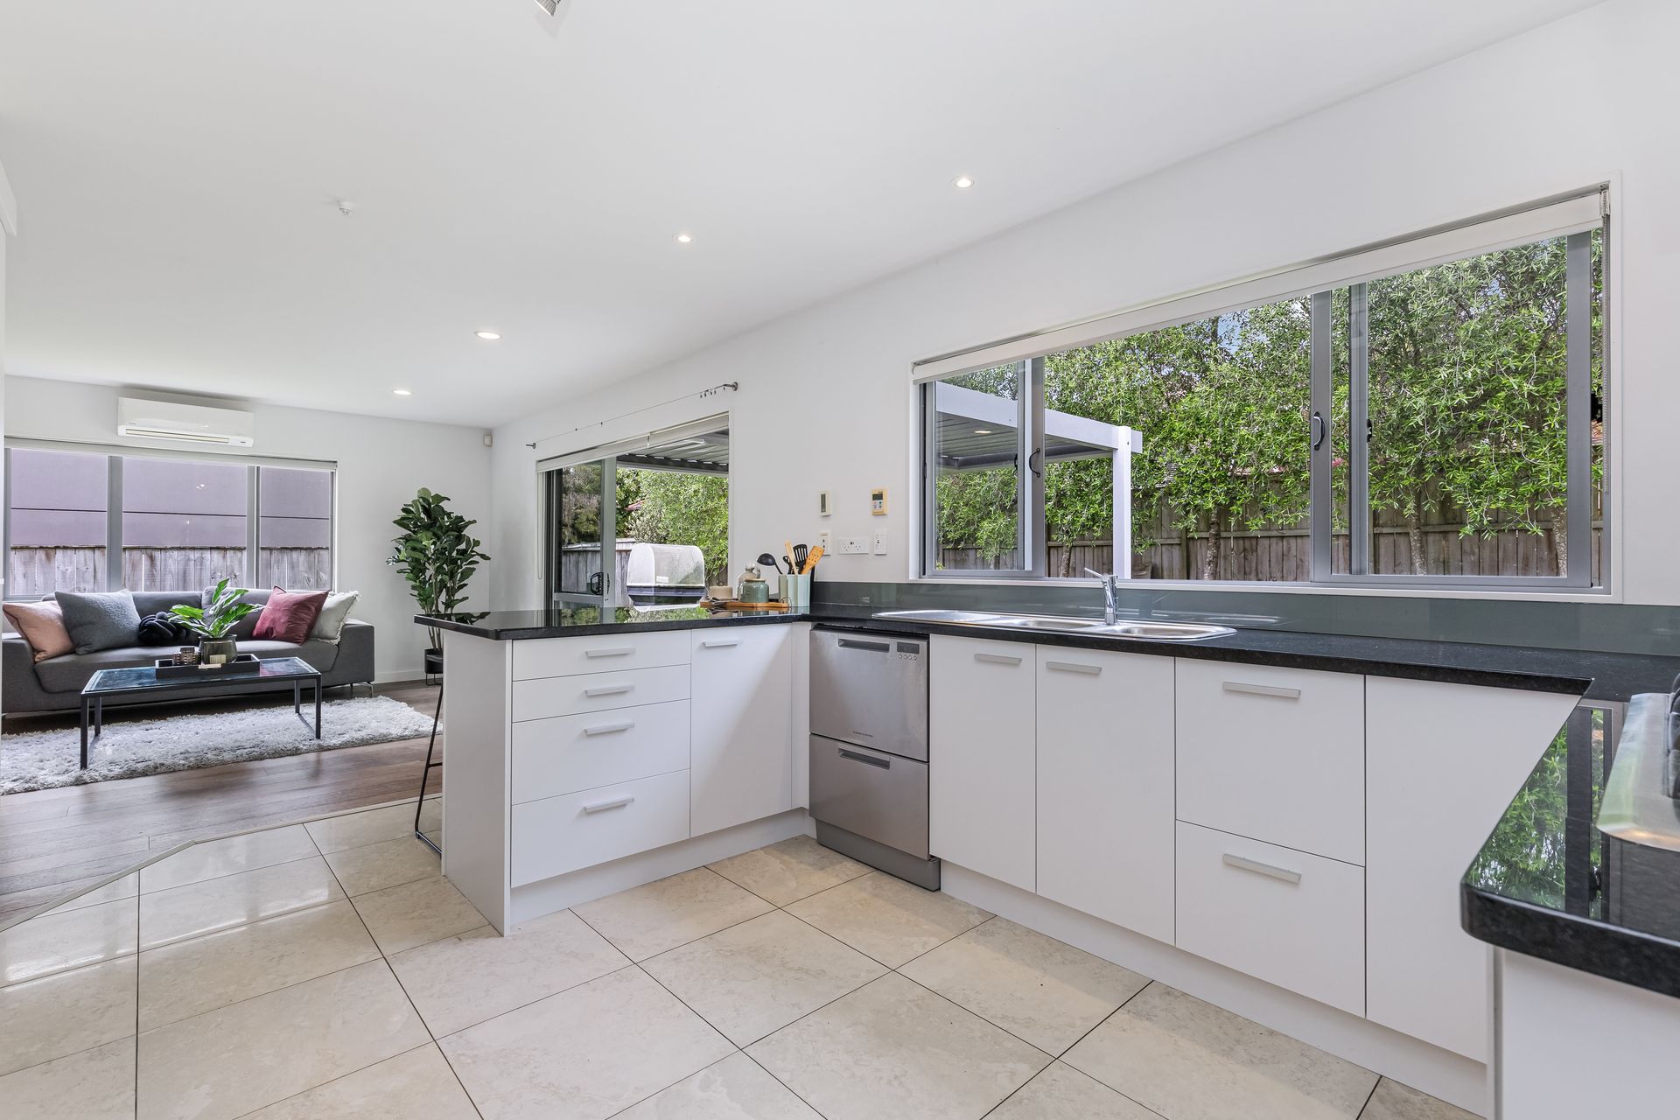
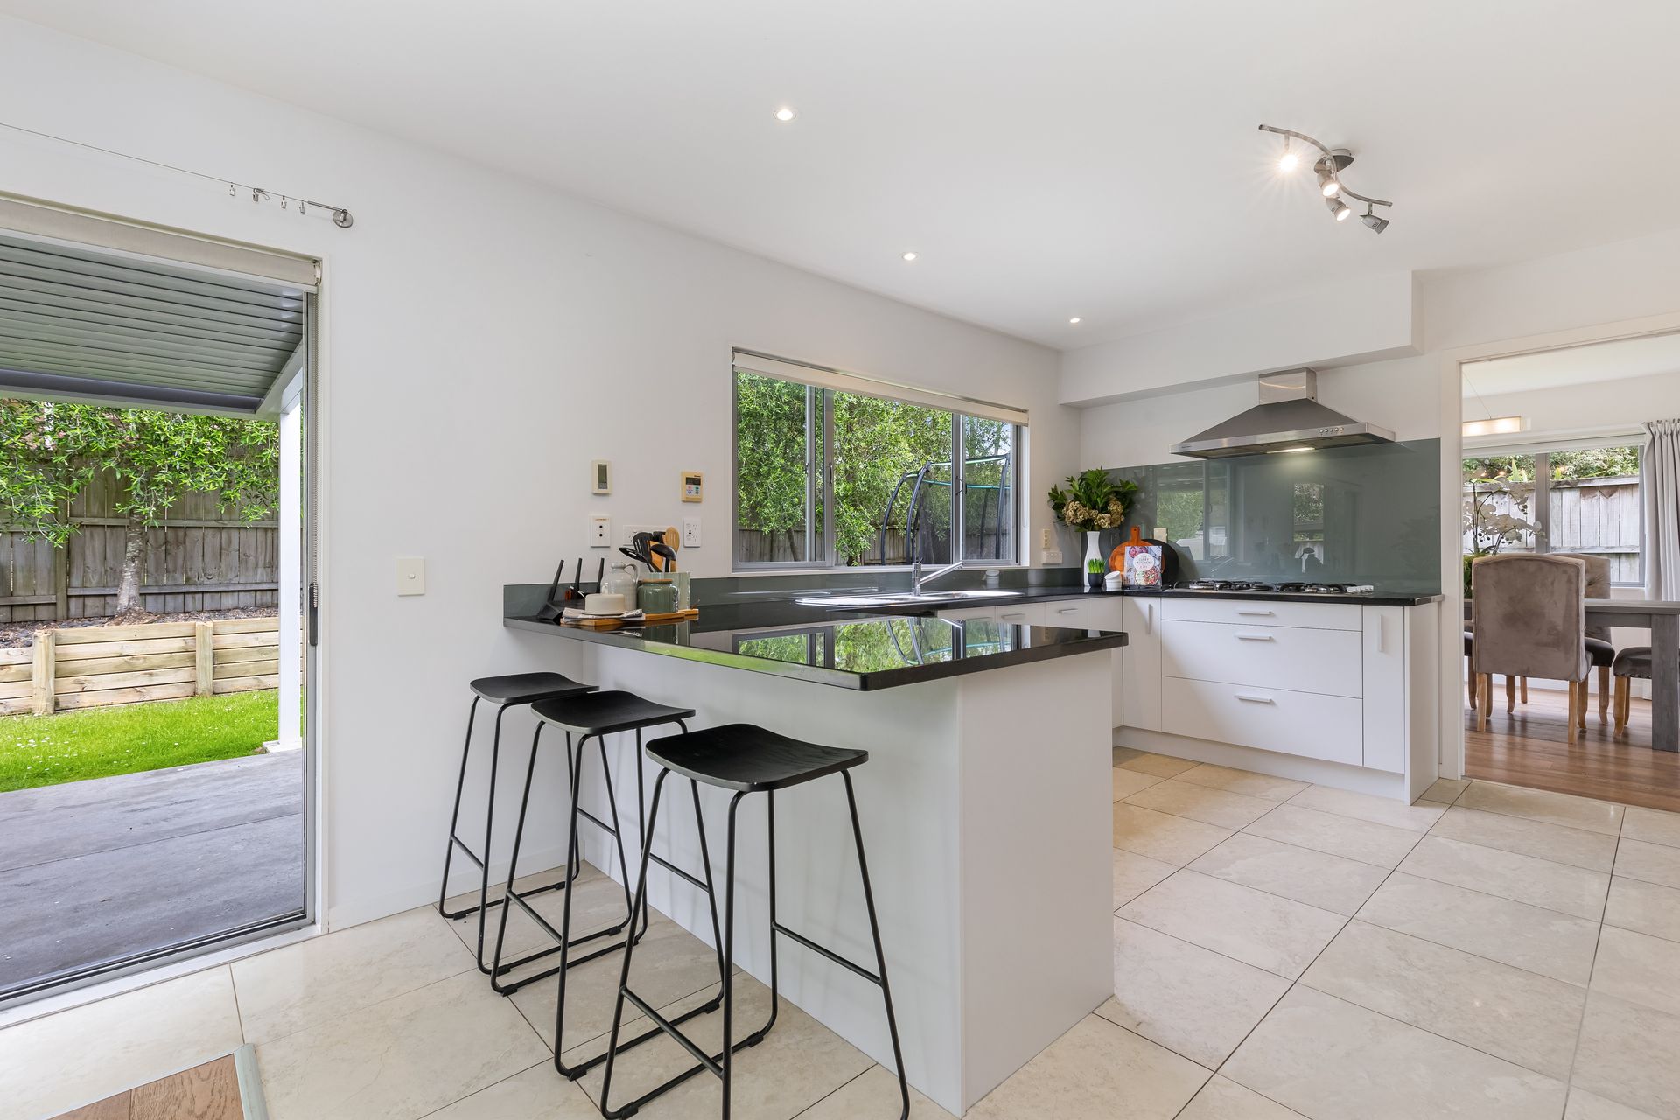
The modern kitchen is thoughtfully designed with sleek granite countertops, abundant cupboard space, and room for a large fridge-perfect for contemporary family living.
This home offers excellent flexibility with five double bedrooms, including a ground-floor bedroom and bathroom-ideal for elderly family members or as a private guest suite. Upstairs, the impressive master bedroom boasts ample wardrobe space, with a large walk-through wardrobe and an additional walk-in wardrobe, along with a modern ensuite. The remaining three double bedrooms are equipped with built-in wardrobes and share a stylish family bathroom.
Year-round comfort is ensured with five heat pump units (three in bedrooms and two in living areas) and ceiling insulation, keeping you cozy in winter and cool in summer. The home also features its own solar system, helping to keep power bills low.
The carpeted double garage offers more than just parking-it includes a designer laundry area with a spacious bench, ample storage, and room for an additional fridge/freezer. Plenty of additional off-street parking ensures convenience for extra vehicles, while the garden shed provides extra storage for outdoor tools and equipment.
Located in a highly sought-after area, this home offers easy access to key amenities with quick motorway access via Highbrook Drive. Shopping is a breeze with Botany Town Centre just moments away. Plus, it's zoned for top schools, including Botany Downs College and Willowbank Primary.
With a sun-drenched northerly aspect, the home's living and dining areas are bathed in natural light and offer picturesque views of the nearby reserve. A second family living area overlooks the private backyard, providing even more room for everyone to relax. These spaces flow effortlessly into an outdoor entertaining area, complete with a concrete patio and a stylish louvred pergola-perfect for summer gatherings.
Set on a generous 598 sqm fenced section, the property provides ample room for kids to play safely and plenty of space for outdoor enjoyment.
The modern kitchen is thoughtfully designed with sleek granite countertops, abundant cupboard space, and room for a large fridge-perfect for contemporary family living.
This home offers excellent flexibility with five double bedrooms, including a ground-floor bedroom and bathroom-ideal for elderly family members or as a private guest suite. Upstairs, the impressive master bedroom boasts ample wardrobe space, with a large walk-through wardrobe and an additional walk-in wardrobe, along with a modern ensuite. The remaining three double bedrooms are equipped with built-in wardrobes and share a stylish family bathroom.
Year-round comfort is ensured with five heat pump units (three in bedrooms and two in living areas) and ceiling insulation, keeping you cozy in winter and cool in summer. The home also features its own solar system, helping to keep power bills low.
The carpeted double garage offers more than just parking-it includes a designer laundry area with a spacious bench, ample storage, and room for an additional fridge/freezer. Plenty of additional off-street parking ensures convenience for extra vehicles, while the garden shed provides extra storage for outdoor tools and equipment.
Located in a highly sought-after area, this home offers easy access to key amenities with quick motorway access via Highbrook Drive. Shopping is a breeze with Botany Town Centre just moments away. Plus, it's zoned for top schools, including Botany Downs College and Willowbank Primary.
Explore the area
School catchments
- Botany Downs Secondary College Secondary Years 9-15 State 1.1km
- Willowbank School (Howick) Primary Years 1-6 State 1.4km
- Baverstock Oaks School Primary Years 1-6 State 2.0km
- Sancta Maria College Secondary Years 7-15 State integrated 2.1km
- Point View School Primary Years 1-6 State 2.1km
- Mayfield School (Auckland) Primary Years 1-6 State 2.2km
- Sancta Maria Catholic Primary School Primary Years 1-6 State integrated 2.3km
- Riverhills School Primary Years 1-6 State 2.5km
- Sir Edmund Hillary Collegiate Middle School Intermediate Years 7-8 State 2.6km
- Sir Edmund Hillary Collegiate Junior School Primary Years 1-6 State 2.7km
- Our Lady Star of the Sea School (Howick) Primary Years 1-6 State integrated 2.7km
- Sir Edmund Hillary Collegiate Senior School Secondary Years 9-15 State 2.9km
- Elim Christian College Composite Years 1-15 State integrated 3.0km
- TKKM o Piripono Te Kura Whakahou ki Ōtara Full primary Years 1-8 State 3.0km
- East Tamaki School Primary Years 1-6 State 3.1km
- Edgewater College Secondary Years 9-15 State 3.2km
- Pakuranga Heights School Primary Years 1-6 State 3.3km
- Botany Downs School Primary Years 1-6 State 3.4km
- Ferguson Intermediate (Otara) Intermediate Years 7-8 State 3.4km
- Ormiston Senior College Secondary Years 11-15 State 3.4km
- Ormiston Junior College Secondary Years 7-10 State 3.5km
- Mission Heights Junior College Secondary Years 7-10 State 3.6km
- Tangaroa College Secondary Years 9-15 State 3.9km
- Saint Kentigern College Secondary Years 7-15 Private 4.2km
- Tyndale Park Christian School Composite Years 1-15 Private 4.2km
- Pakūranga College Secondary Years 9-15 State 4.6km
- Howick College Secondary Years 9-15 State 4.8km
- Kia Aroha Campus Composite Years 1-15 State 4.8km
- Papatoetoe High School Secondary Years 9-15 State 5.0km
Nearest schools, measured in a straight line from the property. Provided as a guide only; check enrolment zones and eligibility with the school. School data © Ministry of Education, licensed under CC BY 4.0.
Find out how much home loan repayments will be
It’s important to understand repayment amounts before you apply for a home loan. A Loan Market broker can compare over 100 lenders to find the right loan for you. Use the Loan Market calculator to get a better indication of repayments.
Loan Market Pty Ltd | Australian Credit Licence 390222. All interest rates stated must include "p.a." and the relevant Comparison Rate in full.
Photos
Contact Jason Gerritz
Contact Jason Gerritz

Jason Gerritz
33 Lilybank Crescent, East Tamaki 2013
Request a callback
Jason Gerritz
33 Lilybank Crescent, East Tamaki 2013