
Sold
4 Derg Place,
East Tamaki, Manukau City
NZD 1,325,000
Property details
-
Agents
Ray White Botany: Five AM Realty Limited Licensed (REAA 2008)
20 Crescent Lane, Dannemora Manukau City 2013
-

Chattels
- Cooktop Oven
- Wall Oven
- Rangehood
- Extractor Fan
- Dishwasher
- Waste Disposal Unit
- Light Fittings
- Floor Covers
- Curtains
- Garage Door Opener
Auction Brought Forward to 18th June, 2pm
AUCTION BROUGHT FORWARD
Date: Thursday 18th June 2026, 2:00pm
Venue: Ray White Howick, 12 Uxbridge Road, Howick
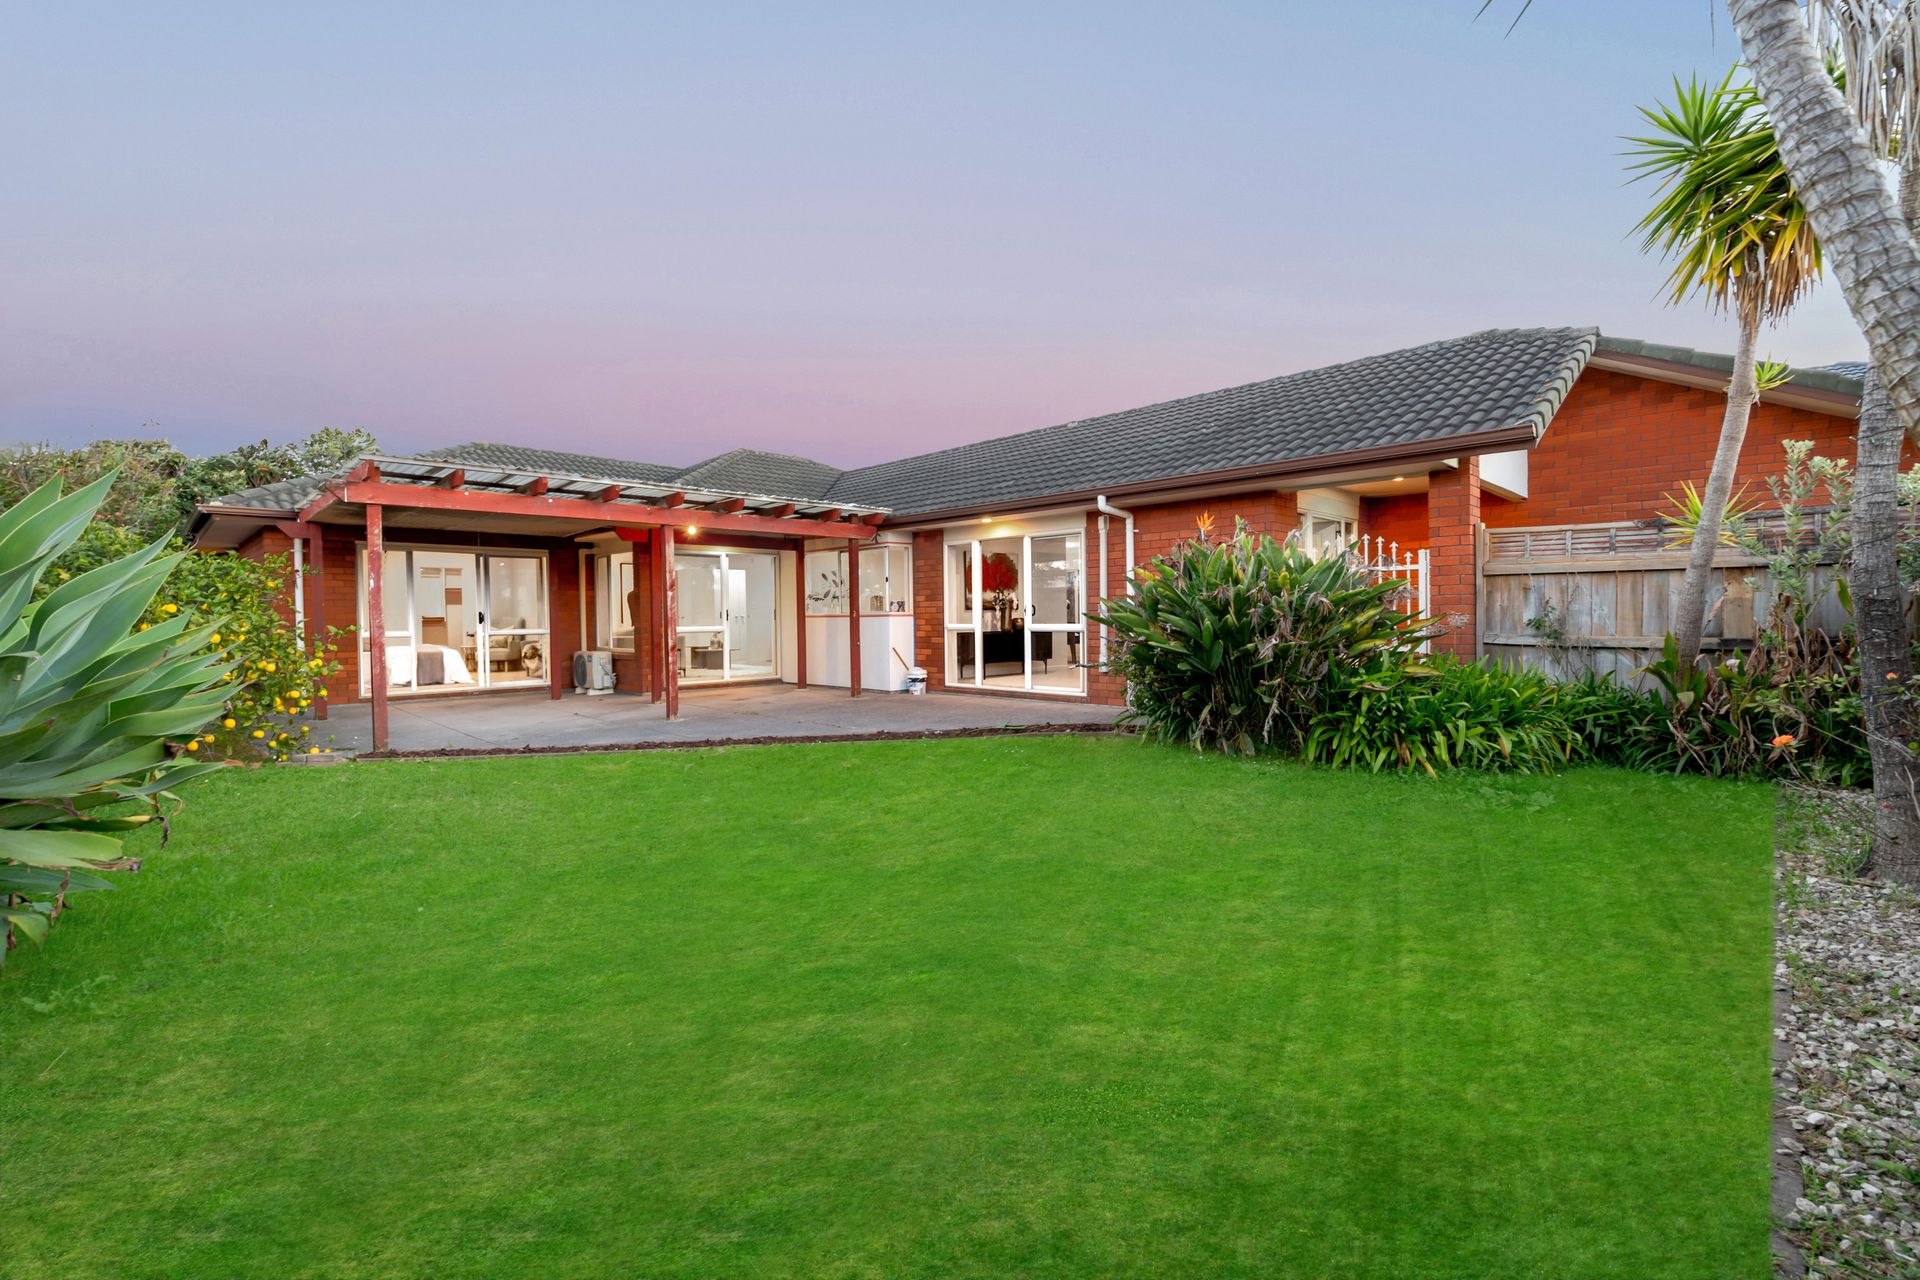
BRICK & TILE | SINGLE LEVEL | 4 BEDROOMS | ENSUITE | 2 BATHROOMS | DOUBLE GARAGE | 580SQM FREEHOLD | COVERED OUTDOOR LIVING | REFRESHED WALLS AND CARPETS
4 Derg Place is the kind of home that surprises you the moment you walk in. Set on a generous 580sqm freehold section in one of East Tamaki's most convenient pockets, this solid single level brick and tile home offers genuine space inside and out at a price point that is increasingly hard to find in Auckland.
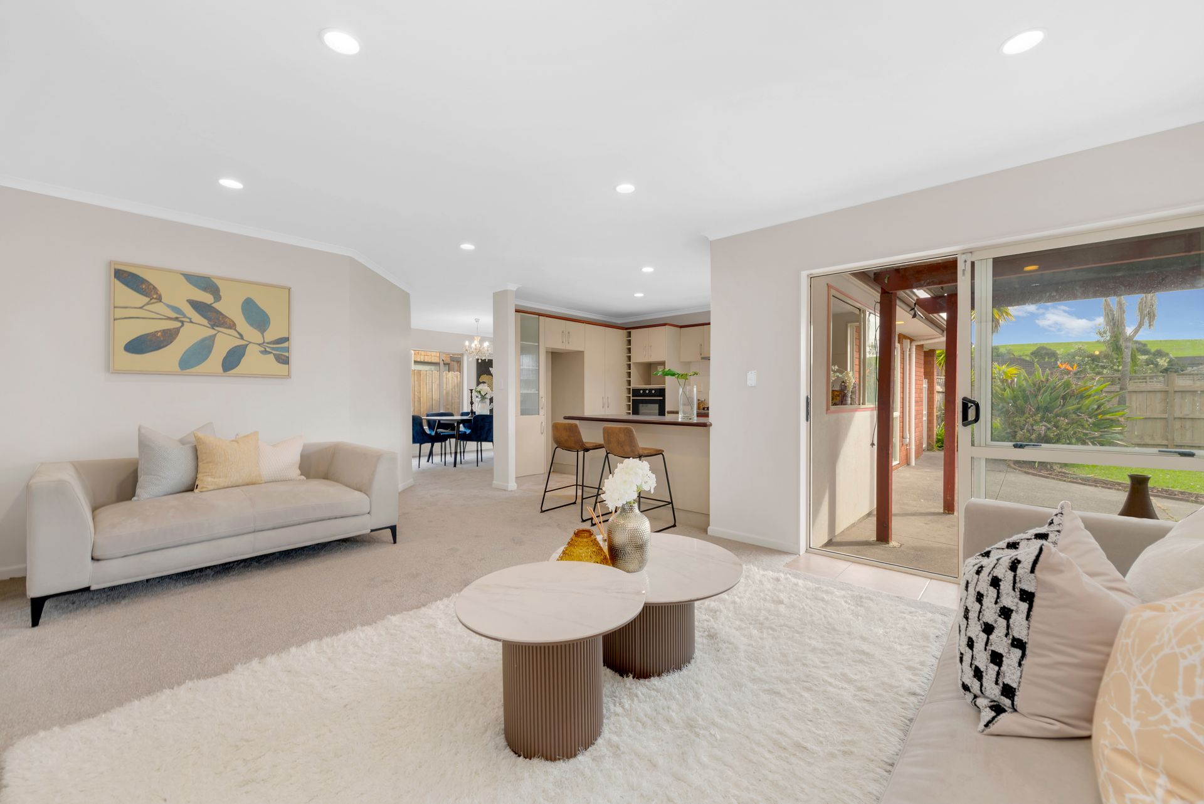
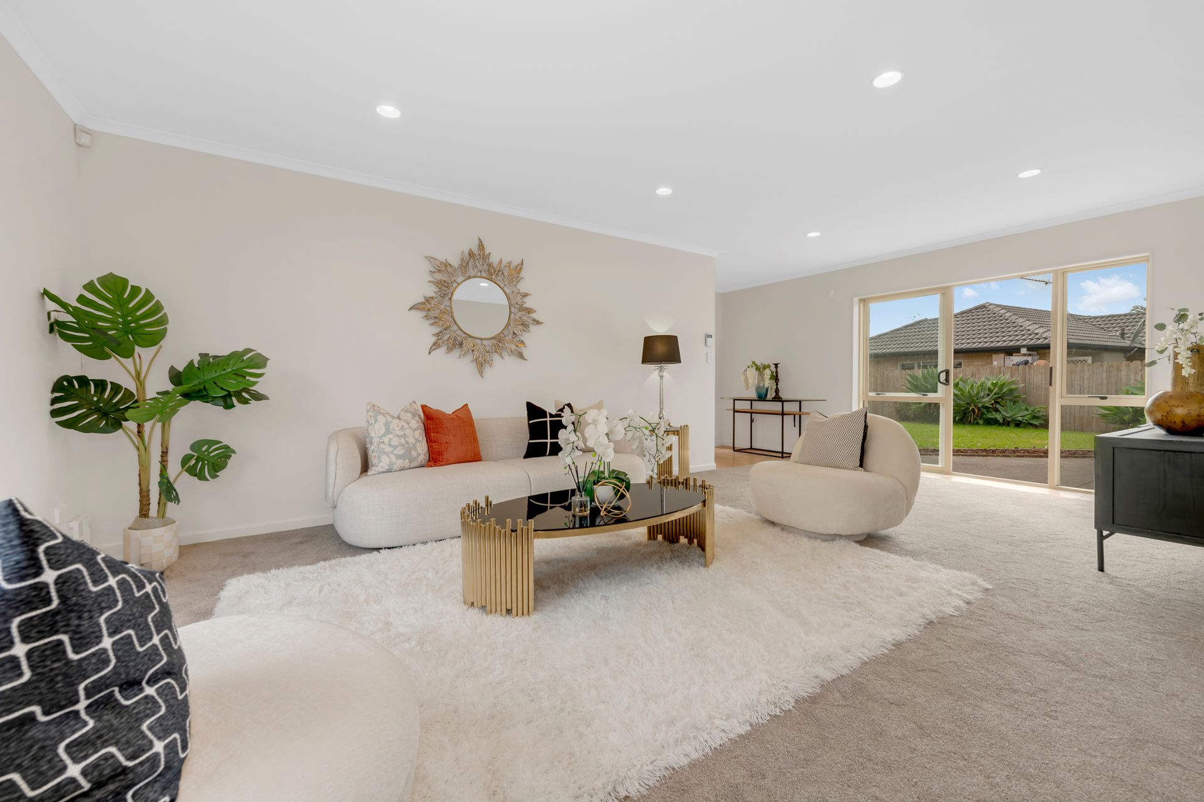
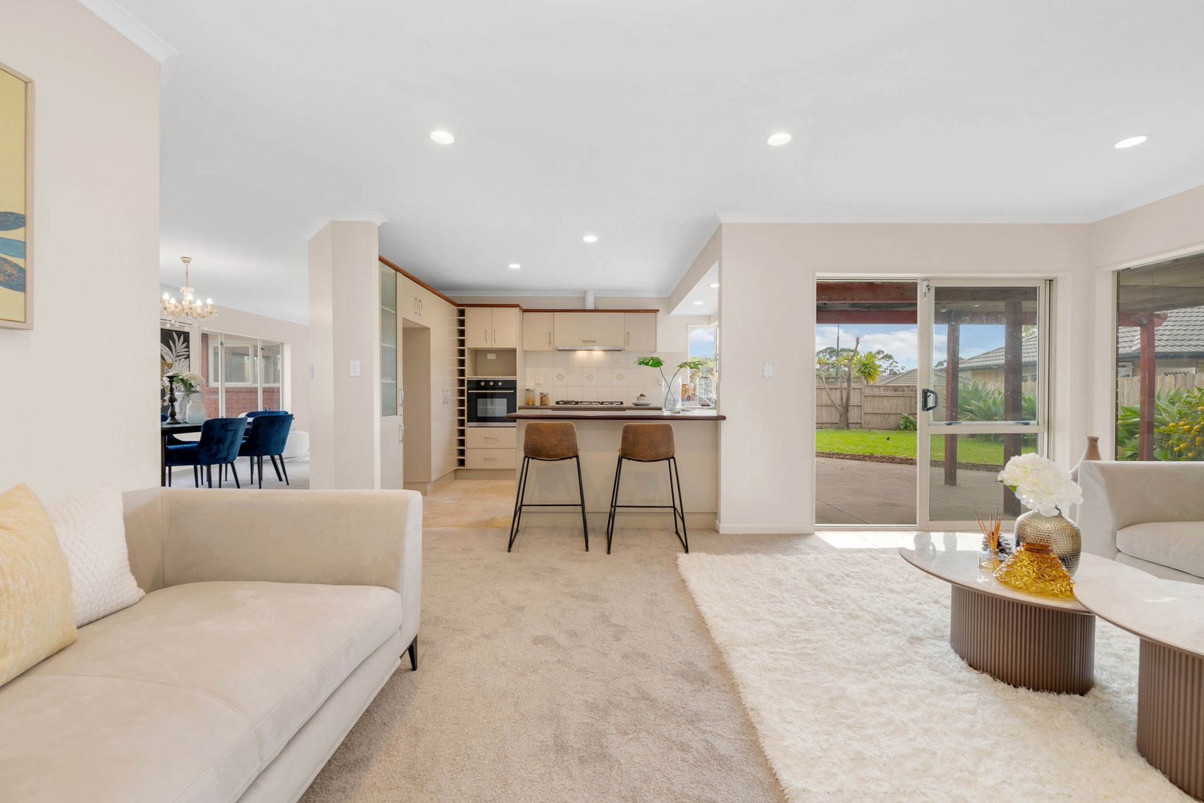
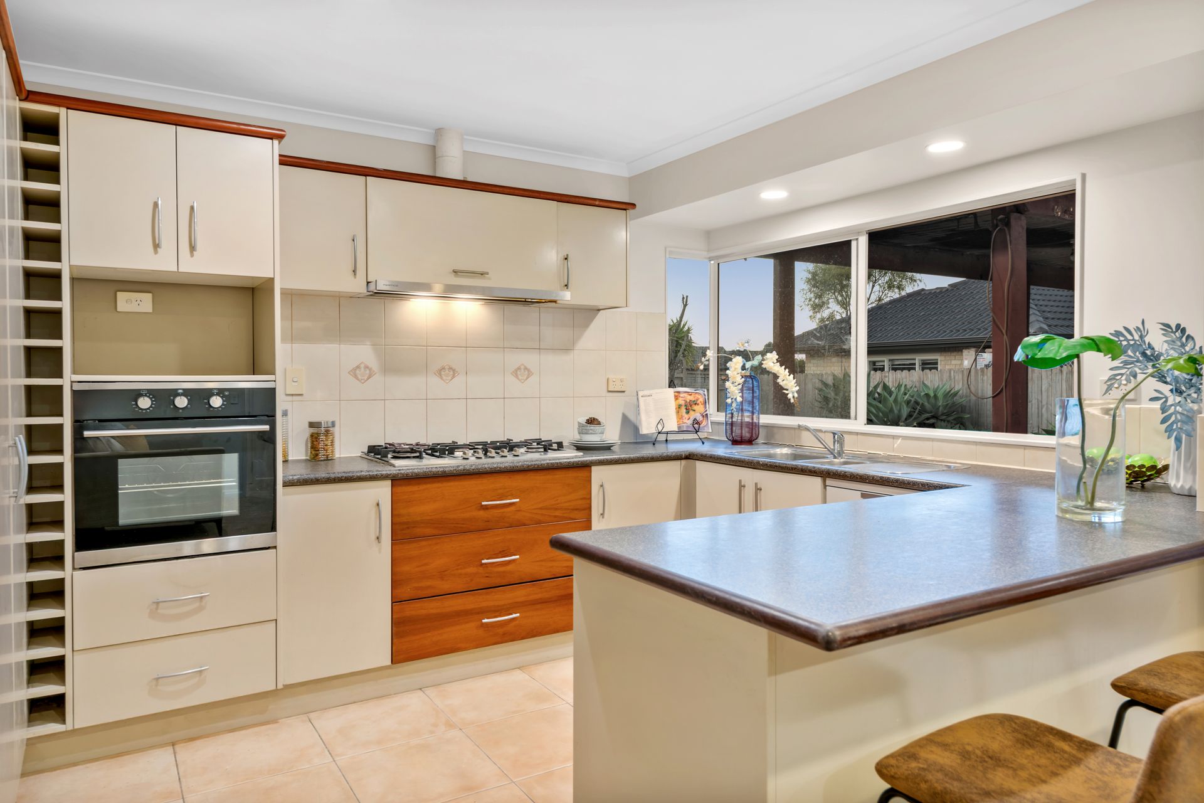
The living areas are a real highlight. A large, open kitchen and dining flows naturally to the covered outdoor area, creating an entertainer's layout that stretches the usable space well beyond what the floor plan suggests. A separate formal lounge gives the family even more room to spread out, whether that is a quiet space to unwind, a play area for the kids, or somewhere to host without the chaos of the main living zone. It is a home that genuinely accommodates family life rather than just fitting it in.
The four bedrooms are tucked away in their own private wing, keeping sleep spaces separate from the activity of daily life. The master bedroom has its own ensuite, and the split bathroom configuration means busy mornings run without a queue. Freshly painted throughout with new carpet, it is ready to move into without lifting a finger.
Outside, the 580sqm section offers real breathing room. A covered outdoor living area for year-round entertaining, a double garage, and plenty of off-street parking, all on a quiet, family-friendly street.
The location is hard to beat. Botany Town Centre and Ormiston Town Centre are just minutes away for shopping, dining, and everyday essentials. Zoned for Willowbank School, Sancta Maria College, and Botany Downs Secondary College, covering every year of schooling from one address.
Key Features:
- 4 bedrooms including master ensuite
- Split bathroom configuration
- Single level brick and tile, freehold
- Large open plan kitchen and dining
- Separate formal lounge
- Generous covered outdoor living
- 580sqm low maintenance section
- Double garage plus off-street parking
- Freshly painted interiors and new carpet throughout
- Minutes from Botany Town Centre and Ormiston Town Centre
- Zoned for Willowbank School, Sancta Maria College, and Botany Downs Secondary College
Spacious, practical, well-located, and genuinely affordable. Contact Daniel Huang 027 434 1817 or Eric Wu 021586868 to arrange a private viewing.
Explore the area
School catchments
- Willowbank School (Howick) Primary Years 1-6 State 1.2km
- Sancta Maria College Secondary Years 7-15 State integrated 1.5km
- Baverstock Oaks School Primary Years 1-6 State 1.6km
- Botany Downs Secondary College Secondary Years 9-15 State 1.6km
- Mayfield School (Auckland) Primary Years 1-6 State 1.7km
- Sancta Maria Catholic Primary School Primary Years 1-6 State integrated 1.7km
- Sir Edmund Hillary Collegiate Middle School Intermediate Years 7-8 State 2.2km
- Sir Edmund Hillary Collegiate Junior School Primary Years 1-6 State 2.3km
- East Tamaki School Primary Years 1-6 State 2.5km
- Sir Edmund Hillary Collegiate Senior School Secondary Years 9-15 State 2.5km
- TKKM o Piripono Te Kura Whakahou ki Ōtara Full primary Years 1-8 State 2.6km
- Point View School Primary Years 1-6 State 2.7km
- Ferguson Intermediate (Otara) Intermediate Years 7-8 State 2.8km
- Rongomai School Primary Years 1-6 State 2.9km
- Riverhills School Primary Years 1-6 State 3.0km
- Ormiston Senior College Secondary Years 11-15 State 3.0km
- Ormiston Junior College Secondary Years 7-10 State 3.0km
- Ormiston Primary School Primary Years 1-6 State 3.1km
- Yendarra School Primary Years 1-6 State 3.3km
- Tangaroa College Secondary Years 9-15 State 3.3km
- Mission Heights Primary School Primary Years 1-6 State 3.3km
- Mission Heights Junior College Secondary Years 7-10 State 3.4km
- Edgewater College Secondary Years 9-15 State 3.5km
- Elim Christian College Composite Years 1-15 State integrated 3.6km
- Tyndale Park Christian School Composite Years 1-15 Private 3.8km
- Kia Aroha Campus Composite Years 1-15 State 4.1km
- Papatoetoe High School Secondary Years 9-15 State 4.4km
- Saint Kentigern College Secondary Years 7-15 Private 4.6km
- McAuley High School Secondary Years 9-15 State integrated 4.9km
- Pacific Advance Secondary School Secondary Years 9-15 State 5.2km
Nearest schools, measured in a straight line from the property. Provided as a guide only; check enrolment zones and eligibility with the school. School data © Ministry of Education, licensed under CC BY 4.0.
Find out how much home loan repayments will be
It’s important to understand repayment amounts before you apply for a home loan. A Loan Market broker can compare over 100 lenders to find the right loan for you. Use the Loan Market calculator to get a better indication of repayments.
Loan Market Pty Ltd | Australian Credit Licence 390222. All interest rates stated must include "p.a." and the relevant Comparison Rate in full.
Photos
Contact Eric Wu
Contact Eric Wu

Eric Wu
4 Derg Place, East Tamaki 2013
Request a callback
Eric Wu
4 Derg Place, East Tamaki 2013