
Sold
47 Redcastle Drive,
East Tamaki, Manukau City
NZD 1,250,000
Property details
-
Agents
Ray White Flat Bush: Five AM Realty Limited Licensed (REAA 2008)
54R/240 Cnr Ormiston and Bellingham Road, Ormiston Town Centre 2016
-

Chattels
- Wall Oven
- Stove
- Rangehood
- Extractor Fan
- Dishwasher
- Heated Towel Rail
- Light Fittings
- Floor Covers
- Curtains
- Garage Door Opener
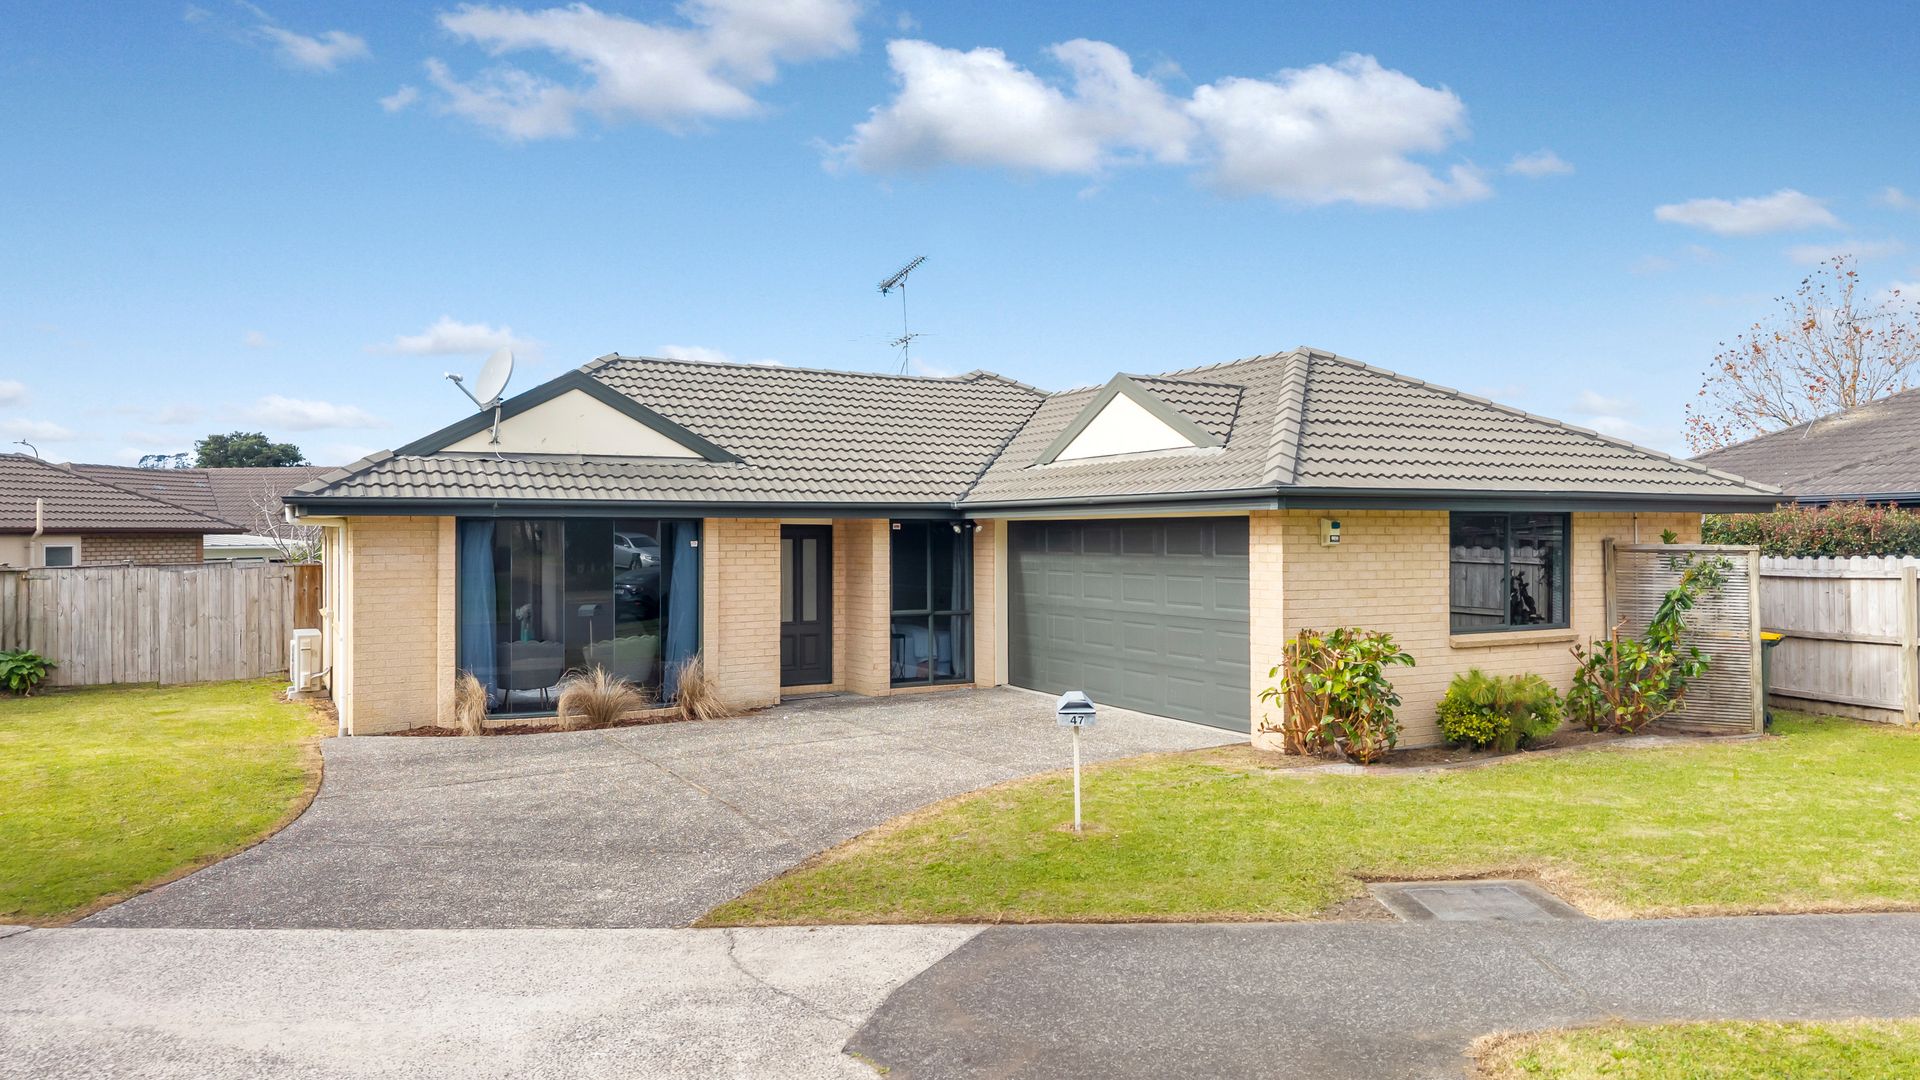
SINGLE LEVEL BRICK & TILE - BOTANY ZONE
Auction NEXT Tuesday 23rd June 2026 6pm at Buckland Beach Yacht Club
BRICK & TILE | 4 BEDROOMS | 2 BATHROOMS | DOUBLE GARAGE | SINGLE LEVEL | BOTANY COLLEGE ZONE
Positioned in a highly sought-after location, 47 Redcastle Drive represents outstanding value buying for families, first-home buyers, and anyone seeking a spacious home without compromising on comfort, quality, or convenience.
Constructed from dependable brick and tile and thoughtfully designed across a single level, this well-presented residence offers an easy-care lifestyle in a location that continues to be in strong demand. Generous proportions, multiple living spaces, and excellent school zoning combine to create a home that is ready to be enjoyed from day one.
KEY FEATURES:
Solid brick and tile construction
Four bedrooms and two bathrooms
Master bedroom with ensuite
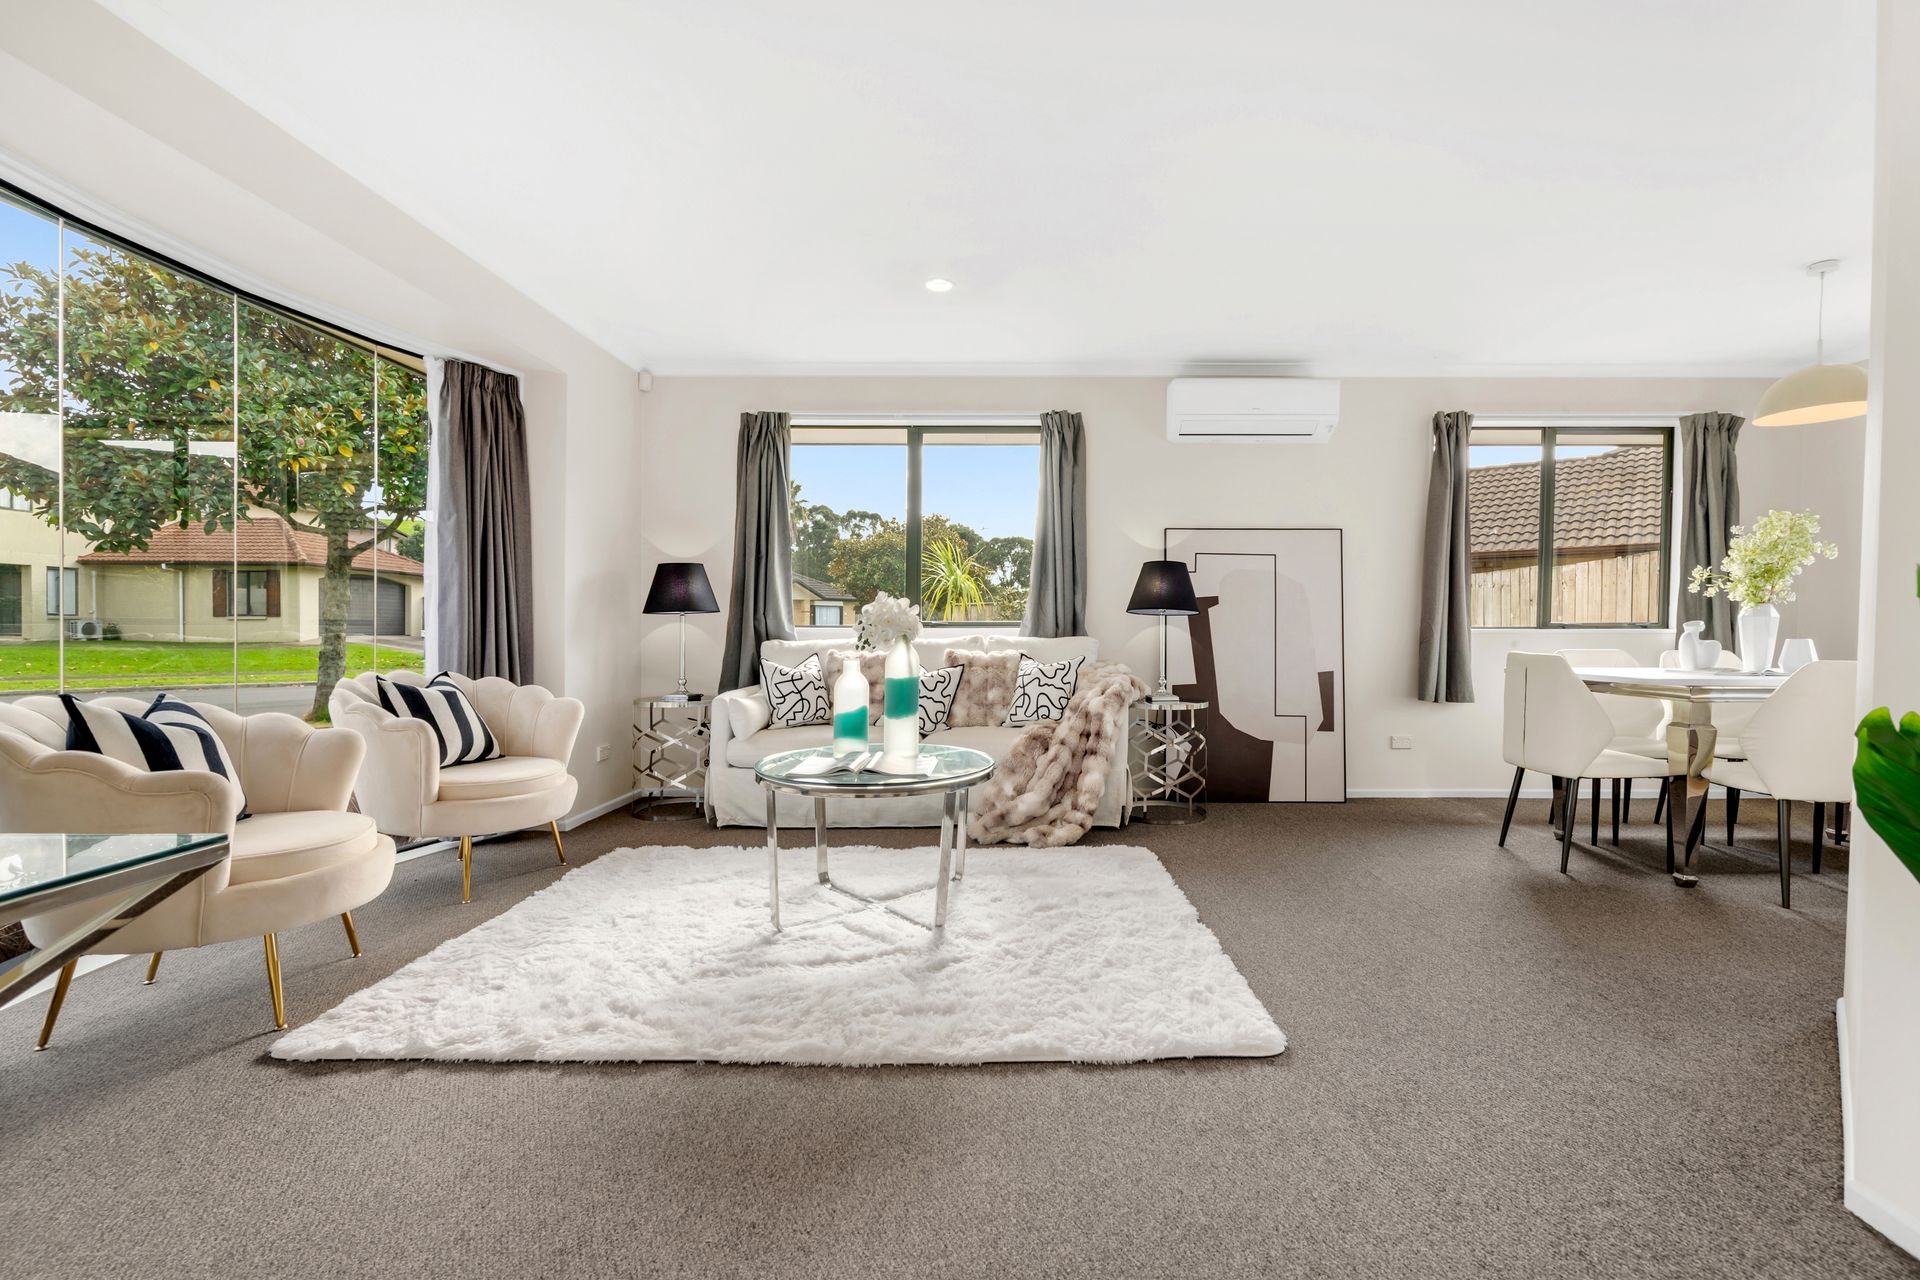
Two separate living areas
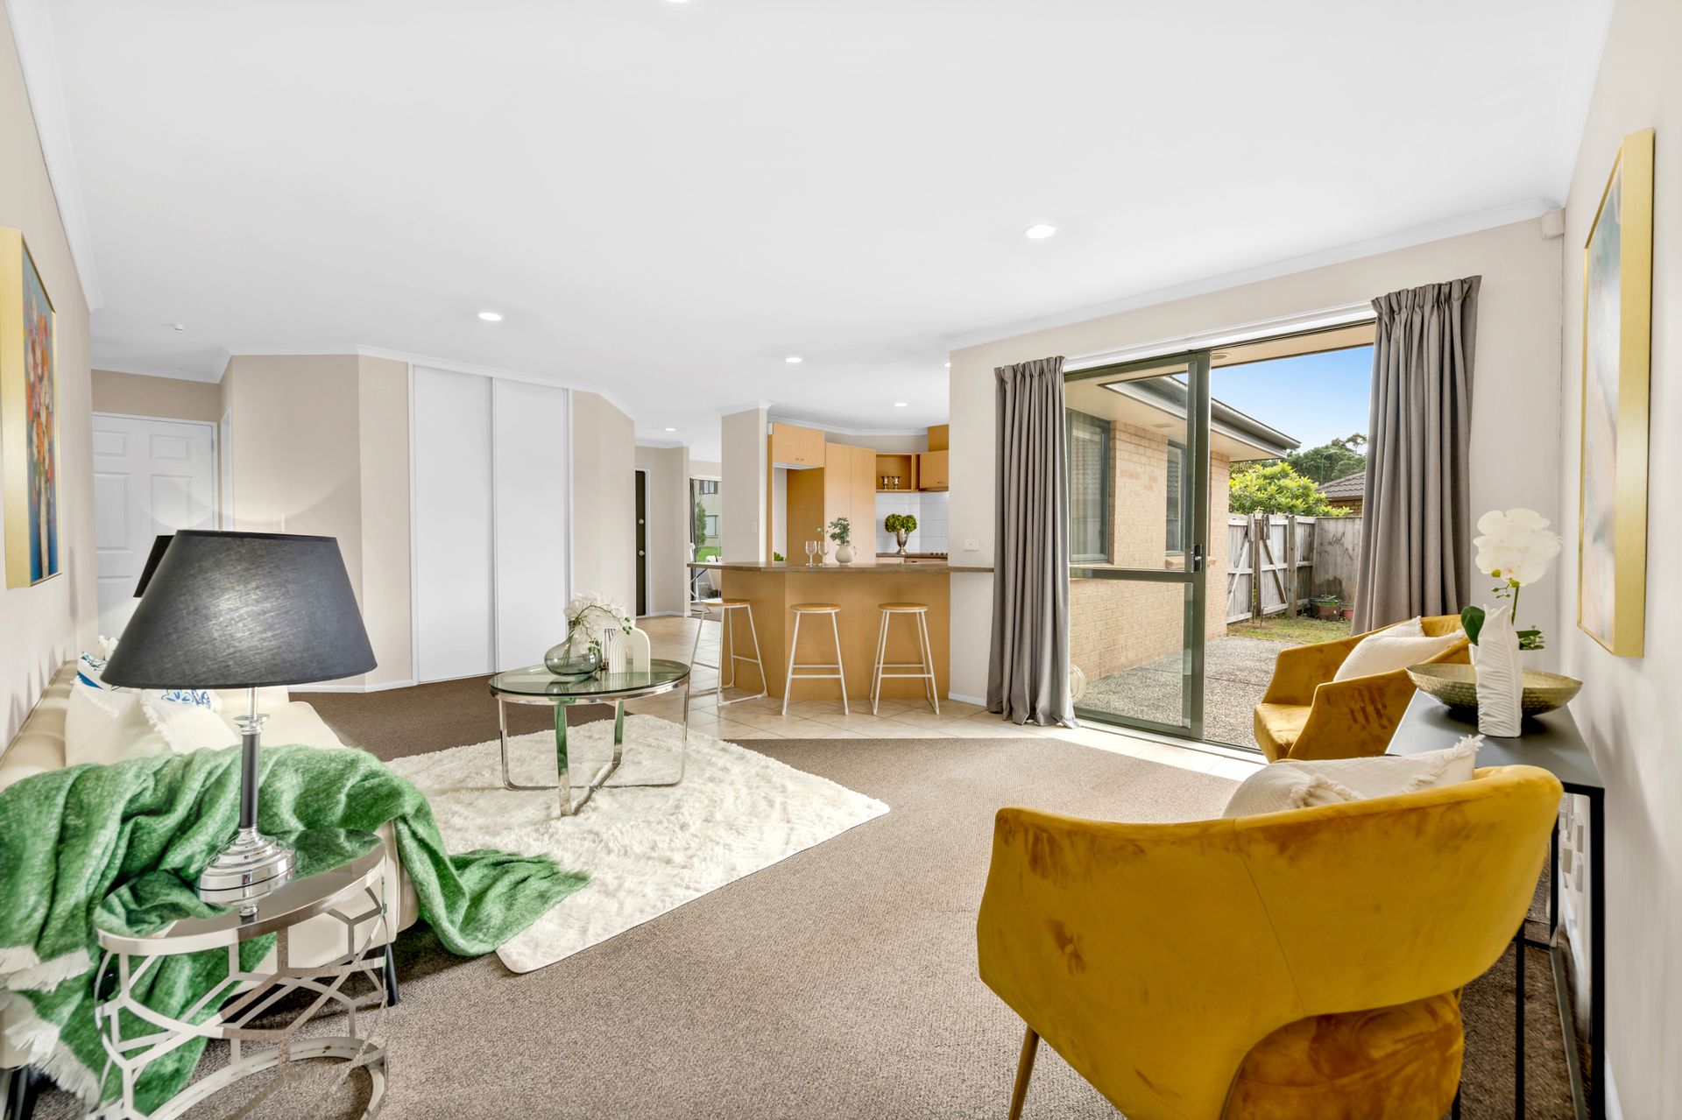
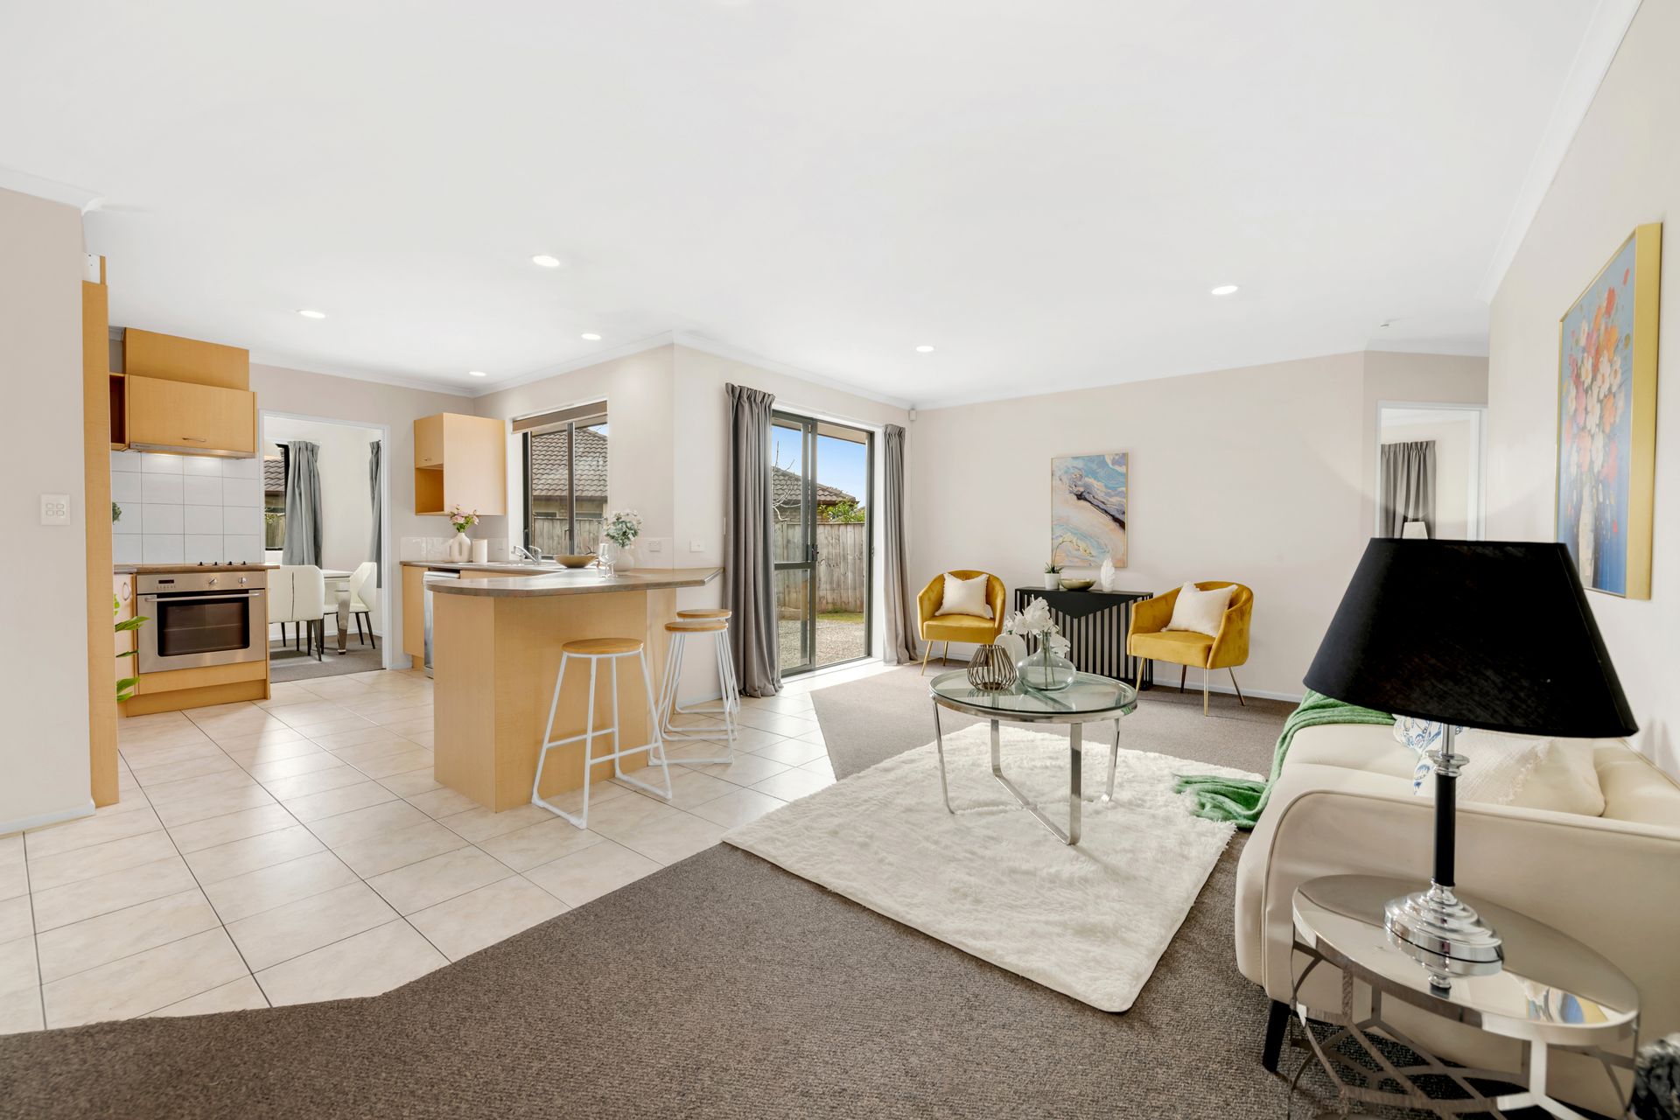
Spacious open-plan kitchen and dining
Double internal access garage
Single-level floor plan
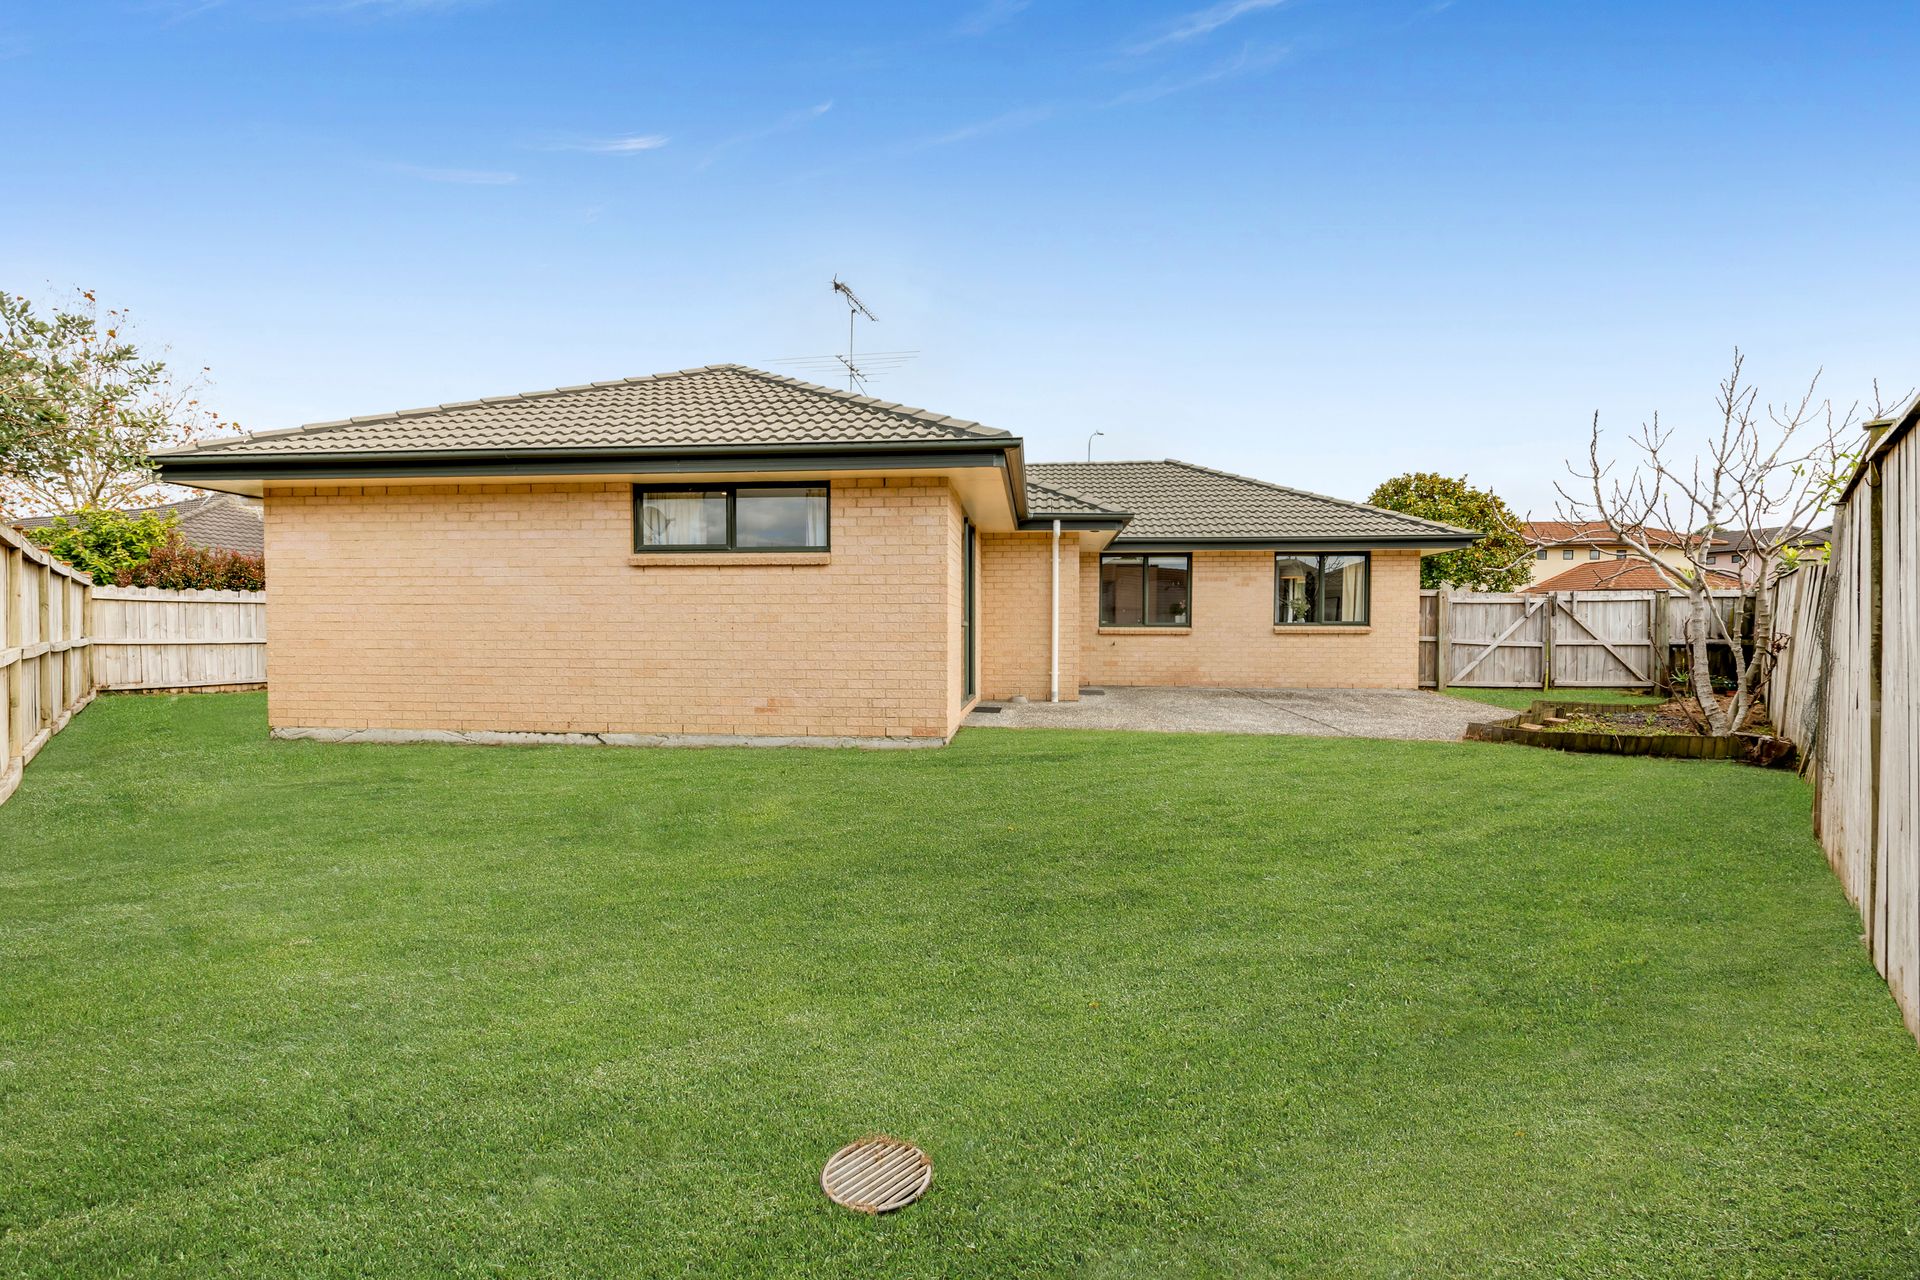
Low-maintenance grounds
Zoned for Willowbank Primary School and Botany Secondary College
Approximately 5 minutes to Botany Town Centre
Designed with family living in mind, the home offers excellent separation between living and accommodation zones. Two generous living areas provide flexibility for growing families, whether it's entertaining guests, creating a children's retreat, or simply enjoying separate spaces to unwind.
At the centre of the home, the kitchen and dining area form a welcoming hub where everyday life naturally comes together. The seamless connection between the living spaces creates a warm and functional environment ideal for both relaxed family living and larger gatherings.
Accommodation is generous, with four well-sized bedrooms including a master suite complete with its own ensuite. A second family bathroom comfortably services the remainder of the household.
The location is equally impressive. Zoned for the highly regarded Willowbank Primary School and Botany Secondary College, the property is perfectly positioned for families at every stage. Botany Town Centre, public transport, local parks, cafés, and everyday amenities are all within easy reach, providing exceptional convenience and lifestyle appeal.
Combining durable construction, family-friendly design, and an enviable location, this is a fantastic opportunity to secure a quality home in one of East Auckland's most popular neighbourhoods.
Homes offering this level of value, space, and location are becoming increasingly difficult to find.
Contact Daniel or Zahra today for more information or to arrange your private viewing.
BRICK & TILE | 4 BEDROOMS | 2 BATHROOMS | DOUBLE GARAGE | SINGLE LEVEL | BOTANY COLLEGE ZONE
Positioned in a highly sought-after location, 47 Redcastle Drive represents outstanding value buying for families, first-home buyers, and anyone seeking a spacious home without compromising on comfort, quality, or convenience.
Constructed from dependable brick and tile and thoughtfully designed across a single level, this well-presented residence offers an easy-care lifestyle in a location that continues to be in strong demand. Generous proportions, multiple living spaces, and excellent school zoning combine to create a home that is ready to be enjoyed from day one.
KEY FEATURES:
Solid brick and tile construction
Four bedrooms and two bathrooms
Master bedroom with ensuite
Two separate living areas
Spacious open-plan kitchen and dining
Double internal access garage
Single-level floor plan
Low-maintenance grounds
Zoned for Willowbank Primary School and Botany Secondary College
Approximately 5 minutes to Botany Town Centre
Designed with family living in mind, the home offers excellent separation between living and accommodation zones. Two generous living areas provide flexibility for growing families, whether it's entertaining guests, creating a children's retreat, or simply enjoying separate spaces to unwind.
At the centre of the home, the kitchen and dining area form a welcoming hub where everyday life naturally comes together. The seamless connection between the living spaces creates a warm and functional environment ideal for both relaxed family living and larger gatherings.
Accommodation is generous, with four well-sized bedrooms including a master suite complete with its own ensuite. A second family bathroom comfortably services the remainder of the household.
The location is equally impressive. Zoned for the highly regarded Willowbank Primary School and Botany Secondary College, the property is perfectly positioned for families at every stage. Botany Town Centre, public transport, local parks, cafés, and everyday amenities are all within easy reach, providing exceptional convenience and lifestyle appeal.
Combining durable construction, family-friendly design, and an enviable location, this is a fantastic opportunity to secure a quality home in one of East Auckland's most popular neighbourhoods.
Homes offering this level of value, space, and location are becoming increasingly difficult to find.
Contact Daniel or Zahra today for more information or to arrange your private viewing.
Explore the area
School catchments
- Willowbank School (Howick) Primary Years 1-6 State 1.1km
- Botany Downs Secondary College Secondary Years 9-15 State 1.5km
- Sancta Maria College Secondary Years 7-15 State integrated 1.6km
- Baverstock Oaks School Primary Years 1-6 State 1.7km
- Mayfield School (Auckland) Primary Years 1-6 State 1.8km
- Sancta Maria Catholic Primary School Primary Years 1-6 State integrated 1.8km
- Sir Edmund Hillary Collegiate Middle School Intermediate Years 7-8 State 2.3km
- Sir Edmund Hillary Collegiate Junior School Primary Years 1-6 State 2.4km
- Point View School Primary Years 1-6 State 2.6km
- East Tamaki School Primary Years 1-6 State 2.6km
- Sir Edmund Hillary Collegiate Senior School Secondary Years 9-15 State 2.6km
- TKKM o Piripono Te Kura Whakahou ki Ōtara Full primary Years 1-8 State 2.7km
- Riverhills School Primary Years 1-6 State 2.9km
- Ferguson Intermediate (Otara) Intermediate Years 7-8 State 3.0km
- Ormiston Senior College Secondary Years 11-15 State 3.0km
- Rongomai School Primary Years 1-6 State 3.1km
- Ormiston Junior College Secondary Years 7-10 State 3.1km
- Ormiston Primary School Primary Years 1-6 State 3.2km
- Our Lady Star of the Sea School (Howick) Primary Years 1-6 State integrated 3.2km
- Mission Heights Primary School Primary Years 1-6 State 3.3km
- Mission Heights Junior College Secondary Years 7-10 State 3.4km
- Tangaroa College Secondary Years 9-15 State 3.4km
- Edgewater College Secondary Years 9-15 State 3.4km
- Elim Christian College Composite Years 1-15 State integrated 3.5km
- Tyndale Park Christian School Composite Years 1-15 Private 3.9km
- Kia Aroha Campus Composite Years 1-15 State 4.3km
- Saint Kentigern College Secondary Years 7-15 Private 4.5km
- Papatoetoe High School Secondary Years 9-15 State 4.5km
- McAuley High School Secondary Years 9-15 State integrated 5.0km
- Pakūranga College Secondary Years 9-15 State 5.1km
Nearest schools, measured in a straight line from the property. Provided as a guide only; check enrolment zones and eligibility with the school. School data © Ministry of Education, licensed under CC BY 4.0.
Find out how much home loan repayments will be
It’s important to understand repayment amounts before you apply for a home loan. A Loan Market broker can compare over 100 lenders to find the right loan for you. Use the Loan Market calculator to get a better indication of repayments.
Loan Market Pty Ltd | Australian Credit Licence 390222. All interest rates stated must include "p.a." and the relevant Comparison Rate in full.
Photos
Contact Daniel Huang
Contact Daniel Huang

Daniel Huang
47 Redcastle Drive, East Tamaki 2013
Request a callback
Daniel Huang
47 Redcastle Drive, East Tamaki 2013