
Sold
7 Veneta Close,
Flat Bush, Manukau City
NZD 1,575,000
Property details
-
Agents
Ray White Botany: Five AM Realty Limited Licensed (REAA 2008)
20 Crescent Lane, Dannemora Manukau City 2013
-
Chattels
- Cooktop Oven
- Stove
- Rangehood
- Extractor Fan
- Dishwasher
- Waste Disposal Unit
- Heated Towel Rail
- Central VAC System
- Light Fittings
- Floor Covers
- Blinds
- Curtains
- Garage Door Opener
- Burglar Alarm
- TV Aerial
Superb Quality and Sky Tower Views
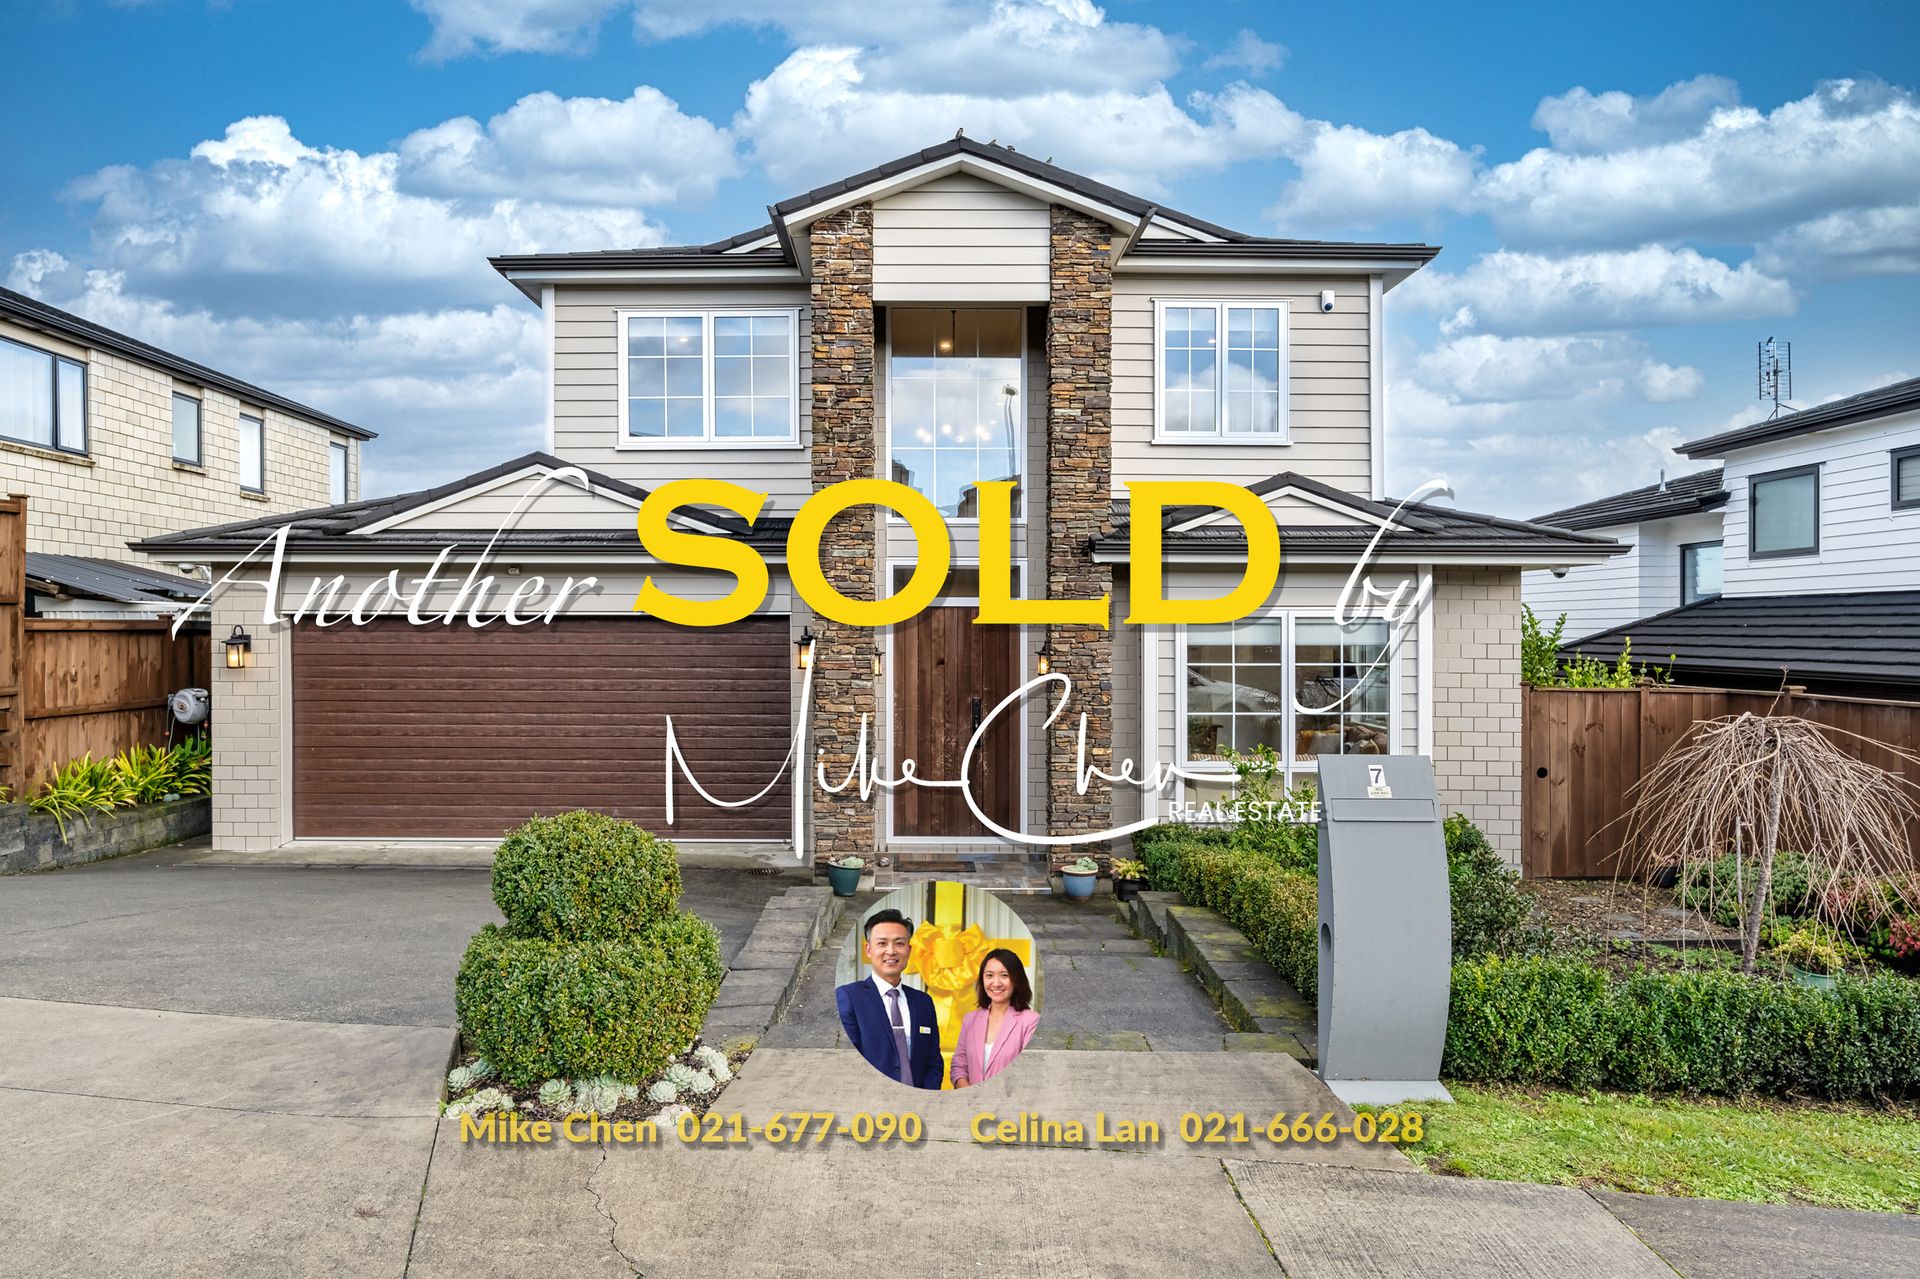
Perched on a prestigious cul de sac, this executive residence comprises Linea weatherboard cladding complemented by dramatic schist stone columns. The home was built to superior specifications by meticulous owners who demanded nothing but the best during construction in 2016. With lavishly appointed bedrooms and multiple living areas, this spacious 255 sqm (indoor approx.) family home will appeal to those who prioritise top schooling, security, and sun.
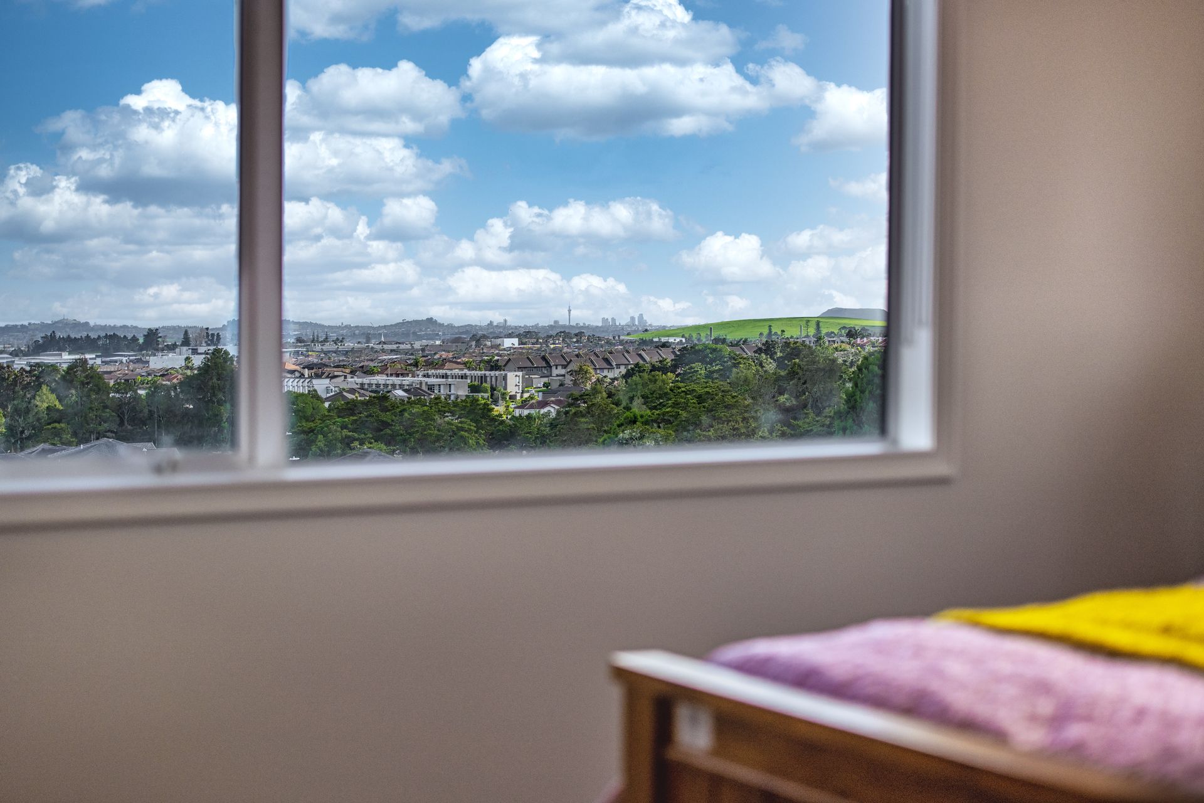
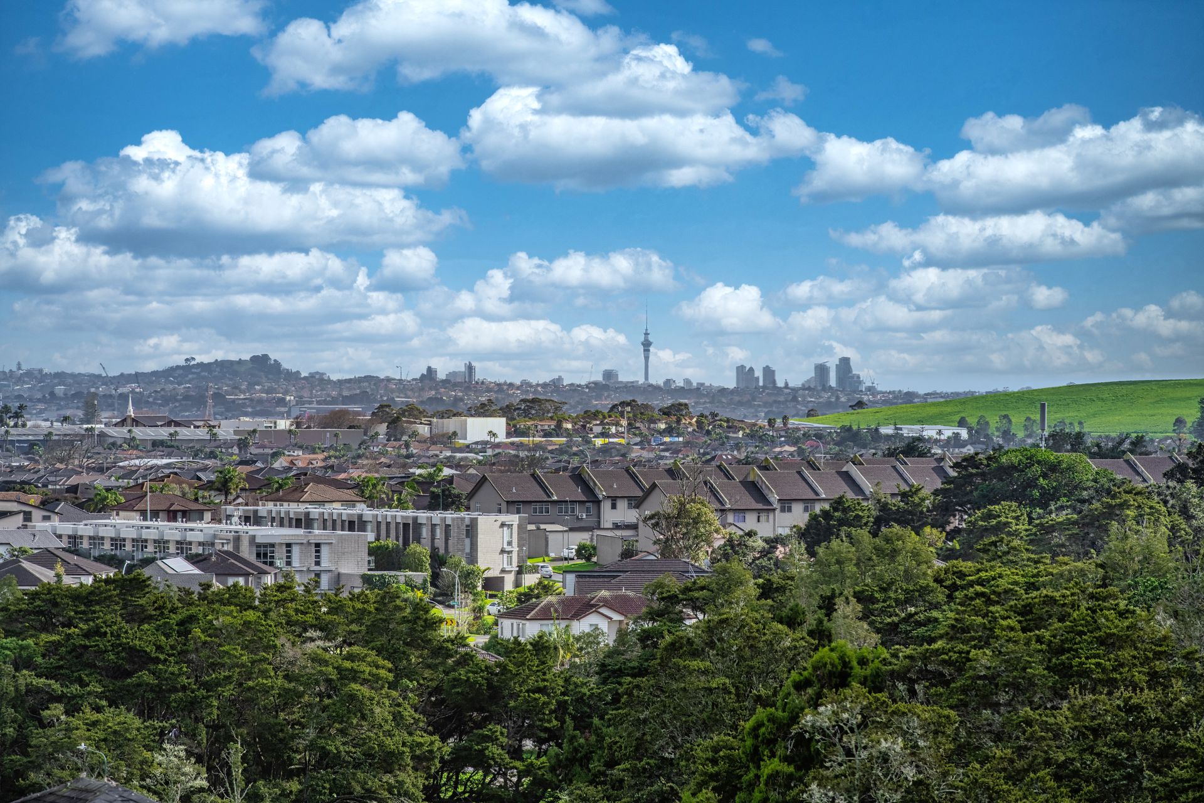
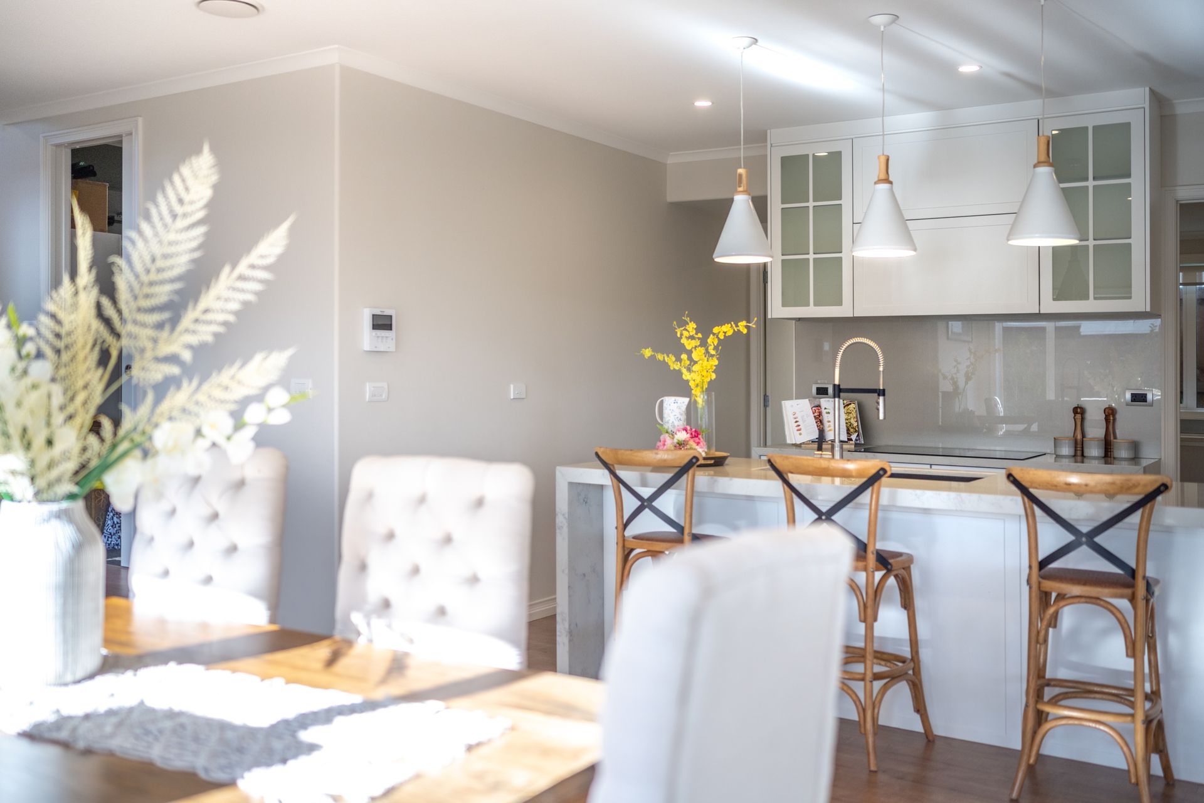
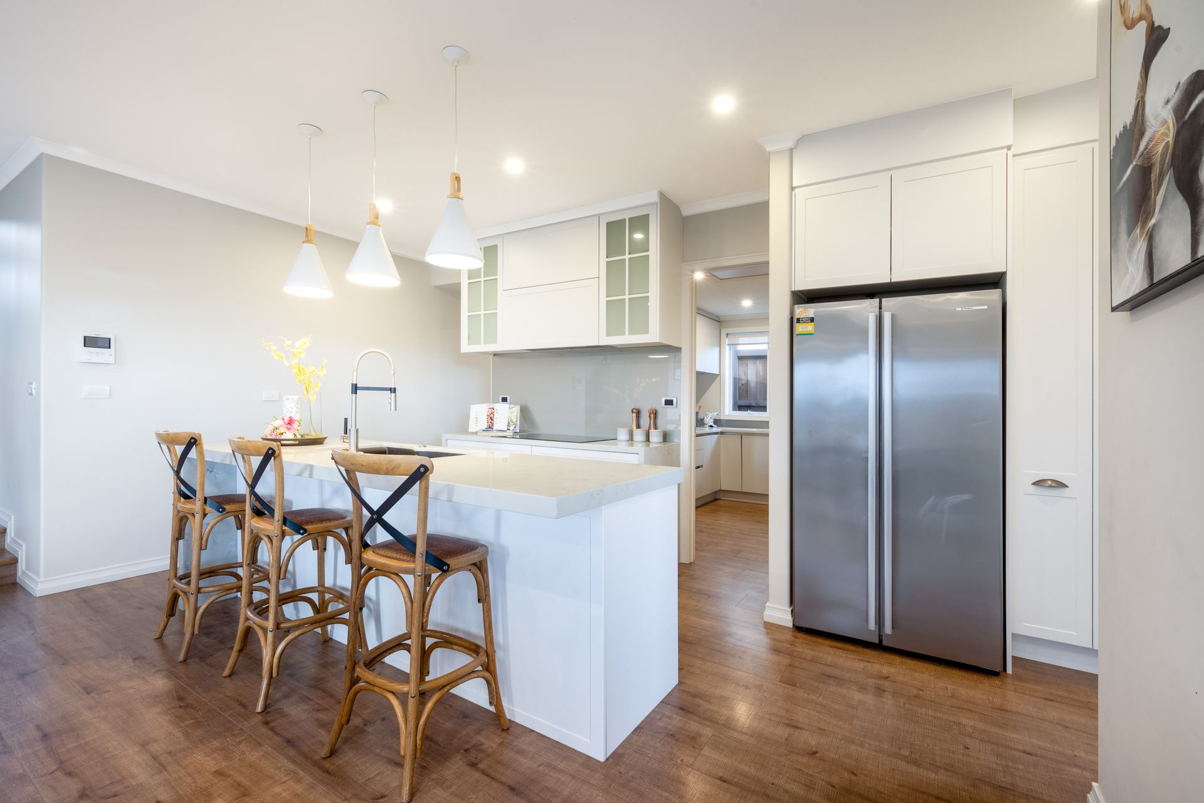
No expense has been spared on the luxury interior harnessing neutral tones and European crafted excellence. Solid timber doors open from a double height portico into the sweeping atrium foyer illuminated by French Provincial forged iron chandelier harmonising with corresponding balustrading. A formal sitting room is a welcoming space while next door the generous dining area, casual family room and kitchen are anchored by glowing timber flooring. This magnificent culinary hub has high-specced tapware and appliances amid premium engineered stone counters which are repeated in the adjoining fully fitted butler's scullery featuring gas hob and deep sink. Outdoor flow leads to north-facing Archgola-covered alfresco area and landscaped low maintenance gardens ideal for entertaining. Sky Tower can be seen from the upper level where a third lounge caters for four double bedrooms with master having ensuite and walk in wardrobe. A fifth guest wing on the ground floor is similarly appointed. All three Italian porcelain bathrooms are accented with upscale Grohe and Villeroy and Boch fittings and there's also a powder room downstairs.
Laundry is separate, there's plentiful storage and ample off-street parking sits outside the internal access double garage. Zoned and close to Ormiston Senior College and Mission Heights Primary and Junior High school.
Don't wait! Act now to secure your future home.
No expense has been spared on the luxury interior harnessing neutral tones and European crafted excellence. Solid timber doors open from a double height portico into the sweeping atrium foyer illuminated by French Provincial forged iron chandelier harmonising with corresponding balustrading. A formal sitting room is a welcoming space while next door the generous dining area, casual family room and kitchen are anchored by glowing timber flooring. This magnificent culinary hub has high-specced tapware and appliances amid premium engineered stone counters which are repeated in the adjoining fully fitted butler's scullery featuring gas hob and deep sink. Outdoor flow leads to north-facing Archgola-covered alfresco area and landscaped low maintenance gardens ideal for entertaining. Sky Tower can be seen from the upper level where a third lounge caters for four double bedrooms with master having ensuite and walk in wardrobe. A fifth guest wing on the ground floor is similarly appointed. All three Italian porcelain bathrooms are accented with upscale Grohe and Villeroy and Boch fittings and there's also a powder room downstairs.
Laundry is separate, there's plentiful storage and ample off-street parking sits outside the internal access double garage. Zoned and close to Ormiston Senior College and Mission Heights Primary and Junior High school.
Don't wait! Act now to secure your future home.
Explore the area
School catchments
- Mission Heights Junior College Secondary Years 7-10 State 0.52km
- Mission Heights Primary School Primary Years 1-6 State 0.67km
- Te Uho O Te Nikau Primary School Primary Years 1-6 State 1.1km
- Ormiston Primary School Primary Years 1-6 State 1.1km
- Tyndale Park Christian School Composite Years 1-15 Private 1.2km
- Ormiston Junior College Secondary Years 7-10 State 1.2km
- Ormiston Senior College Secondary Years 11-15 State 1.3km
- Te Kura Rau Iti Primary Years 1-6 State 2.1km
- Baverstock Oaks School Primary Years 1-6 State 2.2km
- Sancta Maria Catholic Primary School Primary Years 1-6 State integrated 2.8km
- Willowbank School (Howick) Primary Years 1-6 State 2.8km
- Sancta Maria College Secondary Years 7-15 State integrated 2.8km
- Chapel Downs School Primary Years 1-6 State 3.1km
- Dawson School Primary Years 1-6 State 3.6km
- Tangaroa College Secondary Years 9-15 State 3.6km
- Kia Aroha Campus Composite Years 1-15 State 3.8km
- Rongomai School Primary Years 1-6 State 3.9km
- Botany Downs Secondary College Secondary Years 9-15 State 4.1km
- East Tamaki School Primary Years 1-6 State 4.2km
- Redoubt North School Full primary Years 1-8 State 4.3km
- The Gardens School Full primary Years 1-8 State 4.3km
- Sir Edmund Hillary Collegiate Senior School Secondary Years 9-15 State 5.5km
- Papatoetoe High School Secondary Years 9-15 State 5.5km
- Alfriston College Secondary Years 9-15 State 5.6km
- Destiny School Composite Years 1-15 Private 6.1km
- Elim Christian College Composite Years 1-15 State integrated 6.3km
- Manurewa High School Secondary Years 9-15 State 6.6km
- Howick College Secondary Years 9-15 State 6.9km
Nearest schools, measured in a straight line from the property. Provided as a guide only; check enrolment zones and eligibility with the school. School data © Ministry of Education, licensed under CC BY 4.0.
Find out how much home loan repayments will be
It’s important to understand repayment amounts before you apply for a home loan. A Loan Market broker can compare over 100 lenders to find the right loan for you. Use the Loan Market calculator to get a better indication of repayments.
Loan Market Pty Ltd | Australian Credit Licence 390222. All interest rates stated must include "p.a." and the relevant Comparison Rate in full.